11 results - House, chalet, rustico to buy: 5726 (Unterkulm)

1 / 13
5.5 roomsCHF 1,050,000.–
Grünauweg 14, 5726 Unterkulm

A Paradise for Children - 238 m² Family Happiness with Private Garden

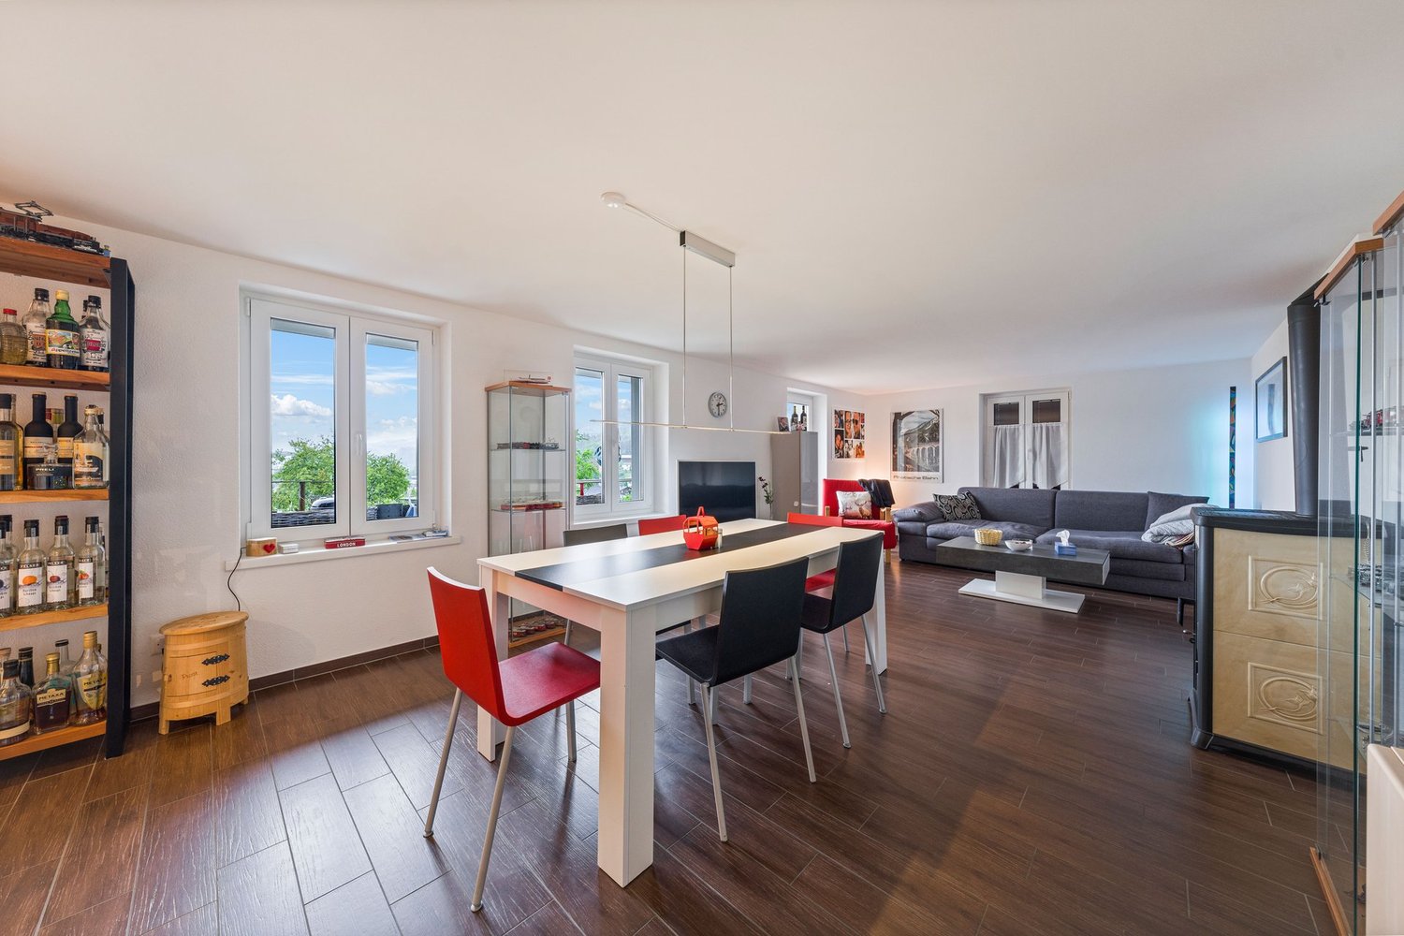
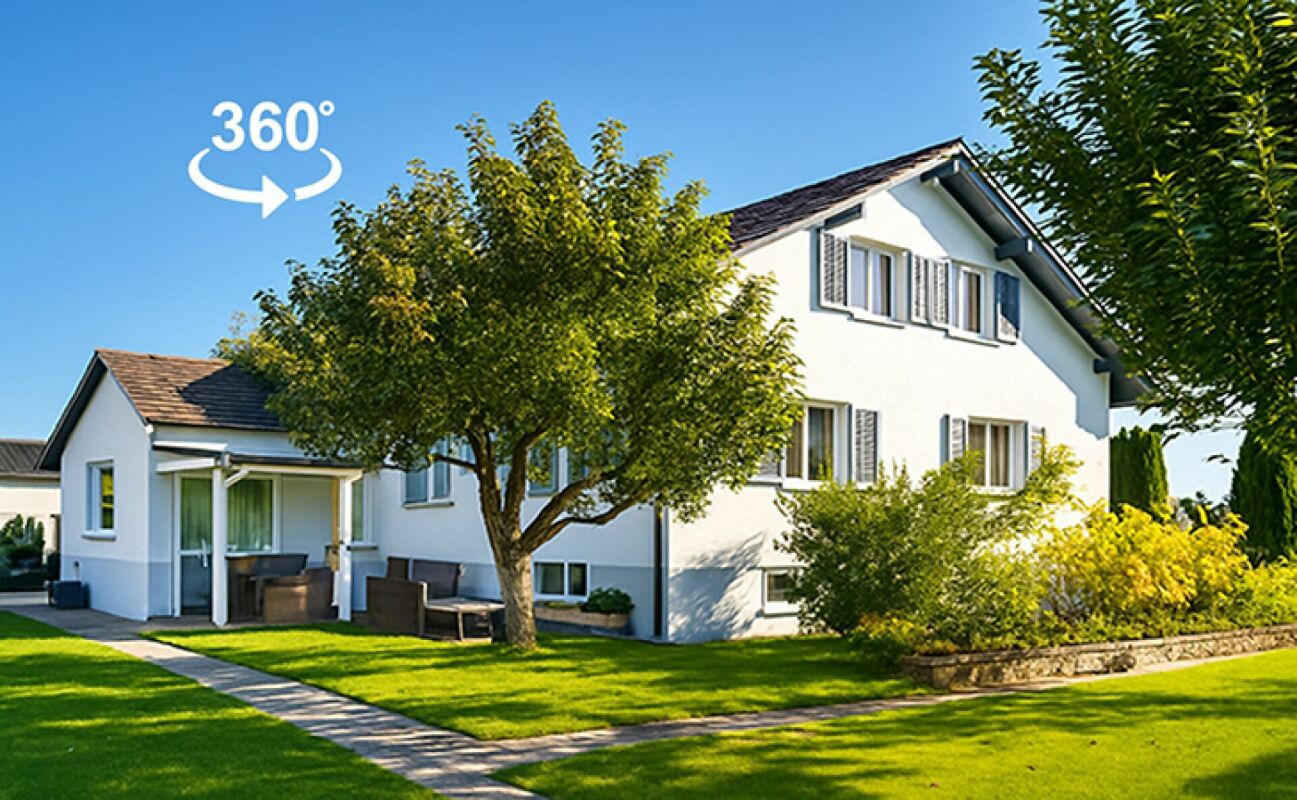
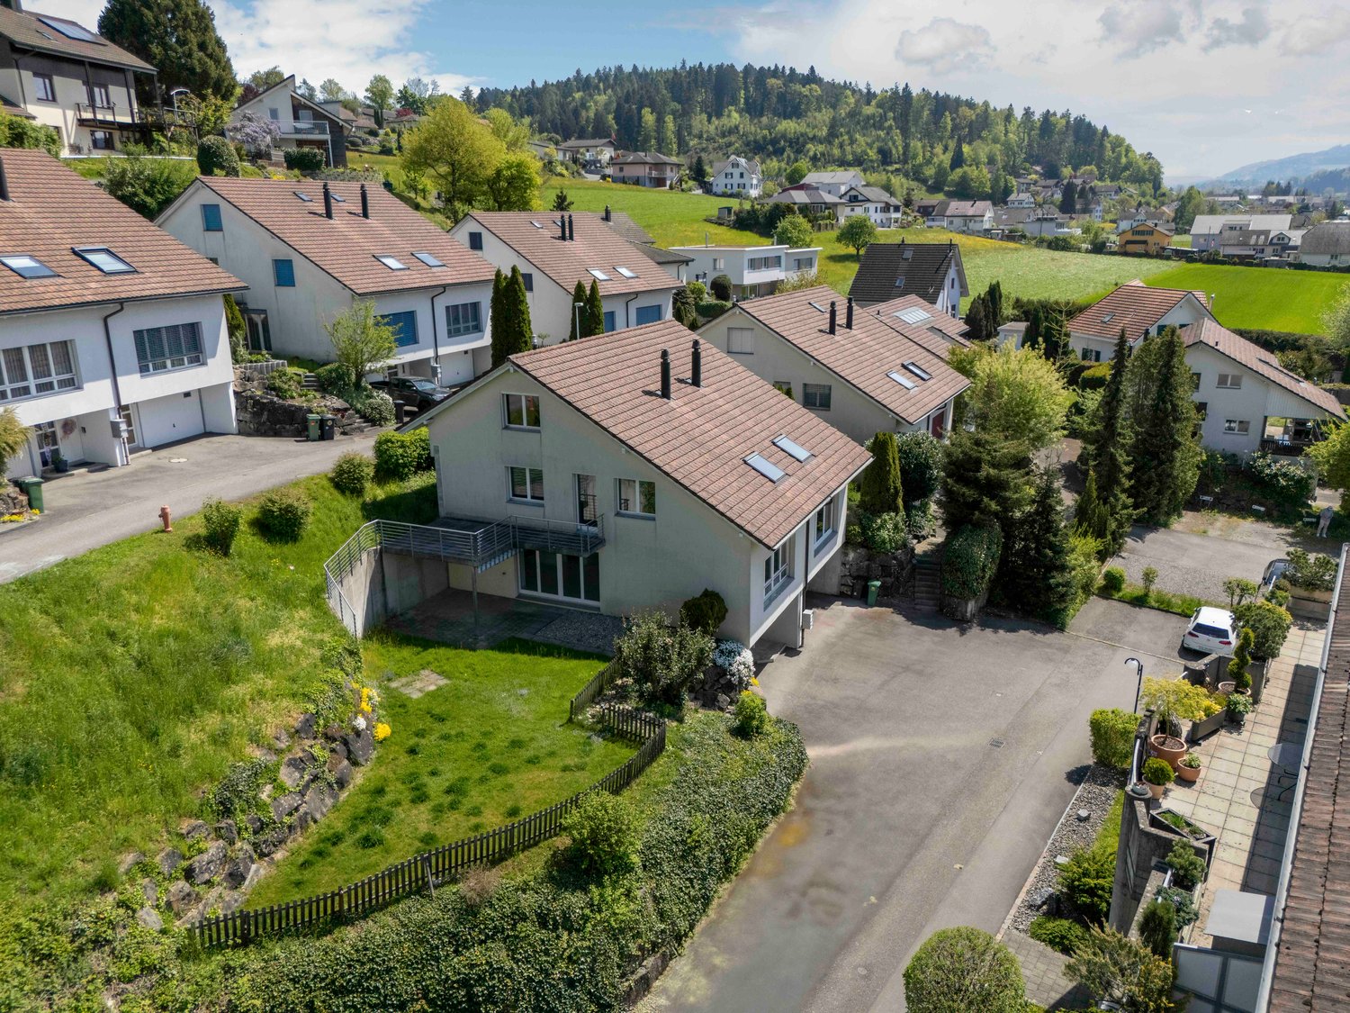
Welcome to Grünauweg 14 in Unterkulm. This well-maintained 5.5-room row house from 1987 offers 238 m² of living space, plenty of room for the whole family, and a spacious private garden. The house was completely modernized in 2018, with both the ground floor and upper floors renovated. As part of the modernization, a high-quality kitchen, new plank floors, and high-quality oak parquet were installed. The result is a modern living ambiance with a lot of charm and living comfort. What makes this home so special 1. Family paradise in the private garden Lovingly designed garden with a children's tower and sandbox, a safe place to play, explore, and grow. 2. Safe and carefree for children and pets The completely fenced garden offers maximum safety and plenty of freedom for small children and cats. 3. Kitchen as the heart of the house Spacious, high-quality living kitchen with an elegant cooking island, integrated bar, steamer, and noble granite cover. Perfect for enjoyment, family, and guests. 4. Cozy winter evenings with special charm The fireplace with an integrated pizza oven creates unique feel-good moments and provides a warm, romantic atmosphere. 5. Comfort right up to the front door Direct access from the underground parking space to the house. With a spacious bike area, practical laundry room, and prepared connection for a future wall box. 6. Holiday feeling in your own home Covered outdoor area with a fireplace, cozy seating area, and electric sunshades. Ideal for relaxed hours in any weather. 7. Sustainable heating and comfortable living Modern heat pump and comfortable underfloor heating provide a pleasant room climate and low energy costs throughout the living area. 8. Always enough parking options Three private parking spaces, two of which are outdoor spaces, as well as several visitor parking spaces directly on site, offer the highest comfort for family and guests. 9. Value-stable quality for generations Solid construction with soundproof double masonry and high-quality Kellenwurf facade. Long-lasting, robust, and pleasantly quiet. 10. Surprisingly plenty of space for your ideas Spacious living areas with development potential on the upper floor, as well as a basement, workshop, laundry room, and additional storage rooms. 11. Quiet living, natural living Child-friendly location in the green, away from traffic, and yet perfectly connected. The perfect place for families and all those who appreciate peace and quiet. Versatile rooms on three living floors On the ground floor, there is the inviting entrance area with a wardrobe, a shower room with a toilet, and the spacious living and dining area with an open kitchen. The kitchen, renovated in 2018, was connected to the living area by removing the original partition wall. This created a modern, open space with plenty of room for family and guests. The adjacent glazed seating area with a fireplace extends the living area and offers a protected retreat with direct access to the terrace and garden. On the upper floor, there are the parent's bedroom, two more rooms, and a bathroom. The rooms can be used flexibly as children's, guest, or work rooms. The spacious and heated attic offers additional uses and is suitable, for example, as a bedroom, home office, hobby room, or retreat. A separate attic creates additional storage space. The basement also impresses with plenty of space. In addition to two cellar rooms, there is a hobby room with direct access to the outside and another heated room. A laundry room and the technical area complement the range of rooms. Modern home technology and plenty of comfort The house was built in 1987 and modernized in 2018. The heat supply is provided by a heat pump. Underfloor heating provides pleasant warmth in the ground and upper floors, while the attic and the heated room in the basement are equipped with wall radiators. The approximately 330 m² large garden is completely fenced and offers a lot of privacy as well as space to play, relax, and garden. An outdoor fireplace, a tool shed, and a woodshed complement the outdoor area. For parking, there is an underground parking space with direct access to the house, as well as two outdoor parking spaces. This means that a total of three private parking options are available. This row house combines spacious living areas, flexible room design, and a family-friendly outdoor area. With 238 m² of living space, three living floors, and a spacious private garden, it offers versatile possibilities for families, home offices, hobbies, and individual living ideas.

Travel time
-
New building
1 / 13
5.5 rooms253m²CHF 1,240,000.–
Untere Neudorfstrasse 4, 5726 Unterkulm

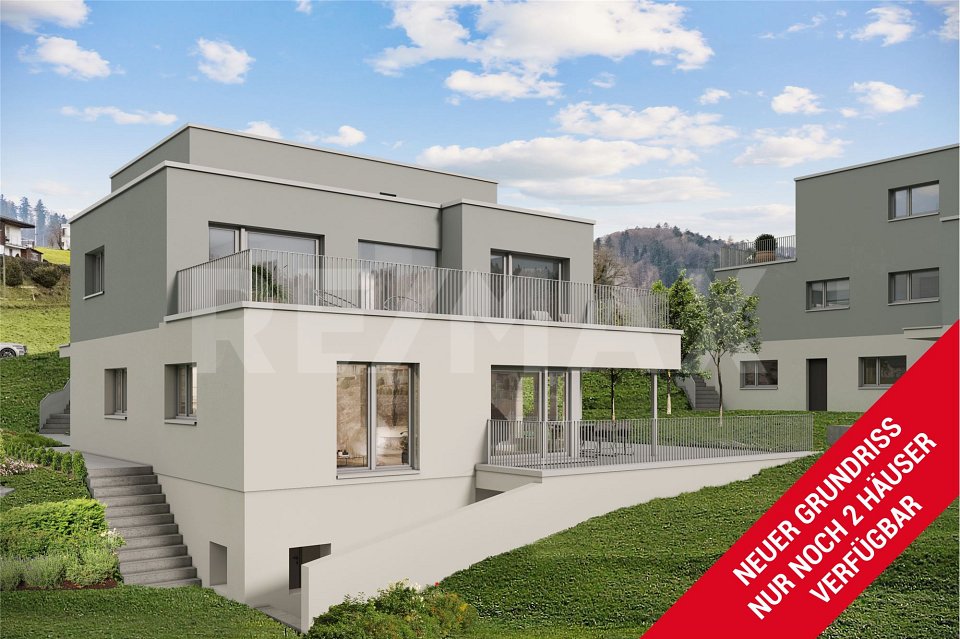
New build WÄLTIMATTE Unterkulm - semi-detached single-family homes

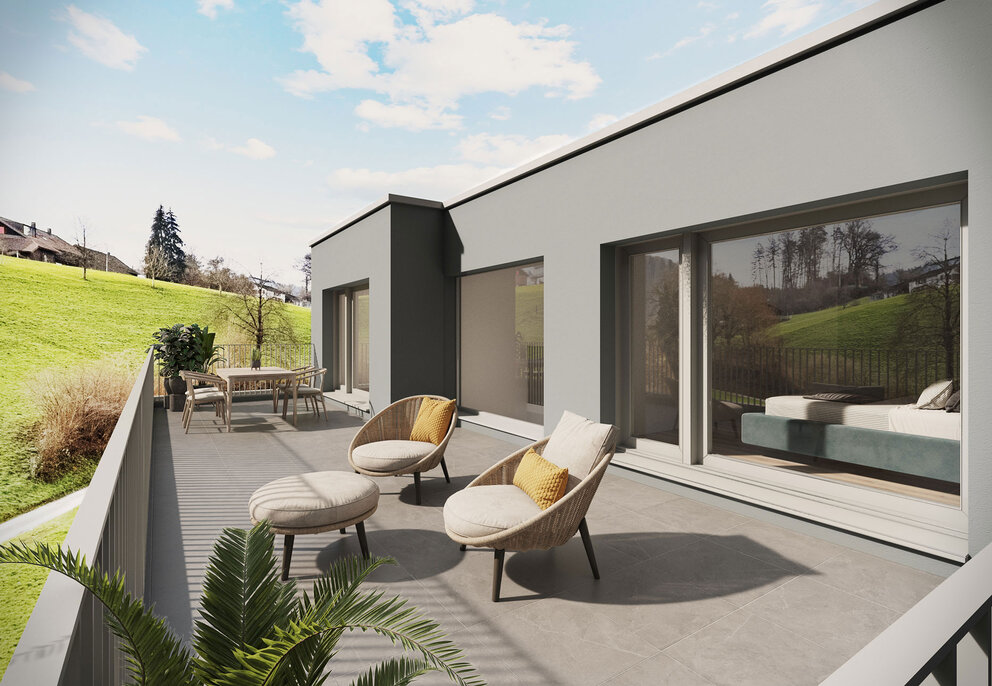
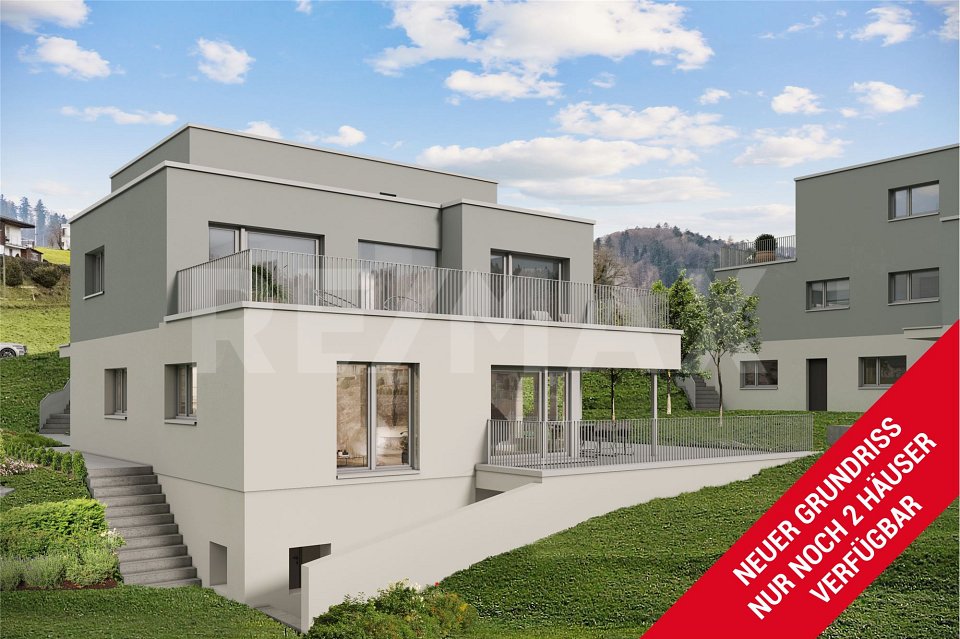
New build WÄLTIMATTE Unterkulm - 2 out of 8 houses still available - construction has started! Sustainable living in Unterkulm - in the heart of the Wynental The new building project Wältimatte in Unterkulm offers modern living comfort, which blends harmoniously into the picturesque landscape of the Wynental. On the edge of the village, eight semi-detached single-family homes are being built, which convince with their high-quality construction, innovative technology, and natural location. Facts and figures • Units: 8 modern semi-detached houses - 2 out of 8 houses still available • Types: 5.5-room houses (House Type B - optional as 5.5 rooms) • Living area: approx. 180-245 m² • Purchase price: from CHF 1,240,000.- including 3 underground parking spaces • Construction started • Available: from April 2027 • Bank-approved and verified Location and surroundings Located in a quiet hillside position, away from through traffic, these small buildings offer a dreamy view of the Wynental. Schools, shopping facilities, and recreational areas are easily accessible on foot. Nature-oriented living and the proximity to the village center make the Wältimatte a first-class residential area for families, working professionals, and retirees. Architecture and living concept With modern architectural language and a well-thought-out room concept, the houses offer: • Spacious balconies with a view of nature • Bright, open living rooms with the highest living comfort • High-quality equipment and excellent construction quality Sustainability and energy efficiency Each house was planned with a focus on ecological responsibility and energy efficiency: • Ground probes for environmentally friendly heat supply • Photovoltaic systems support sustainable energy production • Sustainable energy concept for resource-saving living Your new home - stylish and ecological The Wältimatte combines modern living, ecological responsibility, and a connection to nature. Let yourself be convinced by the combination of modern design, well-thought-out room concepts, and sustainable lifestyle. Design your dream home individually and experience quality of life at the highest level. Learn more on the project website: www.waeltimatte-unterkulm.ch We look forward to hearing from you!

Travel time
-
1 / 13
5.5 rooms151m²CHF 950,000.–
Wiesengrund 9, 5726 Unterkulm

Attractive semi-detached house in a central location with valuable land reserves

In a central and yet quiet location in Unterkulm, this well-maintained semi-detached house with 5.5 rooms is situated. The property convinces with a well-thought-out room layout, bright living rooms, and attractive land reserves with versatile development potential for future expansions, renovations, or a new building.On three floors, the house offers versatile usage possibilities for families, couples, or individuals with space requirements for home offices or hobby rooms. The light-flooded studio in the attic creates additional space and is ideal as a work, hobby, or retreat area.On the ground floor, there is the bright living and dining area with direct access to the garden, the spacious kitchen, and a generous bathroom with a washing machine. The well-maintained garden with a covered seating area benefits from the west orientation with pleasant afternoon and evening sun.The upper floor has three spacious bedrooms and a large bathroom with a bathtub, shower, toilet, and double sink. Additionally, the sunny terrace on the upper floor offers further outdoor space with beautiful sunshine.In the basement, there is the large garage with direct access to the property, a cellar, a shelter, and the technical room with an oil tank.Further highlights: • Attractive land reserves with future expansion or new construction potential • Quiet and family-friendly residential area • Bright and spacious rooms • Practical and versatile room layout • Light-flooded studio in the attic • Sunny west orientation with afternoon and evening sun • Well-maintained garden with a covered seating area • Spacious kitchen with oven, microwave, dishwasher, as well as refrigerator and freezer • Very large garage with a length of approximately 8.5 m and additional storage space • Direct S-Bahn connection to Aarau and Menziken from Unterkulm train station • Good accessibility to the centers of Aarau, Zurich, and Lucerne • Shopping facilities and schools in the immediate vicinity Have we sparked your interest? We look forward to presenting the advantages of the property to you during a viewing.

Travel time
-
1 / 13
7.5 rooms135m²CHF 895,000.–
5726 Unterkulm

Charming 7.5 room single-family house

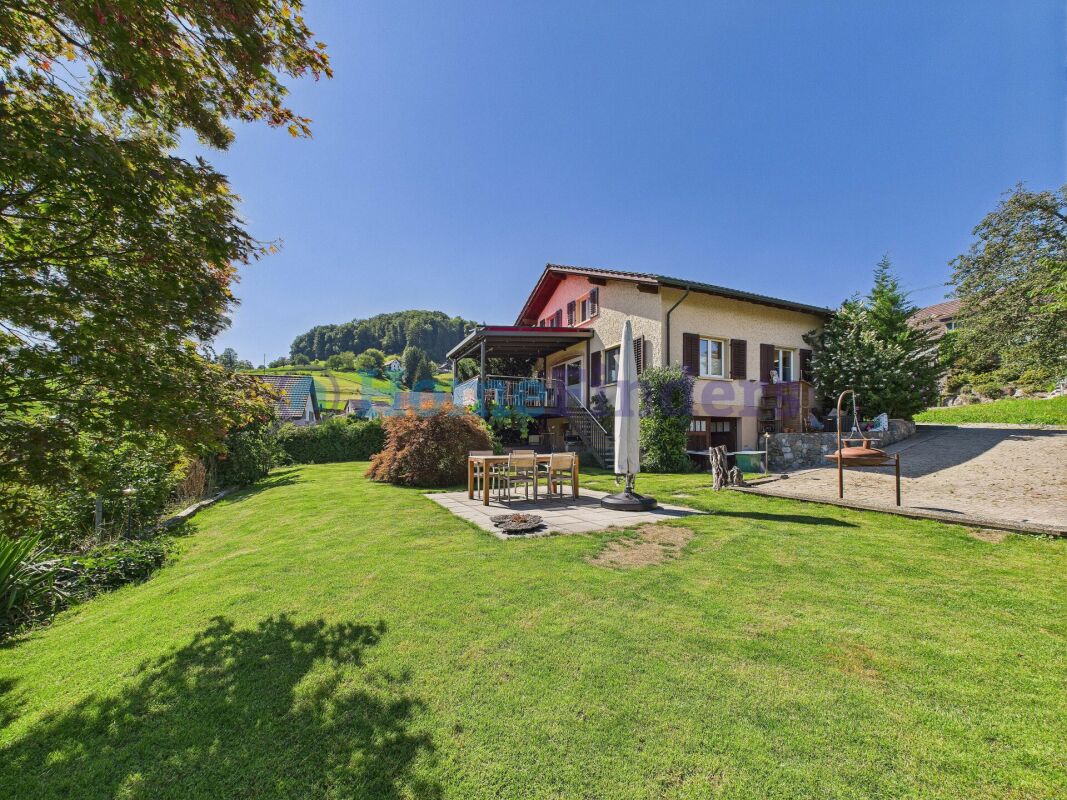
Object description:Your new home in Unterkulm? Space for quality of life and unforgettable momentsWelcome to a place where living becomes a pleasure.This well-maintained, detached 7.5-room single-family house combines generosity, living comfort, and a quiet, sunny location to create a home that leaves no wishes unfulfilled.Located in a popular residential area of Unterkulm, this property offers you a lot of privacy, a family-friendly environment, and a living feeling that convinces from the first moment on.The house, built in solid massive construction, presents itself in an excellent state of maintenance. The classic gable roof with tile covering underlines the timeless character and blends harmoniously into the well-kept quarter.Inside, you can expect bright rooms with a well-thought-out room layout. The spacious living and dining area forms the heart of the house and creates the ideal framework for social evenings with family and friends. The bright kitchen with a cozy dining area invites you to cook, enjoy, and linger together.The 7.5 rooms are spread over several floors and offer numerous possibilities for use - whether as bedrooms and children's rooms, a home office, guest rooms, or a creative hobby area. Both families and couples with increased space requirements will find a home here that adapts flexibly to their needs.A special highlight is the lovingly designed garden. The well-maintained green area with numerous plants, lawns, and a covered seating area creates a private wellness oasis. Whether cozy summer evenings, barbecues, or relaxed hours in the green - here you can enjoy your free time to the fullest.The sunny and quiet location combines relaxation with excellent everyday suitability. Schools, shopping opportunities, and the Unterkulm train station are within a few minutes' reach and ensure short distances.Your advantages at a glance+ Detached 7.5-room single-family house+ Quiet and sunny living location in Unterkulm AG+ Solid massive construction and very well-maintained condition+ Spacious, bright living rooms with well-thought-out floor plan+ Bright kitchen with cozy dining area+ Beautifully designed garden with covered seating area+ Plenty of space for family, home office, and guests+ Schools, shopping opportunities, and public transportation in immediate proximityExperience this special home in person.Pictures and words only convey a first impression - the unique living feeling only unfolds during a visit. We look forward to showing you this attractive property on site and are available at any time to arrange a personal viewing appointment.

1 / 8
7.5 rooms189m²CHF 1,350,000.–
Fliederweg 12, 5726 Unterkulm

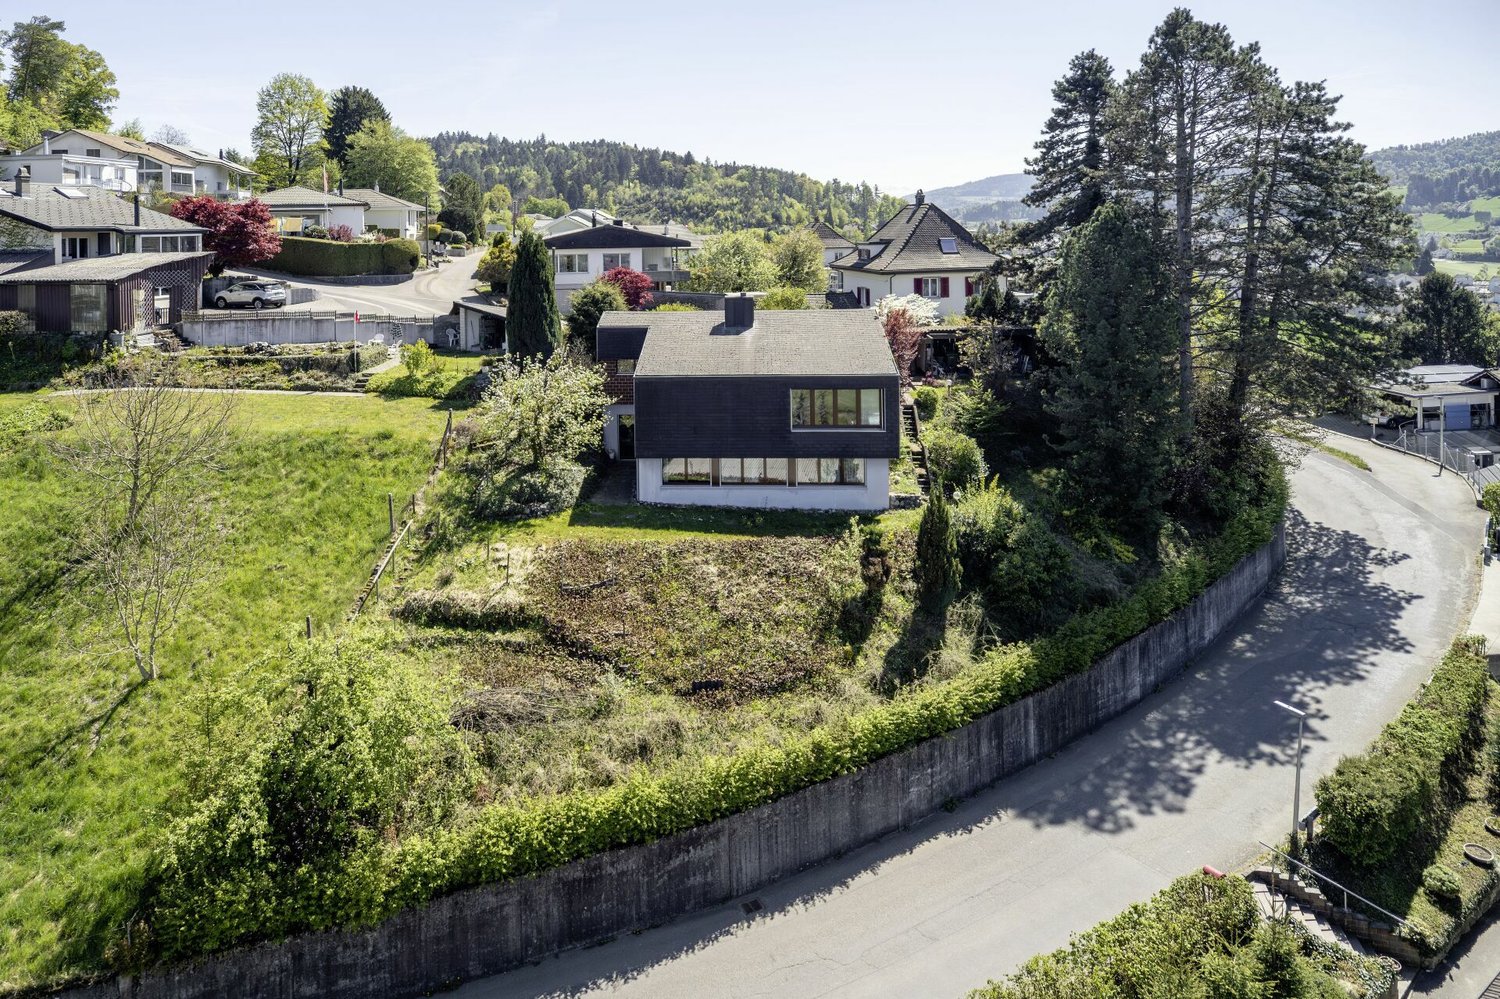
RESERVED - FAMILY PARADISE WITH PANORAMIC VIEW

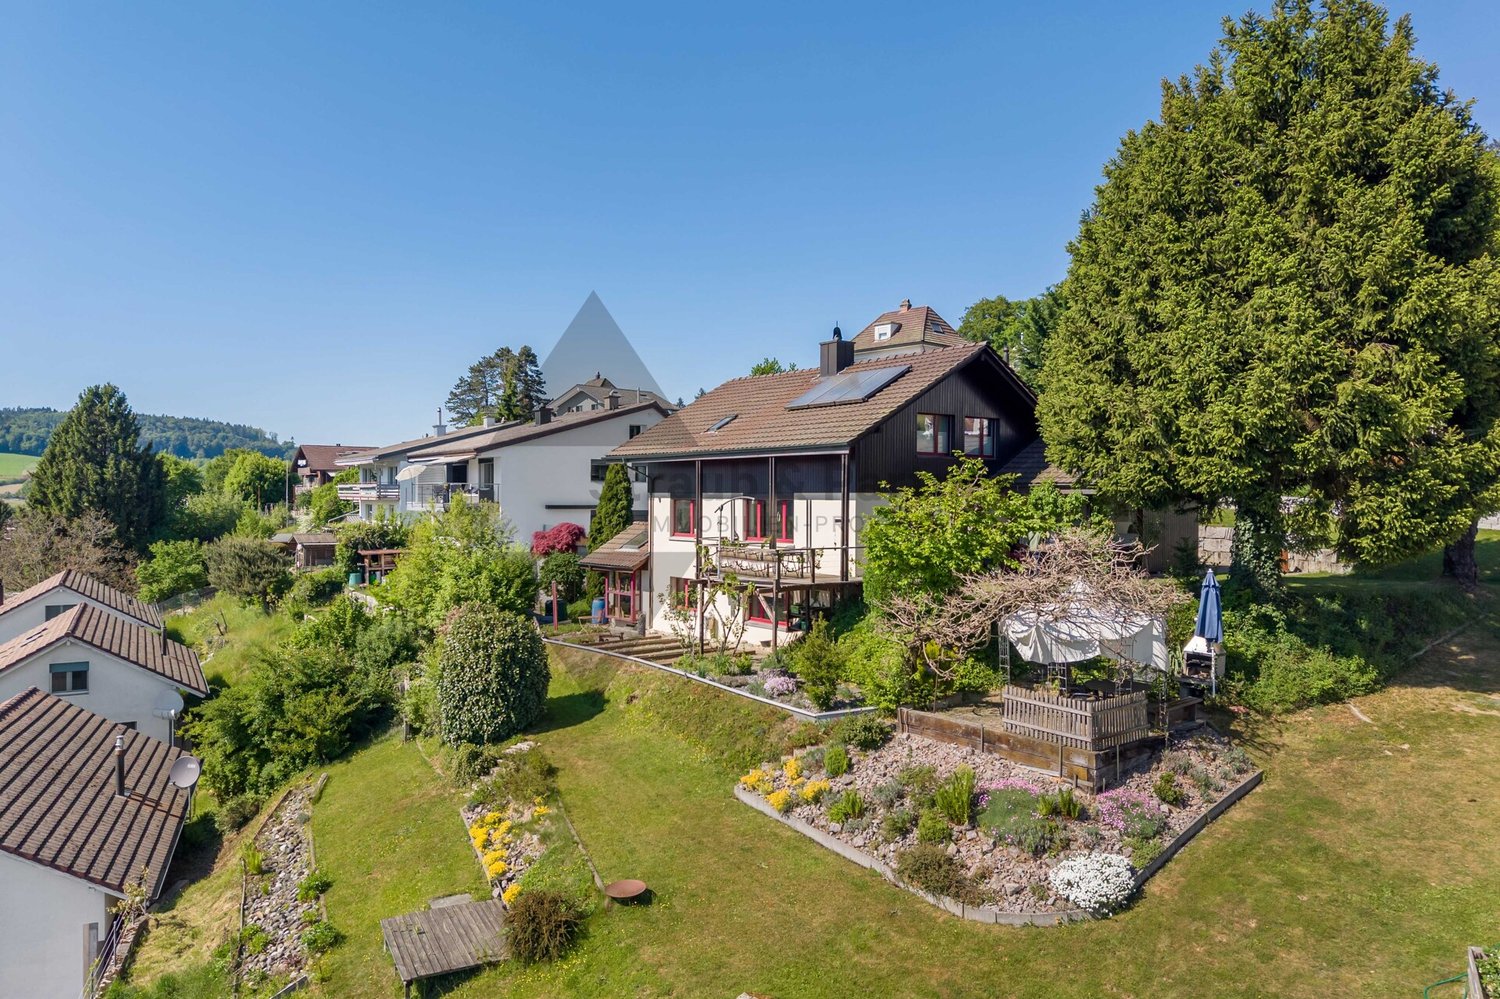
RESERVED THE SPECIAL FEATURES - Sunny and quiet living location - Dreamlike, unobstructable panoramic view - Lots of potential thanks to expansion and/or conversion options - For cozy hours - indoor and outdoor chimney - Extremely well-maintained property in very good condition THE LOCATION - Quiet family location in a dead-end street, hardly any through traffic, a lot of privacy and a pleasant, safe living environment for children - Sunny viewpoint with unobstructable view over the Wynental - Central living location in the Wynental with schools, shopping facilities and public transport in short distance as well as good accessibility towards Aarau and Zurich THE FLOOR PLAN Ground floor - Entrance with built-in closet - Open kitchen with seating area - Large living room with TV corner - Office/guest room - Guest toilet Upper floor - Large shower bathroom for the family - 2 bedrooms - 1 parental bedroom with large closet - 1 dressing room Attic - not developed Basement - Entrance room/technology/laundry - Heated office/guest room with access to the air raid shelter - Heated workshop - Separate entrance with entrance and shower Outdoor area - Covered seating area directly adjacent to the kitchen - Large shed - Pergola seating area - Balcony - Vegetable garden - Lawn areas and shrubs Parking - 1x garage - 1x carport - approx. 3 outdoor parking spaces THE INTERIOR DESIGN - Bright and spacious living areas - Modern, open kitchen with seating area - Cozy living room with chimney - Modern bathroom with timeless design - Versatile, heated rooms in the basement THE FINANCIALS - Target sales price CHF 1'350'000.00 Have we sparked your interest? We would be happy to send you the detailed sales documentation and show you the property personally. Please call us for a viewing. Mrs. Jana Niedermann looks forward to your contact.

Travel time
-
1 / 12
5.5 rooms183m²CHF 1,240,000.–
5726 Unterkulm

High-quality single-family homes: with a view of the green, terrace, and sustainable construction (House 8b)

Are you looking for a single-family home for your family? Do you want an exclusive home with a beautiful view of the green? Do you value a central and quiet location with plenty of sunshine? Do you welcome the opportunity to determine the expansion and realize it according to your taste?If you can answer these questions with YES, this single-family home is the right one for you.This new construction project includes 8 modern, single-sided semi-detached houses, each with a spacious balcony and its own plot. This offers you a lot of privacy and versatile possibilities to adapt the outdoor area to your needs. The development offers high-quality single-family homes with well-thought-out room concepts, high-quality overall design, and the latest energy and supply technology. The harmonious integration into nature, spacious rooms, and high-quality equipment make the houses an ideal home for families and nature lovers. Thanks to the quiet location on the hill and the proximity to schools, shopping facilities, and recreational areas, you will experience a perfect balance of quality of life and environmental awareness here. The connection is via a quarter road, which is only used by residents - guaranteed peace and quiet, which feels like the perfect moment in a quiet scene. Schools, shopping, municipal administration, bus stop, and train station are within walking distance - everything is close by, without compromising on quality of life.In the basement, there are three underground parking spaces per house. The underground parking spaces belong to the house and are acquired with it. The windows are made of plastic/metal with triple glazing. A ground probe heat pump provides heat, which is emitted via the underfloor heating; in summer, it cools the feet - a holiday right in the neighborhood.The B-type house with approximately 183 m2 of living space and 5 ½ rooms offers space for families with up to three children. From the house entrance on the ground floor, the anteroom with a built-in wardrobe leads to the spacious living and dining room with an open kitchen and offers a very beautiful view of the green. A Reduit, a room, and a guest toilet with a shower are also located here. From the living room, you can access the covered seating area. From the anteroom on the upper floor, all rooms such as the three bedrooms and the bathroom with a bathtub and shower are accessible. The huge terrace can be accessed from two rooms. In the basement, there is access from the underground parking garage and the secondary rooms such as the laundry room, hobby room, technology, and cellar.Does this sound interesting to you? Are you impressed by the pictures, information, and statements? Would you like to plan and realize this new building yourself?Then simply arrange a viewing appointment and examine the object more closely on site.Your advantages with this property:- modern architecture- unobstructable location- plenty of sunshine- elevated location- planning and participation in the interior designDistances:- Shopping: 650m (Coop)- Educational institutions: 700m (kindergarten)- Train station/bus stop: 700m (Unterkulm Nord)- Educational institutions: 750m (Kreisschule Aargau Süd)- Shopping: 800m (VOI)- Services: 900m (post office, municipal administration)- Educational institutions: 950m (primary school)- Highway: 11.0km (A1, Aarau West exit: towards Zurich, Bern, Lucerne, Basel)- Highway: 13.3km (A1, Aarau East exit: towards Zurich, Bern, Lucerne, Basel)- Highway: 19.9km (A2, Reiden exit: towards Zurich, Bern, Lucerne, Basel)

1 / 12
5.5 rooms183m²CHF 1,285,000.–
5726 Unterkulm

High-quality single-family homes: with a view of the green, terrace, and sustainable construction (House 4b)

Are you looking for a single-family home for your family? Do you wish for an exclusive home with a magnificent view of the green? Do you value a central and quiet location with plenty of sunshine? Do you welcome the opportunity to determine the expansion and realize it according to your taste?If you can answer these questions with YES, this single-family home is the right one for you.This new construction project includes 8 modern, single-sided semi-detached houses, each with a spacious balcony and its own plot. This offers you a lot of privacy and versatile possibilities to adapt the outdoor area to your needs. The development offers high-quality single-family homes with well-thought-out room concepts, high-quality overall design, and the latest energy and supply technology. The harmonious integration into nature, spacious rooms, and high-quality equipment make the houses an ideal home for families and nature lovers. Thanks to the quiet location on the hill and the proximity to schools, shopping facilities, and recreational areas, you will experience a perfect balance of quality of life and environmental awareness here. The connection is via a quarter road, which is only used by residents - guaranteed peace and quiet, which feels like the perfect moment in a quiet scene. Within walking distance are schools, shopping, municipal administration, bus stop, and train station - everything is close by, without compromising on quality of life.In the basement, there are three underground parking spaces per house. The underground parking spaces belong to the house and are acquired with it. The windows are made of plastic/metal with triple glazing. A ground probe heat pump provides heat, which is emitted via the underfloor heating; in summer, it cools the feet - a vacation right in the neighborhood.The B-type house with almost 183 m2 of living space and 5 ½ rooms offers space for families with up to three children. From the house entrance on the ground floor, the foyer with a built-in wardrobe leads to the spacious living and dining room with an open kitchen and offers a very nice view of the green. A Reduit, a room, and a guest toilet with a shower are also arranged here. From the living room, you can access the covered seating area. From the foyer on the upper floor, all rooms such as the three bedrooms and the bathroom with a bathtub and shower are accessible. The huge terrace can be accessed from two rooms. In the basement, there is access from the underground parking garage and the secondary rooms such as the laundry room, hobby room, technology, and cellar.Does this sound interesting to you? Are you impressed by the pictures, information, and statements? Would you like to plan and realize this new building yourself?Then simply arrange a viewing appointment and examine the object more closely on site.Your advantages with this property:- modern architecture- unobstructable location- plenty of sunshine- elevated location- planning and participation in the interior designDistances:- Shopping: 650m (Coop)- Educational institutions: 700m (kindergarten)- Train station/bus stop: 700m (Unterkulm Nord)- Educational institutions: 750m (Kreisschule Aargau Süd)- Shopping: 800m (VOI)- Services: 900m (post office, municipal administration)- Educational institutions: 950m (primary school)- Highway: 11.0km (A1, Aarau West exit: towards Zurich, Bern, Lucerne, Basel)- Highway: 13.3km (A1, Aarau East exit: towards Zurich, Bern, Lucerne, Basel)- Highway: 19.9km (A2, Reiden exit: towards Zurich, Bern, Lucerne, Basel)
Suggested properties for you based on search results