10 results - House, chalet, rustico to buy: 5712 (Beinwil am See)

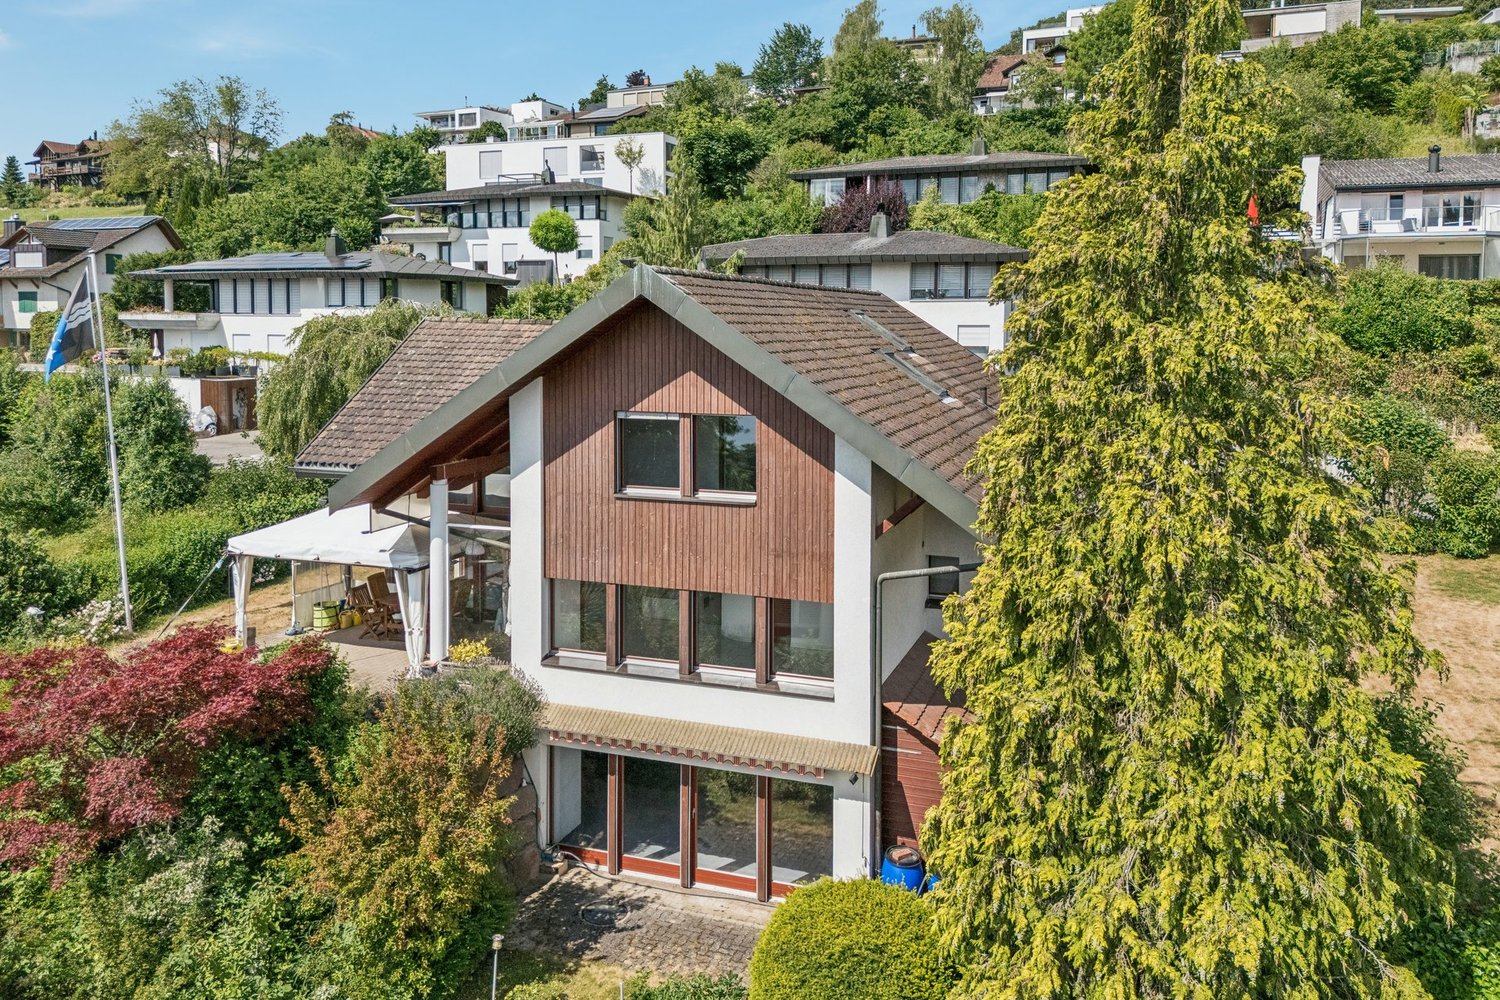
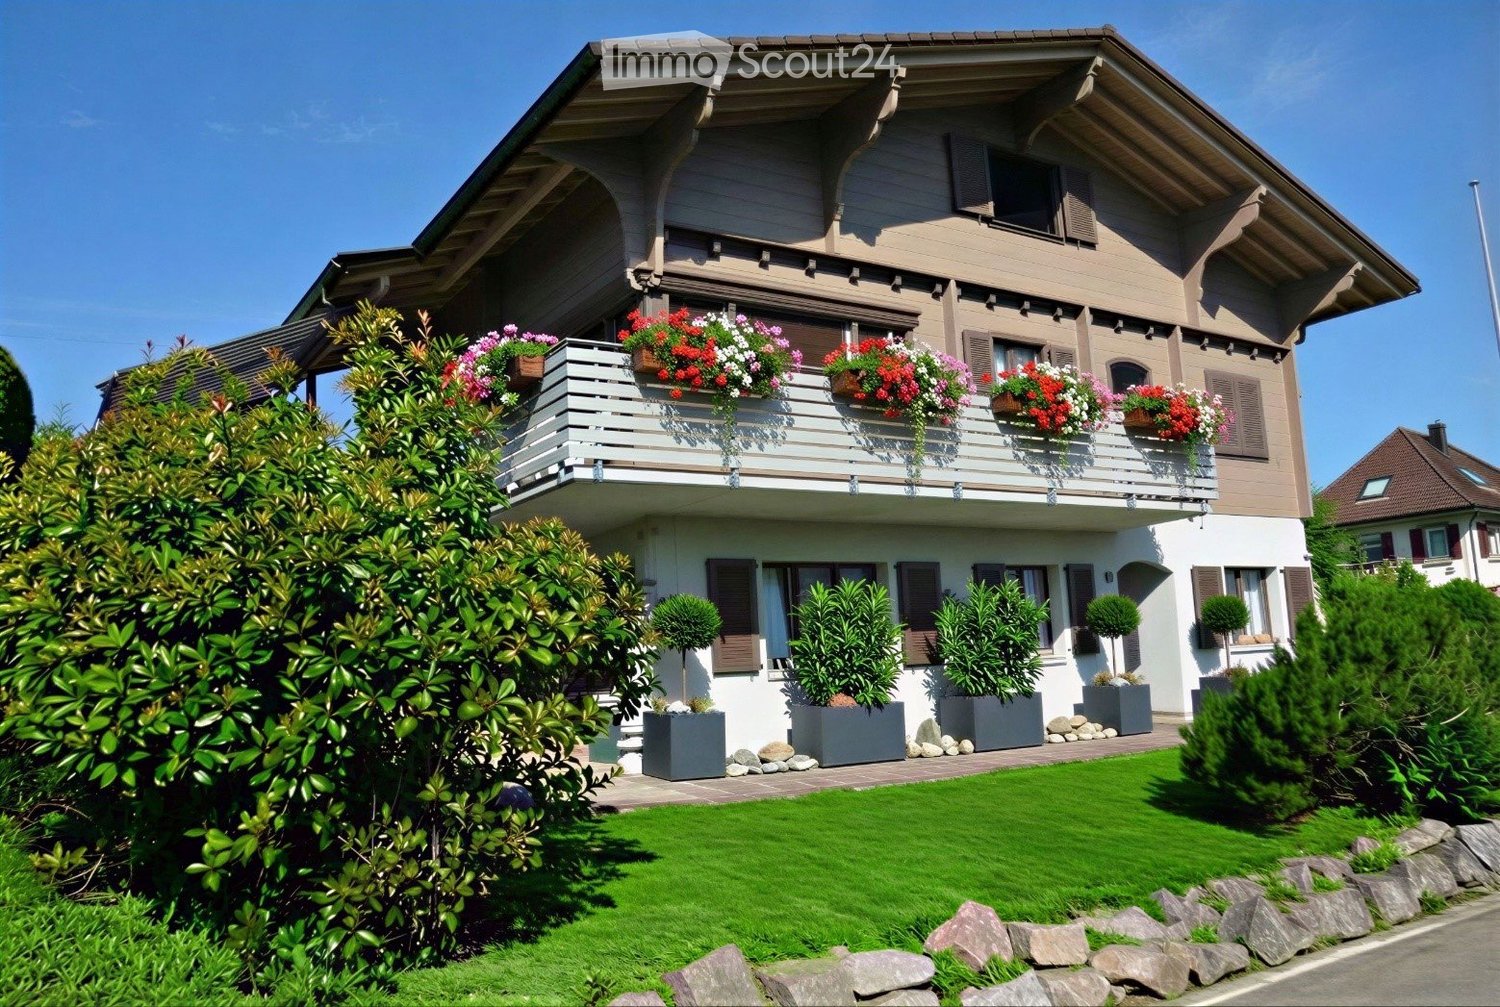
  • Two-story house with a balcony, flower boxes, and well-maintained garden.
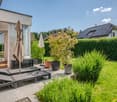
  • A modern house with a covered patio area featuring a dining set, potted plants, and a striped awning.
  • Balcony overlooking a scenic countryside with trees and distant hills.
  • A well-maintained patio area with two armchairs, a small round table, and a vase of colorful flowers. The patio is adjacent to a house with a striped awning and is surrounded by lush greenery and potted plants.
  • Two-story house with beige siding, white trim, and two garage doors. Features a balcony on the upper level and an air conditioning unit near the entrance.
  • Cozy outdoor patio with two lounge chairs, coffee table, throw blankets, potted plants, string lights, and a view of trees and neighboring houses.
  • View from a rooftop showing a scenic landscape with houses, trees, and distant hills under a partly cloudy sky.
  • Aerial view of a town with numerous houses, surrounded by green fields and a large lake, with distant mountains visible.
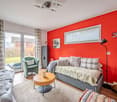
  • Empty room with wooden ceiling, tiled floor, large window with curtains, and an archway leading to another room.
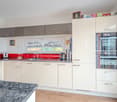
  • Bright kitchen with wooden cabinets, tiled backsplash, and stainless steel appliances including a dishwasher and sink.
  • Modern bathroom with a white vanity, double sink, glass-enclosed shower, toilet, and a potted plant on the windowsill. The room features grey tiles and sleek, contemporary fixtures.
  • Empty hallway with wooden doors, tiled floor, and recessed lighting. The hallway leads to another room with visible furniture.
  • Modern bedroom with a large bed, white bedding, nightstand with lamp, potted plant, and built-in white wardrobe.
  • A hallway with a wooden door on the left and a staircase leading upwards on the right, featuring tiled flooring and white walls.
  • Empty room with wooden flooring, white walls, and two open wooden doors leading to adjacent spaces.

  • A multi-story residential building with a balcony and surrounding greenery, situated in a quiet neighborhood.
1 / 16
A modern house with a covered patio area featuring a dining set, potted plants, and a striped awning.
Balcony overlooking a scenic countryside with trees and distant hills.
A well-maintained patio area with two armchairs, a small round table, and a vase of colorful flowers. The patio is adjacent to a house with a striped awning and is surrounded by lush greenery and potted plants.
6 rooms155m²CHF 1,440,000.–
Premium
Vorderbühlstrasse, 5712 Beinwil am See

Charming 6-room single-family house in a very quiet location with partial view of Lake Hallwil

Welcome to this well-maintained and continuously renovated 6-room single-family house in the idyllic municipality of Beinwil am See in the canton of Aargau. The house convinces with its quiet location, the magnificent view and the immediate proximity to Lake Hallwil – a true home for the whole family.The 1989 built and continuously renovated house extends over three floors with a living area of 155 m² on a plot of 485 m². The total usable area is 223 m², which guarantees spacious room conditions for all occupants.The house offers among other things: • Balcony and two seats: Surrounded by a well-kept garden – ideal for relaxing and enjoying. • Private terrace: With a lot of privacy – perfect for social evenings outdoors. • Garage and parking space: Comfortable accommodation for vehicles directly at the house. • Beautiful view: Enjoy the charming surroundings and a partial view of Lake Hallwil. • Child-friendly: Spacious rooms and a well-kept garden offer children a lot of space to play. Location and surroundings: The location is both quiet and perfectly connected. The Beinwil am See train station is only 4 minutes' walk away, the Beinwil Bahnhof bus stop is 5 minutes away. The Volg-Supermarkt for daily needs is 7 minutes' walk away, the TopPharm Homberg Apotheke is 4 minutes' walk away. Families appreciate the immediate proximity to the Alten Schulhaus (only 2 minutes' walk). The Fährschiff Beinwil am See on Lake Hallwil invites you to take trips in 10 minutes' walk. The house is ideal for families with children or people looking for a detached single-family house with a lot of space, peace, privacy and good everyday usability.This house is available immediately and offers a rare opportunity to find a new home in one of the most beautiful lake communities in Aargau. Don't miss this chance!

Travel time
-
1 / 19
6.5 rooms141m²CHF 1,200,000.–
Freienmattstrasse 3, 5712 Beinwil am See

6.5-room family paradise in a quiet neighborhood location

In a sunny and quiet neighborhood location in Beinwil am See, this well-maintained 6.5-room single-family house with a lovingly designed garden and plenty of space for the whole family awaits you. The property convinces with a harmonious living atmosphere, ongoing modernizations, and versatile usage possibilities in the interior and exterior areas.The house is being sold directly by the owner and has a transparent and traceable history. The property has been carefully maintained and continuously serviced over the years.The bright living and dining area with an open transition to the kitchen creates a pleasant living feeling with plenty of daylight. A stylish heat air chimney additionally provides a cozy atmosphere. The living comfort is complemented by a pleasant floor heating in the entire living area. From the living room, you can directly access the two seating areas and the well-maintained garden with an idyllic fish pond, a garden house with electricity and water connection, and a magnificent ornamental cherry tree as a special highlight.On the upper floor, there are four bedrooms and a bathroom with a bathtub and shower. The basement offers, in addition to classic cellar and auxiliary rooms, an additional heated room with large windows, ideal as an office, guest room, or hobby room. The room offer is complemented by a spacious attic with additional usable space.The property has been continuously modernized. Among other things, the windows and the kitchen have been renewed. The modern air/water heat pump from 2017 provides a contemporary and energy-efficient heating solution.The attractive offer is rounded off by two garages, three outdoor parking spaces, and a spacious maneuvering area.Highlights: • Sale from the first hand with a transparent history • Sunny and quiet neighborhood location in Beinwil am See • Spacious garden with a fish pond and a magnificent ornamental cherry tree • Bright living and dining area with a heat air chimney • Two garages and several outdoor parking spaces • Continuously modernized with an air/water heat pump and an investment list Have we sparked your interest? We would be happy to provide you with the detailed sales documentation, including a virtual 360° tour. Convince yourself - we look forward to your contact.

Pascal Hunziker

Pascal Hunziker

Travel time
-
1 / 13
5 roomsCHF 1,225,000.–
Bühl-Sandstrasse 1, 5712 Beinwil am See

Modern living with many possibilities

Whether you want to move in yourself (with others) or rent out the spaces completely, it's up to you. One thing is certain: this currently used two-family house jewel is in a green area and offers you a lot of room for action and design. In a quiet and attractive residential area, this gem was renovated in 2022 and now houses two modern 2.5-room apartments. A nice plus is the partial lake view, which is offered from the upper living unit. The district is characterized by its tranquility and low traffic density - the best conditions for relaxed living. The spacious property offers a extensive garden with a garden house and chimney. Here you have a lot of space to unfold and design your personal relaxation zone according to your own wishes. But that's not all in terms of design freedom: the expansion of a studio has already been approved in the basement, as well as the construction of a carport and the installation of a heat pump. The property is located in the W2a zone with a utilization of 0.5 and thus offers you further potential for individual realization. You can extend the house, for example, with a modern cube and thus realize one or two more small apartments. The spacious, modern kitchens, which are equipped with an induction stove, steamer, and a lot of workspace, are particularly striking. The living and dining areas as well as the bedrooms were also completely modernized and stylishly designed - with some original elements of the house being deliberately preserved. The modern wet cells have walk-in showers and were tastefully expanded. The floors in both apartments were also selected with a lot of thought and style. The bedrooms are generously sized and offer a lot of space for relaxation. Both living units can also use the beautiful garden with a garden house - a perfect place to relax and enjoy nature. Whether you move in yourself, rent out both apartments, or want to use the property as a multi-generation house - the diverse usage possibilities make this property particularly attractive and offer potential for your own ideas. You can also expect: - Core renovation inside in 2022- Two living units with 2.5 rooms each- Expansion potential with approval for small annex apartment- Approval for carport construction and heat pump available- Possibility to extend the house with a cube and enlarge it- Beautiful, quiet location- Modernly renovated living units- Modern kitchens with induction stove, etc.- Modern wet cells with walk-in shower- Guest toilet- Built-in spots- Triple glazing- Various basement rooms- Video surveillance- Garden house with chimney- A lot of space in the garden- Various outdoor parking spaces- Residential area W2a with utilization 0.5 The property has been valued as market-conform by various financial institutions. Take the opportunity and arrange a viewing appointment to convince yourself! We look forward to your call. Visit us at www.nobilimmo.ch

Travel time
-
1 / 13
7 rooms229m²CHF 1,850,000.–
Kehlenstrasse 21, 5712 Beinwil am See

Great lake and Alpine view and additional development potential

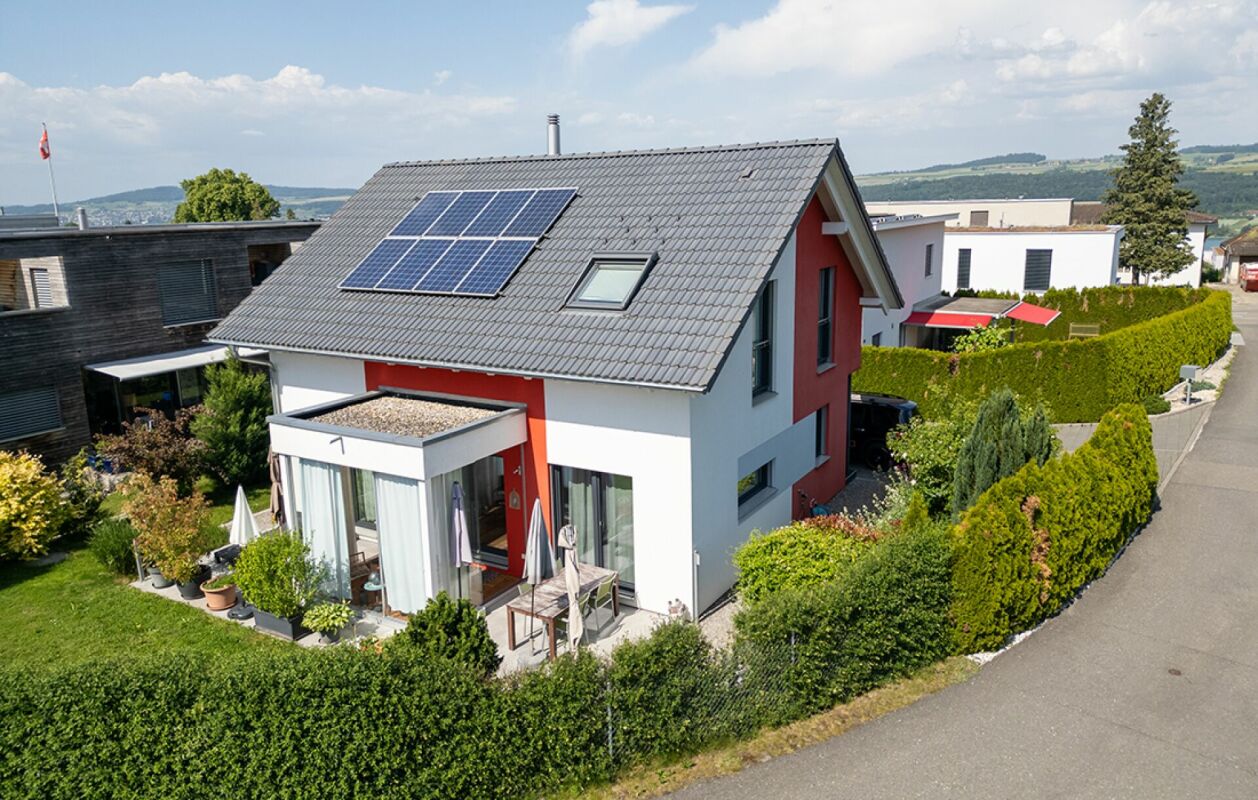
This beautiful house in a unique location is looking forward to new owners. It is located on a quiet street in an above-average large plot with a beautifully designed outdoor area. All rooms on the lake side have a great view of the lake and the Alps. The property is being sold due to age - seize this rare opportunity!The spacious living area is located on the 1st floor and offers optimal conditions for enjoying the peace and great view with your loved ones, thanks to the cozy tile stove in the living room and the subsequently built winter garden. The modernized kitchen offers a glass ceramic stove and a functioning Tiba oven, which is still often used today. From the kitchen, you can enter the garden directly. The utility garden is located directly in front of the kitchen, with fragrant herbs, fresh vegetables, and fruit available right outside the kitchen door. Additionally, you can enjoy an unobstructed view of the lake from the various seating areas and the small biotope in the garden. The spacious and solidly built garden and tool house is extremely practical and can be used in a variety of ways.On the top floor, there are 3 large bedrooms and a bathroom (shower/WC) with 2 sinks. The lake-side room was recently equipped with a skylight, the window was enlarged, and now offers a fantastic view as well. In the spacious entrance area, there are two more rooms, in addition to the technical rooms and the cellar, which could also be converted into a small apartment. Today, a large terrace facing the lake remains unused. In 2022, a photovoltaic system was installed on the roof. The property currently has a utilization factor of 0.25, offering a lot of development potential. It is ideal for a family and also allows for small animal husbandry.Curious? Contact us today to schedule a viewing of the property, we look forward to your inquiry!

Travel time
-
1 / 13
7.5 rooms250m²Price on request
Kehlenstrasse 28, 5712 Beinwil am See

Architectural Signature with Lake View

In an elevated position overlooking Lake Hallwil, this exclusive 7.5-room single-family house presents itself as a true residential gem. The property, designed by architect Luciano Tamburini, combines timeless architecture, generous spatial relationships, and versatile usage possibilities to create a home with an unmistakable character. As soon as you enter, the special signature of the house is palpable. Fluid transitions, organic forms, and the extensive avoidance of classic corners create a unique living atmosphere. Light-flooded rooms, impressive room heights, and the constant presence of Lake Hallwil give the house a unique living quality. The heart of the house is the spacious living room with a gallery as a cozy reading and retreat area, a chimney, and direct access to the outdoor area. The terrace and the well-kept garden offer privacy, tranquility, and a magnificent view of the lake and the surrounding landscape. On the top floor, there are three comfortable bedrooms, including a parental area with an en-suite bathroom. Well-thought-out built-in solutions provide ample storage space and underline the functionality of the architecture. In the garden floor, additional rooms open up numerous possibilities - whether a home office, fitness, hobby, guest area, or the realization of a separate apartment. The original concept already took into account a second apartment. Technically, the house was also ahead of its time. The property has a ground-source heat pump and underfloor heating. A double garage with direct access to the house and additional outdoor parking spaces round off this attractive offer. A rare home for people who appreciate architectural individuality, quiet living, and an unobstructed lake view in one of the most sought-after locations in the lake valley.Convince yourself with a non-binding viewing. I look forward to your contact.

Travel time
-
New building
1 / 12
6.5 roomsCHF 2,990,000.–
Seehaldenstrasse, 5712 Beinwil am See

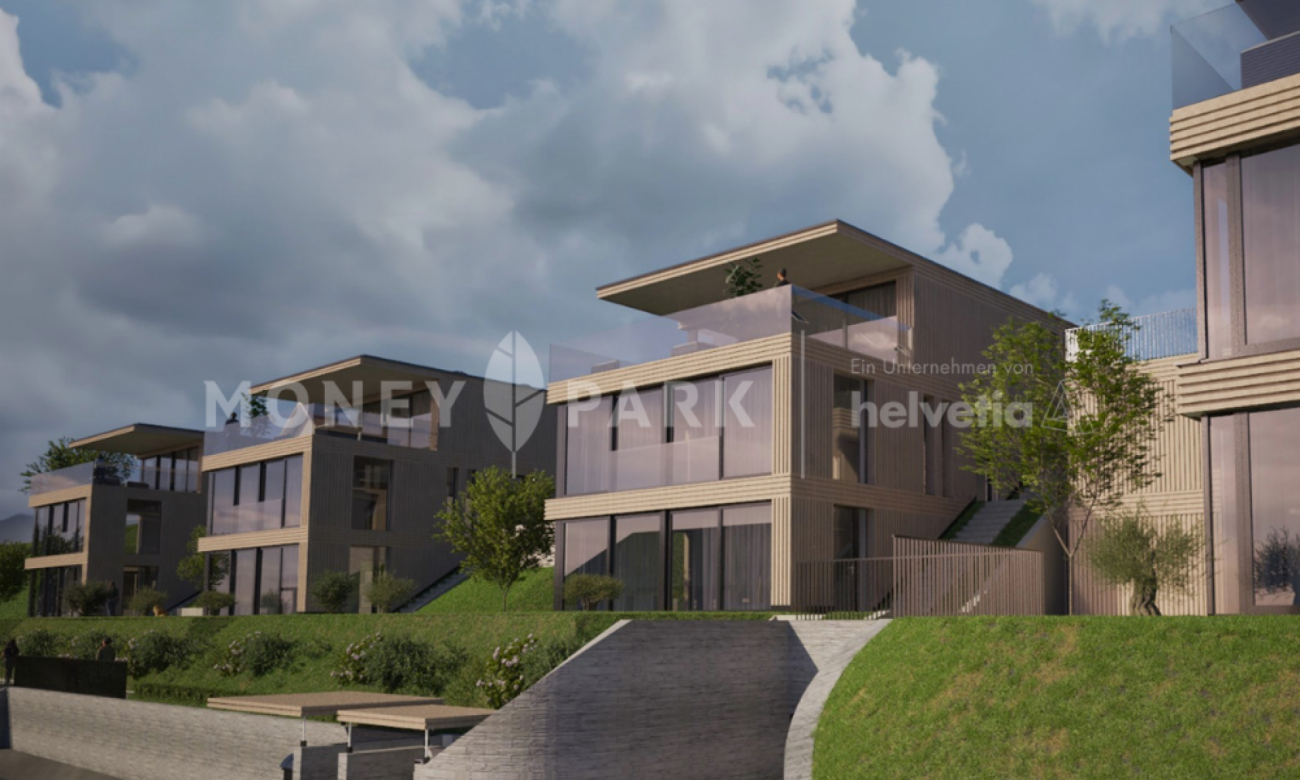
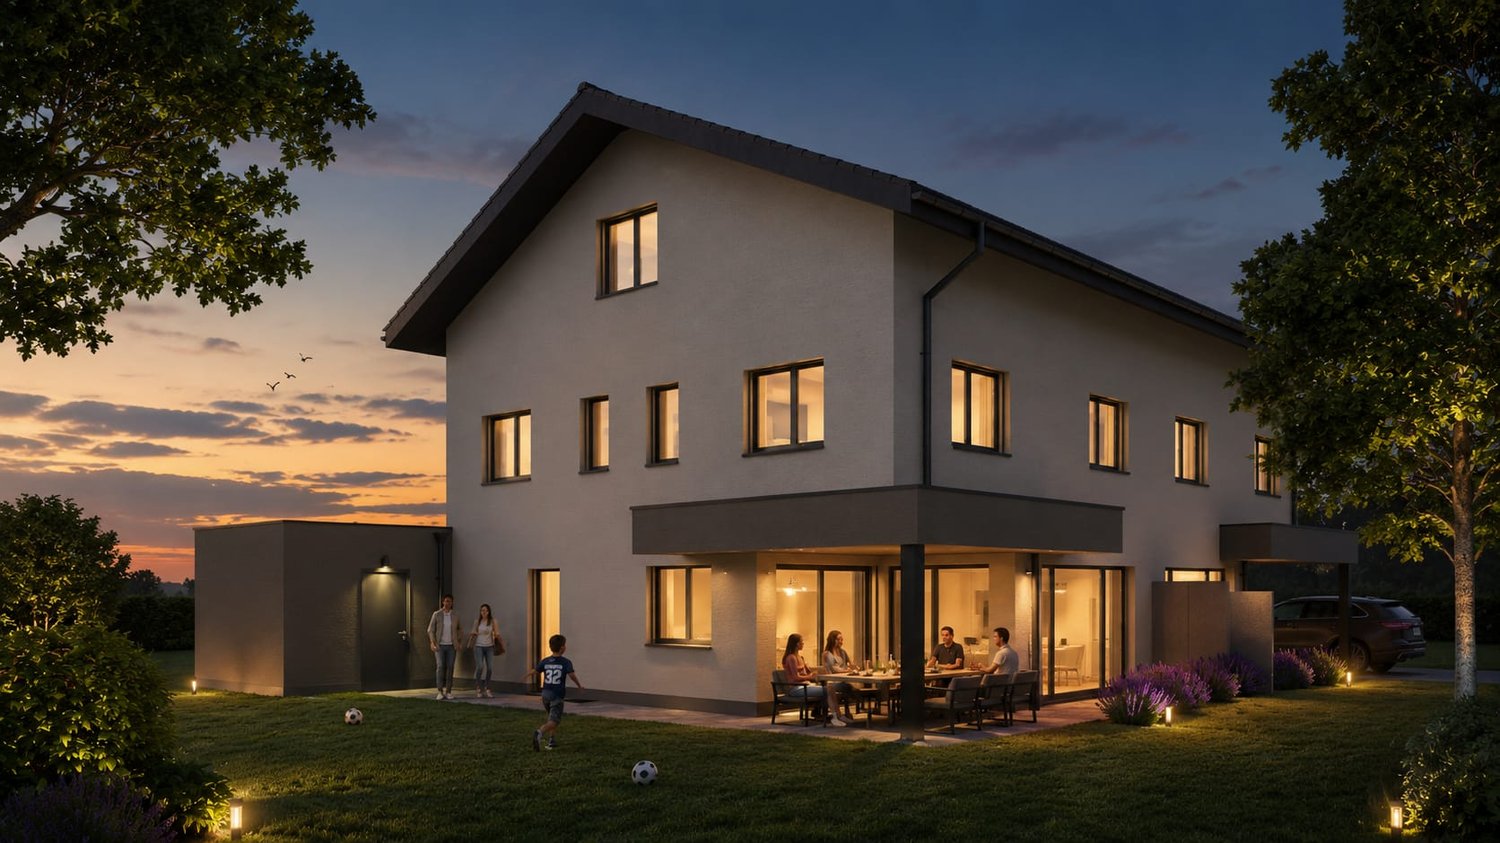
Lakeview Residences - Exclusive Villas in a Prime Location

Highlights • Panoramic views of Lake Hallwil and the Alps • Flexible floor plans tailored to individual preferences • Quiet and secure residential environment without through traffic • Direct access to the underground garage via car lift • Up to 5 private parking spaces per residence Your New Home Above Lake Hallwil - Modern, Peaceful, Unique This exclusive 6.5-room villa combines modern architecture, generous living spaces, and unobstructed lake views to create a residence of timeless elegance. Its privileged, sunny hillside location above Lake Hallwil enhances the prestigious character of the property, making it an exceptional retreat for the highest standards of living.The thoughtfully designed living concept impresses with light-filled interiors, clean architectural lines, and a high-quality finish that can be individually customized. The layout, number of rooms, and interior design can be flexibly adapted to personal preferences, offering maximum freedom of design. An address for those who appreciate exclusivity and sophisticated living culture.The open-plan living and dining area forms the heart of the home and is complemented by a stylishly integrated kitchen. Floor-to-ceiling panoramic glazing across the entire front, combined with seamless transitions to the outdoor areas, creates an extraordinary sense of space and opens up breathtaking views of Lake Hallwil. Indoor and outdoor living blend harmoniously, giving the entire residence a distinctive exclusivity and representative character. The private retreat areas feature spacious bedrooms, including a luxurious master suite with en-suite bathroom, as well as additional high-quality bathrooms. Every level of the villa is defined by generosity of space, tranquility, and an uncompromising commitment to comfort and aesthetics.Particular attention should be given to the garden level, which includes a planned guest apartment offering a wide range of possible uses. Whether envisioned as an exclusive wellness or spa area, a separate guest residence, a multi-generational living space, or accommodation for an au pair or staff, this level can be individually tailored and enhances the overall living experience in an elegant way.The property is further complemented by several comfortable underground parking spaces, underlining the premium standard of this exceptional residence.And best of all: this attractive villa is just one of seven high-end homes being created within this unique new development project a harmonious residential ensemble in a privileged location, designed for people who seek something truly special.We would be delighted to present this exceptional project to you personally and look forward to hearing from you. For further information or to arrange a private viewing, please contact Ramona Kläfiger at +41 58 280 34 03 or Luana Lehmann at +41 62 211 00 31. Construction management and project execution are carried out by Kurt Weber Immobilien AG.
Travel time
-
1 / 11
5.5 rooms131m²CHF 1,130,000.–
5712 Beinwil am See

Only 1 available house "Feldhöhe"

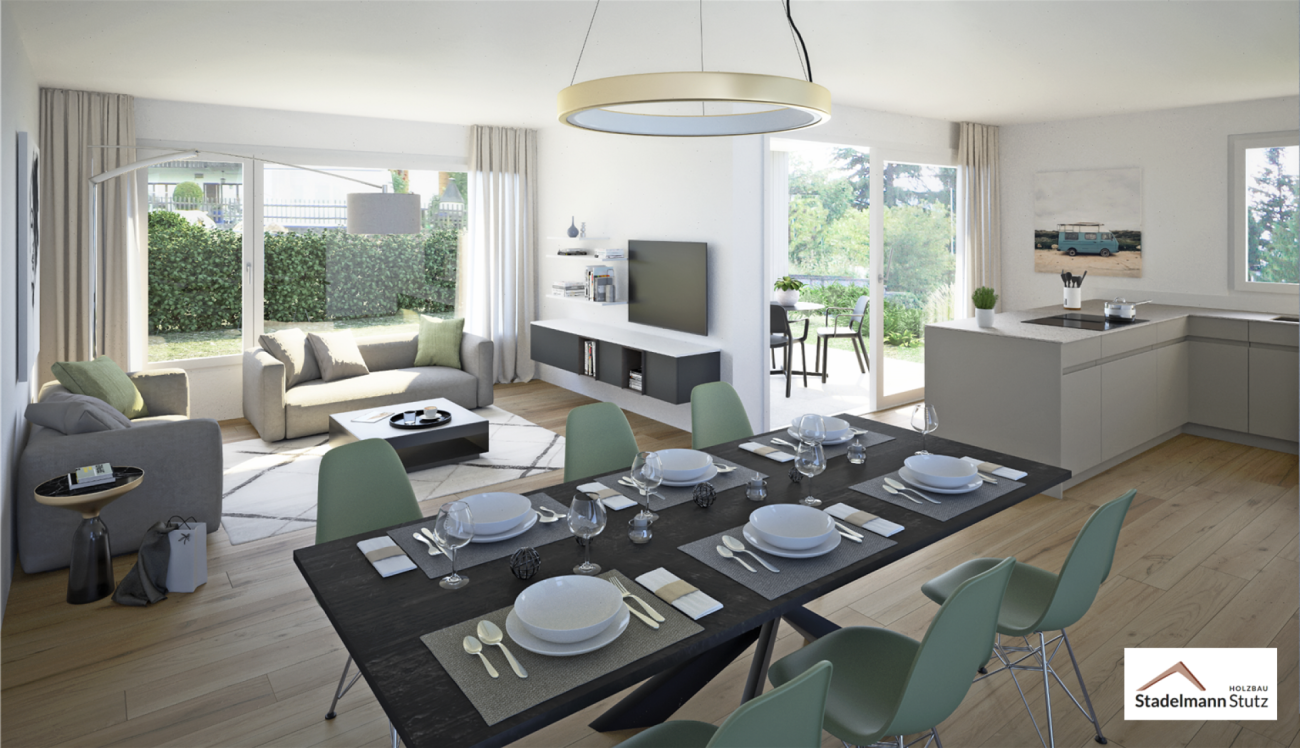
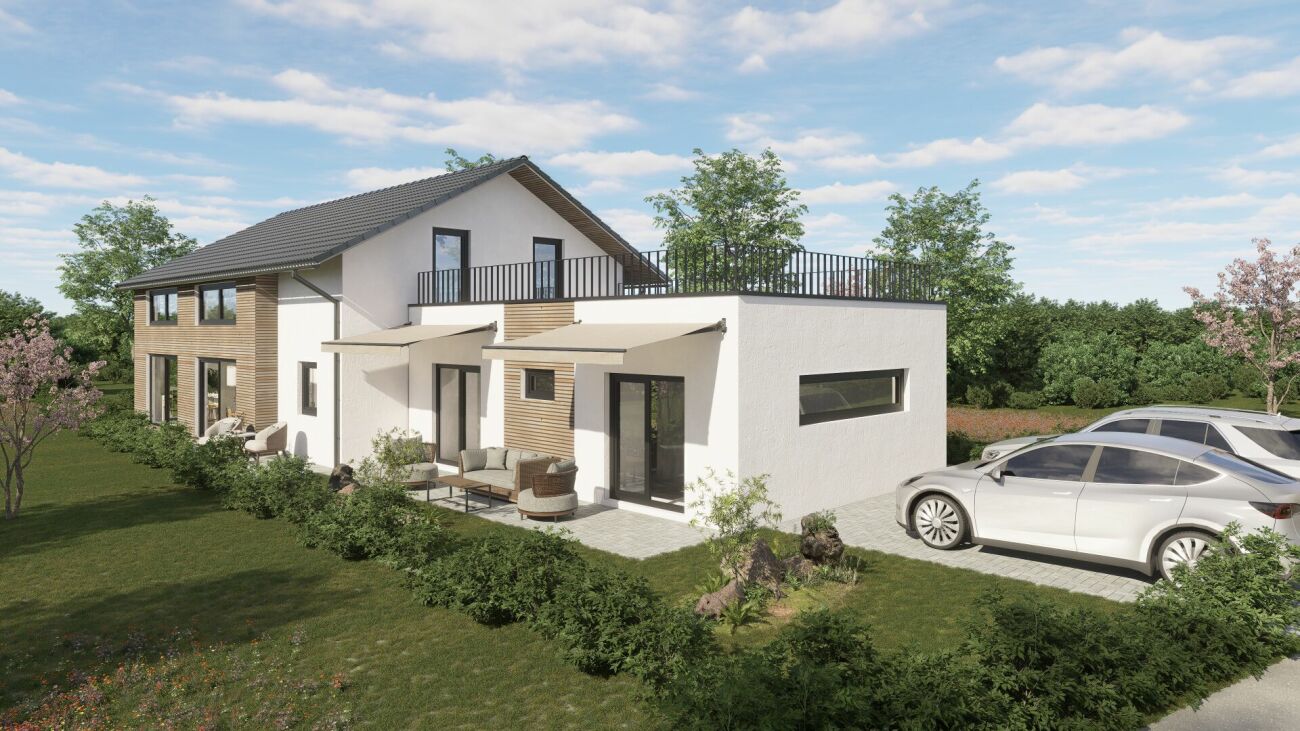
The advantages of these new houses are based on the light influence and the different characters of the architecture. The underground parking provides a traffic-free situation, and the relaxed living feeling in and around the house is enhanced by a common wellness area for children and relaxation. The proximity to recreation and sports activities can be found directly in front of the door, and the school is within walking distance.--------------------------------------------------------Feldhöhe - a place to call homeThe name refers to the elevated location in the village and reflects various facets in our project. On the one hand, the location of the building site in a natural environment, with peace and quiet, and in a grown terrain with existing single-family homes, which one can increasingly appreciate today. And on the other hand, the naturalness of living with the ecological aspects of wood construction. Longevity and quality in construction with a material that is implemented in a state-of-the-art manner and is in harmony with nature and the environment.On the western edge of the village of Beinwil am See, six individual single-family homes are being built, which integrate well into the surroundings and have enough free space to unfold and feel comfortable. The orientation of the individual houses is chosen differently to optimally capture the advantages of light incidence, green space, view, and privacy.--------------------------------------------------------1 x single-family house in the classical architectural style, newly interpreted3 x connected cube houses with a lot of light influence and compact spaces in the interior and exterior2 x single-family houses with low-maintenance surroundings on elevated terrain--------------------------------------------------------The renowned and regionally based wood construction and architecture company Stadelmann Stutz AG, known for solid craftsmanship and well-thought-out architecture, which can look back on countless satisfied customers, is creating this exciting project in a wonderfully green environment at an elevated, quiet village location.Most employees, as well as subcontractors, come from the Seetal region and are, on average, no more than 10 minutes' drive from the construction site in Beinwil am See. Over ten apprenticeships create space for interesting apprenticeship training and youth promotion. The short transport and working distances result in extremely low burdens on traffic and the environment. Additionally, a value creation for the Seetal region is generated.--------------------------------------------------------One can consider oneself lucky to be able to call the quality of these houses and their surroundings their own and to be convinced of living in this region on Lake Hallwil. With a view to the Homberg, a fine new residential quarter is being created for people who like to combine rural surroundings with modern architecture and appreciate natural construction methods.

1 / 19
8 rooms278m²CHF 1,599,000.–
5712 Beinwil am See

Exclusive single-family house with large terrace, annex and mountain and lake view

HAUS SOPHIE BEINWIL AM SEE Exclusive single-family house with annex and mountain and lake view In a quiet and privileged location in Beinwil am See, a high-quality new building project is being created with "Haus Sophie Beinwil", which combines modern living, sustainable building quality and a dreamlike view from the terrace of Lake Hallwil. The detached single-family house with integrated 2.5-room annex offers ideal conditions for families looking for spacious living space, flexible usage options and an attractive living location. On a plot of around 410 m2, a home is being built that meets the highest standards of comfort, energy efficiency and living quality. Planned move-in date: Summer 2027 Variante A: UG - another room hobby cellar 1 with interior door - without FBH. EG - a beautiful studio EG with separate entrance including wet cell without kitchen, including terrace on the DG. In the DG 3 children's rooms and 1 bedroom - large corridor DG In the master bathroom DG + walk-in shower, bathtub, double sink and WC Thus, 3 wet cells in this project,?? More garden for e.g. trampoline or pool for the kids? PV system 4.2 kWp. Kitchen budget: CHF 32,500.- Optional: FBH in the basement Design floor Awnings Storage battery for PV system The location: Beinwil am See is one of the most popular residential communities on Lake Hallwil. The combination of natural living, excellent infrastructure and good accessibility makes the community an ideal place to live for families, working people and those seeking rest. The new building project is located in a particularly quiet and little trafficked residential area. Here you can enjoy privacy, security and a high quality of life. Particularly noteworthy is the attractive mountain and lake view, which gives the roof terrace a unique atmosphere and delights every day anew. Your advantages: • Quiet family quarter • Large terrace with lake view 53m2 • Very little traffic • Natural surroundings • High leisure value • Schools and shopping facilities nearby • Good connection to public transport Upper floor 66.83m2Parental bedroom 16.19m2Children's room 1 13.03m2Comfortable family bathroom 9.95m2 Spacious gallery (e.g. for library) 16.02m2 Ground floor 80.64m2Kitchen/open living and dining area 48.10m2Storage room 3.60m2Office/home office 14.13m2Guest toilet with shower 3.42m2Entrance hall 11.39m2 Basement 81.56m2Hobby room/hobby cellar 44.77m2 Technical room 12.74m2Separate cellar room 17.93m2Corridor 6.12m2 Separate 2.5-room annex 47m2The independent annex offers versatile usage options: • Additional rental income • Multi-generation living • Guest or au-pair apartment • Home office or practice use • A real added value for owners and investors. Sustainable construction with a future. The building will be constructed in high-quality wooden system construction. The excellently insulated exterior walls exceed the requirements of modern energy standards and provide a pleasant room climate throughout the year. Your advantages: • Low energy costs • Sustainable construction • Pleasant living climate • Excellent sound and heat insulation • High value stability • PV system 6.9 kWp including battery storage • Awnings optional • 2 underground parking spaces (optional) Comfort at the highest levelA modern air-water heat pump with energy-efficient underfloor heating provides the heat. In addition, a cooling module will be installed, which also provides pleasant room temperatures during hot summer days. The high-quality equipment includes, among other things: • Schüco windows with triple glazing • Electric aluminum shutters • Carrara marble window sills • Exclusive sanitary facilities • High-quality fitted kitchens • Parquet and design floors • Large-format ceramic tiles • Stainless steel railings • Double carport (subject to approval) • Roof terrace Safety and quality. The innovative wall construction meets the fire resistance class EI90 and offers tested burglary protection. Interested? Contact us for a non-binding viewing!Do you want to sell your house or apartment worry-free, but don't know what price you can sell it for?We will tell you the current market value of your property, discreetly and non-bindingly! Are you interested in a first free and non-binding information conversation? Don't hesitate and contact us.

Suggested properties for you based on search results