20 results - House, chalet, rustico to buy: 4852 (Rothrist)

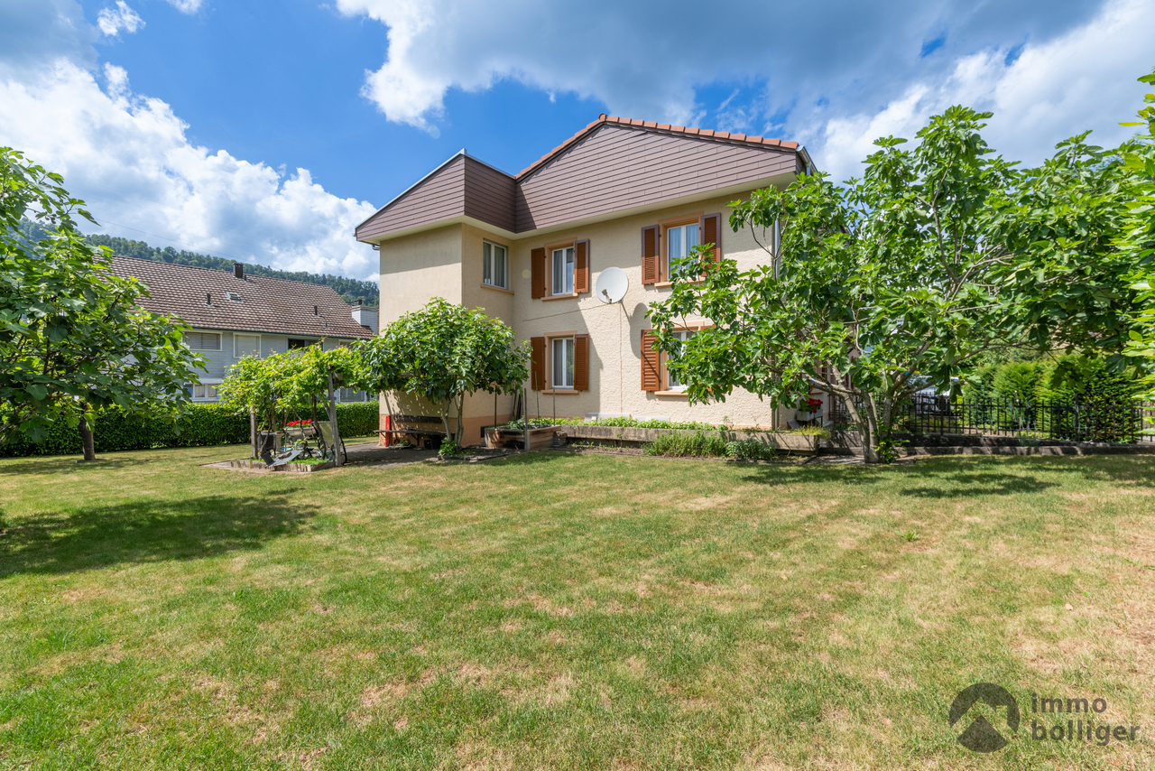
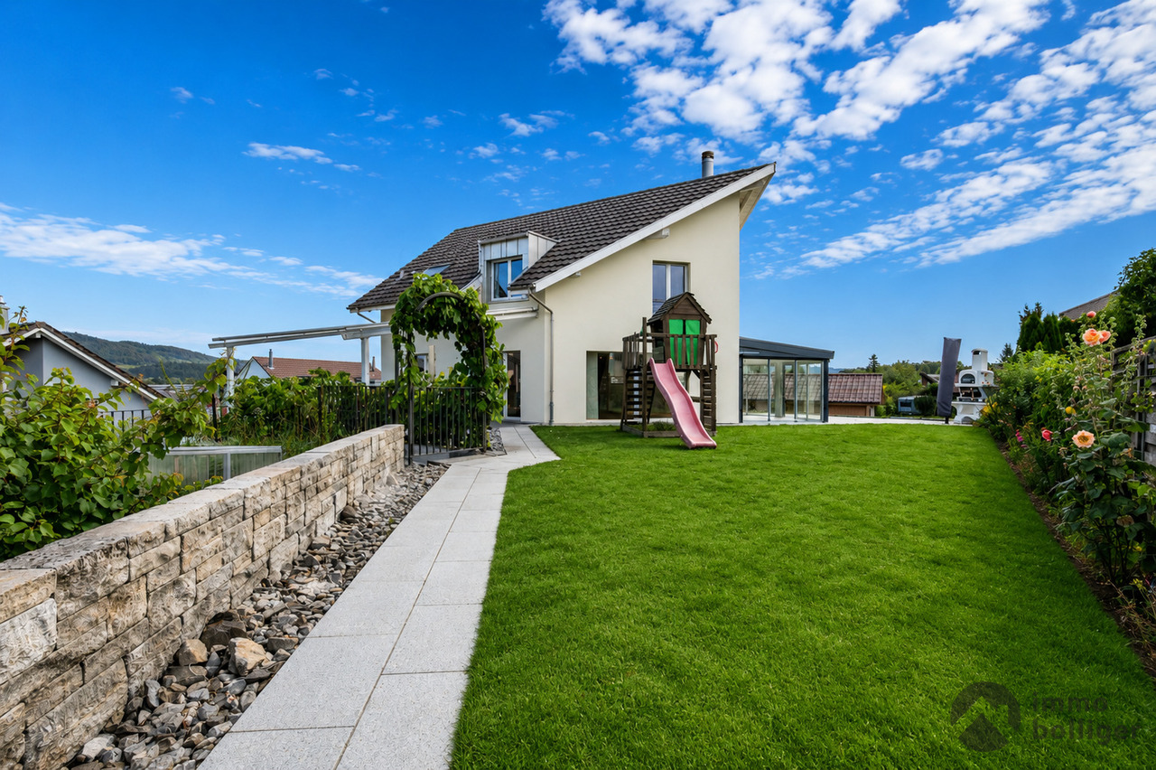
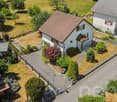
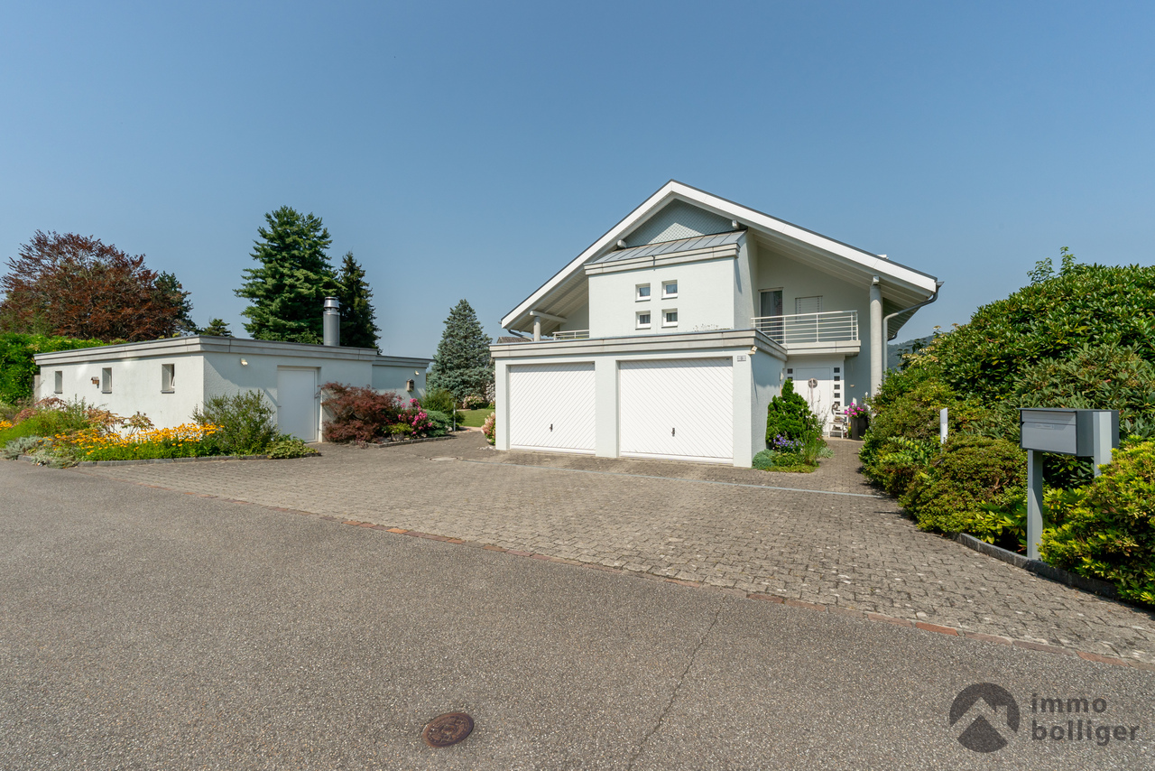
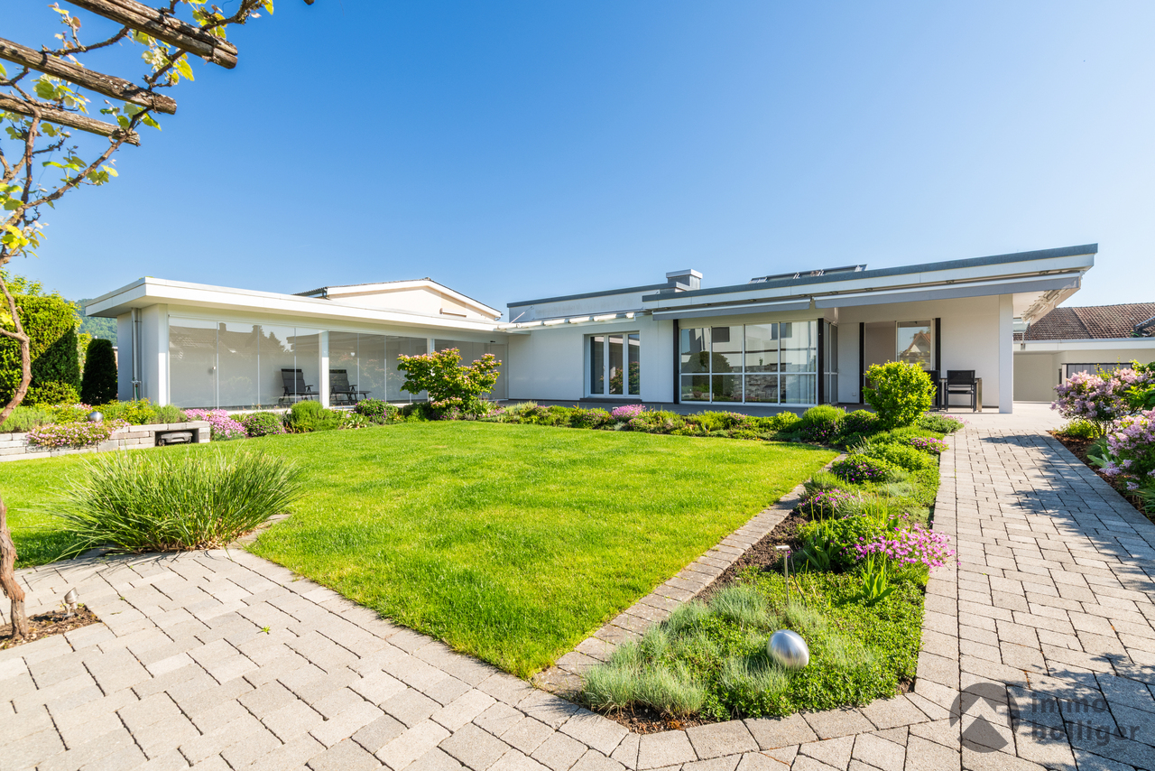
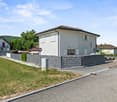
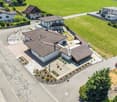
  • Single family house, gray roof, white walls, garage, neighboring houses, garden, swimming pool
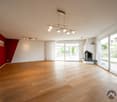
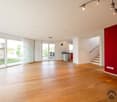
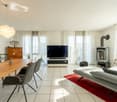
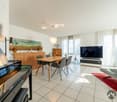
  • large windows, glass sliding door to balcony, white walls, beige couch, coffee table, armchair, TV, shelves, floor lamp, area rug
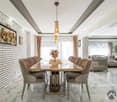
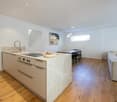
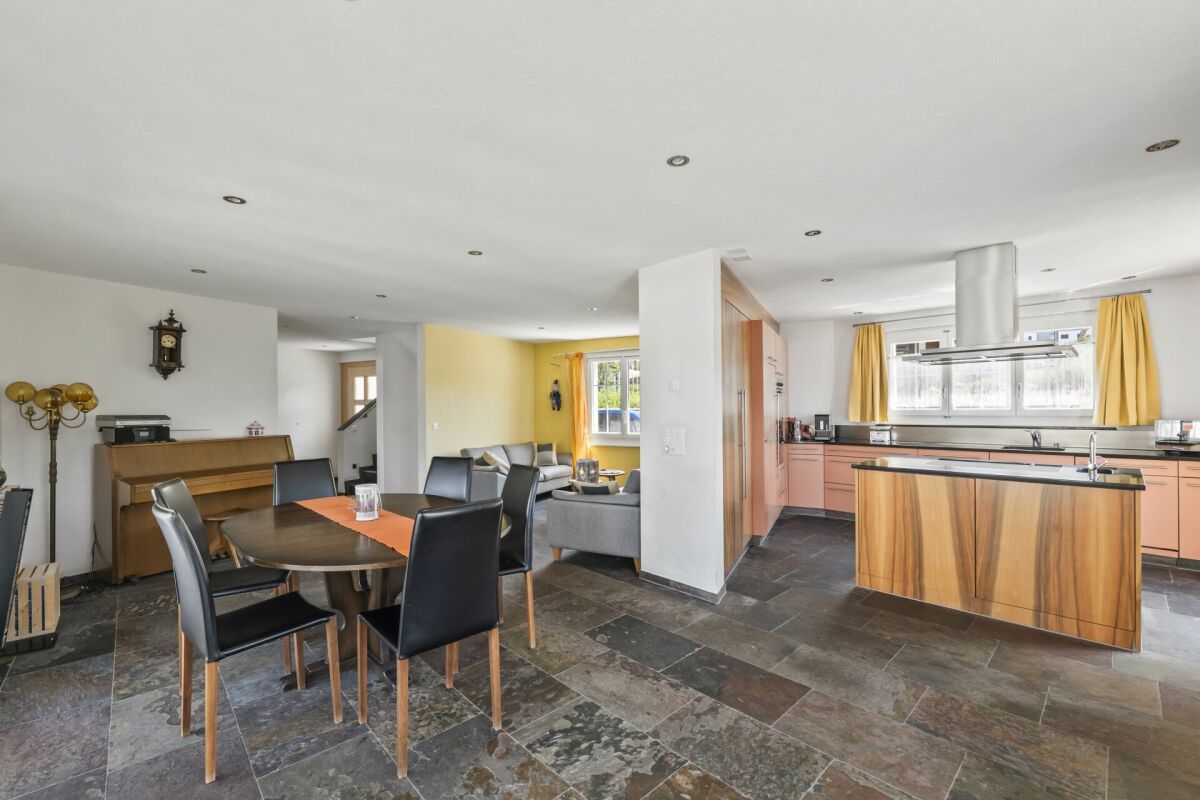
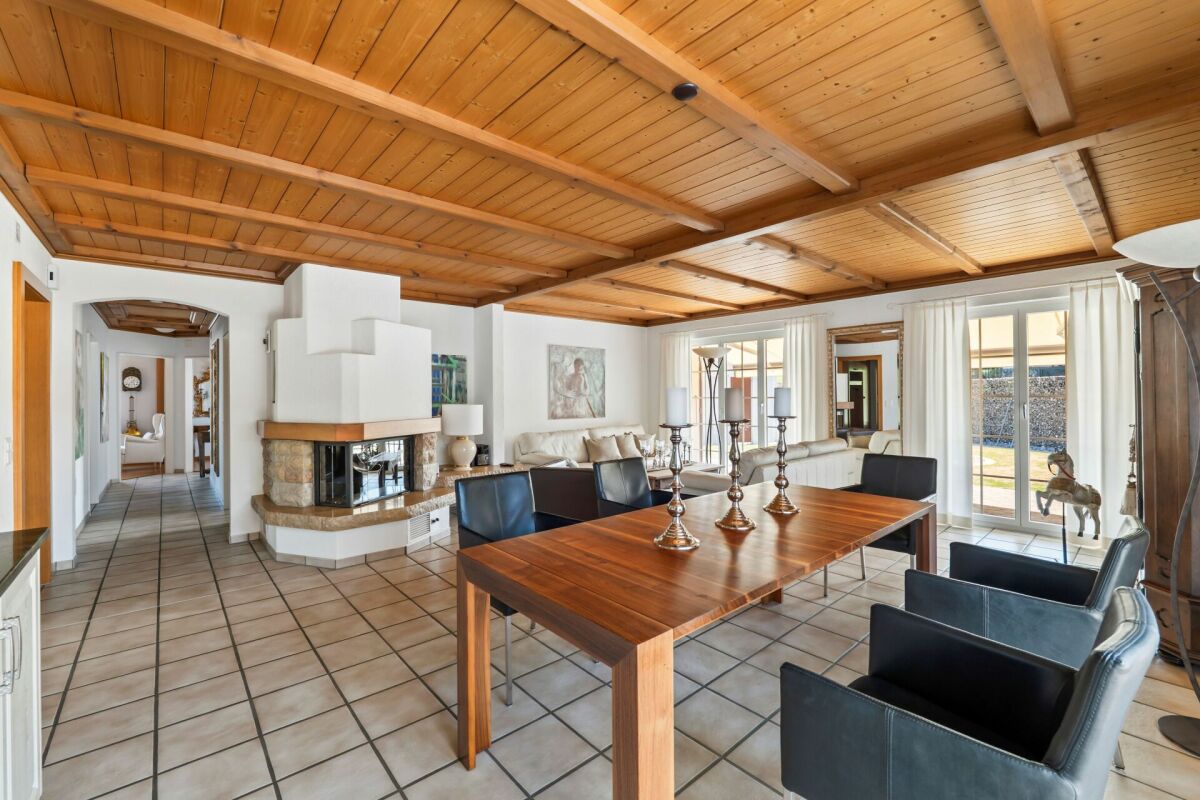
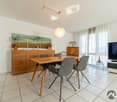
  • dining room, kitchen, wooden table, 4 chairs, wooden cabinet, sliding glass doors, tiles, modern interior, white kitchen, granite countertops, sink, coffee machine, natural light
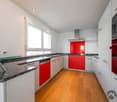
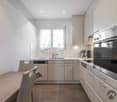
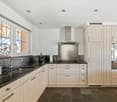
  • modern kitchen with white cabinets, stainless steel appliances, granite countertop, double sink, windows
  • Dining table with chairs, jacuzzi, lush greenery, wooden deck
  • small bathroom, sink, toilet, mirror, window, tiled floor
  • Light wood floors, open door to another room, white desk with lamp and computer, wooden bookcase, and rolling office chair.
  • Master bedroom with hardwood floors, vaulted ceiling, skylight, and glass doors to a balcony.
  • master bedroom, wooden flooring, sloped ceiling, bed, lamps, nightstands, rug, windows, skylight
  • attic room, white walls, wooden flooring, built-in cabinets, small window
  • Green meadow with houses and mountains in the background.
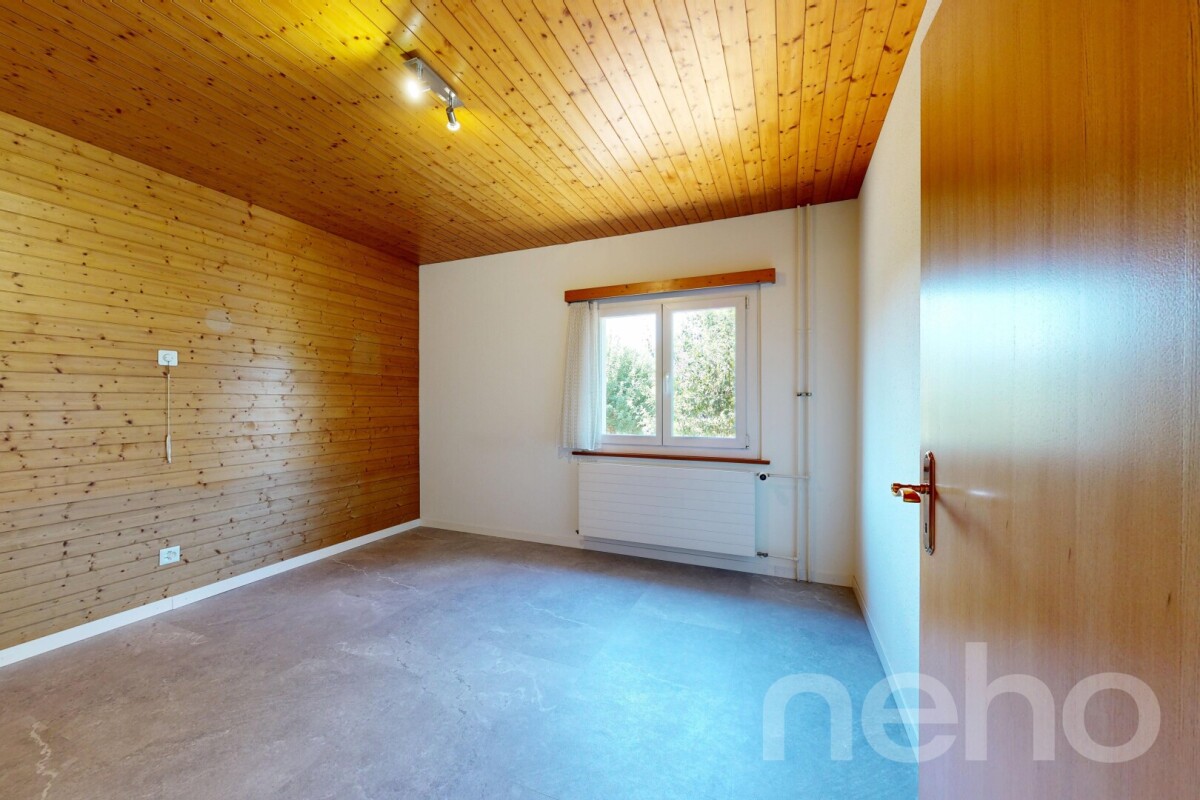
  • empty room, white walls, wooden flooring, open door, skylight
  • small bedroom, double bed, study desk, lamp, wardrobe, openable attic ceiling
  • A children's bedroom with wooden flooring, white walls, a bed, nightstands, a rug, a skylight, and a door
  • modern bathroom with a bathtub, toilet, sink, mirror, ceiling fan, and small window
  • bathroom with two sinks, mirror, wooden cabinet, radiator, tiled floor
  • white ceiling, white walls, brown tile flooring, white doors, modern staircase with metal railing, attic room
  • Garage with several bicycles parked on the floor and a toy car on a black mat, helmet and helmet holder hanging on the wall, a door, and a small sink attached to the wall
  • Spacious double garage with electrical doors, a sink, hooks for storage, and two vehicle lights
  • Empty room, concrete floor, a small window, and dim lighting from the ceiling.
  • wooden sauna cabin, round bathing tub, two wooden lounge chairs, wooden bench, tiled floor, wooden ceiling
  • Living room, entrance, foyer, laundry room with washing machine, technical room, hobby room, garage
  • 2 bedrooms, 2 bathrooms, living room, dining room, kitchen, terrace, office/guestroom, gallery, garden, parking space
  • Master bedroom, wardrobe, 2 child bedrooms, 2 bathrooms, gallery, closet, hallway
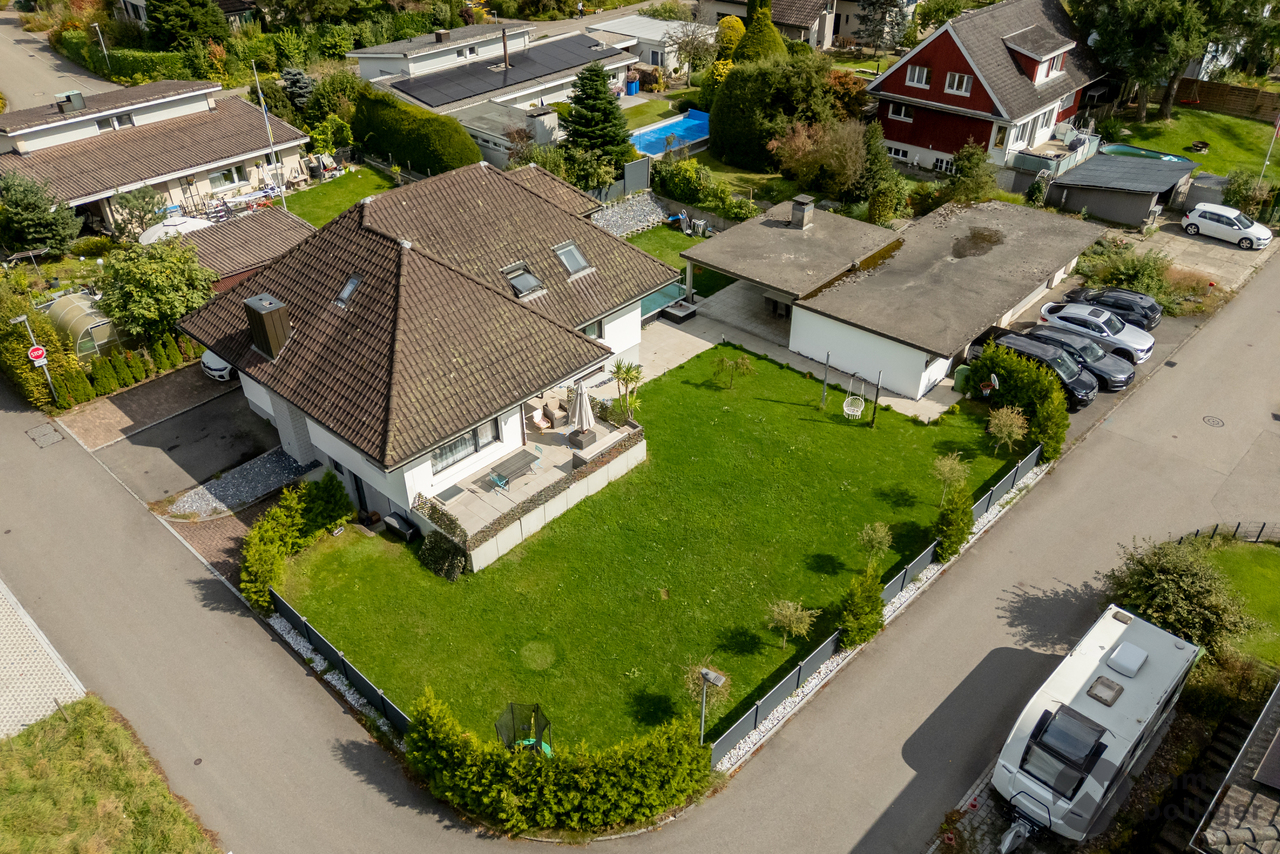
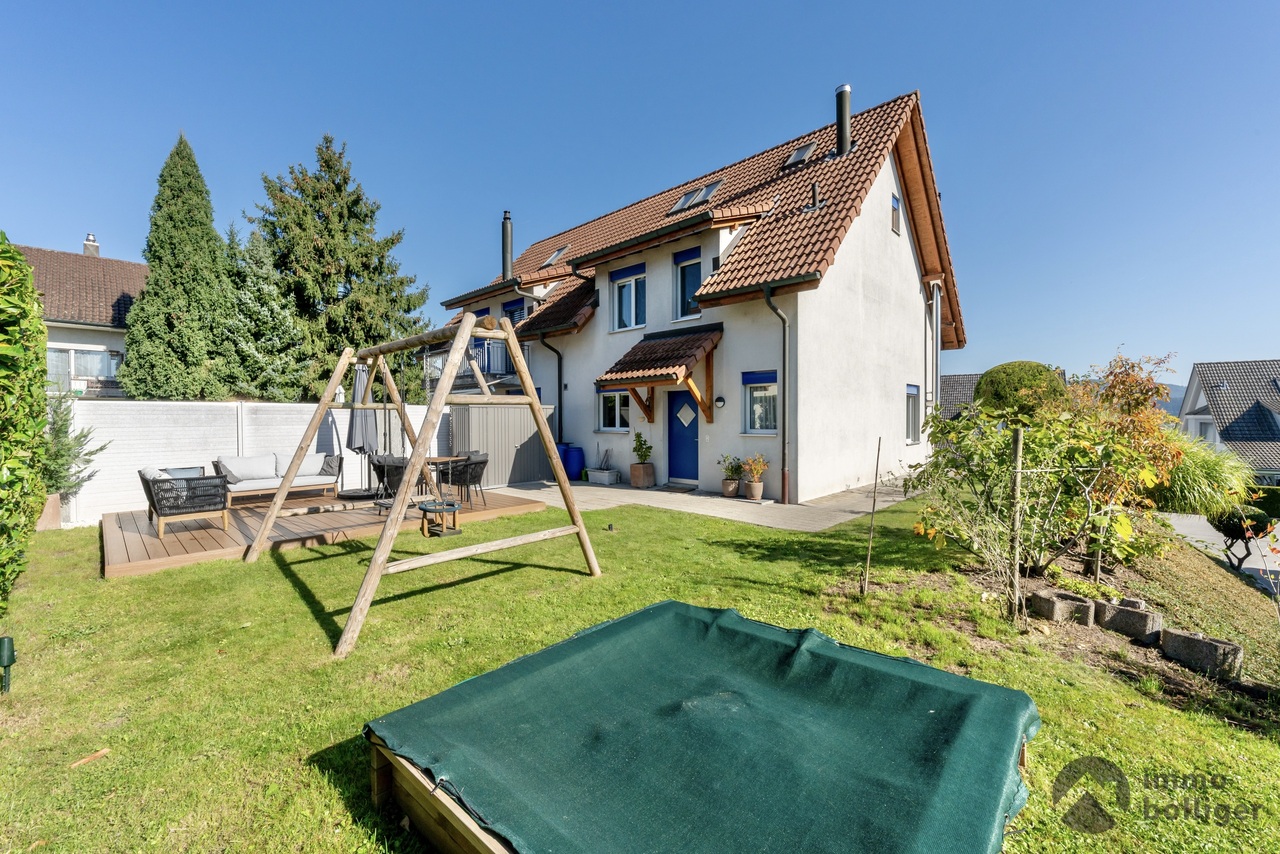
  • Detached house, brown roof, solar panels, white garage, situated on the slope of a hill, surrounded by greenery
1 / 26
large windows, glass sliding door to balcony, white walls, beige couch, coffee table, armchair, TV, shelves, floor lamp, area rug
dining room, kitchen, wooden table, 4 chairs, wooden cabinet, sliding glass doors, tiles, modern interior, white kitchen, granite countertops, sink, coffee machine, natural light
modern kitchen with white cabinets, stainless steel appliances, granite countertop, double sink, windows
6.5 rooms223m²CHF 1,590,000.–
Premium
4852 Rothrist
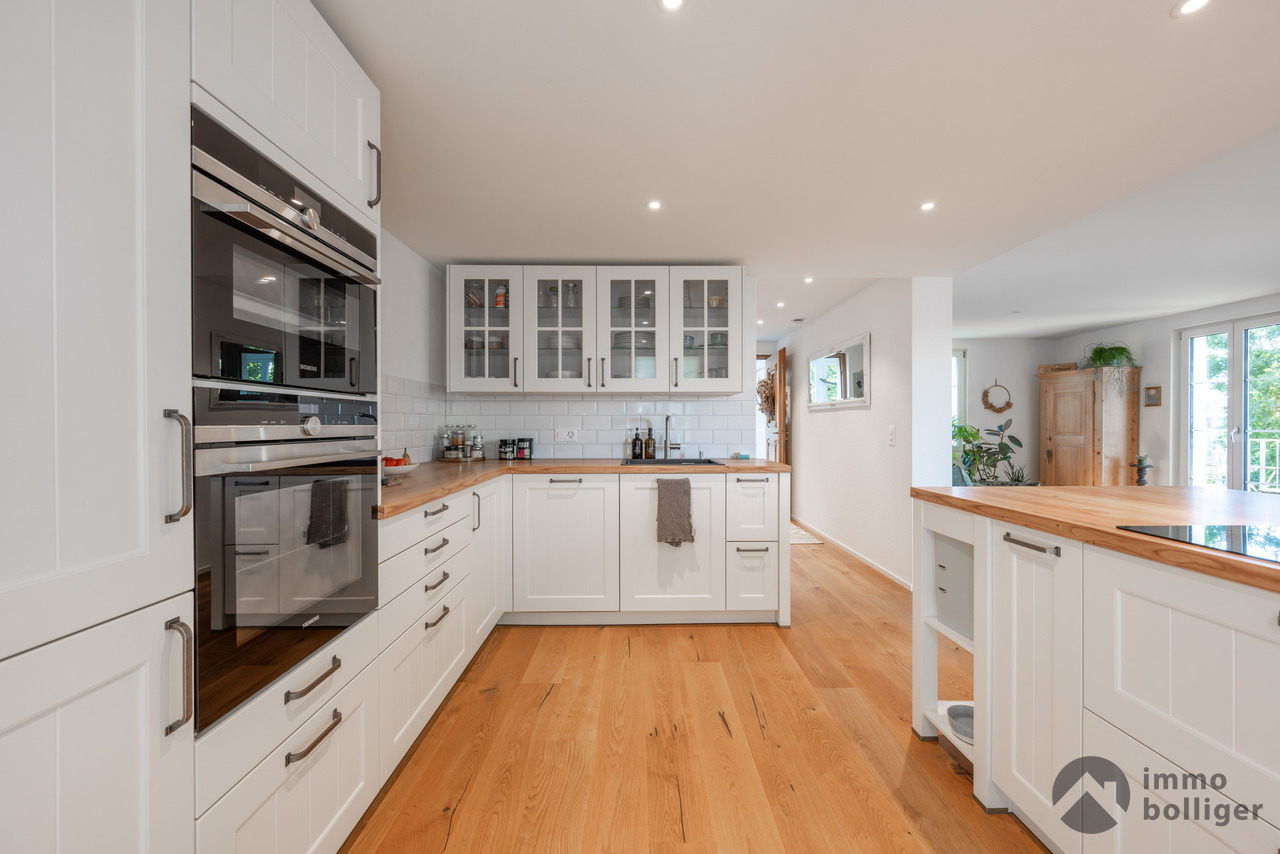
Modern 6.5-room single-family house with a far-reaching view and many extras

This high-quality 6.5-room single-family house offers modern architecture, spacious and bright rooms, and an unobstructed view of Rothrist to the Aarburg fortress. The property is located at the end of a cul-de-sac and is ideal for families or individuals who appreciate a quiet living environment and want good accessibility at the same time.Highlights: • Spacious living area (223 sqm + additional usable areas) on three floors with a well-thought-out floor plan • Four outdoor seating areas and a balcony with optimal sunlight throughout the day • Private garden of over 400 m² with diverse design possibilities • Open living and dining area with high-quality Miele kitchen appliances and direct access to the garden • Three bathrooms, including a master bathroom with shower, bathroom with bathtub, and guest toilet • Parent's bedroom with dressing room, private balcony, and freshly oiled solid wood parquet • Two bright rooms in the attic with over 14 m² of space each and new vinyl flooring in a solid wood look • Large heated hobby room with prepared connection for a later sauna installation • Separate, spacious bicycle room on the ground floor • Double garage with electric gate and direct access to the house • Large forecourt with space for 3-4 additional cars (e.g., for visitors) • Energy-efficient geothermal heating and underfloor heating in all living areas Location and surroundings:The property is located in a well-maintained residential area with a traffic-calmed neighborhood structure. Kindergarten and schools are within walking distance. Shopping facilities such as Coop, Migros, ALDI, and Lidl, as well as public transportation with bus and Rothrist train station, are nearby. From Rothrist, there are direct train connections to Olten, Aarau, and Zofingen. Recreational areas, forests, and the river are also easily accessible.Viewing possibility:We would be happy to introduce you to the property in the context of a personal viewing and answer your questions.We look forward to your contact!(Broker inquiries remain unanswered. Thank you for your understanding.)
9 rooms340m²CHF 3,500,000.–
Top
4852 Rothrist
Exclusive Architect's Villa with Separate Apartment – Discreet Sale, Zofingen (AG) Region

In a quiet, sunny residential area in Rothrist, this well-maintained architect's villa from 2012 is being offered for sale discreetly. On approximately 340 m² of living space, the property combines a spacious 6½-room single-family house (approx. 275 m²) with a separate 2½-room apartment (approx. 65 m²) – ideal for living across multiple generations or as a home with ongoing rental income.The heart of the property is the open living and dining area of around 80 m², which opens up to the garden and pool through floor-to-ceiling glazing and brings in plenty of natural light. The high-quality kitchen is equipped with a oven, combi steamer, and induction cooktop. The master bedroom with dressing room, two further bedrooms, and a main bathroom with a freestanding bathtub and level-access shower provide comfort and retreat. In the basement, a wine cellar and hobby room complement the room offer, and a sauna connection is prepared.The outdoor area gives the property a Mediterranean flair: a newly built pool from 2023, a spacious, partially covered terrace, and a well-maintained garden invite you to linger. A triple garage and several outdoor parking spaces offer exceptionally much space. The property is heated sustainably via an air-water heat pump. In 2023 and 2024, extensive investments were made – the property presents itself in a very well-maintained, as-new condition.The separate apartment was completely renovated in 2023 and features a new, high-quality kitchen. It is suitable for long- or short-term rental and contributes significantly to financing.The location is also convincing: the A1 motorway junction (Zurich–Bern) can be reached in just a few minutes, and S-Bahn connections to Olten, Aarau, and Zofingen are in the immediate vicinity. Shopping facilities, schools, and local recreation are located on site.This property is being deliberately advertised discreetly and without pictures. I would be happy to provide you with the complete exposé, including photos, floor plans, and all details, after personal contact.

1 / 25
5.5 rooms224m²CHF 1,890,000.–
Fuchsweidweg 6, 4852 Rothrist

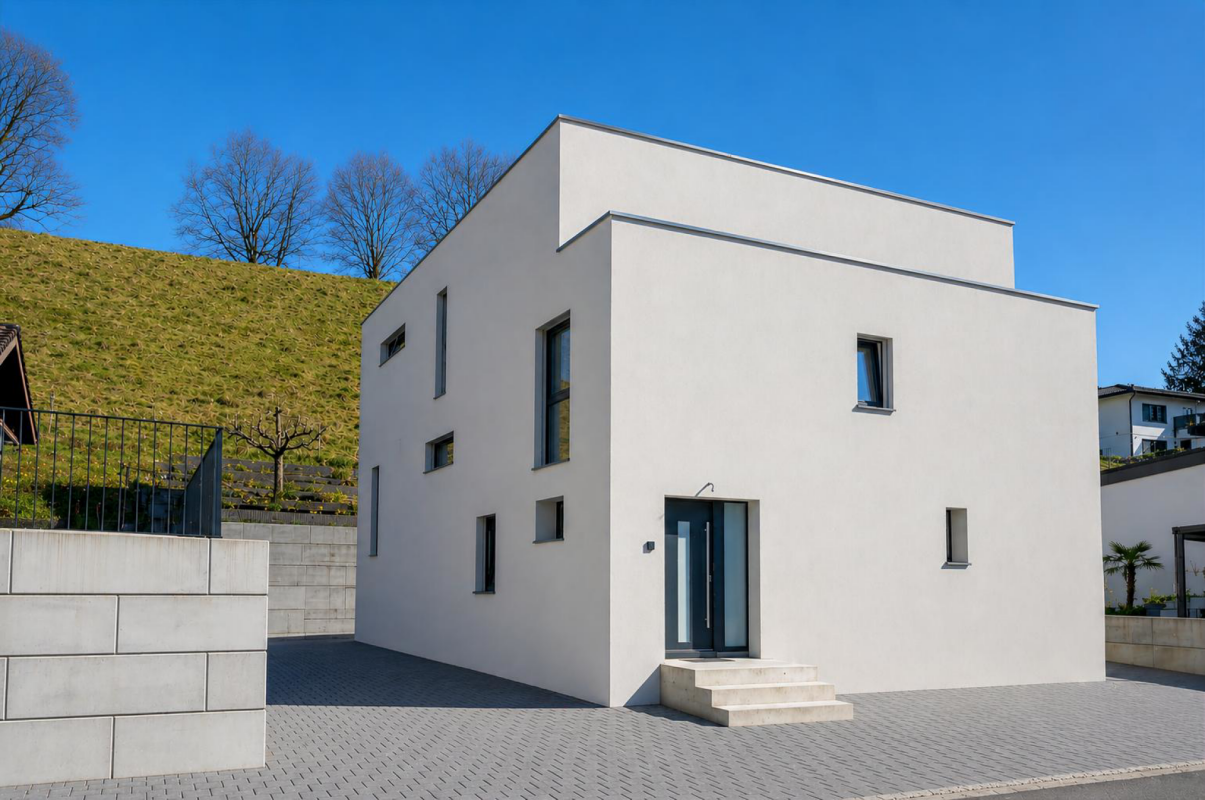
Modern & Exceptional with 290m2 usable space, well-maintained garden complex with chrome steel pool

Welcome to an exceptional home. In a well-maintained and representative location, this property combines a wide view with a harmonious feeling of life. Enjoy the peace and charm of the surroundings. In 2014, the entire property was completely renovated with a lot of love for modern details (new building), the house was extended by about 1/3 (new building) and the entire garden complex including the chrome steel pool was newly laid out.Highlights: • Spacious living room with kitchen: over 100m2 with direct access to the garden complex • Oasis of relaxation: chrome steel pool embedded in an attractive garden complex • Quality of life: overall room planning in XXL format • Coziness: fireplace for cozy evenings • Parking: double garage / 5 external parking spacesThe room program on the garden floor: • Living/dining 75.8 m2 • Kitchen 25.5 m2 • Reduit 5.5 m2 • Bedroom with dressing room 30.3 m2 • Bathroom 5.8 m2 • WC 2.6 m2 • Total living area on the garden floor 145.5 m2 • The room program on the ground floor: • Entrance 19.9 m2 • Vorplatz 16.9 m2 • Guest room 28.4 m2 • Bathroom/fitness 18.4 m2 • Laundry room 8.3 m2 • Shelter 8.2 m2 • Heating 14.0 m2 • Garage 34.1 m2 • Total living area on the ground floor 148.2 m2 Location and surroundings: • Only 3 minutes' walk to the school "Schulhaus bei der Kirche" • Coop supermarket within 7 minutes' walk • Rothrist pharmacy within 5 minutes' walk • Bus stop "Rothrist Gemeindehaus" within 5 minutes' walk • Railway station nearby for good transport connections • Near a recreational area (walking, biking, jogging, etc. right outside the door) • Sunny all day, with a view to the Jura (evening sun) and Salischlössli (sunrise) With a usable area of 290m² and a room volume of 1187 m³, this house offers enough space for people who consider spacious living as a matter of course.Experience modern living in a well-maintained environment. Arrange a viewing today and be impressed by this modern and extremely well-maintained single-family house in Rothrist! There is no maintenance backlog (almost like a new building), move in, furnish, arrive, live, enjoy...
Manuela Walti

Manuela Walti

Tagemo Immobilien

Travel time
-
1 / 13
7.5 rooms285m²CHF 2,195,000.–
Bernstrasse 270, 4852 Rothrist

Are you looking for a special property with a lot of charm?

Then this historic mansion with many exceptional highlights is just right. The 7.5-room house with a detached barn leaves no wishes unfulfilled. With a plot area of 2743 m2 and a living area of 285 m2, this house offers enough space for large families or as a workspace for SMEs. The mansion was built in 1828 and has a beautiful and historic vaulted cellar. In the sauna with steam bath function and the in-house solarium, you can really pamper yourself. Also, in the outdoor area with a heated winter garden, pergola, and a beautiful garden including a well with spring water rights, you can enjoy nature. With over ten parking spaces, there is enough room for visitors.Additionally, this property offers you the following advantages:- Insulated screed floor, two unheated rooms with a lot of development potential- Well with one-third spring water rights- Two wet cells including steam bath sauna- Heated winter garden- Kitchen with built-in grill, fryer, pressure steamer 120 bar, professional steamer, microwave, and a Tiba stove- High room heights, developed with plate and parquet floors- Functional storage tile stove- Central location, highway 6 km awayRoom program:Vaulted cellar:- Technical room and workshop- Fitness room- Large vaulted cellar roomGround floor:- Heated winter garden- Main entrance- Staircase- Secondary room with built-in cabinets- Bathroom with shower/WC- 1 room- Living room with sitting stove and office corner- Top-equipped kitchen1st upper floor- Loft- 4 large rooms- Bathroom with sauna bath WCAttic:- 2 unheated rooms- Large room to be developed- Insulated floorOutdoor facilities:- Large garden seating area with pergola- Garden with wonderful plants- Well with 1/3 spring water rights- Detached barn with 2277m3 partially rented- Over 10 parking spacesHistorically protected and in an agricultural zone An architect will be provided by the canton for consultation without costs We would be happy to invite you to a non-binding viewing.Do you want to sell your property? We will advise and accompany you in the entire sales process.BEROIMMO GmbH Tel. 079 332 48 48PREISWERT BERATEN BEWERTEN VERKAUFEN

Beat Rothenbühler

Beat Rothenbühler

Geschäftsführer

Travel time
-
1 / 11
5.5 rooms170m²CHF 1,750,000.–
Wiesenweg, 4852 Rothrist

New building in Rothrist: Detached 5.5-room single-family house

This inviting property impresses with a harmonious and modern architecture. Generous window areas give the house an elegant and spacious appearance, and the light-filled interior spaces create a pleasant living atmosphere. The open room concept invites you to a comfortable living experience.The single-family house is located in a family-friendly and popular residential area in Rothrist. Here you can enjoy an ideal sun/shade ratio and a beautiful outdoor area that invites you to relax and linger. The quiet, yet central location offers all the amenities of daily life, and the schoolhouse and the rest of the infrastructure are just a few minutes' walk away.The visualizations shown with a pool serve only as an example. The pool is not included in the purchase price but can be realized for a surcharge.Special features: • Plot size: 600 m² • Two carport parking spaces and three outdoor parking spaces • Light-filled living rooms and practical architecture • Optimal for families and people with space requirements A home to feel good and enjoy!Have we sparked your interest? Then don't hesitate to contact us. We'll be happy to send you the detailed sales dossier upon request.Not the right object yet? You can find more interesting objects at: franzi-immobilien.chDo you want to sell your own property and are looking for a suitable real estate agent? Benefit from our years of experience and our extensive network: franzi-immobilien.ch/vermarktung-wohneigentum/Do you want to appraise a property? With our free valuation tool, you can get an initial non-binding assessment of your property with just a few clicks: franzi-immobilien.ch/immobilien-schaetzungen/online/

Travel time
-
1 / 8
  • Parking space
  • Balcony / Terrace
  • Garage
  • +4
8 rooms180m²CHF 1,295,000.–
4852 Rothrist

Detached house with outbuildings on a fantastically large plot

Versatile space wonder with workshop on a fantastic plotHere, you can expect an extraordinary living experience on an impressive parcel of around 1,360m². This spacious single-family house combines an enormous space offer with versatile potential for handicraft, hobby, or garden projects, making it a rare opportunity on the current real estate market.With a total of 8 rooms, including 5 bright bedrooms, the property offers flexibility that is ideal for the needs of large families, multi-generational households, or people with increased space requirements. Two bathrooms provide the necessary comfort in everyday life. The heart of the house is the modern open kitchen, which creates a contemporary and inviting atmosphere. The directly adjacent living area appears bright and friendly through the large window fronts and quickly becomes the center of family life.A special feature is the sunny outdoor terrace with stone flooring, which offers ample space for cozy garden furniture and invites you to relax in the fresh air. The extensive plot itself is a green oasis with plenty of room for individual design wishes, whether for ambitious garden projects or as a safe play area for children.In addition to the residential building, the property is convincing due to a separate large outbuilding, which can be used perfectly as a workshop, storage, or hobby room, and thus also offers enormous added value for small businesses or passionate DIY enthusiasts. A garage and several outdoor parking spaces round off the offer. Thanks to the excellent transport connection in Rothrist, all important centers can also be reached in a short time, making the location particularly attractive for commuters.The following highlights are offered by this property: • Impressive plot area of around 1,360m² • Enormous space offer with 8 rooms and additional ones in the basement • Versatile outbuilding with approximately 55m² of usable space • Sunny outdoor terrace • Ideal family layout • Excellent parking • Top connection • Flexible usage concept Convince yourself of the numerous possibilities of this property and arrange your personal viewing appointment today.

  • Parking space
  • Balcony / Terrace
  • Garage
  • +4
Tanja Schmidt

Tanja Schmidt

Immobilienberaterin

1 / 8
  • Parking space
  • Garage
  • Swimming pool
  • +1
7 rooms413m²CHF 1,695,000.–
4852 Rothrist

ATTRACTIVE SINGLE-FAMILY HOUSE WITH ONE-BEDROOM APARTMENT AND 541 m² TOTAL USEFUL AREA

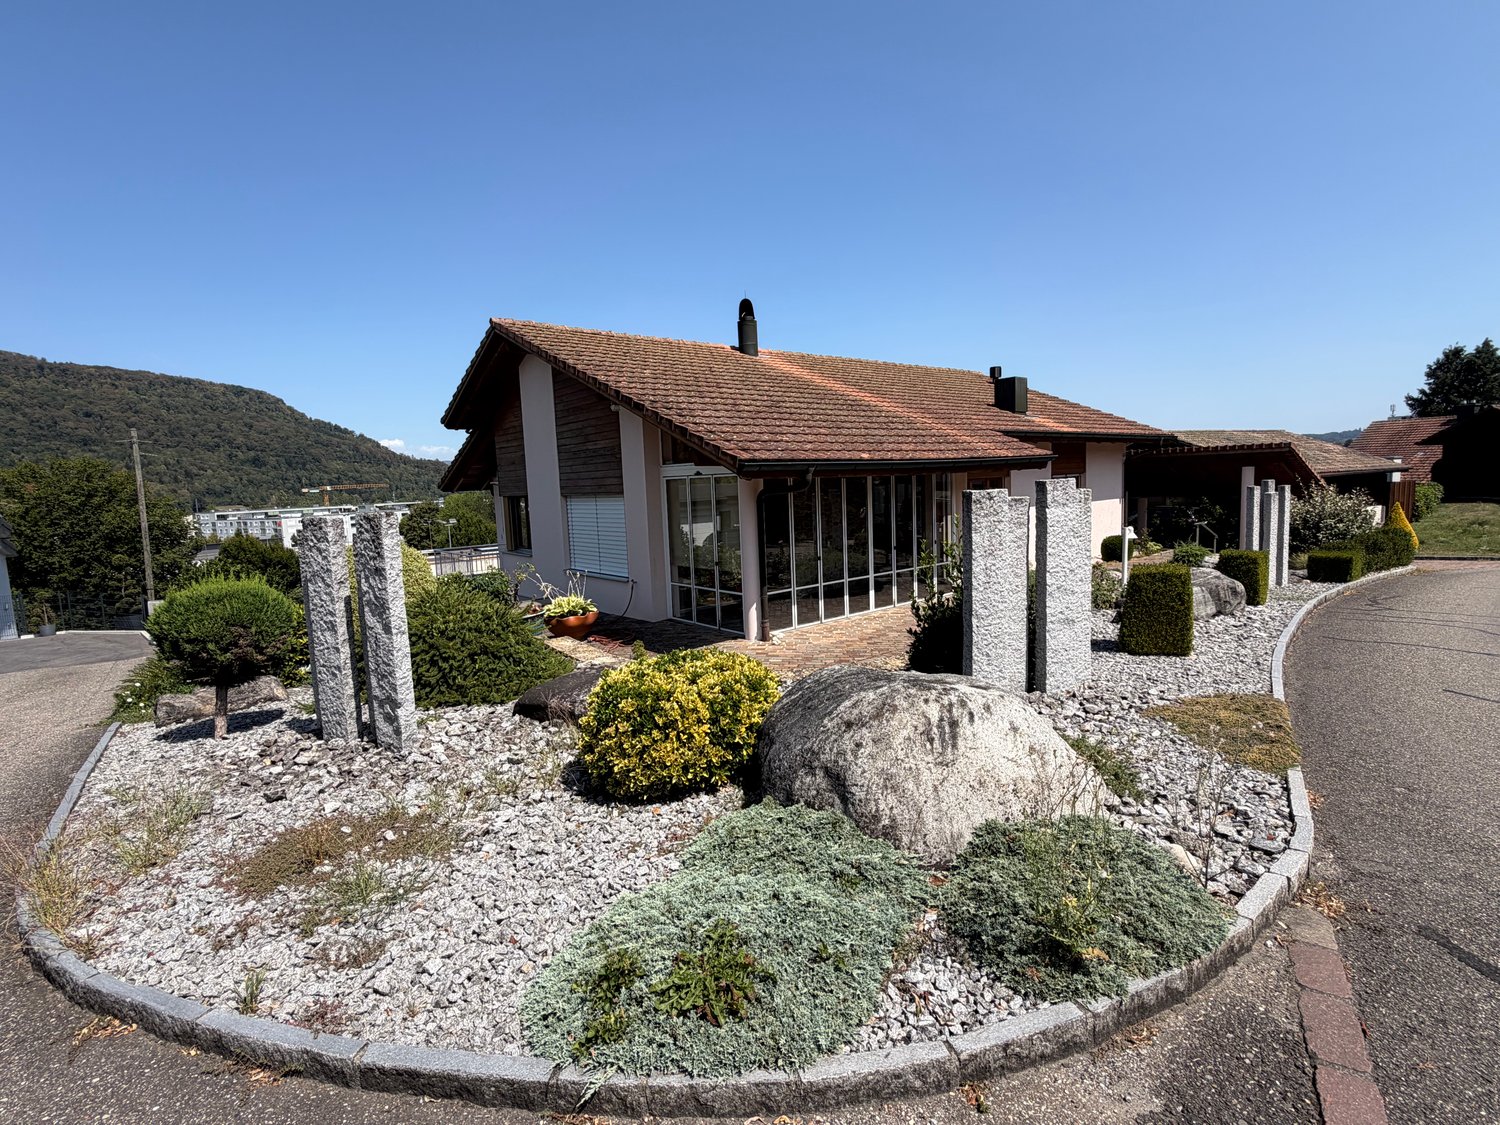
This attractive detached house with an impressive total usable area of 541 m² offers plenty of space for living, working and relaxing. With its granny flat it is ideal as a multi-generational home or for the combination of private and separate living.The living space of 413 m² is spread over seven rooms and three floors. The bright living and dining area opens directly onto a spacious, around 60 m² conservatory, which offers additional living comfort at any time of year. On all three floors there are modern, open kitchens available, which makes the house extremely flexible in use . An open gallery ensures a generous sense of space and opens up versatile possibilities of use.In the basement there is a 1.5-room granny apartment, which is perfect for guests, family members or can also be used as an office . The spacious garden delights with a manicured green area, a swimming pool and a covered terrace - a paradise for leisure and relaxation.Side rooms such as conservatory, cellar, reduit and laundry room complete the space on offer.For parking there is a single garage and four outdoor parking spaces available, which are included in the purchase price.This house combines generosity, comfort and diverse possible uses - a rare opportunity for anyone looking for a home with exceptional space .This attractive detached house with an impressive total usable area of 541 m² offers plenty of space for living, working and relaxing. With its granny flat it is ideal as a multi-generational home or for the combination of private and separate living.The living space of 413 m² is spread over seven rooms and three floors. The bright living and dining area opens directly onto a spacious, around 60 m² conservatory, which offers additional living comfort at any time of year. On all three floors there are modern, open kitchens available, which makes the house extremely flexible in use . An open gallery ensures a generous sense of space and opens up versatile possibilities of use.In the basement there is a 1.5-room granny apartment, which is perfect for guests, family members or can also be used as an office . The spacious garden delights with a manicured green area, a swimming pool and a covered terrace - a paradise for leisure and relaxation.Side rooms such as conservatory, cellar, reduit and laundry room complete the space on offer.For parking there is a single garage and four outdoor parking spaces available, which are included in the purchase price.This house combines generosity, comfort and diverse uses - a rare opportunity for anyone looking for a home with exceptional space .Interested? Further information, pictures and a virtual tour as well as viewing options can be found at: propertyowner.ch/en/real-estate/25-11956

  • Parking space
  • Garage
  • Swimming pool
  • +1
1 / 5
  • Balcony / Terrace
  • Garage
5.5 rooms160m²Price on request
4852 Rothrist

RESERVED

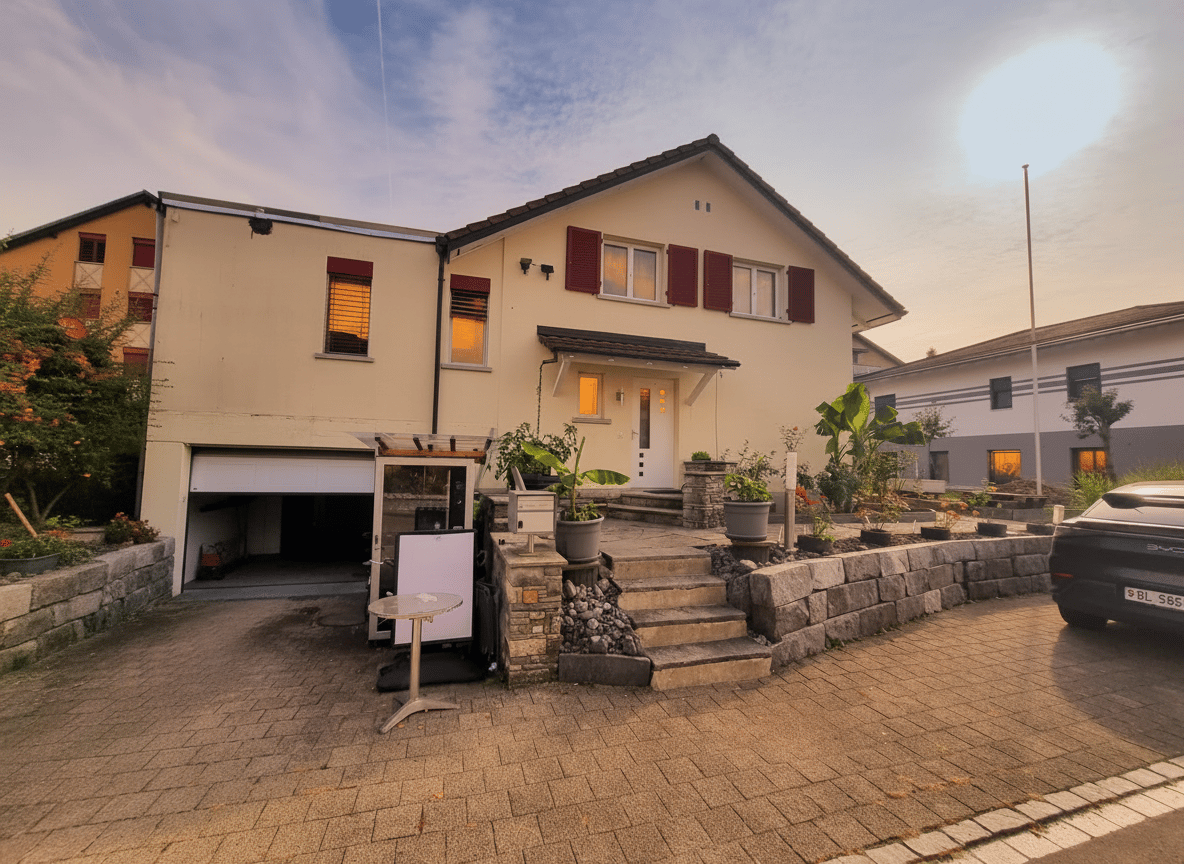
In one of the preferred residential areas of Rothrist, this special single-family house awaits you - a place where generosity, peace, and quality of life harmoniously come together. As soon as you enter, you feel the width and the light that floods the rooms and creates a warm, inviting atmosphere.The open living area becomes the heart of the house - here you live, laugh, and spend time together. The winter garden connects the interior and exterior spaces in an elegant way and gives you a bright retreat at any time of the year.In the garden, a small paradise unfolds: well-maintained, charming, and with character, ideal for relaxed summer days, social evenings, or quiet moments in the green. The spacious terrace and garden invite you to enjoy the sun and leave everyday life behind.The quiet location combined with a lot of privacy makes this house a real retreat for people who value quality of life.A home with character, style, and a touch of luxury - ready for your new chapter. So, no wishes are left open. Take advantage and convince yourself! This PREMIUM HOMES offer includes: • Family-friendly quiet location • Sought-after, preferred residential area • Light-flooded rooms • Open living-dining room concept • Spacious living area of approximately 160 m² • Well-maintained condition • Chimney for cozy moments • 2 modern bathrooms • Walk-in closet • Winter garden added in 2019 • Sunny terraces • Well-maintained garden • Extensive plot of 589 m² • 2 outdoor parking spaces • Optimally accessible garage Interested? We would be happy to take you through a non-binding viewing! Do you want to sell your house or apartment worry-free? We will tell you the current market value of your property, discreetly and non-bindingly! Are you interested in a first non-binding exchange of ideas? Don't hesitate and contact us. We look forward to you.

  • Balcony / Terrace
  • Garage
Ibony Hug

Ibony Hug

Immobilienvermittler

Suggested properties for you based on search results