6 results - House, chalet, rustico to buy: 4616 (Kappel SO)

1 / 6
  • Parking space
  • Balcony / Terrace
  • Garage
6.5 rooms170m²CHF 980,000.–
Top
4616 Kappel SO

UNIQUE WITH A LOT OF SPACE

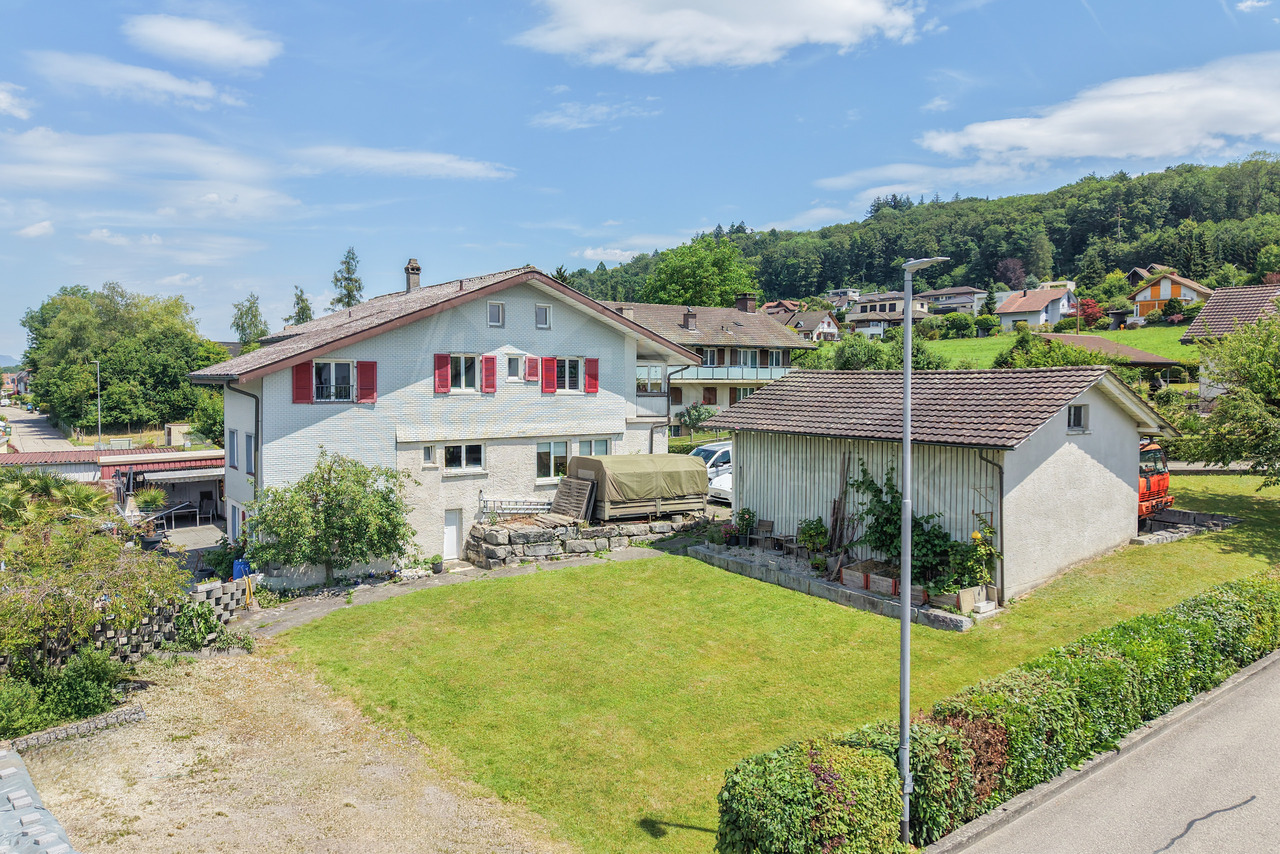
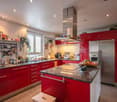
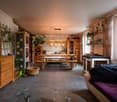
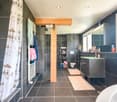
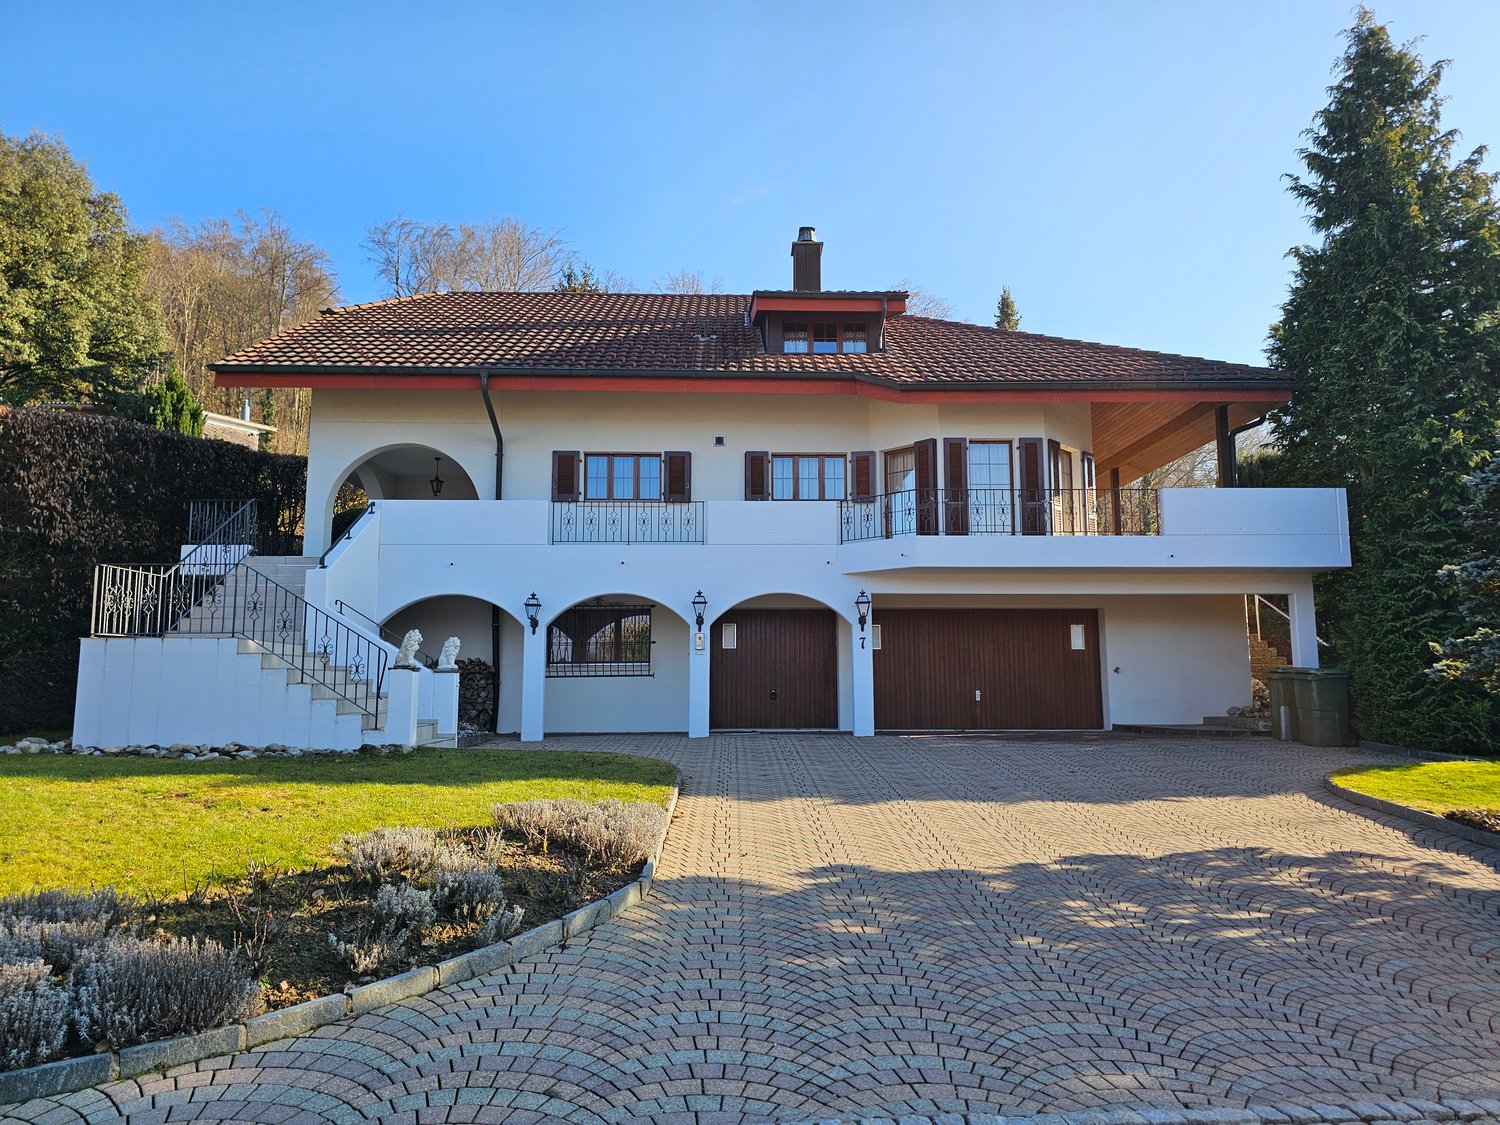
6.5-room single-family house in Kappel SO (4616) with approx. 170 m² living space on 1043 m² plot - ideal for families, nature lovers and all those looking for space and potential. The bright living room with chimney creates cozy evenings, the Arvenstube with corner bench provides rustic charm. Well-thought-out floor plan, direct balcony access from the kitchen, partially electric shutters. Very well insulated thanks to double-shell masonry. Spacious basement with plenty of storage space. Diverse development opportunities with expansion potential and plenty of space.This BETTERHOMES offer is characterized by the following advantages:- diverse development opportunities with expansion potential- spacious plot with plenty of space- bright living room with chimney- an Arvenstube with corner bench- partially electric shutters- very well insulated thanks to double-shell masonry- direct access to the balcony from the kitchen- spacious basement provides plenty of storage space- well-thought-out floor plan- and, and, and ...Interested? Contact us for a non-binding viewing!Not found what you're looking for? Over 2,000 more offers at: www.betterhomes.ch - the real estate fair mediatorWant to market your own property?Benefit from our expertise: https://www.betterhomes.ch/de/profitierenDo you want to have a property valued?Find out its value now through our free valuation, immediately and non-binding!https://www.betterhomes.ch/de/knowledge/estimationMore detailsLocation: central location, quiet neighborhoodCondition: well-maintained and well-keptBathrooms / wet cells: 2 (1 x shower / WC / sink, 1 x bathtub / WC / sink)Heating system: oil heatingPublic transport: bus, 400 m / train, 1 kmSchools: kindergarten / primary school, 750 mShops: VOI, 450 m / Hägi-Park, 1.5 km

  • Parking space
  • Balcony / Terrace
  • Garage
1 / 18
7.5 rooms242m²CHF 1,990,000.–
Am Born 7, 4616 Kappel

When (residential) dreams come true!

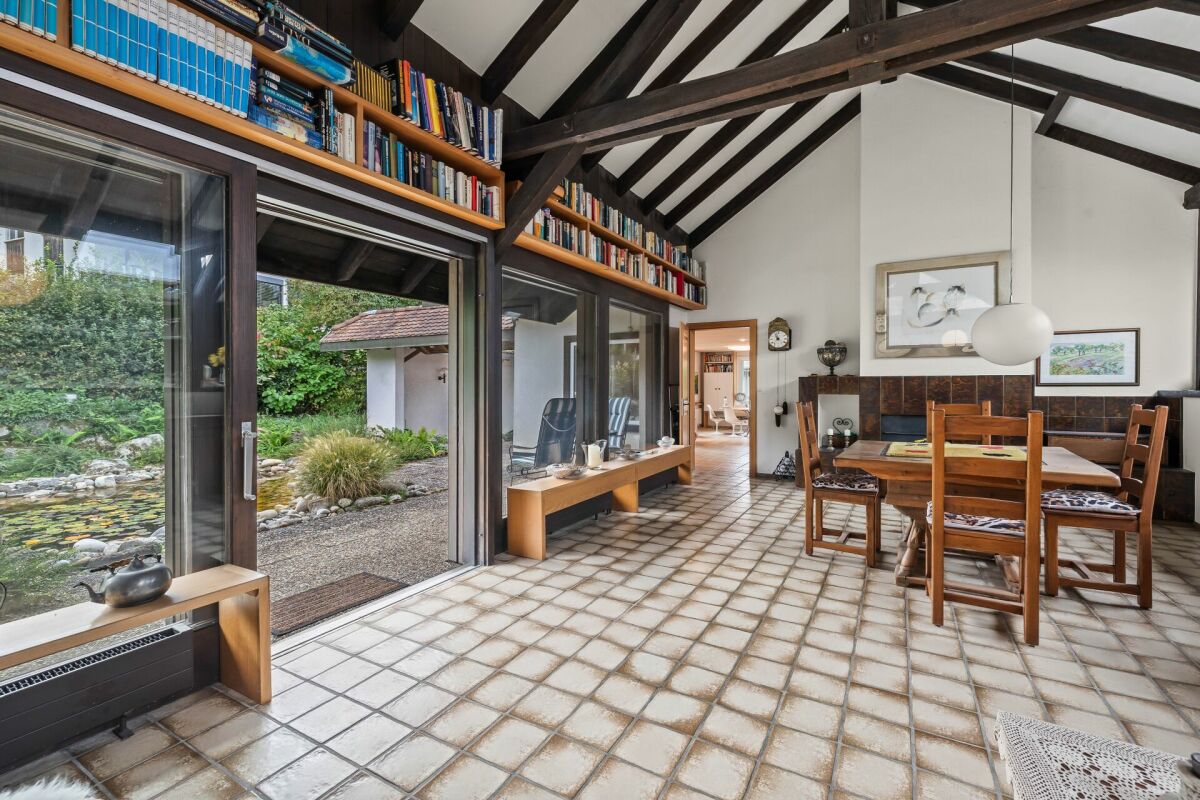
Located in an elevated and quiet area, we are selling this attractive and spacious country house immediately or by arrangement, with the following advantages: • Bright and high-ceilinged living room with recirculating fireplace • Semi-open kitchen with counter and ceramic glass, dishwasher, combi-steamer, and microwave • Dining area with access to the northwest-facing terrace and a view of the Jura • Parent's bedroom on the ground floor with direct access to the bathroom and exit to the garden • Bathroom on the ground floor with bathtub, toilet, bidet, two sinks, and window • (Dressing room) on the ground floor with built-in closets • Separate toilet on the ground floor with shower, double sink, and window • Spacious gallery with a view into the living area • Room on the upper floor with direct access to the bathroom with shower, toilet, sink, and window, as well as exit to the east-facing balcony • Room on the upper floor with exit to the east-facing balcony • Two more rooms on the upper floor • Hobby room (heated) in the basement with window, water connection, and access to the wine cellar The built-in garage with direct house access offers space for three vehicles. Several other vehicles can be parked in front of the property. The spacious garden with garden house, pool, and two biotopes creates a special atmosphere and invites you to linger. Several open and covered seating areas also guarantee relaxing hours outdoors. The nearby recreation area is located in the immediate vicinity. Shopping opportunities, schools, and kindergarten, as well as connections to public transportation, can be reached easily in just a few minutes. Have we piqued your interest? Don't hesitate and request the sales documents and arrange a non-binding viewing appointment today. We look forward to your inquiry!

Travel time
-
1 / 12
  • Garage
8 rooms175m²CHF 1,100,000.–
Kappel, 4616 Kappel

Family home with attic apartment, workshop, and barn

This charming single-family home impresses with a spacious living area of approximately 180 m², distributed over a 5.5-room apartment and a 3-room attic apartment. The property with a plot area of 856 m² is complemented by a workshop and an office as well as an additional barn. The combined character of living, working, and relaxing makes the property particularly versatile and offers space for creative projects, handicrafts, and flexible usage concepts. Families will find enough space to live, learn, and play here, while retreat areas for rest and relaxation emerge. The location in the quiet municipality of Kappel combines rural charm with pragmatism: A good connection to public transport makes commuting pleasant and uncomplicated, while you live in a natural environment. The region impresses with rural originality, without losing proximity to larger centers, so that leisure activities, shopping opportunities, and cultural offers are easily accessible. Here you can ideally combine work and relaxation - an oasis of peace, without sacrificing the advantages of urban accessibility. Take the opportunity to get to know this charming house in person: Contact us today to arrange a viewing and experience the advantages of this unique property in a personal tour.Exact address available after registration on neho.ch.INTERESTED IN A VIEWING? PLEASE REGISTER: https://neho.ch/b/4616-25-4

  • Garage
Sandra Birrer

Sandra Birrer

Immobilienmaklerin

1 / 13
  • Parking space
  • Balcony / Terrace
7.5 rooms129m²CHF 990,000.–
Dorfstrasse 17, 4616 Kappel

7½-room single-family house with garden in Kappel

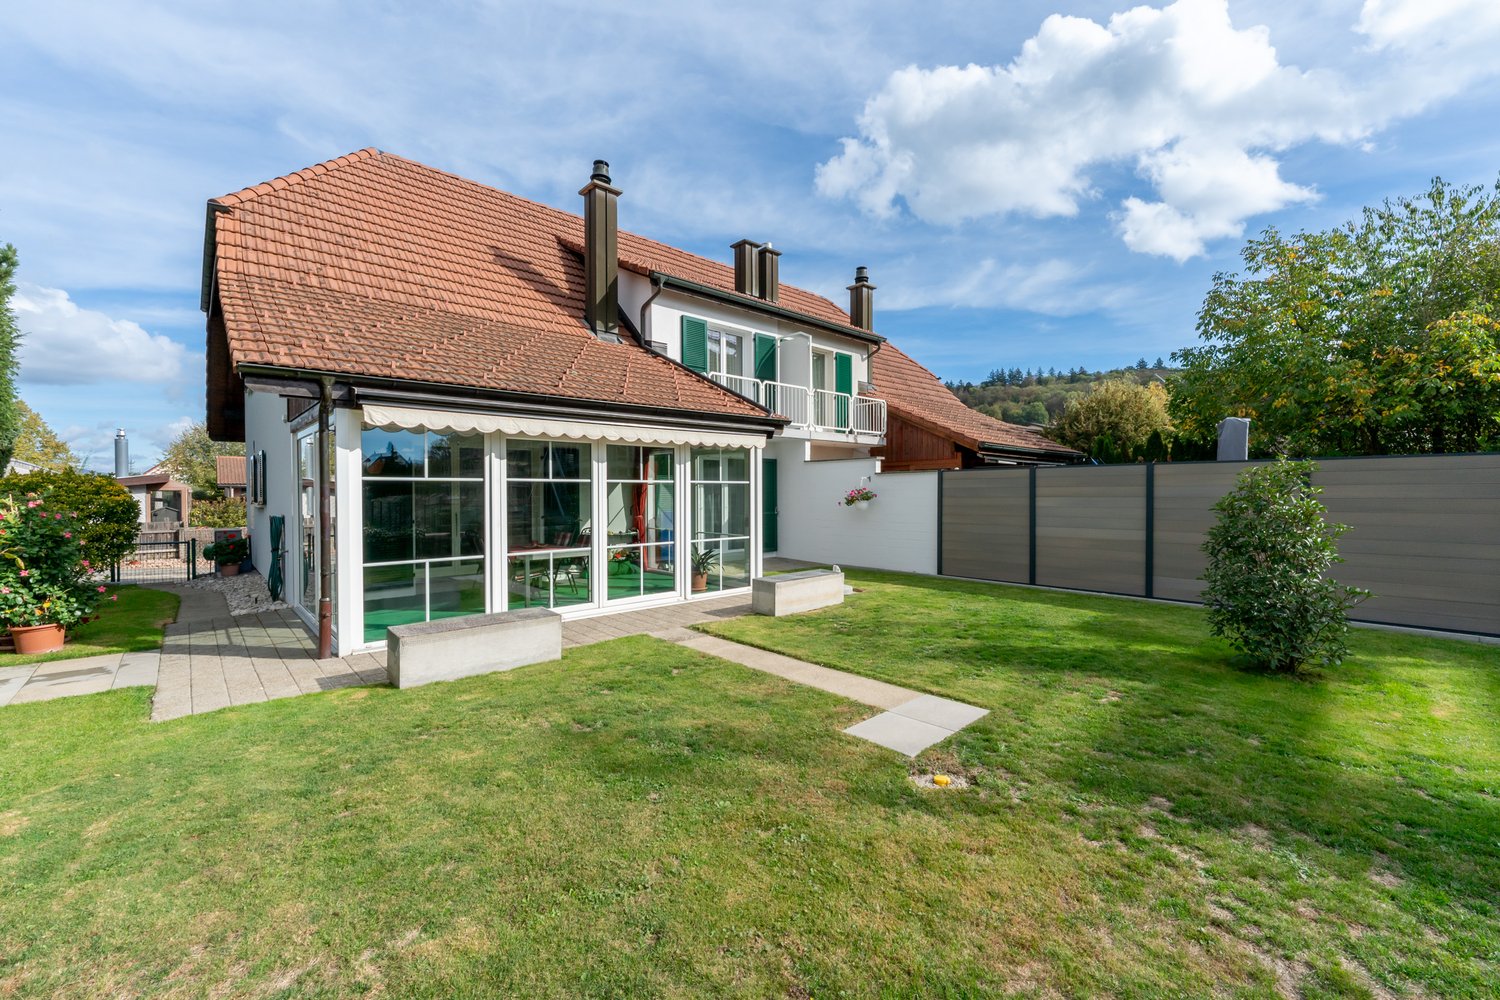
Welcome to Kappel SO: This detached 7½-room single-family house combines substance, space, and a generous outdoor area. Built in 1951, the building envelope has been renovated - a plus for comfort and value retention. On the approximately 896 m² large plot, you can enjoy a lot of green space, pleasant privacy, and a sunny terrace that rounds off the living experience.Inside, the flexible layout on two living floors plus basement convinces: bright living with direct access to the terrace and garden, a practically arranged separate kitchen, a total of 7½ rooms and two bathrooms offer freedom for family, home office, and guests. In the basement, a heated hobby room, workshop, cellar, and a separate laundry room await - plenty of space for organization and hobbies. Screed surfaces provide additional storage space.The heat supply is provided by oil heating with radiators; additionally, from August 2026, district heating up to the heat transfer station will be available - an option for future energy questions. An outdoor parking space is included in the offer.The location in Kappel combines village feeling with short distances: By BOGG bus, you can reach the Olten train station in about 15-20 minutes; via A1/A2, the centers of the region are quickly connected. Education and local recreation (Born) can be found nearby - ideal for active households that value peace and good accessibility.The most important things at a glance • 7½ rooms on a net living area of approximately 129 m² • Plot of approximately 896 m² with terrace and garden • Two living floors plus basement; usable area of approximately 212 m² • 2 bathrooms • Year of construction 1951; building envelope renovated • Oil heating, heat distribution via radiators; district heating up to WÜST (notification) • 1 parking space • Building volume of approximately 825 m³ • Purchase price: CHF 990,000 • Additional costs: CHF 480 per month • Availability: upon request This house is a rare opportunity for all those who value substance, space, and a beautiful outdoor area - in a location that optimally combines everyday life and leisure time.

  • Parking space
  • Balcony / Terrace
Silvan Trifari

Silvan Trifari

Immobilienprofi

Travel time
-
1 / 13
7.5 rooms194m²Price on request
Kreuzfeldstrasse 20, 4616 Kappel SO

7-Zimmer-Haus mit 1202m2 Baulandreserve in Kappel SO

Dieses 7-Zimmer-Einfamilienhaus aus dem Jahr 1917 verbindet viel Platz mit einer einladenden Atmosphäre. Im Jahr 2009 wurde die Liegenschaft saniert und bietet rund 194 m² Nettowohnfläche. Damit eignet sie sich ideal für Familien, zusätzlichen Platzbedarf oder die Verwirklichung eigener Wohnideen. Der grosszügige Wohn- und Essbereich bildet das Herzstück des Hauses. Ein Schwedenofen sorgt an kühlen Tagen für angenehme Wärme und ein gemütliches Ambiente. Die Küche mit Kochinsel lädt zum gemeinsamen Kochen und Verweilen ein. Ein separates WC ergänzt das Raumangebot im Erdgeschoss. Im Obergeschoss befinden sich vier vielseitig nutzbare Zimmer. Eines davon verfügt über einen direkten Zugang zum gedeckten Balkon. Ebenfalls auf dieser Etage liegt das Badezimmer mit Dusche und Badewanne. Der 1965 erstellte Anbau schafft zusätzliche Nutzungsmöglichkeiten und kann beispielsweise als Hobbyraum oder Werkstatt genutzt werden.Im Keller stehen weitere Räume sowie eine Waschküche mit direktem Zugang zum Garten zur Verfügung. Das 1'202 m² grosse Grundstück bietet viel Freiraum zum Entspannen, Spielen und Geniessen. Der Sitzplatz mit Grill und der grosszügige Garten laden zu gemütlichen Stunden im Freien ein. Die separate Garage bietet viel Platz für Fahrzeuge, Fahrräder und zusätzlichen Stauraum. Zusätzlich stehen im Aussenbereich vier Parkplätze zur Verfügung. Hier eröffnet sich eine seltene Gelegenheit mit vielseitigen Perspektiven. Ob Sie die bestehenden Liegenschaft weiter bewohnen, sich durch den Abriss der Garage eine neue, zweite Parzelle erschaffen oder auf dem grosszügigen Grundstück ein neues Projekt realisieren möchten - hier wartet die Gelegenheit auf Sie!Eckdaten zur Liegenschaft: • 7 Zimmer • 194 m² Nettowohnfläche • 1202 m² Grundstücksfläche • Gäste-WC im Erdgeschoss • Grosszügiges Badezimmer mit Badewanne und Dusche im Obergeschoss • Vier Schlafzimmer im Obergeschoss, eines mit Balkonzugang • Grosszügiger Garten • Praktische Waschküche mit zentralem Wäscheabwurf • Vielseitig nutzbare Räume im Untergeschoss • Separates Garagengebäude mit viel Platz darin und rundherum Das Grundstück bietet gemäss ÖREB/Zonenordnung in der Einfamilienhauszone E2, 2-geschossig ein gutes Verdichtungspotenzial für ein familienfreundliches Reihenhausprojekt mit privaten Südgärten, ca. 280-300 m² Gebäudefussabdruck, 2 Vollgeschossen plus Attika/Dachterrassen und insgesamt grob 600-700 m² nutzbarer oberirdischer Fläche.Haben wir Sie neugierig gemacht? Dann zögern Sie nicht, einen unverbindlichen Besichtigungstermin telefonisch unter der Nummer 058 510 84 00 oder per Mail an info@trendwerk.ch zu vereinbaren.Cette maison individuelle de 7 pièces datant de 1917 allie un vaste espace à une atmosphère chaleureuse. En 2009, la propriété a été rénovée et offre environ 194 m² de surface habitable nette. Elle est donc idéale pour les familles, pour ceux qui ont besoin d'espace supplémentaire ou pour concrétiser leurs propres idées d'aménagement. Le spacieux salon-salle à manger constitue le coeur de la maison. Un poêle suédois procure, lors des journées fraîches, une chaleur agréable et une ambiance chaleureuse. La cuisine avec îlot central invite à cuisiner et à passer du temps ensemble. Des toilettes séparées complètent l'espace disponible au...

Travel time
-
1 / 8
  • Parking space
  • Balcony / Terrace
  • Garage
  • +4
6.5 rooms132m²CHF 1,100,000.–
4616 Kappel SO

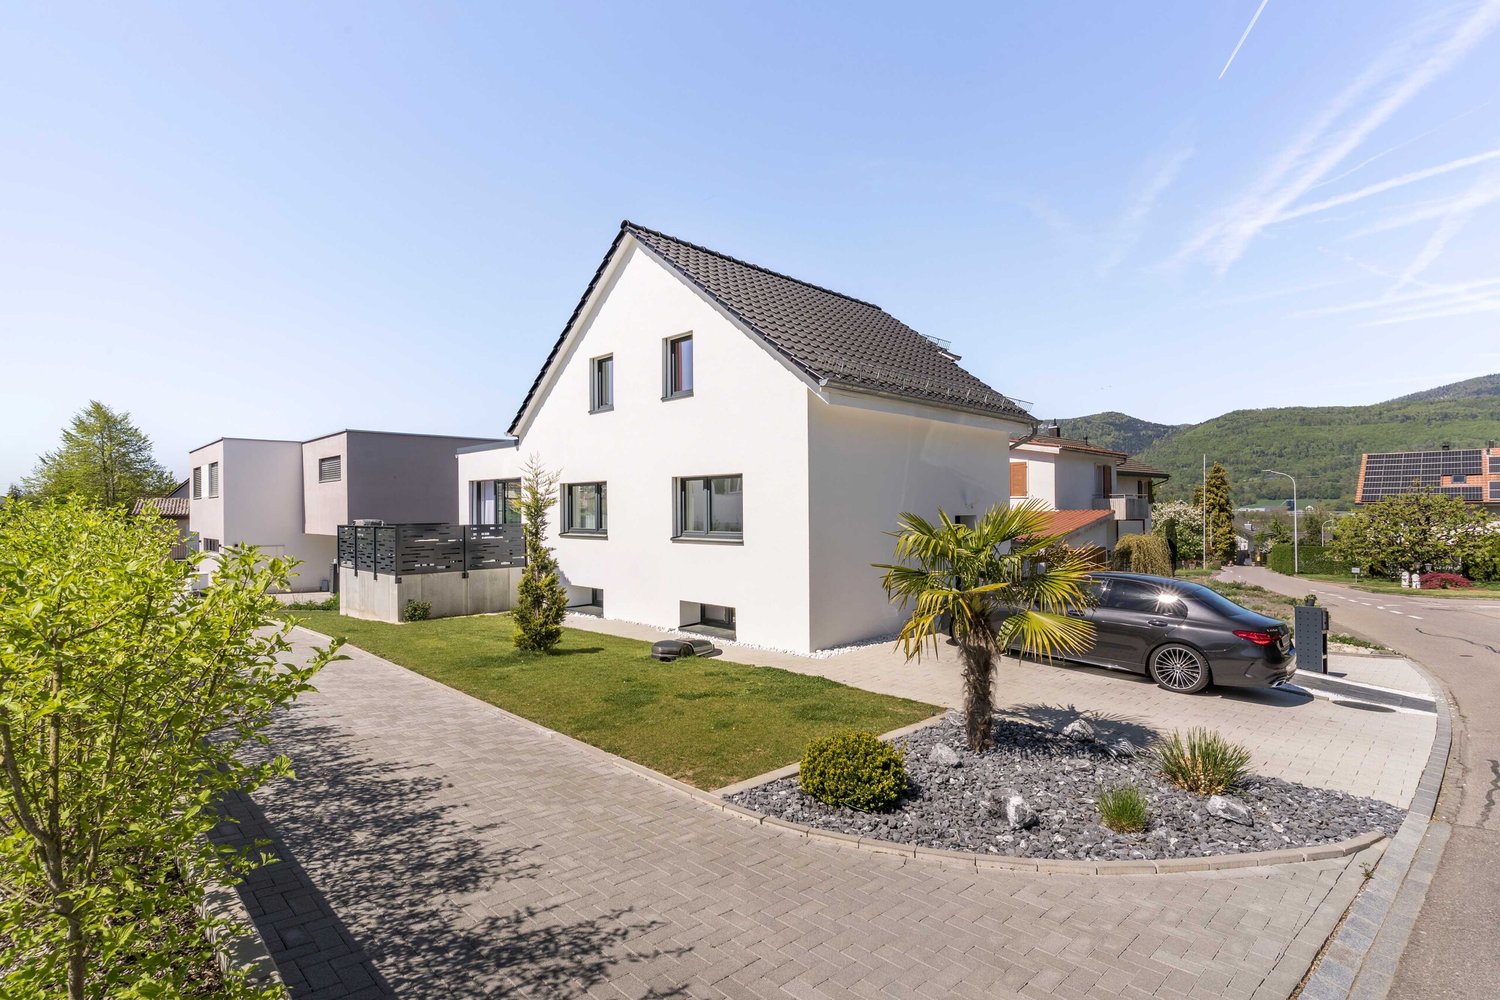
COMPLETELY RENOVATED 6.5 ROOM DETACHED HOUSE IN A SMART LOCATION

This completely renovated 6.5-room single-family home in Kappel SO offers 132 m² of living space spread over three floors and combines modern features with a quiet, family-friendly living environment. The property wascomprehensively renovated in 2023 and is consequently in well-maintained, contemporary condition.The open-concept living and dining area offers direct access to the sun terrace and creates a bright, pleasant living atmosphere. The high-quality island kitchen features ample counter space and modern Miele appliances, including a cooker, a steamer, and a downdraft range hood.The layout is organized for everyday use. Each level features a wet area: a shower/toilet on the basement, a bathroom/toilet on the mezzanine, and another shower/toilet in the attic.The materials used are also of high quality. Ceramic tiles characterize the lower floors, while parquet flooring on the top floor creates a cozy atmosphere. A spacious office on the basement level is ideal for a home office, guests, or other uses. A laundry room and basement round out the practical layout.The low-maintenance wrap-around area with a sunny terrace and lawn surrounding the house offers pleasant outdoor spaces for relaxing outdoors. Two single-car garages are also available.The location is ideal for short commutes in daily life: elementary school, post office, and shopping options are all within about one kilometer. At the same time, you benefit from a quiet, child-friendly environment and the proximity to nature.This completely renovated 6.5-room single-family home in Kappel SO offers 132 m² of living space spread over three floors and combines modern features with a quiet, family-friendly living environment. The property wascomprehensively renovated in 2023 and is consequently in well-maintained, contemporary condition.The open-concept living and dining area offers direct access to the sun terrace and creates a bright, pleasant living atmosphere. The high-quality island kitchen features ample counter space and modern Miele appliances, including a cooker, a steamer, and a downdraft range hood.The layout is organized for everyday use. Each level features a wet area: a shower/toilet on the basement, a bathroom/toilet on the mezzanine, and another shower/toilet in the attic.The materials used are also of high quality. Ceramic tiles characterize the lower floors, while parquet flooring on the top floor creates a cozy atmosphere. A spacious office on the basement level is ideal for a home office, guests, or other uses. A laundry room and basement round out the practical layout.The low-maintenance wrap-around area with a sunny terrace and lawn surrounding the house offers pleasant outdoor spaces for relaxing outdoors. Two single-car garages are also available.The location is ideal for short commutes in daily life: elementary school, post office, and shopping options are all within about one kilometer. At the same time, you benefit from a quiet, child-friendly environment and the proximity to nature.Interested? For more information, photos, a virtual tour, and viewing options, visit: propertyowner.ch/de/real-estate/26-00157 As a member of the Swiss Landowners Association, you’ll benefit from a free real estate appraisal and gain access to exclusive listings on propertyowner.ch before they’re made public.

  • Parking space
  • Balcony / Terrace
  • Garage
  • +4

Suggested properties for you based on search results