8 results - House, chalet, rustico to buy: 4536 (Attiswil)

1 / 13
  • Balcony / Terrace
  • Garage
  • Swimming pool
5.5 rooms150m²CHF 1,250,000.–
Lindenstrasse 5, 4536 Attiswil

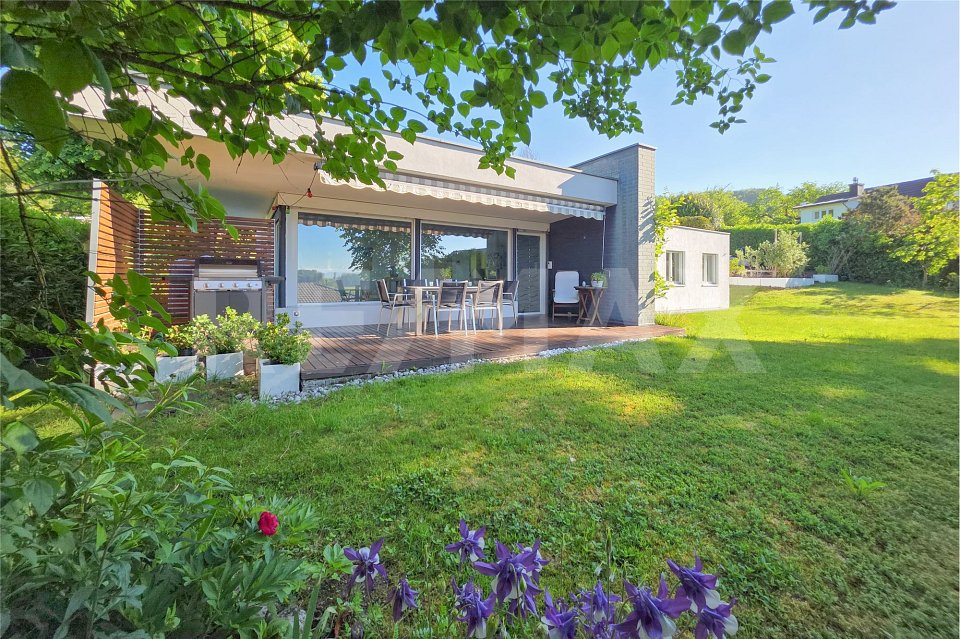
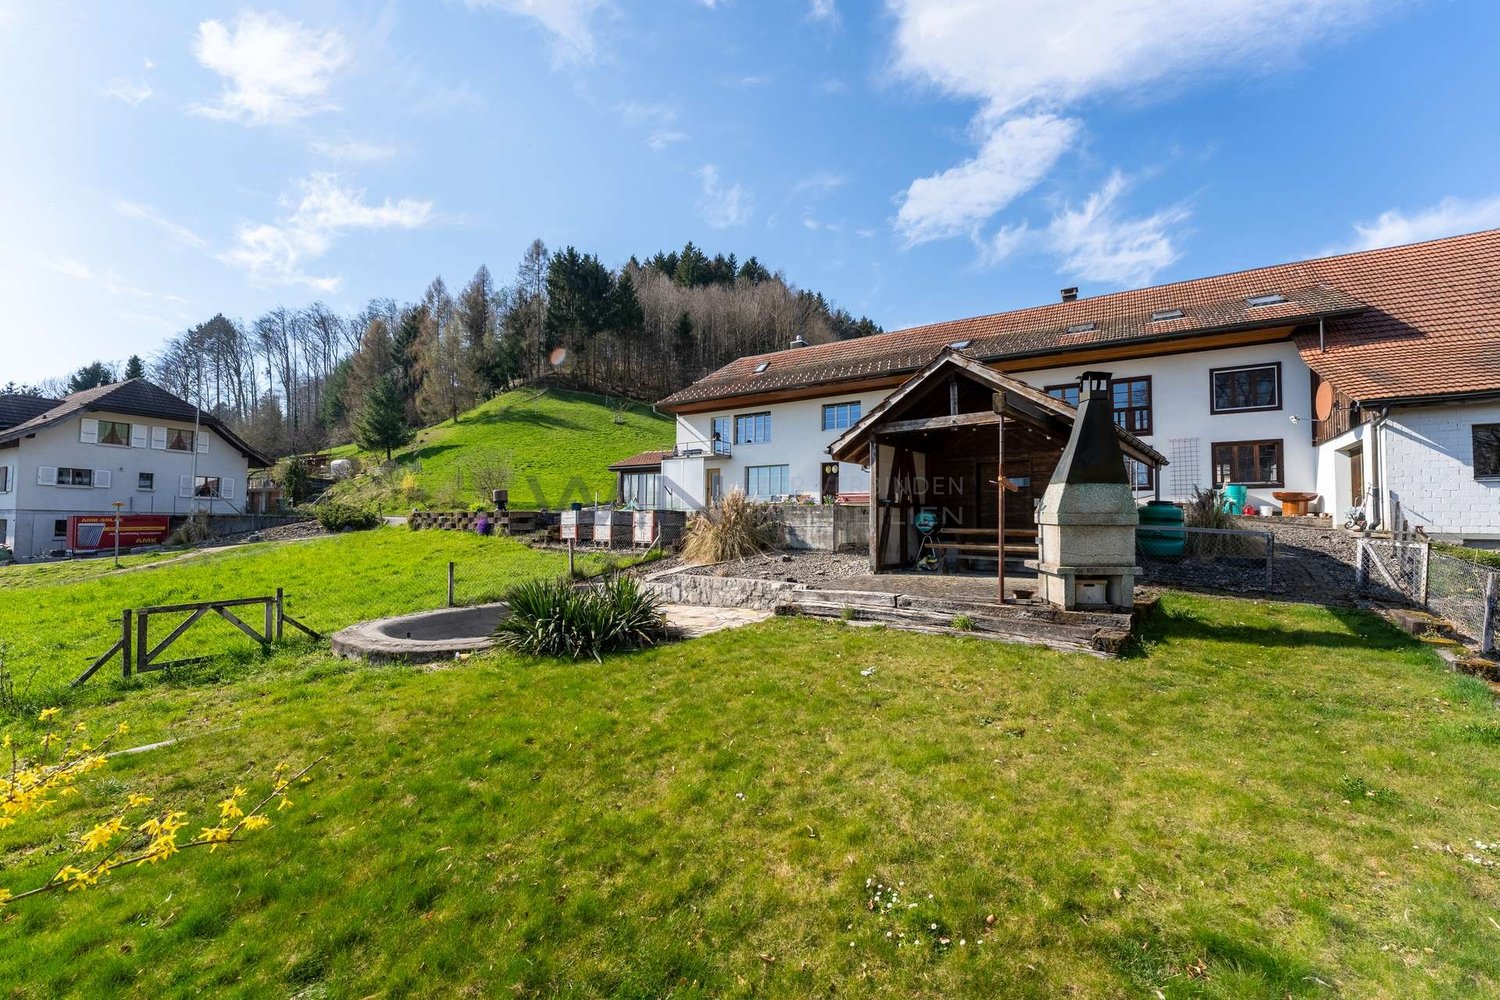
Retreat with a far-reaching view - Living in a privileged location in Attiswil

In a unique, slightly elevated location with a view, directly adjacent to the agricultural zone, this exceptional property is located on Lindenstrasse 5 in Attiswil. Embedded in a quiet and natural environment, you can enjoy a living experience that combines relaxation, privacy, and high-quality living. The unobstructable view extends over the Mittelland and the Aare valley to the impressive Bernese Alps - a panorama that delights at any time of the year.Thanks to the optimal orientation, the property benefits from excellent all-day sunshine. The immediate proximity to nature, the quiet living location without through traffic, and the impressive view make this home a true retreat for people who value peace, space, and living quality.The spacious plot with an area of 905 m² not only offers a lot of space and privacy but also provides attractive development opportunities. The parcel is large enough to realize additional buildings. Furthermore, there is the possibility to expand the existing building by one more full floor and an attic floor - a rare opportunity with significant future potential.Already the access to the property conveys a feeling of exclusivity. From the garage, you can reach the basement of the house directly via an approximately ten-meter-long underground connecting corridor. This special access not only provides comfort and weather independence but also underlines the individual character of the property.The basement offers versatile rooms and convinces with a well-thought-out room concept. Here you will find a spacious guest room, a separate kitchen, and a bathroom with a shower - ideal for visitors, adult children, a home office, or an independent guest area. This level is complemented by two practical cellar rooms, a separate drying room with a washing machine, and the technical room.Via the staircase, you reach the ground floor, which delights with its openness, generosity, and harmonious transition between indoors and outdoors. The extensive living and dining area with an integrated kitchen presents itself as bright and openly designed. Large window fronts bring the impressive view directly into the house and create a bright and friendly atmosphere in all living areas.A special highlight is the slightly separated area with a chimney and a cozy seating area - the perfect place for relaxed evenings in a stylish ambiance. The combination of openness, natural light, and spectacular views gives the entire living area an exceptional living quality.From the living area, you can directly access the spacious terrace, which invites you to linger and enjoy. Here you experience peace, sun, and a far-reaching view in perfect harmony. Whether cozy summer evenings, social hours with family and friends, or relaxed moments by the pool - this outdoor area offers a unique living and vacation experience at the same time.On the ground floor, there are also three more rooms that can be used versatilely as bedrooms, children's rooms, or offices. The room offer is complemented by a bathroom with a shower, sink, and toilet, as well as a separate guest toilet with a sink.This special property combines a unique view location with spacious space conditions, versatile usage possibilities, and attractive expansion potential. A home for people who are looking for something special and value peace, nature, and an exceptional living location.

  • Balcony / Terrace
  • Garage
  • Swimming pool
Nathanael Regez

Nathanael Regez

Immobilienmakler

Travel time
-
1 / 9
261m²Price on request
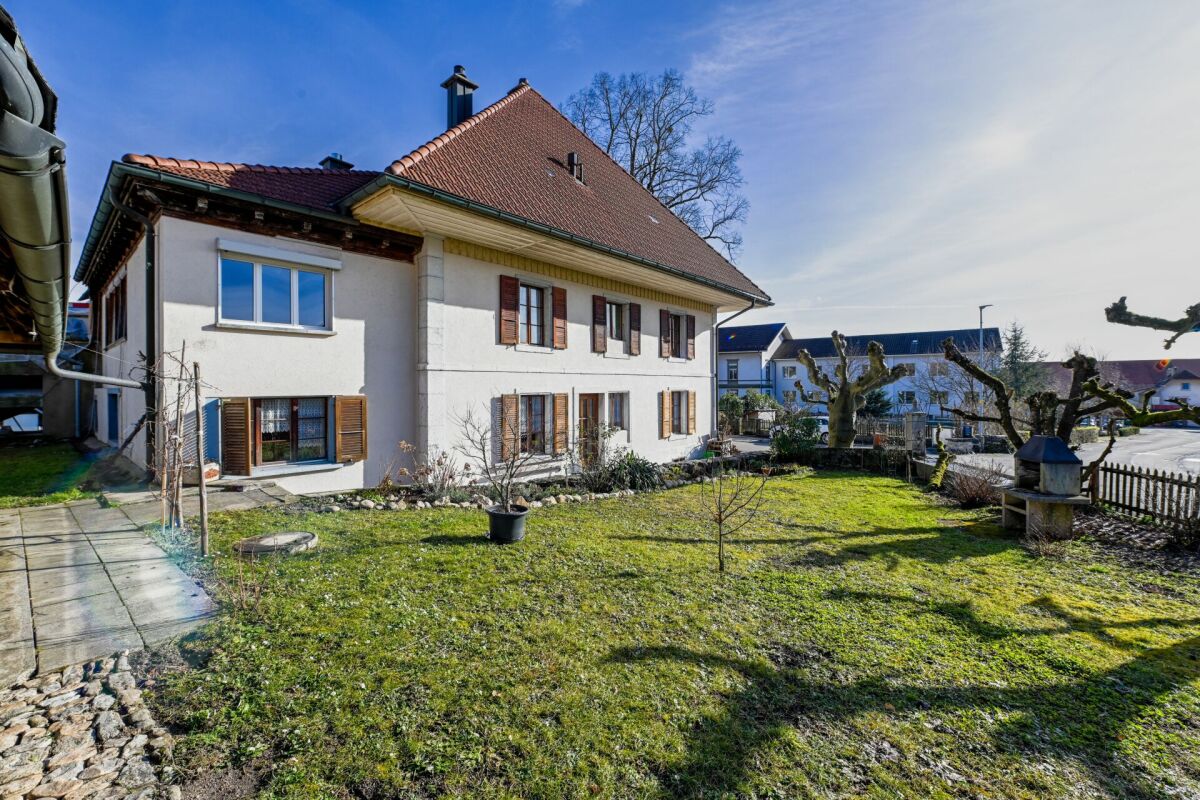
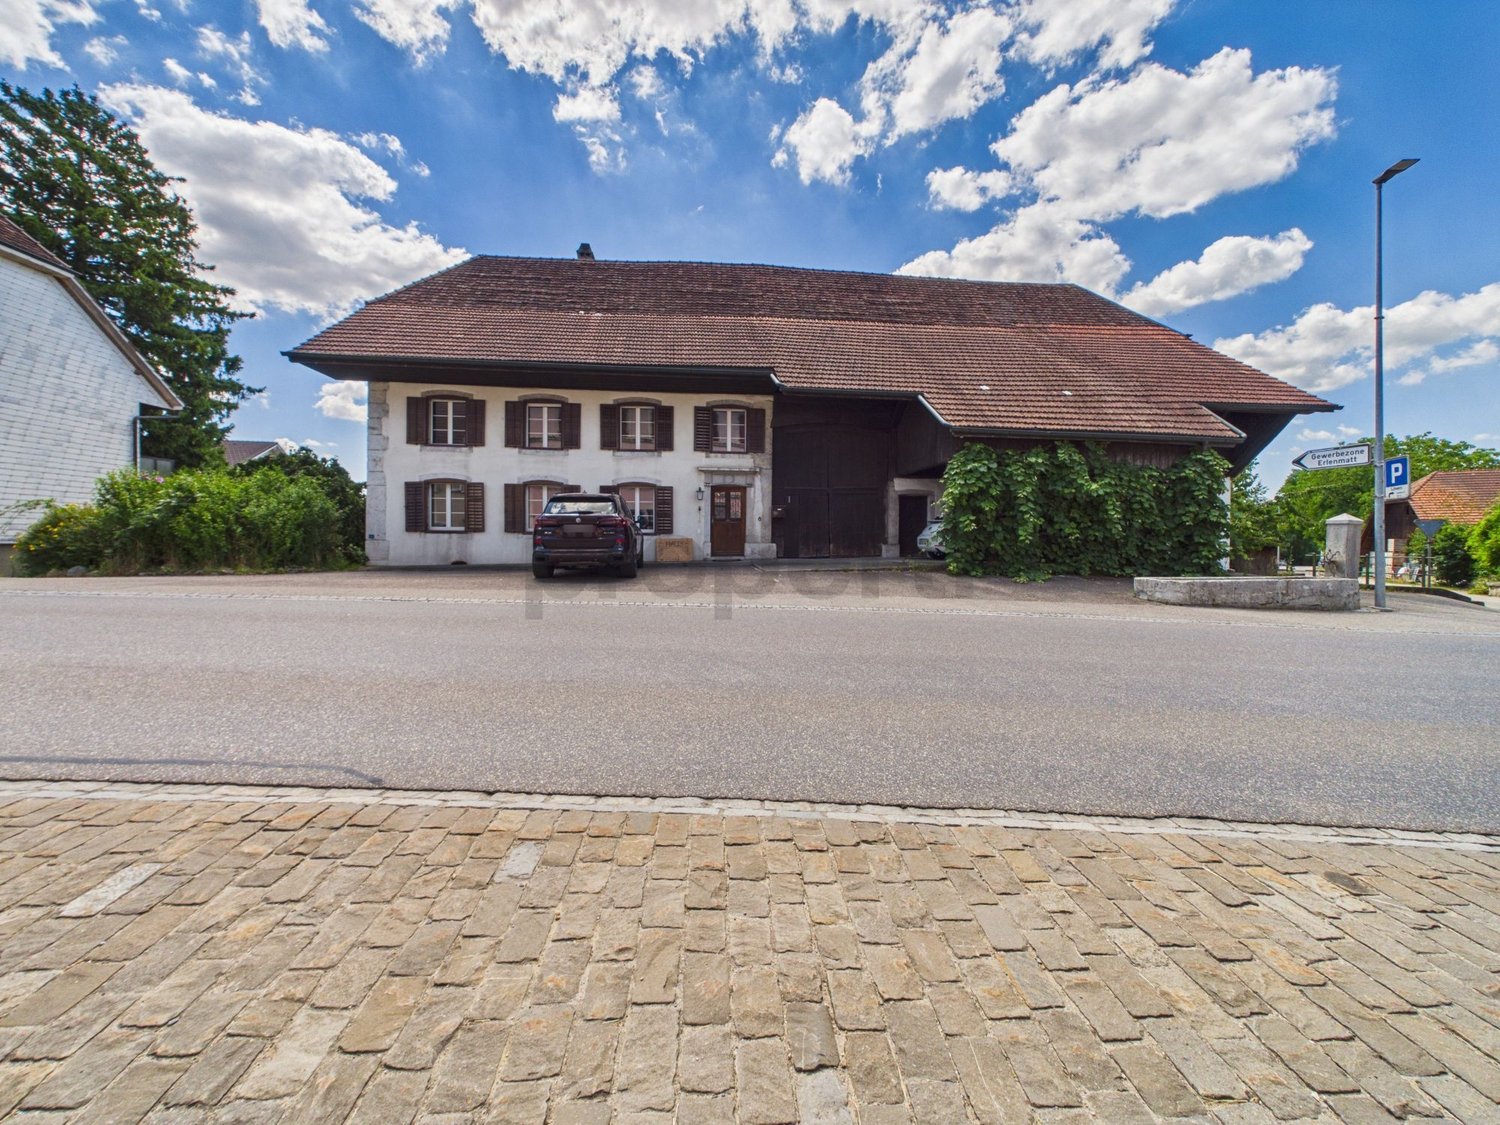
Beundenstrasse 1, 4536 Attiswil

HISTORIC SEMI-DETACHED HOUSE WITH OUTBUILDING

The house is divided into two residential units, each with its own entrance. The 5.5-room apartment on the ground floor impresses with spacious rooms, various solid wood parquet floors, a historic tile stove, and high ceilings. The second apartment comprises 7.5 rooms and spans two floors. On the upper floor, there is aspacious wooden kitchen, the living and dining room, an anteroom with access to two separate rooms and an office, as well as a large bathroom. The attic offers two more bedrooms, an enormous storage area, and access to the attic.The 1,807 m2 plot includes two listed buildings: the main house and the outbuilding. The utility part is in a state of renovation, offering attractive possibilities for expansion or new construction.What you can also expect: • approx. 92 m2 of net living space distributed over 5.5 rooms on the ground floor • approx. 169 m2 of net living space distributed over 7.5 rooms on the upper and attic floors • Exciting for investors: possibility of expanding several units • many historic elements • two spacious kitchens • high-quality solid wood parquet • many built-in closets • tile stoves • two bathrooms with a shower and bathtub each • new roof structure on the main house in 1993 • spacious outbuilding • beautiful garden design • well • space for your vehicles • in the heart of the village center of Attiswil Are you equally impressed by the property as we are?Then we would be happy to send you the detailed documentation with many more information and look forward to a joint viewing appointment!-A property presented by Immobilien Concierge-

Travel time
-
1 / 13
8.5 rooms280m²CHF 1,400,000.–
4536 Attiswil

Historic 8.5-room farmhouse with charm, horse stable, and large garden in Attiswil

In the midst of the idyllic village of Attiswil, this lovingly maintained historic farmhouse with around 8.5 rooms, a dreamy garden, a developed vaulted cellar, and a separate horse stable (remise) with versatile usage potential awaits you. The spacious living and dining area impresses with its coziness and invites you to linger, while the open kitchen invites you to cook together. In total, the house has 6 bright bedrooms and 2 bathrooms - one with a shower, the other with a bathtub. A light-flooded winter garden with an integrated kitchen offers additional living comfort and is ideal for social evenings. A balcony, redoubt, cellar, attic, as well as a stylishly renovated arch-vaulted cellar with a natural floor, perfectly complement the room offer. Additionally, 3 outdoor parking spaces are available. The location scores with short distances to shopping facilities (257 m), schools (316 m), and traffic connections (199 m).The house, built in 1805, was continuously renovated, last comprehensively in 2020, and is in excellent condition. The extensive property of over 1,600 m² includes a well-maintained garden with a seating area, lounge, and grill area, as well as the separate horse stable, which is also suitable as a studio, workshop, or storage room. The highway access is approximately 3.5 km away, which, despite the quiet, rural location, ensures a good connection. The heating is via radiators, which spread a comfortable warmth throughout the house. This property is ideal for nature lovers, families, or pet owners who are looking for a unique home with history, space, and potential.This property offer is characterized by: • Historic object with historic flair and renovated substance • Over 8.5 rooms with a spacious living and dining area • Bright bedrooms and renovated bathrooms (shower and bathtub) • Light-flooded winter garden with kitchen • Dreamy garden with seating area, lounge, and grill area • Developed vaulted cellar with natural floor - ideal as a wine cellar or party cellar • Separate horse stable (remise) with various usage possibilities • Potential for expansion in the barn part • 3 outdoor parking spaces available • Quiet and yet central location with good traffic connection • Highway access approximately 3.5 km away • In the village center with protected village character • Ideal for families, individualists, animal lovers, or nature enthusiasts • Renovated until 2020 - perfect combination of tradition and modern living comfort Interested? Contact us for a non-binding conversation!


1 / 7
6.5 rooms178m²CHF 1,445,000.–
Panoramastrasse, 4536 Attiswil

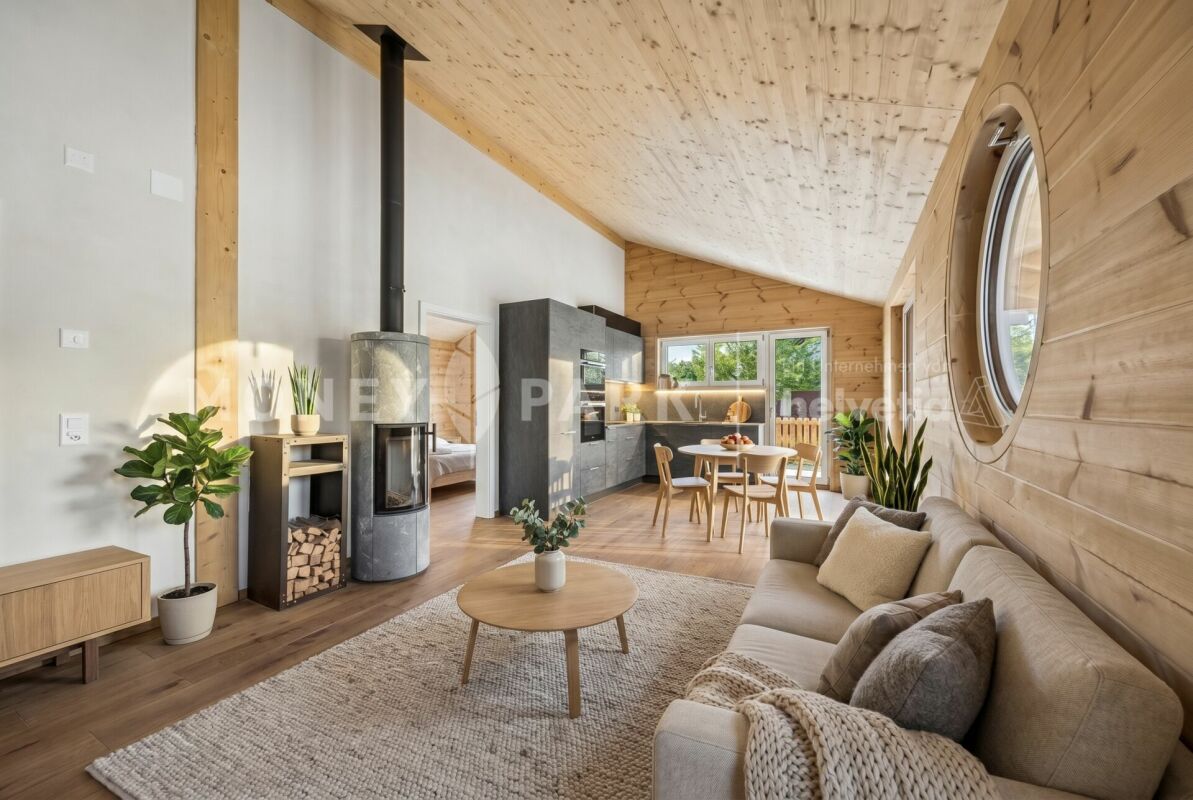
Your retreat on the hill - wooden construction quality with Alpine views (House C)

Modern semi-detached house with unobstructable far-reaching views Alpine panorama, tranquility, and high-quality wooden architecture come together in this exclusive project on the Panoramastrasse in Attiswil.Discover this charming semi-detached house in a preferred hillside location in the northern part of Attiswil, in a quiet, family-friendly neighborhood with very little traffic. Hiking and cycling trails start practically at the front door, and the Aare riverbank with bathing and barbecue areas can be reached in a few minutes. Despite its natural location, shopping facilities, schools, train stations, and the A1 highway (Wangen a. A. exit) are optimally connected.House C was designed as an independent living unit within a high-quality semi-detached house. The architecture combines timeless lines with sustainable wooden construction and blends harmoniously into the hillside location. The wooden facade with horizontal division underlines the modern character and at the same time provides a warm, natural appearance. The house meets high requirements for energy efficiency, living comfort, and sustainability.The outdoor area is planned as a combination of terraces, green spaces, and natural gardens. Different levels, targeted planting, and design elements provide privacy and clear separation from neighboring properties, without losing the open character.Move in, arrive, enjoy.This Nova Casa offer includes: • Unobstructable far-reaching views / Alpine panorama • Quiet, family-friendly neighborhood • Sustainable wooden construction by Späti Holzbau & Architektur AG • 6.5 rooms with well-thought-out floor plan • Open living and dining area with covered seating area • Study/guest room on the ground floor • Spacious bedrooms and large bathroom on the upper floor • Private garage with direct house access • Air-water heat pump & underfloor heating • Photovoltaic prepared (expansion optional) • Garage with internal access • Spacious hobby/basement room • Cozy garden area Curious? We invite you to a non-binding viewing! We look forward to seeing you.
Travel time
-
1 / 7
6.5 rooms175m²CHF 1,445,000.–
Panoramastrasse, 4536 Attiswil

Architecture, View, and Peace in Perfect Balance (House B)

Modern semi-detached house with unobstructable views Alpine panorama, peace, and high-quality wooden architecture come together in this exclusive project on the Panoramastrasse in Attiswil.Discover this charming semi-detached house in a preferred hillside location in the northern part of Attiswil, in a quiet, family-friendly neighborhood with very little traffic. Hiking and biking trails start practically at the front door, and the Aare river with bathing and barbecue areas can be reached in a few minutes. Despite its natural location, shopping facilities, schools, train stations, and the A1 highway (Wangen a. A. exit) are optimally connected.House B was designed as a separate residential unit within a high-quality semi-detached house and is being realized by Späti Architektur & Holzbau AG, a well-known and renowned wooden construction company in the region. The architecture combines timeless lines with sustainable wooden construction and blends harmoniously into the hillside location. The wooden facade with horizontal structure underlines the modern character and at the same time provides a warm, natural appearance. The house meets high demands for energy efficiency, living comfort, and sustainability.The outdoor area is planned as a combination of terraces, green spaces, and natural gardens. Different levels, targeted planting, and design elements provide privacy and clear separation from the neighboring property, without losing the open character.Move in, arrive, enjoy.This Nova Casa offer includes: • Unobstructable distant view / Alpine panorama • Quiet, family-friendly neighborhood • Sustainable wooden construction by Späti Holzbau & Architektur AG • 6.5 rooms with well-thought-out floor plan • Parental area with dressing room • Open living and dining area with covered seating area • Office/guest room on the ground floor • Four rooms and large bathroom on the upper floor • Own garage with direct house access • Air-water heat pump & underfloor heating • Photovoltaic preparation (expansion optional) • Garage with internal access • Spacious hobby/basement room Curious? We invite you to a non-binding viewing! We look forward to seeing you.

Travel time
-

Suggested properties for you based on search results