12 results - House, chalet, rustico to buy: 4312 (Magden)

1 / 12
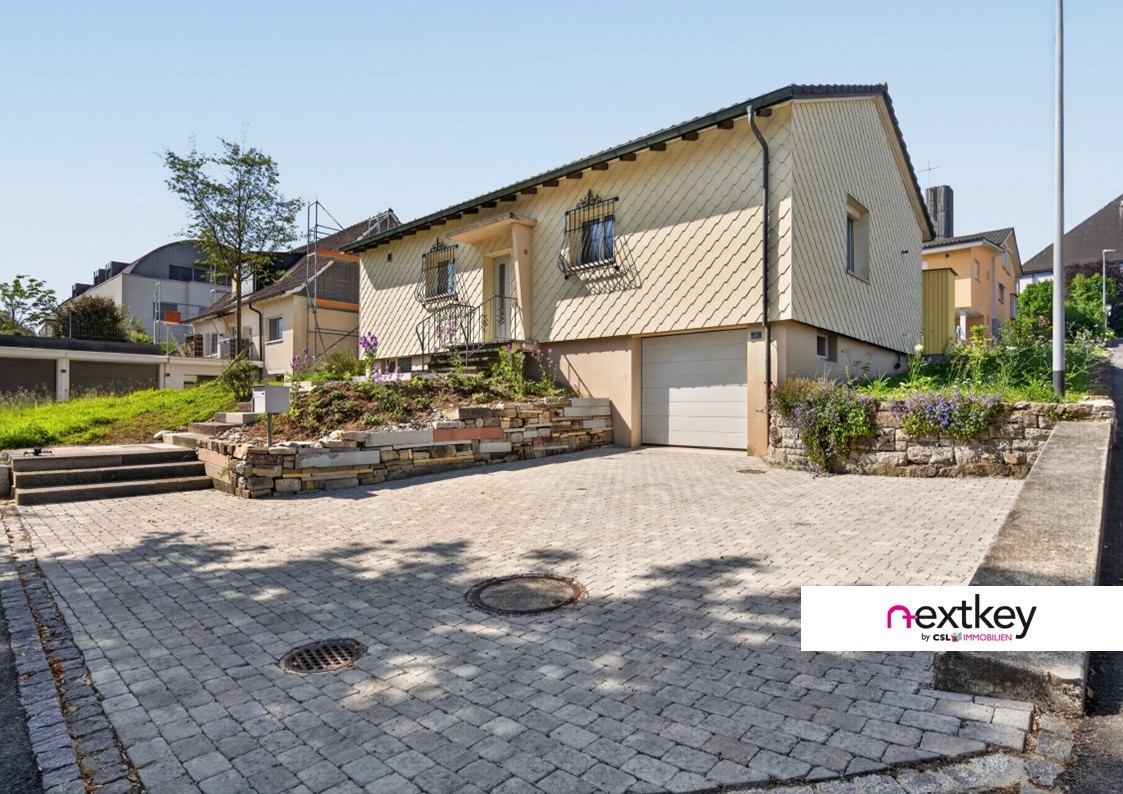
4.5 rooms, 80m², CHF 1,120,000.–
4312 Magden

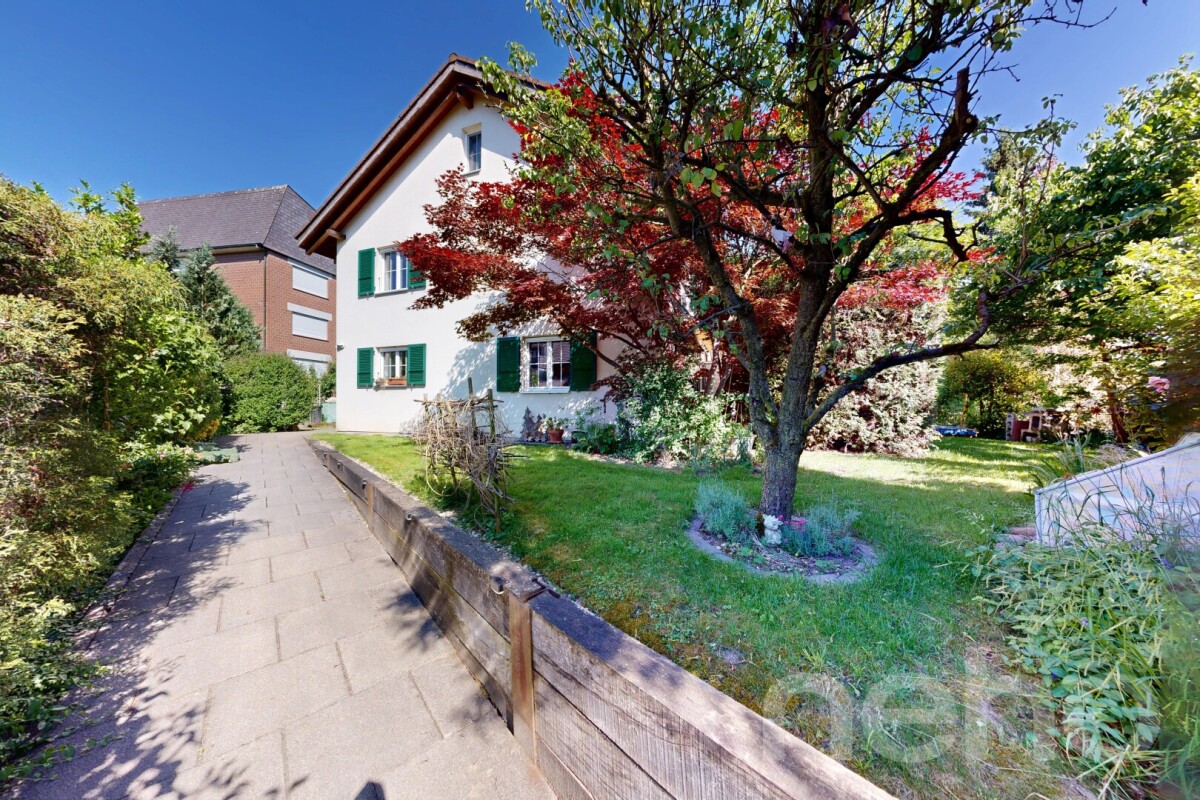
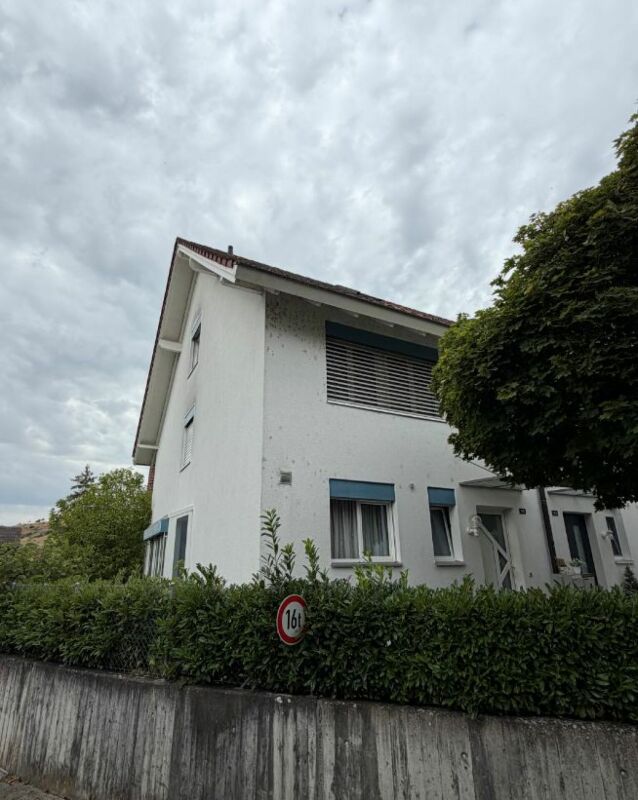
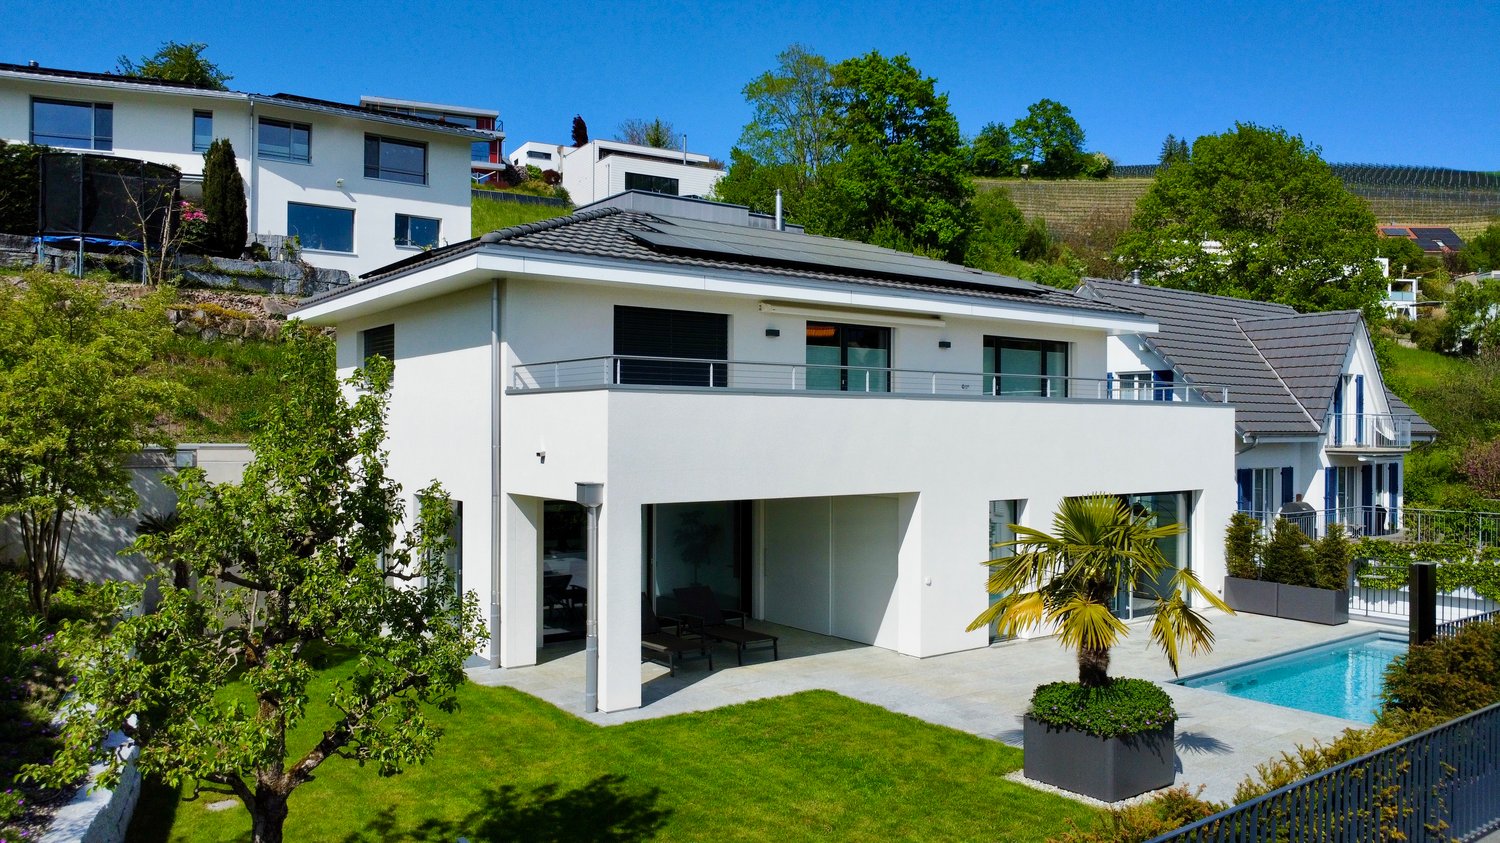
A Home with Charm, Garden and Many Possibilities

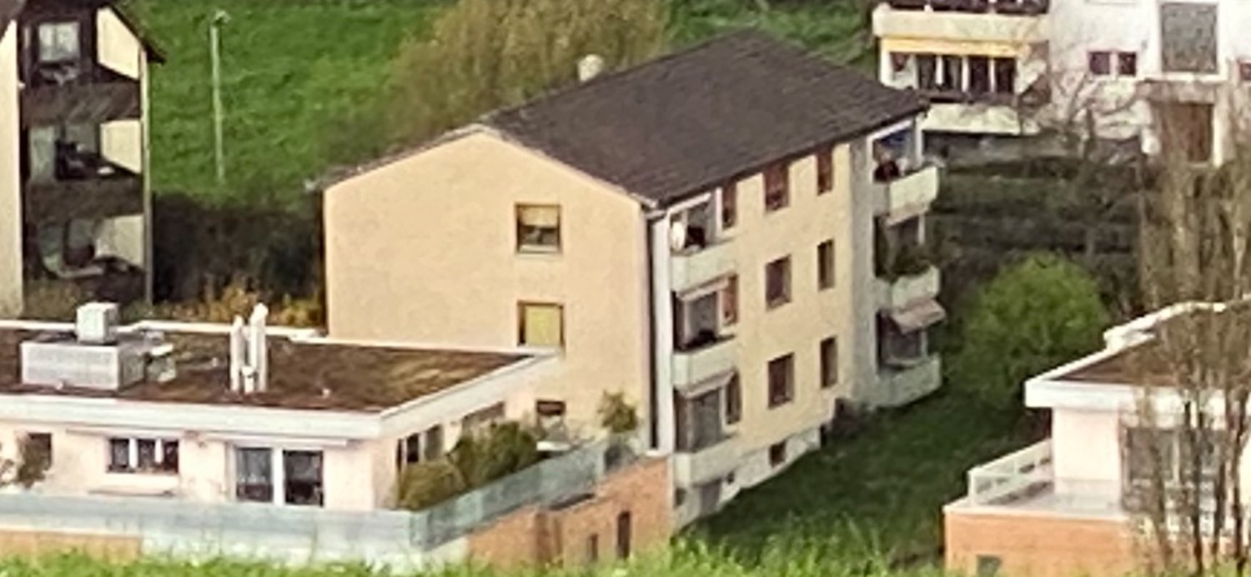
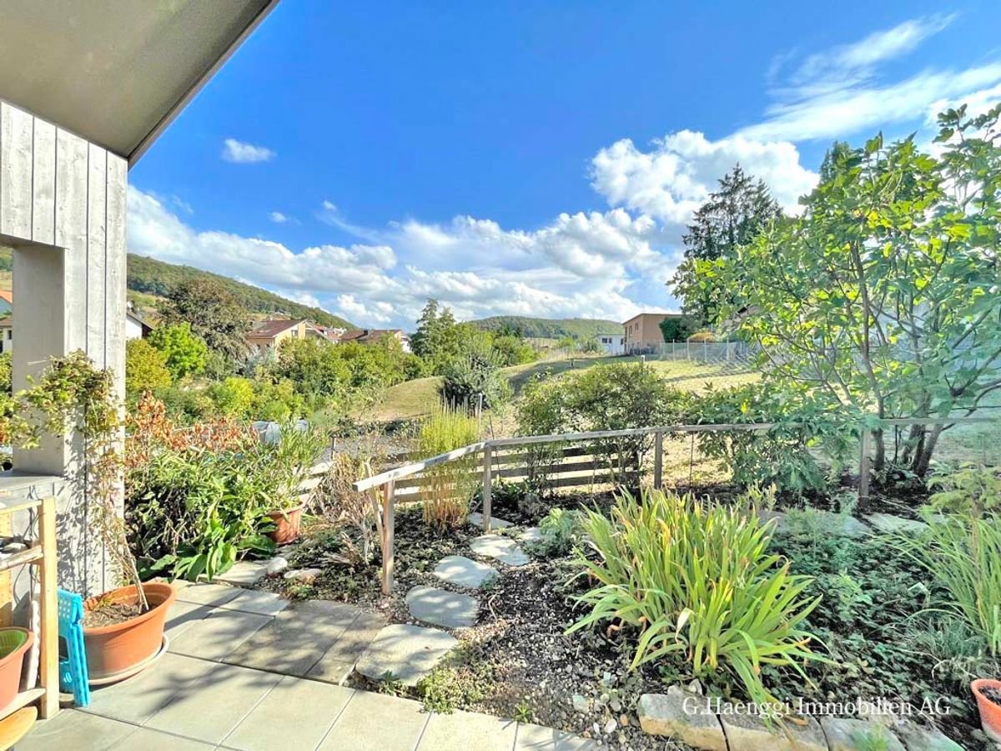
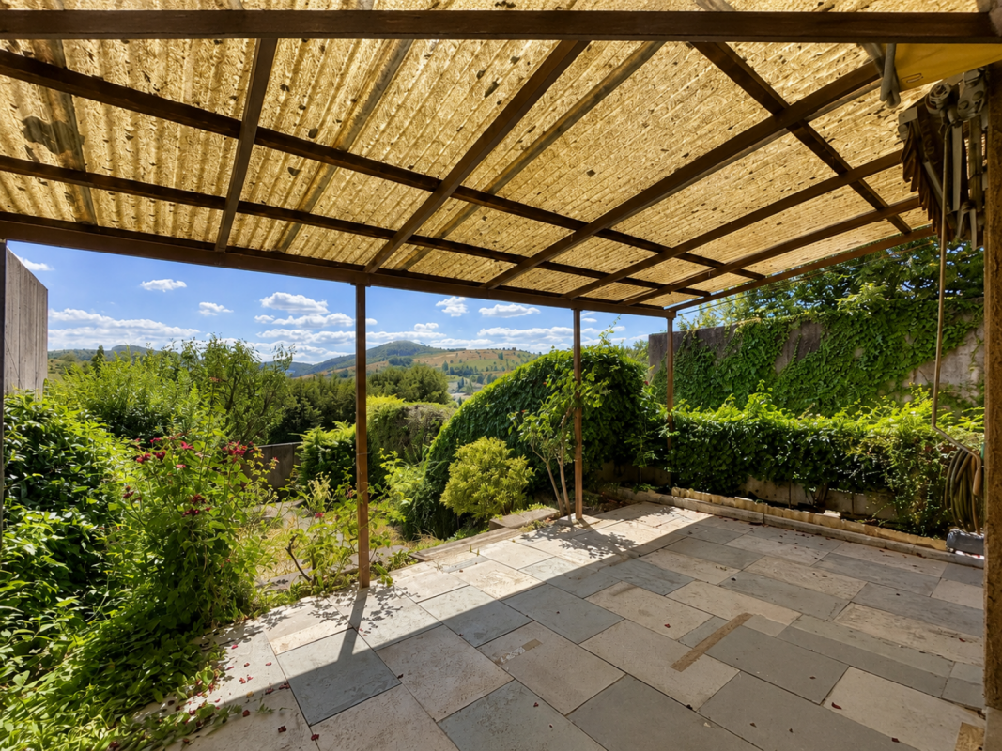
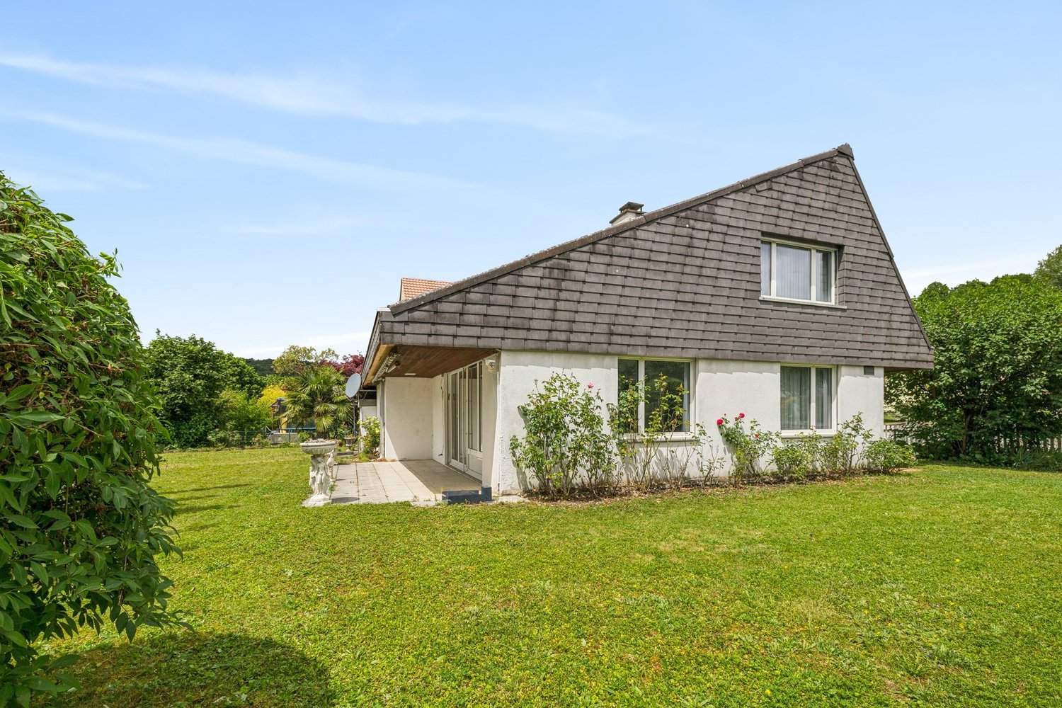
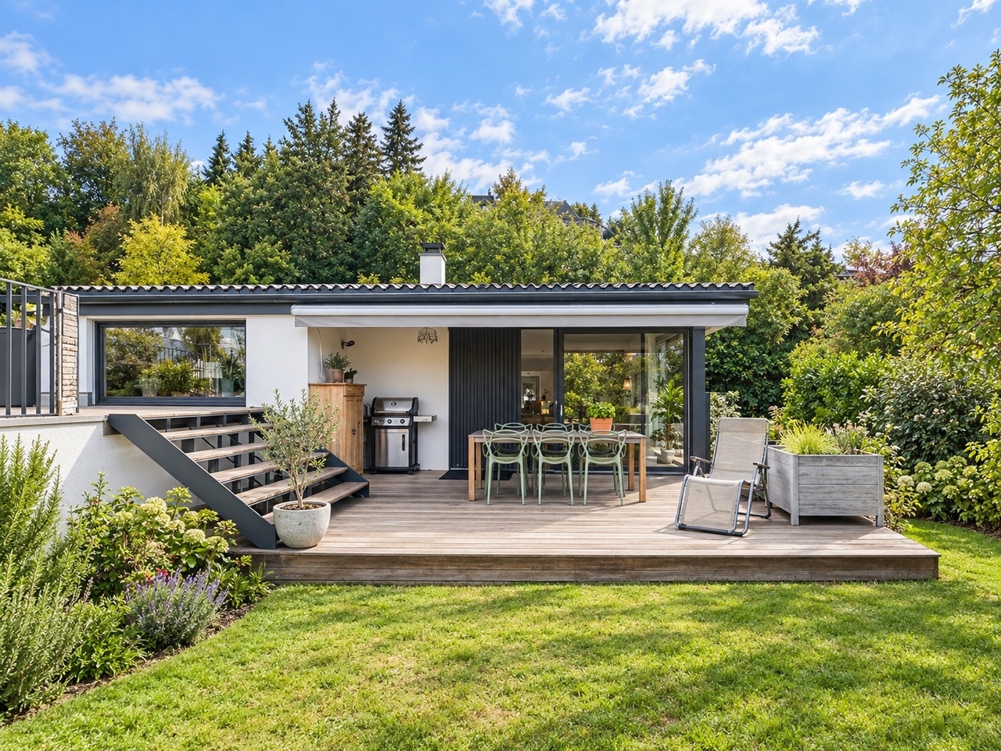
This detached single-family house in Magden combines charming living with a well-maintained overall condition and exciting future possibilities. The property has been continuously modernized and carefully maintained over many years, resulting in a pleasant home with a high quality of living today.The spacious garden area, the bright winter garden, and the lovingly redesigned surroundings create a special living atmosphere with a lot of privacy and space to enjoy.Highlights:-Plot in residential area B-Possibility for two full floors-Attractive expansion and development potential-Continuously modernized and well-maintained property-Winter garden with new glass roof-Spacious and newly designed garden area-Three bedrooms on the living floor-Basement with garage, cellar and technical rooms-Parking spaces in front of the house-Quiet and family-friendly living location in MagdenA charming home with a beautiful garden, a lot of privacy, and additional development potential - ideal for all those who want to harmoniously combine living quality and future possibilities.Contact us and arrange a viewing appointment!--Whether you want to buy or sell a property with Nextkey - we are here for you! Professional, stress-free, and transparent. Nextkey provides professional and trustworthy real estate consulting to both buyers and sellers. With our transparent service model (from 1.5% commission*) we ensure that your real estate dream or sale runs as smoothly as possible. Trust our many years of experience in both areas. Take a look at our website or simply pick up the phone - we look forward to talking to you!*Minimum price of CHF 9'500.-, plus VAT.

1 / 10
5.5 rooms, 150m², CHF 1,190,000.–
Magdalenastrasse 48, 4312 Magden

Family-friendly row house in Magden

Description Row house with optimal floor planThe row house at Magdalenastrasse 48 offers around 150 m² of living space with five rooms, plenty of light, and an open room layout that is just right for families in everyday life.As a corner house, the property benefits from additional windows and thus from plenty of daylight and a sunny orientation. The rooms appear bright and spacious, the living areas flow openly into one another. The construction standard is good, the house is well-maintained and ready for move-in. The year of construction is 1999. The expanded attic creates additional living space that can be used flexibly, such as a children's, guest, or home office. The spacious basement with air raid shelter also offers additional storage space.The property includes 222 m². It offers space for a garden, seating area, and outdoor play without the maintenance effort of a large plot. A underground parking space and an outdoor parking space are available.MicrolocationMagdalenastrasse 48 is located in a residential area that is quiet and suitable for children. Shopping facilities, school, and kindergarten, as well as bus stops, are within short distance. The neighborhood is characterized by families, the location in the village is perfect.MacrolocationMagden is located in the Fricktal region in the canton of Aargau, between Rheinfelden and the Basel area. The municipality combines village living with short distances to the region: Rheinfelden and Basel are easily accessible by car and public transport, as is the highway. Those who want to live in the countryside and still commute will find a good balance here.At a glanceRow house, built in 1999- 5 rooms, approx. 150 m² net living area- Plot 222 m²- Expanded attic- 1 underground parking space, 1 outdoor parking space- Bright, open floor plan, sunny location We would be happy to show you the house during a viewing. We look forward to your contact.

Travel time
-
1 / 23
4.5 rooms, CHF 799,000.–
4312 Magden

Family happiness with a far-reaching view - Your new home in Magden

Far-reaching view, living quality, and space for your ideas - 4.5-room row house in Magden For couples and families who want to arrive in the Magden community and design their home according to their own ideas, this row house offers a special opportunity: quiet living, spacious rooms, and a view that delights every day anew.On approximately 148 m² of living space, the property combines a well-thought-out room layout with plenty of daylight and a pleasant feeling of spaciousness. The house offers a solid foundation to supplement existing features with personal ideas and create a home with unmistakable character step by step.Through the entrance area, you reach the house entrance. The corridor with a practical wardrobe welcomes you and your guests. On this level, you will also find a spacious laundry room, several basement rooms with valuable storage space, and a separate guest toilet - functionally planned and ideal for a well-organized everyday life.One floor higher, the heart of the house opens up: the spacious living and dining area. The extensive window surfaces let in plenty of daylight and create a bright, inviting atmosphere. On cooler days, the fireplace provides warmth and comfort, while the direct access to the garden seating area extends the living space outdoors in the warm season.Here, you can start the day with a coffee, enjoy it with family and friends, or relax in the evening. The view stretches over the surroundings to the impressive mountain landscape - a backdrop that conveys tranquility and gives the home its special quality.On the top living floor, three bedrooms with versatile usage possibilities await you. Whether as a parental bedroom, children's room, or personal retreat and workspace: the rooms can be flexibly adapted to your life situation. Practical built-in closets provide additional storage space, and the fantastic view also accompanies you on this level. Two bathrooms ensure comfortable convenience and relaxed routines in everyday life.Additional quality of life is offered by the well-maintained development with a communal swimming pool, covered children's playground, and sufficient visitor parking spaces. Children find space to play here, while adults can enjoy the quiet, natural surroundings. An additional underground parking space rounds off this attractive offer.This Nova Casa offer includes: • Attractive 4.5-room row house in Magden • Approximately 148 m² of spacious living space • Well-thought-out room layout over several floors • Plenty of space for individual living and design ideas • Bright, open living and dining area • Extensive window surfaces with plenty of daylight • Cozy fireplace for comfortable living moments • Direct access to the garden seating area • Impressive far-reaching view of the surrounding mountain landscape • Three versatile bedrooms • Practical built-in closets with additional storage space • Two bathrooms and a separate guest toilet • Spacious, house-owned laundry room • Heating was renovated 5 years ago • Roof was renovated in 04/2025 • Several basement rooms with plenty of storage space • Quiet and natural living location • Well-maintained and family-friendly development • Communal swimming pool • Covered children's playground • Sufficient parking spaces for visitors • 1 underground parking space Curious? We cordially invite you to a non-binding viewing!Do you want to sell your property uncomplicatedly and worry-free? We determine the current market value of your property for you and show you your options, discreetly and non-bindingly! Don't hesitate to contact us for a first conversation.We look forward to you.


1 / 7
4.5 rooms, 128m², CHF 1,290,000.–
Juchstrasse 18, 4312 Magden

Detached, sun-kissed single-family house with spacious garden

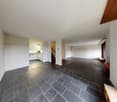
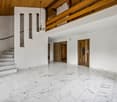
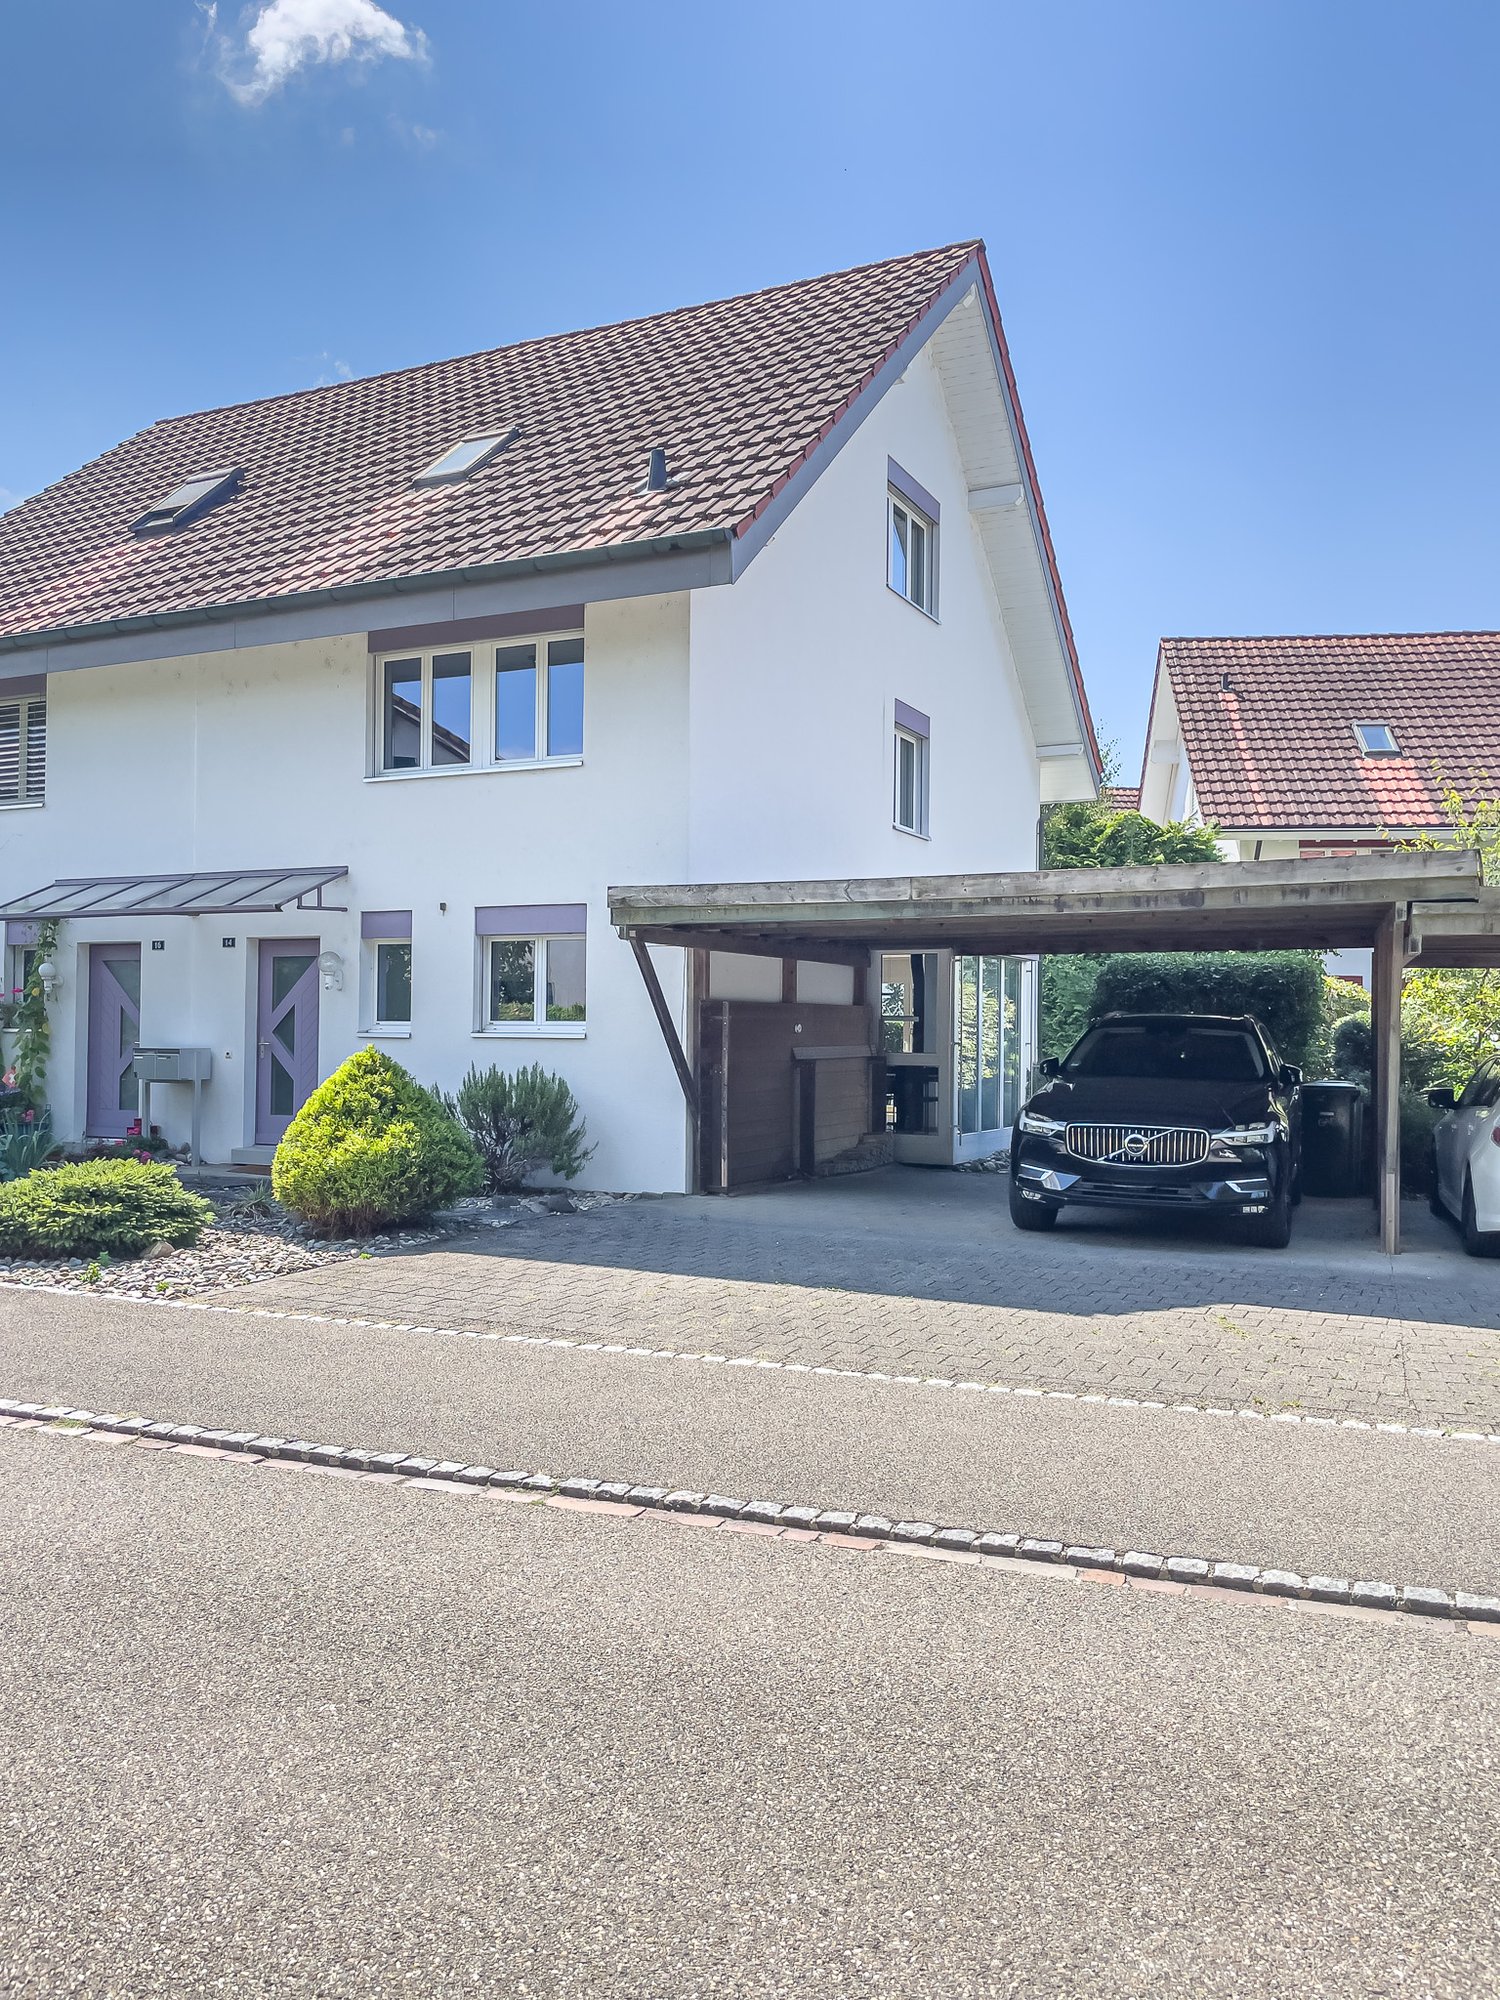
This detached 4.5-room single-family house presents itself on a sun-kissed plot in a family-friendly location. The kindergarten and primary school are within a few steps and public transport is only three minutes' walk away.This well-maintained property with potential forms a solid basis for realizing your living ideas. The spacious entrance area with practical built-in closets conveys an inviting atmosphere. From here, you can enter the bright living and dining area, which is equipped with high-quality marble flooring. The exceptional room height creates a airy, elegant living feeling that immediately impresses.The direct access to the extensive garden area with a covered seating area ideally extends the living space outdoors. The separate kitchen on the ground floor offers versatile design possibilities. Also on this level are two bright, well-cut bedrooms and a bathroom with a bathtub and daylight.Via the staircase in the living and dining area, you reach the actual heart of the house, the impressive gallery area with a chimney, visible beams, and marble flooring. Part of the gallery area was originally intended by the architect as a possible room for an additional bedroom, allowing for flexible living ideas. This floor is complemented by a bathroom with a shower and daylight, as well as a spacious storage area.The basement includes the technical room, the practical laundry room, and additional storage space. The garage rounds off the attractive offer; in front of it, there is also the possibility to park two more vehicles comfortably.Whether for families or couples, this house impresses with its generosity, potential, and child-friendly living location.Have you become curious? Submit a contact inquiry today to receive the exposé and arrange a viewing appointment.
Travel time
-
1 / 13
5.5 rooms, 190m², CHF 1,990,000.–
Bergweg 1b, 4312 Magden

Beautiful 5.5-room semi-detached house in a sunny location

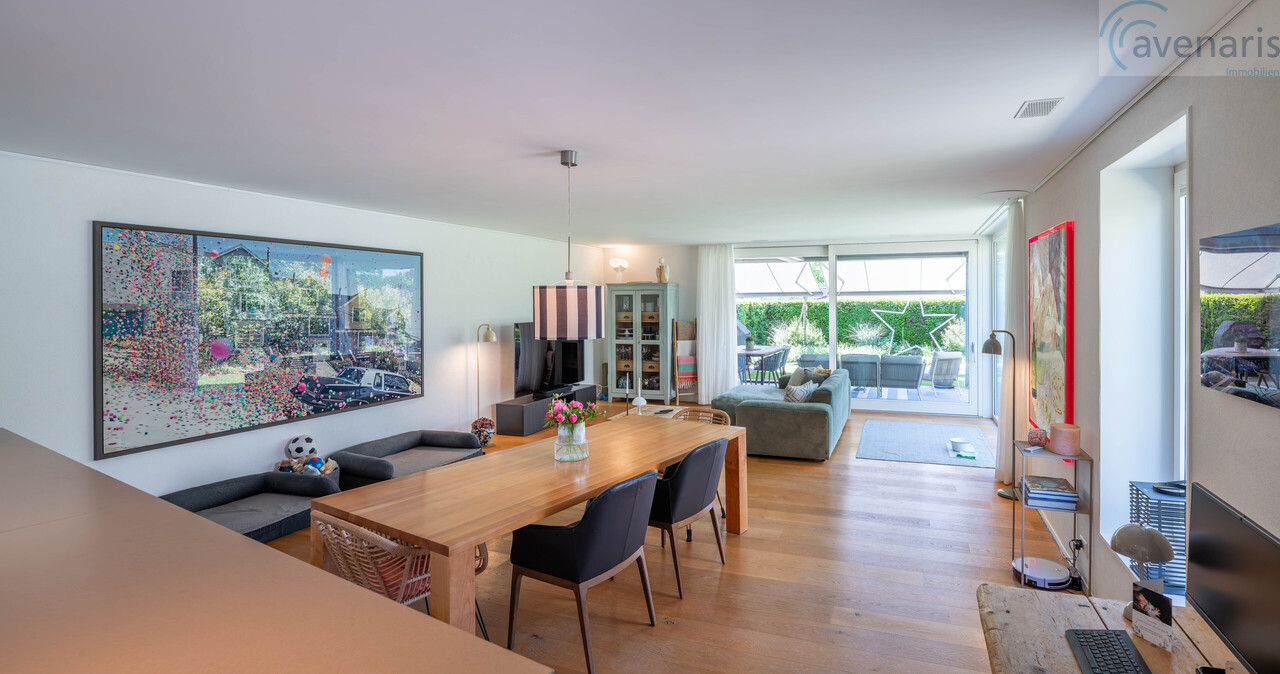
This high-quality semi-detached house impresses with its sunny location, a clearly structured room layout, and an exclusive standard of construction. The property creates a stylish living feeling for families or couples with high demands on comfort, aesthetics, and privacy.A special highlight is the lovingly designed, inaccessible garden with several inviting seating areas. Electric awnings provide pleasant shade on warm days and underline the high quality of stay in the outdoor area. The surroundings are ideal for relaxed hours or social evenings outdoors.The open living and dining area impresses with generous window fronts, which flood the rooms with daylight and at the same time offer a beautiful view of the greenery. Noble oak parquet ensures a warm atmosphere and a harmonious ambiance. The modern kitchen presents itself in elegant design and has all modern kitchen appliances - perfect for shared cooking moments and stylish dinner evenings.On this level, a tasteful guest toilet and a spacious wardrobe with practical storage space complement the room offer.On the upper floor is the spacious master bedroom with direct access to the en-suite bathroom. This includes a bathtub and a separate shower and convinces with high-quality materials and timeless architecture. Two more bright rooms offer versatile usage possibilities as children's rooms, home offices, or guest rooms. An additional bathroom with shower completes this floor.The basement offers further possibilities: The heated hobby room is ideal as a fitness area, studio, or retreat for guests. Added to this are a technical room, a cellar, and a laundry room with washing machine and dryer.This attractive offer is rounded off by a double garage with an electric gate, which enables comfortable and protected parking.A home with style, character, and high quality of life.We would be happy to show you this high-quality semi-detached house personally.Your avenaris real estate teamSince we do not determine object data ourselves, we do not assume any warranty or explicit assurance for the accuracy, reliability, or completeness of the information, also towards third parties. This includes in particular image data and object data. This exposé is intended only for you personally. Passing it on to third parties without our consent is not permitted.

Travel time
-

Suggested properties for you based on search results