12 results - House, chalet, rustico to buy: 3973 (Venthône)

1 / 12
  • Parking space
  • View
4.5 rooms130m²CHF 595,000.–
Venthône, 3973 Venthône

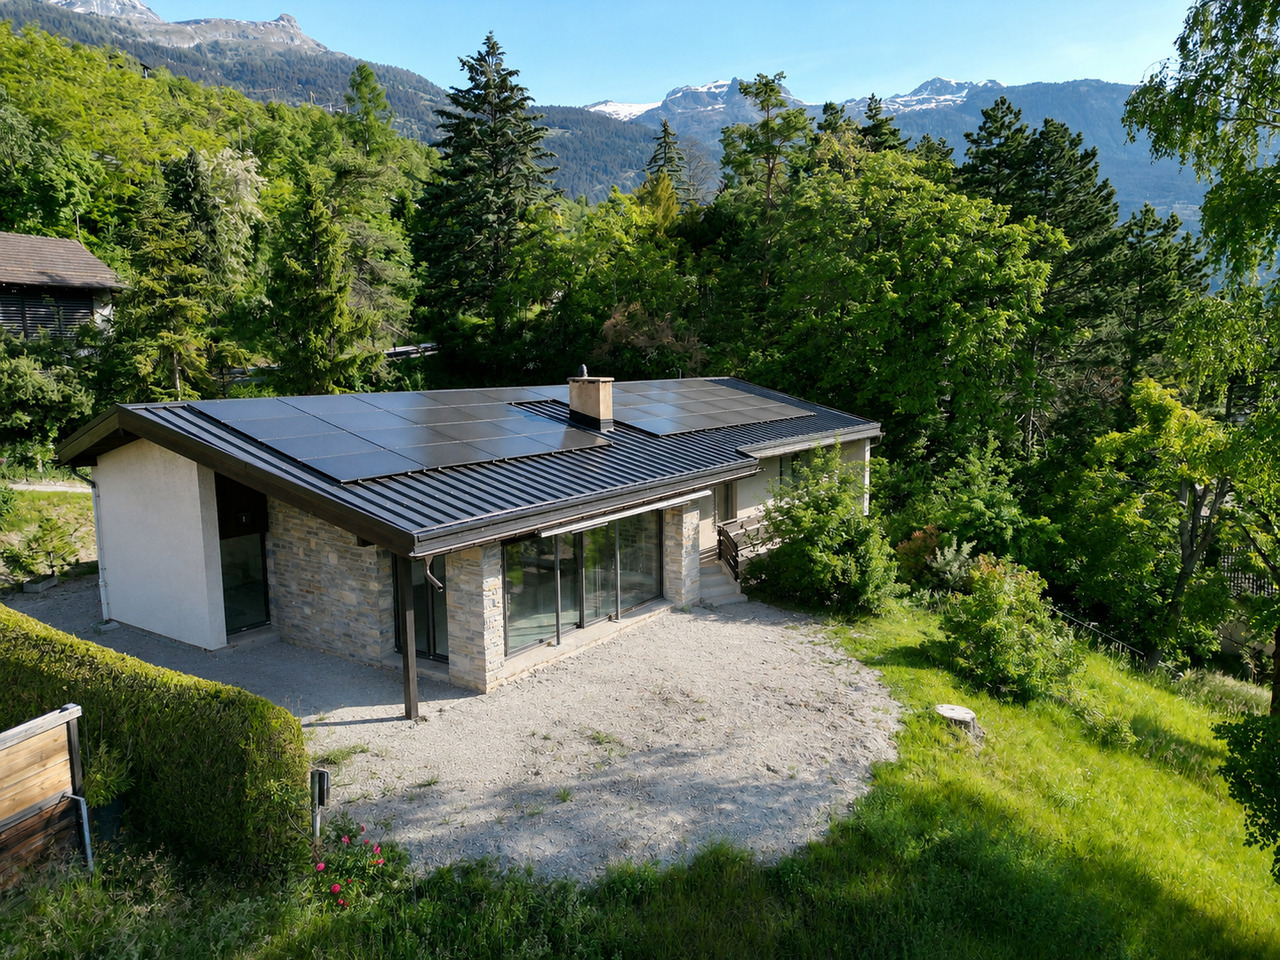
Authentique maison de charme à Venthône

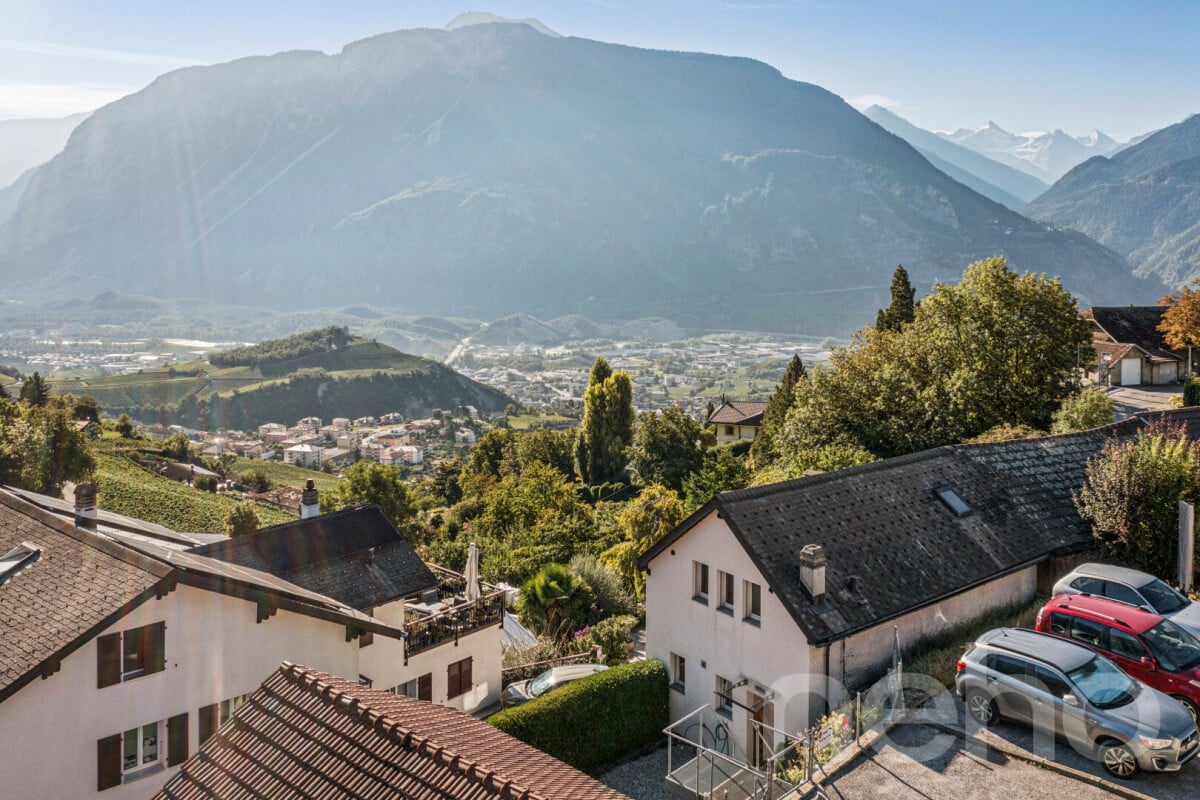
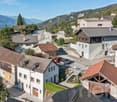
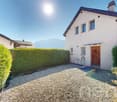
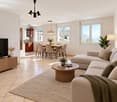
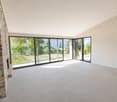
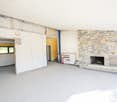
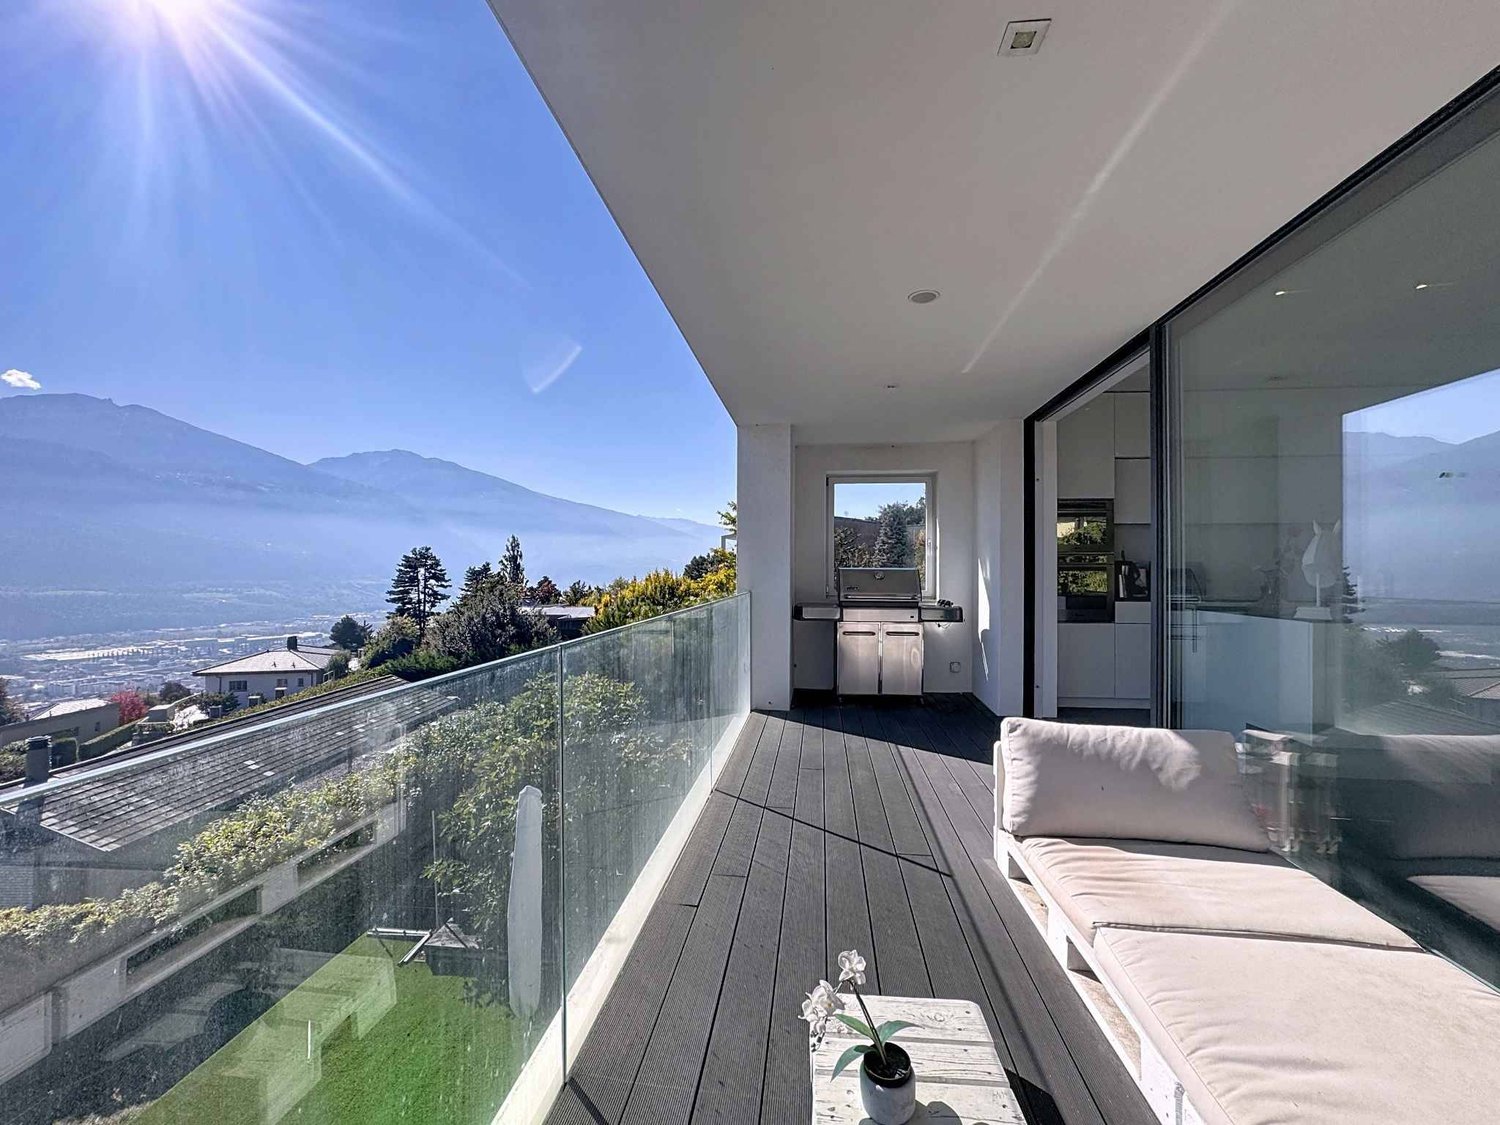
Située au c?ur du charmant village de Venthône, cette agréable maison de 4,5 pièces offre plus de 125 m² habitables répartis sur trois niveaux. Elle bénéficie d'un environnement calme, d'un excellent ensoleillement et d'une exposition plein sud, offrant une belle luminosité tout au long de la journée.Dès l'entrée, vous découvrirez des espaces de vie chaleureux et accueillants, conçus pour un quotidien confortable. La maison dispose de trois chambres, idéales pour une famille, un couple ou pour aménager un espace de télétravail selon vos besoins. À l'extérieur, une belle terrasse orientée plein sud prolonge agréablement les espaces de vie. Véritable lieu de détente, elle est parfaite pour profiter des journées ensoleillées, partager des repas en plein air ou simplement apprécier le calme des lieux. Deux places de parking extérieures viennent compléter ce bien et apportent un confort supplémentaire au quotidien. Caractéristiques principales : • Maison de 4,5 pièces répartie sur trois niveaux • Plus de 125 m² habitables • Trois chambres • Belle terrasse exposée plein sud • Environnement calme et ensoleillé • Deux places de parking extérieures Alliant le charme d'un village authentique à un cadre de vie agréable, cette maison constitue une belle opportunité pour celles et ceux qui recherchent confort, tranquillité et qualité de vie. Une visite vous permettra d'apprécier pleinement son atmosphère chaleureuse et son potentiel. Adresse exacte disponible après inscription sur neho.ch.VOUS SOUHAITEZ VISITER ? MERCI DE BIEN VOULOIR VOUS INSCRIRE D'ABORD : https://neho.ch/b/3973-26-6Located in the charming village of Venthône, this 4.5-room house offers more than 125 m² of living space spread over three levels, in a peaceful and sunny setting with a desirable south-facing orientation.The property features three comfortable bedrooms, bright and welcoming living areas, and a beautiful south-facing terrace, perfect for enjoying the sunshine and relaxing outdoors.Outside, two parking spaces provide additional convenience for everyday living.Key features: • 4.5-room house on 3 levels • More than 125 m² of living space • 3 bedrooms • Beautiful south-facing terrace • 2 outdoor parking spaces This property represents an excellent opportunity for buyers seeking a home with character that can be renovated and personalized to their taste, in a pleasant and sought-after location in the heart of Venthône.Exact address available upon registration on neho.ch.INTERESTED IN VISITING THE PROPERTY? PLEASE REGISTER FIRST : https://neho.ch/b/3973-26-6Dieses charmante 4,5-Zimmer-Haus befindet sich im malerischen Dorf Venthône und bietet mehr als 125 m² Wohnfläche auf drei Etagen. Die ruhige und sonnige Lage mit südlicher Ausrichtung sorgt für ein angenehmes Wohnambiente.Das Haus verfügt über drei komfortable Schlafzimmer, helle und einladende Wohnräume sowie eine schöne, nach Süden ausgerichtete Terrasse ? ideal, um die Sonne und entspannte Stunden im Freien zu geniessen.Im Aussenbereich stehen Ihnen zudem zwei Parkplätze zur Verfügung, die den Alltag zusätzlich erleichtern.Hauptmerkmale:

  • Parking space
  • View
Alexandre Rubin

Alexandre Rubin

Agent local

1 / 13
4.5 rooms101m²CHF 695,000.–
Le Moulin 17, 3973 Venthône

EXCLUSIVITE Maison villageoise de 4 ½ pièces au centre de Venthône

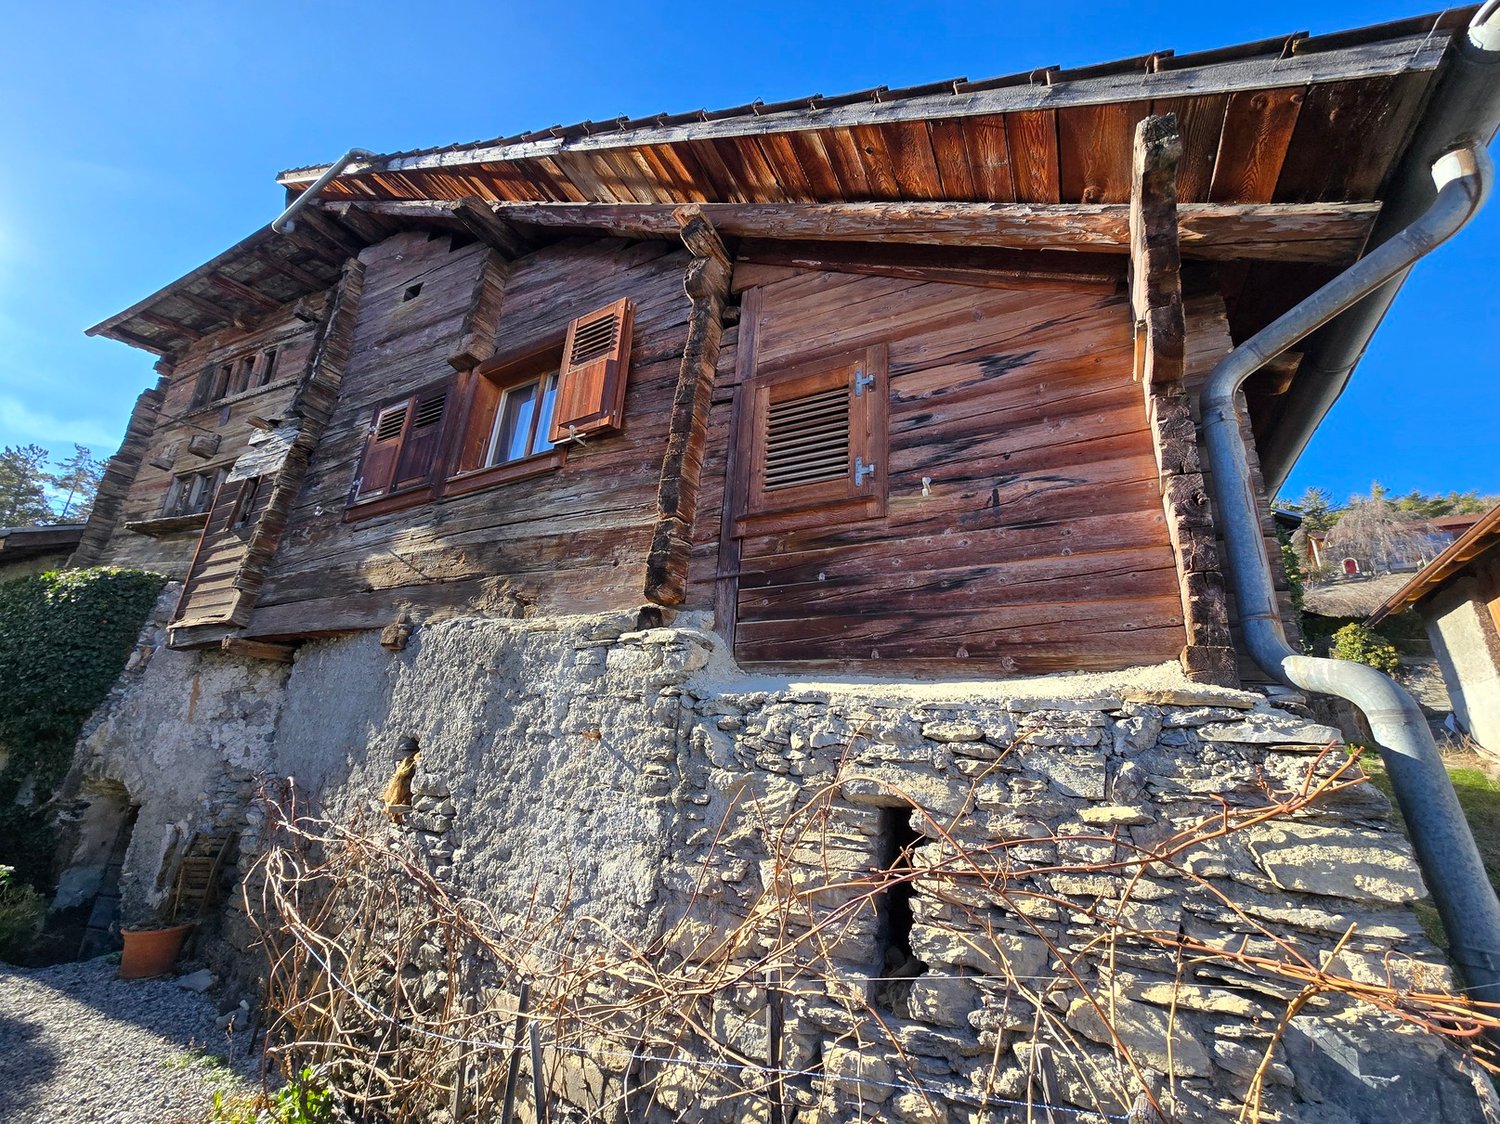
Magnifique maison villageoise, construite en 1898 et rénovée pour la dernière fois en 2018, idéalement située au centre du village de Venthône, à proximité de toute commodité et offrant une vue dégagée sur la vallée du Rhône.Cette superbe maison individuelle d'environ 190m² se compose comme suit: • Rez-de-chaussée: Hall d'entrée avec armoires encastrées, couloir de distribution, 2 spacieuses chambres à coucher, salle de bain avec WC, économat, réduit sous l'escalier. • 1er étage : Spacieux séjour/salle à manger avec cheminée, grande chambre à coucher, salle de douche avec WC, cuisine agencée avec armoires encastrées, trappe d'accès au galetas non aménagé. • Sous-sol: Buanderie/local technique, dépot, carnotzet vouté avec pierres apparentes. • Extérieurs: Garage-box avec atelier, place de parc extérieure, jardin au Sud. N'attendez plus et contactez-nous pour de plus amples informations sur cet objet d'exception, vendable en tant que résidence principale ou secondaire à des personnes domiciliées en Suisse.TOUS NOS BIENS EN VENTE SUR WWW.EIMMOBILIER.CHWunderschönes Dorfhaus, 1898 erbaut und zuletzt 2018 renoviert, ideal gelegen im Zentrum des Dorfes Venthône, in der Nähe aller Annehmlichkeiten und mit freiem Blick auf das Rhonetal.Dieses wunderschöne Einfamilienhaus von ca. 190m² setzt sich wie folgt zusammen: • Erdgeschoss: Eingangshalle mit Einbauschränken, Verteilerflur, 2 geräumige Schlafzimmer, Badezimmer mit WC, Hauswirtschaftsraum, Abstellraum unter der Treppe. • 1. Stock: Geräumiges Wohn-/Esszimmer mit Kamin, großes Schlafzimmer, Duschbad mit WC, Einbauküche mit Einbauschränken, Zugangsluke zur nicht ausgebauten Dachbodenkammer. • Kellergeschoss: Waschküche/Technikraum, Abstellraum, Carnotzet mit Gewölbedecke und sichtbaren Steinen. • Außenbereich: Garage-Box mit Werkstatt, Außenparkplatz, Garten im Süden. Warten Sie nicht länger und kontaktieren Sie uns für weitere Informationen über dieses außergewöhnliche Objekt, das als Haupt- oder Zweitwohnsitz an in der Schweiz ansässige Personen verkauft werden kann.ALLE UNSERE IMMOBILIEN ZUM VERKAUF AUF WWW.EIMMOBILIER.CHMagnificent village house, built in 1898 and last renovated in 2018, ideally located in the center of the village of Venthône, close to all amenities and offering unobstructed views of the Rhone Valley.This superb detached house of approx. 190m² comprises: • Ground floor: Entrance hall with built-in wardrobes, distribution corridor, 2 spacious bedrooms, bathroom with WC, storeroom, storeroom under staircase. • 1st floor: Spacious living/dining room with fireplace, large bedroom, shower room with WC, fitted kitchen with built-in wardrobes, access hatch to unfinished galetas. • Basement: Utility/technical room, storeroom, vaulted carnotzet with exposed stonework. • Exterior: Garage-box with workshop, outdoor parking space, south-facing garden. Wait no longer and contact us for further information on this exceptional object, saleable as a primary or secondary residence to persons domiciled in Switzerland.ALL OUR PROPERTIES FOR SALE ON WWW.EIMMOBILIER.CH

Travel time
-
1 / 13
6.5 roomsCHF 1,660,000.–
Route de Montana 10, 3973 Venthône

VILLA 4.5 ROOMS WITH 2.5 ROOM APARTMENT IN RENOVATION | VENTHÔNE

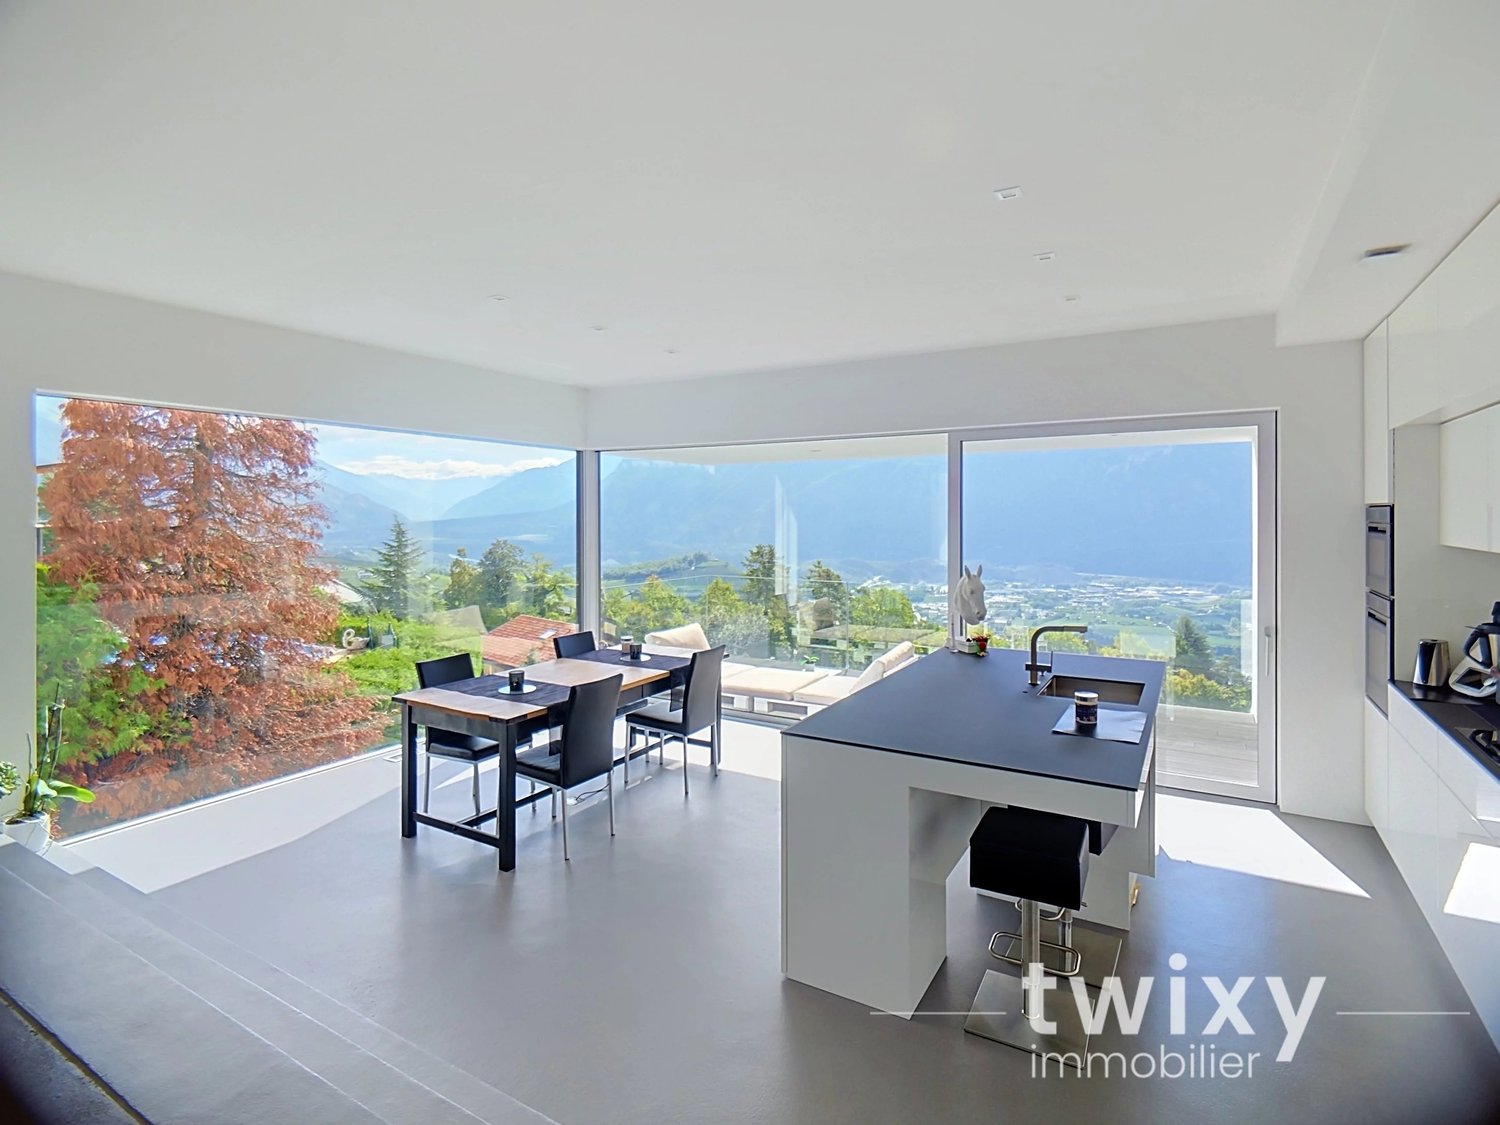
Located in a peaceful and green residential area of Venthône, this charming villa of 4.5 rooms, accompanied by an independent 2.5 room apartment, seduces with its generous volumes, unobstructed view, and the quality of its environment. Built in 1968 and undergoing complete renovation since 2025, it offers an exceptional living space, combining comfort, intimacy, and serenity.Layout of spacesThe main villa proposes spacious living areas bathed in light with a fireplace, a semi-open kitchen, and several bedrooms. Direct access to the terrace and garden allows for full enjoyment of the outdoors and an unobstructed view of the surrounding valley and mountains, in a sunny and green setting.On the lower level, there is an independent 2.5 room apartment with a private outdoor space, ideal for rental income or for hosting family and friends, as well as service areas: cellar, storage room, technical room/laundry room, room, ensuring practicality and comfort in daily life.The distributionLower level:Common laundry | Technical roomIndependent 2.5 room apartment with entrance hall, shower, open kitchen on the living room, bedroom, and terraceStorage roomCellarRoom of approximately 33 m2Upper level:Entrance hallSeparate WCSemi-open kitchen - Access to the outsideSpacious living room with a fireplace - Access to the outsideBathroom with shower, sink, and WCBathroom with bathtub, sink, and WCTwo bedrooms of the same size - Access to the balconyMain bedroom - Access to the balconyThe surfaces and volumesHabitable surface of the 4.5 room villa: 147 m2Surface of the 2.5 room apartment: 61 m2Surface of the service areas: 88.55 m2Volume of the 4.5 room villa: 548 m3Volume of the 2.5 room apartment: 220 m3Volume of the service areas: 265 m3Volume of the garage and workshop: 334 m3The outdoor amenitiesDouble garage - WorkshopCovered terracePrivate outdoor space for the villa and also for the 2.5 room apartment - Well-defined areasLarge plot of land at the bottom of the property - Access via a pathThe selling priceSelling price after completion of rough construction work 1: CHF 1'660'000.00Rough construction work 2: CHF 230'000.00Total: 1'890'000.00

Travel time
-
1 / 13
6.5 rooms219m²CHF 925,000.–
Chemin de Malacor 12, 3973 Venthône

VILLA 6.5 ROOMS WITH 2.5 ROOM APARTMENT BREATHTAKING VIEW / VENTHÔNE

Located in a peaceful and green residential area of Venthône, this charming 6.5-room villa, accompanied by an independent 2.5-room apartment, seduces with its generous volumes, breathtaking view, and the quality of its environment. Built in 1974 on a beautiful tree-lined plot, it offers an exceptional living space, combining comfort, intimacy, and serenity.Layout of spaces The main villa, entirely on one level, proposes spacious living areas bathed in light, a closed kitchen, as well as several bedrooms. Direct access to the terrace and garden allows you to fully enjoy the outdoors and a clear view of the valley and surrounding mountains, in a sunny and green setting. Basement: You will find an independent 2.5-room apartment with a private outdoor space, ideal for rental income or to welcome family and friends, as well as the service areas: cellars, wine cellar, laundry room, boiler room, and tank room, ensuring practicality and comfort in everyday life.Surfaces and volumes: Living area of the 6.5-room villa: 183 m2 Area of the 2.5-room apartment: 36 m2 Area of the service areas (cellars, laundry room, boiler room, tank room, and wine cellar): 95 m2 Volume of the 6.5-room villa: 550 m3 Volume of the 2.5-room apartment: 108 m3 Volume of the service areas: 285 m3 The distribution of this property is as follows: Basement: Shared laundry room Boiler room and technical room Independent 2.5-room apartment Wine cellar Three cellars Ground floor: Spacious entrance with built-in closets Closed kitchen - Access to the outside Spacious living room - Access to the outside Separate WC Bathroom with shower and sink Bathroom with bathtub, sink, and bidet Four bedrooms of the same size, two with access to the balcony Master bedroom - Access to the balcony Outdoor areas: Garage - A galetas is located above the garage Covered terrace Private outdoor area for the villa and also for the 2.5-room apartment - Well-defined areas Garden Garden shed Large plot at the bottom of the plot - Access via a path from the villa

Travel time
-
1 / 9
  • Balcony / Terrace
  • Garage
  • View
  • +1
9 rooms280m²CHF 1,950,000.–
3973 Venthône

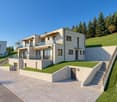
Promotion of 2 semi-detached villas with 4.5 rooms in a quiet area, panoramic view

EXCLUSIVITY Ideal for investors or large family projects. To be built, 2 semi-detached villas "in terraced style", each with 2 large terraces and a private garden access. From these terraces and private gardens, you can enjoy the peace and sunshine. These villas are intended for families who want to live between the mountains and the nearby city of Sierre and are looking for an optimal living environment, to live all year round or in a second home.The permits have been obtained, the work carried out by local craftsmen and with quality materials can start quickly.Each villa is divided as follows :On the ground floor of approximately 80 m2: • Large garage with automated door • Entrance hall with wardrobe • Cellar/storage room of 10.5 m2 • Technical room of 13.1 m2 • Laundry room of 4.7 m2 On the first floor of approximately 70 m2 : • Entrance hall with wardrobe • Guest toilet with sink • Open kitchen in U-shape, perfectly equipped, integrated into the living room • Large terrace of 22 m2 and access to a flat lawn area • Private garden of over 20 m2 In the attic of approximately 72 m2 : • Parental bedroom of 14.3 m2 with private bathroom and dressing area • 2 bedrooms of 10.5 m2 • Bathroom with toilet, sink and bathtub • The parental bedroom and one bedroom have access to a terrace of 11.4 m2 The highlights : • Access to the living area can be through the garage, via an internal staircase. • A private external staircase leads to the first floor. • Many windows and terrace doors make these villas very bright. • Many storage spaces in the basement with wardrobe, cellar, laundry room and technical room • Selection of finishes by the buyer The design of the overall project ensures that each person has their own private and intimate space, their garden and parking spaces. Opportunity for investors, strong demand for house rentals in this sector. The work will start soon, delivery is planned for the second half of 2027. All information and photos are available on the website www.valimmobilier.ch. Venthône: Located on a hillside, in the center of Valais, in the district of Sierre and on the road to Crans Montana, at 800 m altitude.Very sunny, the climate nevertheless benefits from the freshness of the mountains and remains pleasant all year round thanks to its very good exposure.Varied landscape, between vineyards, forests and historic buildings.Panoramic view of the Rhone Valley and the Valais Alps, with the 4000s of the Val d'Anniviers and the Upper Valais in all its depth.The village has many inhabitants and offers them all the services to settle and live with their family or spend a pleasant retirement.Venthône is now part of the large municipality of La Noble Contrée, together with Veyras and Miège.

  • Balcony / Terrace
  • Garage
  • View
  • +1
1 / 13
  • Parking space
  • Balcony / Terrace
  • Child-friendly
6.5 rooms260m²CHF 1,700,000.–
3973 Venthône

EXCEPTIONAL VILLA IN VENTHONE

The Maret-Bonvin real estate agency offers you exclusively:Located in the sunny heights of Venthône, this splendid villa of 260 m² habitable area seduces with its unique location and its breathtaking panoramic view of the Valais Alps.Built on a generous plot of 2232 m², of which 1200 m² are constructible, this property offers both an idyllic living environment and a rare investment potential.Distribution of the villa:Garden level:Three spacious bedrooms, each with its own private bathroom and direct access to the gardenA wellness area with sauna and hammamTechnical room and cellarUpper ground floor:A vast, bright living room opening onto multiple outdoor terracesA modern kitchen with integrated pantryA convivial dining roomGuest toiletUpper floor:A parental suite with dressing room and officePrivate spa areaBathroom with shower, double sink, and toiletExterior:The villa benefits from numerous panoramic terraces, a carefully landscaped garden, an outdoor relaxation area with barbecue, and a green setting offering calm and intimacy.A property with multiple vocationsThanks to its bedrooms equipped with their own bathroom, this villa lends itself as well to a prestigious family residence as to a high-end guest house project.A rare property, combining comfort, elegance, and potential, in the heart of the Noble-Contrée.www.lagenceimmo.ch

  • Parking space
  • Balcony / Terrace
  • Child-friendly
1 / 8
  • Balcony / Terrace
  • Garage
  • View
  • +1
4.5 rooms140m²CHF 995,000.–
3973 Venthône

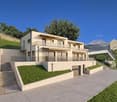
To be built, semi-detached villa with terrace, 3 bedrooms, panoramic view

EXCLUSIVITYTo be built, 2 semi-detached villas "in terraced form", adjacent on one side, in the heart of the vineyards, with a panoramic view of the Valais mountains and the Rhone valley. Each villa has two terraces and a private garden, from which you can enjoy the peace and sunshine.Each villa is intended for a family who wants to settle between the mountains and the nearby city of Sierre and is looking for an optimal living environment, to live all year round or as a second home.The layout is as follows: On the ground floor of approximately 80 m2: • Large garage with automated door • Entrance hall with wardrobe • Cellar/bicycle room of 10.5 m2 • Technical room of 13.1 m2 • Laundry room of 4.7 m2 On the first floor of approximately 70 m2: • Entrance hall with wardrobe • Guest toilet with sink • Living/dining room with open kitchen of about 40 m2 with access to two large patio doors and two to the garden • Open kitchen in U-shape, perfectly equipped, integrated into the living room • Large terrace of 22 m2 and access to a flat lawn • Private garden of over 20 m2 In the attic of approximately 72 m2: • Parental bedroom of 14.3 m2 with private bathroom and dressing area • 2 bedrooms of 10.5 m2 • Bathroom with WC, sink and bathtub • The parental bedroom and one bedroom have access to a terrace of 11.4 m2 Its strengths: • Access to the living area can be through the garage, via an internal staircase. • A private external staircase leads to the first floor. • Many windows and patio doors make this house very bright. • Many storage spaces in the basement with wardrobe, cellar, laundry room and technical room • Finishes to be chosen by the buyer The design of the overall project ensures that each person has their private and intimate space, their garden and their parking spaces. The work will start soon, delivery is scheduled for the second half of 2027. It will be carried out by local craftsmen and with high-quality materials, still to be chosen by the buyer.All information and photos are available on the website www.valimmobilier.ch. Venthône: Located halfway up, in the center of Valais, in the district of Sierre and on the road to Crans Montana, at 800m altitude.Very sunny, the climate nevertheless benefits from the freshness of the mountains and remains pleasant all year round thanks to its very good exposure.Varied landscape, between vineyards, forests and historic buildings.Panoramic view of the Rhone valley and the Valais Alps, with the 4000s of the Val d'Anniviers and the Upper Valais in all its depth.The village has many inhabitants and offers them all the services to settle and live there, either with their family or in a pleasant retirement.Venthône is today part of the large municipality of La Noble Contrée, together with Veyras and Miège.

  • Balcony / Terrace
  • Garage
  • View
  • +1
1 / 13
5.5 rooms150m²CHF 980,000.–
3973 Noble-Contrée

Villa with 2 apartments in Venthône

Village house completely renovated!Located in the charming commune of Venthône, this authentic village house seduces with its character, its generous volumes, and its ideal configuration offering two independent apartments.The main apartment, a duplex of about 100 m², offers a warm and functional living space. It consists of an entrance hall with a veranda, a household room that can also serve as a laundry room, as well as a bathroom with WC and shower. The living area, convivial and bright, accommodates an open kitchen sublimated by a central wood-fired stove, bringing a cozy atmosphere. Upstairs, you will find two bedrooms, one of which has its own private bathroom with WC and shower.The second apartment, located on the lower ground floor, a 2.5-room apartment of about 50 m², has a kitchen, a spacious living room, and a main bedroom with an en-suite bathroom with shower. A technical room with laundry facilities completes this space, ideal for rental income or to accommodate family and friends in total independence.In the basement, an impressive cellar of about 68 m², formerly used as a carnotzet, offers many possibilities for layout (reception room, wine cellar, workshop, etc.).Outside, you will enjoy a pleasant terrace adjacent to the 2.5-room apartment, as well as a beautiful garden, two practical sheds for storage, and a charming small pond, bringing a touch of serenity to the whole.A rare property combining authenticity, potential, and quality of life, to be discovered without delay. Room details • Cellar | Wine cellar • Kitchen: 2 • Kitchen with dining area: 2 • Entrance hall: 2 • Storage room / Laundry: 2 • Dining room: 2 • Living room: 2 • Terrace: 2 • Veranda Bedrooms • Double bedroom / Master bedroom: 2 • Single bedroom / Child's bedroom: 1 Bathrooms • Shower room: 3 • Total WC: 3 Number of garages and parking spaces External parking space 3 Environment • Waterfront • Green surroundings • Quiet | Peaceful • Countryside • Vineyard • Village Exposure • West • South Proximity • Playground • Shops • Primary schools • Golf course • Hospital • Post office • Ski lifts • Public transport Outdoor • Laid out • Trees • Biotope - Pond • Garden Interior • Pets allowed • Vaulted wine cellar • Equipped kitchen • Open kitchen • Bright • Pierre-ollaire Technical equipment Main heating Fireplace Fireplaces Wood stove Dishwasher Yes Heating type Fireplace Do not hesitate to contact us for more information.Looking forward to meeting you.Best regards.

1 / 8
5.5 rooms107m²CHF 853,000.–
3973 Venthône

Sunny family house with garden and potential in Venthone

Charming family house located on the sunny site of VenthôneBright, spacious and versatile - with significant investmentsFor sale, a beautiful character house in the heart of Venthône, just a few minutes' walk from the school, bus stop and small shops. This vast property combines comfort, quality and varied usage possibilities - ideal for families or as an investment object with potential for two residential units.In recent years, around CHF 300'000.- have been invested in the property, which highlights its very good construction and technical condition.8 advantages at a glance: • Large plot of 771 m² with a sunny garden, multi-level garden and beautiful terrace • Deeply renovated and continuously modernized (roof, insulation, windows, technology) • Heat pump (2022) for efficient and sustainable heating • Modern kitchen with new appliances (2018) • Multifunctional basement: music room, wine cellar/carnotzet, storage rooms • New workshop with electricity and light - flexibly usable as a workshop or garage • Six parking spaces: four at the lower entrance, two at the upper entrance (created in 2019) • Bright living rooms, optimal solar orientation and charming outdoor areas Room distribution:In the lower part there are three bedrooms, a bathroom and a laundry room with washing machine, dryer, heat pump and hot water boiler. Light renovation work on the ground floor allows for individual design according to your own ideas.The upper floor convinces with a bright living room, a bedroom and a modern kitchen with underfloor heating. From here you can access the 33 m² large covered terrace with water and electricity connection - ideal for relaxed hours outdoors. The floor is completed by an elegant bathroom with shower and two windows.The attic of about 42 m² offers additional storage space or potential for design according to your needs.Renovations & important investments (excerpt) • 2005: Roof completely renovated • 2005: High-performance internal insulation • 2005: New windows with double glazing • 2010: Construction of the covered terrace • 2012: Renovation of the basement including sealing • 2015: Construction of the external staircase • 2018: New kitchen incl. new kitchen appliances • 2019: Creation of the two upper parking spaces • 2022: Installation of the heat pump • 2022: Installation of the chimney ConclusionWhether it's a spacious single-family house or an object with two residential units, this charming house in a quiet and central location in Venthône convinces with its substance, investment security and flexibility. The excellent sunlight, the well-kept environment and the significant renovations make this property a rare opportunity.Arrange a viewing today and discover this special house.

1 / 7
6.5 rooms250m²Price on request
3973 Venthône

Luxurious villa with saltwater pool and unparalleled valley view

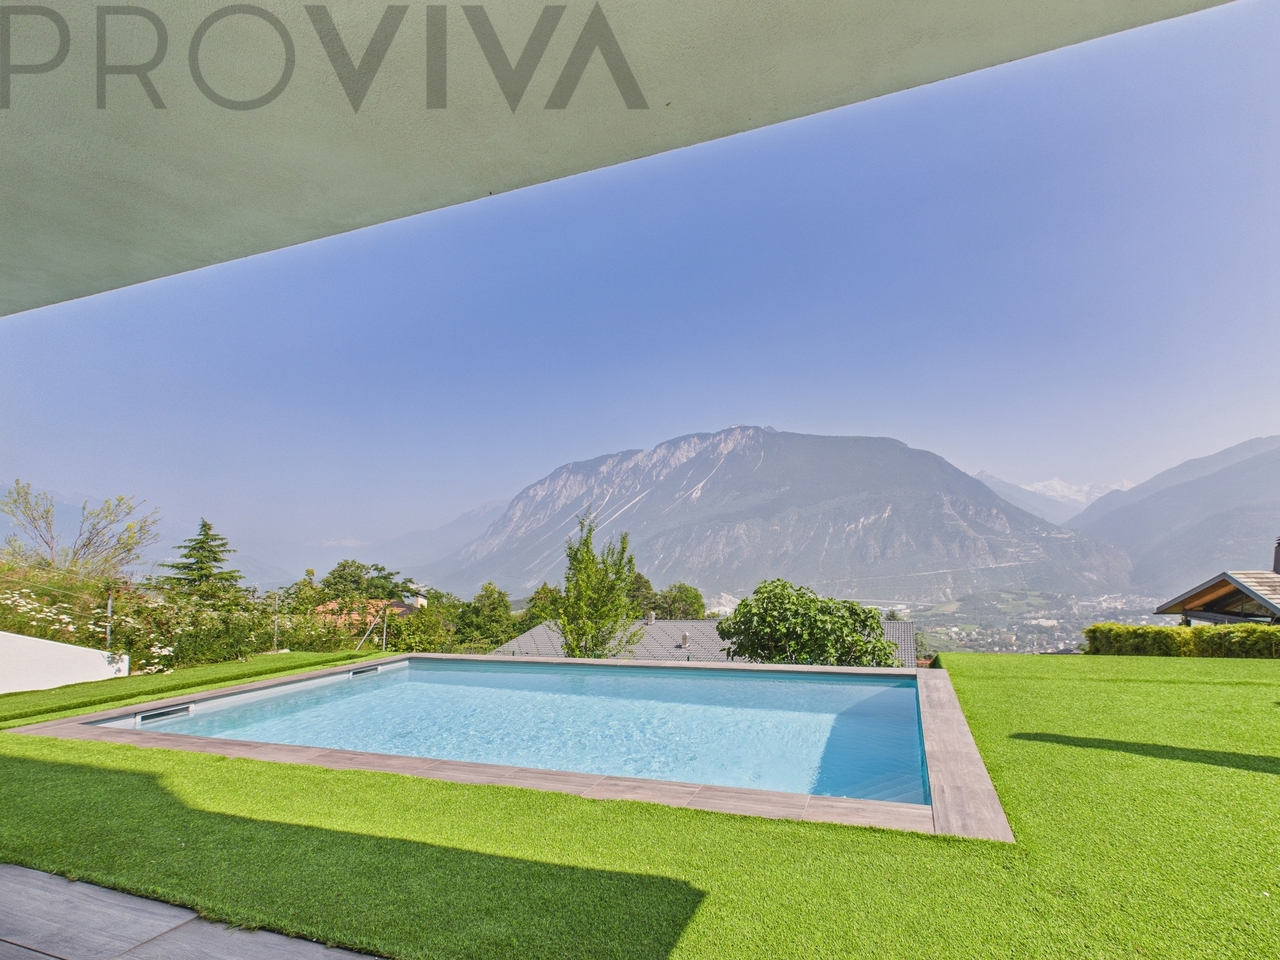
Your benefits at a glance • Exclusive villa in a quiet and prestigious location • Breathtaking panoramic view of the valley and surrounding nature • Heated saltwater pool, whirlpool, and private sauna for maximum relaxation • Spacious master suite with private bathroom and dressing room • Four bright bedrooms, spacious living room with fireplace, and modern kitchen • Sustainable and efficient energy supply (heat pump, solar panels) • Low-maintenance garden, several terraces, and outdoor kitchen for stylish outdoor living • Double garage and three outdoor parking spaces - comfort and security guaranteed • Exclusive villa with panoramic view, saltwater pool, and high-end amenitiesDiscover your new dream home - a villa that perfectly combines modern living comfort, elegant design, and luxurious relaxation. The quiet and exclusive location offers an unparalleled view of the valley, which inspires every morning.The villa, built in 2010, spans three floors and 250 m² of living space as well as 321 m² of usable space on a volume of 1'050 m. The well-planned distribution of spaces and the use of high-quality materials create a sense of living that combines elegance and comfort.The highlights of the villa: • Surfaces & Volumes: 250 m² of living space, 321 m² of usable space, volume 1'050 m on a generous plot • Well-being & Relaxation: Heated saltwater pool, whirlpool, and professional sauna - well-being directly at home • Master Suite: Spacious master bedroom with private bathroom and dressing room - deluxe private retreat • Living Comfort: Four bright bedrooms, spacious living room with fireplace, modern kitchen, functional cabinets • Energy & Sustainability: Efficient combination of heat pump and solar energy - ecological and economical • Outdoor Area: Low-maintenance garden, several terraces, and outdoor kitchen for unforgettable moments outdoors • Panoramic View: Breathtaking view of the valley, nature, and surrounding landscape • Parking Options: Double garage plus three outdoor parking spaces • Luxurious Details: High-quality materials, stylish design elements, and bright, spacious rooms • Practical: Connection for the washing machine on two floors for maximum comfort • This villa is ideal for families or couples who want to combine tranquility, luxury, and maximum living comfort. Every room exudes elegance, every view opens up new perspectives - a place where living dreams become reality.Visit:Discover for yourself how living comfort, luxury, and well-being blend harmoniously in this villa. Schedule a viewing today.Contact & Virtual Tour:A virtual tour is available after registration on our website www.proviva.ch. You will receive further information after receipt of the fully completed contact form.Please note that only inquiries with a complete address and phone number can be processed.

Suggested properties for you based on search results