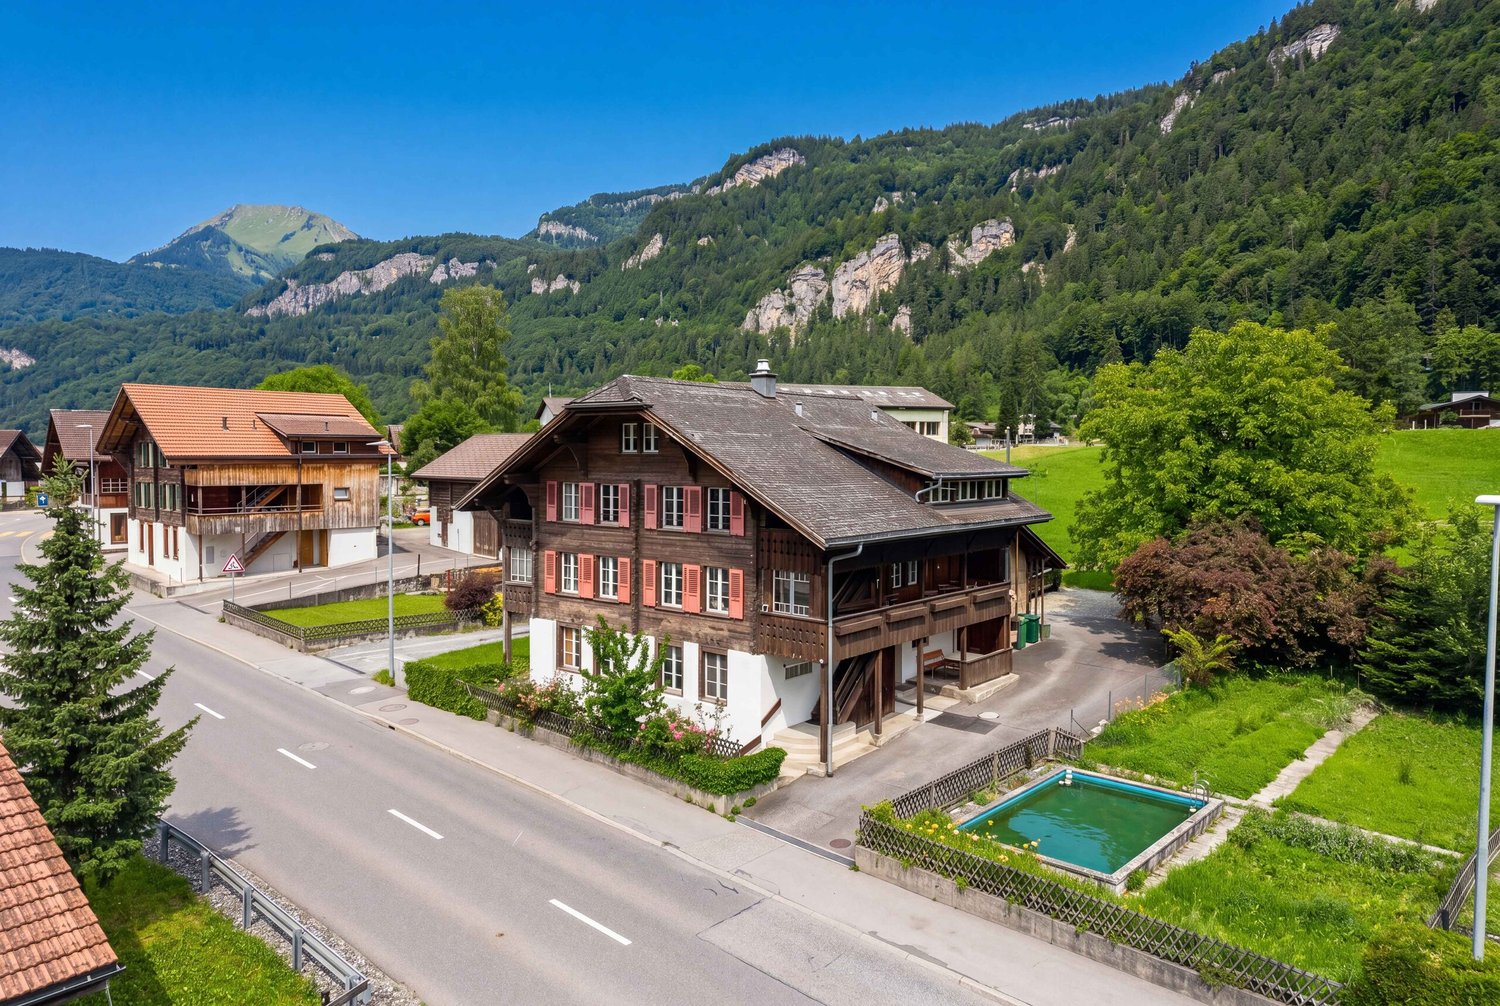
1 result - House, chalet, rustico to buy: 3863 (Gadmen)

1 / 9
  • Parking space
3.5 rooms110m²CHF 390,000.–
3863 Gadmen (Innertkirchen)

View - Location - Quality

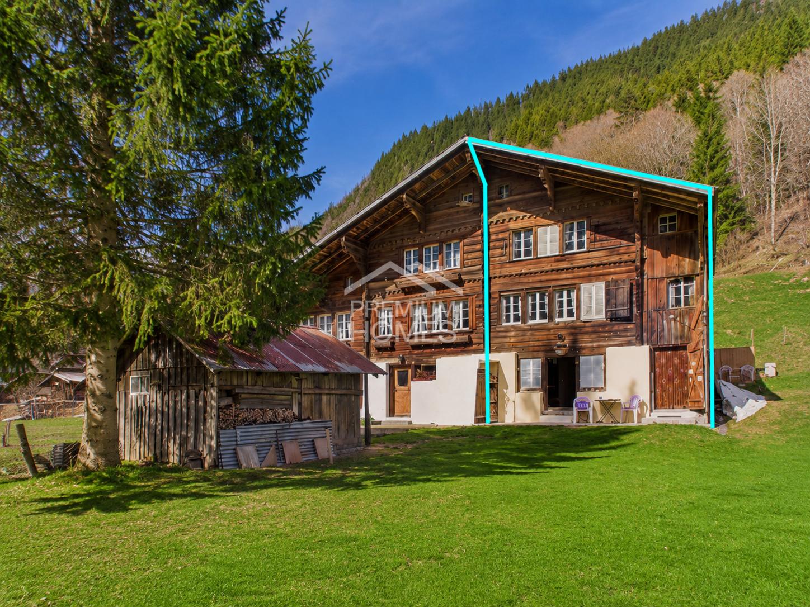
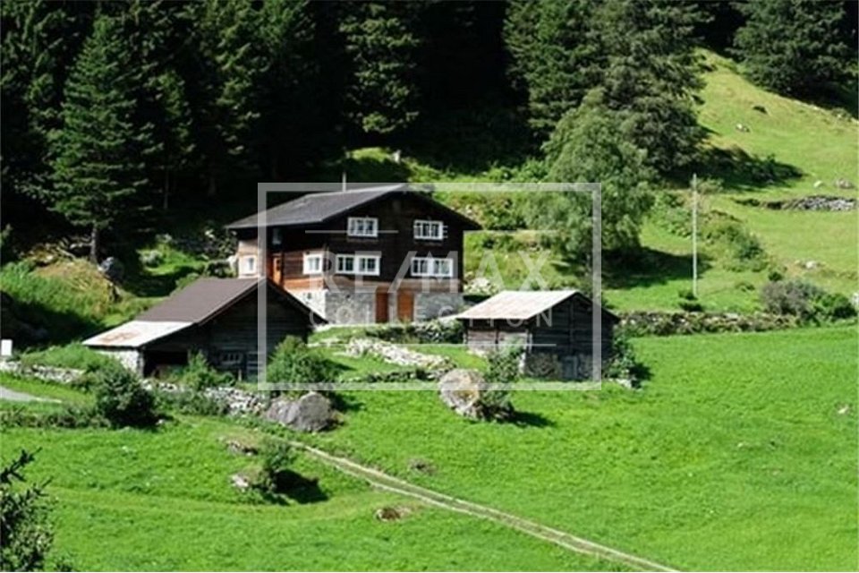
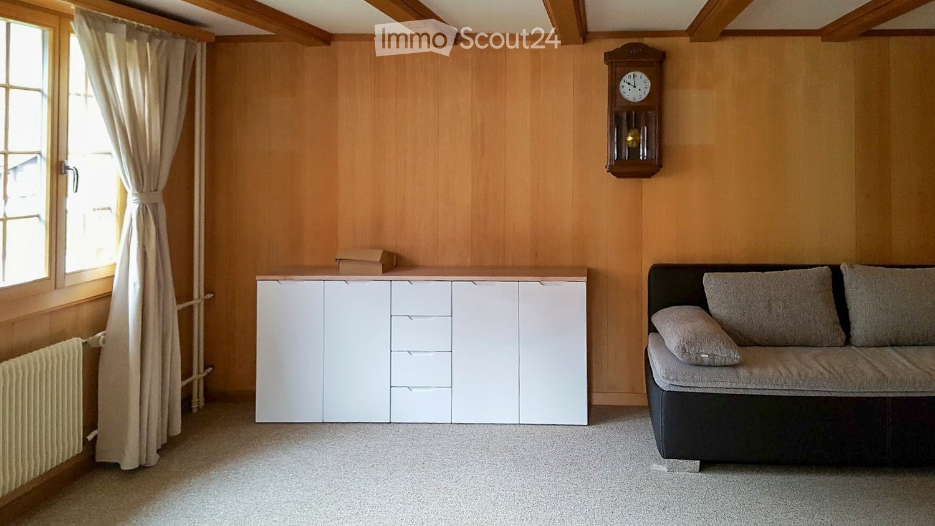
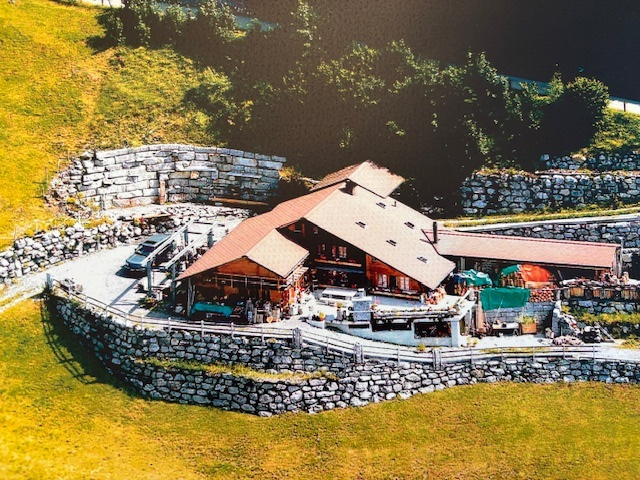
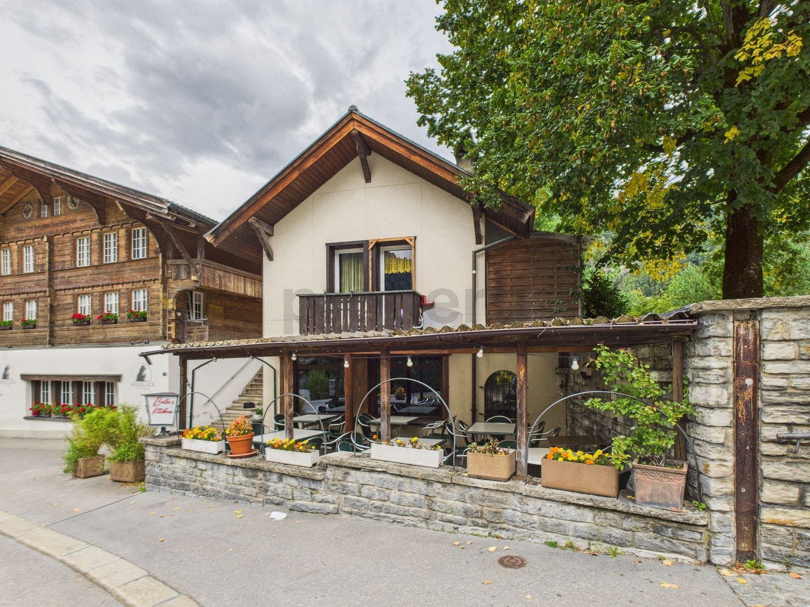
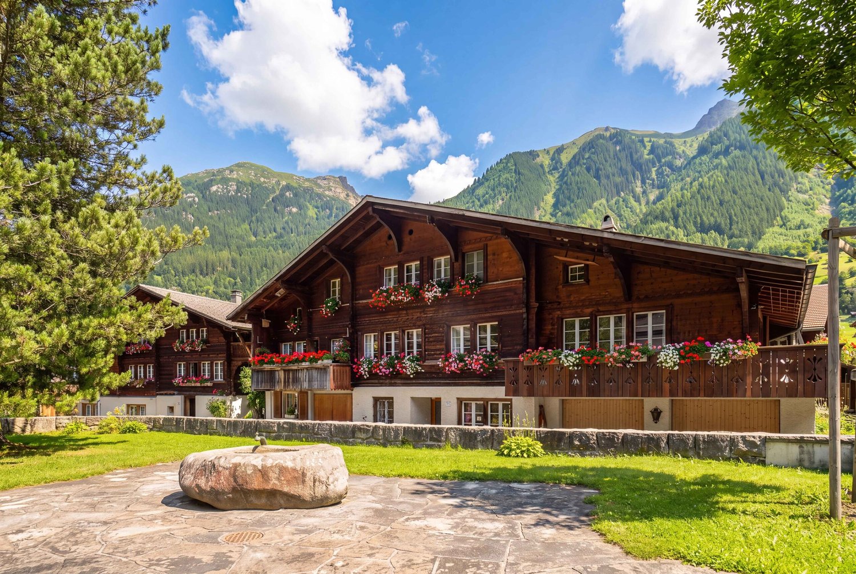
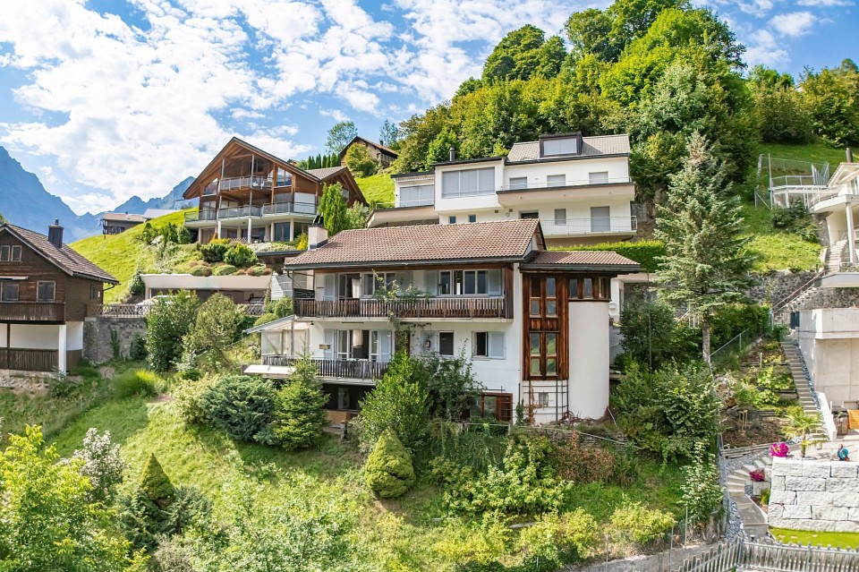
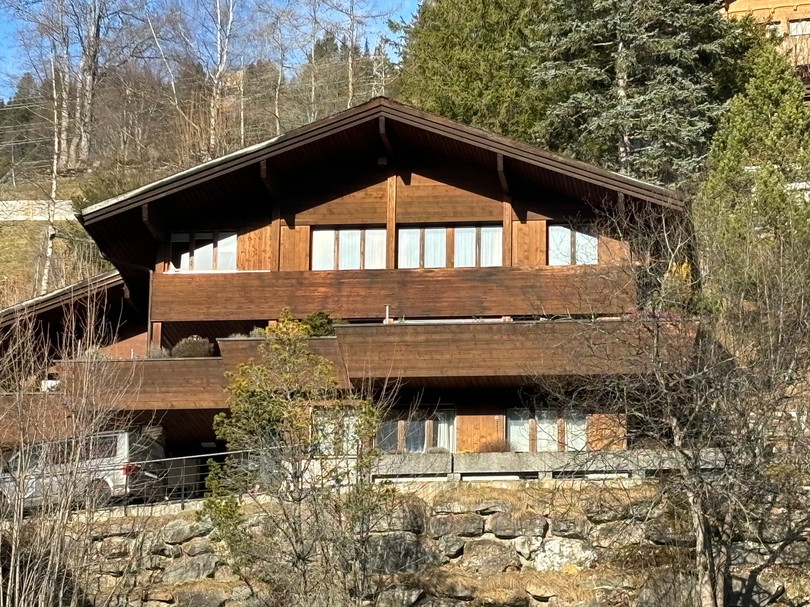
A place for all those who consciously seek distance from everyday life. This mountain house in Gadmen combines original nature, peace and an authentic alpine way of life - far away from hustle and bustle and noise.The existing property offers a simple, original structure with versatile usage potential. Whether as a retreat, weekend home or for an individual redesign - here, space is created for your own ideas. The surroundings decisively shape the living experience: wide open spaces, fresh mountain air and absolute peace.Particularly noteworthy is the plot of land with garden and meadow share, as well as the natural location without disturbing influences. In combination with the existing building substance, a rare opportunity arises for all those who seek the genuine. Here, no wishes are left unfulfilled. Take advantage and convince yourself! This PREMIUM HOMES offer includes: • Absolute peace far away from everyday life • Unique location in the middle of alpine nature • Authentic mountain house with character • Plot of land with versatile use • Good accessibility within the region • Perfect for retreat, timeout or second home • Starting point for numerous outdoor activities • Sunny location with free mountain view • Ideal for individualists with vision • Rare opportunity in original surroundings • Net living area: 90m² • Gross living area: 110m² Interested? We would be happy to take you on a non-binding tour! Do you want to sell your house or apartment worry-free? We will tell you the current market value of your property, discreetly and non-bindingly! Are you interested in a first non-binding exchange of ideas? Don't hesitate and contact us. We look forward to hearing from you.

  • Parking space
Jay Schmutz

Jay Schmutz

Immobilienvermittler

More objects in your automatically expanded search area
15 results - Radius: + 10km
  • Modern house with a well-maintained garden, featuring a patio with a dining set, lounge chairs, and a barbecue. The garden includes a lawn, decorative spheres, and a pathway leading to the house.
  • Modern two-story house with large windows, garage, and several parked cars in front.
  • Modern two-story house with a large garage, surrounded by greenery, with several parked cars visible.
  • Modern house with a well-maintained garden, featuring a patio area with a table, chairs, umbrella, grill, lounge chair, and decorative ball lights.
  • Modern two-story house with large windows, surrounded by a well-maintained lawn and bushes, with a scenic mountain view in the background.
  • Well-lit outdoor dining area with a wooden table, chairs, umbrella, and a grill in the background. The space features a modern house with warm lighting and a grassy lawn.
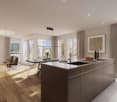
  • Modern kitchen with a large island, sink, mixer, and dining area with a table and chairs. Large windows offer a view of a green landscape.
  • Modern kitchen with white and green cabinets, stainless steel appliances, island with sink, and a view to an outdoor dining area with a table, chairs, and umbrella.
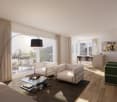
  • Modern living room with large windows, a sectional sofa, coffee table, TV, shelves, and decorative items.
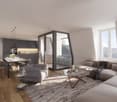
  • Modern living room with a light grey sectional sofa, coffee table, floor lamp, side table, mirror, bookshelf, and potted plants. The space features large windows and a view of an outdoor area.
1 / 10
5.5 rooms144m²CHF 1,150,000.–
Top
Brünigstrasse 68, 3860 Meiringen

"A home that doesn't try to convince – but fits"

Still undecided? Then it's worth taking a closer look – because such places usually don't stay free for long.In Meiringen, a modern, high-quality planned semi-detached house is being built in an attractive location. The building is deliberately set back from the street and borders directly on the undevelopable agricultural zone to the north. This situation creates something that has become rare today: privacy, relaxation, and a sense of spaciousness.Inside, you can expect a bright, open ground floor with a clear, structured floor plan. The architecture is reduced, contemporary, and designed to create spaces that not only function but also feel good – bright, harmonious, and self-evident.The building permit has already been granted, construction will start in July 2026, and the construction period will be less than a year. The eastern half of the house is already reserved.Each unit has its own carport and a practical bike room, discreetly integrated and designed for everyday practicality.The location is suitable for both a permanent residence and a holiday home. With the nearby Hasliberg ski area and the surrounding nature, the region offers a wide range of opportunities for relaxation, sports, and retreat throughout the year.If you're not just looking for a house, but a place that creates relaxation in everyday life and gives you even more free space on holiday, then this project might be just right for you.The building permit has already been granted, construction will start in the summer of 2026, and the construction period will be less than a year. The eastern half of the house is already reserved.Each unit has its own carport and a practical bike room, discreetly integrated and designed for everyday practicality.The location is suitable for both a permanent residence and a holiday home. With the nearby Hasliberg ski area and the surrounding nature, the region offers a wide range of opportunities for relaxation, sports, and retreat throughout the year.If you're not just looking for a house, but a place that creates relaxation in everyday life and gives you even more free space on holiday, then this project might be just right for you.

Travel time
-
1 / 13
5.5 rooms142m²CHF 1,900,000.–
6485 Meien

Historically restored and preserved half-timbered house, 5.5-room single-family home, with stable, in Meien UR

A pearl of a special class, this unique object was renovated with great attention to detail exactly in the style and procedure of the year 1836. During the entire core renovation, all components were chosen with the utmost care, with the goal of combining the high art of 19th-century construction with a modern touch. This masterpiece of craftsmanship can be seen in many details, starting from the foundation, which is a natural stone wall from the 19th century (details can be found in the construction cost plan (BKP) p. 16), to many original walls that reflect the character of the house. Let yourself be inspired by the historic rooms and the idyllic mountain world. This property is ideal for nature lovers who seek peace and seclusion in an untouched Swiss mountain world. It is the perfect retreat to let your soul dangle and feel the power of nature. The unique place for writing, painting, photography, or mobile work on the internet. There are no obstacles to creativity. You can find more photos at https://www.remax.ch/de/119671007-5Special: The detailed construction description according to BKP is fully visible in the downloads section, it's worth taking a look.- Year of construction: 1836, half-timbered house- Authentic total renovation, 2020- Net living area: 142 m²- Land area: 1,667 m²- State-of-the-art kitchen- Spacious living room- 3 bedrooms- 2 bathrooms- Swedish stove, radiant heaters- including the stable on the left, 280 m, garage, and playhouse- idyllic property on the edge of the forest- Mountain panorama, pure natureExpansion:In the basement, there is a large cellar that has been merged and connected to the ground floor by a staircase.On the ground floor, you enter the large kitchen, the living room, and the master bedroom are oriented towards the east, the floor is completed by the bathroom with shower and toilet.Via a timeless steel staircase, you reach the upper floor. There you will find the studio with access to two spacious bedrooms, the bathroom/WC, and the garden seat behind the house.Environment, connection:The house Litzigen belongs to the municipality of Wassen and stands at an altitude of around 1350 meters above sea level in the Meiental, a largely untouched, wildly romantic side valley of the upper Reusstal in the canton of Uri. The road to the Sustenpass runs through the valley. Hikers or bikers can reach the pass height in the Gadmer and Haslital in the Bernese Oberland via the old pass road. The Ballenberg open-air museum can be reached in one hour. The drive to the house from the A2 motorway (Basel-Chiasso), Wassen exit, takes just under 10 minutes.General data:Municipality: 6484 Meien, municipality of Wassen - canton of UriOfficial language: GermanPopulation: approximately 500 inhabitantsAdjacent municipalities: Wassen UR - Gadmen BEIt's worth feeling the versatility of this property and letting the unique atmosphere take effect. We would be happy to invite you to a viewing.

1 / 12
  • Parking space
  • Garage
  • View
5.5 rooms154m²Price on request
Innertkirchen, 3862 Innertkirchen

Historic Farmhouse with Holiday Apartment and Mountain Panorama

Nested in the impressive mountain world of Haslital, this exceptional property presents itself as a rare opportunity for nature lovers, seekers of peace, and investors alike. The originally built farmhouse in 1870 was comprehensively renovated in recent years with great respect for its history and attention to detail. On a 2,036 m² large plot of land, you can expect a unique home with two independent living units, a lovingly designed garden, and an incomparable peace far from everyday life. The ground-floor apartment with approximately 80 m² of living space is currently successfully operated as a holiday apartment and enjoys excellent ratings. The apartment has a modern kitchen, a stylish bathroom, and a fully automatic pellet stove. The existing room in the attic can be integrated into the holiday apartment. The living space can be extended to up to 50 m², including the installation of an additional bathroom with toilet. The upper apartment with approximately 62 m² of living space convinces with its authentic character, high-quality materials, and a cozy wood stove. Historical building elements were skillfully combined with modern living comfort and create an exceptional living atmosphere. Since 2018, around CHF 500,000 has been invested in the property. This includes the creation of two new kitchens and bathrooms, the replacement of all windows, the renewal of electrical installations, and extensive interior renovations. The property is sold including furniture and can be used immediately. The sunny and extremely quiet location offers a magnificent view of the surrounding mountain world. Hiking trails and nature experiences begin directly in front of the house door, while Meiringen can be reached in around 17 minutes by car. The already established holiday rental offers attractive earning potential and can be continued seamlessly. Whether as an exclusive retreat, a multi-generation house, or a rental property with existing holiday rental - this exceptional property offers a variety of usage possibilities. We look forward to presenting this exceptional property to you in a personal viewing and are available for further information.Exact address available after registration on neho.ch.INTERESTED IN A VIEWING? PLEASE REGISTER: https://neho.ch/b/3862-26-1

  • Parking space
  • Garage
  • View
Manuela Häfliger

Manuela Häfliger

Immobilienmaklerin

1 / 9
6.5 rooms133m²CHF 650,000.–
Lengenacherstrasse 44, 3860 Meiringen

Charming House for Generations - Living with a View and Garden Idyll

This detached two-family house convinces with its sunny location and good accessibility - public transport is within a few minutes' walking distance. The charming building with a surrounding garden offers a lot of potential for personal use, multi-generational living, or as an investment object.The ground floor apartment has 3.5 rooms and welcomes you with an inviting entrance area. The bright living room and the spacious kitchen create a pleasant living atmosphere. From the kitchen, you can directly access the arbor with a wonderful view. A bathroom with a bathtub completes the room offer here.On the 2nd upper floor, there is a cozy 3-room apartment. The kitchen is practically designed and has an adjacent pantry. The living room with access to the balcony invites you to linger and offers a view of the surroundings. The apartment is complemented by a spacious bedroom and a bathroom with a bathtub.Particularly noteworthy is the spacious garden with an inviting seating area, which invites you to relax and linger on sunny days. The property presents itself in a well-maintained, age-appropriate condition and offers a variety of possibilities for individual design.The spacious basement convinces with a lot of usable space: workshop, laundry room, storage space, and a separate toilet are available here.An ideal home with a lot of charm and development potential - let yourself be impressed by the possibilities of this property during a visit.

Travel time
-
1 / 13
CHF 1,850,000.–
6086 Hasliberg Reuti

«Adlerhorst» Far away from everything, with a dream view

Our price expectation: CHF 1’850’000.–.Arrange a viewing and make us a price offer.The property impresses with the uniqueness of the facility. A lot of interior space as well as the surroundings of the facility with the far-reaching view into the valley and the mountain world.The accessibility in summer is ideal via the asphalted mountain road. In winter with 4-wheel drive or from the junction possibly with a snowmobile.The seclusion and discretion are guaranteed.Basement, cellar, secondary rooms, wine cellar,Ground floor, depending on the use, workshop/garage, secondary rooms, bedroom, kitchen, shower/toilet, access to the upper floor. Outside, a large seating area with a family granite table, garden chimney, outbuilding for wood storage, workshop, equipment. Upper floor, living room with balcony, secondary room, bedroom with gallery, attic and redoubt.Location The many possibilities in summer, hiking, biking, for example with the mountain railway to Planplatten, the hike to Engstlenalp approx. 3.5 hours, important, last trip with the post from Engstlenalp to Meiringen, then by train back to Reuti. A high-altitude hike with a far-reaching view.In winter, the top ski arena Hasliberg with countless slopes and mountain restaurants. From Bidmi, you can drive directly to your Adlerhorst with skis, along the road, (depending on snow conditions).Access from: Bern approx. 1 hour 20 minutes / Lucerne 55 minutes / Zurich 1 hour 15 minutes / Basel 1 hour 50 minutes

1 / 11
3.5 rooms100m²CHF 995,000.–
3860 Meiringen

A unique opportunity in the heart of Switzerland - Living & Hospitality in Meiringen-Haslital

At the eastern entrance of the village of Meiringen, with a magnificent view and optimal sun exposure, this special property awaits you. The property combines living and gastronomy and offers you a variety of usage possibilities - whether for self-management or as an investment.The 3-room apartment on the upper floor (approx. 82 m² BGF) convinces with its linear room layout, plenty of light and sun as well as a small south-facing balcony. Here you can enjoy privacy and at the same time short distances: In just 6 minutes on foot, you can reach the Hasliberg-Reuti mountain railway, your gateway to the ski and hiking arena Planplatten - a paradise for nature and sports enthusiasts.The restaurant on the ground floor offers a cozy atmosphere, an inviting bar and comfortable outdoor seating areas. Here, gastronomy with charm can be operated - or handed over to new hands as a leasehold solution.Your options: • Self-management of the restaurant with living on the upper floor • Purchase of the entire property with leasing of the restaurant • Use of the apartment as a holiday or main residence Location & surroundings:All the amenities of daily life are easily accessible on foot: restaurants, specialty shops, schools, post office, train station and banks. The region offers a variety of leisure activities - from tennis and golf (Interlaken) to climbing and mountain hiking to excursions to Rosenlaui, Engelhornhütte or Engstlenalp.Conclusion: • A healthy climate, a unique feeling of freedom and the perfect combination of living and being a host await you. You should have seen this property! Interested? Contact us for a non-binding conversation!

1 / 6
6.5 rooms194m²CHF 1,184,000.–
Brünigstrasse, 3860 Meiringen

Living and Experiencing: Your New Dream Home with Hobby Room in Meiringen!

Finally at home - Warmly welcome to Meiringen BE!This unique project offers you many advantages: • Two detached single-family homes including land and connection costs • New building in solid construction with fixed price guarantee • Full basement with developed hobby room • Enjoy the sun all day thanks to optimal orientation on the garden seat and terrace • House idea Vista • Carport and parking space • We design the interior according to your wishes and needs. • Spots in the entrance and kitchen area • electric shutters throughout the house • Kitchen and laundry room are equipped with high-quality V-Zug and Schulthess appliances. • Floor heating and modern air-water heat pump • Meiringen is not only a well-known summer and winter tourist destination, but also an ideal place to live and a center of life in the midst of a beautiful and relaxing mountain landscape. • Only a few meters separate you from the Aare waterfront path and a stream flows adjacent to the property of House A. • An open, friendly population, diverse leisure activities in nature, a varied retail trade, high security and good traffic connections to important cities create a remarkable quality of life. • No longer a village and not yet a small town: An ideal place, with everything you need to live and live. • Meiringen offers all classes from kindergarten to 3rd secondary level for school children. • We support you from planning to key handover - you have a personal contact person. • Benefit from over 30 years of construction experience and around 3000 completed single-family homes. House A: Plot area 526 m², 4 floors, floor area 227 m² (of which heated 201 m²), 7.5 rooms, CHF 1'408'000.- (Option without attic floor possible)House B: Plot area 396 m², 3 floors, floor area 194 m² (of which heated 168 m²), 6.5 rooms, CHF 1'184'000.- (Option with attic floor possible)Our competent sales team will be happy to advise you and can be reached at 041 545 80 00. We look forward to your contact!

1 / 8
  • Parking space
  • Balcony / Terrace
  • Garage
6.5 rooms162m²CHF 450,000.–
3864 Guttannen

BEST VALUE: CHALET CHARM IN THE BERNESE ALPS

In the picturesque mountain scenery of Guttannen, we are selling an attractive 6.5-room chalet at an extremely reasonable price. With 162 m² of living space, spread over three floors, this home offers plenty space and impresses with a successful blend of traditional charm and modern architecture.Thanks to ongoing renovations, the chalet is in good condition. The design concept combines classic elements such as the cozy wood-burning stove with contemporary details, such as the spacious, modern kitchen with plenty of storage space and counter space. In total, there are three wet areas—two bathrooms withtoilets and a guest restroom — which provides additional comfort.A spacious balcony offers a magnificent view and invites you to relax in the mountain air. nbsp;Practical ancillary rooms such as a basement and a large laundry room round out the features. A double garage and an outdoor parking space are available for parking , both included in the purchase price.This chalet combines an alpine lifestyle with modern living standards and offers a rare opportunity to make a home with character and potential in theidyllic setting of Guttannen.In the picturesque mountain scenery of Guttannen, we are selling an attractive 6.5-room chalet at an extremely reasonable price. With 162 m² of living space, spread over three floors, this home offers plenty space and impresses with a successful blend of traditional charm and modern architecture.Thanks to ongoing renovations, the chalet is in good condition. The design concept combines classic elements such as the cozy wood-burning stove with contemporary details, such as the spacious, modern kitchen with plenty of storage space and counter space. In total, there are three wet areas—two bathrooms withtoilets and a guest restroom — which provides additional comfort.A spacious balcony offers a magnificent view and invites you to relax in the mountain air. nbsp;Practical ancillary rooms such as a basement and a large laundry room round out the features. For parking, a double garage and an outdoor parking space are available, both included in the purchase price.This chalet combines the Alpine lifestyle with modern living standards and offers a rare opportunity to purchase a home with character and potential in the idyllic setting of Guttannen.Interested? For more information, photos, a virtual tour, and viewing options, visit: propertyowner.ch/de/real-estate/25-12281 As a member of the Swiss Landowners Association, you’ll benefit from a free real estate appraisal and gain access to exclusive listings on propertyowner.ch before they’re made public.

  • Parking space
  • Balcony / Terrace
  • Garage
1 / 4
3.5 roomsPrice on request
3860 Meiringen

Attractive condominiums in the center of Meiringen

Property description:Apartment units/condominiumsApartments; 2.5 room apartment; 3.5 room apartments, 4.5 room apartment, or entire floor area up to 6.5 room apartmentLocation qualityMeiringen, the main town of the Haslital, is particularly known for its intact nature, rich history, and cultural peculiarities. Due to its location near the Alpine passes Grimsel and Susten and the crossings Jochpass and Kleine Scheidegg, Meiringen was used early on as an important transportation and trade hub.SurroundingsMeiringen can be reached by motorized individual traffic via the A 8 (from Interlaken to the western Brienzwiler or from the Brünig to the Gnoll junction and from there via the main road). Connections to public transportation are provided by the Zentralbahn and numerous post bus lines. Additionally, the Meiringen-Hasliberg-Bahnen ensure direct access to the Hasliberg with its attractive hiking and winter sports area.Living qualityMeiringen offers a great mix of natural wonders, cultural heritage, and countless opportunities for active pursuits: enchanting winter experiences when a white blanket covers the landscape, sunbathing for the soul, listening to the diverse sounds of nature, spring awakening in the mountains and valleys, home base for motorbike enthusiasts, leisurely strolling, hiking through meadows, forests, over hills and mountains, relaxation and cooling off at waterfalls, in streams and lakes, increasing happiness hormones with rhythmic pedaling, exploring the world in the vertical or from a bird's eye view.MicrolocationThe condominiums are located in a high-quality microlocation. In the middle of the center and yet a quiet and social environment and community feeling in the neighborhood.Job opportunitiesThe Haslital offers a variety of job opportunities with attractive employers in the fields of education, health, tourism, gastronomy, construction, aviation, polymechanics, power plant, building maintenance, finance, insurance, etc.InfrastructureMeiringen has schools, retail stores, large distributors, restaurants, and hotels, as well as medical care. The nearest hospital is located in Interlaken.


  • A swimming pool in a room with a fireplace and view
  • Mountain village with snow-covered mountains, a large church, and a clear blue sky with clouds.
  • The image features an advertisement for Nobilis Estate, including a company logo, name, year of establishment, and contact information.
1 / 3
Mountain village with snow-covered mountains, a large church, and a clear blue sky with clouds.
The image features an advertisement for Nobilis Estate, including a company logo, name, year of establishment, and contact information.
11 rooms625m²Price on request
6390 Engelberg

Last luxury villa available - A retreat for generations

A good half hour south of Lucerne, you are already in the middle of the High Alps. At an altitude of 1000 meters, the mountain village of Engelberg is picturesque in a high valley and offers an impressive view of the local mountain Hahnen (2606 m) and the snow-covered Titlis massif (3238 m).The exclusive Villa Horbis nestles elegantly on the sunny slope above the town of Engelberg and opens up a breathtaking view of the Alpine landscape.Exceptional architecture – Romano & Christen - Rooms of PowerDesigned by the renowned architectural firm Romano & Christen, the massive building bodies seem to merge with the rock, while natural stone and noble materials create a unique living ambiance. Still in the raw state, the interior design can be tailored to your wishes - from luxurious spa to private library to individually staged theme rooms.Entrance and bedroom floor (Level C): In the entrance area, a spacious foyer with wardrobe welcomes you. The gallery with air space leads to the master suite with en-suite bathroom, dressing room, and balcony. A separate toilet unit complements this area. The floor is completed by a large garage box with three parking spaces.Living floor (Level B): The heart of the villa is the bright living room with open kitchen, which opens onto the terrace. Additionally, there is a retreat, elevator, entrance area, toilet, wardrobe, laundry room, wine gallery, library, and fitness room - all thoughtfully coordinated for maximum living comfort.Bedroom and theme floor (Level A): This floor offers three bedrooms with each own en-suite bathroom, an office, several retreats, and individually designable theme rooms, which can be used as an indoor pool, SPA, media room, or guest room.Parking spaces: • Locked garage box with 3 parking spaces, infrastructure for electric vehicles available • Visitor parking spaces Further highlights at a glance: • Architecture: »Romano & Christen, Rooms of Power« • Impressive dream view location, close to nature • Very tax-friendly, lump-sum taxation possible • 47.5 m² private outdoor spaces • Flexible floor plan • Exclusive materials • Several fireplaces • Theme rooms can be individually designed: indoor pool, SPA, office, guest room, media room, additional bathrooms • Through-going elevator to each floor Available from: end of 2026A detailed property trailer is available on our website.We look forward to your contact.(Please note that the pictures of the interior design may vary, as the interior design is still flexible and adaptable.)

Suggested properties for you based on search results