4 results - House, chalet, rustico to buy: 1921 (Martigny-Croix)

Vanessa Moret

Vanessa Moret

1 / 12
Vanessa Moret

Vanessa Moret

  • Parking space
  • Balcony / Terrace
  • View
9 rooms, 382m², CHF 1,280,000.–
Martigny-Croix, 1921 Martigny-Croix
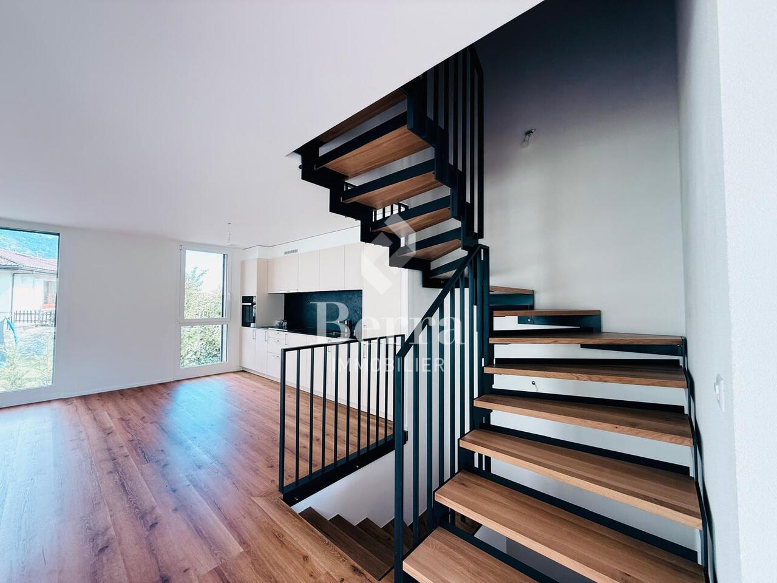
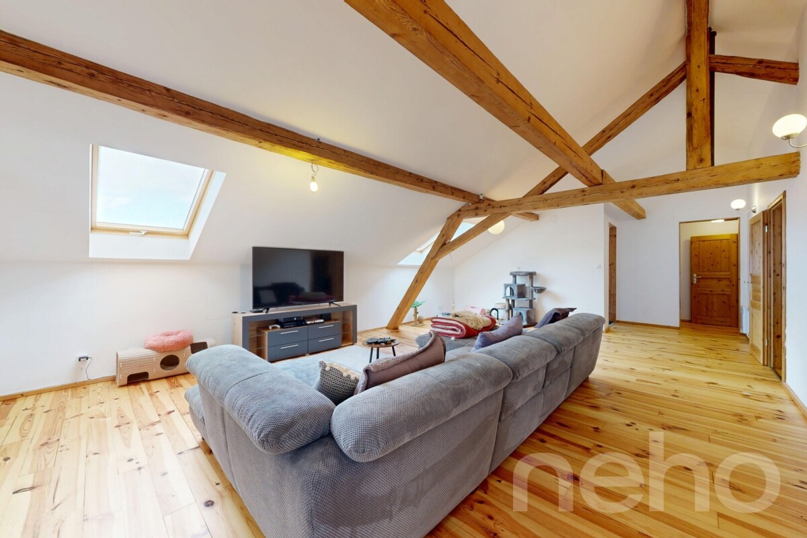
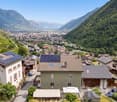
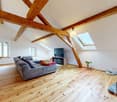
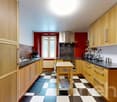
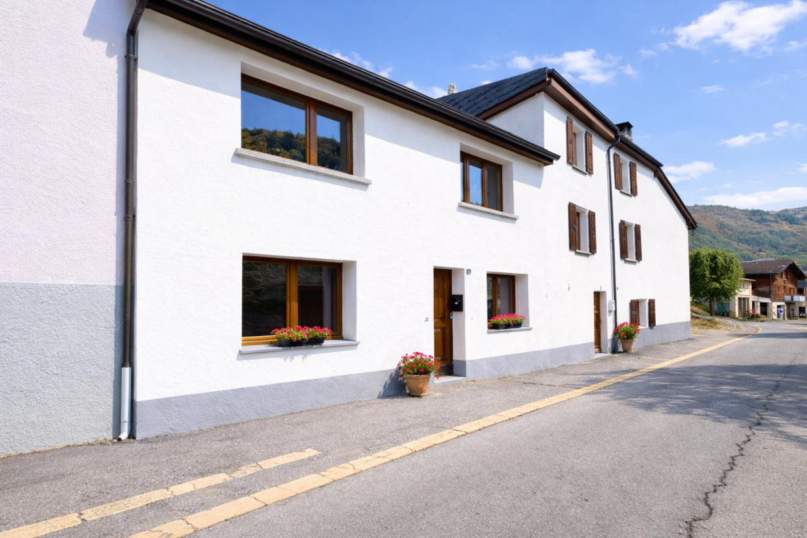
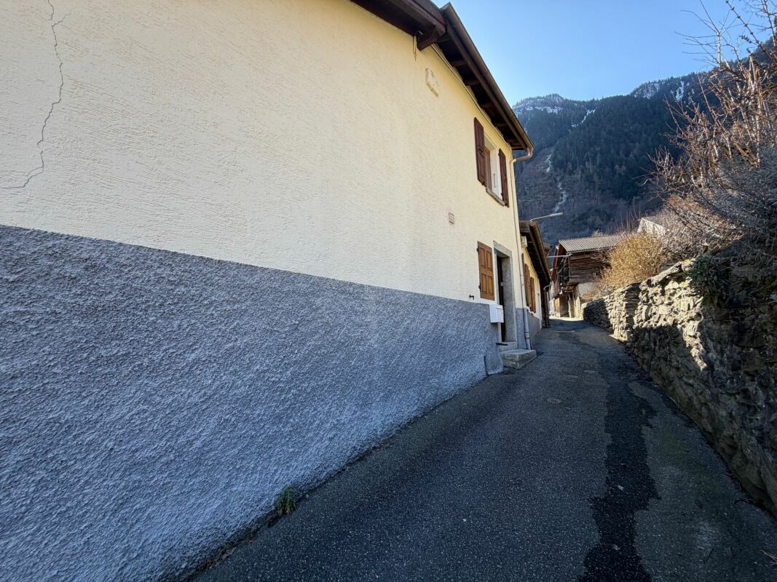
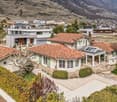
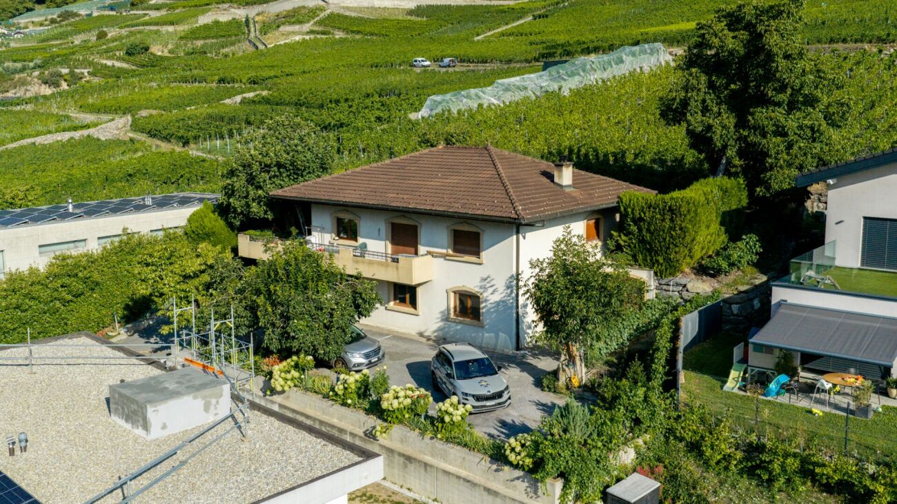
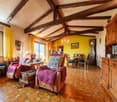
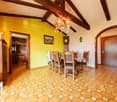
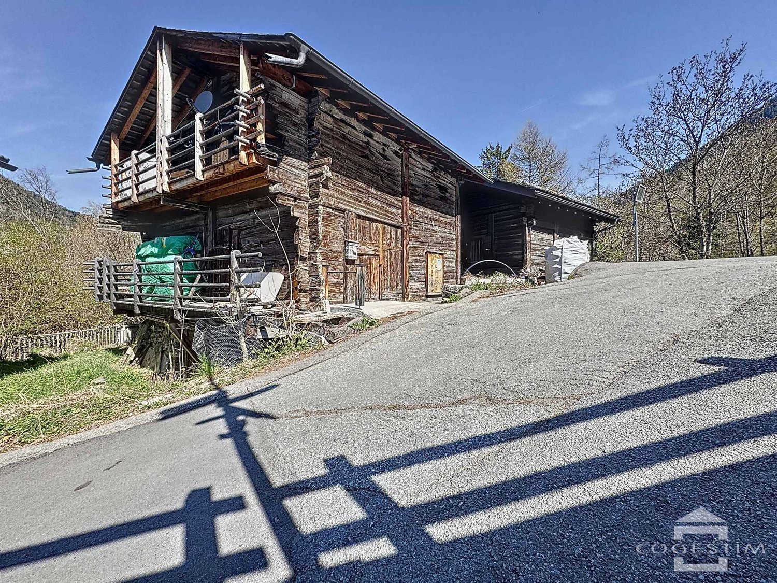
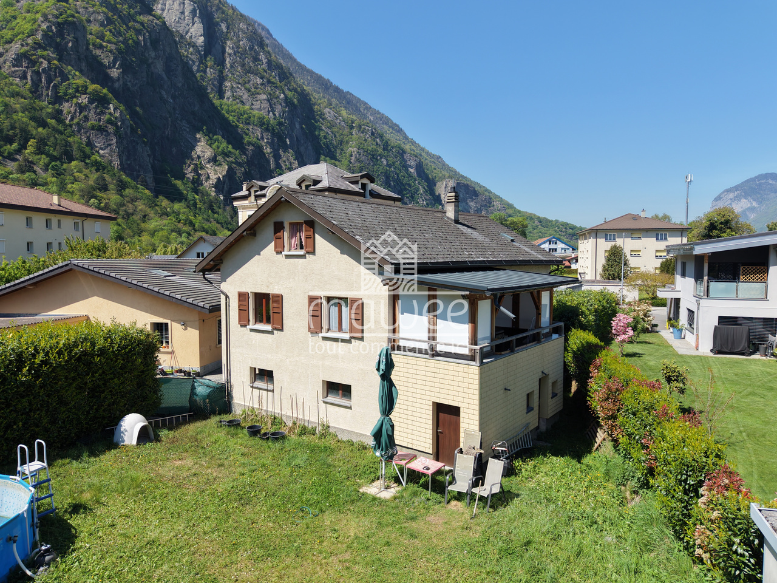
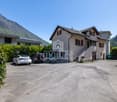
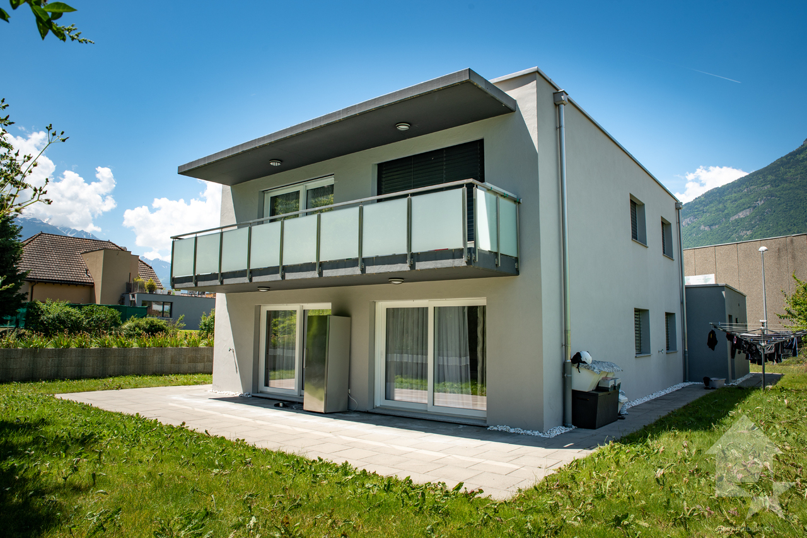
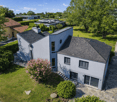
Martigny-Combe: Large village house with 2 apartments and a view

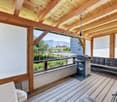
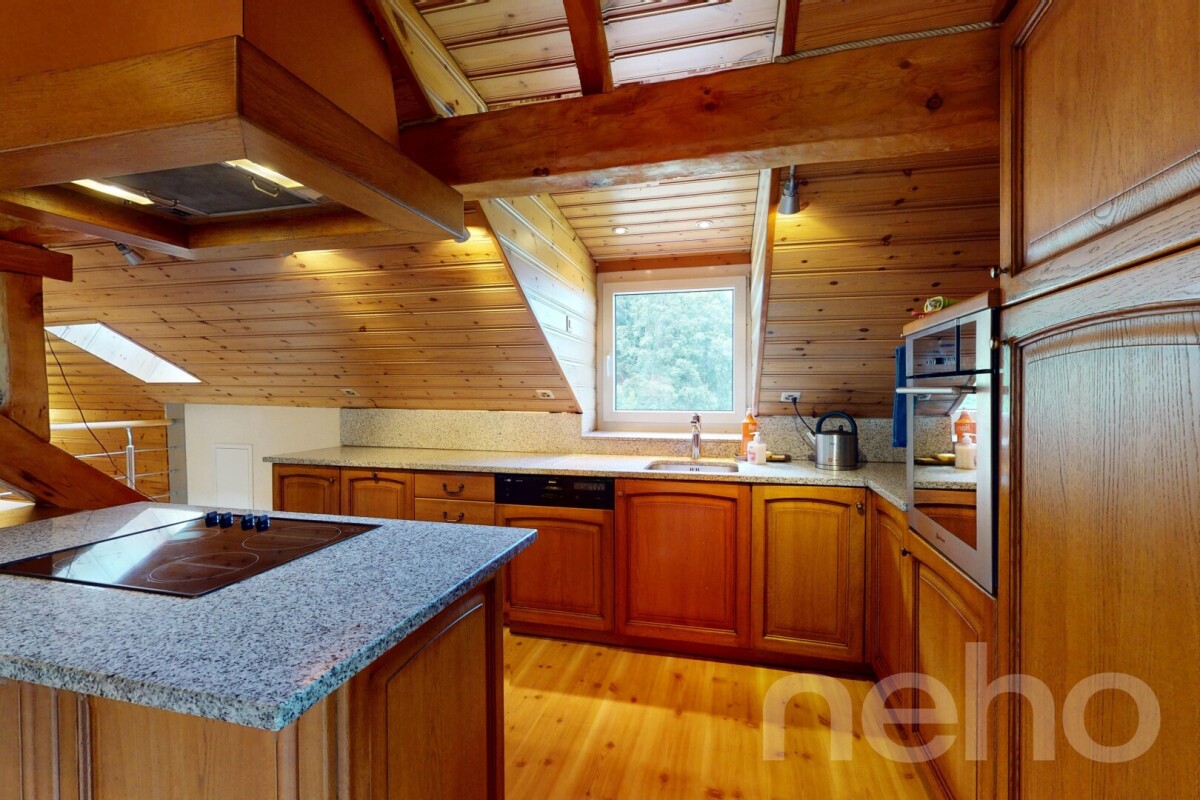
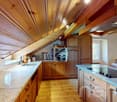
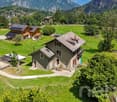
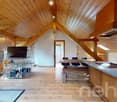
The authentic charm of village life, the comfort of modernity on top! Discover this beautiful village house, ideally located on the heights of Martigny-Combe. With its completely unobstructed view of the valley and the surrounding mountains, this character house combines the calm of a preserved environment with the immediate proximity to the town of Martigny. A true haven of peace bathed in light. A generous and adaptable living space according to your projects With its 9 rooms and 6 spacious bedrooms, this property is intelligently divided into two separate apartments: * A 3.5-room apartment on the ground floor * A duplex on the 1st and 2nd floors (currently rented) This is the perfect configuration for a high-yielding rental investment, for an intergenerational configuration (living together while maintaining independence), or for setting up your independent business at home! Each area has been designed to maximize the comfort of its occupants, complemented by modern facilities (photovoltaic panels on the roof) that guarantee excellent energy efficiency. Each has its own outdoor space: relaxation and conviviality guaranteed The real strong point of this house? Its cleverly designed outdoor spaces, which allow each apartment to fully enjoy the beautiful days in complete intimacy: • A large covered terrace, ideal for family meals and summer evenings, sheltered from prying eyes. • A welcoming porch, offering a second outdoor space dedicated to each apartment, so that each has its own fresh corner. • 3 parking spaces, two of which are covered, a rare and precious comfort for a village life in complete serenity. Let yourself be seduced during a visit! Do not miss this rare opportunity on the Martigny-Combe market. Whether you are an experienced investor or a family looking for spacious rooms, this house will adapt to all your desires. Exact address available after registration on neho.ch.DO YOU WANT TO VISIT? PLEASE REGISTER FIRST: https://neho.ch/b/1921-26-2

  • Parking space
  • Balcony / Terrace
  • View
More objects in your automatically expanded search area
20 results - Radius: + 10km
New building
Christophe Berdot

Christophe Berdot

1 / 13
Christophe Berdot

Christophe Berdot

  • Balcony / Terrace
  • Garage
4.5 rooms, 170m², CHF 960,000.–
Premium
Adresse sur demande 1, 1926 Fully

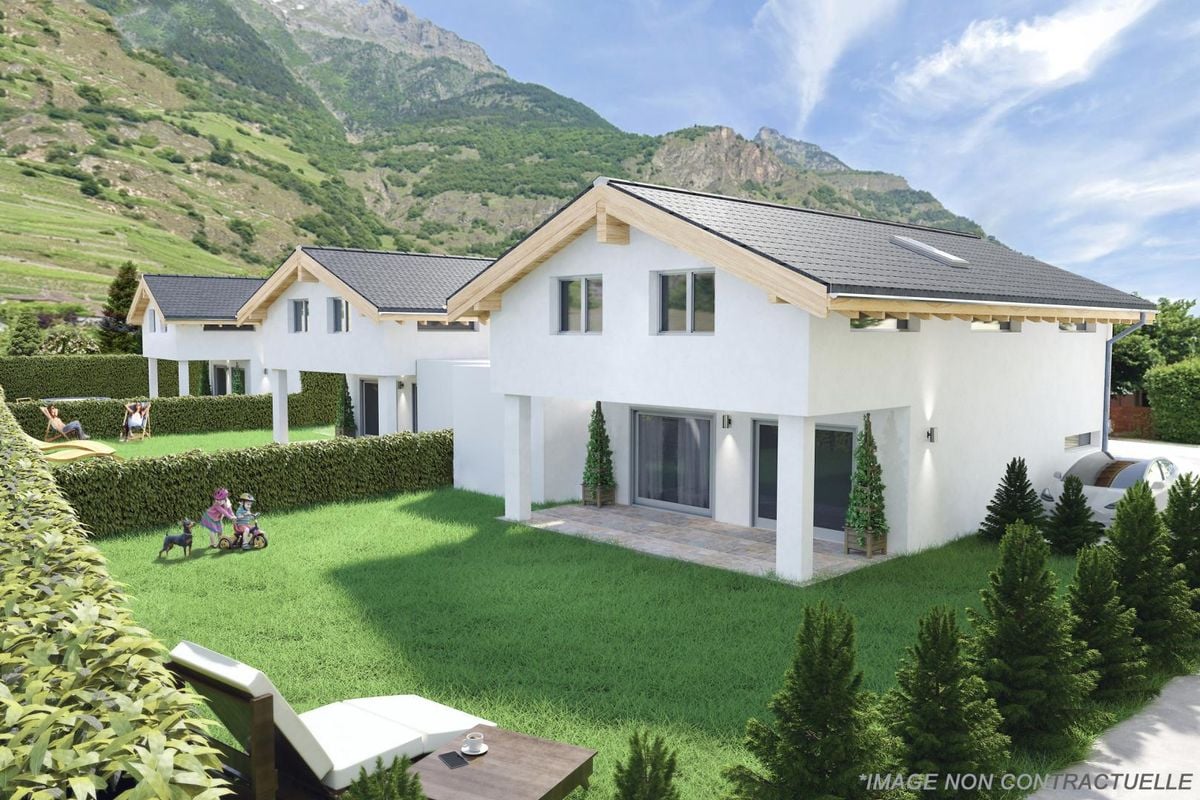
Minergie Villas in Branson "Jules & Célina"

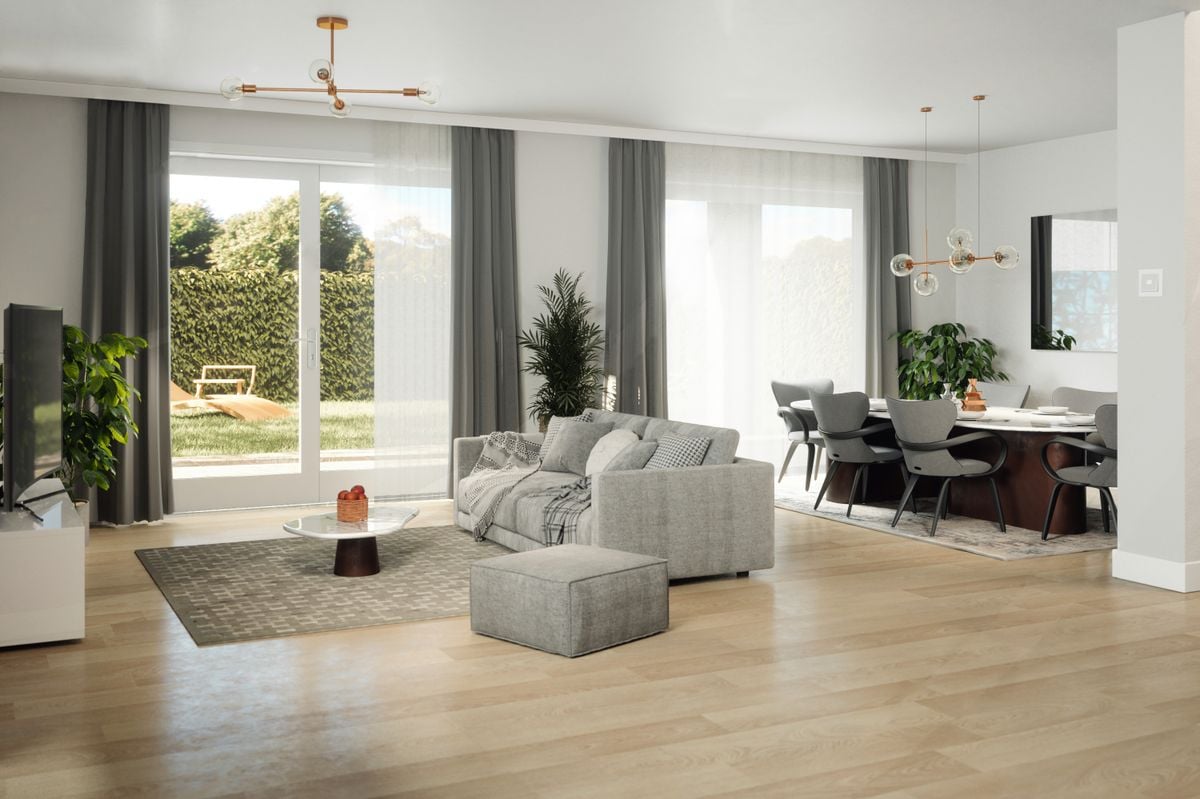
SALE ON PLANS - MINERGIE VILLAS IN BRANSON (FULLY)Under construction Quiet residential area, green setting between vineyards and mountainsPrivileged location in the charming wine village of Branson, calm and sunny, just a few minutes from Fully and Martigny.This new program consists of 8 Minergie semi-detached villas, grouped in pairs and spread over 3 levels, combining comfort, energy efficiency, and contemporary architecture.GENERAL CHARACTERISTICS:- Minergie design, ensuring excellent energy efficiency- individual air-water heat pump per villa, distribution through the floor- double flow ventilation- triple glazing for optimal comfort and enhanced sound insulation- photovoltaic panels- high-end kitchen equipped with Miele, granite countertop- electric blinds in the day area- 2 covered parking spaces per villa, in addition to the price 20'000.- each, plus 3 additional per block of 4 (2 visitors + 1 for sale)- ideal orientation and cross-lighting, large glazed openings- spacious, private gardens with covered terraces facing south, east, and north, depending on the plot - parental suite- storage room- volume on the upper floor- traditional construction in reinforced concrete and peripheral insulation- space for a washing column- empty pipe for electric cars on request- possible modifications on request- finishes to choice, according to allocated budgetsDistribution of spaces, list of available plots, and plans available upon request.For more information, we are at your disposal by phone and by appointment.All available properties on www.berra-immobilier.ch

  • Balcony / Terrace
  • Garage
Vincent Pannatier

Vincent Pannatier

1 / 8
Vincent Pannatier

Vincent Pannatier

  • Parking space
  • Balcony / Terrace
  • Garage
  • +2
4.5 rooms, 148m², CHF 695,000.–
Top
Rue des Ilettes, 1905 Dorénaz

Levant Residence - Contemporary Elegance in the Heart of the Alps

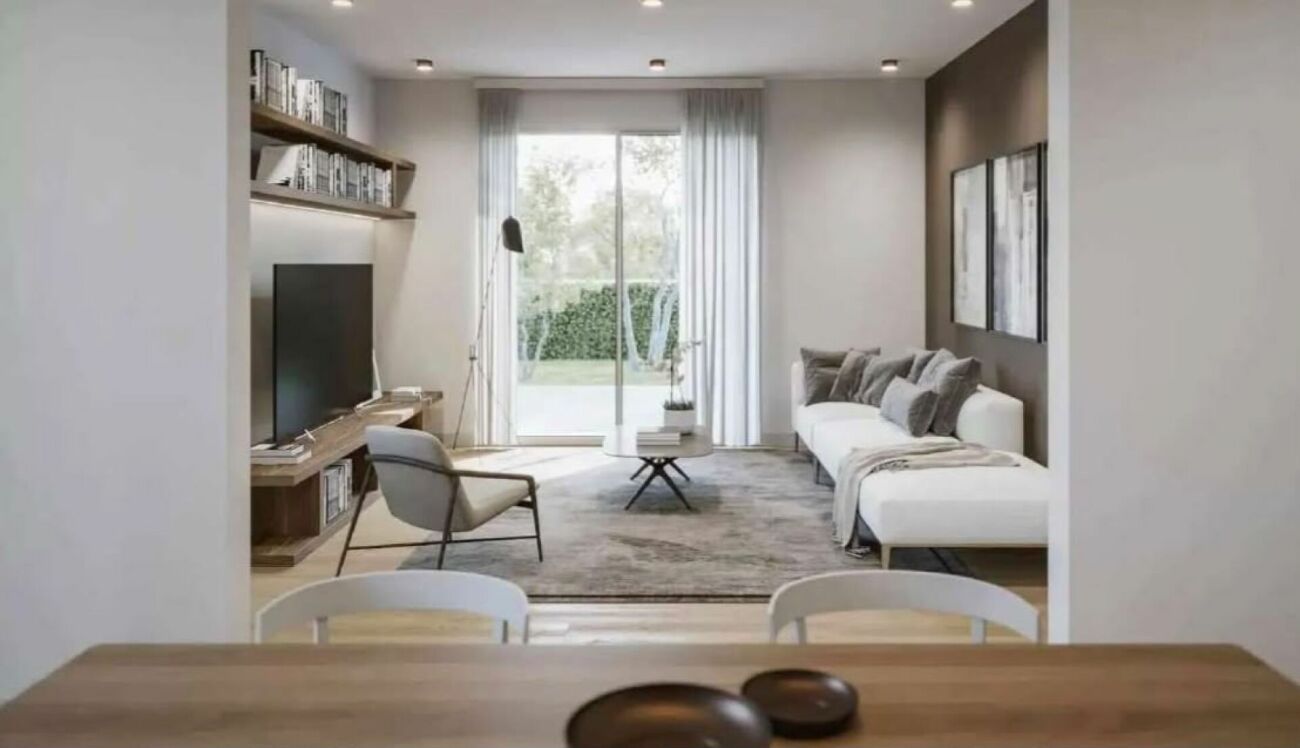
A place designed for your daily lifeThe Résidence du Levant is a collection of 14 contemporary villas designed to offer a harmonious living environment, where architecture, comfort, and surroundings complement each other naturally.Each villa is integrated into a coherent project with sober and contemporary lines. The light facades, dark roofs, and balanced volumes create an elegant architectural identity, perfectly integrated into its environment.The villas offer living areas ranging from 130 to 152 m², complemented by a terrace of approximately 20 m² and a private garden, allowing you to fully enjoy the outdoor spaces and the views of the surrounding mountains.The project was designed to offer a balance between intimacy and conviviality. The arrangement of the villas preserves the tranquility of each individual while creating a pleasant living area.The outdoor spaces, calm traffic, and careful design of the entire project invite you to a peaceful daily life in a secure and pleasant environment.A sustainable comfortThe Résidence du Levant meets the current requirements for comfort and energy efficiency.Each villa benefits from: • A high-performance thermal insulation for optimal comfort in every season. • An enhanced acoustic insulation that effectively reduces noise pollution. • A floor heating system powered by an air-water heat pump. • A photovoltaic installation that contributes to reducing the energy consumption of the common facilities. • Triple glazing that ensures excellent thermal and acoustic insulation. • Motorized exterior shutters for optimal control of natural light. • These features allow for a combination of living comfort, energy efficiency, and consumption control. Materials carefully selectedThe finishes were chosen for their quality, durability, and modern aesthetic.The living areas are equipped with parquet-effect flooring that provides warmth and conviviality, while the bathrooms offer materials with easy maintenance and equipment from recognized manufacturers.Future owners will also have the possibility to personalize certain finishing choices according to the options proposed by the project.The main advantages: • 14 contemporary villas • Living areas from 130 to 152 m² • Terrace of approximately 20 m² • Private garden • Floor heating with heat pump • Photovoltaic installation • Triple glazing • High-performance thermal and acoustic insulation • Quiet residential area • Alpine environment with unobstructed views Acquisition of a secondary residence is also possible!To obtain a complete dossier or to organize a meeting on site, do not hesitate to contact us!

  • Parking space
  • Balcony / Terrace
  • Garage
  • +2
Travel time
-
Aurélie Richer

Aurélie Richer

1 / 13
Aurélie Richer

Aurélie Richer

  • Balcony / Terrace
  • Child-friendly
7 rooms, 155m², CHF 630,000.–
Top
1933 Sembrancher

Charmante maison villageoise en pierres sur 3 niveaux et cartnotzet !

Coup de coeur assuré pour cette maison de caractère en pierres datant de 1748, offrant un calme absolu, situé en plein coeur du vieux village de Sembrancher qui se trouve à la confluence des Dranses d'Entremont et de Bagnes et sa situation, à quelques kilomètres de Verbier et de l'Italie, en fait un lieu intéressant à vivre. Avec un intérieur de village ayant conservé tout son cachet et de multiples services développés en périphérie, l'attrait de Sembrancher n'en est que plus grand.Anciennement dépendance et dépôt d'un ancien hôtel aujourd'hui disparu, son volume a été repensé par son propriétaire, décorateur d'intérieur tombé amoureux du village de Sembrancher.Dès l'entrée, la magie opère grâce à une superbe cour intérieure de plus de 45 m2. L'intérieur, entièrement rénové avec un goût exquis, sublime des matériaux nobles (pierre, poutres, parquet massif) et met en valeur une collection de meubles anciens d'une grande valeur. Un véritable havre de paix alliant l'authenticité d'autrefois au confort contemporain.Cette maison ancienne, pleine de charme et d'authenticité, séduira les amateurs de biens de caractère à la recherche d'un lieu hors du temps. Construit dans le respect de l'architecture traditionnelle, il conserve tout le cachet de l'ancien : volumes chaleureux, poêles à bois et atmosphère rustique.Ce bien se compose comme suit :Rez-inférieur : • WC • Cave / garde manger • Local technique / buanderie Rez-de-chaussée : • Hall d'entrée avec dressing, armoires de rangement • Grande pièce vitrée donnant sur la cour intérieur Demi-niveau : • Cuisine entièrement équipée 1er étage : • Agréable salon / coin à manger entièrement vitrée avec vue sur la cour intérieur • 1 grande chambre • 1 bureau avec vue sur le clocher de Sembrancher • 1 salle d'eau avec douche et WC Sous les combles : • 1 mezzanine • 1 chambrette Remarques : • Parking communal à 50 m de la maison • A 200 m de la maison, possibilité d'acquérir une demi grange sur 2 niveaux de 17 m2 chacun complète ce bien ; le niveau inférieur offre un cartnotzet et le niveau supérieur un agréable endroit où ranger de nombreuses affaires (prix : CHF 65'000.-) `Le premier coup d'oeil est saisissant : une galerie traversante, au-dessus d'une voie secondaire, attire le regard et la porte d'entrée pourrait se confondre à celles des ruraux environnants. Mais pénétrer dans cette maison et découvrir son intérieur s'apparente à une expérience sensorielle unique. Le bois et la pierre se marient magnifiquement et chaque pièce dévoile des éléments ingénieux où la patte de l'esthète se fait sentir : parterre en dalle, baie vitrée donnant sur un coin de verdure plein de romantisme, cuisine agencée nichée entre deux étages, séjour spacieux et lumineux, chambres boisées à l'ancienne situées dans la galerie.A son arrivée à Sembrancher, le propriétaire avait acquis une première maison donnant sur la rue principale. Etroite et haute, comme plusieurs de ses congénères, elle s'est vue relookée de si belle façon qu'elle a été choisie par une enseigne française spécialisée dans la construction pour sa publicité. Seulement dix maisons l'ont été pour la Suisse et celle du propriétaire en faisait partie. Maintenant, c'est sa seconde maison qu'il met en vente et il se réjouit de la transmettre à des personnes soucieuses d'histoire et de patrimoine.Par Jean-Charles Fellay, secrétaire du CREPA`Contactez-moi ! C'est avec plaisir que je vous donne de plus amples informations et vous organise une visite.Dieses charaktervolle Steinhaus aus dem Jahr 1748, das absolute Ruhe bietet und mitten im Herzen des alten Dorfkerns von Sembrancher liegt, wird Sie garantiert begeistern.Schon beim Betreten...


  • Balcony / Terrace
  • Child-friendly
Florian Bureau

Florian Bureau

1 / 13
Florian Bureau

Florian Bureau

6.5 rooms, 290m², CHF 1,750,000.–
Top
1926 Fully

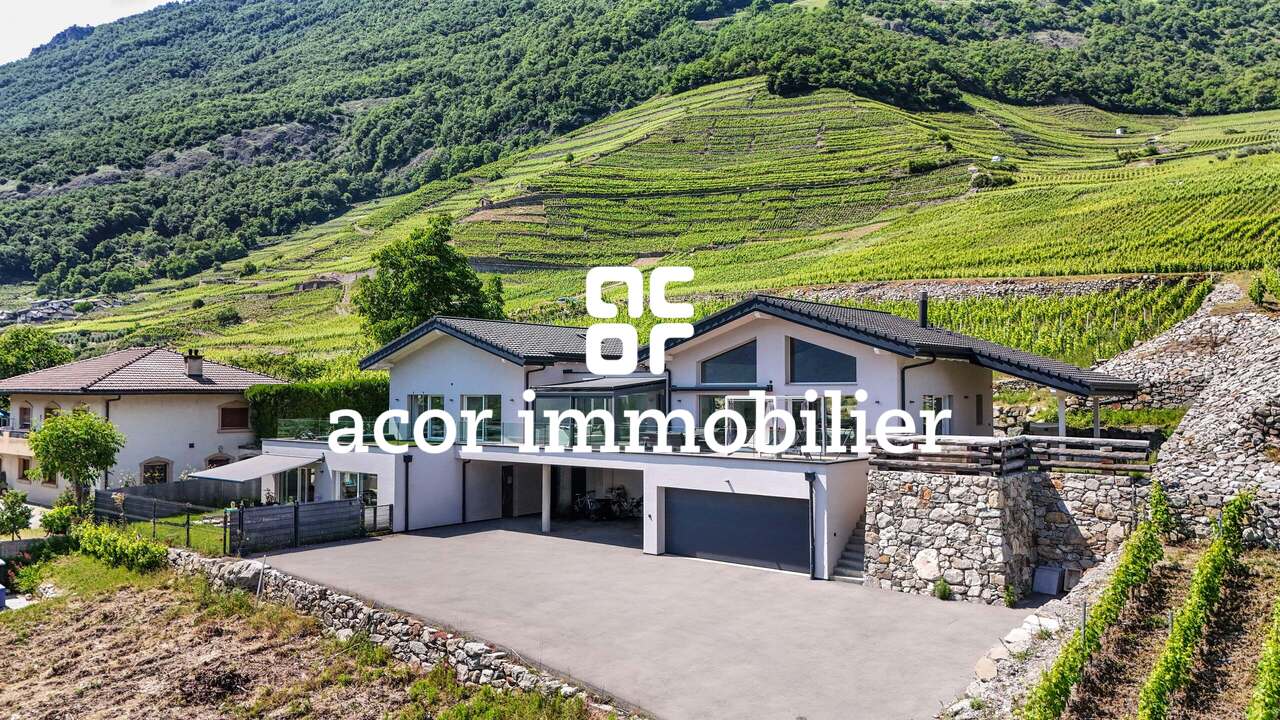
Contemporary villa with panoramic view

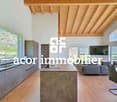
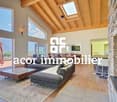
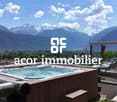
Exclusive at ACOR Real EstateBuilt in 2020, this beautiful single-family home immediately impresses with its elegant architecture, generous volumes, and calm, green surroundings.The living room is the true masterpiece of the property. It stands out for its impressive ceiling height and large glass facade, offering a panoramic view of the surrounding mountains. This living space, both cozy and contemporary, is enhanced by a wrap-around terrace and an intimate garden.The outdoor areas have been carefully designed to provide a particularly pleasant living space. The large, wrap-around terrace harmoniously connects the different areas of the property and creates a green, peaceful atmosphere. Its main orientation to the south allows you to fully enjoy the beautiful days and magnificent sunsets in a calm, privileged environment.The villa, spread over two levels, consists of:Ground floorEntrance hall with storage closetsHigh-end wine cellar with glazed wine cellarGuest toiletDouble garage1st floorSpacious living area with fireplace and direct access to the garden and south-facing terraceFully equipped, open kitchen with central islandLaundry roomTwo bedrooms with access to the south terraceMaster bedroom with access to the south terrace, private bathroom with shower and toiletOne bedroom with mezzanine and direct access to the west gardenOutdoor areasA garden, a large, south-facing terrace with panoramic views of the mountainsJacuzzi areaWinter gardenDouble garageOne outdoor parking spaceOpportunity!Rental unitIt is possible to acquire, in addition to the sale price, a 4.5-room rental unit on the ground floor (purchase not obligatory)This unit currently generates a gross rental income of CHF 30,000.-/year, allowing a significant part of the total financial costs for a buyer using mortgage financing to be offset.This property offers a privileged living space, ideal for a company or a family looking for tranquility, comfort, and space in a natural environment, while being close to amenities.Do not hesitate to contact us to organize a visit and discover the full potential of this beautiful villa.

1 / 13
  • View
  • Quiet neighborhood
CHF 241,000.–
Route d'Epinassey 55, 1890 Saint-Maurice

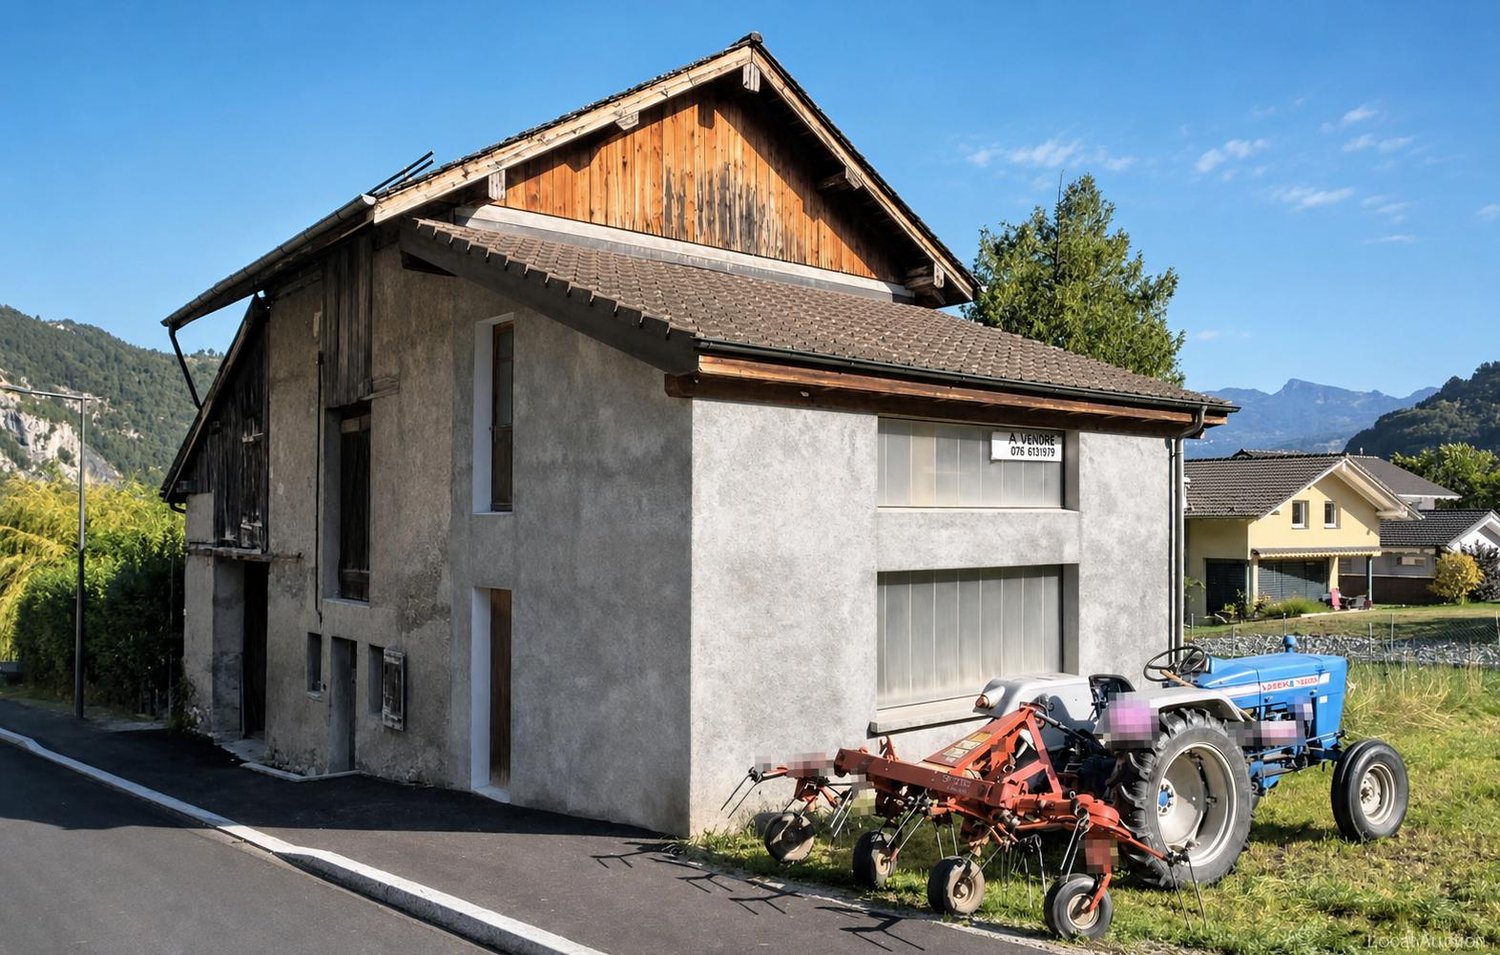
Residential building with attached stable

Single-family house with attached stable on a 278 m2 plot. The living space of 137.0 m2 offers a wide range of uses and allows flexible interior design for private and communal areas. The attached barn expands the usable area and is suitable as a warehouse, workshop or to create additional usable spaces. The compact outdoor area provides space for a garden, seating or storage of equipment. Overall, a practical basic structure with clear utility value that leaves a wide range of design options open.This property is offered by the competent authorities as part of an official foreclosure auction. The officially determined estimated value is CHF 241'000.–. The final hammer price depends on the bids submitted during the auction and may be lower or higher than this value.On LocalAuction.ch, the leading platform for foreclosure auctions in Switzerland, you will find all the important details about this auction – including the auction venue, date, time, photos, information about the municipality and, where available, an estimate of the property.Our platform offers you a reliable and always up-to-date overview of upcoming real estate auctions across Switzerland. With structured and clearly presented information, we help you make well-informed decisions.Discover all available foreclosure auctions now: https://www.localauction.ch

  • View
  • Quiet neighborhood
Travel time
-
Vincent Pannatier

Vincent Pannatier

1 / 12
Vincent Pannatier

Vincent Pannatier

  • Parking space
  • Balcony / Terrace
  • Mountain view
  • +2
6 rooms, 240m², CHF 1,210,000.–
Route du Carre 48, 1926 Fully

A house full of potential on the hillside of Fully

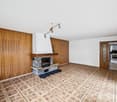
Ideally located on the hillside of Fully, at the limit of the building zone, this individual house built in 1979 benefits from a privileged location, quiet and close to amenities.Spread over several spaces, the property currently consists of a 3.5-room apartment, a 2.5-room apartment, as well as a large carnotzet, offering many possibilities of use according to the needs of its future owners. This configuration lends itself as well to a family project as to a dwelling with independent accommodation or to a rental investment.The house requires some modernization work to restore its full potential and adapt it to current standards. It has an electric heating system, complemented by a wood stove, as well as thermal solar panels for the production of sanitary hot water.Its location on the hillside allows it to enjoy a pleasant environment and a beautiful opening onto the surroundings. The calm that reigns at this address, combined with the proximity to the village and its amenities, makes this place a particularly interesting place to live.Another major advantage: a reserve of density is still available, allowing to consider an extension of the house and thus to develop further the potential of this property. An interesting opportunity for buyers looking for an individual house offering character, independence, and potential for evolution, in a privileged setting on the heights of Fully.A shelter, several reductions, as well as a workshop come to complete this property and offer precious storage and DIY spaces, perfectly adapted to the needs of daily life.Our team remains at your disposal to accompany you in the discovery of this property and to propose a visit according to your availability.

  • Parking space
  • Balcony / Terrace
  • Mountain view
  • +2
Travel time
-
1 / 12
  • Parking space
  • Balcony / Terrace
  • Garage
  • +5
8 rooms, 322m², CHF 1,690,000.–
Chemin du Rhône 22, 1926 Fully

Beautiful individual villa well located in Fully

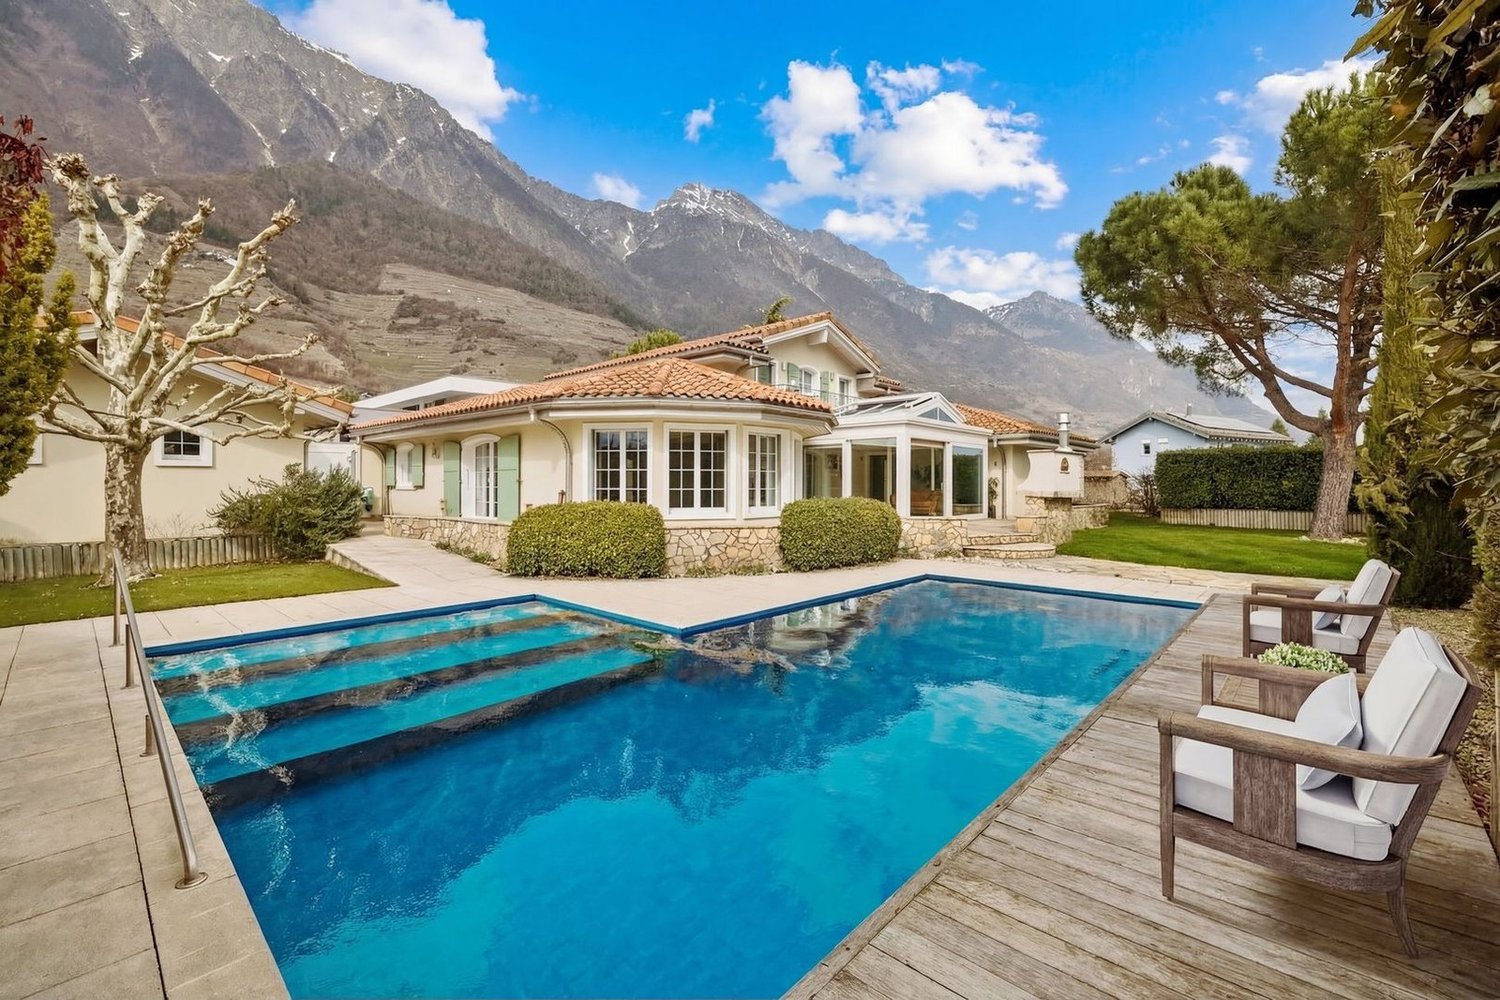
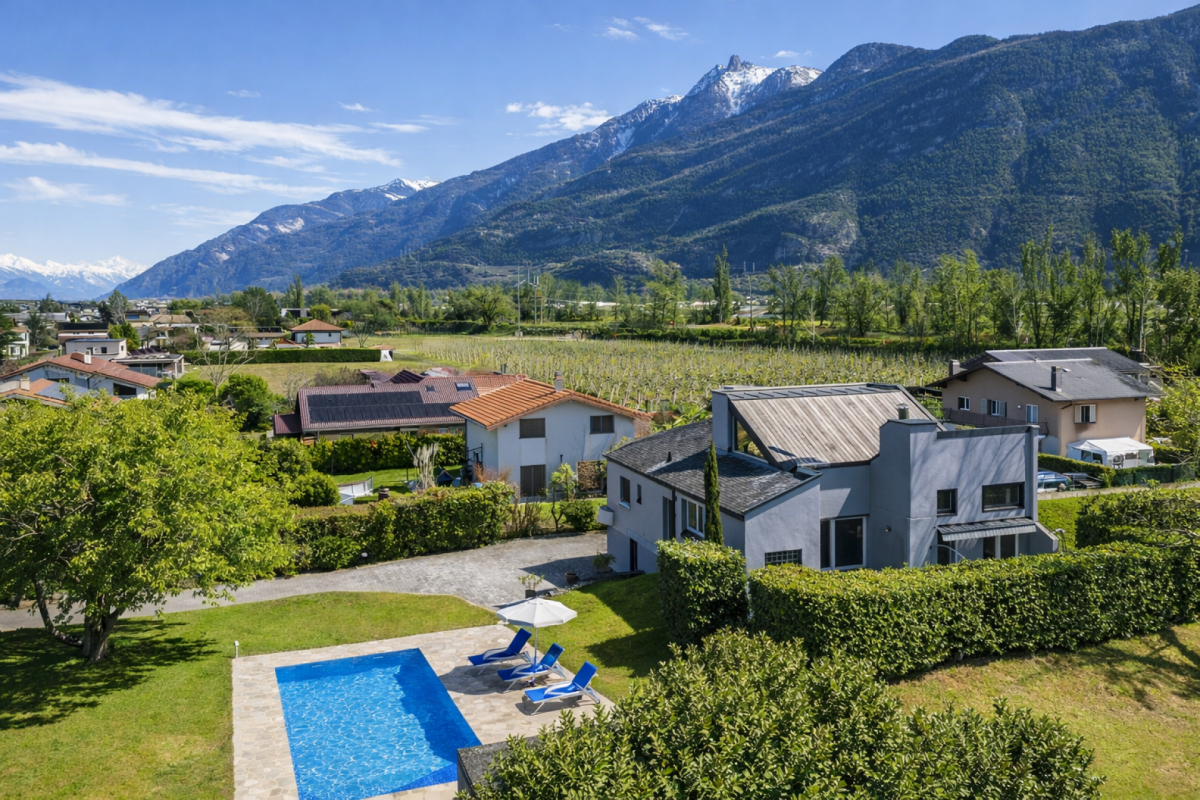
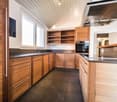
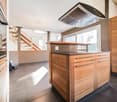
Ideally located in Fully, in a calm and green environment, this magnificent architect's villa built in 1980 has been largely renovated and transformed in 2012, then refreshed with painting work between 2023 and 2025. Offering about 322 m² of living space, it will undoubtedly seduce a family looking for space, comfort, and quality amenities.Spread over three levels, the house offers generous volumes and a harmonious layout. The heart of the home is a superb kitchen made of brushed larch, sublimated by a quartzite worktop, combining natural elegance and durability. The living areas are bathed in light and offer a warm and convivial atmosphere.The sleeping area consists of six comfortable bedrooms, ideal for accommodating family and guests, as well as numerous perfectly integrated storage spaces. An open mezzanine completes the set and can easily accommodate an office or workspace, offering a pleasant and inspiring setting.Located on a beautiful, flat plot of 1,092 m², entirely bounded by a metal gate and fencing, the property benefits from a beautifully landscaped garden, guaranteeing intimacy and quality of life. A heated pool by heat pump completes this exceptional outdoor area, adjacent to a fully equipped summer kitchen, ideal for fully enjoying the beautiful days and receiving in complete conviviality.This rare villa on the market combines the charm of an asserted architecture, careful renovations, and a remarkable outdoor area, while remaining close to amenities, communication axes, and local infrastructure.The villa consists of the following:Ground floor • Entrance hall / closet • One bedroom with bathroom and access to the outside • One bedroom • One room for various storage • One shower room / WC • One guest WC • One cellar • One atomic bunker • One open laundry area Lower floor • Very beautiful open kitchen in brushed larch • Dining area / dining room • Large and bright living room • One large parental bedroom with bathroom / shower / bathtub / WC • Two bedrooms • One shower room / WC • One guest WC • Magnificent terrace in natural stone Upper floor • Open mezzanine, ideal for an office, second living room or reading room Outdoor areas / parking • Several outdoor parking spaces / possibility of creating a covered parking space • Fully equipped outdoor kitchen (including BBQ) • Inground pool surrounded by natural stone • Another terrace in natural stone, protected by a hedge against unwanted views and possibly shaded by a fabric awning or parasol Amenities • Schools, bars, restaurants, public transport and motorways in close proximity Characteristics and equipment • Large volumes • Many openings (windows / French doors, all changed in 2012) • Traditional design • Electric underfloor heating • Built-in wardrobes in most bedrooms • Central island in the kitchen • Oven and hob changed in 2025 • Large fridge • Outdoor maintenance equipment for a value of CHF 21,000.-, included in the sale price • Heated pool • Outdoor kitchen • Atomic bunker • Electric gate • Fabric awning on the terrace • Roller shutter for the ground floor bedroom • Roller shutters for the lower floor bedrooms There is a possibility of taking over an advantageous mortgage, which can be discussed on request.To obtain a complete dossier or to organize a visit on site, do not hesitate to contact us.

  • Parking space
  • Balcony / Terrace
  • Garage
  • +5
Travel time
-
Franck Chesaux

Franck Chesaux

1 / 13
Franck Chesaux

Franck Chesaux

  • Parking space
  • Garage
  • View
  • +1
5.5 rooms, 145m², CHF 825,000.–
1904 Vernayaz

Rare on the market - Villa with studio and great potential!

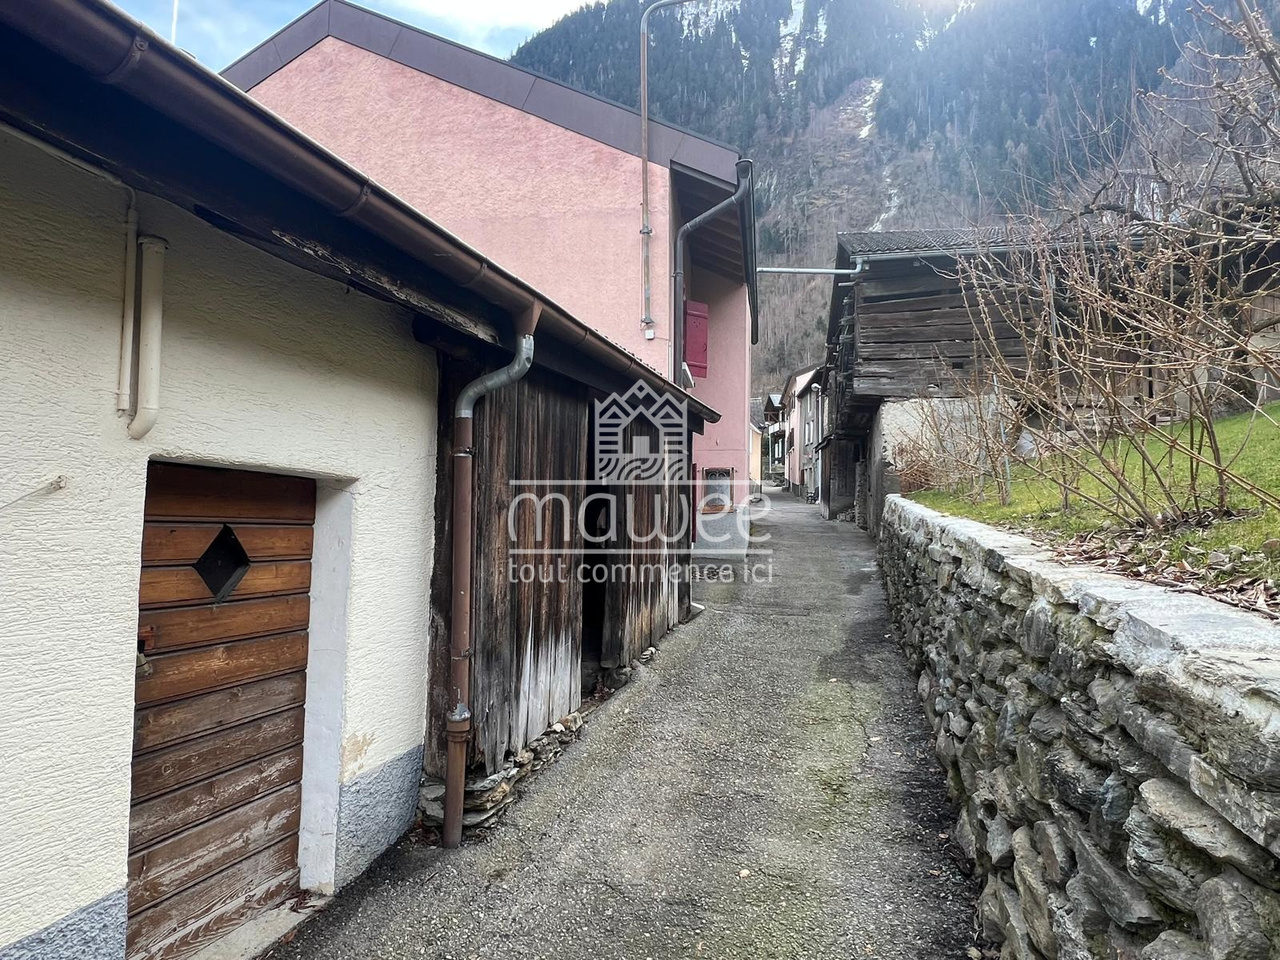
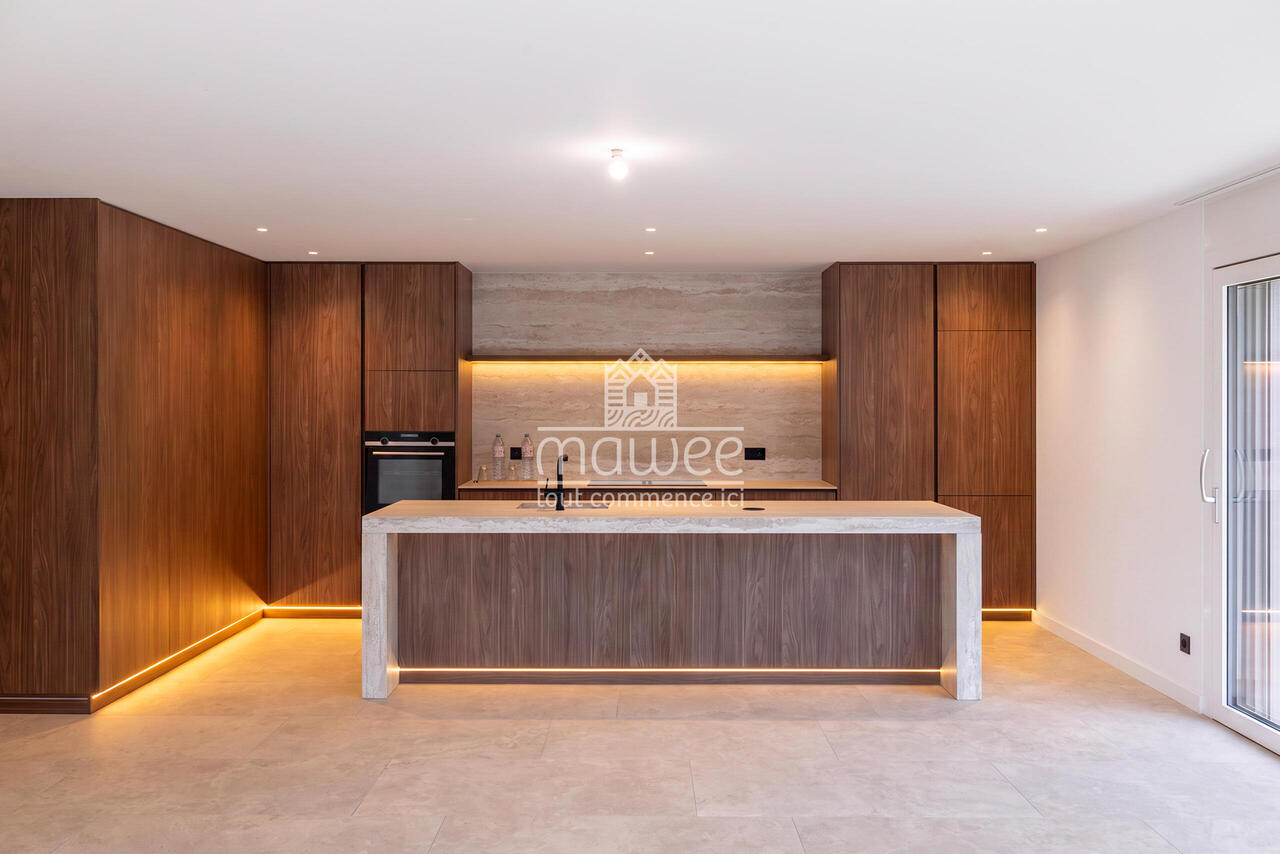
Rare on the market, discover this charming individual villa built in the 1960s, situated on a beautiful plot of 610 m², benefiting from a privileged location in the heart of the village of Vernayaz, in a calm, pleasant and close environment to all amenities.This property will seduce as much a family looking for space as a buyer wishing to take advantage of a strong potential for evolution or a complementary income.The villa is immediately habitable, while offering beautiful perspectives of modernization and layout to fully reveal its value.The main living space occupies the entire first floor and benefits from beautiful volumes as well as pleasant natural light.The ground floor currently has an independent studio, ideal for a complementary rental income, to accommodate a close relative or for an independent activity. It is also possible to create a second dwelling or to enlarge the main living area according to your needs.The attics, easily convertible, represent a real additional asset and could accommodate a superb parental suite, a playroom, an office or a relaxation area.The commune offers many amenities: • CFF train station at approx. 100 m • TMR train station at approx. 1'100 m • Motorway access in 5 minutes • Shops and restaurants • Bakery • Service station with shop and washing • Primary school • Cradle and UAPE • Bank and post office Distribution:Ground floor: • Independent studio • Large garage • Spacious cellar • Technical room • Many storage spaces 1st floor: • Entrance hall • Kitchen • Bright living room with direct access to the loggia • Spacious loggia • Bathroom • Three comfortable bedrooms Attics: • Convertible area according to your wishes and projects Exterior:Outside, the property seduces with its vast private garden, ideal for families, children, animals or those seeking tranquility.A large outdoor courtyard allows for easy parking of more than 6 vehicles, a rare and particularly sought-after advantage.An ideal opportunity to acquire a villa with character, potential and multiple possibilities of exploitation in a prized sector.Detailed information available on request.Find all our ads on www.mawee.chmawee, it all starts here!

  • Parking space
  • Garage
  • View
  • +1
Daniela Trindade

Daniela Trindade

1 / 13
Daniela Trindade

Daniela Trindade

  • Balcony / Terrace
  • View
  • Child-friendly
5.5 rooms, 189m², CHF 1,390,000.–
1926 Fully

Exceptional House - Elegance down to the smallest details

A rare property where contemporary architecture meets noble materials, high-end finishes, and comfort thought out in the smallest details.Discover this magnificent 5.5-room house, located in a privileged environment in Fully, offering a living space that is both elegant, warm, and resolutely contemporary.On the ground floorFrom the entrance, the tone is set: custom woodwork, natural stone, integrated LED lighting, pure lines, built-in wardrobes, and carefully selected materials make up a particularly refined interior, where every detail has been thought out with care.A living area that immediately seduces: the heart of the house is undoubtedly its exceptional kitchen, the true masterpiece of the property. Fully equipped with high-quality materials, it offers numerous storage spaces, generous work surfaces, and a beautiful central island, both aesthetic and functional.A vast living room bathed in light: large windows open the space generously to the garden and naturally extend the living areas to the outside, creating a pleasant sense of space and continuity.A functional storage room: with a planned location for a washing machine, it ideally complements this level and allows for perfectly functional organization in daily life.A bedroom or a large office: depending on your needs, this room benefits from direct access to the garden, offering a beautiful flexibility of use and can easily adapt to your lifestyle.An elegant shower room: made with the same attention to detail, it seduces with its quality materials, contemporary lines, and careful finishes, perfectly completing this level.Upstairs - An exceptional sleeping areaAn exceptional parental suite: a true private cocoon, it has a fitted dressing room, a private bathroom, and particularly careful finishes. Bathed in light, it also benefits from direct access to the balcony, offering a beautiful unobstructed view of the surroundings.A second bedroom with access to the balcony: bright and pleasant, it also benefits from direct access to the balcony, as well as a custom-made built-in wardrobe, offering generous storage space while preserving the elegance of the room.A third bedroom: comfortable and functional, it also has a built-in wardrobe, which optimizes storage and facilitates daily life.A complete bathroom: elegant and perfectly equipped, it completes this sleeping area and offers a comfortable and functional space for the whole family.Services thought out in the smallest detailsThis property also stands out for the quality of its equipment and finishes: • Triple glazing throughout the house • Coatings on the glazing to minimize heat effects and preserve privacy • Electric shutters in all rooms • Electric external shutter • Numerous storage spaces and built-in wardrobes • Laundry room with planned connections for washing machine and dryer • High-quality materials and finishes • Indirect lighting and LED creating a warm atmosphere • Numerous custom-made fittings • 4 parking spaces • Planned connections for the installation of an electric vehicle charging station An exterior worthy of the houseOutside, you enjoy a private garden, carefully integrated into...

  • Balcony / Terrace
  • View
  • Child-friendly
Aurélie Richer

Aurélie Richer

1 / 13
Aurélie Richer

Aurélie Richer

  • Parking space
  • Balcony / Terrace
  • Garage
  • +1
9 rooms, 210m², CHF 1,195,000.–
Rue du Clou 14, 1906 Charrat

Beautiful villa composed of 2 independent apartments

Exclusivité ValimmobilierLocated in the charming village of Charrat, this villa composed of 2 apartments is a rare gem not to be missed! Built in 2017, it combines modernity and comfort in an idyllic setting. With a total of 210 m² of living space and 690 m² of land, this property offers a generous space for the whole family.This house in very good condition benefits from a high-quality finish, offering a pleasant and convivial living environment. Enjoy the tranquility and serenity of the surroundings, with amenities such as shops, restaurants, and a nearby train station. Additionally, children will be pampered with a suitable neighborhood and school infrastructure within reach.The composition is as follows:Ground floor / 4.5-room apartment • Entrance hall / built-in closet • Living / dining room / fitted kitchen of 40.40 m² • Tiled terrace (40 m²) • Private lawn area (120 m²) • Corridor • Bathroom (WC, sink, bathtub) • Parental bedroom of 12.50 m² / shower room of 3.40 m² (WC, sink, shower) • 2 bedrooms of 11.80 and 9.50 m² First floor / 4.5-room apartment • Entrance hall / built-in closet • Living / dining room / fitted kitchen of 40.40 m² • Balcony (12 m²) • Corridor • Bathroom (WC, sink, bathtub) • Parental bedroom of 12.50 m² / shower room of 3.40 m² (WC, sink, shower) • 2 bedrooms of 11.80 and 9.50 m² Completing this property: • Technical room / cellar with space for a washing machine • Small cellar with space for a washing machine • 2 garages • 4 outdoor parking spaces Notes: • Electric shutters • Central vacuum cleaner Don't miss this unique opportunity to become the owner of this exceptional villa in Charrat.All our properties on www.valimmobilier.ch

  • Parking space
  • Balcony / Terrace
  • Garage
  • +1
Travel time
-
Vanessa Moret

Vanessa Moret

1 / 13
Vanessa Moret

Vanessa Moret

  • Parking space
  • Balcony / Terrace
  • View
8 rooms, 250m², CHF 998,000.–
Salvan, 1922 Salvan

Exclusivity: Family house with 2 apartments and a studio in Salvan

Discover a rare opportunity on the real estate market of Salvan. Nestled in the heart of this charming village, just a ten-minute drive from Martigny, this family house offers a breathtaking view of the surrounding mountains. The property consists of two spacious apartments, each accessible by independent entrances, as well as a separate room that can be rented separately or enjoyed by children. This setting is perfect for families seeking a peaceful environment while remaining close to all necessary amenities. With a generous garden, the outdoor space is ideal for relaxation in the fresh air. Located just minutes from the Marécottes Zoo and the train station, and close to the ski slopes of the Creusaz domain, this house benefits from a privileged location that will seduce nature and sports enthusiasts. Additionally, the building reserve according to the neighborhood plan adds considerable potential for those wishing to further personalize this unique space. The potential yield of the building is based on the following rents (fictional rental state): Lot 1 - Room: CHF 400.- cc. Lot 2 - 2.5 rooms: CHF 1'300.- cc. Lot 3 - 4.5 rooms: CHF 1'900.- cc. Do not miss the opportunity to explore all the unique advantages that this property can offer. Contact us today to organize a visit and let yourself be charmed by this exceptional place. Exact location available after registration on neho.ch. DO YOU WANT TO VISIT? PLEASE REGISTER FIRST: https://neho.ch/b/1922-25-6

  • Parking space
  • Balcony / Terrace
  • View
Nicolas Machoud

Nicolas Machoud

1 / 14
Nicolas Machoud

Nicolas Machoud

  • Parking space
  • Balcony / Terrace
  • Garage
  • +2
4.5 rooms, 130m², CHF 1,220,000.–
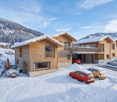
1942 Levron

Le Levron, it's like nowhere else. That's why we live here.

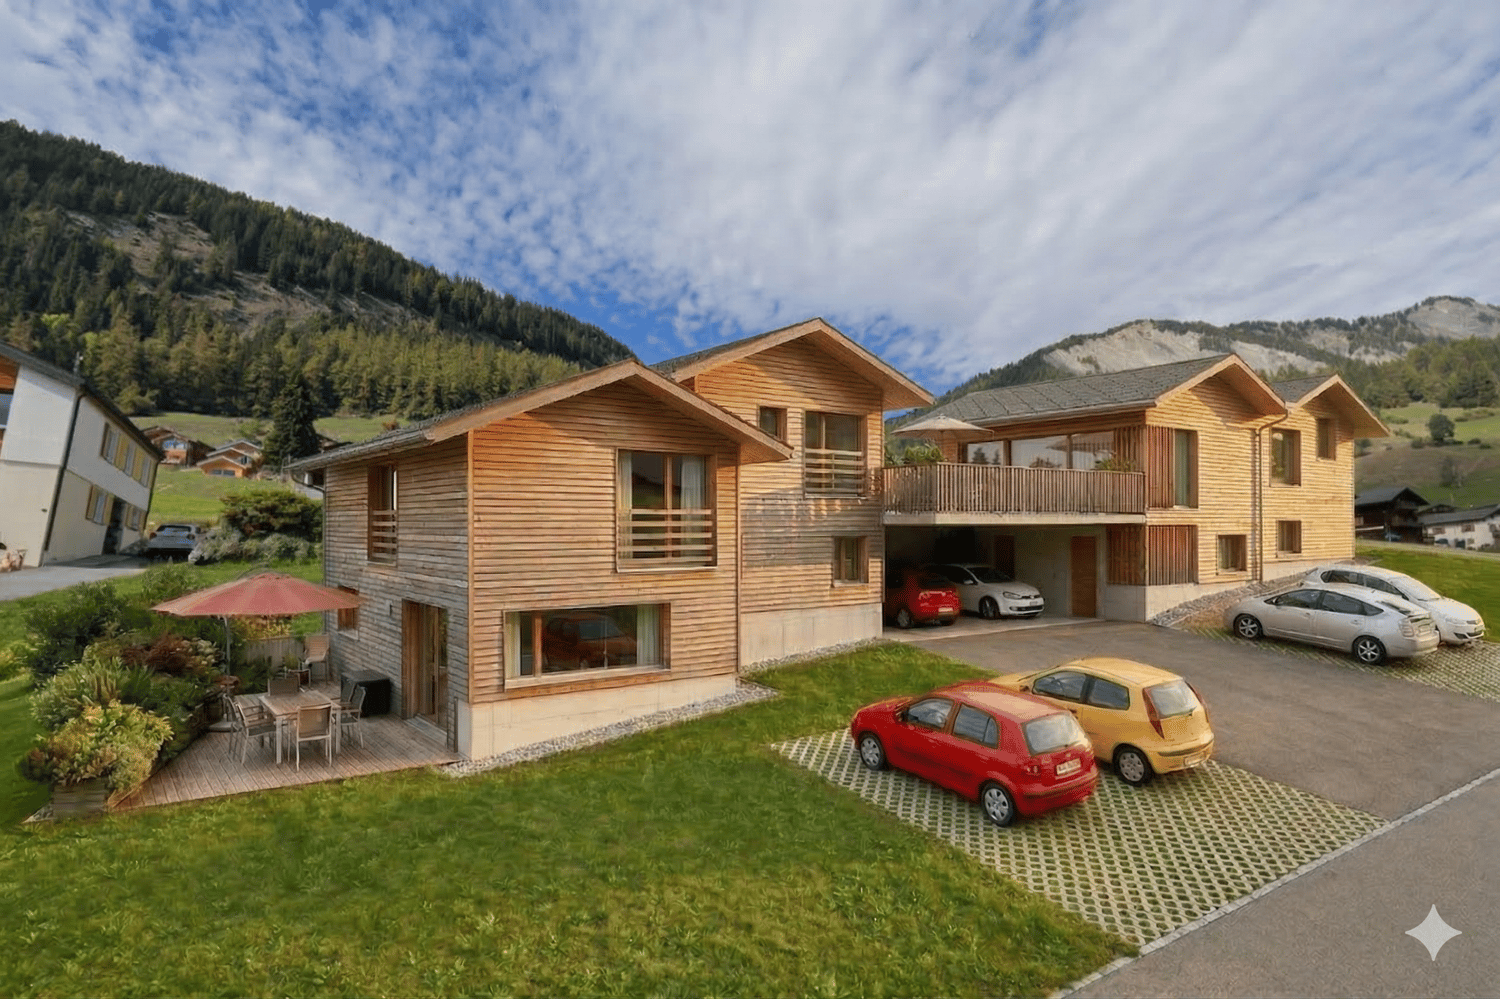
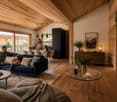
Le Levron is a hamlet that deserves a visit. Not a showcase village, not a station. A few chalets, a bell tower, a road that comes from Le Châble and stops here. Those who live here are not here by chance, they have chosen the calm, the unobstructed view of the Valais Alps, and this air quality that can no longer be found below 1300 meters. The plot is located at the entrance of the village, well exposed, before the square where the postal buses maneuver. A clear position, easy to access, without being in the heart of the passage.Only two chalets on the plot, connected by a covered parking area that doubles as a terrace on the upper floor. A simple and fair architectural gesture. No residence with several dozen apartments, no heavy syndic to manage. An individual chalet, a plot, an address.Building 1 develops 147 m² on two levels. You enter through a generous hall entirely dressed in wood, ceiling, walls, integrated storage, and a custom-made bench. The tone is set from the threshold: it's real wood, not decorative wood. The living room-kitchen then opens up into a single, bright plateau under exposed beams, with large windows with wooden frames that frame the mountain. The kitchen with black, matte facades contrasts with the warm tones of the wood, a contrast that works, without seeking to make an effect. Two terraces complete the ensemble, one on the ground floor and one on the upper floor. Real spaces, in the direct extension of indoor life. In winter, the sun stays here for a long time. In summer, we dine here.Contemporary wood construction, exposed beam structure in spruce, cladding in spruce, slate roofing. An Alpine architecture that does not seek to imitate the old chalet but fits naturally into the landscape of the Val de Bagnes. New also means manufacturer's guarantee, energy performance, zero bad surprises in the first years.

  • Parking space
  • Balcony / Terrace
  • Garage
  • +2
1 / 12
  • Parking space
  • Balcony / Terrace
  • Garage
  • +5
8 rooms, 322m², CHF 2,390,000.–
1926 Fully

Beautiful individual villa on large plot in Fully

Ideally located in Fully, in a calm and green environment, this magnificent architect's villa built in 1980 has been largely renovated and transformed in 2012, and then refreshed with painting work between 2023 and 2025. Offering approximately 322 m² of living space, it will undoubtedly seduce a family looking for space, comfort, and quality amenities.Spread over three levels, the house offers generous volumes and a harmonious layout. The heart of the home is a superb kitchen made of brushed larch, sublimated by a quartzite worktop, combining natural elegance and durability. The living areas are bathed in light and offer a warm and convivial atmosphere.The sleeping area consists of six comfortable bedrooms, ideal for accommodating family and guests, as well as numerous perfectly integrated storage spaces. An open mezzanine completes the ensemble and can easily accommodate a office or workspace, offering a pleasant and inspiring setting.Located on a magnificent 2,000 m² plot, entirely delimited by a metal gate and fencing, the property benefits from a beautifully landscaped garden, guaranteeing intimacy and quality of life. A heated pool by heat pump completes this exceptional outdoor area, adjacent to a fully equipped summer kitchen, ideal for fully enjoying the beautiful days and receiving in a convivial atmosphere.This rare villa on the market combines the charm of an asserted architecture, careful renovations, and a remarkable outdoor area, while remaining close to amenities, communication axes, and local infrastructure. The villa consists of the following: Ground floor • Entrance hall / wardrobe • One bedroom with bathroom and access to the outside • One bedroom • One room for various storage • One shower room / WC • One guest WC • One cellar • One atomic bunker • One open laundry room Lower floor • Very beautiful open kitchen in brushed larch • Dining area / dining room • Large and bright living room • One large parental bedroom with bathroom / shower / bathtub / WC • Two bedrooms • One shower room / WC • One guest WC • Magnificent terrace in natural stone Upper floor • Open mezzanine, ideal for an office, second living room or reading area Outdoor areas / parking • Triple garage • Several outdoor parking spaces • Fully equipped outdoor kitchen (including BBQ) • In-ground pool bordered by natural stones • Another terrace in natural stones, protected by a hedge against any visibility and possibly shaded by a fabric awning or parasol Amenities • Schools, bars, restaurants, public transport and motorways in close proximity Characteristics and equipment • Large volumes • Many openings (windows / French doors, all changed in 2012) • Traditional design • Electric underfloor heating • Built-in wardrobes in most bedrooms • Central island in the kitchen • Oven and hob changed in 2025 • Large fridge • Outdoor maintenance machines worth CHF 21,000.- included in the sale price • Heated pool • Outdoor kitchen • Atomic bunker • Electric gate • Fabric awning on the terrace • Roller shutter for the ground floor room • Roller shutters for the bedrooms on the lower floor There is a possibility of taking over an advantageous mortgage, which can be discussed on request. To obtain a complete dossier or to organize a visit on site, do not hesitate to contact us.

  • Parking space
  • Balcony / Terrace
  • Garage
  • +5
Vincent Pannatier

Vincent Pannatier

1 / 8
Vincent Pannatier

Vincent Pannatier

  • Parking space
  • Balcony / Terrace
  • Garage
  • +2
4.5 rooms, 148m², CHF 715,000.–
Rue des Ilettes, 1905 Dorénaz

Levant Residence - Contemporary Elegance in the Heart of the Alps

A place designed for your daily life The Résidence du Levant is a collection of 14 contemporary villas designed to offer a harmonious living environment, where architecture, comfort, and surroundings complement each other naturally. Each villa is integrated into a coherent project with sober and current lines. The light facades, dark roofs, and balanced volumes create an elegant architectural identity, perfectly integrated into its environment. The villas offer living areas ranging from 130 to 152 m², complemented by a terrace of approximately 20 m² and a private garden, allowing you to fully enjoy the outdoor spaces and views of the surrounding mountains. The project was imagined to offer a balance between intimacy and conviviality. The implantation of the villas preserves the tranquility of each one while creating a pleasant neighborhood to live in. The outdoor spaces, calm traffic, and careful design of the entire project invite you to a peaceful daily life in a secure and pleasant environment. A sustainable comfort The Résidence du Levant meets the current requirements for comfort and energy performance. Each villa benefits from: • A high-performance thermal insulation for optimal comfort in all seasons. • An enhanced acoustic insulation that effectively reduces noise pollution. • A floor heating system powered by an air-water heat pump. • A photovoltaic installation that contributes to reducing the energy consumption of common equipment. • Triple glazing that ensures excellent thermal and acoustic insulation. • Motorized exterior shutters for optimal management of natural light. • These equipment allow to combine living comfort, energy efficiency, and consumption control. Materials carefully selected The finishes have been chosen for their quality, durability, and contemporary aesthetics. The living areas are equipped with parquet-effect flooring that brings warmth and conviviality, while the bathrooms benefit from easy-to-clean materials and equipment from recognized manufacturers. Future owners will also have the possibility to personalize certain finish choices according to the options proposed by the project. The main advantages: • 14 contemporary villas • Living areas from 130 to 152 m² • Terrace of approximately 20 m² • Private garden • Floor heating with heat pump • Photovoltaic installation • Triple glazing • High-performance thermal and acoustic insulation • Quiet residential area • Alpine environment with unobstructed views Also available for purchase as a secondary residence! To obtain a complete dossier or to organize a meeting on site, do not hesitate to contact us!

  • Parking space
  • Balcony / Terrace
  • Garage
  • +2
Travel time
-

Suggested properties for you based on search results