4 results - House, chalet, rustico to buy: 1902 (Evionnaz)

1 / 13
6.5 rooms, 230m², CHF 1,390,000.–
Rue de la Cime de l'Est 19, 1902 Evionnaz

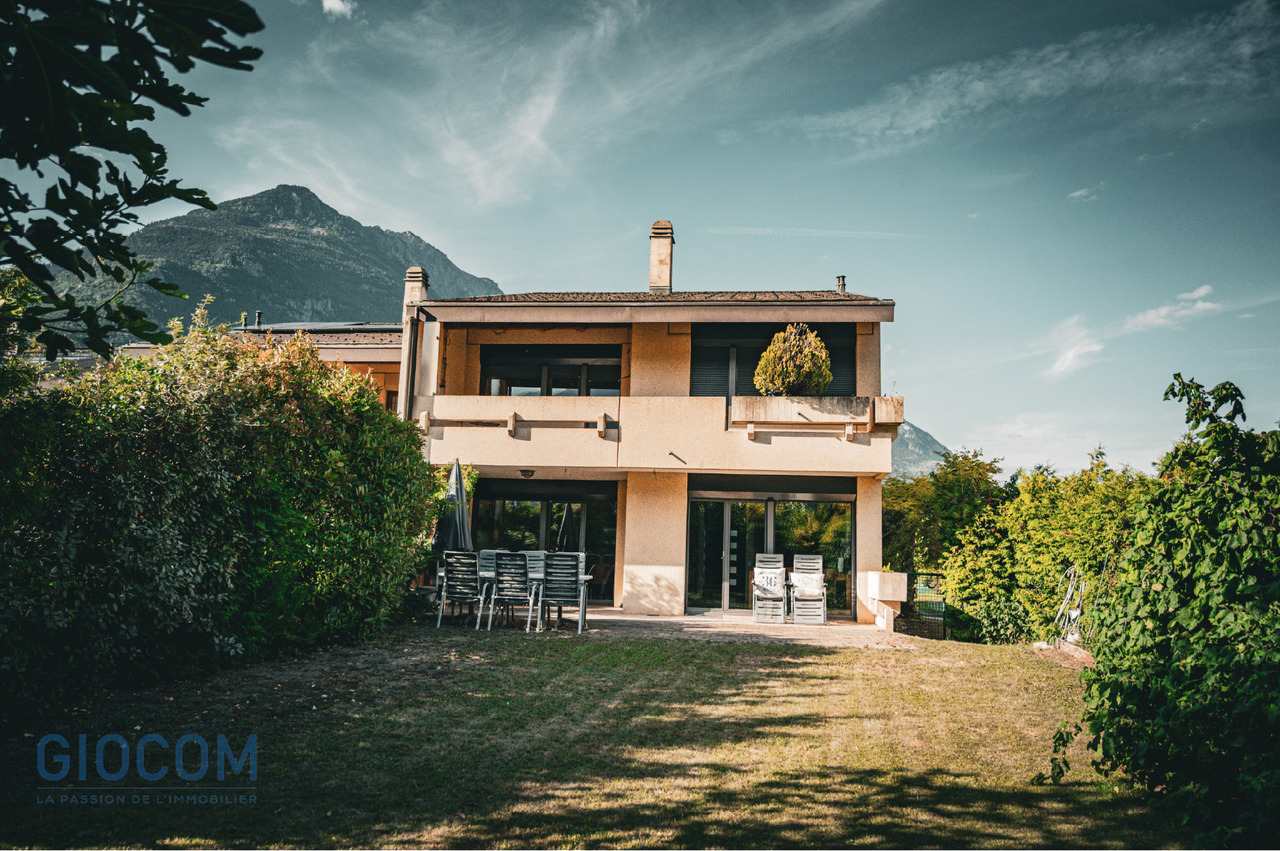
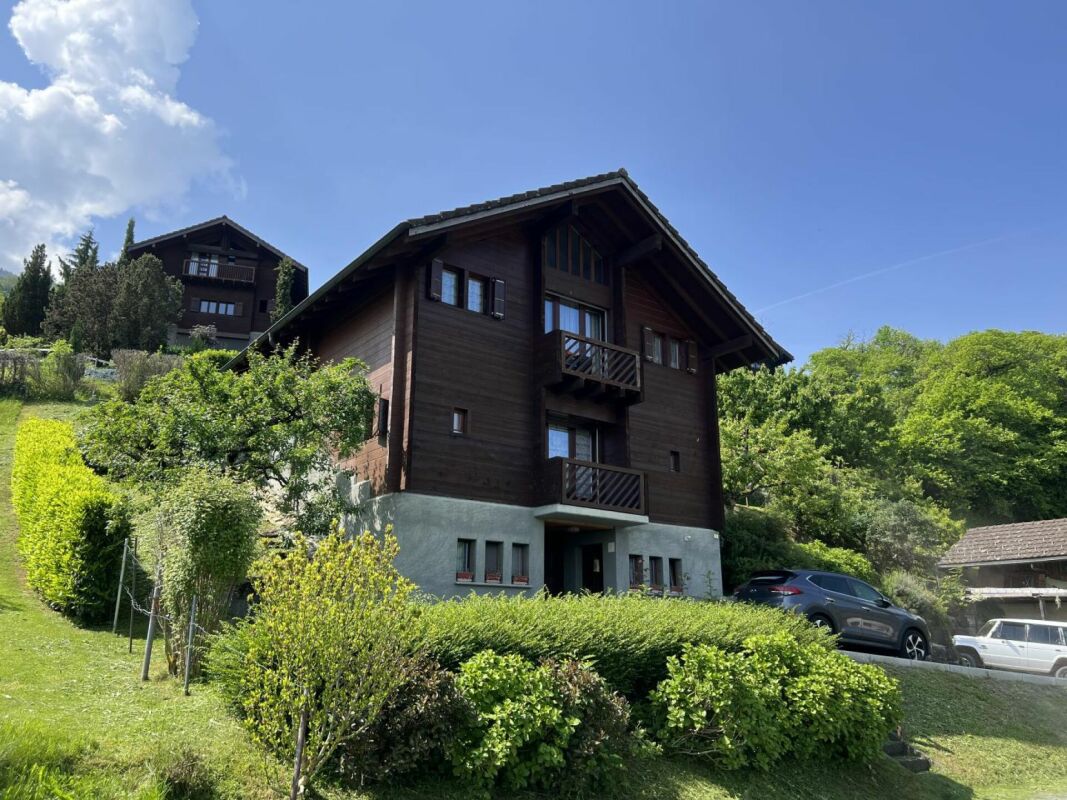
Exclusivity - Magnificent individual villa of 6.5 rooms 100% autonomous in energy

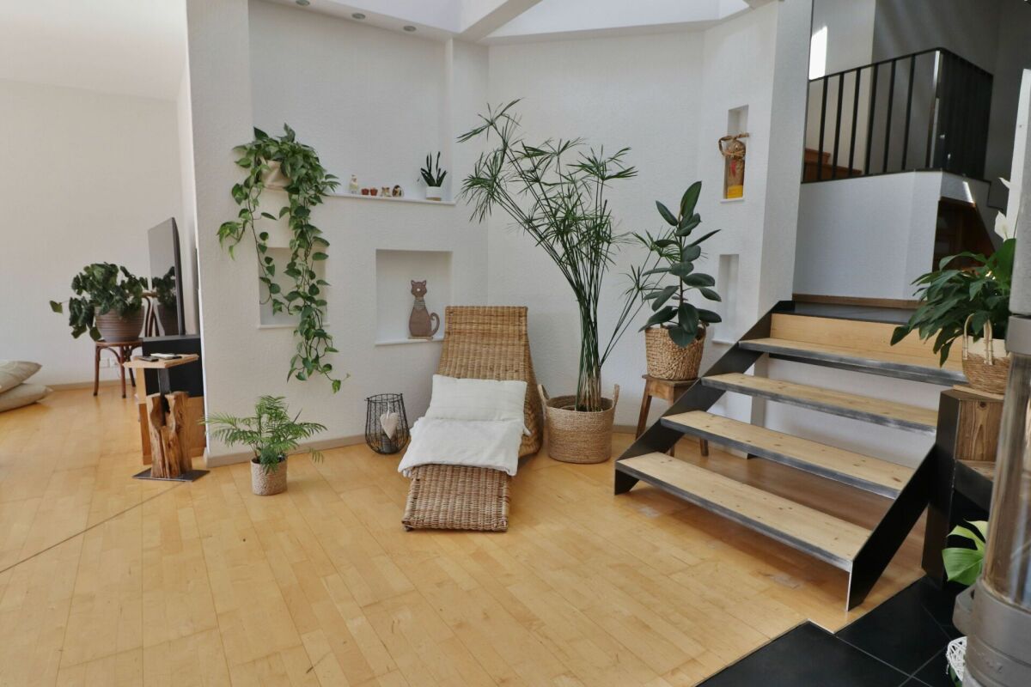
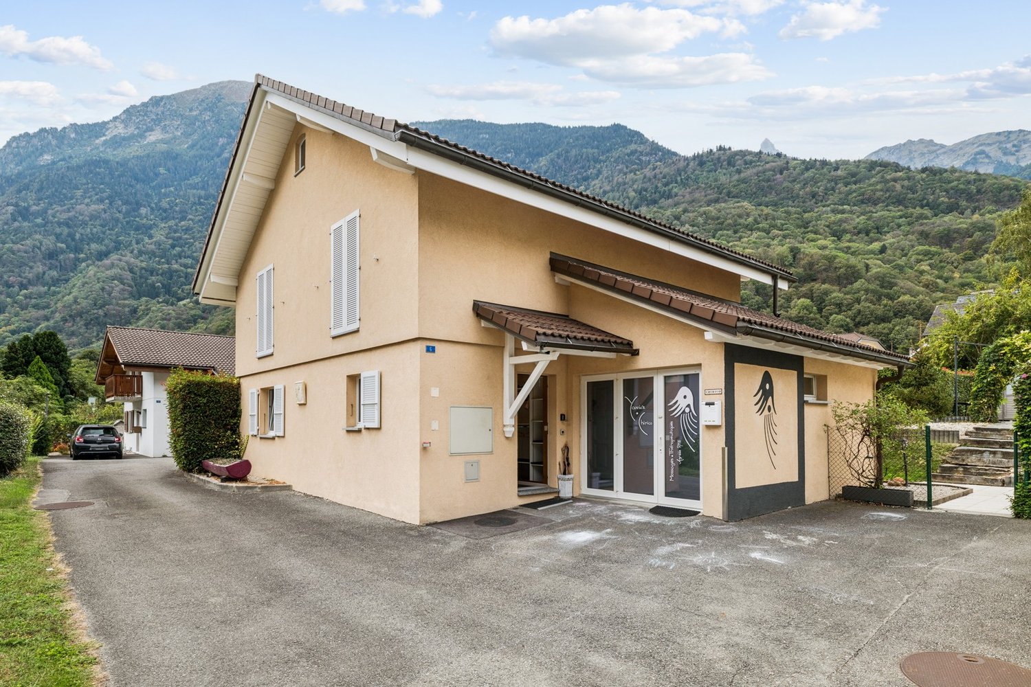
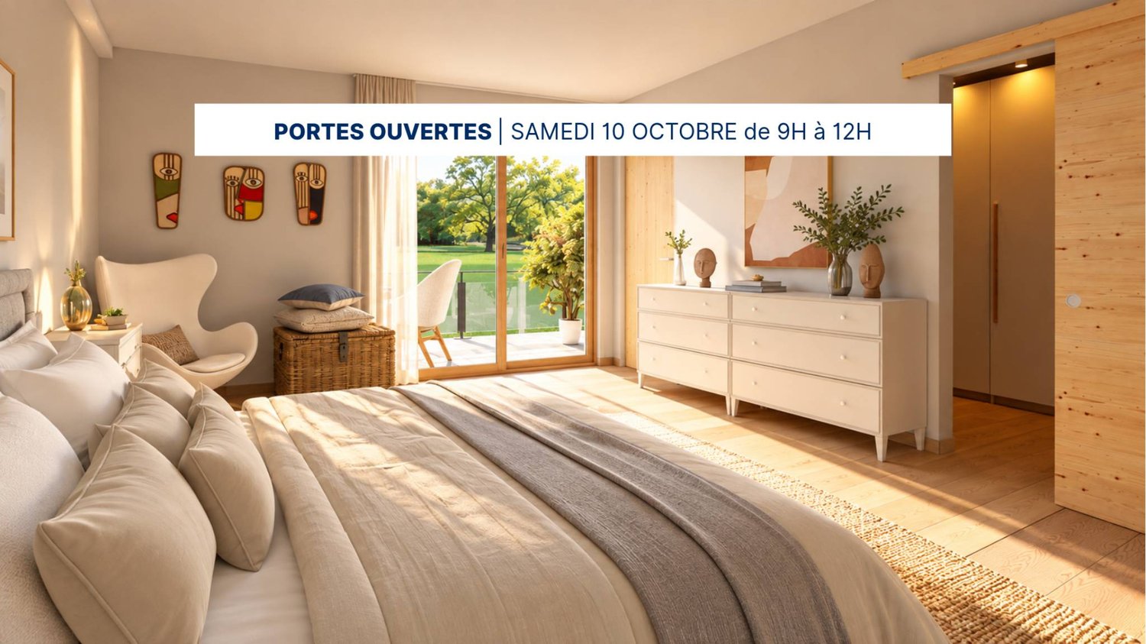
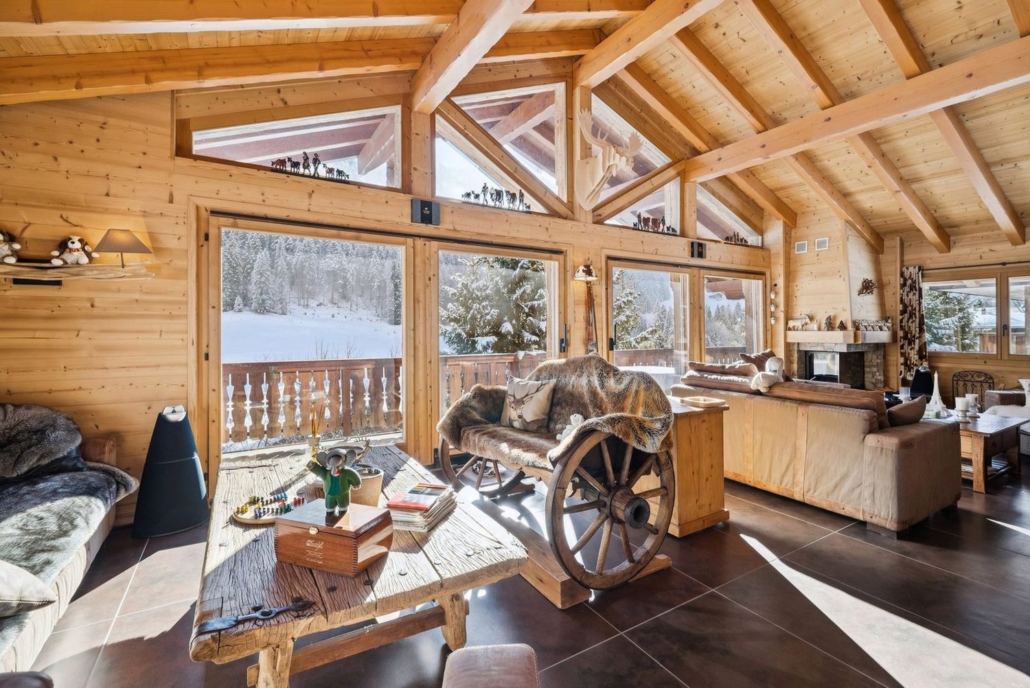
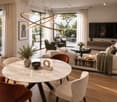
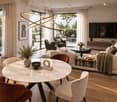
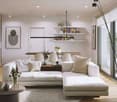
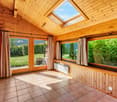
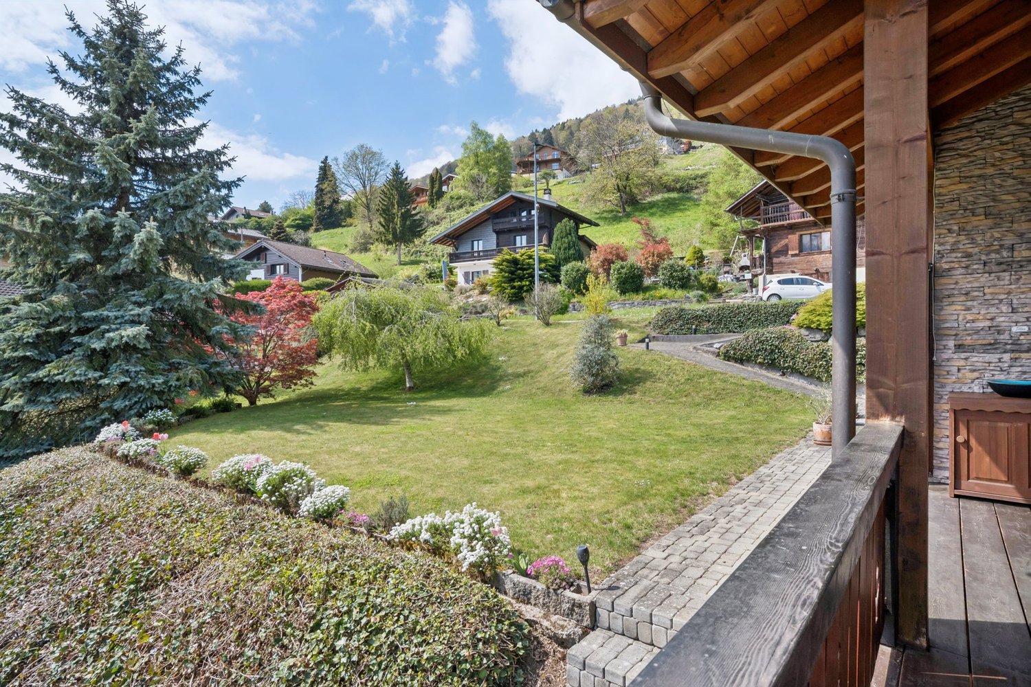
Exclusivity - Magnificent individual villa of 6.5 rooms 100% autonomous in energy. A house that offers space, calmness, and a beautiful dose of independence!Nestled in a peaceful and preserved residential environment, this magnificent individual villa of 6.5 rooms seduces with its generous volumes, luminosity, and privileged living space.Located on a plot of over 1,000 m², it offers approximately 230 m² of living space, plus useful and exterior surfaces.Here, there is no traffic in front of the house: children can play safely while adults enjoy the calmness and the view!A house designed for comfortThe ground floor features a spacious living area with bright living room, fireplace, fully equipped open kitchen, and direct access to the terrace and garden. A parental bedroom, an office that can serve as an additional bedroom, a bathroom, a laundry room, and several storage spaces complete this level.On the first floor: 3 large bedrooms, including one with a dressing room, a renovated bathroom from 2025, many storage spaces, and a nice mezzanine, perfect for a relaxation area.And outside?This is probably where the house will retain you a little longer?An underground pool of 30 m², heated by solar energy, a covered terrace, a tree-lined garden, and a magnificent panoramic view of the plain and the mountains.All with 4 outdoor parking spaces, a carport, a workshop/reduced, and a charger for electric vehicles. A villa turned towards energy autonomy • Thermal solar panels • Heat pump with cooling function • Fireplace and pellet stove • Triple glazing 2025 • Pool heated by solar energy • Charger for electric car • Velux with electric blinds • Fiber optic • Robot lawn mower included Built in 2000 and regularly renovated, the villa is very well maintained and does not require any major work.Schools and nurseries about 5 minutes away, Saint-Maurice and Martigny 10 minutes.Available immediately - main or secondary residence.And then there's this little detail that can't be measured in square meters: the atmosphere. A bright, nature-facing house with a view that naturally invites you to slow down.Some houses are visited, others are felt.To discover this property, contact Anita Tissot - Géobiologie & Immobilier077 405 02 36


Travel time
-
1 / 9
  • Balcony / Terrace
5.5 rooms, 235m², CHF 872,500.–
A Evionnaz, 1902 Evionnaz

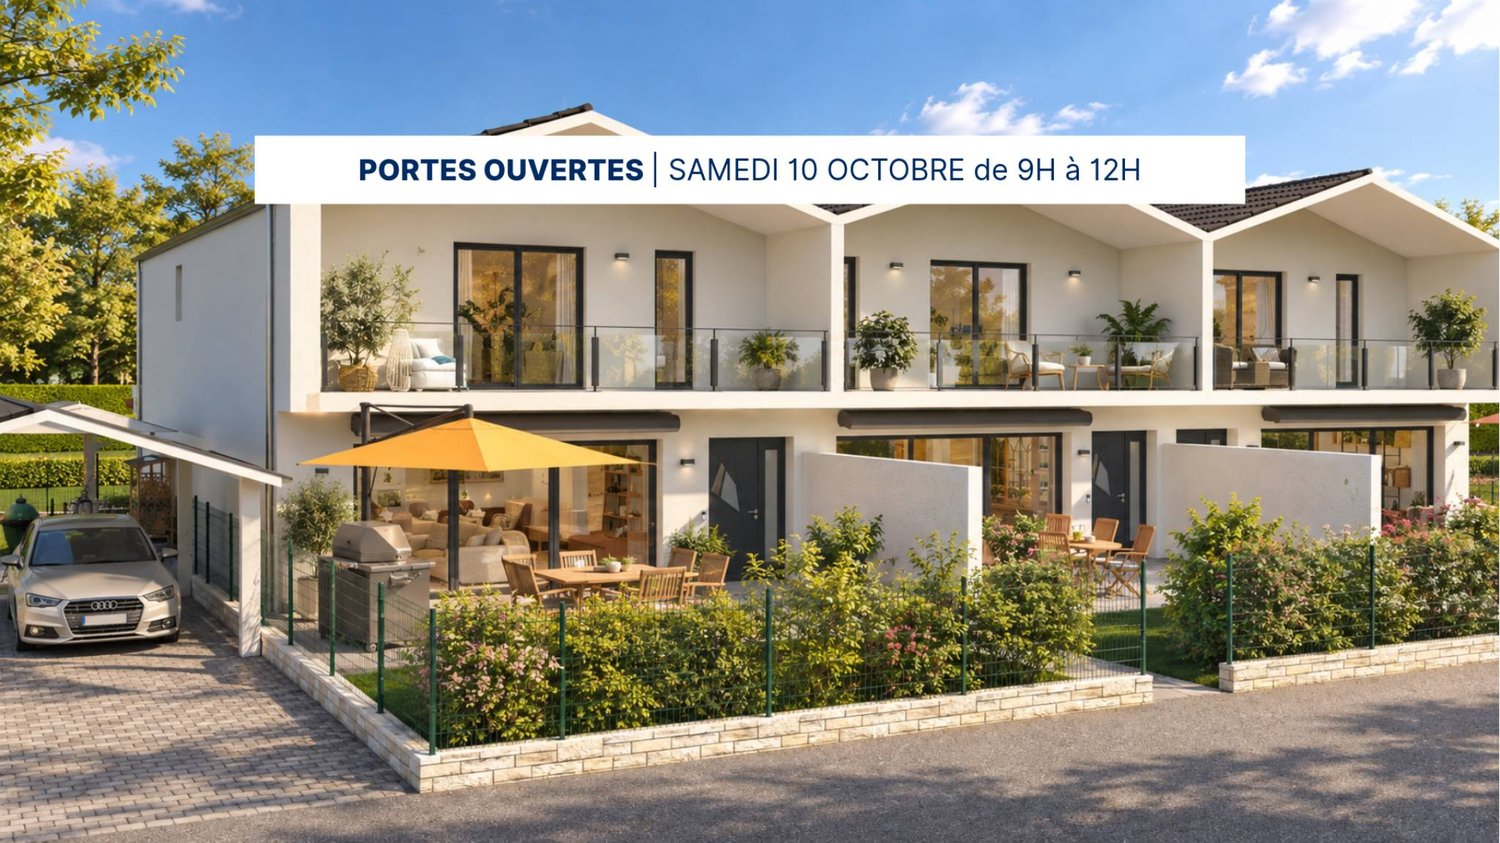
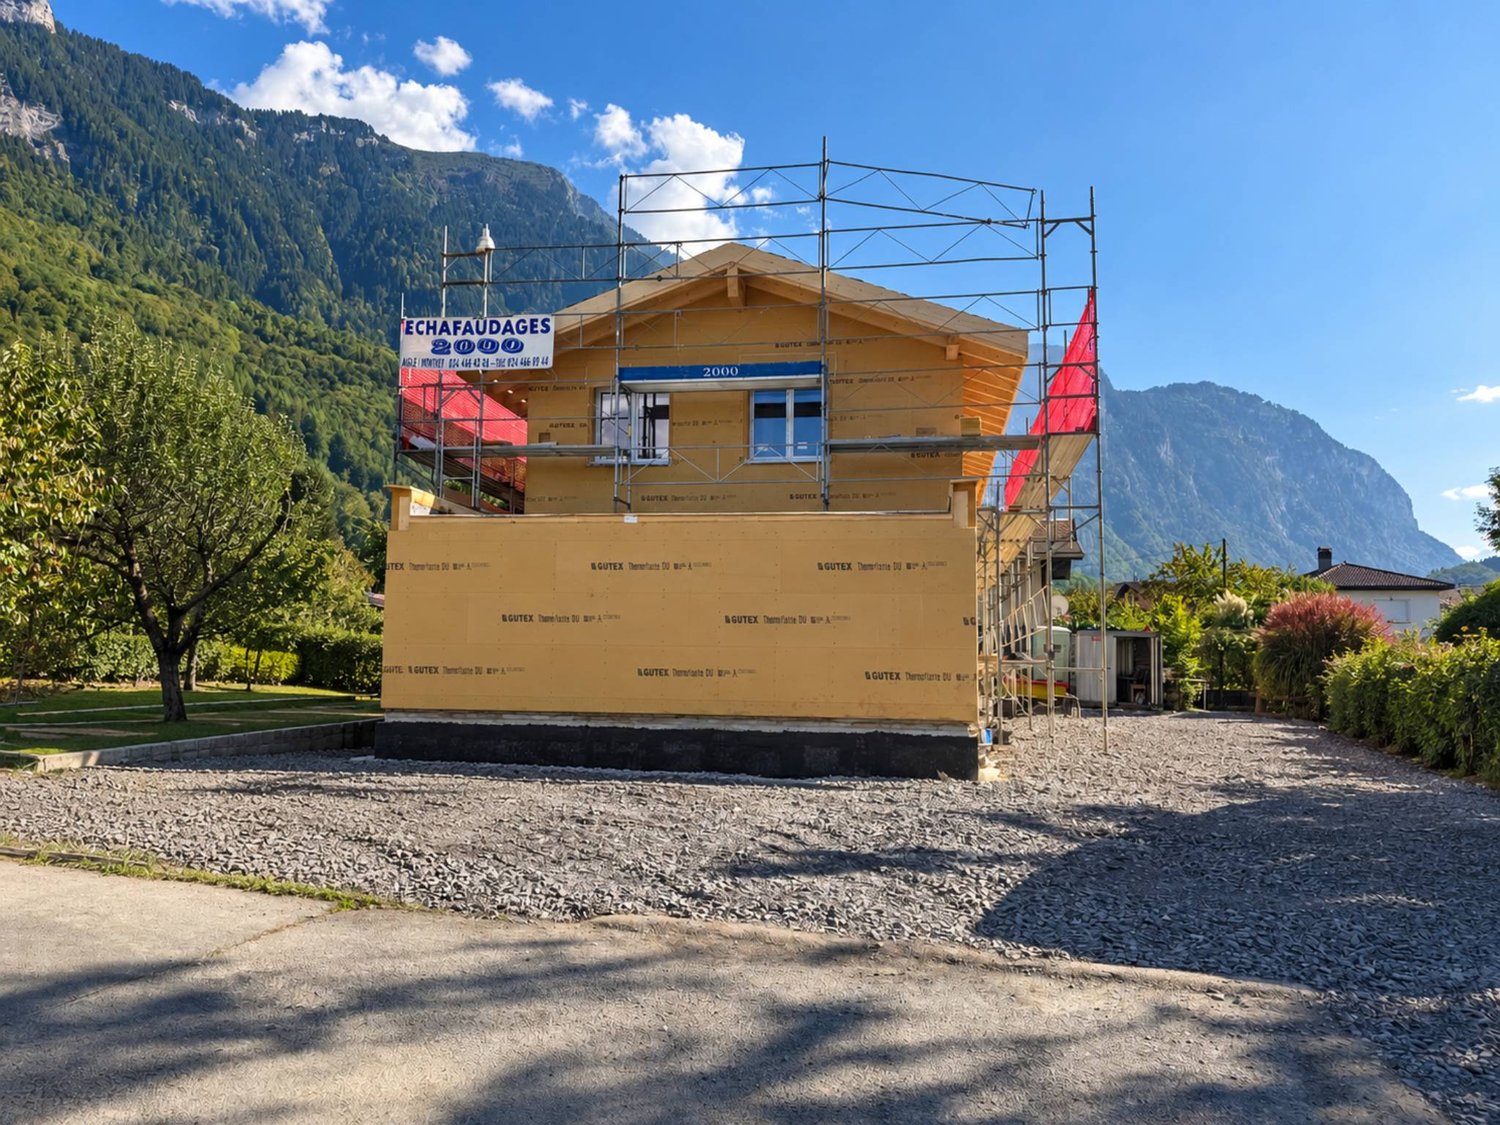
New semi-detached villa in La Balmaz, Plot C

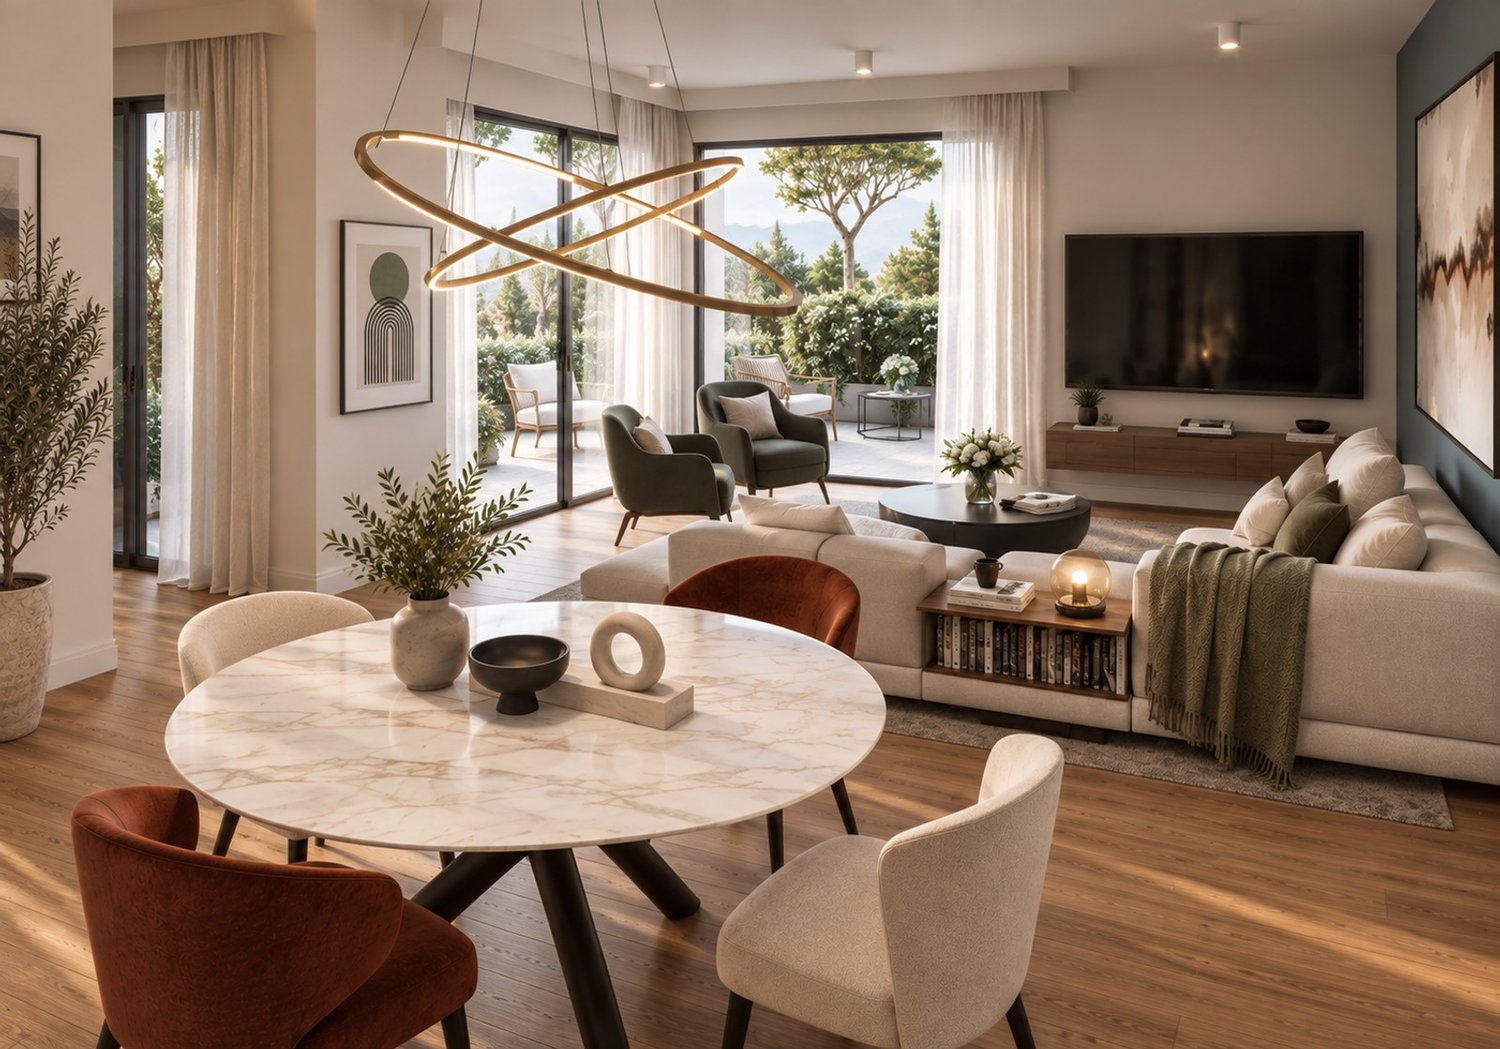
Located in the charming village of Evionnaz, at the entrance to the Valais, this pleasant semi-detached house seduces with its generous volumes, exceptional brightness, and magnificent outdoor spaces. An ideal setting for families seeking tranquility while remaining close to the main communication axes.As soon as you enter, you will discover a vast living room of approximately 50 m², bathed in natural light thanks to its large openings. This convivial living space opens directly onto two terraces totaling approximately 60 m², as well as a beautiful private garden of approximately 280 m², offering a perfect setting to enjoy the beautiful days, receive your loved ones, or simply relax.The ground floor also includes: An office of approximately 14 m², ideal for teleworking or as an additional bedroom; A laundry room of approximately 10 m²; A guest toilet.Upstairs, the sleeping area has been designed to offer comfort and intimacy to the whole family: The superb parental suite of approximately 23 m² has a large dressing room of approximately 11 m², a private bathroom of approximately 4.5 m², as well as direct access to a covered terrace of approximately 17 m², a true haven of peace to enjoy a moment of relaxation in complete intimacy.A covered parking space is available at an additional cost of CHF 15,000..The interior finishes (floors, bathrooms, and kitchen) can be adapted to the chosen options, offering the possibility to personalize your future living space.

  • Balcony / Terrace
1 / 9
  • Balcony / Terrace
5.5 rooms, 174m², CHF 777,500.–
A Evionnaz, 1902 Evionnaz

New semi-detached villa in La Balmaz, Plot B

Discover this new semi-detached villa, located in a calm and green setting in Evionnaz, a municipality particularly appreciated for its quality of life and its proximity to the main communication axes.Built on two levels and benefiting from a private garden of approximately 95 m², this property seduces with its generous volumes, exceptional luminosity, and the quality of its living spaces.The villa offers the following configuration: A vast open living space of approximately 50 m², grouping the living room, dining room, and kitchen, with direct access to the outdoors. A functional entrance. An office of approximately 10 m², ideal for teleworking or as an additional bedroom. A laundry room of approximately 8 m². A guest toilet.Upstairs: Two comfortable bedrooms of approximately 11 m² each. A superb parental suite of approximately 20 m², with a dressing room of approximately 8 m² and a private bathroom of approximately 4.5 m². A spacious bathroom of approximately 5.5 m² equipped with a shower.Outside, the villa offers: A pleasant terrace of approximately 30 m², ideal for enjoying the beautiful days. A private garden of approximately 95 m², perfect for moments of relaxation with the family. A covered private terrace of approximately 15 m² accessible directly from the parental suite.A covered parking space is available at an additional cost of CHF 15,000.The interior finishes - floors, bathrooms, and kitchen - can be adapted according to the chosen options, thus offering the possibility of personalizing your future place of life.

  • Balcony / Terrace
More objects in your automatically expanded search area
20 results - Radius: + 10km
1 / 13
5.5 rooms, 125m², CHF 950,000.–
Premium
valérianes 15, 1920 Martigny

Villa familiale avec jardin à deux pas de la gare de Martigny

Certaines maisons offrent simplement des mètres carrés. D'autres offrent une qualité de vie.Idéalement située dans un quartier résidentiel recherché de Martigny, cette agréable villa offre un équilibre rare entre tranquillité, espace et proximité des commodités. Gare, écoles, commerces et axes routiers sont accessibles en quelques minutes seulement : "Le privilège d'un jardin, la liberté de tout faire à pied"Répartie sur trois niveaux, la maison propose de beaux espaces de vie avec un séjour lumineux agrémenté d'une cheminée, une cuisine ouverte donnant sur la terrasse et le jardin, ainsi que 4 chambres. Une pièce supplémentaire isolée et chauffée complète le sous-sol et peut accueillir un bureau, une salle de jeux, un espace de loisirs ou une chambre d'appoint selon vos besoins.À l'extérieur, vous profiterez d'un jardin privatif, d'une terrasse, d'un balcon et d'une belle vue dégagée sur les montagnes, sans vis-à-vis.Les atoutso Quartier calme et recherchéo Proche de la gare et des commoditéso 4 chambres + pièce polyvalente chaufféeo Cheminéeo Chauffage au sol (gaz de ville)o Fenêtres triple vitrage récenteso Jardin, terrasse et balcono 1 Garage box indépendanto 2 places de parc extérieureso Vue dégagée sur les montagnesCette propriété représente une belle opportunité pour une famille souhaitant s'installer dans l'un des secteurs les plus pratiques de Martigny.Contactez-nous pour organiser une visite.Some houses simply offer square footage. Others offer a quality of life.Ideally located in a sought-after residential area of Martigny, this pleasant villa offers a rare balance between tranquility, space and proximity to amenities. Train station, schools, shops and roads are accessible in just a few minutes: "The privilege of a garden, the freedom to do everything on foot"Spread over three levels, the house offers beautiful living spaces with a bright living room with a fireplace, an open kitchen overlooking the terrace and garden, as well as 4 bedrooms. An additional isolated and heated room completes the basement and can accommodate an office, a playroom, a recreation area or an extra bedroom according to your needs.Outside, you will enjoy a private garden, a terrace, a balcony and a beautiful unobstructed view of the mountains, without any neighboring buildings.The assetso Quiet and sought-after neighborhoodo Close to the train station and amenitieso 4 bedrooms + heated multipurpose roomo Fireplaceo Underfloor heating (city gas)o Recent triple-glazed windowso Garden, terrace and balconyo 1 Independent garage boxo 2 outdoor parking spaceso Unobstructed view of the mountainsThis property represents a great opportunity for a family wishing to settle in one of the most practical areas of Martigny.Contact us to arrange a visit.

Travel time
-
1 / 13
  • Parking space
  • Balcony / Terrace
  • View
  • +1
4 rooms, 80m², CHF 635,000.–
Top
Rue Principale 57, 1923 Les Marécottes

Chalet in the heart of Marécottes, close to the ski resort with large grounds

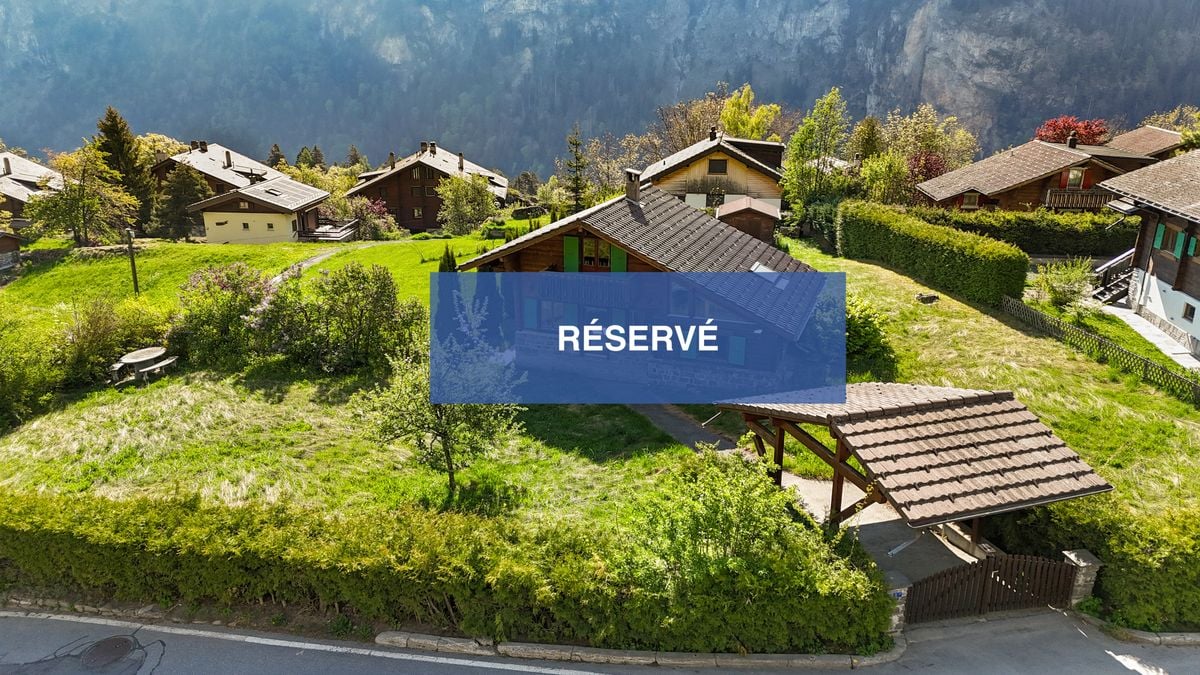
AN EXCLUSIVITY FROM FROIDEVAUX IMMOBILIER SA!Located in the heart of Marécottes, in immediate proximity to the ski resort, this 4-room chalet benefits from a privileged Alpine environment. Quiet, nature, and unobstructed views of the mountains make it an ideal place for outdoor enthusiasts, both summer and winter.Situated on a beautiful plot of 1,140 m², this property enjoys a rare setting in the region, offering space, intimacy, and numerous possibilities for outdoor development.Built in 1960, the chalet has a living area of approximately 80 m². It comprises two bedrooms (including a small room), two shower rooms, and functional living areas. Heating is provided by a pellet stove supplemented by electric radiators.A strong development potentialThe plot is located in a low-density residential area (zone 5 - density 0.30), offering an interesting building potential: possibility of extension or a new project according to your needs.Location and accessibility • Bus stop in immediate proximity • Quick access to the Marécottes ski resort • Just a few minutes from Salvan and good connection to Martigny Main features: • 4 rooms • 2 bedrooms • 2 shower rooms • Living area: approx. 80 m² • Plot: 1,140 m² • 10 outdoor parking spaces • Unobstructed views • Quiet environment In summaryA rare opportunity to acquire a chalet with a large plot and building potential in a sought-after Alpine setting.Contact us for more information or to organize a visit.

  • Parking space
  • Balcony / Terrace
  • View
  • +1
Travel time
-
Vincent Pannatier

Vincent Pannatier

1 / 8
Vincent Pannatier

Vincent Pannatier

  • Parking space
  • Balcony / Terrace
  • Garage
  • +2
4.5 rooms, 148m², CHF 695,000.–
Top
Rue des Ilettes, 1905 Dorénaz

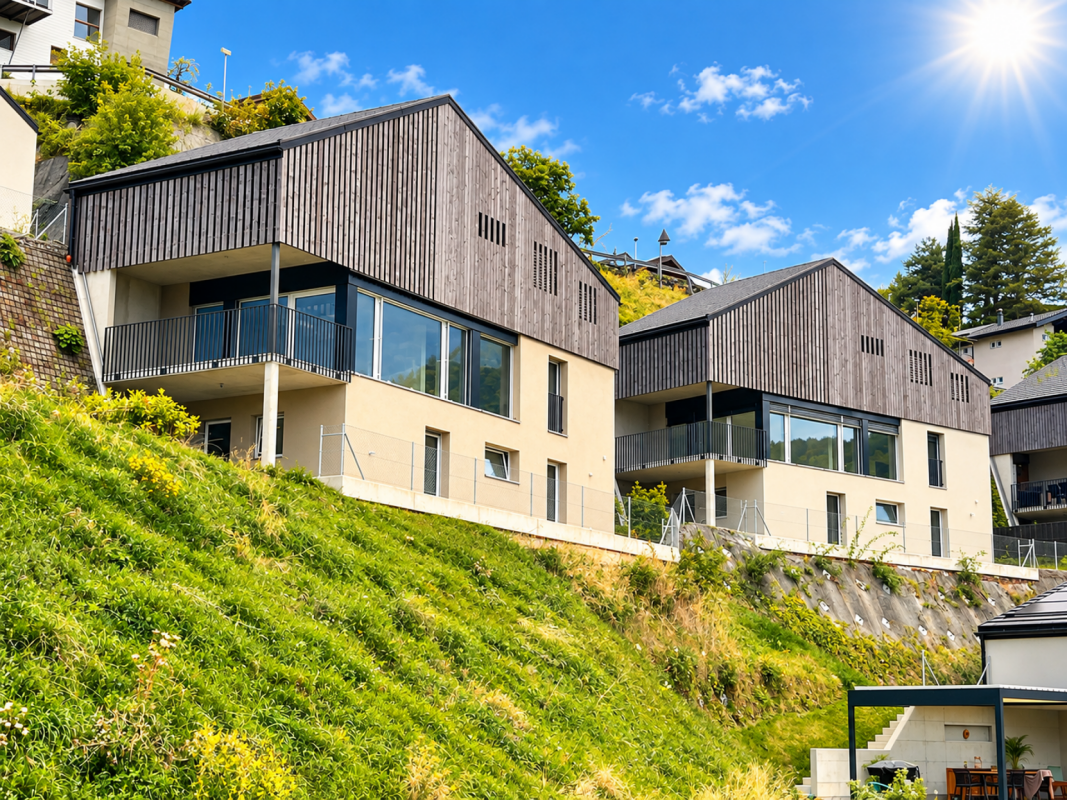
Levant Residence - Contemporary Elegance in the Heart of the Alps

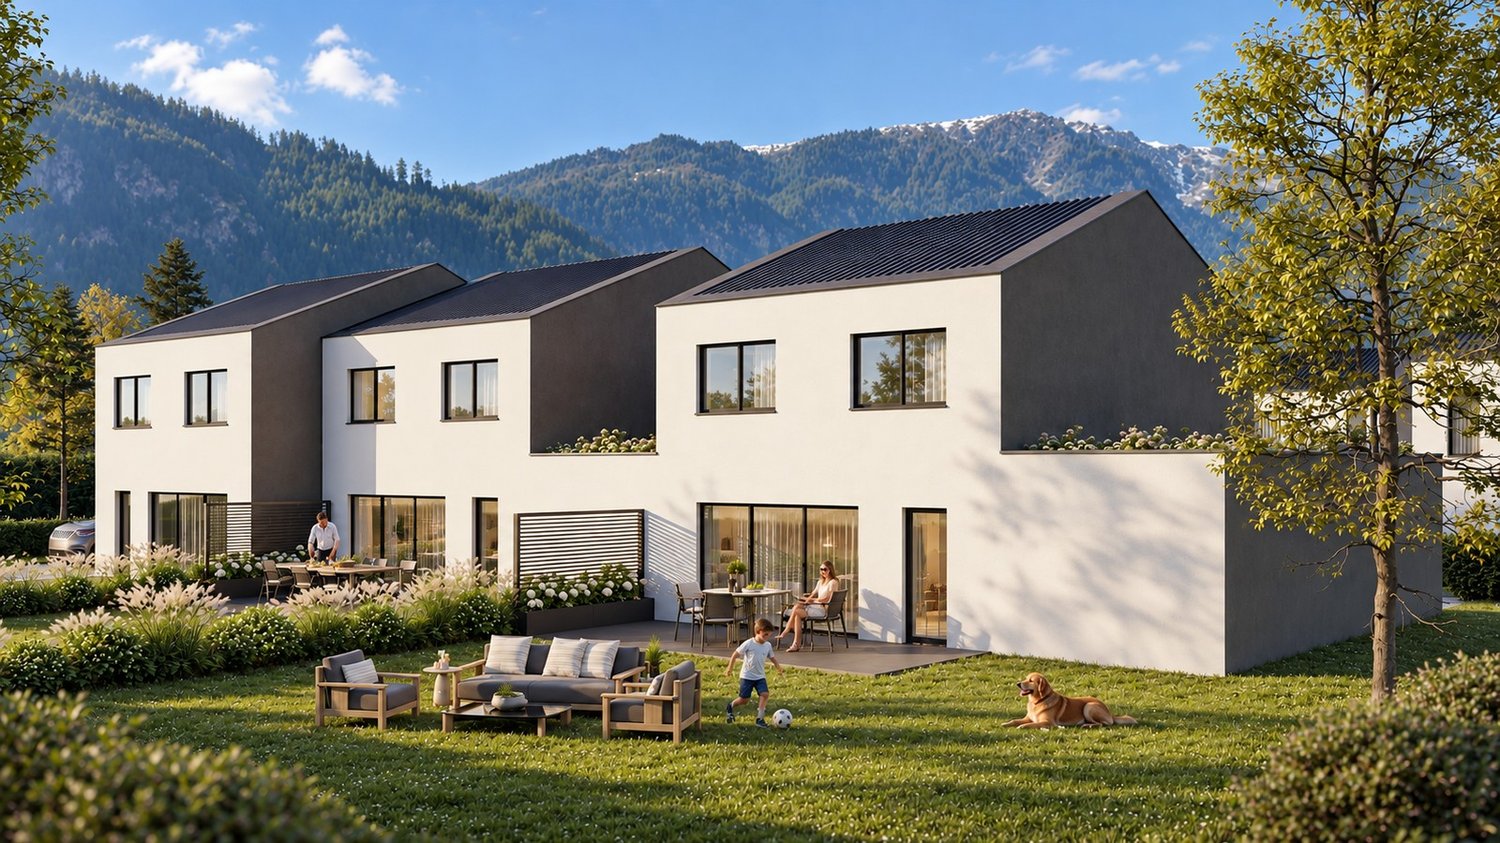
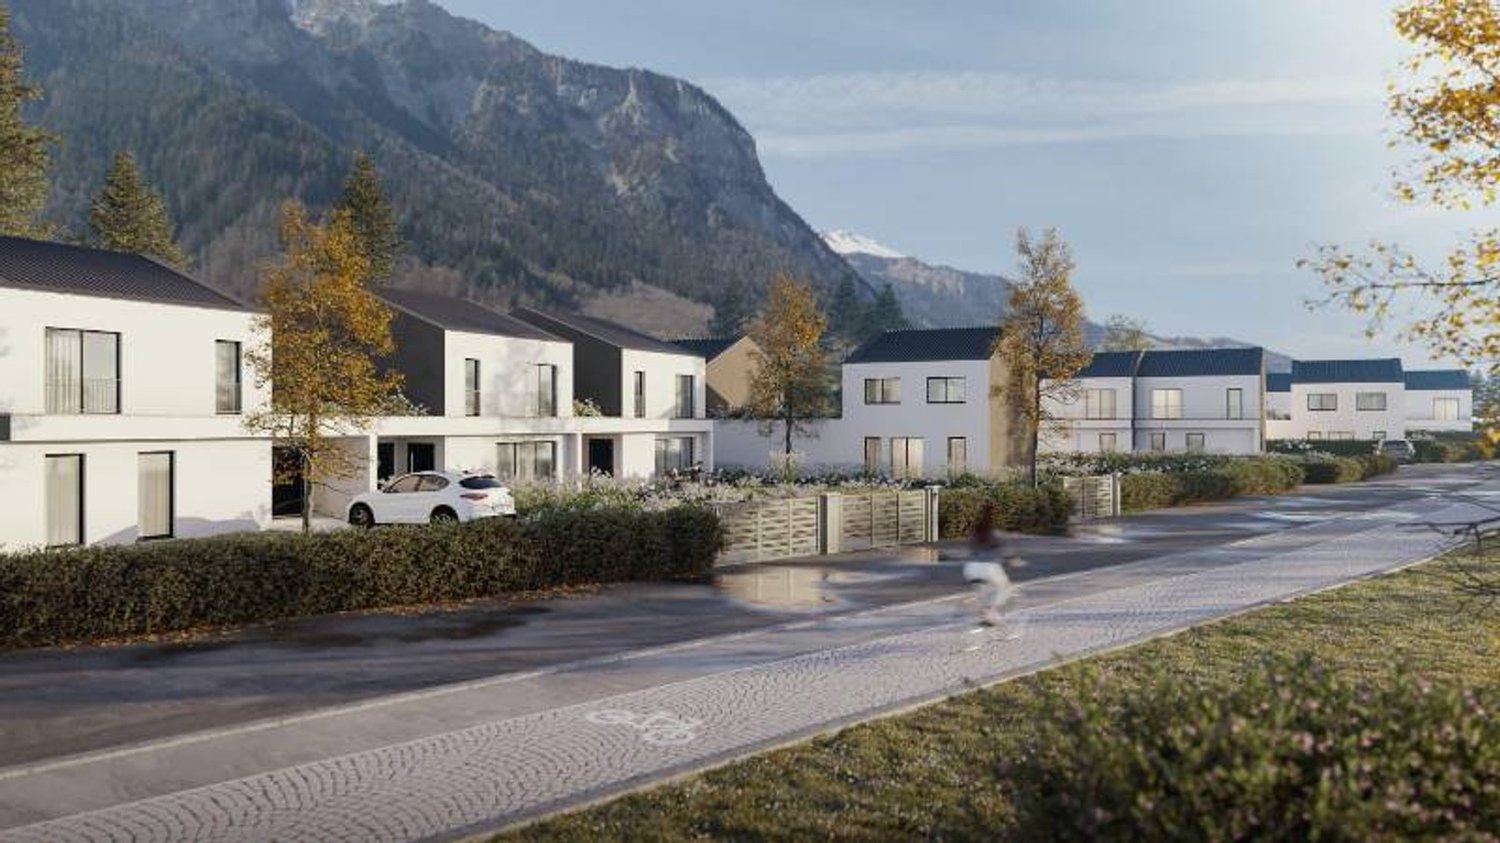
A place designed for your daily lifeThe Résidence du Levant is a collection of 14 contemporary villas designed to offer a harmonious living environment, where architecture, comfort, and surroundings complement each other naturally.Each villa is integrated into a coherent project with sober and contemporary lines. The light facades, dark roofs, and balanced volumes create an elegant architectural identity, perfectly integrated into its environment.The villas offer living areas ranging from 130 to 152 m², complemented by a terrace of approximately 20 m² and a private garden, allowing you to fully enjoy the outdoor spaces and the views of the surrounding mountains.The project was designed to offer a balance between intimacy and conviviality. The arrangement of the villas preserves the tranquility of each individual while creating a pleasant living area.The outdoor spaces, calm traffic, and careful design of the entire project invite you to a peaceful daily life in a secure and pleasant environment.A sustainable comfortThe Résidence du Levant meets the current requirements for comfort and energy efficiency.Each villa benefits from: • A high-performance thermal insulation for optimal comfort in every season. • An enhanced acoustic insulation that effectively reduces noise pollution. • A floor heating system powered by an air-water heat pump. • A photovoltaic installation that contributes to reducing the energy consumption of the common facilities. • Triple glazing that ensures excellent thermal and acoustic insulation. • Motorized exterior shutters for optimal control of natural light. • These features allow for a combination of living comfort, energy efficiency, and consumption control. Materials carefully selectedThe finishes were chosen for their quality, durability, and modern aesthetic.The living areas are equipped with parquet-effect flooring that provides warmth and conviviality, while the bathrooms offer materials with easy maintenance and equipment from recognized manufacturers.Future owners will also have the possibility to personalize certain finishing choices according to the options proposed by the project.The main advantages: • 14 contemporary villas • Living areas from 130 to 152 m² • Terrace of approximately 20 m² • Private garden • Floor heating with heat pump • Photovoltaic installation • Triple glazing • High-performance thermal and acoustic insulation • Quiet residential area • Alpine environment with unobstructed views Acquisition of a secondary residence is also possible!To obtain a complete dossier or to organize a meeting on site, do not hesitate to contact us!

  • Parking space
  • Balcony / Terrace
  • Garage
  • +2
Travel time
-
Kenny Parvex

Kenny Parvex

1 / 13
Kenny Parvex

Kenny Parvex

  • Parking space
  • Balcony / Terrace
  • View
  • +3
450m², CHF 2,790,000.–
Top
1873 Val-d'Illiez

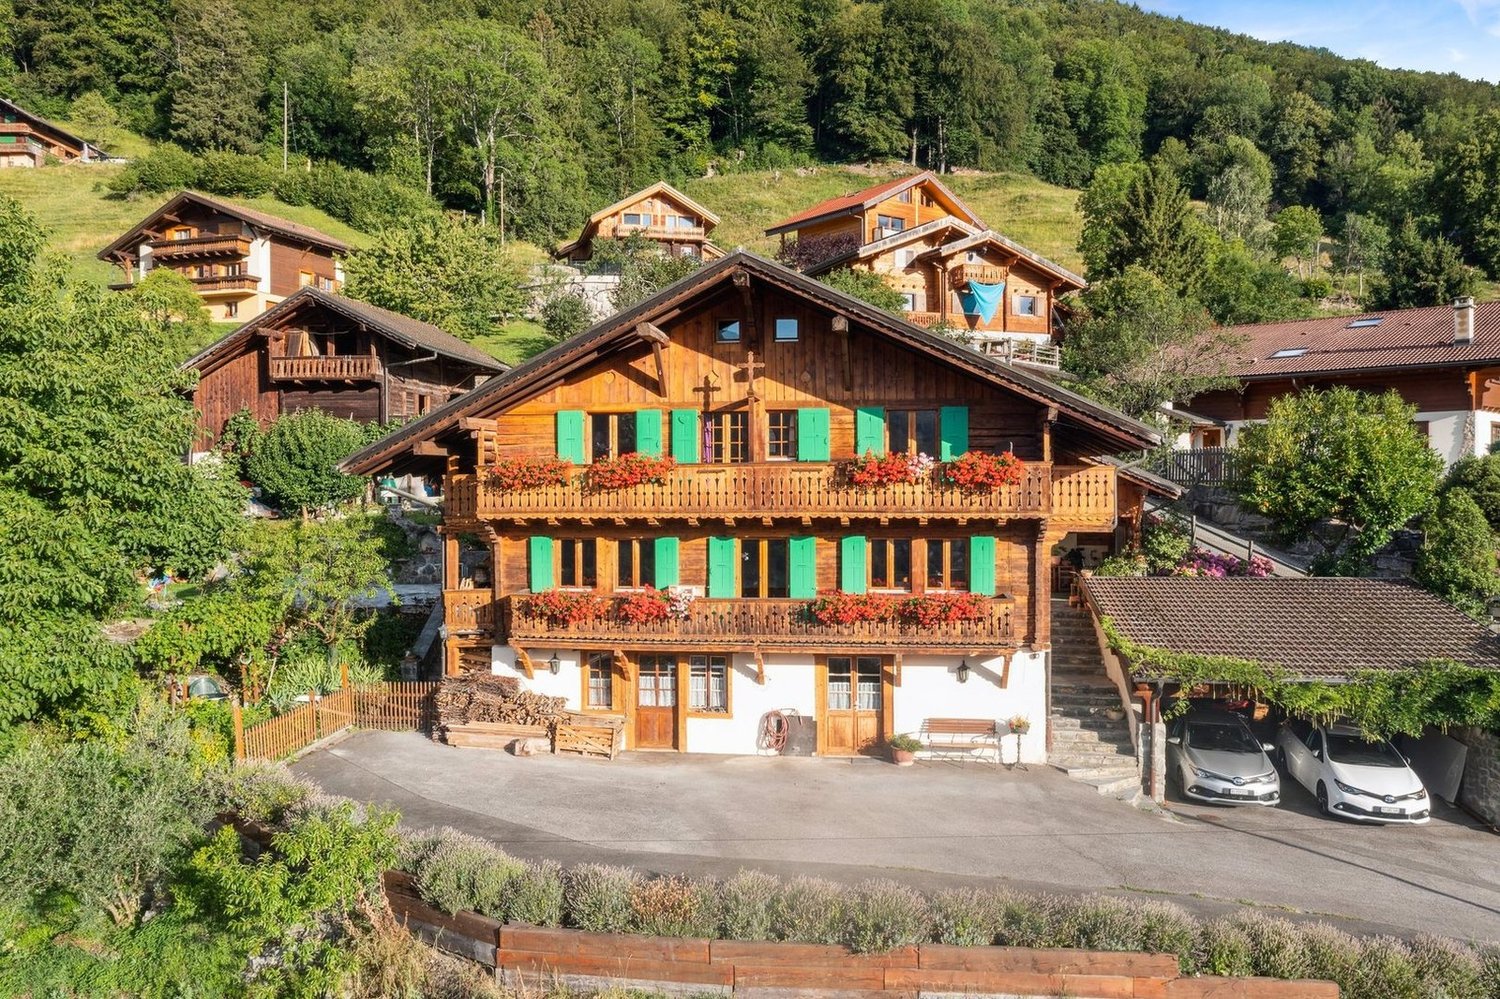
Val-d'Illiez, magnificent chalet with 3 apartments

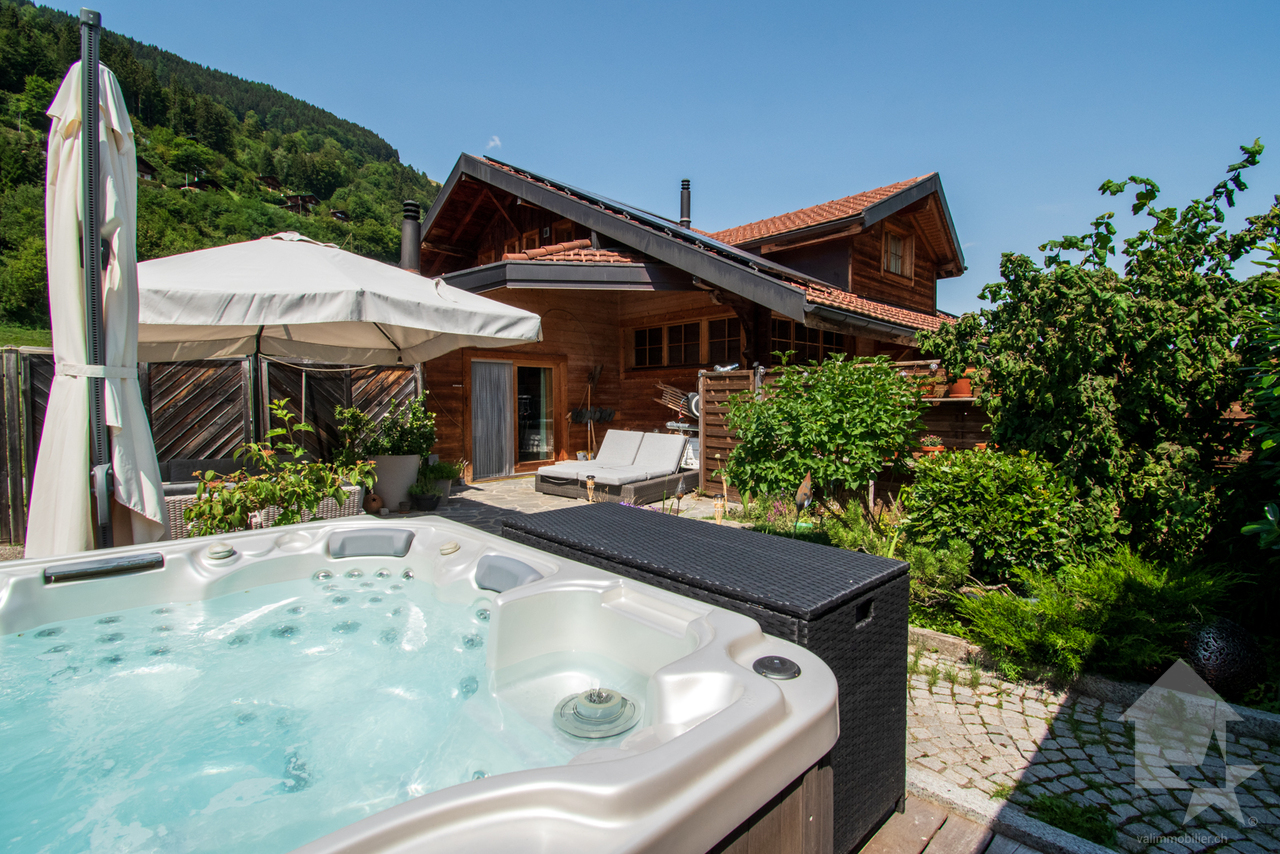
Falling in love with Valimmobilier SA for this superb chalet with high-end finishes.In an idyllic location, close to the village and all its amenities, come and discover this magnificent chalet of 450 m2 habitable, built in 1940 and entirely renovated in 2007. The finishes are very carefully done, with many small details that give a lot of charm to this perfectly maintained chalet.This chalet is composed of 3 apartments, formerly used as guest rooms, but today two of them are rented out all year round. Its composition would also allow it to easily connect the apartments to make a single one.The outdoor amenities are carefully designed and very pleasant, with a jacuzzi, a carnotzet, a wine cellar, and a fully equipped and independent mazot. This property is located at the end of a very quiet neighborhood and is served by a dead-end road. The sun exposure is generous and the panoramic view of the surrounding mountains is breathtaking. It is easily accessible all year round and the village can be reached in less than 10 minutes on foot. It is also very economical with its geothermal heat pump, solar panels, and triple-glazed windows.This exceptional property consists of:Basement: • Wine cellar / technical room • Workshop of 12 m2 • Wine cellar of 10 m2 • Storage room of 8 m2 Lower ground floor (apartment with 5.5 rooms): • Entrance hall of 11 m2 with built-in cupboards • Fully equipped kitchen of 25 m2 • Living room of 25 m2 • Bathroom of 3.5 m2 with shower • Office of 8.5 m2 • Two bedrooms of 14 and 12 m2 • Parental bedroom of 14 m2 with bathroom of 2.5 m2 with shower • Two large outdoor terraces, one facing southeast and the second northwest. A staircase allowing access from the lower ground floor to the upper ground floor exists but is no longer used today. It has therefore been condemned, but could be easily put back into service.Upper ground floor (apartment with 5.5 rooms): • Entrance hall of 5 m2 • Cloakroom of 4 m2 • Laundry room of 3.5 m2 • Living/dining room of 30 m2 • Kitchen of 16 m2 • Bedroom of 14 m2 with bathroom of 3 m2 with shower • Two bedrooms of 15 m2 with bathroom of 3 m2 with shower • Bedroom of 17 m2 with bathroom of 3.5 m2 with shower (bedroom with access for people with reduced mobility) • Outdoor terrace facing southeast with jacuzzi and sauna First floor (apartment with 3.5 rooms, currently laid out as a 2.5-room apartment): • Entrance with cloakroom • Hall of 6 m2 • Living room of 29 m2 • Kitchen of 9 m2 • Bathroom of 4 m2 with shower • Guest toilet • Bedroom of 12 m2 • Office of 12 m2 • Large balcony of 17 m2 with magnificent view of the plain Annexes: • Equipped shed with barbecue • Fully independent mazot, equipped with a bedroom and a bathroom • 9 outdoor parking spaces Advantages: • Underfloor heating with heat pump • Up-to-date OIBT control • Charging station powered by solar panels • Triple glazing • Central vacuum cleaner • Carefully designed outdoor amenities • Jacuzzi • Sauna • Pizza oven • Equipped wine cellar • Most bedrooms have their own bathroom This property can be sold as a main residence, secondary residence, or for people living abroad.More photos are available on our websiteThis chalet will offer its future occupants a peaceful living space and...

  • Parking space
  • Balcony / Terrace
  • View
  • +3

Suggested properties for you based on search results