23 results - House, chalet, rustico to buy: 1870 (Monthey)

Patricia Burgner

Patricia Burgner

1 / 16
Patricia Burgner

Patricia Burgner

4.5 rooms173m²CHF 995,000.–
Premium
Route d'Outre-Vièze 100E, 1870 Monthey
Detached house 4.5 rooms in Choëx

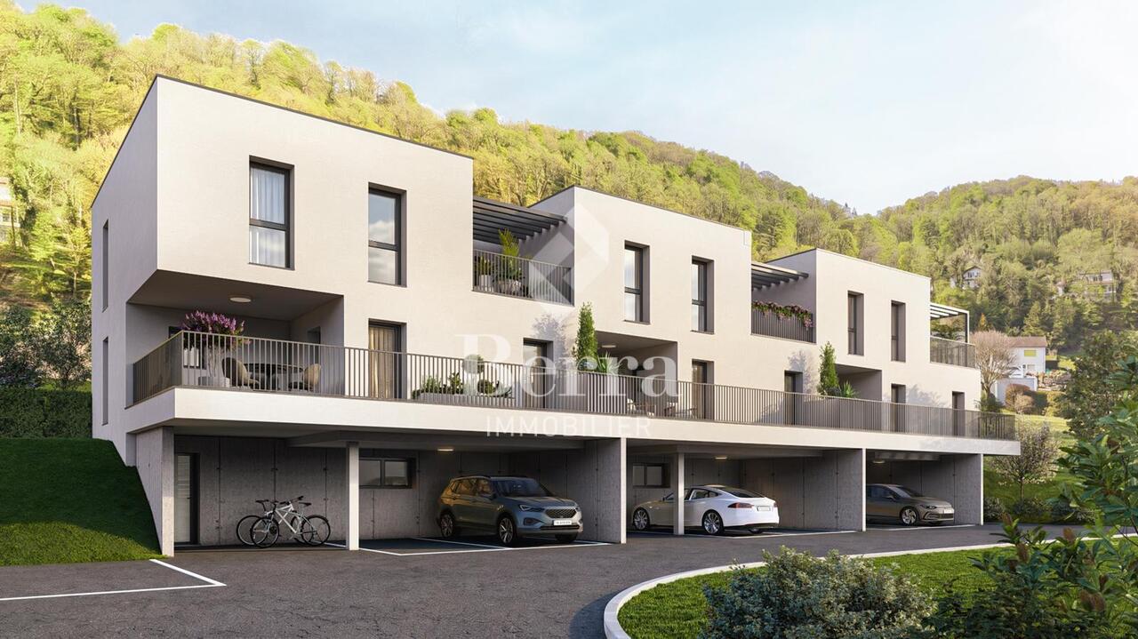
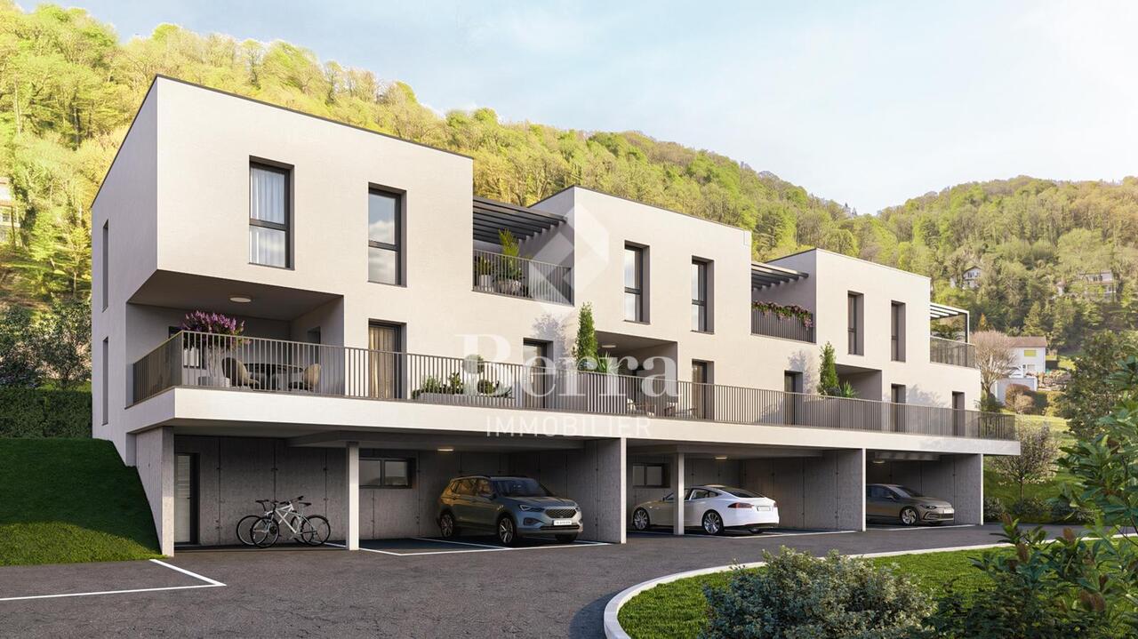
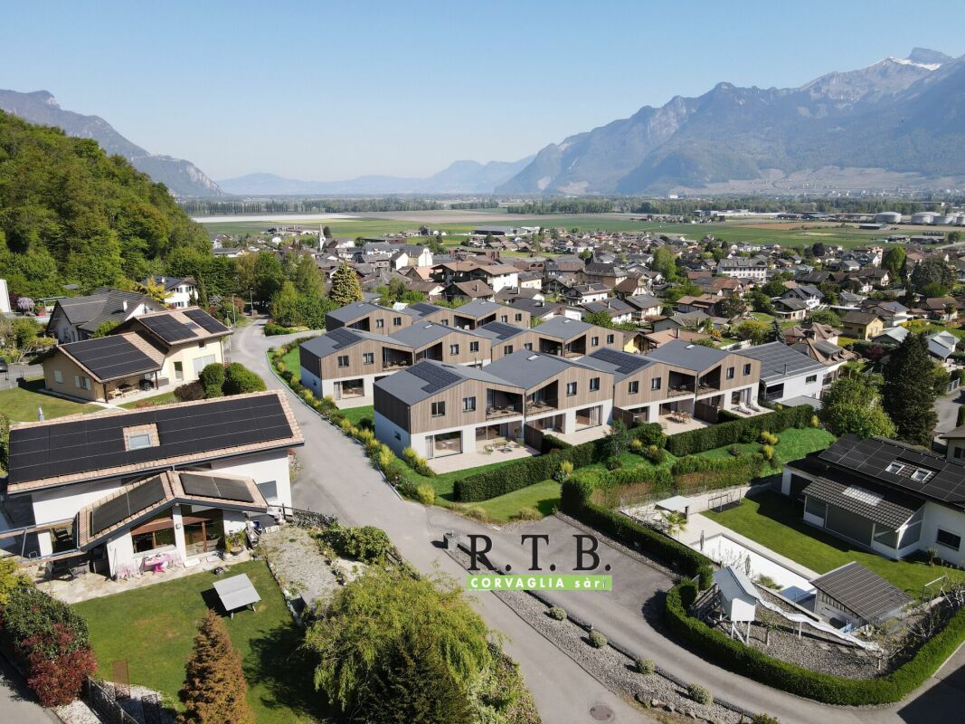
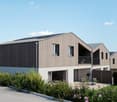
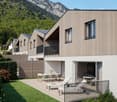
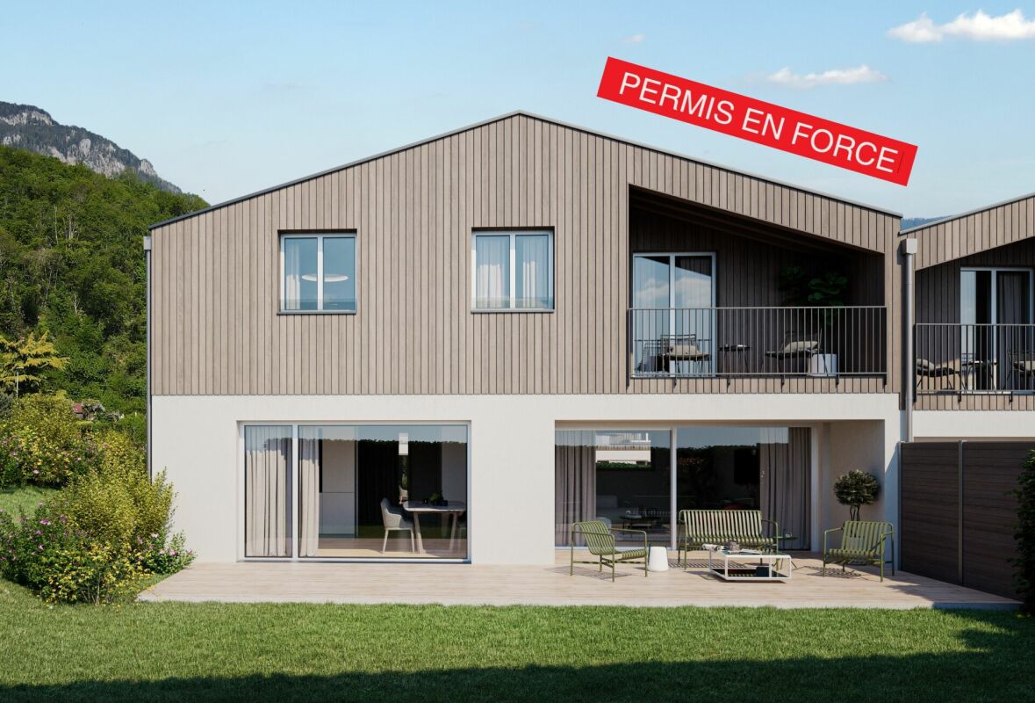
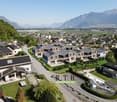
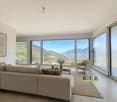
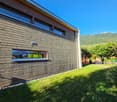
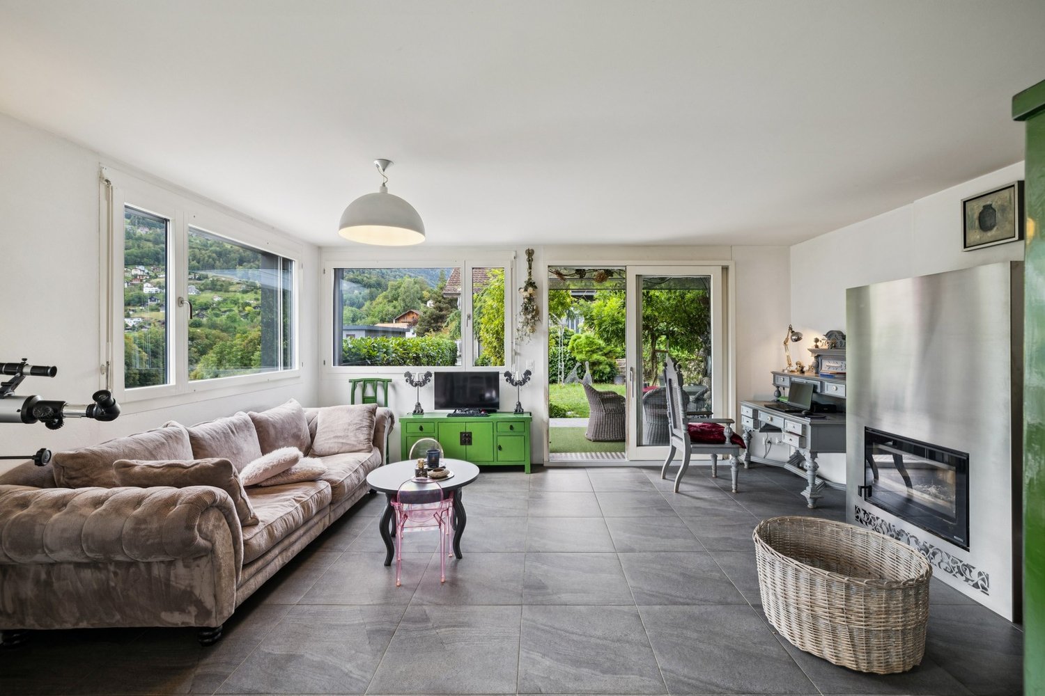
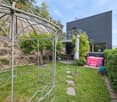
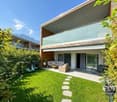
At a place called "Champ-Rarin" in the charming village of Choëx in Valais, 11 individual villas will share a sunny plot of over 6,800 m². The plots are from 334 to 770 m² and can accommodate 2 types of housing: • 7 villas A with 4.5 rooms and ~173 m² of gross living area, i.e. ~613 m³ and 216.40 m² of useful space • 4 villas B with 5.5 rooms and ~182 m² of gross living area, i.e. ~778 m³ and 236.20 m² useful Villa A is accessible from a private road which leads to the top floor of the residence. Half of the east side is a covered two-car garage. The western half houses the main entrance, the staircase to reach the floors, the laundry room, a technical room and a cellar.On the intermediate floor, you arrive opposite the bay window which overlooks the Chablais. The L-shaped kitchen and the dining room occupy the west side on the left with two windows, while the living room extends to the east side. To this living space of ~48 m² is added a large covered balcony of ~13.60 m². Nearly half of this floor is glazed, which accentuates the panoramic effect. For practicality, it also benefits from a commissary next to the kitchen and a guest WC.The ground floor houses the three bedrooms. On the east side, two of them are symmetrical with ~11.50 m². They each have their own exterior access, independent access to reach the terrace nestled under the balcony on the upper floor. A bathroom-bathtub completes them while the master bedroom to the west has its private bathroom-shower. Access to the exterior as well as a dressing area complete this 17.20 m² suite. A small recess is provided under the stairs. Amenities • all amenities are accessible 3km away, including the Coop, pharmacy, bakery, bank, etc... • large Manor/Jumbo shopping center 4km away • UAPE crèche and Ecole de Choëx 7' away by bus (walking route included) • La Bâtarde bus stop 4' on foot • Monthey station 4 km away, or 13 minutes by bus • A9 motorway 6 km away to reach Sion in 40' and Lausanne in 55' Outside • balcony 13.60 m² • covered carport 32.10 m² • cellar 9.20 m² • reduced by 1.80 m² • terrace/garden ~45 m² Annexes • laundry room of 4.80 m² with window • technical room of 12.20 m² Remarks • grassed ground and embankment in meadow • terrace/balcony: slabs and tiles according to budget • entrance side: filter blocks
Travel time
-
Patricia Burgner

Patricia Burgner

1 / 15
Patricia Burgner

Patricia Burgner

4.5 rooms128m²CHF 1,100,000.–
Chemin du Moulin 11, 1870 Monthey
PPE Clos des Combes in Muraz (Monthey) Villa 8

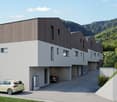
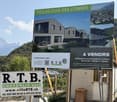
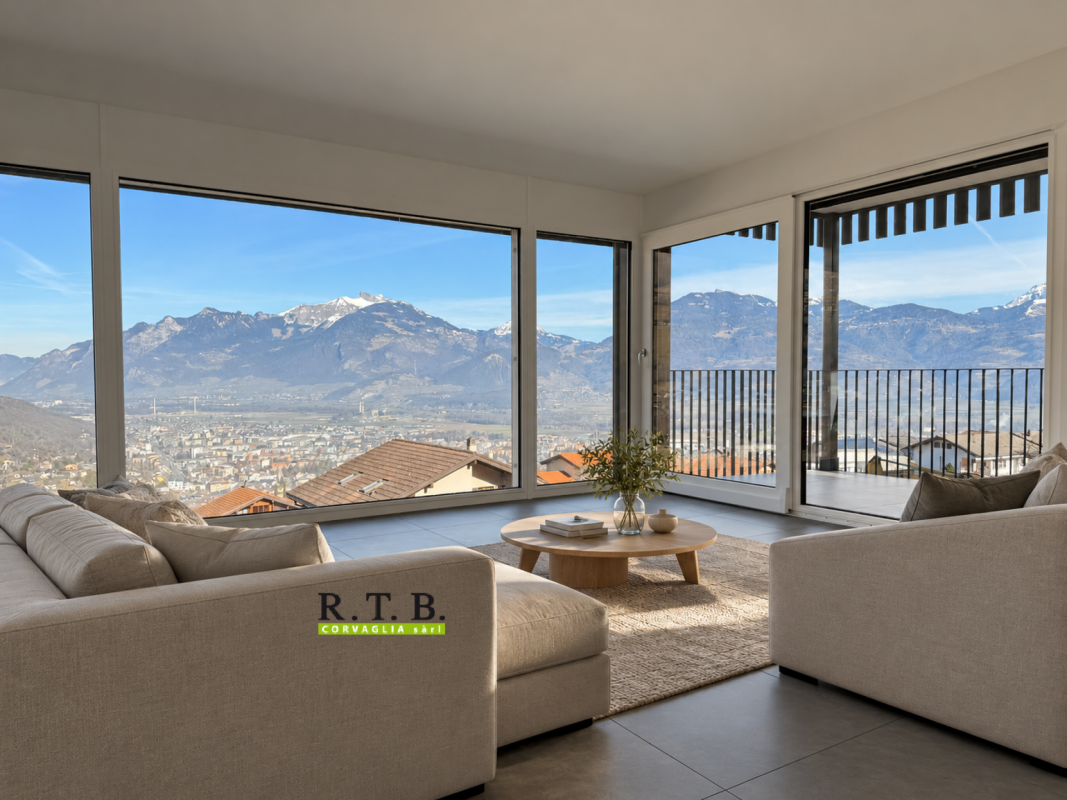
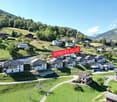
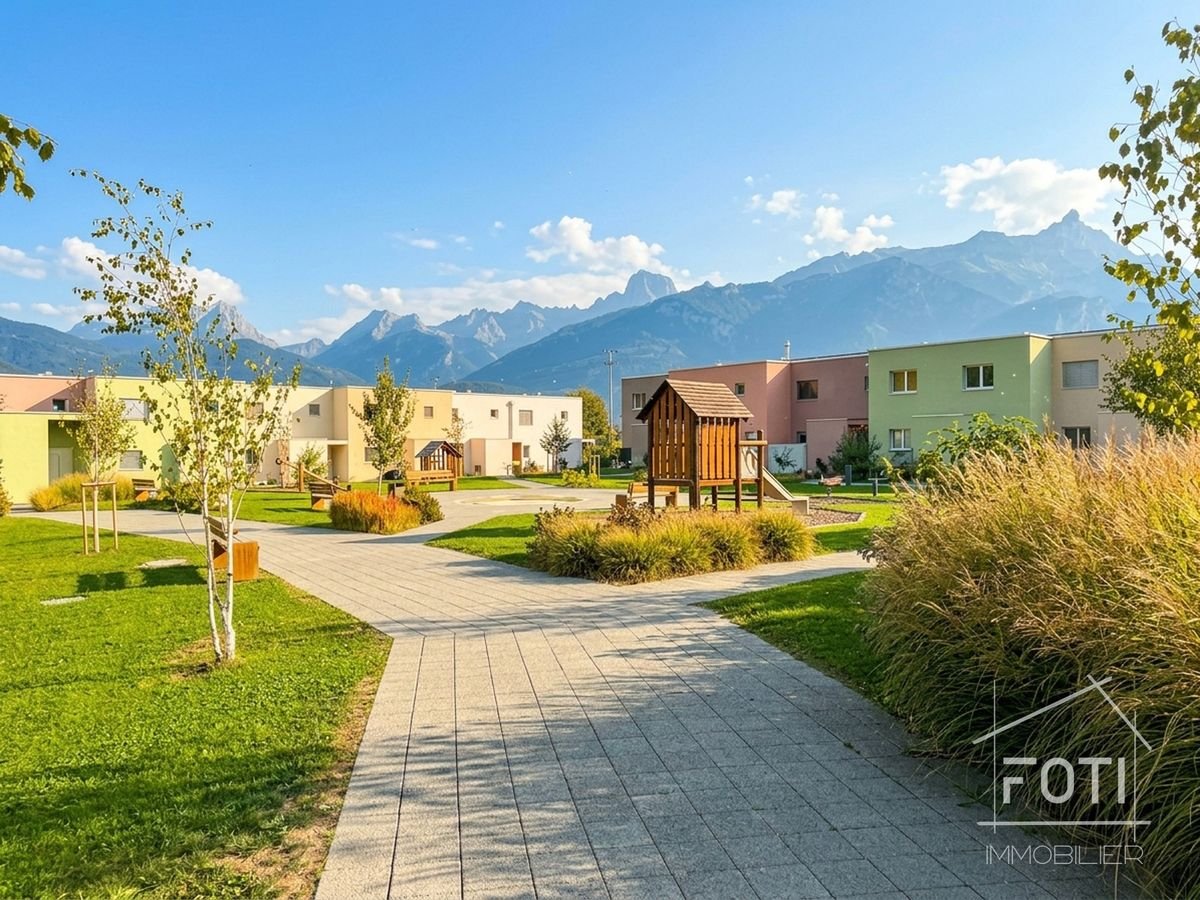
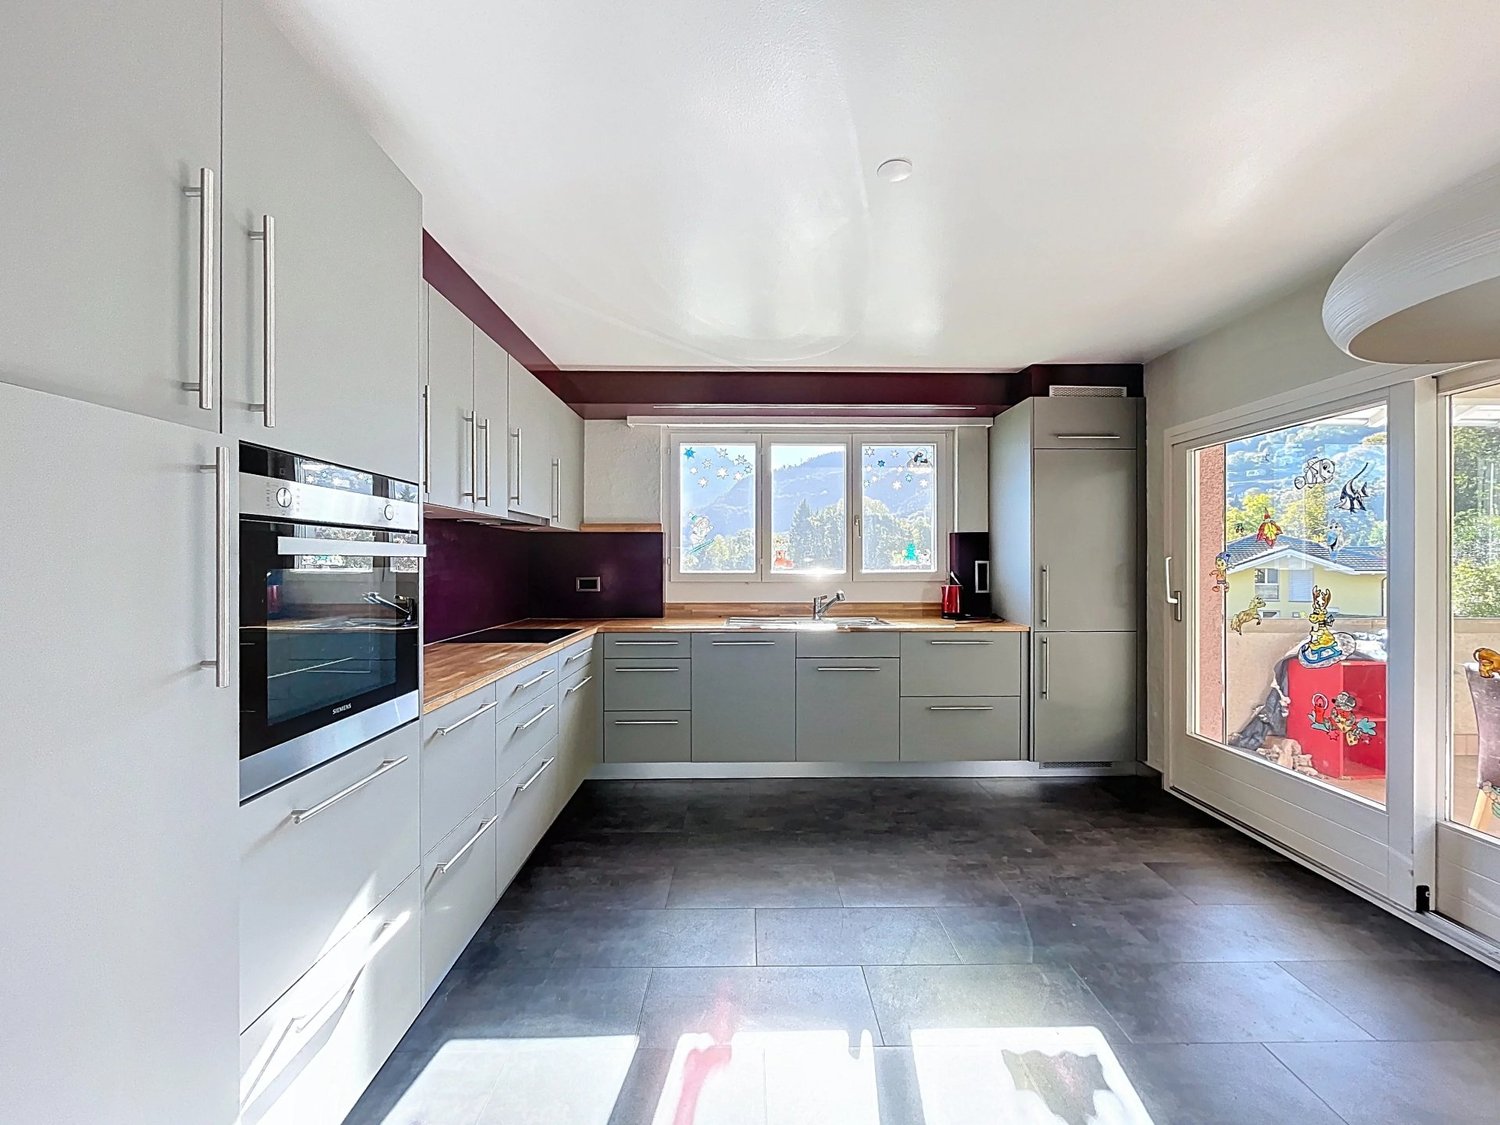
In the "Pré du Moulin" area, in the heart of the picturesque village of Muraz, in Valais, a new real estate project of great scope will soon see the light of day. This residential development will include 11 contiguous villas, harmoniously distributed over a vast plot of almost 2,500 m², bathed in light and ideally exposed. The complex is organized into three rows oriented full south, in order to maximize sunlight throughout the day. Each villa will enjoy a private garden, a pleasant terrace, a balcony as well as a shelter intended for cars and bicycles, perfectly meeting the needs of a comfortable family life. At this stage of marketing, only villas 8 to 11 are offered for acquisition.Among these homes, villa n°8 occupies a privileged position at the end of the row. Located in the southeast of the project, it benefits from a location that ensures increased privacy and a very clear view.Access to the villa is via the lower ground floor, which welcomes a large entrance hall with built-in cupboards, combining functionality and elegance thanks to its generous storage spaces. This level also includes a cellar of over 9 m² as well as a technical room. An open garage that can accommodate two vehicles as well as a space dedicated to bicycles complete the amenities of this level.An interior staircase, both sober and elegant, leads to the upper floor, entirely dedicated to the living space. Developing a generous surface of over 48 m², this space seduces with its open volumes and its beautiful brightness. It accommodates an L-shaped kitchen, modern and functional, as well as a bright living room thanks to a large bay window giving access to the terrace and the garden, creating a pleasant continuity between inside and outside. In addition, this level also includes a bathroom equipped with an Italian shower as well as a utility room, completing the layout of this living space.On the upper floor, the sleeping area consists of three comfortable bedrooms, including a parental suite of approximately 15 m² (~19 m² at floor level), enhanced with a dressing room and a balcony of nearly 7 m². Two other bedrooms, of more than 10 m² and 11.50 m² (~13 m² at floor level), offer ideal surfaces for children, guests or the arrangement of a home office. It is noted that in the attic areas, the measurements are only counted from a height above 180 cm. The bedrooms share a spacious bathroom, equipped with a bathtub, an Italian shower as well as a double sink. The distribution corridor also integrates a functional laundry room, designed to simplify daily life.Located in a quiet residential area, this project benefits from a privileged situation, with a clear view of the surrounding mountains. It guarantees a calm and pleasant living environment, ideal for families wishing to settle in a place that combines harmony with nature, modern comfort, and energy efficiency.Technical elements • Masonry with peripheral insulation and plaster • Heat production by individual air/water heat pump and underfloor heating • Photovoltaic panels • Individual thermostats in the rooms, except in the bathrooms • Roof covering with tiles • Windows in white PVC with triple glazing • Flooring in the living area in 30x60 cm large stoneware tiles • Laminated parquet flooring in the bedrooms, choice of • Aluminum blinds • High-quality kitchen equipment • Granite countertop • Finishes are at the choice of the buyers • Kitchen budget CHF ~21,000 • Sanitary budget CHF ~13,400 Annexes • Open garage for 2 cars and bicycles on the lower ground floor • Possibility of acquiring 1 to 2 covered parking spaces at CHF 28,000 each Remarks: • The measurements are calculated on the gross living area (GLA). Our sales plans also indicate the net habitable area (measured areas) of the rooms. The volume of the house does not include the car shelter. • The acquisition is made by purchasing a share of the land and is linked to a general contractor contract. • This quality real estate is realized, built, and sold by R.T.B. Corvaglia Sàrl. • Construction management: Axel Bressoud

Travel time
-
Vincent Pannatier

Vincent Pannatier

1 / 13
Vincent Pannatier

Vincent Pannatier

4.5 rooms106m²CHF 510,000.–
1870 Monthey

Very beautiful Duplex with 4.5 rooms - center of Monthey

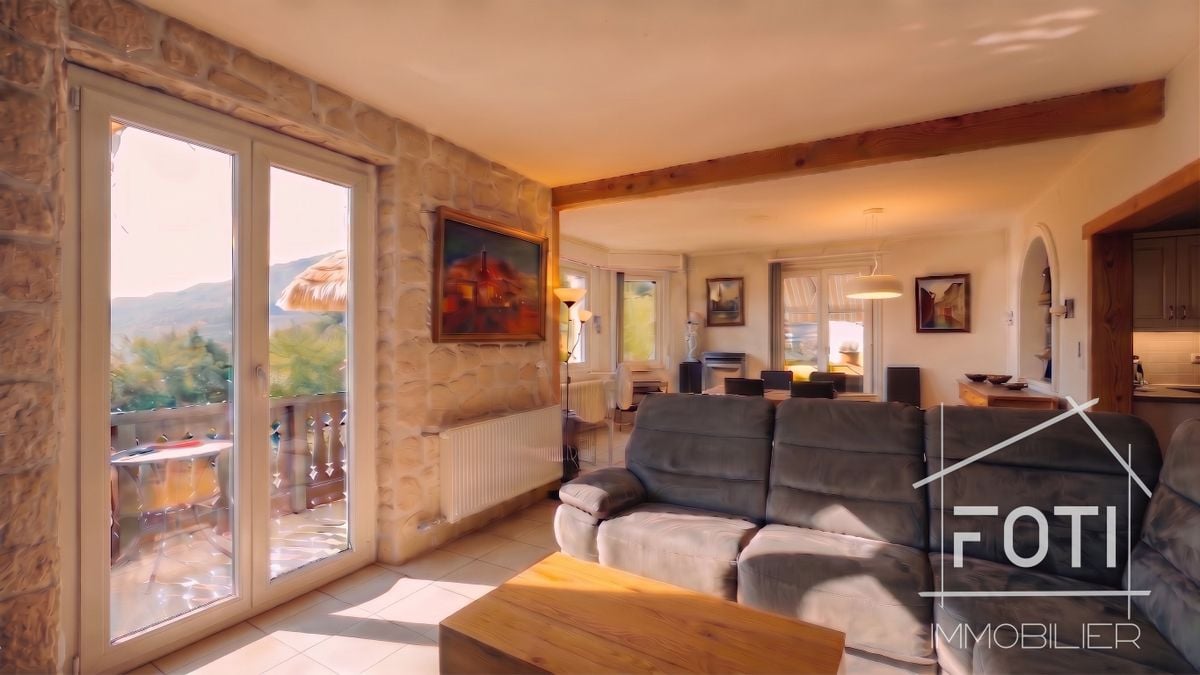
Located at Avenue de l'Industrie 23, in the heart of Monthey, a bright duplex reveals itself, combining space, comfort, and ideal location. With its 89 m² of living space spread over two levels, this 4.5-room property immediately seduces with its generous volumes and exceptional brightness, offering beautiful views of the surrounding Alps.On the ground floor, a spacious living and dining room of 26 m² opens onto a fully equipped kitchen (renovated in 2012), extended by a pleasant terrace of 9 m², perfect for enjoying the beautiful days. This level also houses a first spacious bedroom and a bathroom. Upstairs, the mezzanine offers two additional light-filled bedrooms and a second bathroom, ensuring a beautiful intimacy between living and resting spaces.Two underground parking spaces are included in the sale, a non-negligible advantage in the city center. The remote-controlled heating also ensures optimal thermal comfort throughout the year.The situation of this property is a real asset: everything is accessible on foot, from shops (Migros, Coop, Denner) to schools, including pharmacies, medical offices, and restaurants, all located less than 400 meters away.This duplex represents a rare opportunity for those seeking urban living quality in a warm and functional setting.Two underground parking spaces can be acquired for an amount of CHF 60,000.- in addition to the sale price.In the immediate vicinity:SHOPS (less than 300 m):Migros MMM - 136 mDenner - 195 mALDI - 212 mCoop - 221 mTop Marché - 271 mEDUCATION (less than 400 m):Le Vieux Collège - 262 mCrèche la Tonkinelle - 323 mSwiss School of Stained Glass and - 366 mDr. Beck School - 368 mDes Semilles School - 415 mRESTAURANTS (less than 250 m):Migros Take Away - 201 mChez Carolina - 202 mTattoo Bar - 215 mLe Tiffany - 225 mAu P'tit Sushi - 233 mHEALTH (less than 350 m):Dr. Lucy Nachmias and Dr. Fra. - 226 mOrthodontic Office - 298 mRaboud Pharmacy - 317 mLavallaz Pharmacy - 397 mPluridisciplinary Pediatric Center - 445 mOur team is at your disposal to accompany you in the discovery of this property and to offer you a visit according to your availability.

Gianni Deiana

Gianni Deiana

1 / 12
Gianni Deiana

Gianni Deiana

  • Parking space
  • Balcony / Terrace
  • Garage
  • +2
4.5 rooms138m²CHF 940,000.–
1870 Monthey
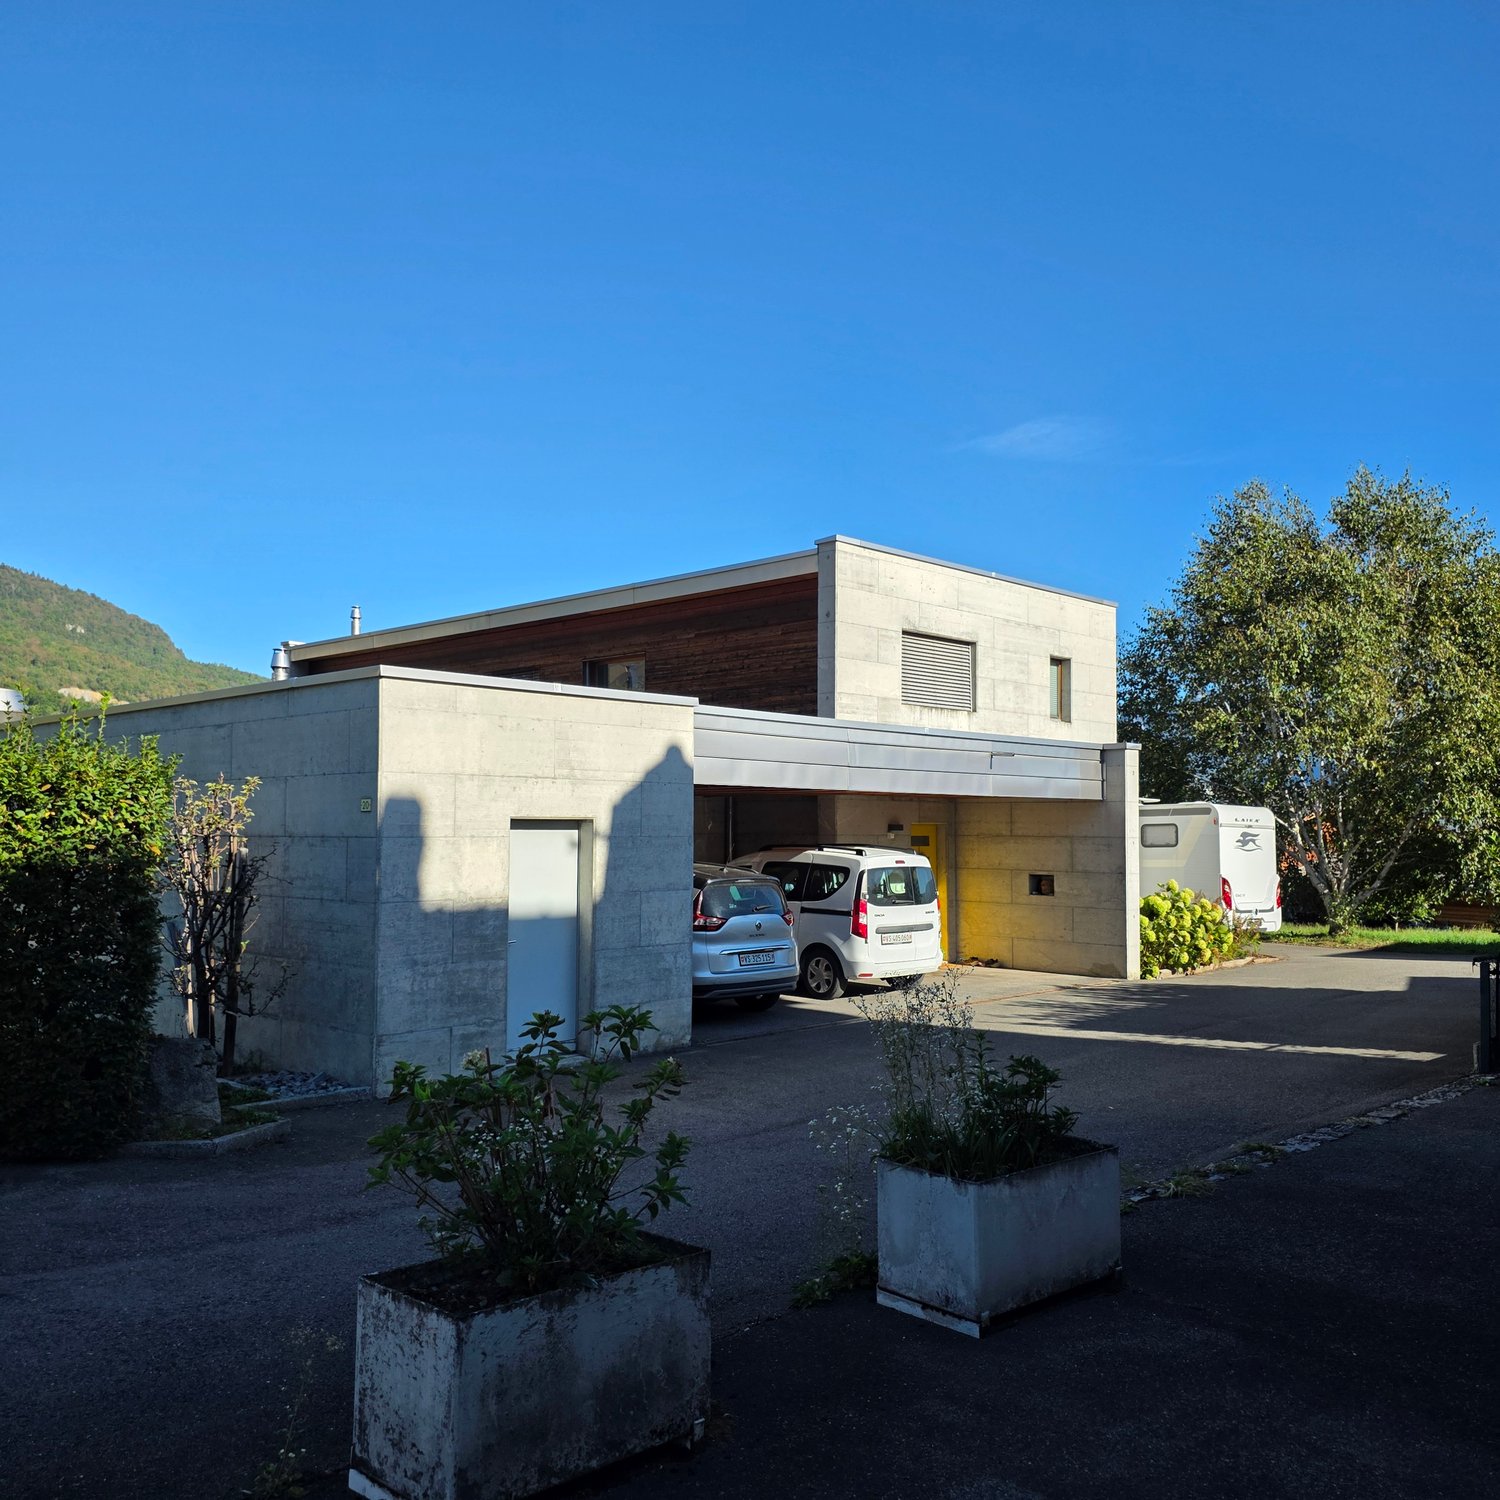
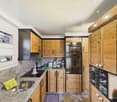
Semi-detached house of 4.5 rooms with a beautiful view

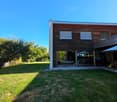
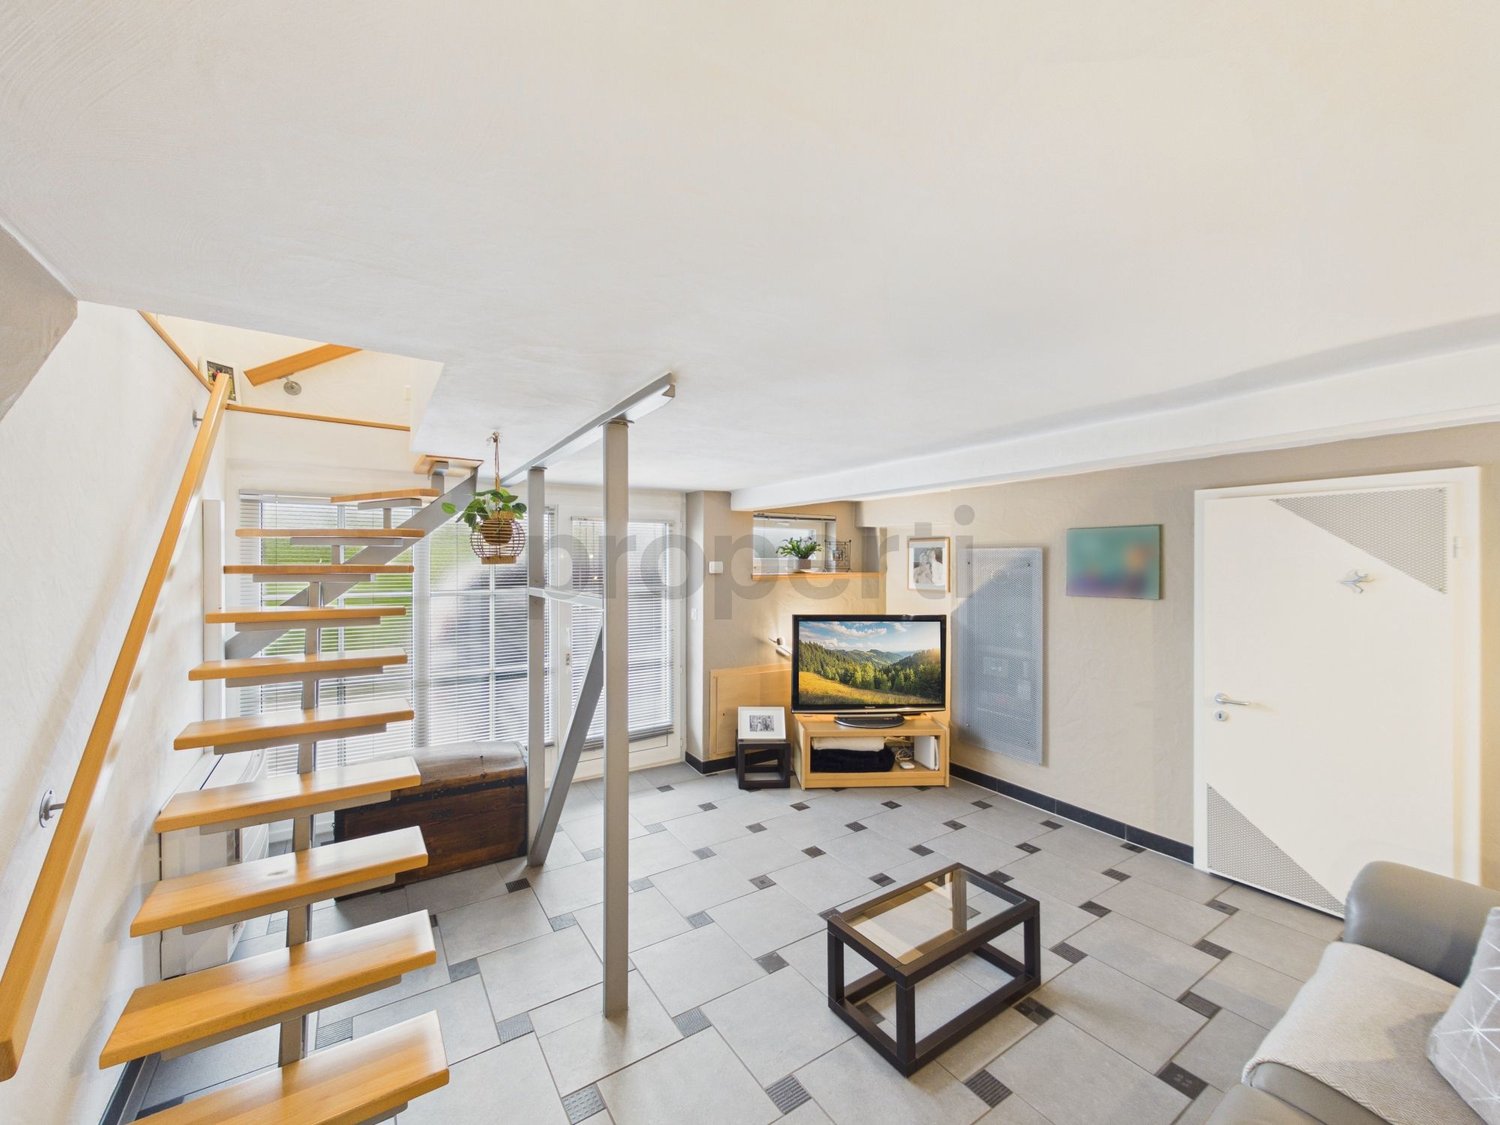
Semi-detached house of 4.5 rooms with garden and viewContemporary semi-detached house in Monthey with unobstructed viewLocated in a charming residential area of Monthey, this beautiful semi-detached house seduces with its contemporary architecture, quality construction, and breathtaking view of the city and mountains. With a living area of approximately 178 m², it offers a modern, comfortable, and eco-friendly living space.Ideal situationThe property is located on the Route de Choëx, just 5 minutes' walk from the city center of Monthey, in a quiet and green environment, ideal for a family seeking tranquility while remaining close to amenities.Modern comfort & energy efficiencyBuilt according to CECB A/A standards, this semi-detached house combines energy efficiency and environmental respect: • Solar panels • High-performance triple glazing • Air-water heat pump • Pre-equipment for electric charging station in front of the entrances (empty pipe installed) Space distributionLower floor: • Entrance hall • Cellar • Technical room Upper floor: • Open, fully equipped kitchen • Spacious, bright living room • Cozy dining area • Balcony with stunning panoramic view • Terrace with private garden, facing north and shielded from view Upper floor: • Two bedrooms • Parental bedroom with private bathroom and access to the balcony • Additional bathroom Exterior & parkingIn addition, two covered parking spaces are included in the sale price.One outdoor parking space for CHF 15,000.-- in addition to the sale price.Monthey1870 Monthey is located in the district of Monthey, in the canton of Valais. The population in the political municipality of Monthey has changed by an average of 1.2% per year over the last five years, totaling 18,886 inhabitants (as of December 31, 2023). The tax rate is 12.6% (canton: 12.8%). Over the last five years, the construction of housing in the municipality has averaged 1.2% per year, while the current vacancy rate is 0.1% (as of June 1, 2024). Property prices have changed by 10.3% over the last five years (canton: +20.8%).
  • Parking space
  • Balcony / Terrace
  • Garage
  • +2
1 / 13
8 rooms220m²CHF 1,190,000.–
1870 Monthey
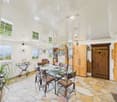
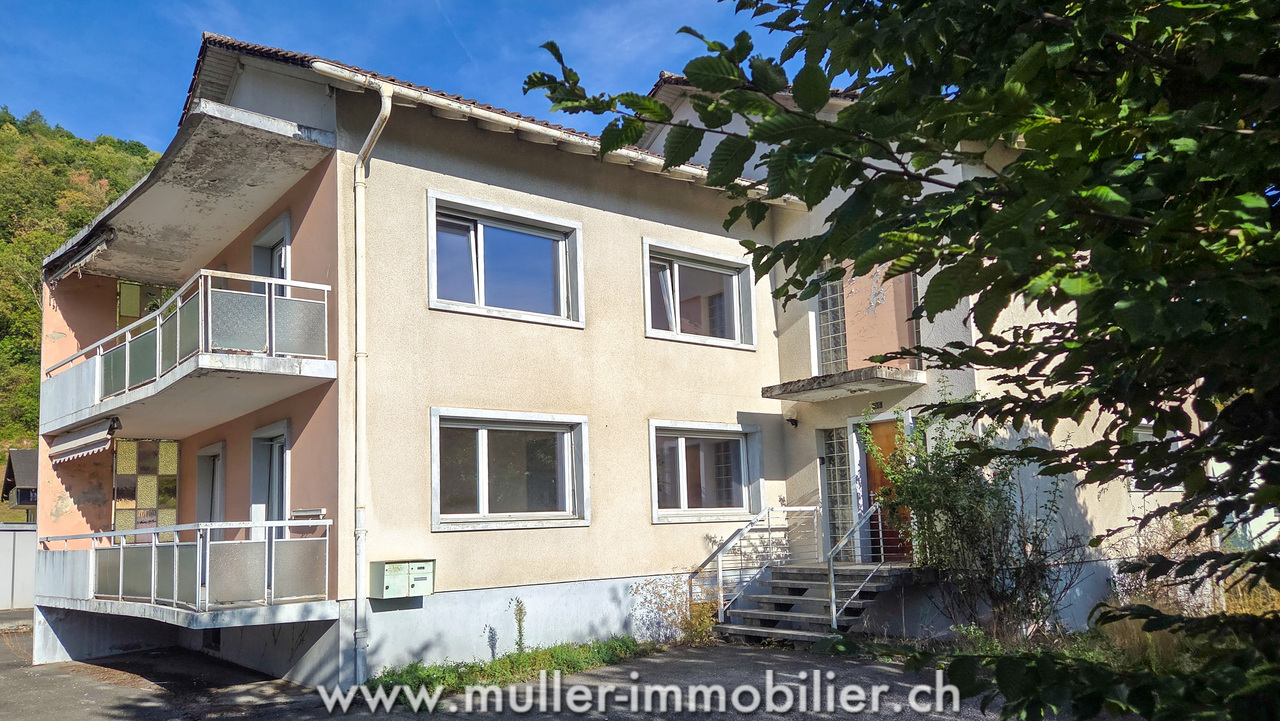
House with 2 apartments in Monthey

House with 2 apartments of 4 rooms and a habitable kitchen on 110 m2 each, located in a quiet neighborhood and close to amenities in Monthey.Possibility of creating another apartment in the attic. The building, which needs to be renovated, is situated on a plot of 761 m2. Very nice view of the Dents du Midi and the Vaudois Prealps. 5 minutes from the highway! COMFORTSunlight: perfectLocation: southEnvironment: quiet neighborhood4 levelsView: Dent du Midi and PrealpsGarden: tree-filledBalconies: 4Heating: oil with radiatorsNumber of rooms: 2 apartments of 4 rooms with a habitable kitchenLiving area: 220 m2Plot area: 761 m2Year of construction: 1960Year(s) of renovation: 2010House volume: ~1450 m3Number of levels: 4Number of bathrooms: 4Altitude: 400 m2 closed garages4 outdoor parking spaces Availability: to be agreed ACCESS5 minutes from the highwayAccessible on foot5 minutes from the bus stop10 minutes from the shops15 minutes from the train station17 minutes from the school GROUND FLOOR Large entrance hall, living room with access to the south balcony, 3 bedrooms, separate WC, bathroom, habitable kitchen with balcony. UPPER FLOORLarge entrance hall, living room with access to the south balcony, 3 bedrooms, separate WC, bathroom, habitable kitchen with balcony. ATTICLarge space with electricity, water supply, and sewage. BASEMENTCorridor, laundry room, technical room, shelter, two closed garages, one large cellar. OUTSIDE4 parking spaces, tree-filled garden. Great potential, either for investment or for a large family. Call me for a visit.

1 / 13
  • Balcony / Terrace
  • Garage
  • View
6.5 rooms300m²CHF 1,450,000.–
1870 Monthey

Spacious family house in a sought-after neighborhood

Located in one of the most sought-after neighborhoods in Monthey, this superb semi-detached villa seduces with its generous volumes and breathtaking view of the plain and the Vaudois Alps. With over 300 m² of living space, it offers large, bright rooms and a thoughtful layout for comfort and conviviality. The distribution of this property is as follows: Basement: - Double garage with electric door - Cellar and wine cellar - Storage closets Lower floor: - Large entrance hall with wall closets - Laundry room and boiler room - Available space at the entrance - Master suite of 50 m² with balcony, dressing room, bathroom (bathtub + shower) and sauna area - Bedroom with en-suite bathroom - One large bedroom and an additional bedroom Upper floor (optimized view and lighting): - Spacious, equipped kitchen - Dining and living area with fireplace, access to balcony - Small bedroom with bathroom - Guest toilet - Large, covered terrace with panoramic view Exterior and plot - Large, tree-lined plot, offering intimacy and a green setting - Remaining building rights - Workshop/Raccard of 43 m², located in the garden - Several parking spaces in front of the house Highlights - Exceptional room sizes (bedrooms from 20 to 50 m²) - All rooms on the same level as the terrain - Bright, perfectly laid out rooms - Rare location in a sought-after residential area - Opportunity for development thanks to the remaining building rights A unique property, like no other. To be visited without delay!

  • Balcony / Terrace
  • Garage
  • View
Ismaël Thévoz

Ismaël Thévoz

1 / 4
Ismaël Thévoz

Ismaël Thévoz

  • Parking space
  • Balcony / Terrace
  • Garage
  • +2
12 rooms325m²CHF 3,000,000.–
1870 Monthey

Magnificent individual house with 12 rooms in Monthey

Exceptional master villa with a view of MontheyA rare property on the market, with great development potential and construction possibilitiesLocated in a prized and particularly quiet residential area of Monthey (1870, Valais), this master villa offers a pleasant living environment with a living area of 325 m² spread over 3 levels, and generous volumes. Built in 1945, it has preserved all the character and nobility of the original materials, typical of master houses.Situated on an exceptional plot of 2'159 m², the property is in the immediate vicinity of the city center (approx. 300 m) and offers great development potential. Available immediately, this property is a rare opportunity for a discerning clientele seeking a high-end property with great potential.Situation and access • City within a five-minute walk • Supermarkets within a three-minute drive • Les Portes du Soleil: 11 km – 17 min • Alpes vaudoises: 18 km – 25 min • Lake Geneva: 16 km – 20 min Great flexibility of useWith its 325 m² of living space and 2'159 m² of land, this property offers multiple possibilities: • Family residence with workspace or independent activity at home • Division of the habitat into three apartments • Implementation of a second villa or development of the existing one DescriptionThe villa has 12 spacious rooms with four bathrooms, three cellars, and an attic that can be converted, offering many possibilities for customization according to needs. A balcony allows you to enjoy the beautiful days and the pleasant view of Monthey and the surrounding reliefs. The kitchen is equipped with a dishwasher.A closed garage completes this property: with its generous dimensions (height 3.20 m, width 3.50 m, length 5.90 m), it can easily accommodate a large vehicle or a motorhome. An outdoor parking space completes the parking.Outside, the tree-lined park guarantees absolute tranquility and a remarkable quality of life, both day and night, with generous sunshine in summer and pleasant warmth in winter.High points • Character property on a 2'159 m² plot with building potential • Spacious rooms and many possibilities for customization (residential or professional) • Strategic location: quiet residential area in the immediate vicinity of the center and the Alpine stations A rare property on the market, combining prestige, strategic location, and development potential, intended for a discerning clientele seeking a high-end property with great potential. The plans are available upon request.Virtual tourTo discover this property in detail, visit:https://wehome.ch/property/magnifique-villa-de-maitre-avec-vue-sur-monthey/

  • Parking space
  • Balcony / Terrace
  • Garage
  • +2
1 / 13
5.5 rooms155m²CHF 1,180,000.–
1870 Monthey

Project of 4 individual villas in Monthey - last opportunity!

Your individual villa to be built in Monthey. Become an owner from CHF 1545.- per month*In Monthey, just a few steps from the city center, we offer you this construction project of 4 individual villas on plots of approximately 626m2 average size. Three plots are already reserved. Don't hesitate!This rare opportunity that we offer you benefits from a privileged living environment. Located at the end of a cul-de-sac, in the heart of a residential area, you will enjoy the peace and quiet while being close to all the amenities that the town of Monthey has to offer. Thanks to its location, you will enjoy optimal sunlight. The plot that we offer you is completely flat and rectangular. It is the ideal plot to build your future home.Main features: • Villa with 5.5 rooms offering bright, pleasant and functional spaces, • Full basement offering a real potential for additional development according to your wishes • Possible garage or carport, practical and secure with outdoor parking spaces. Our villas offer bright rooms thanks to large windows, a beautiful living area and an open kitchen leading to the dining room. The living area varies and the villa can be expanded and equipped according to your needs.Heating with a heat pump is an ecological and economical solution. It is complemented by the use of renewable energies thanks to photovoltaic panels. This equipment is part of our ECO-lomique label, which combines environmental respect and cost control.Each building is unique: our buyers have the freedom to personalize their construction project within the technical constraints and building regulations. All our customers meet our architect to draw up the plans for their house according to their wishes.Because a visit is more eloquent than plans or images, we have built life-size model homes. These are located in Aproz in the Valais and in Oron-la-Ville in the canton of Vaud. We are open from Monday to Saturday and look forward to welcoming you to present our construction options.Specialized in the construction of turnkey villas since 1997, we rely on superior quality materials and techniques. At Prologis, the entire construction chain of our villas is closely controlled to respect regulations and guarantee high-quality, environmentally friendly and durable housing.Our team accompanies you at every step of your project: feasibility study and financing negotiations, personalization of your plans with our architect, choice of finishes, administrative support (bank, notary, pension), construction and after-sales service.A budget for the payment of ancillary costs related to your construction project is part of our offer. We have included the following items: connection fees, PC tax, costs for submission and architecture, surveying, outdoor facilities and interim interest. Notary fees are to be added. They vary depending on individual circumstances and we are at your disposal to estimate them together and include them in your project.Trust us with your construction project! Draw your future villa with our architects, choose the finishes and we will take care of the rest. We will hand over the keys to your future villa 6 months after the start of construction.*(Rent corresponding to the interest on the mortgage loan calculated on the basis of a SARON rate negotiated for Prologis at 0.80% and 1% amortization, constituting a forced savings).

1 / 13
5.5 rooms180m²CHF 1,180,000.–
1870 Monthey

Individual villa with 5.5 rooms

Magnificent individual villa of 5.5 rooms located on the heights of Monthey, benefiting from a peaceful and sunny location close to all amenities. Spread over three levels, with a living area of over 180m2, it is composed as follows: Ground floor: - Entrance hall equipped with a built-in wardrobe - Beautiful kitchen with access to the veranda and a terrace - Bright living room, equipped with a fireplace, with access to the garden terrace - Veranda with breathtaking views of the plain - Shower room - Bedroom/office First floor: - Landing equipped with a built-in wardrobe - 2 Double bedrooms - Children's bedroom - Spa bathroom - Balcony with breathtaking views of the plain Basement: - Laundry/technical room - Cellar - Large sanitary void Outdoor amenities: - Terrace with views of the plain - Covered terrace - Flat garden - Garden shed - Vegetable garden Parking: - Garage with charging station connection - 3 Outdoor parking spaces Particularities - Dominant position with breathtaking views and optimal sunshine - House continuously renovated and maintained - Fireplace with insert - 2 Motorized skylights - Triple glazing with safety glass - Terraces in composite decking - School bus stop in front of the house - Volume 756m3 This sumptuous villa represents a perfectly adapted property for a family wishing to enjoy an ideal living environment, close to all amenities and the city, in a residential area near nature.

1 / 8
5.5 rooms165m²CHF 1,233,000.–
1870 Monthey

Project of 4 individual villas in Monthey - last opportunity!

Your individual villa to be built in Monthey. Become an owner from CHF 1671.- per month*In Monthey, just a few steps from the city center, we offer you this construction project of 4 individual villas on plots of approximately 626m2 average size. It is the last available plot. Do not hesitate!The rare plots we offer benefit from a privileged living environment. Located at the end of a cul-de-sac, in the heart of a residential area, you will enjoy the calm and be close to all the amenities that the town of Monthey offers. Thanks to its location, you will enjoy optimal sunlight. The plot we offer is completely flat and rectangular. It is the ideal plot to build your future home.Main features: • Modern villa with 5.5 rooms and flat roof, offering bright, pleasant and functional spaces, • Full basement offering a real potential for additional development according to your wishes • Possible to build a garage or carport, practical and secure with outdoor parking spaces. Our villas offer bright rooms thanks to large windows, a beautiful living area and an open kitchen leading to the dining room. The living area varies and the villa can be extended and fitted out according to your needs. The heating by heat pump is an ecological and economic solution. It is complemented by the use of renewable energies thanks to photovoltaic panels. This equipment is part of our ECO-lomique label, which combines environmental respect and cost control.Each building is different: our buyers have the freedom to personalize their construction project within the technical constraints and building regulations. All our customers meet our architect to draw up the plans of their house according to their wishes.Because a visit is more eloquent than plans or images, we have built full-scale model houses. These are located in Oron-la-Ville in the canton of Vaud and in Aproz in the canton of Valais. We are open from Monday to Saturday and look forward to welcoming you to present our construction possibilities.Specialized in the construction of turnkey houses since 1997, we rely on superior quality materials and techniques. At Prologis, the entire construction chain of our houses is closely controlled to respect regulations and guarantee high-quality, environmentally friendly and durable housing.Our team accompanies you at every step of your project: feasibility study and financing negotiations, personalization of your plans with our architect, choice of finishes, administrative support (bank, notary, insurance), construction and after-sales service.A budget for the payment of ancillary costs related to your construction is part of our offer. We have included the following items: connection fees, PC tax, investigation and architecture costs, surveyor, outdoor facilities and interim interest. Notary fees are to be expected in addition. They vary depending on individual circumstances and we are at your disposal to estimate them together and include them in your project.Trust us for your construction! Draw your future villa with our architects, choose the finishes and we will take care of the rest. We will hand over the keys to your future villa 6 months after the start of construction.*(Rent corresponding to the interest on the mortgage loan calculated on the basis of a SARON rate negotiated for Prologis at 0.80% and 1% amortization,...

Ricardo Monteiro

Ricardo Monteiro

1 / 1
Ricardo Monteiro

Ricardo Monteiro

  • Balcony / Terrace
CHF 2,000,000.–
1870 Monthey

MONTHEY - Unique prestige building with several apartments

Acor Immobilier proposes to you exclusively a unique building, in the heart of Monthey, composed of several apartments. It offers an attractive return with the possibility of living there or creating new units.Ideally located at the gates of the city center and in immediate proximity to all amenities, this building of character will seduce both investors and individuals wishing to acquire a secure and evolving rental property. The shops are less than five minutes on foot, the CFF train station is only 400 m away and the A9 highway is accessible in less than ten minutes. An ideal location, perfectly connected.Built in 1940, the building stands on a wooded plot offering a garden, several terraces, a vegetable garden, a greenhouse, a shed and six outdoor parking spaces. Several renovations have already been carried out, including the replacement of windows with triple glazing, the installation of a new boiler in the technical room and the complete renovation of the facades.Current distribution of apartmentsLower ground floor:- Studio n1 of 25 m² with terrace (rented), laundry room, cellars and garage.Upper ground floor:- Studio n2 of 22 m² (rented)- Studio n3 of 21 m² with south-facing terrace of 14 m² (rented)- Studio n4 of 23 m² with south-facing terrace of 14 m² (rented)1st floor & attic: Apartment of 4.5 rooms of 142 m² including three large bedrooms, two shower rooms, one bathroom, a large living room and a recent fully equipped kitchen.Potential for transformationThe current configuration can be easily rethought:1st floor:- Apartment of 2.5 rooms of 66 m² (bedroom with dressing room, shower room, large living room, equipped kitchen) or possibility of arranging three additional studios similar to those on the upper ground floor.Attic:- Studio n5 of 31 m² with reduction of 2 m²- Studio n6 of 30 m² with reduction of 2 m²Rental incomeCurrent rental state (partially rented and own use): CHF 46'800.- gross/yearThanks to its strategic location, its period charm, its recent renovations and its important potential for transformation, this building represents a rare opportunity in Monthey.

  • Balcony / Terrace

Suggested properties for you based on search results