6 results - House, chalet, rustico to buy: 1805 (Jongny)

New building
1 / 10
5.5 rooms142m²CHF 1,590,000.–
Premium
Chemin de la Tuilière 33B, 1805 Jongny

New promotion of four villas in Jongny with a view of Lake Geneva

The La Tuilière Residence is set in a peaceful and green environment, ideal for enjoying tranquility while remaining in close proximity to amenities. This human-scale project consists of four semi-detached villas, designed to emphasize the view while preserving the intimacy of each home.The architecture is distinguished by modern and streamlined lines, large windows that promote daylight, and large balconies that harmoniously extend the living areas. Additionally, each villa has terraces and private gardens, creating genuine open spaces that connect with nature.Location between lake and mountainsBenefiting from the pure air of the mountains, the villas are nestled on the slopes of Mont-Pèlerin. They offer a sought-after location on the Riviera, close to Vevey and its idyllic walks along the lake shore.Oriented southeast, the homes benefit from generous sunlight throughout the day, enhancing the feeling of well-being and freedom.Space distributionEach villa spans three levels, organized to promote quality of life in daily living. The lower level features a convivial living room with an open kitchen, extended by a partially covered terrace and a garden.The upper floors are dedicated to rest areas, offering calm and intimacy, with 3 or 4 comfortable bedrooms. A spacious master suite with dressing room and balcony occupies the top floor and enjoys an breathtaking panorama of the Lake Geneva area.Villa with 4.5-5.5 roomsUsable area: 202 m2Living area: 142 m2Ground floor: • Entrance hall • 2 bedrooms • 1 shower room • Large balcony of 12.5 m2 with a view Lower ground floor: • Open kitchen • Large living area • Dining room with access to the terrace and garden • 1 toilet • Technical room with heat pump and hot water tank • Large storage room • Terrace of 34 m2 1st floor: • Master bedroom of 26 m2 (with or without dressing room)or possibility of having 2 rooms of 13 m2 • Large balcony of 12.5 m2 with a view • 1 bathroom Exterior: • Private lawn garden of 236 m2 Annex: • 1 garage and 1 outdoor parking space (55,000 francs extra) • Solar panels Contact us for more information,Sébastien HuberT. 076 456 01 56P.S. this document is not contractual.

Travel time
-
New building
1 / 10
5.5 rooms125m²CHF 1,530,000.–
Premium
Chemin de la Tuilière 33B, 1805 Jongny

New promotion of four villas in Jongny with a view of Lake Geneva

The La Tuilière residence is set in a peaceful and green environment, ideal for enjoying tranquility while being in close proximity to amenities. This human-scale project consists of four semi-detached villas, designed to highlight the view while preserving the intimacy of each home.The architecture is distinguished by modern and purified lines, large windows that favor daylight, and large balconies that harmoniously extend the living areas. Additionally, each villa has terraces and private gardens, creating real outdoor spaces in nature.Location between lake and mountainsBenefiting from the pure air of the mountains, the villas are nestled on the slopes of Mont-Pèlerin. They offer a sought-after location on the Riviera, close to Vevey and its idyllic walks along the lake shore.Oriented southeast, the homes benefit from generous sunlight throughout the day, reinforcing the feeling of well-being and freedom.Distribution of spacesEach villa spans three levels, organized to promote quality of life in daily life. The lower ground floor accommodates a convivial living room with an open kitchen, extended by a partially covered terrace and a garden.The upper floors are dedicated to rest areas, offering calm and intimacy, with 3 or 4 comfortable bedrooms. A spacious master suite with dressing room and balcony occupies the last floor and enjoys an breathtaking view of Lake Geneva.Villa of 4.5-5.5 roomsUsable area: 189 m2Livable area: 125 m2Ground floor: • Entrance hall • 2 bedrooms • 1 shower room • Large balcony of 12.5 m2 with view Lower ground floor: • Open kitchen • Large living room • Dining room with access to terrace and garden • 1 toilet • Technical room with heat pump and hot water tank • Large storage room 1st floor: • Master bedroom of 26 m2 (with or without dressing room)or possibility of having 2 bedrooms of 13 m2 • Large balcony of 12.5 m2 with view • 1 bathroom Exterior: • Garden of 117 m2 Annex: • 1 garage and 1 outdoor parking space (55,000 francs extra) • Solar panels Contact us for more information,Sébastien HuberT. 076 456 01 56P.S. this document is not contractual.

Travel time
-
Stefan Zollinger

Stefan Zollinger

1 / 13
Stefan Zollinger

Stefan Zollinger

  • Parking space
  • Garage
  • View
  • +1
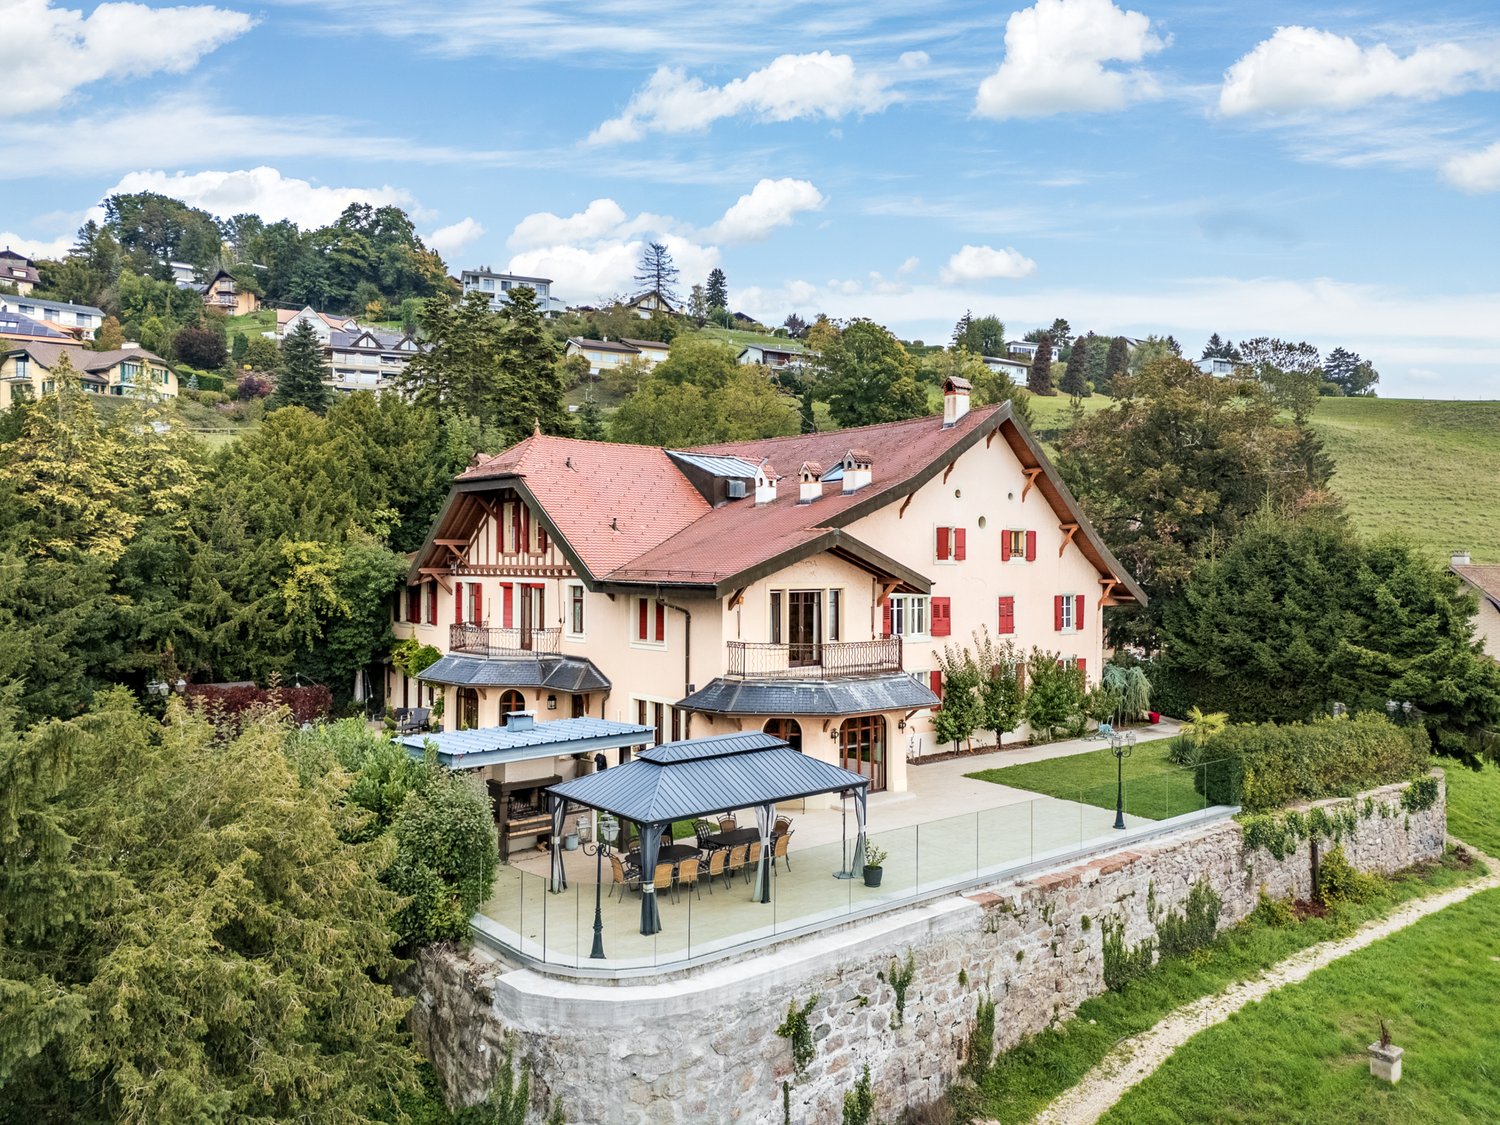
20 rooms800m²CHF 9,500,000.–
1805 Jongny

JONGNY - EXCEPTIONAL ESTATE WITH PANORAMIC VIEW OF THE LAKE

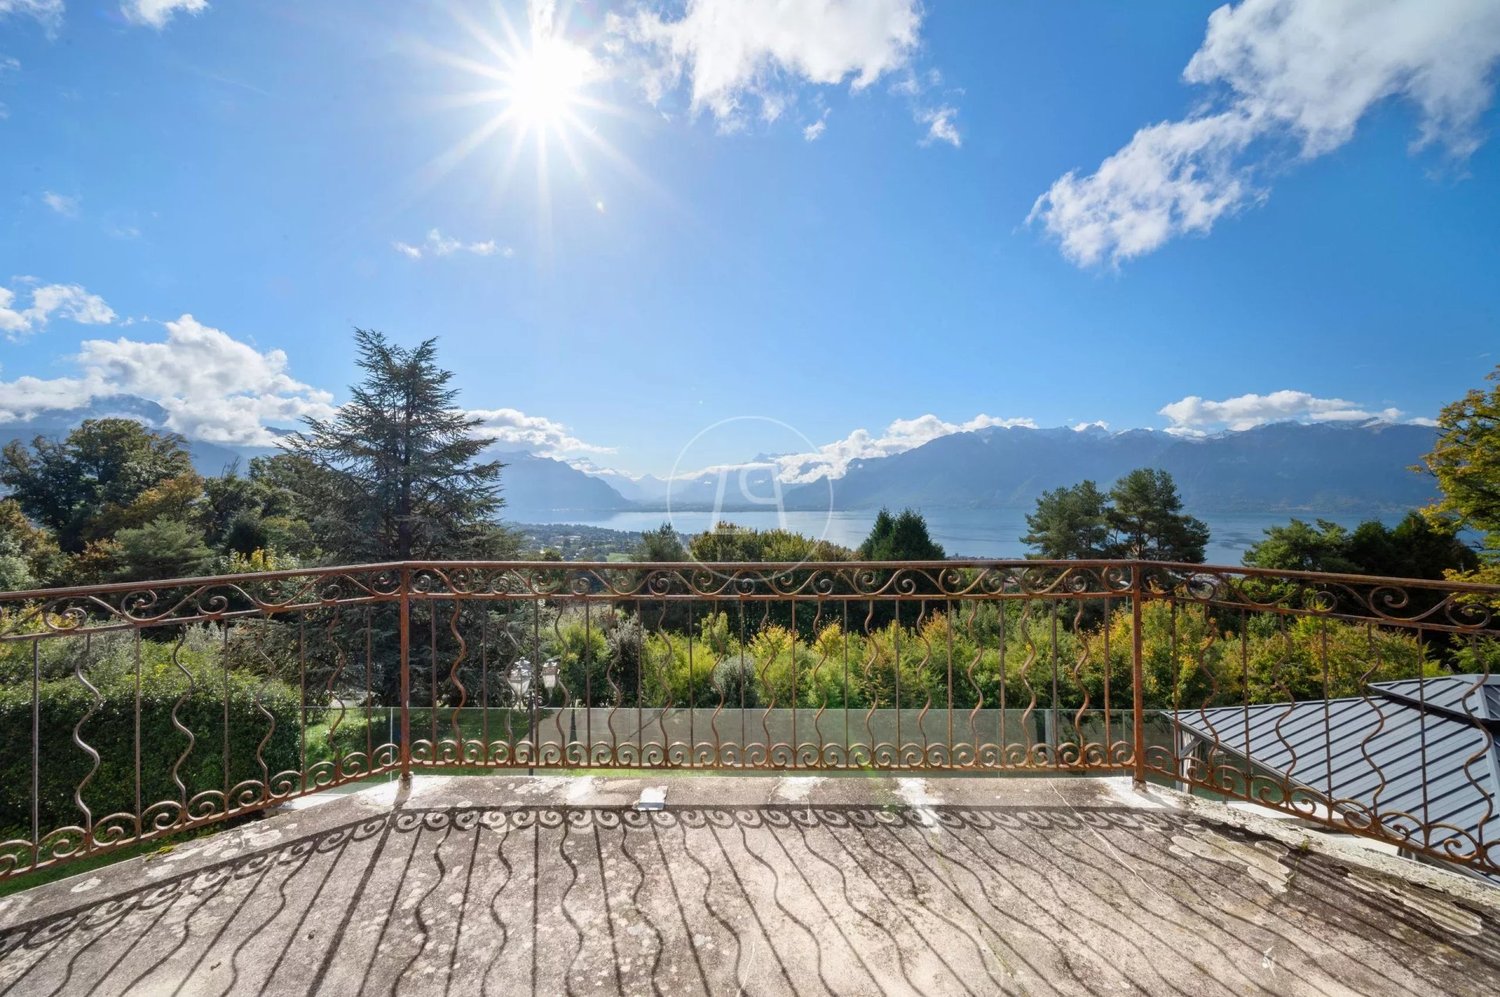
Located in Jongny, in a green setting overlooking Lake Geneva, this exceptional estate offers a rare living environment, combining intimacy, elegance, and a breathtaking panorama. Situated on a 20'000 m² plot of land, it benefits from an unobstructed view of the lake and the mountains, as well as absolute privacy, sheltered from prying eyes.The main property, approximately 800 m², has been entirely renovated with high-quality materials, in a refined spirit blending charm and modernity. The generous volumes and the quality of the finishes give this place a unique character. It also has an elevator.An old barn, entirely transformed, now accommodates a vast, versatile area that can be used as a reception room, exhibition space, or for events, as well as three independent apartments, perfectly integrated into the whole.An annex house completes this property, consisting of a living area, a workshop, and an exhibition space, offering multiple possibilities for use. The apartments, as well as the annex house, are rented and generate an annual rental income of approximately CHF 100'000.-, making it also a property with high investment potential.Outside, everything has been designed to fully enjoy the natural setting: sunny terraces, outdoor kitchen, and relaxation areas blend perfectly with the environment. Two separate accesses allow easy entry to the property.A bus stop is located just a few steps away, the center of Vevey is accessible in 10 minutes by car, and Châtel-Saint-Denis in just 6 minutes. This unique place combines prestige, serenity, and accessibility with precision.Visit only in the presence of and/or with the prior agreement of Coldwell Banker. No document can be transmitted to third parties without authorization.

  • Parking space
  • Garage
  • View
  • +1
1 / 13
7.5 rooms450m²Price on request
1805 Jongny

Exceptional Contemporary Villa with Panoramic Views over Lake Geneva and the Alps

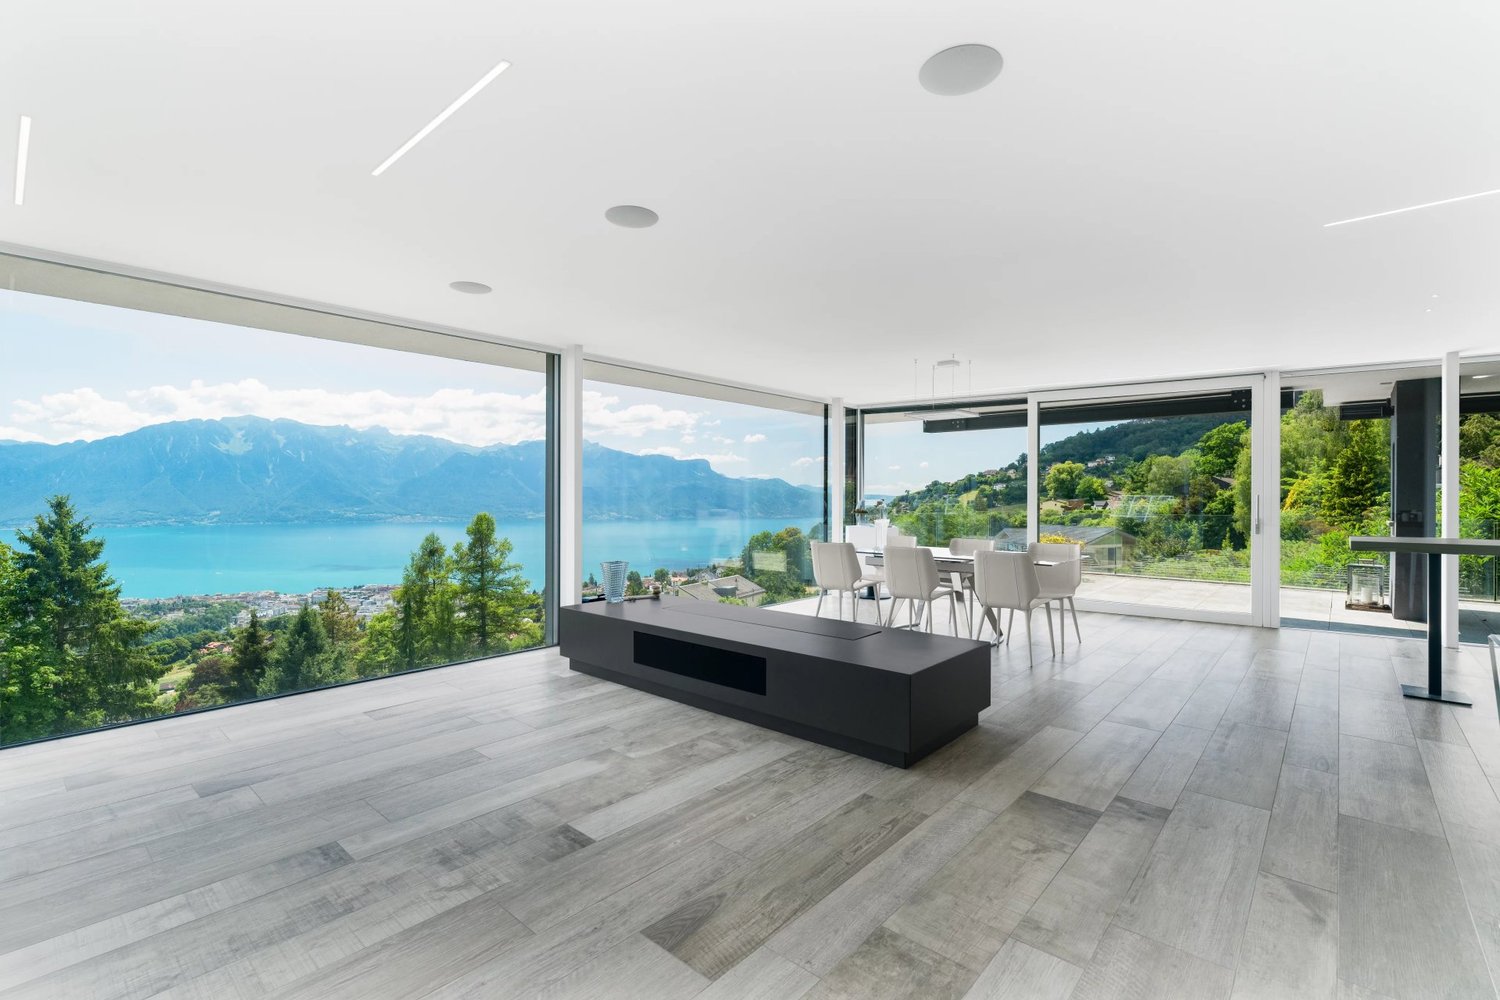
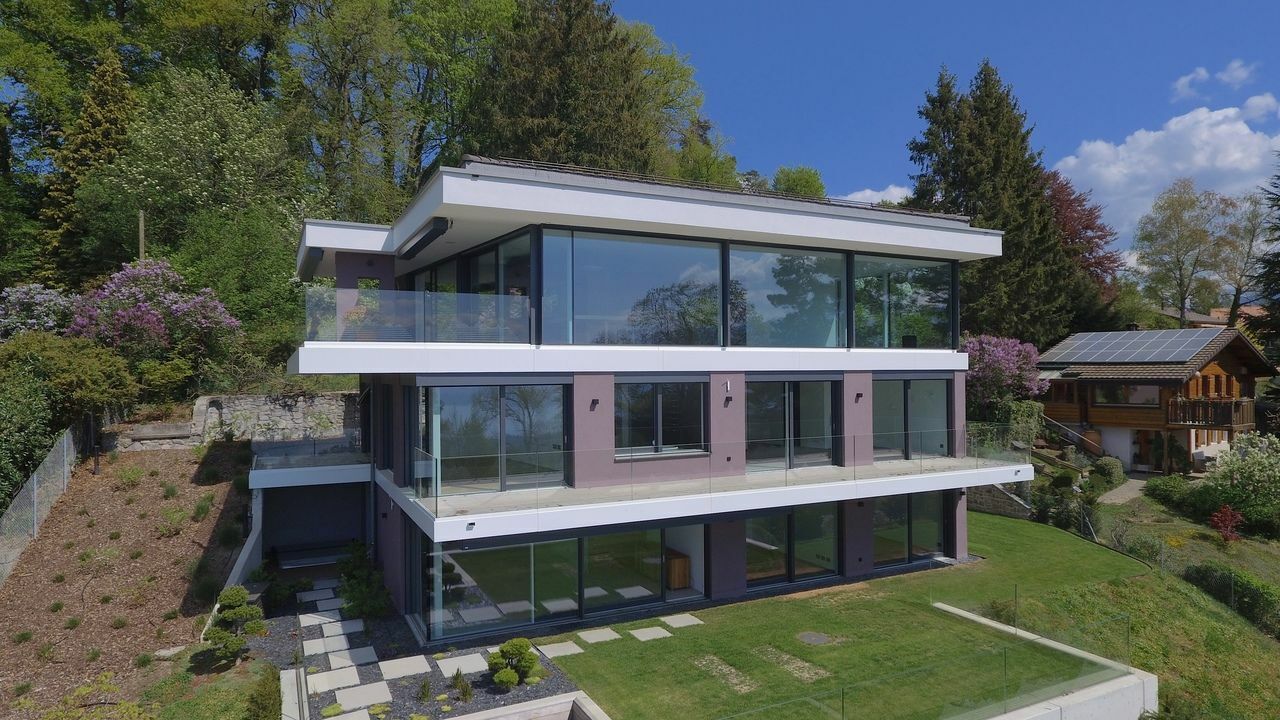
Exceptional Contemporary Villa with Panoramic Views over Lake Geneva and the Alps Built in 2018 on a 1,423 m² plot, this remarkable contemporary residence offers approximately 450 m² of living space distributed over several levels, all seamlessly connected by a private elevator. Its elegant architecture, generous volumes and expansive floor-to-ceiling windows flood the interiors with natural light while showcasing breathtaking panoramic views over Lake Geneva and the Alps from virtually every living space. Ground Floor ? Entrance Hall Arrival at the property is a truly unique experience, with a spectacular escalator leading to the impressive entrance hall. This level features a spacious cloakroom, a magnificent fully glazed wine cellar serving as a striking architectural centerpiece, and access to the elevator connecting every floor of the villa. First Floor ? Guest Suites & Wellness Area This level comprises two elegant en-suite bedrooms, each offering the same high standard of comfort found throughout the property. It also features an exceptional private wellness area including a spa with a jacuzzi, sauna, hammam, shower, and a fully equipped fitness room. Second Floor ? Bedroom Level Two luxurious en-suite bedrooms, each with its own private bathroom and walk-in dressing room, enjoy spectacular views over Lake Geneva and the Alps. This floor also opens onto a second terrace and a beautifully landscaped garden. Third Floor ? Main Living Area The top floor is dedicated to the villa's magnificent living spaces. A spacious, light-filled living room flows effortlessly into the dining area and a fully equipped contemporary kitchen. Expansive floor-to-ceiling windows extend the living space onto a stunning terrace and landscaped garden, creating an exceptional indoor-outdoor lifestyle while framing uninterrupted panoramic views of the lake and surrounding mountains. A guest WC completes this level. A Prestigious Location in Jongny: Overlooking the Swiss Riviera, the sought-after municipality of Jongny offers an exceptional lifestyle combining privacy, tranquility, and breathtaking scenery. Renowned for its exclusive residential setting, it provides a peaceful environment while remaining perfectly connected. Vevey's vibrant town centre, its shops and restaurants are just a few minutes away, as are motorway connections providing quick access to Lausanne, Montreux and Geneva. Families will appreciate the proximity of prestigious international schools, including St. George's International School in Clarens and Haut-Lac International Bilingual School in Saint-Légier. Public transport, sports facilities, the UNESCO-listed Lavaux vineyards and the Alpine ski resorts are all within easy reach, making Jongny one of the region's most desirable residential addresses.


Suggested properties for you based on search results