1 result - House, chalet, rustico to buy: 1329 (Bretonnières)

More objects in your automatically expanded search area
20 results - Radius: + 10km
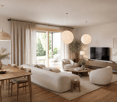
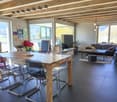
  • Modern living room with light-colored sofas, a coffee table, floor lamp, and large windows offering a view of the garden.
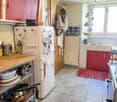
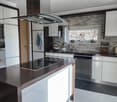
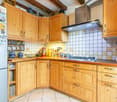
  • Modern kitchen with white cabinets, stainless steel sink, built-in oven, and a small dining area with a table and chairs. The space features tiled flooring and large windows with blinds.
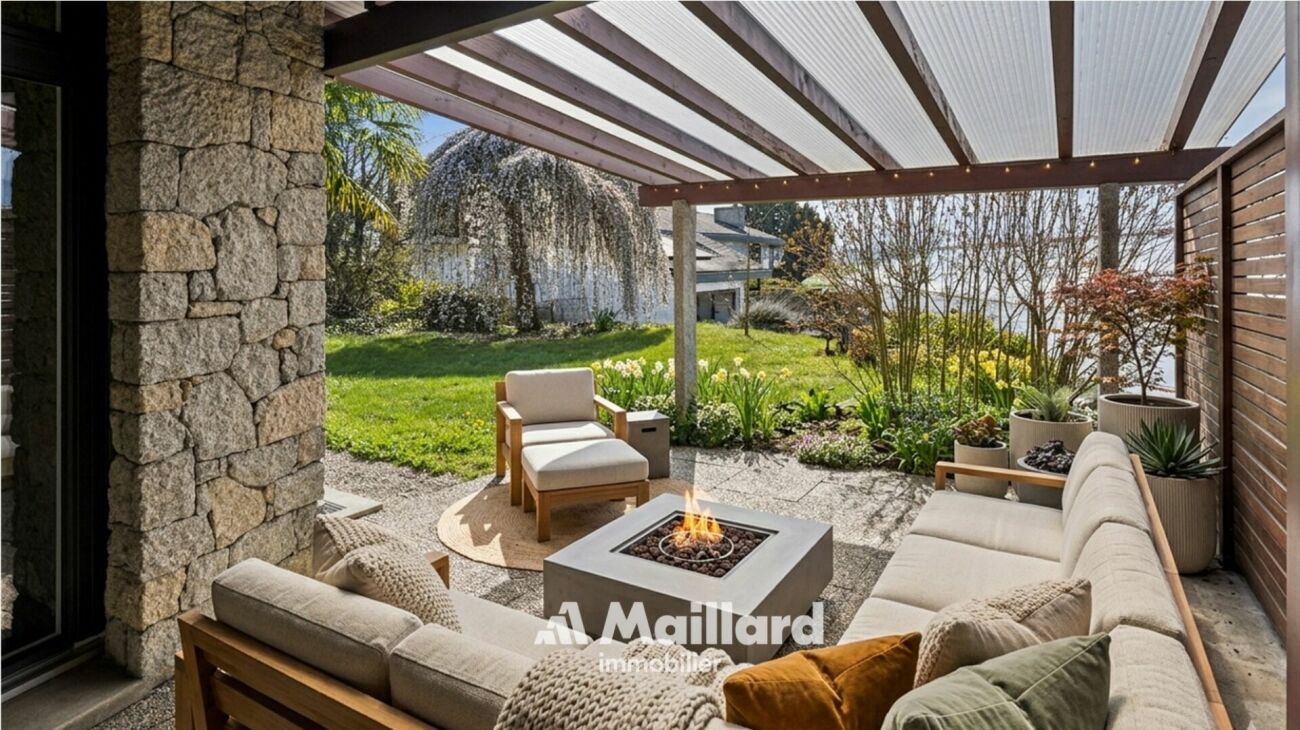
  • A covered patio with a dining table, chairs, and a vase with dried flowers. The space has large glass doors opening to a garden with a sofa, potted plants, and a barbecue.
  • A small outdoor patio area with a tiled floor, a white door leading to the building, two potted olive trees, a lounge chair, and a small table.
  • Modern living room with a grey sofa, two chairs, two small round tables, and a white rug on a wooden floor.
  • Clean bathroom with white tiled walls, a washing machine, a sink, and a towel hanging on the wall.
  • Bedroom with a large bed, a full-length mirror, a wardrobe, and a wicker basket. The room has wooden flooring and large windows with blinds.
  • A modern hallway with white walls, wooden flooring, a decorative mirror, and a vase with dried pampas grass.
  • Cozy bedroom with a single bed, floral bedding, a white desk with a chair, a hanging lamp, and a large mirror on the wall.
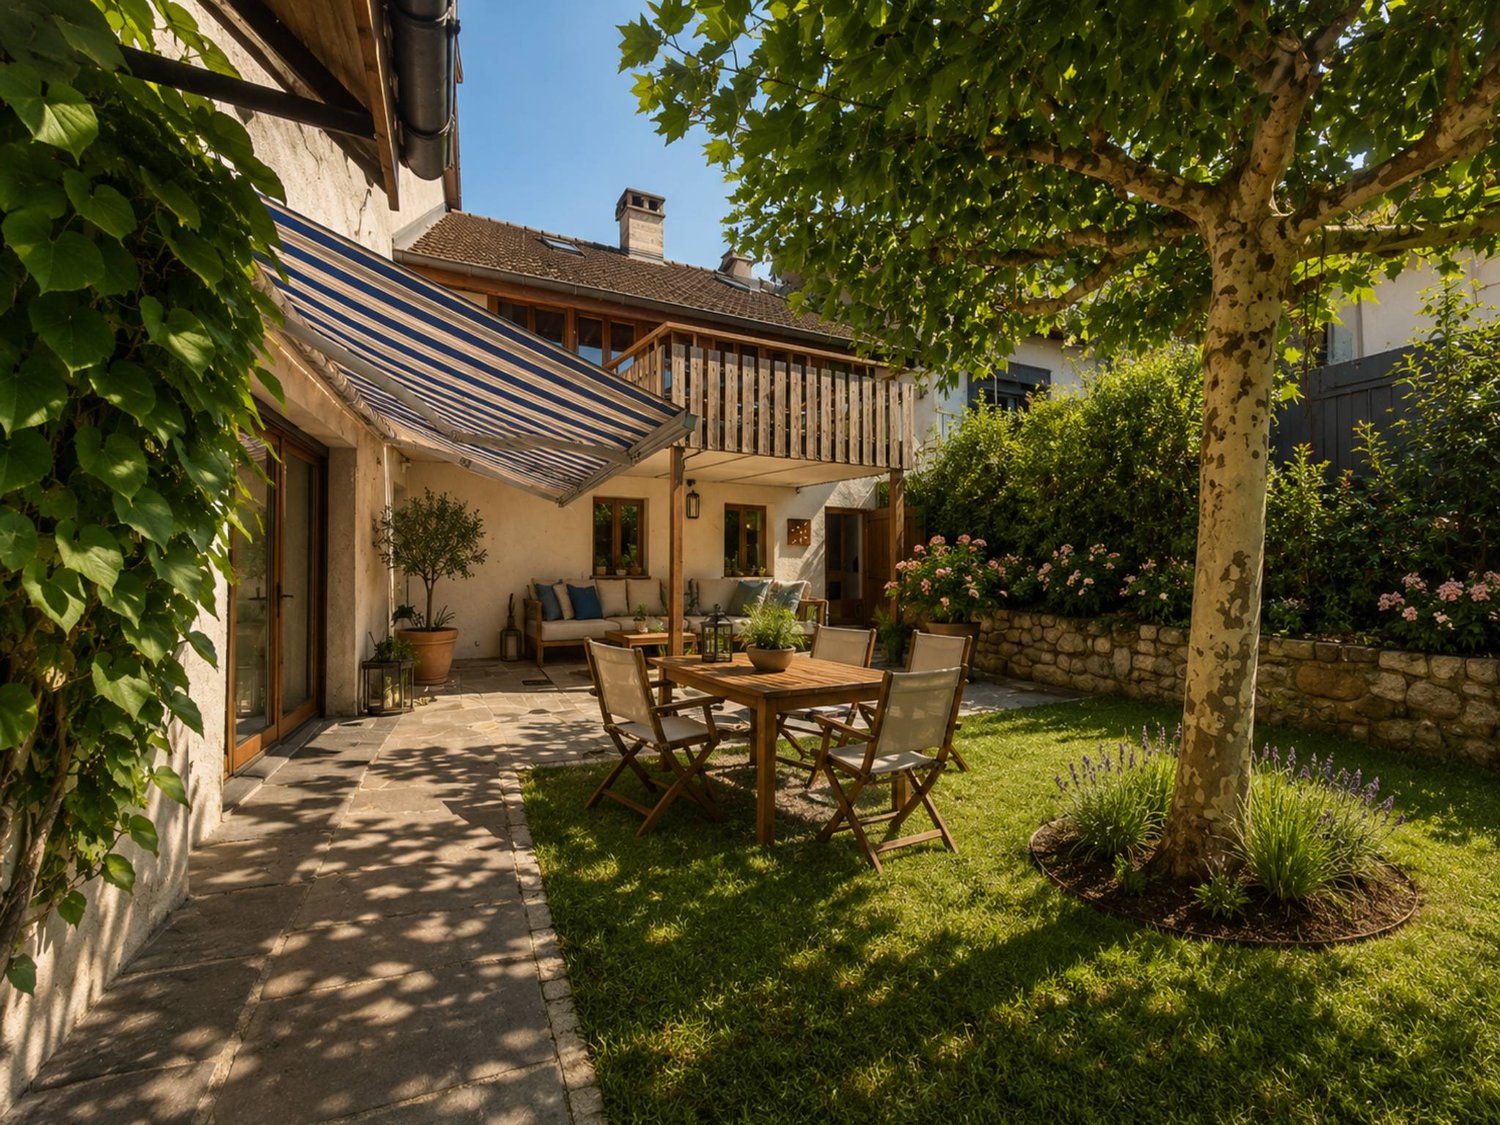
  • Garden with a well-maintained lawn, a patio area with a sofa, a dining table with chairs, potted plants, and a grill. The patio is connected to a covered outdoor space with large windows and a sliding glass door leading to the interior.
  • A well-stocked pantry with white shelving units filled with various food items, canned goods, and household supplies. A refrigerator is visible in the background, and the space is organized with multiple shelves holding items like toilet paper, pots, and

  • Modern bathroom with grey tiled walls, a white bathtub, a chrome showerhead, and a built-in shelf holding a cup.
  • Modern bathroom with a white sink, black faucet, toilet, round mirror with gold frame, wooden cabinet, and a small plant on the floor.
  • A narrow hallway with tiled flooring, white walls, and a green curtain on the right side. A door is visible at the end of the hallway.
  • Modern bathroom with a round sink, sleek faucet, large round mirror, wall-mounted light fixture, and a toilet with the lid up.
  • Modern dining area with a round wooden table surrounded by four wooden chairs, a large potted plant, and a small countertop with a fruit bowl and decorative items.
  • Clean, modern hallway with tiled floor, white walls, and a small round rug at the entrance. A fruit basket is visible on a white cabinet to the right, and a black mat is placed near the door on the left.
  • Modern bathroom with a bathtub, toilet, sink, and a large round mirror. The sink has a wooden cabinet underneath, and there are towels hanging on a rack. The walls are tiled in a light grey color, and the floor is also tiled.
  • Modern bathroom with a white sink, bathtub, and shower area. A towel hangs on the left, and a curtain separates the shower. A small bottle of soap is placed on the sink counter.
  • A small, well-lit outdoor area with potted olive trees, a wooden fence, and a bicycle leaning against the wall.
1 / 20
Modern kitchen with white cabinets, stainless steel sink, built-in oven, and a small dining area with a table and chairs. The space features tiled flooring and large windows with blinds.
A covered patio with a dining table, chairs, and a vase with dried flowers. The space has large glass doors opening to a garden with a sofa, potted plants, and a barbecue.
A small outdoor patio area with a tiled floor, a white door leading to the building, two potted olive trees, a lounge chair, and a small table.
4.5 roomsCHF 969,000.–
Premium
1350 Orbe

Semi-Detached House with 4.5 Rooms in Orbe

Semi-Detached House with 4.5 Rooms in Orbe – Completely Renovated in 2026Discover this charming semi-detached house with 4.5 rooms, ideally located in Orbe (1350), in the canton of Vaud. Spread over three levels, the house offers a living area of approximately 124 m² and was built in 2005. In 2026, it was completely renovated to provide a modern, comfortable, and functional living space, ideal for a family.Spacious Rooms and High-Quality FeaturesGround Floor – Conviviality and ComfortThe ground floor consists of a spacious living room, an elegant dining room, and a modern, high-end kitchen, perfectly equipped. A wine cellar and a guest toilet complete this level.Adjacent to the living room, a 15 m² veranda, flooded with natural light, offers an additional, pleasant space for all seasons and provides direct access to the garden.Upper Floor – Sleeping AreaThe upper floor accommodates a beautiful master suite with its own bathroom and dressing room, as well as two additional bedrooms.A second, family-friendly bathroom with a bathtub completes the sleeping area and provides comfort and practicality in everyday life.Exterior – Terrace and GardenIn front of the house, a fully paved terrace allows you to fully enjoy the beautiful days. At the back, the garden, directly accessible from the veranda, forms a pleasant outdoor space for relaxation, reception, or enjoyment of family moments.Garage and ParkingThe property has an underground garage as well as an outdoor parking space, offering a practical and secure parking solution.Main Features • Living Area: 124 m² • Usable Area: 176 m² • Land Area: 110 m² • Number of Rooms: 4.5 • Number of Levels: 3 • Year of Construction: 2005 • Complete Renovation: 2026 • Veranda: 15 m² • Terrace and Garden • Underground Garage • Outdoor Parking Space • Ideal for a Family with Children • Available Immediately An Opportunity Not to Be MissedWhether you are a young family looking for your new home or a couple wanting to enjoy more space, this semi-detached house in Orbe will seduce you with its spacious rooms, modern finishes, and pleasant environment.Completely renovated in 2026, it offers the perfect balance between contemporary comfort, functionality, and quality of life.Do not wait any longer to discover this property and unpack your bags in a warm and green setting.Contact us today to organize a visit!

Danny Caldas

Danny Caldas

1 / 15
Danny Caldas

Danny Caldas

  • Balcony / Terrace
  • Garage
  • Quiet neighborhood
345m²CHF 1,650,000.–
Rue de l'Abbaye 22, 1350 Orbe

18th century property with ground floor convertible into a second apartment

18th century property with ground floor convertible into a second apartmentSITUATIONLocated within the old town of Orbe, this character property is situated in a historically charged environment, just a few steps from the amenities of the city center. The property benefits from a particularly preserved environment, in the heart of an old, authentic, and architecturally appreciated neighborhood.Built in the 18th century, this patrician building has survived the ages, conserving a remarkable architectural identity, which is now highlighted by several recent renovations.DESCRIPTIONThe property develops approximately 345 m² of living space and immediately seduces with its volumes, ceiling height, and the quality of the old elements preserved over the years.The lower level benefits from an independent access and currently accommodates spaces used in a professional context. This configuration allows for either the exercise of an independent activity or the creation of a separate apartment or a reception space for the family. The existing distribution offers great freedom of layout according to future needs.The main living areas occupy the noble floor of the house. The original materials play a central role here with massive parquet floors, old wood paneling, several decorative fireplaces, as well as a remarkable tile stove dating back to the construction period.The kitchen and reception areas have been designed with respect for the building's character, integrating a current level of comfort. Several large rooms allow for different uses according to desire: lounges, library, office, or additional bedrooms.The upper floors still offer an interesting potential with a bedroom having its own bathroom, as well as significant attic spaces. A large workshop and the attic spaces allow for envisioning various additional arrangements such as a leisure space or additional bedrooms.EXTERIORSOutside, the fully enclosed garden constitutes a true relaxation space, sheltered from views. The favorable exposure allows for enjoying excellent sunlight throughout the day.The outdoor amenities integrate harmoniously into the property's architecture.The vaulted cellars distributed over several levels, as well as the old well, further reinforce the unique character of this historic house.PARKINGA large garage equipped with a motorized door completes the property and allows for parking a vehicle with additional storage space. Several annexed surfaces and a storage room come as an addition, enriching the services offered by this house.

  • Balcony / Terrace
  • Garage
  • Quiet neighborhood
Travel time
-
Danny Caldas

Danny Caldas

1 / 13
Danny Caldas

Danny Caldas

  • Parking space
  • Garage
5 rooms195m²CHF 1,295,000.–
Chemin du Pontet 2, 1433 Suchy

Detached house 5 rooms in Suchy

This magnificent village house built at the beginning of the 18th century is located in the center of the town in a very calm environment.Benefiting from a very comfortable living space of approx. 195 m2, it is distributed over 2 living levels with on the ground floor the kitchen, dining room, 3 large bedrooms, shower rooms and in the attic a magnificent living room open to the roof, an office and a large attic.In addition, this property offers a complete space on the lower ground floor of approx. 120 m2 additional with a garage, a room/cellar (approx. 34 m2), an old bread oven, a large workshop and various technical rooms.The plot is beautifully decorated with pretty terraces and stone walls, many trees and various species bringing a unique charm to this exterior. The sunshine is optimal thanks to its southern orientation.This property is ideal for lovers of stone and charming properties. Technical data Additional information: • This property is part of a PPE of 4 lots which includes a project of 3 adjoining villas. • property classified as a historic monument: rating "3" • CECB: grades ?G? and ?F? • oil heating (with integrated hot water production) - radiators (2000 boiler) - 7000 l tank • Wooden windows, double glazing • Aluminum and wood shutters The distribution of the house is as follows:Lower ground floor • A bread oven • A cellar with direct access to the outside • An independent workshop • A technical room/boiler room • A garage for one car Upper ground floor • A large hall with an old fireplace serving as a smoking room • A semi-fitted kitchen with a dining room • Three large bedrooms • A toilet/shower • A toilet • A bathroom • A laundry area Attic • A large living room open to the roof • A large office • An attic used as a DIY workshop Outside • A beautiful vegetable garden with a shelter • A large terrace to the South-East • A large orchard with natural meadow • An outdoor parking space

  • Parking space
  • Garage
Travel time
-
Danny Caldas

Danny Caldas

1 / 13
Danny Caldas

Danny Caldas

  • Parking space
  • Balcony / Terrace
  • Garage
  • +2
6.5 rooms200m²CHF 1,190,000.–
Rue du Collège 7, 1434 Ependes VD

Large house with 2 apartments, ideal for families or rental income

A Maillard exclusive - ideal for a large family or for rental incomeLocationThe house is located in the center of Ependes, benefiting from a practical location, in direct proximity to the train station and the village center. Its current configuration suits a family, while already offering a basis prepared for transformation into two separate apartments, with two independent entrances.DescriptionThe ground floor comprises two rooms, a laundry room, a bathroom, and a cellar, offering useful surfaces for daily use or for a future renovation.On the upper floor, the first apartment of 2.5 rooms proposes a vast open space including the kitchen, dining room, and living room. It also includes a bedroom and a shower room. From the bedroom, an additional non-habitable room is accessible and can serve as a dressing room, office, or additional storage space.The second apartment, located on the 2nd floor, has a configuration of 3.5 rooms. It includes two large bedrooms, a third room that can be used as an office or dressing room, and a shower room.A part of the barn is also available and opens up interesting expansion possibilities, allowing for the extension of living spaces or the creation of additional volumes according to needs.ExteriorOutside, a pleasant terrace on the ground floor completes the set and offers an appreciable space for fine days.ParkingThe property has numerous parking solutions, with 3 outdoor spaces and 3 individual garage boxes.

  • Parking space
  • Balcony / Terrace
  • Garage
  • +2
Travel time
-
Michael Jaques

Michael Jaques

1 / 16
Michael Jaques

Michael Jaques

  • Balcony / Terrace
  • Garage
  • Swimming pool
  • +2
5.5 rooms140m²CHF 1,195,000.–
Chemin de la Cure 4, 1433 Suchy

Suchy - Magnificent semi-individual villa with 5.5 rooms

Magnificent semi-individual villa with 5.5 roomsThis magnificent semi-individual villa with 5.5 rooms (approx. 140m² habitable) seduces with its situation and privileged living environment, calm and on the edge of an agricultural area.Thanks to its South-West orientation, it benefits from optimal sunlight throughout the day, bringing light and comfort to each room.The property offers an unobstructed view of the surrounding countryside. It is located in direct proximity to amenities. Chavornay, Orbe, and Yverdon-les-Bains are less than 10 minutes away.Its "communal" pool, its beautiful paved outdoor space, and a covered terrace connecting the two houses are additional assets.A garage/box and several outdoor parking spaces complete this property.This house is perfectly maintained, ready to welcome its future occupants...Additional information: • Prefabricated concrete construction • Oil (23kW) + burner replaced in 2004 • Mechanical tiles • Possibility of creating a studio in the annex • Double glazing, wood-metal • Cold attic, insulated with glass wool, can be used as an additional room • Garage-box • OIBT: 2019 Common area for the 2 properties: • Pool (120 m3) covered with terrace, depth of 1.2 to 2.2m • Automatic wire mower • Covered/veranda between the two houses.

  • Balcony / Terrace
  • Garage
  • Swimming pool
  • +2
Travel time
-
New building
Emmanuelle Mottaz

Emmanuelle Mottaz

1 / 12
Emmanuelle Mottaz

Emmanuelle Mottaz

  • Pets allowed
  • Child-friendly
  • Quiet neighborhood
5.5 rooms136m²CHF 1,030,000.–
En Sonville 8, 1357 Lignerolle

Semi-detached villa with 5.5 rooms - Finishes to choose from

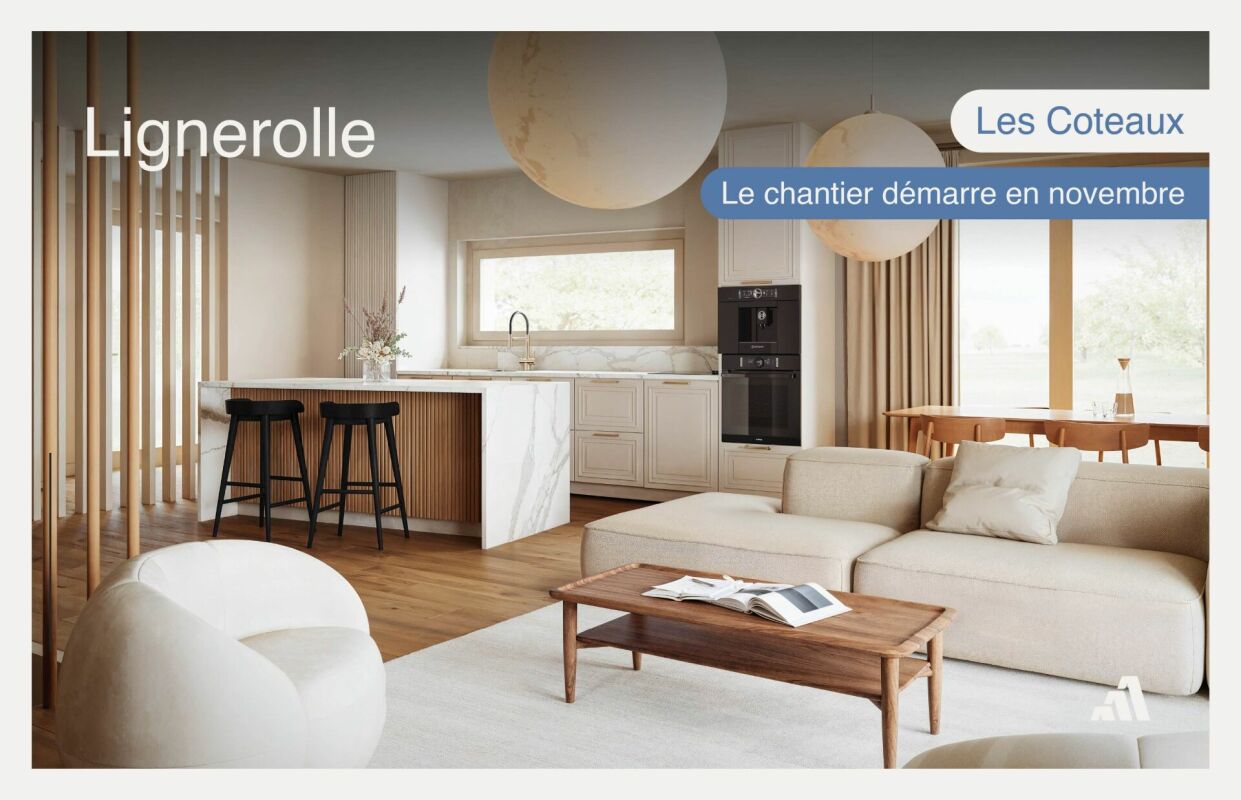
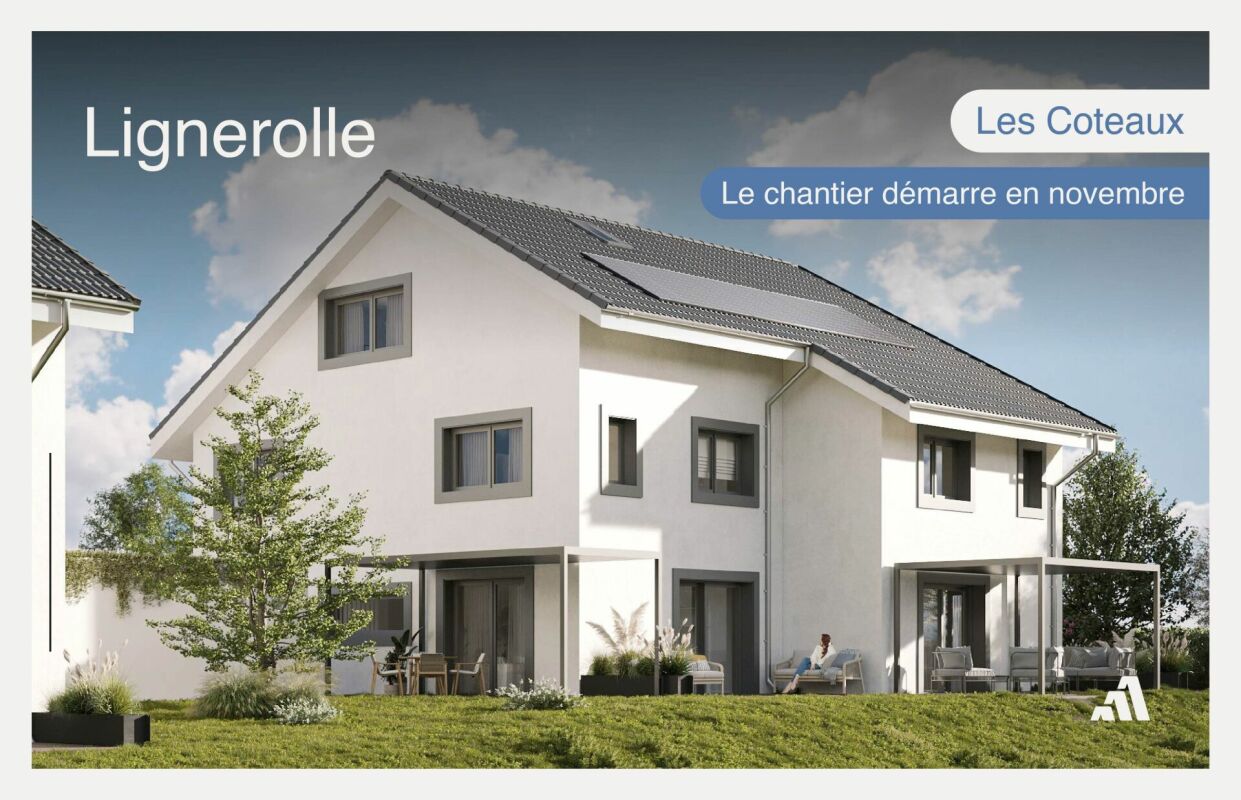
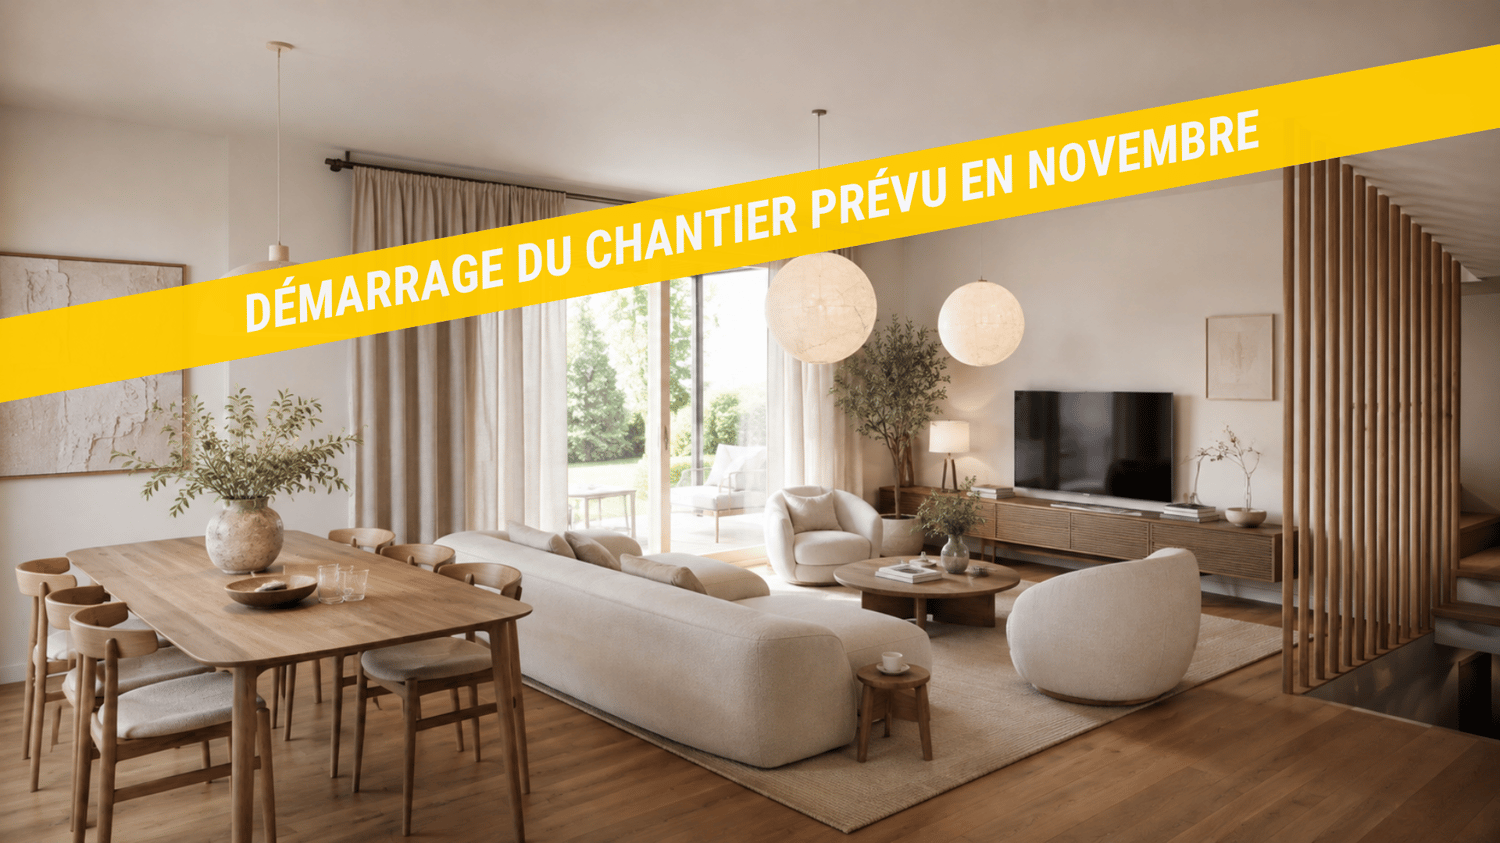
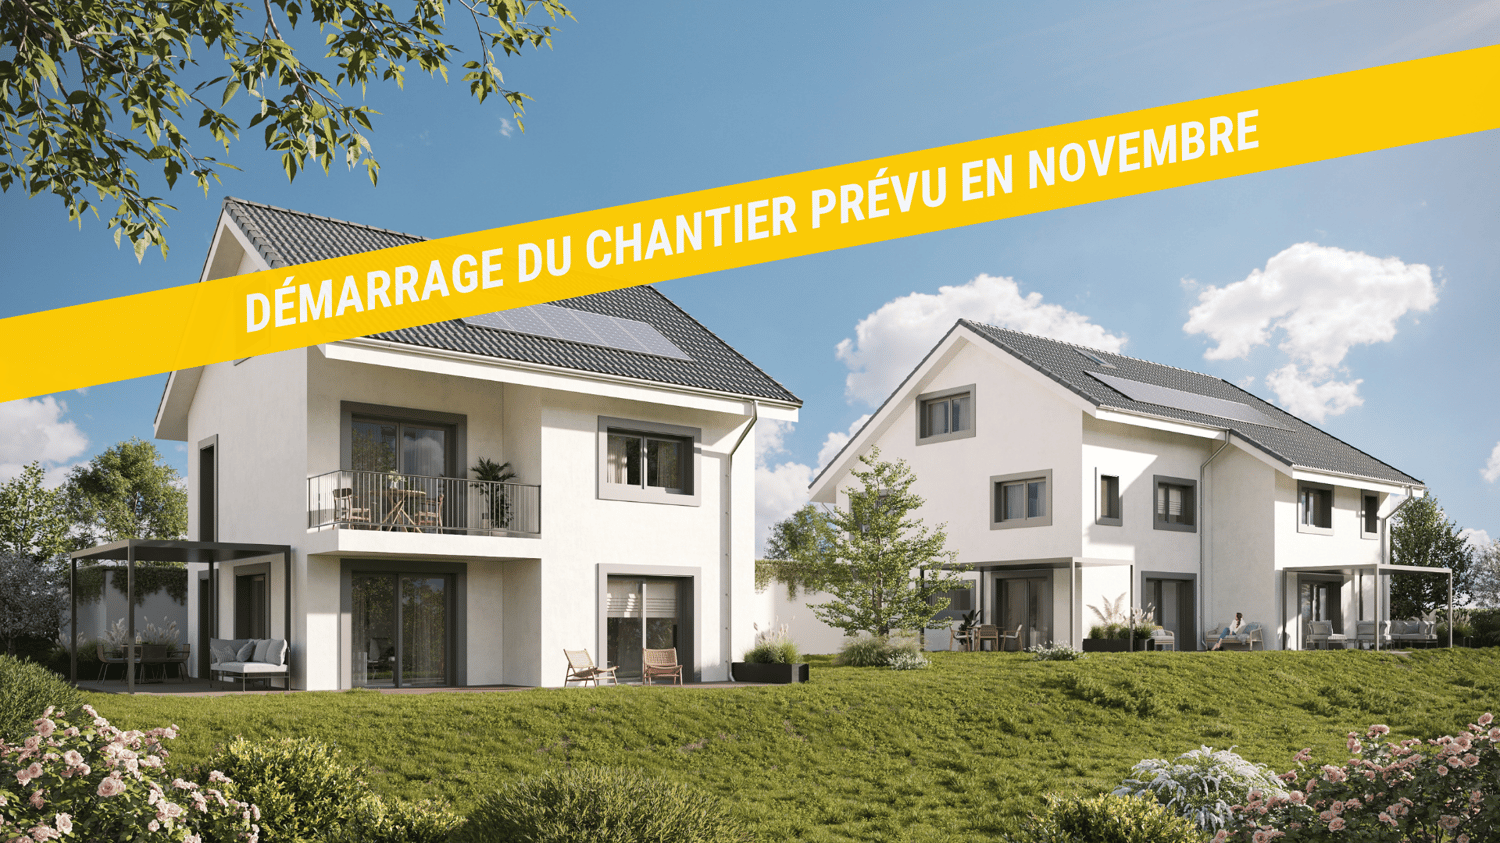
Just a few minutes from Orbe!Nature lovers, your future semi-detached house in Lignerolle is waiting for you! Dive into a picturesque and peaceful environment and let yourself be seduced by this house away from urban bustle. Basking in light thanks to its south-facing orientation, this house offers a true invitation to tranquility and well-being.A haven of peace for your family.With over 136 m² of living space, this 5.5-room house has been designed to offer spacious and functional areas, perfect for meeting the needs of a family seeking comfort and conviviality. The modern design combines elegance and practicality, creating a warm and welcoming atmosphere around the fields.This "Les Coteaux" promotion is the ideal residence for those seeking a perfect combination of harmony and comfort. You will have the opportunity to choose the materials and finishes of your future house, allowing you to create a space that suits you, with generous budgets allocated.We would be happy to arrange a meeting at your convenience to discuss further details. This house consists of: Basement: • A private cellar of 16 m² • A private laundry room • A shared technical room Ground floor: • An entrance hall • A fitted and open-plan kitchen to the dining room • A pleasant living room • A guest toilet 1st floor: • 3 bedrooms • A bathroom Attic: • A parental suite with an en-suite bathroom and dressing room Outdoor areas: • A pergola • A terrace • A flat and pleasant garden Parking: • A garage • An external parking space

  • Pets allowed
  • Child-friendly
  • Quiet neighborhood
Travel time
-
New building
Emmanuelle Mottaz

Emmanuelle Mottaz

1 / 9
Emmanuelle Mottaz

Emmanuelle Mottaz

  • Pets allowed
  • Child-friendly
  • Quiet neighborhood
5.5 rooms134m²CHF 970,000.–
En Sonville 8, 1357 Lignerolle

Semi-detached villa 5.5 rooms bright

Plot 3 - Bright semi-detached villa in a natural settingJust 5 minutes from Orbe, in the charming village of Lignerolle, discover this new semi-detached villa with 5.5 rooms (Plot 3) offering 134 m² of living space.Located in a calm and green environment, this house benefits from a south-facing orientation, guaranteeing excellent brightness throughout the day.It is part of the "Les Coteaux" residential development, composed of only 3 villas, ideal for families seeking tranquility and quality of life.The advantages • 134 m² of living space • 5.5 rooms - ideal for a family • South-facing orientation - very bright • Private garden and rural environment • Small development of only 3 villas • Choice of materials and finishes • 5 minutes from Orbe The house consists of:Basement: • A private cellar of 15.5 m² • A private laundry room • A shared technical room Ground floor: • An entrance hall • A fitted and open kitchen onto the dining room • A pleasant living room • A guest toilet 1st floor: • 3 bedrooms • A bathroom Attic: • A parental suite with en-suite bathroom and dressing room Outdoor areas: • A pergola • A terrace • A flat and pleasant garden Parking: • A garage • An outdoor parking space

  • Pets allowed
  • Child-friendly
  • Quiet neighborhood
Travel time
-
Emmanuelle Mottaz

Emmanuelle Mottaz

1 / 17
Emmanuelle Mottaz

Emmanuelle Mottaz

  • Parking space
  • Balcony / Terrace
  • Garage
  • +4
8.5 rooms250m²CHF 1,690,000.–
1434 Ependes VD

Generous property with 2 apartments and outbuilding

Available immediatelyMaillard Immobilier Yverdon offers you exclusively this beautiful villa with 2 apartments and 1 studio, as well as 3 garages and a large sunny garden.Located away from the village, yet close to the CFF train station (Yverdon-Lausanne line), this villa offers a peaceful and sought-after living environment, ideal for a family or investor.Built in 1969 with high-quality materials and expanded in 1994, the property has been carefully maintained. Renovations could be undertaken (kitchen, bathroom, facade to be painted), offering an interesting potential for value appreciation.LAYOUT:Ground floor - 4.5-room apartment (available) • Immediately habitable • Direct access to the garden • Bright and well-oriented Upper ground floor - Studio (rented) • Small, independent apartment • Generates additional rental income 1st floor - 3.5-room apartment (rented) • Could be combined without renovation with the ground floor apartment for more space, comfort, and bedrooms • Interesting rental income (upon request) • Stable income Main advantages: • Multi-purpose property: main residence + immediate rental income (CHF 25,680.- net per year) • Main apartment available: possibility to move in without delay • Sought-after location: quiet, close to public transportation and village • Large, south-facing garden: tree-lined, landscaped, with pergola and BBQ area • Generous parking: 3 garages + several outdoor parking spaces • Annexes: cellar with wine cellar, workshop, complete basement A rare opportunity not to be missed!Virtual tour: https://my.matterport.com/show/?m=w6obDaKbiYAMAIN APARTMENT WITH 4.5 ROOMS ON THE GROUND FLOOR - APPROX. 143 M² • Entrance hall • Guest toilet • Spacious living room with stone fireplace • Kitchen • Bathroom • 3 bedrooms • Direct access to the basement • Outdoor access • Covered terrace • Pergola with BBQ • Private garden with shed AVAILABLE3.5-ROOM APARTMENT ON THE 1ST FLOOR - APPROX. 63 M² • Distribution hall with built-in cupboards • Kitchenette • Dining/living room • 2 bedrooms • Shower/WC • Large storage room under the sloping roof • Balcony and private garden • Laundry room and cellar in the basement RENTAL IN PROGRESSSTUDIO ON THE UPPER GROUND FLOOR - APPROX. 44 M² • Entrance • Living area with fitted kitchen • Bathroom RENTAL IN PROGRESSBASMENT - APPROX. 140 M² • Available space (playroom, workshop, office) of approx. 50 m² • Storage room of approx. 16 m² • Shared laundry room with 1 washing machine, 1 dryer, 3 freezers, 1 fridge, 1 sink • Vegetable cellar of approx. 11 m² • WC with washbasin • Technical room (oil heating Viessman from 2015 - heating/ECS production) • Wine cellar of approx. 16 m² • Air-conditioned wine cellar with shelving of approx. 9 m² DETAILED LIST UPON REQUEST • 1969: Construction • 1994: Expansion • 2005: Kitchen and bathroom renovation • 2015: Heating system replacement • 2017: Window and shutter replacement • 2019: Renovation of the 3.5-room apartment on the 1st floor • 2020: Studio renovation • 2021: Pergola construction and terrace renovation • 2023: Exterior woodwork, facade, and roof renovation • 2024: Renovation of the 4.5-room apartment on the ground floor

  • Parking space
  • Balcony / Terrace
  • Garage
  • +4
1 / 22
8 rooms180m²CHF 840,000.–
Route des Grands Prés 2, 1355 L'Abergement

Semi-Detached Village House with 2 Apartments

SEMI-DETACHED VILLAGE HOUSE WITH 2 APARTMENTS MORE PHOTOS AND PLANS ON WWW.CURTET-IMMOBILIER.CHL'Abergement, a charming small commune in the Jura-Nord Vaudois district, at the foot of the Suchet. The upper part of the village enjoys an extended view of the Plateau and the Alps, it's magnificent.This large village house, built in 1850, is located in the heart of the village of L'Abergement. It is an old farmhouse that has been converted into two independent apartments, each with its own entrance.The house offers beautiful volumes and different possibilities of use. It would be very suitable for a family who wants to have space, accommodate a parent or a child independently, or live in one apartment and rent the second to benefit from rental income.The 4.5-room duplex apartment is currently occupied by a family member, but will be free for sale. It was renovated in the 90s.The 3.5-room duplex apartment is currently free of tenants. It is habitable as is, but deserves some renovation work and modernization.The attic still offers an interesting volume, which could notably allow to enlarge the existing apartments or imagine other developments.In front of the property, a paved courtyard allows the parking of several vehicles.In addition to the house, we are also selling, just opposite, plots No. 93 and 94, on which there is a tarred area, a carport for two cars and a garden. Plot No. 194, in the forest area, also completes the property.Contact Julien Facchinetti for more information 024 466 21 00.

Travel time
-
1 / 13
  • Parking space
  • Balcony / Terrace
  • Garage
5.5 rooms134m²CHF 970,000.–
En Sonville 8, 1357 Lignerolle

Semi-Detached Villa "Les Coteaux" - Nature and Comfort

Just a few minutes from Orbe!Nature lovers, your future semi-detached villa in Lignerolle is waiting for you! Immerse yourself in a picturesque and peaceful setting and let yourself be seduced by this residence away from urban bustle. With its south-east orientation, this villa is bathed in light and offers a true invitation to relaxation and well-being.A peaceful haven for your familyWith its 134 m² of living space, this house has been designed to offer spacious and functional rooms, perfect for the needs of a family seeking comfort and conviviality. The modern design combines elegance and practicality, creating a warm and welcoming atmosphere.This house consists of:Basement:A shared technical roomAn individual laundry roomAn individual cellar of 15.5 m²Ground floor:An entrance hallAn open kitchen with a pleasant living roomA guest toilet1st floor:3 bedroomsA bathroomAttic:A parental bedroom with an adjacent bathroom and dressing roomThis residential complex is the ideal residence for those who aspire to a perfect combination of harmony and practicality. You will have the opportunity to choose the materials and finishes of your future villa, allowing you to create a space that suits you.Outdoor areas:A pergola (optional)A terraceA lovely gardenParking:Parking is secured by a garage and an outdoor parking space.Outdoor areas:A pergolaA nice terraceA perfectly landscaped gardenAmenities:Regional restaurant within 9 minutes by carBus stop "Lignerolle Eglise" within 7 minutes on footMigros, Coop, Aldi, Denner: within 10 minutes (Orbe)Education:Nursery: "Les Petits Castor" in Orbe, 10 minutes by carKindergarten: "Jardin d'enfants Halte-jeux les Baulminois" in Baulmes, 9 minutes by carPrimary school (1st-8th grade): Orbe and surrounding schools, 9 minutes by carSecondary school: Orbe and surrounding schools, 9 minutes by carLet yourself be seduced by this opportunity to live in harmony with nature!

  • Parking space
  • Balcony / Terrace
  • Garage
Travel time
-
1 / 13
  • Parking space
  • Balcony / Terrace
  • Garage
5.5 rooms136m²CHF 1,030,000.–
En Sonville 8, 1350 Orbe

Semi-Detached Villa "Les Coteaux" - Nature and Comfort

Just a few minutes from Orbe!Nature lovers, your future semi-detached villa in Lignerolle is waiting for you! Immerse yourself in a picturesque and peaceful setting and let yourself be seduced by this house, away from urban bustle. With its southwest orientation, this villa is bathed in light and offers a true invitation to relaxation and well-being.A haven of peace for your familyWith over 135 m² of living space, this villa has been designed to offer spacious and functional areas, perfect for meeting the needs of a family seeking comfort and conviviality. The modern design combines elegance and practicality, creating a warm and welcoming atmosphere.This house consists of:Basement:A shared technical roomAn individual laundry roomAn individual cellar of 16 m2Ground floor:An entrance hallAn open kitchen with a pleasant living roomA guest toilet1st floor:3 bedroomsA bathroomAttic:A parental bedroom with an adjacent bathroom and dressing roomThis residential complex is the ideal residence for those seeking a perfect combination of harmony and practicality. You will have the opportunity to choose the materials and finishes of your future villa, allowing you to create a space that suits you.Outdoor areas:A pergola (optional)A terraceA lovely gardenParking:Parking is secured by a garage and an external parking space.Outdoor areas:A pergolaA nice terraceA perfectly laid-out gardenAmenities:Regional restaurant within 9 minutes by carBus stop "Lignerolle Eglise" within 7 minutes on footMigros, Coop, Aldi, Denner: within 10 minutes (Orbe)Education:Nursery: "Les Petits Castor" in Orbe, 10 minutes by carKindergarten: "Jardin d'enfants Halte-jeux les Baulminois" in Baulmes, 9 minutes by carPrimary school (1st-8th grade): Orbe and surrounding schools, 9 minutes by carSecondary school: Orbe and surrounding schools, 9 minutes by carLet yourself be seduced by this opportunity to live in harmony with nature!

  • Parking space
  • Balcony / Terrace
  • Garage
Lina Gaci

Lina Gaci

1 / 13
Lina Gaci

Lina Gaci

  • Parking space
6 rooms230m²CHF 1,590,000.–
La Pièce 1B, 1148 Mont-la-Ville

Magnificent property in a green setting

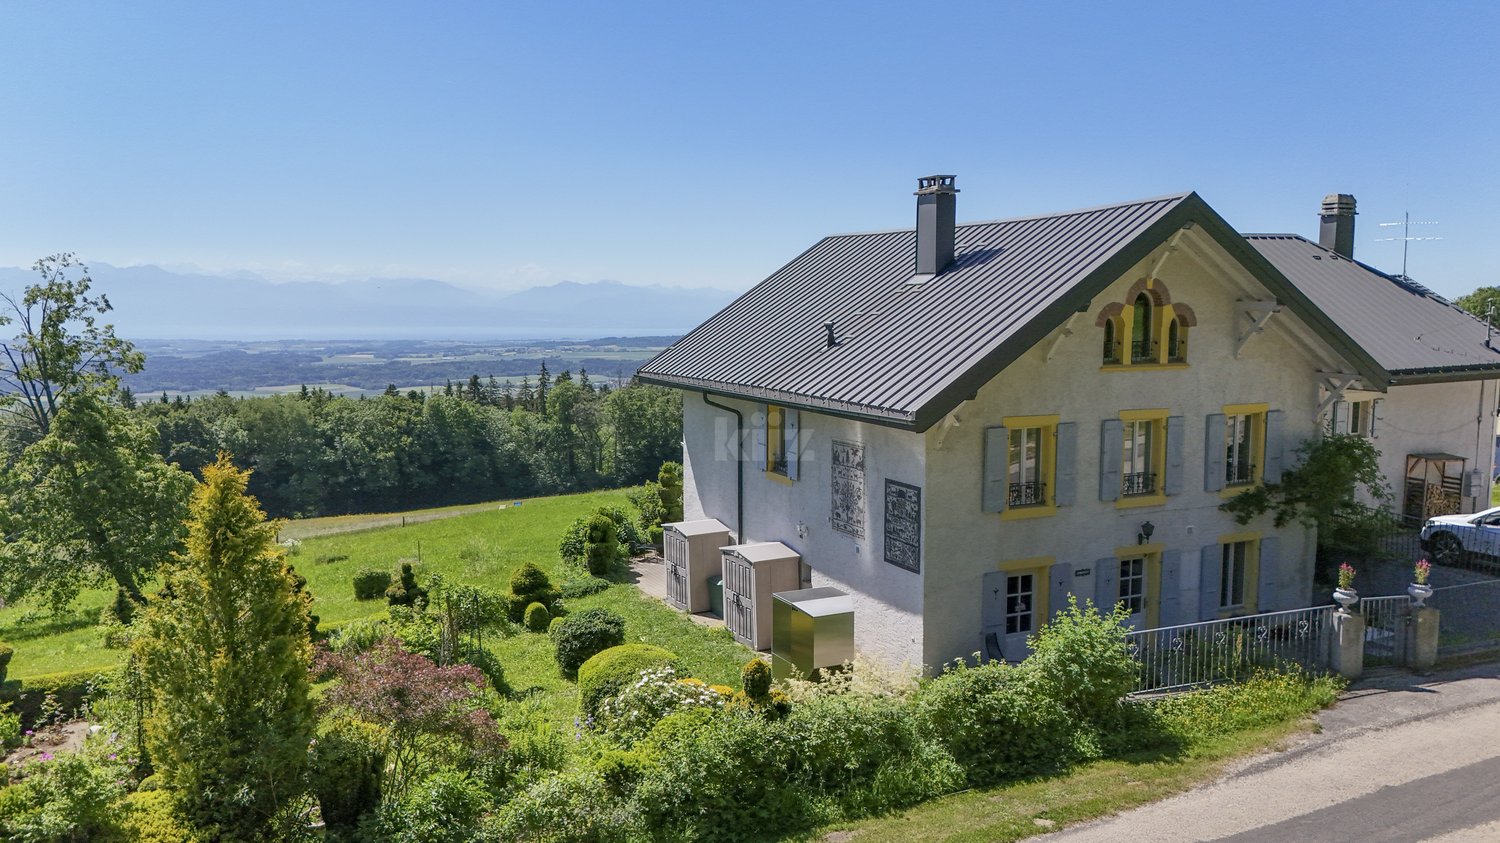
Ancient, character-filled boarding house transformed into a semi-detached house, this unique property seduces with its generous spaces and authentic charm. Nestled in a privileged setting, it benefits from a vast garden as well as an exceptional panoramic view of Lake Geneva and the surrounding mountains, offering a rare and inspiring living environment.The spaces are distributed as follows:Ground floor:- Entrance hall- Separate, fully equipped kitchen with wood stove and access to the courtyard- Spacious living/dining room with wood stove and access to the terrace and garden - Guest toilet- Technical room / storage room1st floor:- Two bedrooms with a view of Lake Geneva and the mountains- Two bedrooms with a view of the courtyard and the forest- Bathroom with bathtub, shower, and toilet- Storage room2nd floor attic:- Magnificent, through-room with exposed beamsOutdoor areas:- Courtyard / terrace on the main entrance side with access to the garden- Large terrace with a view of Lake Geneva and the mountains, giving access to the garden- Ornamental garden and vegetable gardenGood to know:- A car shelter of tunnel type is installed a few meters from the outdoor spaces.- The two garden sheds serve as storage for tools and equipment.- The center of the village of Mont-la-Ville is 4 minutes away by car.

  • Parking space
Travel time
-
Swen Zapla

Swen Zapla

1 / 13
Swen Zapla

Swen Zapla

  • Parking space
11 rooms258m²CHF 890,000.–
Rue du Centre 23, 1450 Sainte-Croix

Charming house with 3 apartments and a commercial space

Located in a quiet neighborhood, just two steps from the train station and all amenities, this beautiful house consists of a commercial space on the ground floor, two 3.5-room apartments, and a 4.5-room apartment on the upper floor. Well-maintained over the years, it also features two independent rooms on the 1st floor and a large garden.The current annual gross income is CHF 25'800.- and could potentially increase to CHF 43'800.- after renovating the apartment on the 1st floor.The spaces are distributed as follows:Lower ground floor: 3.5-room apartment- Entrance hall- Living/dining room- Partially closed and partially equipped kitchen- Two bedrooms- Shower with WC- Laundry roomThis apartment is currently rented. It also has an outdoor parking space, a cellar, and an attic.Upper ground floor: 3.5-room apartment- Entrance hall- Large storage/laundry room- Partially closed and fully equipped kitchen- Living/dining room - Two bedrooms - Shower with WCThis apartment is currently rented. It also has an outdoor parking space, a cellar, and an attic.Upper ground floor: Commercial space currently available for rent - 38m2 space with independent entrance, windows, and water connectionUpper floor: 4.5-room apartment requiring renovation - Entrance hall- Closed and partially equipped kitchen- Living/dining room - Three bedrooms- Shower with WCThis apartment is currently available for rent and could have a potential monthly rent of CHF 1'500.- including charges after renovation.It also has an outdoor parking space and an attic.Upper floor: - 27m2 multipurpose room with independent access- 10m2 room with independent accessBasement:- Technical room- Cistern room- Two cellar roomsAttic:- Large available space including three galetas associated with the apartmentsOutdoor areas:- Very large garden- 4 parking spacesGood to know:- The multipurpose room and the independent room on the 1st floor can be connected to the existing apartment or used to create an additional 2-room apartment.

  • Parking space
Travel time
-
Swen Zapla

Swen Zapla

1 / 13
Swen Zapla

Swen Zapla

  • Parking space
8 rooms183m²CHF 1,295,000.–
Rue de la Gare 7, 1337 Vallorbe

Beautiful house with garden and potential for renovation

Located in the heart of Vallorbe, this charming village house is currently composed of a habitation distributed over three levels. It enjoys a privileged situation in immediate proximity to all amenities and has a lovely garden. Perfectly maintained, it has benefited from numerous works over the years.This charming property has a living area of 183 m2 over 3 floors and offers great potential for renovation in the barn and attic space. It enjoys beautiful brightness thanks to its south orientation. Situated on a closed, tree-lined, and landscaped plot, this property offers comfort and tranquility. It was originally a house of 3 apartments which is currently used by a family in its entirety.The spaces are divided as follows:Lower ground floor:- Two bedrooms in a row with bathroom and WC- Unfitted kitchen currently used as a laundry room- Technical room - CellarUpper ground floor:- Entrance hall- Dining room - Living room with wood stove- Fully equipped kitchen with gas cooker- Separate WC- Barn space that can be renovated over three levels and used to enlarge the apartments or as storage space.First floor:- Two bedrooms in a row- Shower room with WC- Bedroom- Unfitted kitchen currently used as an officeAttic:- Large attic with exposed beams and nice height that can be converted into an apartmentOutdoor spaces:- Large 530m2 enclosed garden with several terraces- Vegetable garden- Several parking spaces Good to know:- The bedrooms have numerous storage spaces- The house is located in a high-density area. - The roof and under-roof were redone in 2018.- The gas boiler was installed in 2007.- The thermal solar panels were installed in 2007.

  • Parking space
Travel time
-
1 / 11
  • Parking space
5 rooms160m²CHF 1,390,000.–
Petite rue 15b, 1304 Cossonay-Ville

Rare opportunity: house in the center of Cossonay with garden

In the heart of Cossonay, this semi-detached house, built in 1830 and recently renovated with taste, offers a unique opportunity to acquire a comfortable and welcoming residence in a popular region of Switzerland. This 160 m² property is particularly suited to those seeking a functional and tastefully decorated living space, designed by an interior architect.The house is currently divided into two apartments, with a loft of approximately 60 m² on the ground floor, which was fully renovated in 2024 and is very well laid out to make the most of the space, with a separate kitchen area, a large dressing room, and a spacious bathroom. The laundry facilities are also located in the apartment. It is currently rented, which allows for an interesting rental income.The duplex, located on the first floor, has a large living area on the first level with a bathroom and a laundry room. The upper floor consists of two spacious rooms and a separate WC. Access to a large galet is also available on this level. This apartment was fully renovated between 2008 and 2013.Each apartment has a fireplace.The exterior of this house offers two practical parking spaces for you and your guests. Although it does not offer breathtaking views, the privileged location in the center of Cossonay provides a peaceful living environment without being far from amenities. The outdoor space is therefore ideal for those who prefer a stress-free lifestyle without sacrificing the charm of a single house.The roof was completely redone in 2016. The electric heating system allows for low heating costs of around Fr. 180.- per month, including all expenses.LocationCossonay is undoubtedly one of the jewels of the canton of Vaud, offering a lifestyle that is both relaxed and accessible. The house is located near shops, schools, and public transportation, making it a perfect choice for active people who want to combine work and leisure. This house is a good choice for those who want to enjoy the tranquility of a small town while being close to major roads and public transportation.Main Features • Single-family house in Cossonay • 2 apartments: loft of approximately 60 m² and duplex of 3.5 rooms of approximately 100 m² • 160 m² living area • Modern and well-equipped kitchens • Electric heating system • 2 outdoor parking spaces • Peaceful and accessible environment • Near amenities and transportation Do not hesitate to contact us to organize a visit and discover for yourself the full potential of this charming house, which offers many possibilities, whether for family use, independent activity, or rental on a short or long term.

  • Parking space
Travel time
-

Suggested properties for you based on search results