24 results - House, chalet, rustico to buy: 1247 (Anières)

1 / 13
  • Parking space
  • Balcony / Terrace
6 rooms180m²CHF 2,890,000.–
Genève, 1247 Anières

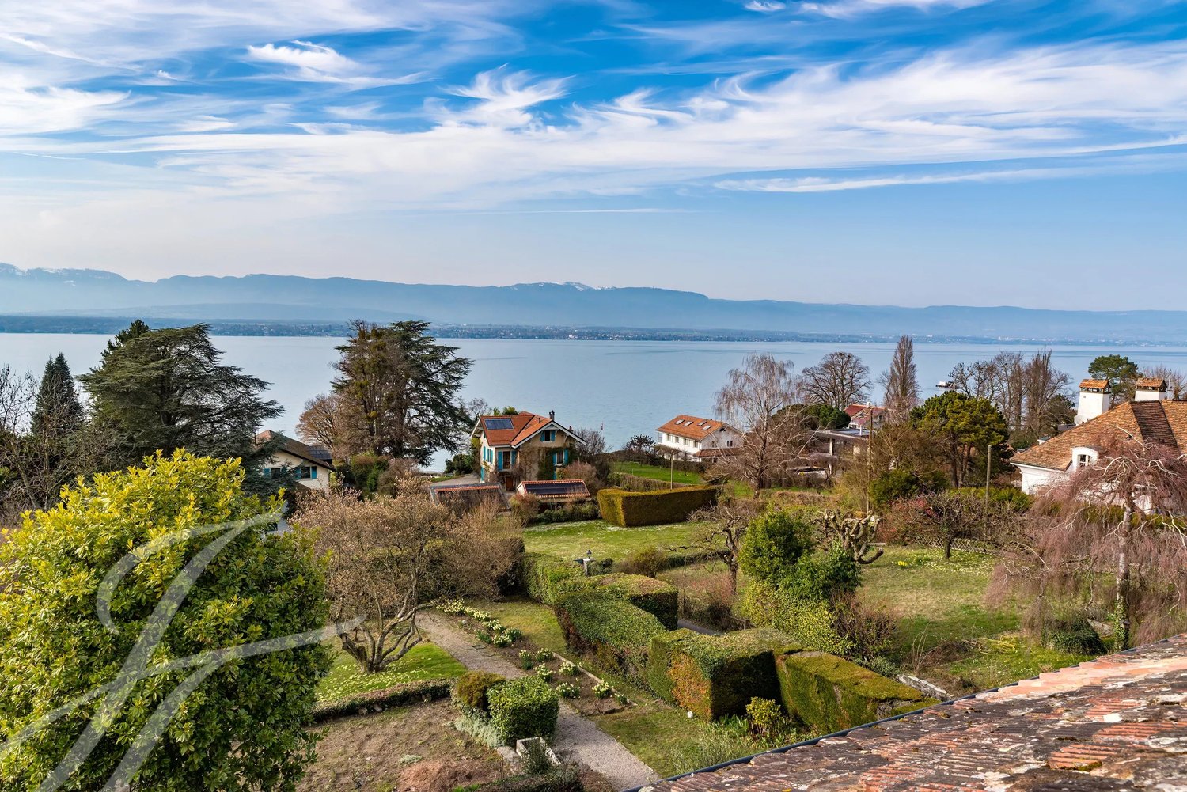
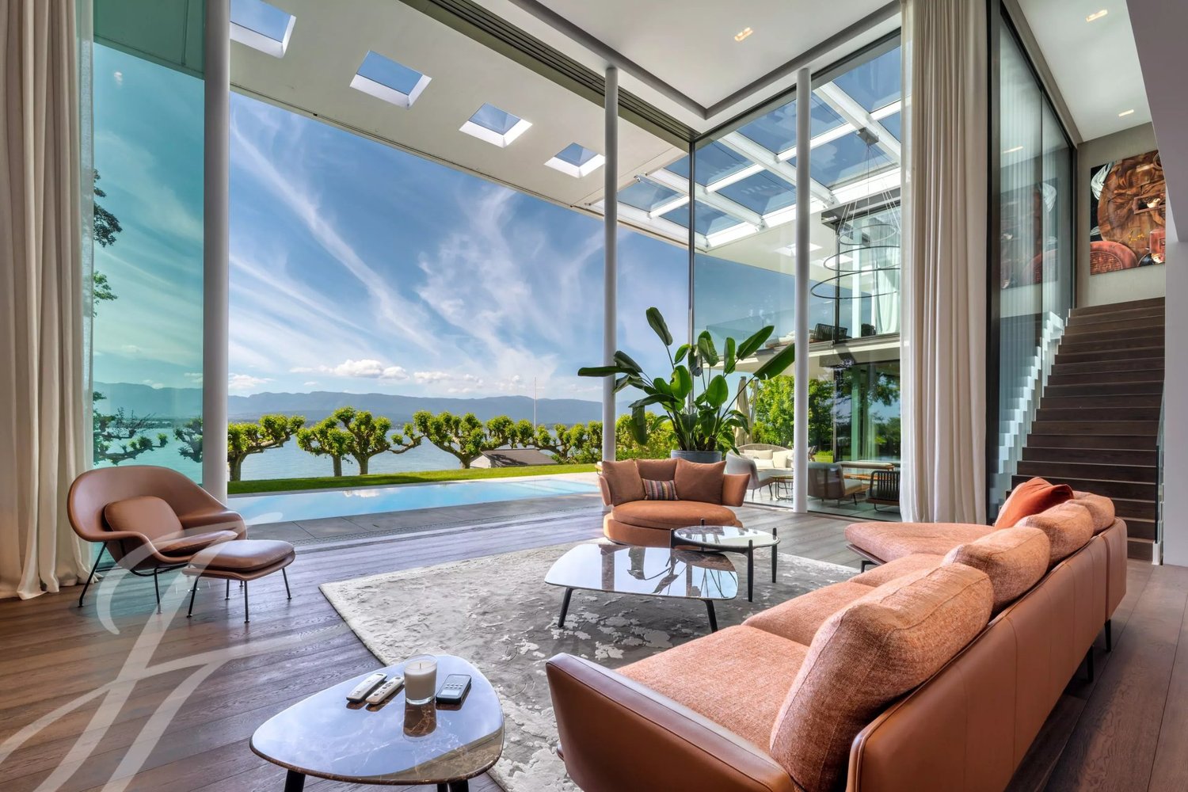
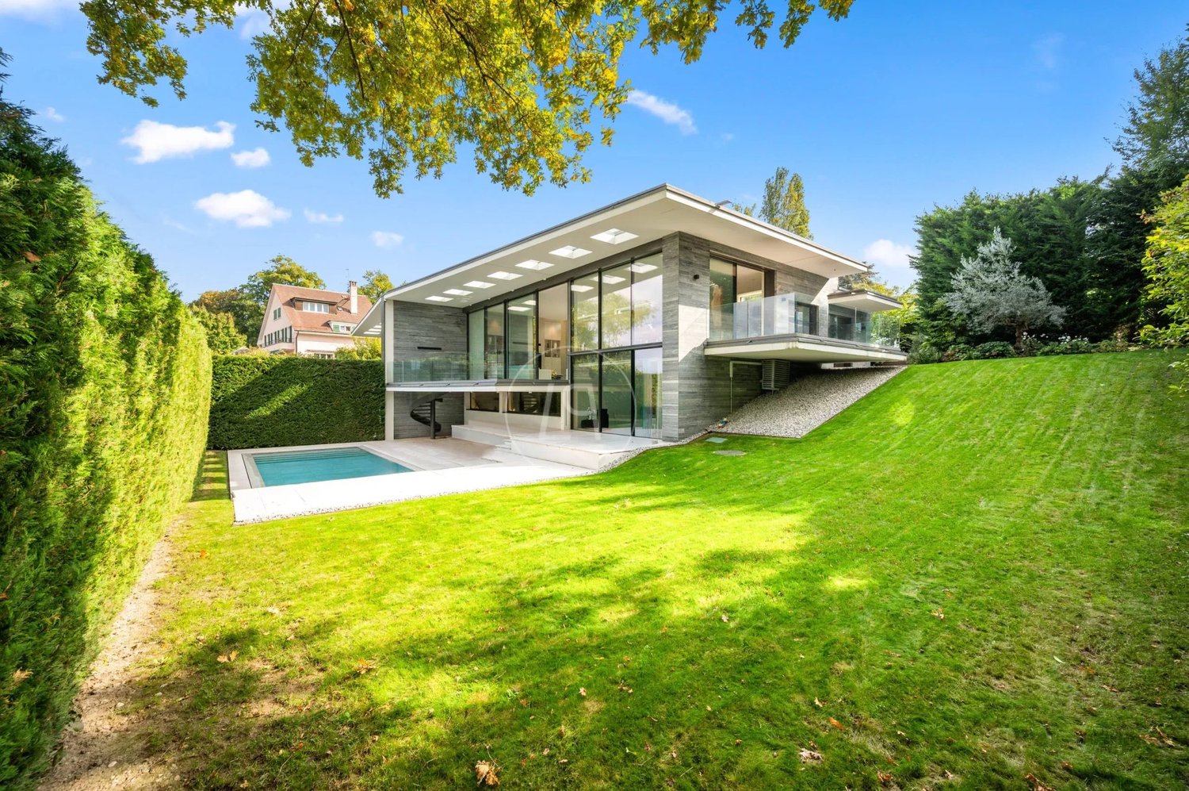
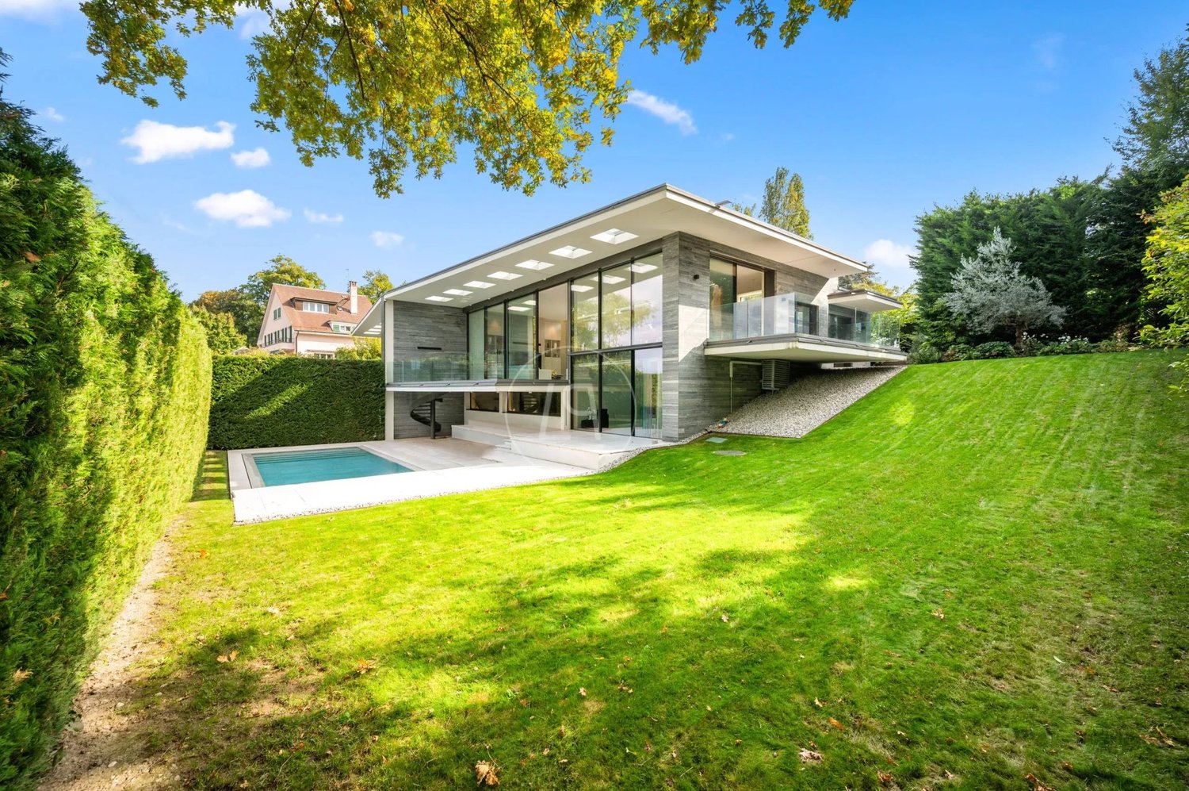
Anières | Elegant contemporary villa with exceptional amenities

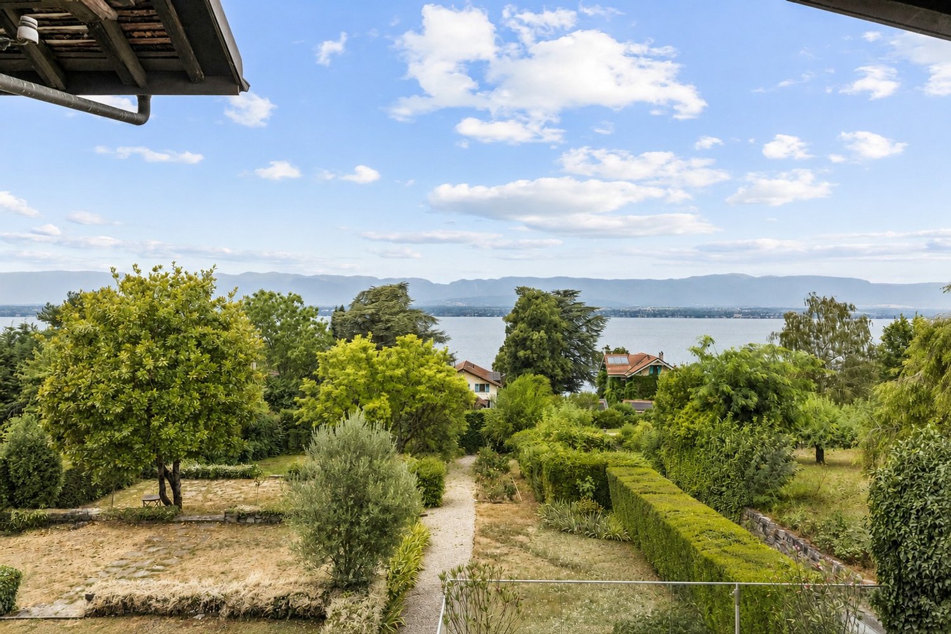
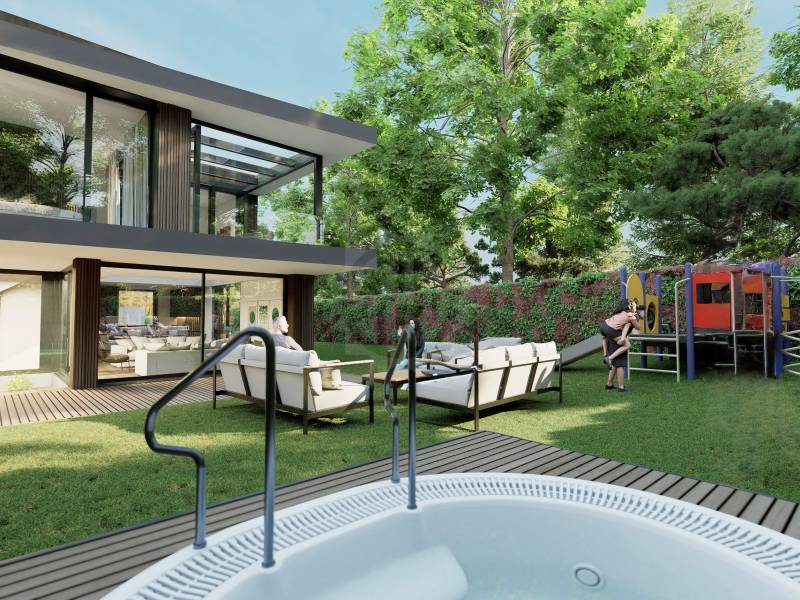
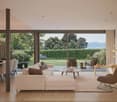
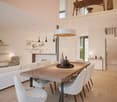
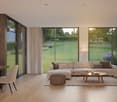
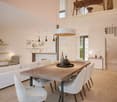
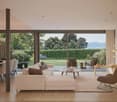
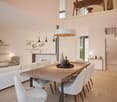
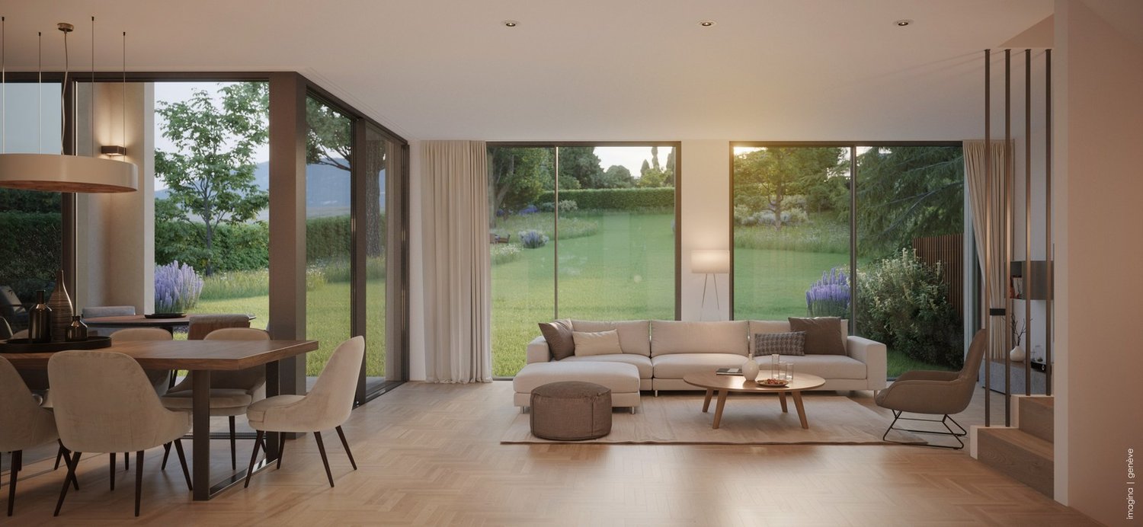
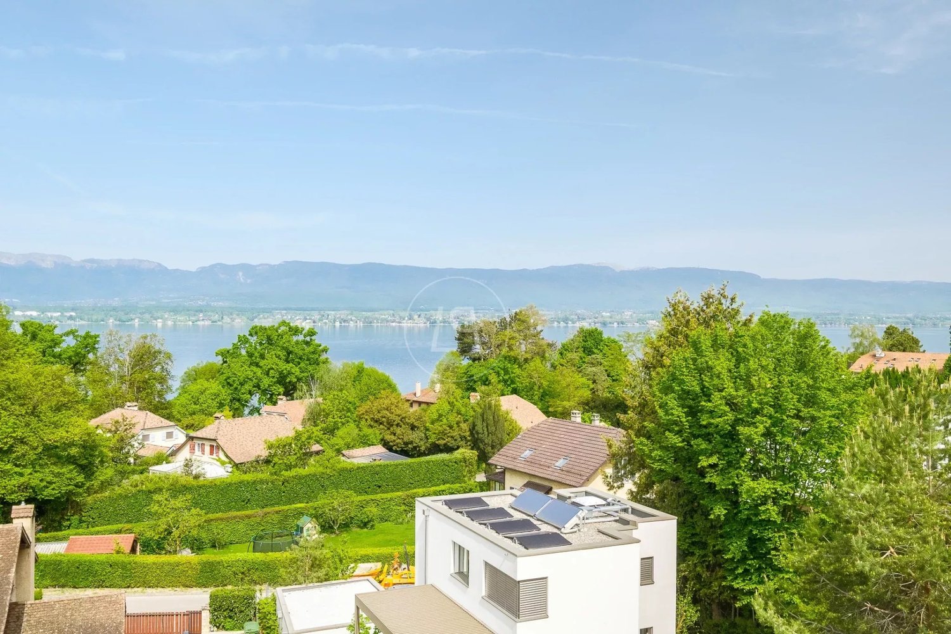
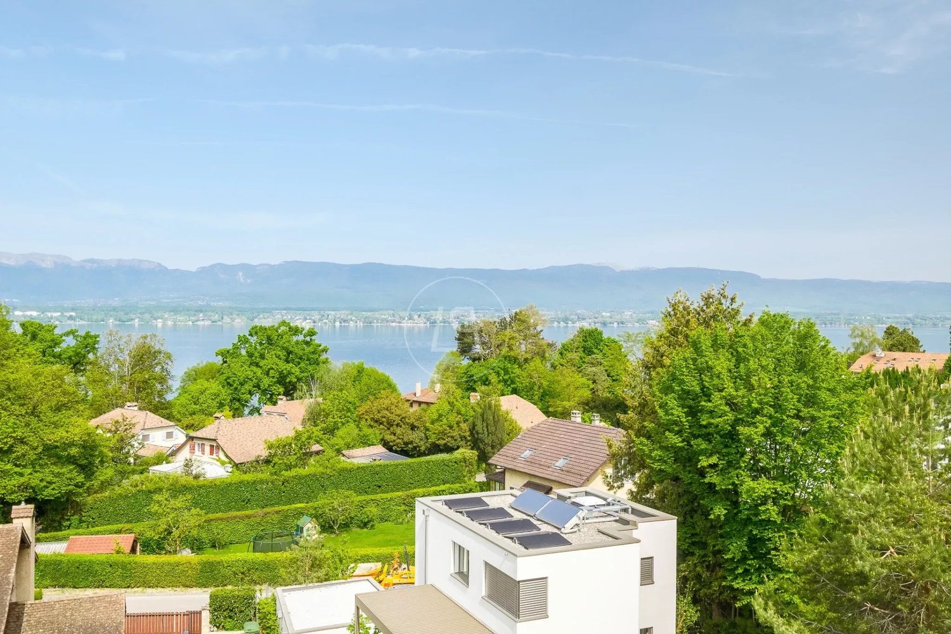
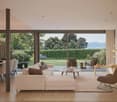
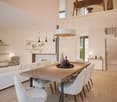
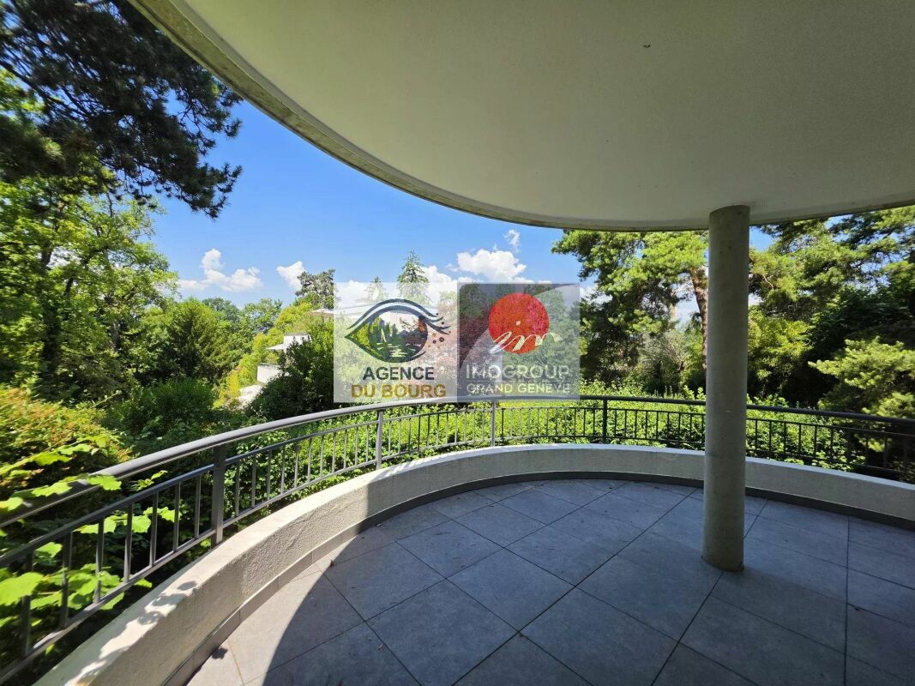
Nestled at the end of a private and secure cul-de-sac, this superb contemporary villa of 260m2 usable space seduces with its purified architecture, generous volumes, and privileged residential environment. Bathed in natural light, it offers a peaceful living space, just a few minutes from the shores of the lake and amenities.Upon entering, the reception areas reveal a refined atmosphere where contemporary lines harmonize with quality materials. The open kitchen, perfectly equipped, integrates elegantly into the vast living room and dining room. The large windows naturally extend the living areas to the various terraces and a carefully landscaped garden, offering a true continuity between interior and exterior.The floor accommodates three beautiful bedrooms, all bathed in light. The master suite benefits from its private bathroom, a dressing room, and a large balcony allowing you to enjoy a pleasant view of the lake. The bathrooms, with meticulous finishes, confer an timeless elegance on the whole.The basement, fully fitted out, proposes generous storage spaces, a bright guest room thanks to large openings, a complete bathroom, and a laundry room.Outside, the landscaped garden, enhanced with a large lawn and several terraces, constitutes a true haven of peace, ideal for enjoying the beautiful days in complete intimacy.Two covered parking spaces as well as an outdoor space complete this property with remarkable amenities.

  • Parking space
  • Balcony / Terrace
1 / 13
  • Parking space
  • View
7 rooms178m²CHF 3,390,000.–
1247 Anières

Exceptional contemporary villa with large garden in the heart of Anières

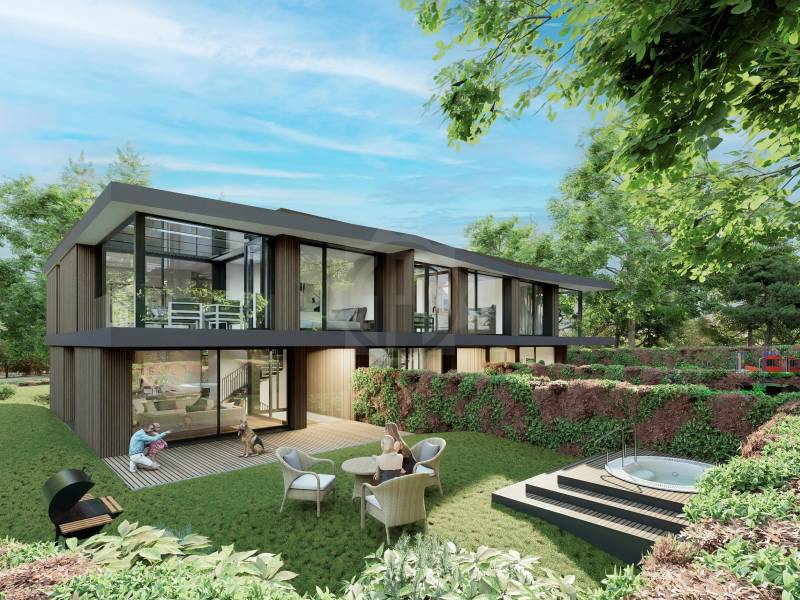
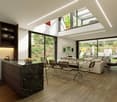
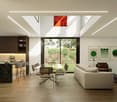
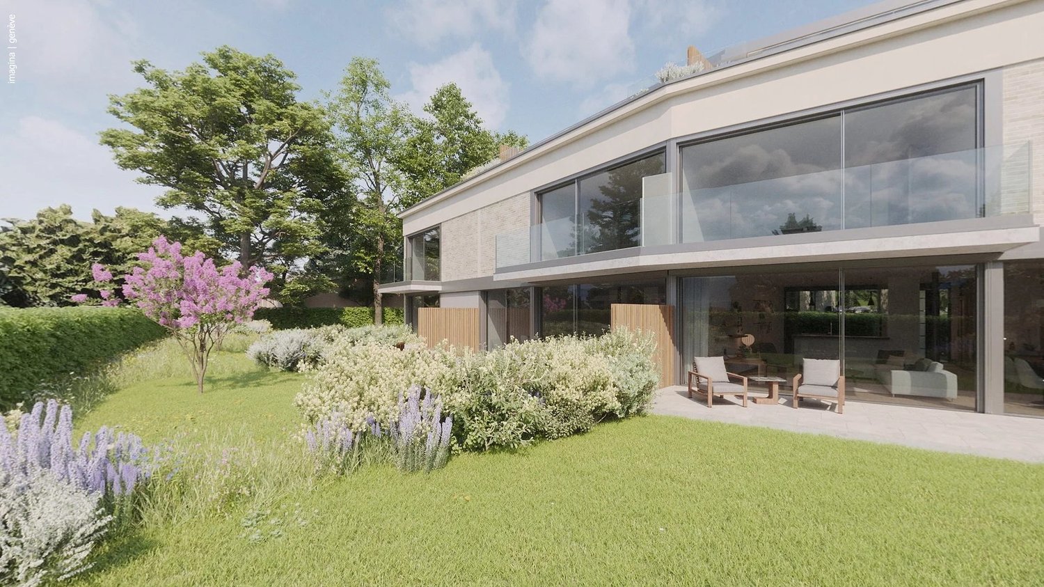
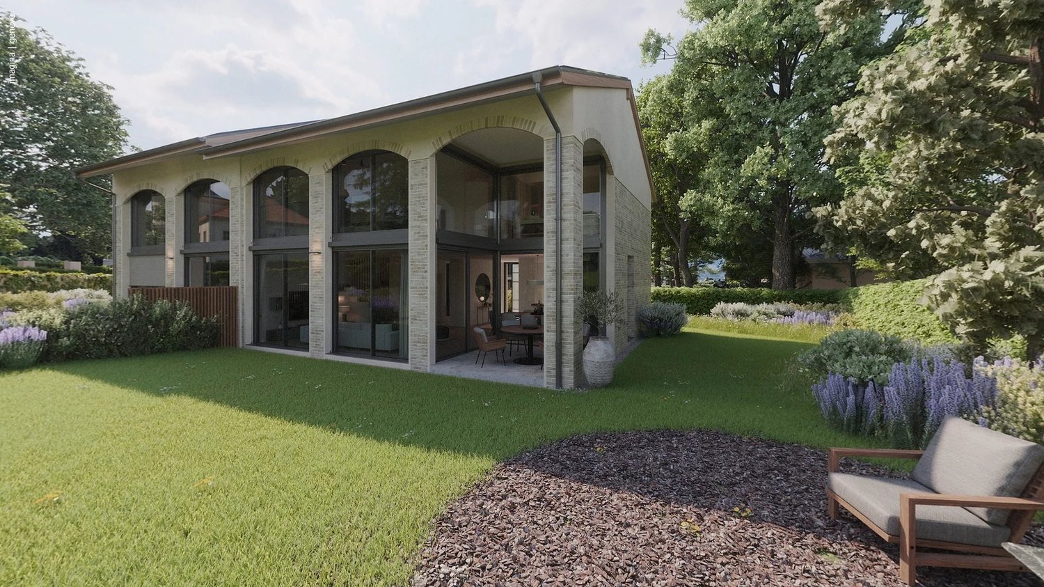
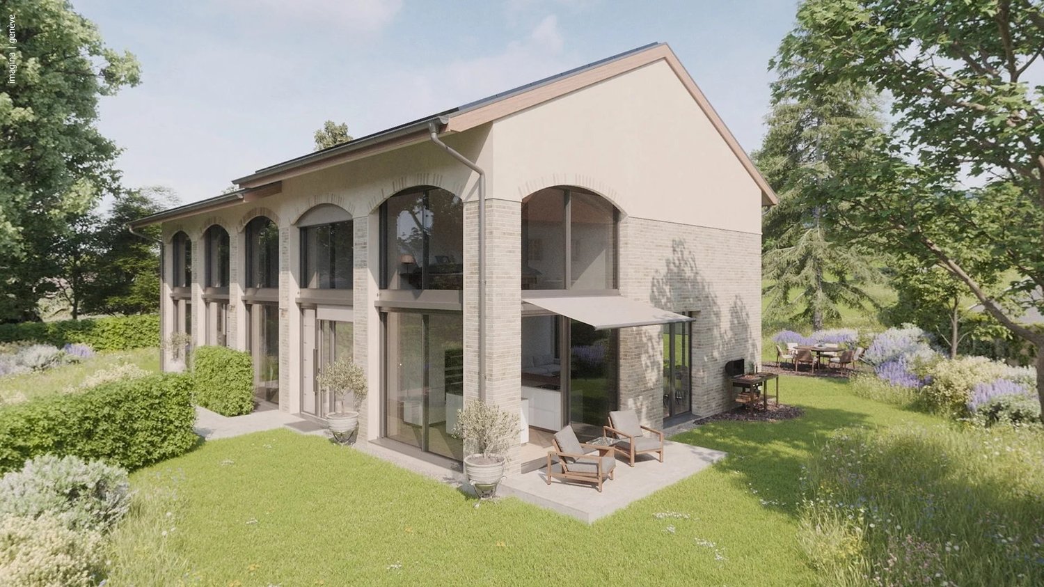
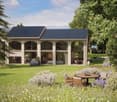
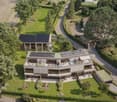
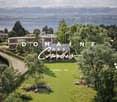
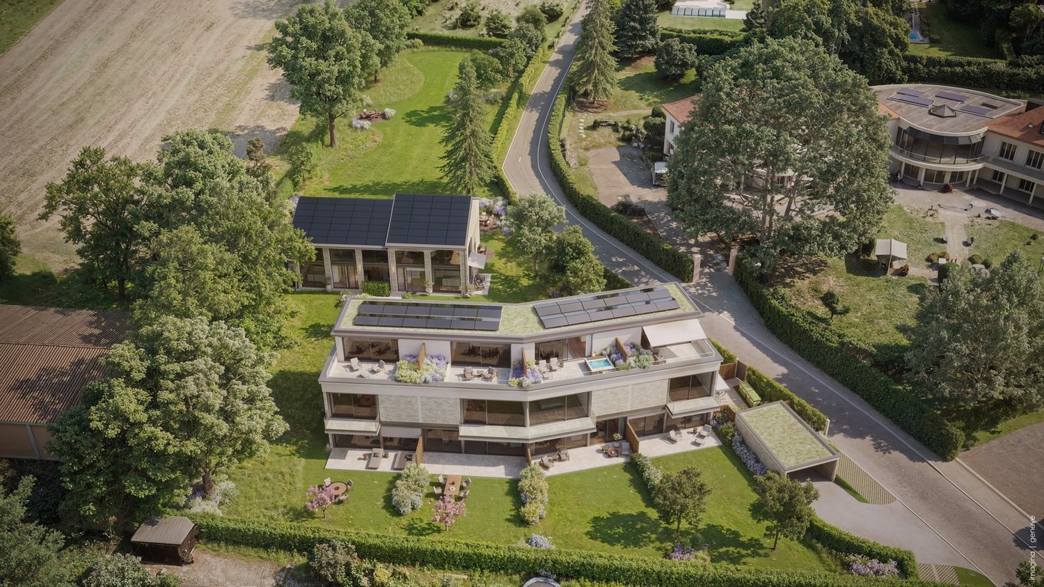
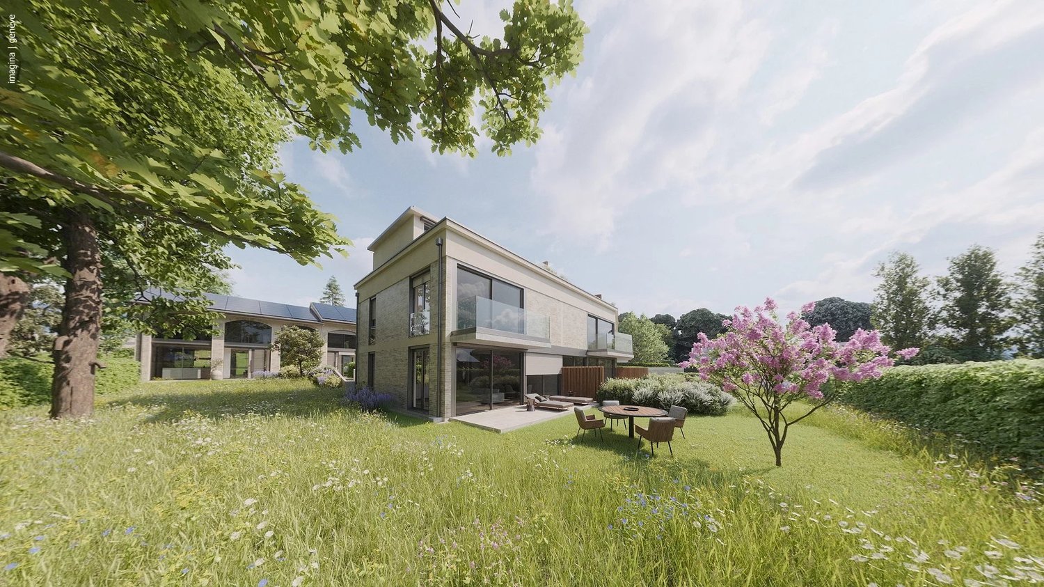
Villa ALMA ? Domaine des Courbes, Anières In the midst of a green and exclusive environment, Villa ALMA is part of the prestigious Domaine des Courbes, an exceptional residential project combining clean lines, noble materials, and cutting-edge energy efficiency. This THPE villa of 280 m² of gross floor area has a landscaped private garden of 943 m², southeast facing, with an underground garage with direct access. Distribution Ground floor: entrance hall, 42 m² living/dining room, 12 m² equipped kitchen, office or guest room, visitors' WC, 11 m² terrace Upper floor: master suite of 25 m² with bathroom, two bedrooms, separate shower room Basement: 17 m² PC room, technical room, crawl space to be converted Features Reversible geothermic heat pump with free cooling, underfloor heating and cooling, individual thermostats 56 integrated photovoltaic panels on the roof Aluminum joinery with thin frames, motorized blinds weather-controlled, home automation for blinds and lighting Cat 6A wiring and fiber optic in each room Solid wood parquet, high-end tiles, full-height doors 2.60 m, customizable finishes Motorized underground garage with 380 V socket, 2 parking spaces, bike room Carefully landscaped outdoor amenities: flowered meadows, native plantings, automatic watering, hedges with maintenance contract. Quiet village setting near the lake, quick access to Geneva, Hermance, and Corsier. Plans available upon request ? site visits by appointment.

  • Parking space
  • View
1 / 13
  • Parking space
  • View
6 rooms146m²CHF 2,990,000.–
1247 Anières

Exceptional contemporary villa with large garden in the heart of Anières

Villa BELLA ? Domaine des Courbes, Anières In the heart of the Domaine des Courbes, in a peaceful and green environment just minutes from the lake, Villa BELLA combines contemporary architecture, simplicity of lines, and impeccable construction quality. This new villa with Very High Energy Performance develops 251 m² of gross floor area and features a generously wooded private garden of 925 m², facing southeast, with an underground garage with direct access. Distribution Ground floor: spacious entrance hall, living/dining room of 34 m², equipped kitchen of 13 m², visitor WC, 8 m² terrace extending the living space Upper floor: master bedroom of 16.5 m² with adjoining bathroom, two bedrooms of 11 and 12 m², separate shower room Basement: 18 m² PC shelter, technical room, crawl space to be treated Features Reversible geothermal heat pump with free cooling, underfloor heating and cooling, individual thermostats 56 photovoltaic panels integrated on the roof Thermally coated aluminum joinery with slim frames, motorized blinds with weather control, home automation for blinds and lighting Cat 6A wiring and optical fiber, RJ45 in each bedroom Solid wood in living rooms, high-end tiles and faience, full-height doors 2.60 m, customizable finishes Motorized underground garage with 380 V charging station, 2 parking spaces, two-wheel space Carefully maintained outdoor arrangements: flowering meadows, living hedges and native plantings, automatic watering, landscaped hedges with maintenance contract. Exclusive residential setting, quiet and green, quick access to Geneva, Hermance, and Corsier. Plans available upon request ? visit on the property possible by appointment.

  • Parking space
  • View
1 / 9
  • Parking space
  • Balcony / Terrace
  • View
  • +2
6 rooms162m²CHF 2,890,000.–
1247 Anières

Villa FLORA - Charm and light for signature

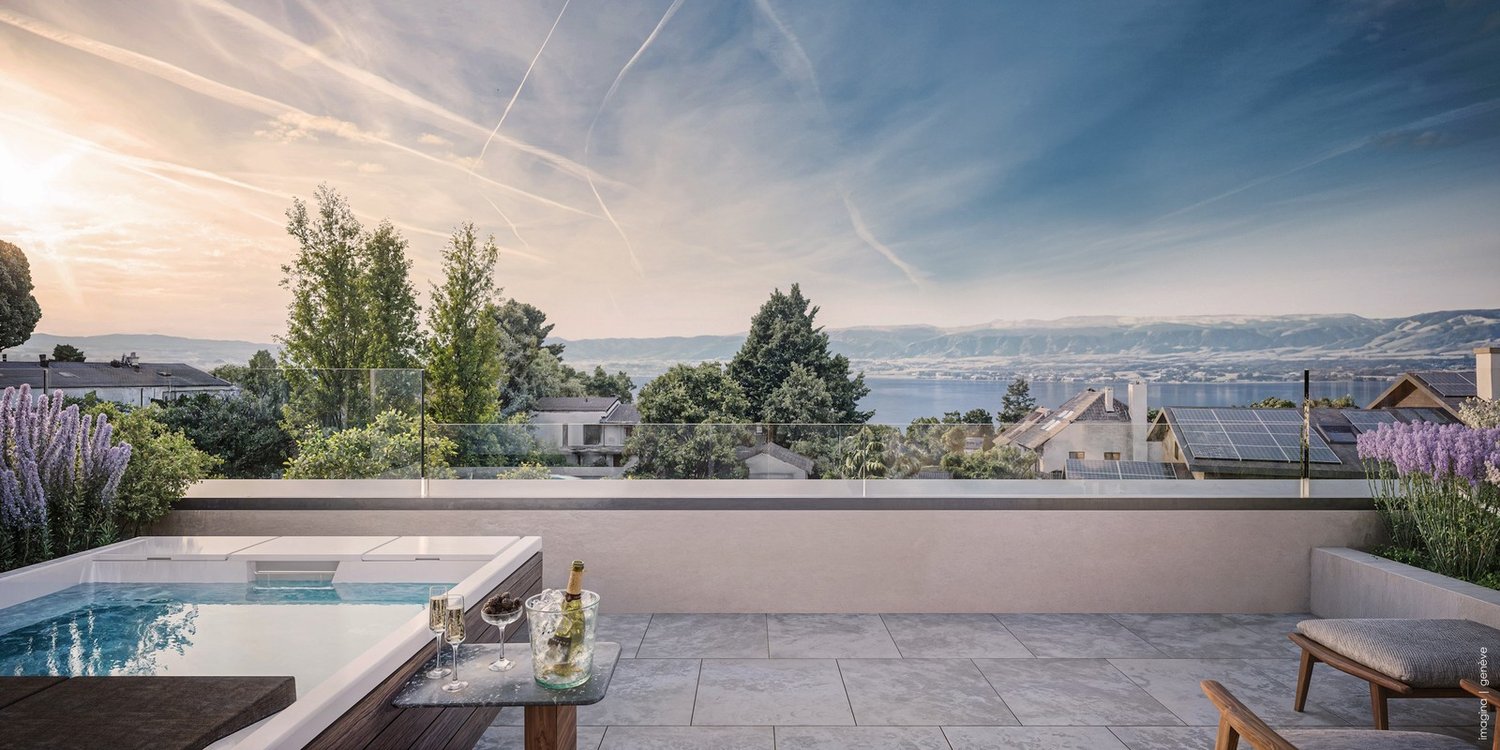
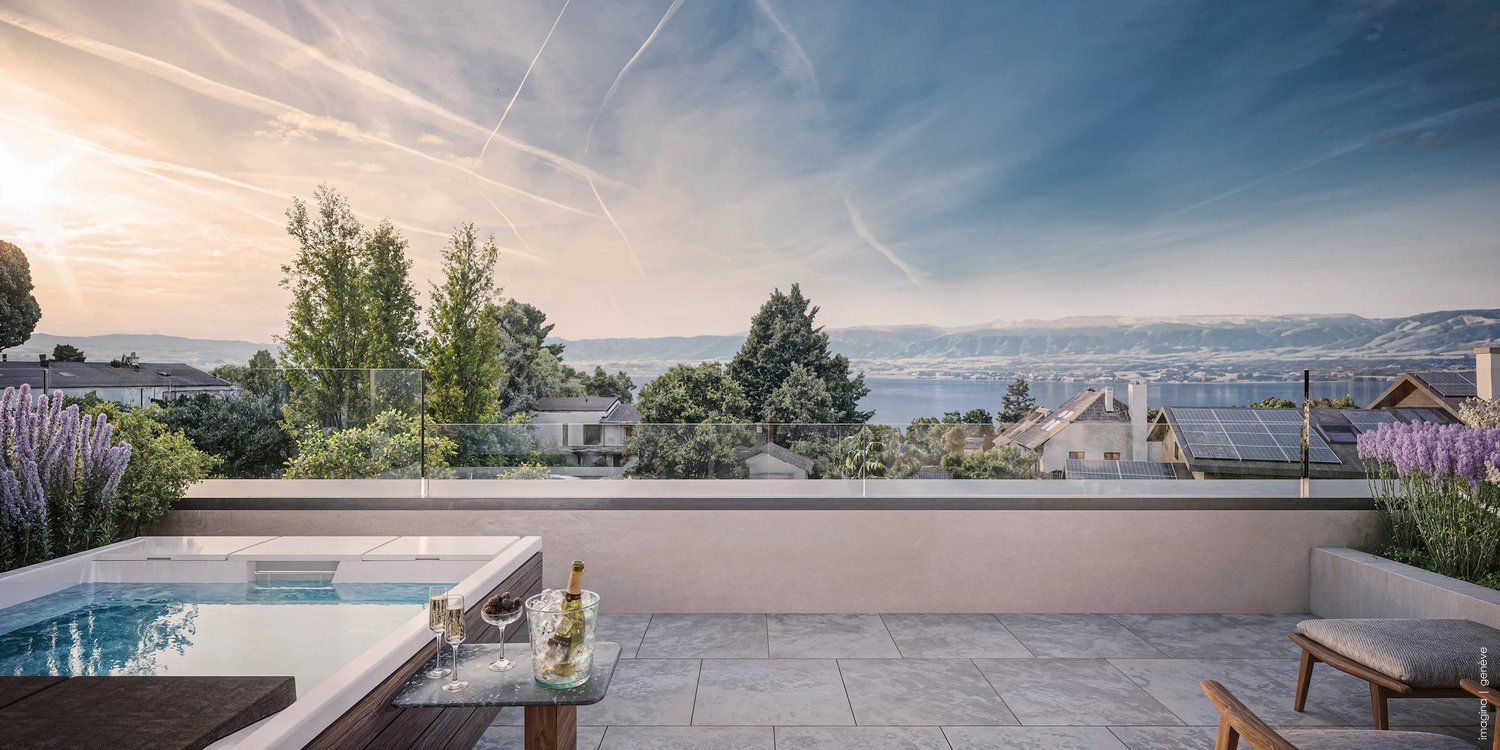
Villa FLORA ? Domaine des Courbes, Anières Brand new THPE triplex in the heart of Domaine des Courbes, just minutes from the lake. A private elevator serves all levels, from the underground garage to the master suite in the attic ? a rare layout that frees the villa from any circulation constraints. 226 sqm of gross floor area, west orientation, private leafy garden of 142 sqm. Layout Ground floor: entrance hall, living/dining room of 42 sqm, equipped kitchen of 12 sqm, guest WC, 21 sqm terrace First floor: two bedrooms of 13 and 16.5 sqm, each with balcony, bathroom Attic: master bedroom of 18.5 sqm with dressing room and private shower room, panoramic 12 sqm terrace with lake view Basement: 7.5 sqm cellar, technical room, laundry room Features Reversible geothermal with free cooling, underfloor heating and cooling, individual thermostats Green roof with 56 photovoltaic panels Slim aluminum frame joinery, motorized blinds with weather control, home automation Cat 6A and fiber optic wiring, RJ45 in each room Solid wood in living rooms, full-height doors 2.60 m, customizable finishes Motorized underground garage with 380 V terminal, 2 parking spaces, space for two-wheelers Well-maintained landscaped gardens, automatic watering, quiet and green environment. Quick access to Geneva, Hermance, and Corsier. Plans available upon request ? site visit by appointment

  • Parking space
  • Balcony / Terrace
  • View
  • +2
1 / 13
10 rooms580m²CHF 11,900,000.–
1247 Anières

Luxurious architect-designed villa, lake view, spa, pool, Rive Gauche

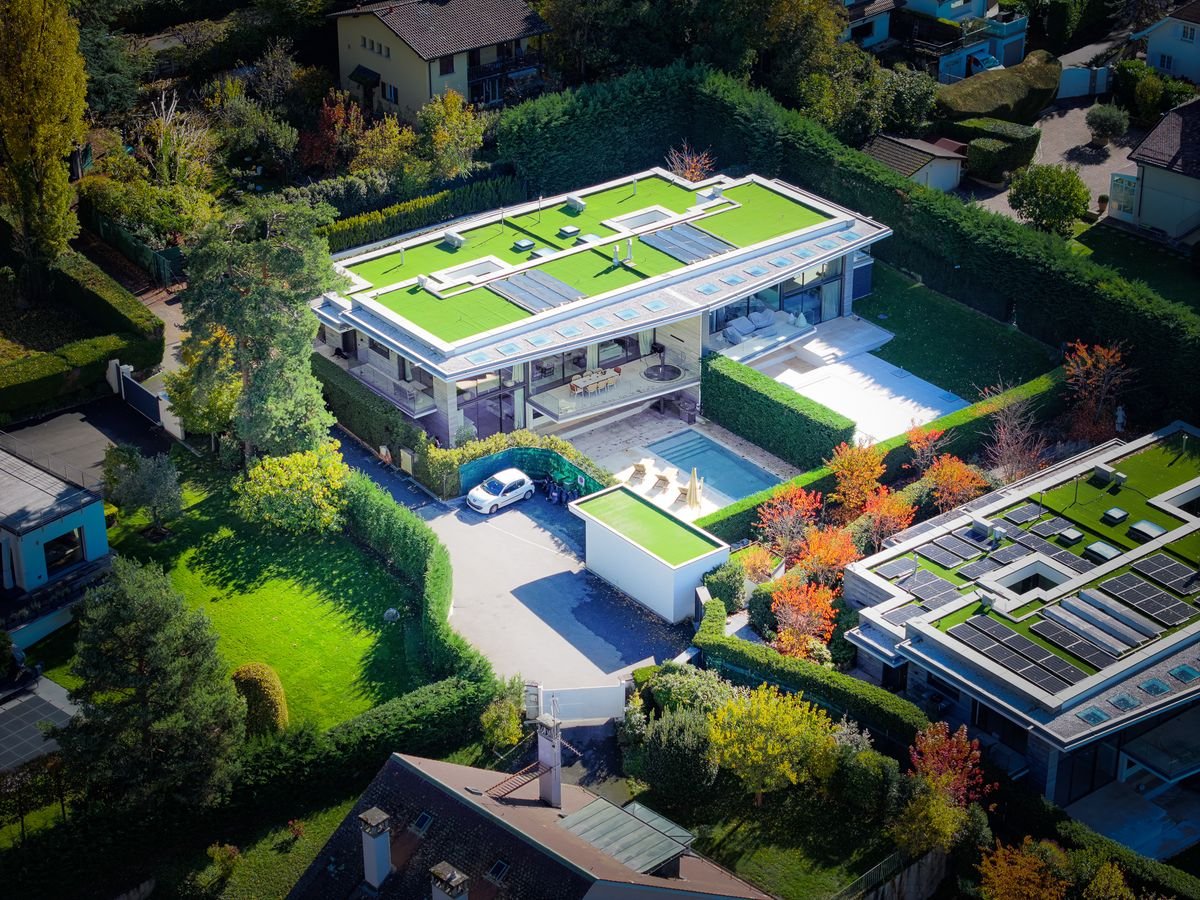
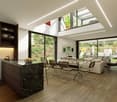
This luxurious villa, built by renowned architect Charles Pictet, received the Distinction Romande d'Architecture 2014. The construction, carried out with an architectural combination of exposed concrete, brick, wood, glass, and bronze, was completed in 2012. The key words characterizing this architectural achievement are high-end, functionality, aesthetics, and well-being. The splendid spaces, the beautiful luminosity obtained thanks to the numerous large windows, give it an exceptional volume and clarity. Moreover, particular attention has been paid to the fluidity of circulation between the rooms, as well as to the view and opening of these onto the terraces, garden, and view. The interior architecture, luxurious amenities, materials, and finishes are of excellent quality, adapted to the needs of the most demanding clients. Comfort, but also ecology, are at the heart of the project. Thus, the villa is equipped with a heating system powered by a geothermal heat pump and solar panels, a technology that is both economic and ecological. On a plot of 1'876 m2, following a classic floor plan, it offers approximately 580 m2 of usable space, distributed over three floors. The reception rooms and living areas are located on the entrance floor, connected by an elegant staircase leading to the upper floor, where the private bedrooms are located. A second staircase leads from the master bedroom to the living areas on the ground floor and the service rooms in the basement. It also creates a connection between the dining room, wine cellar, and rooftop terrace. The garden, equipped with a beautiful heated pool of 12 x 4.4 meters and a pool house, benefits from numerous areas and terraces with varied atmospheres, as well as small gardens enriched with various plant species and fruit trees, offering a great diversity of geographical alignments. The house offers a splendid view of Lake Geneva and the Jura relief. A garage for 2-3 cars and an outdoor parking space complete this exceptional property. A villa to live in complete intimacy and receive wonderfully.
1 / 13
10 rooms580m²CHF 11,900,000.–
1247 Anières

Luxurious architect-designed villa, lake view, spa, pool, Rive Gauche

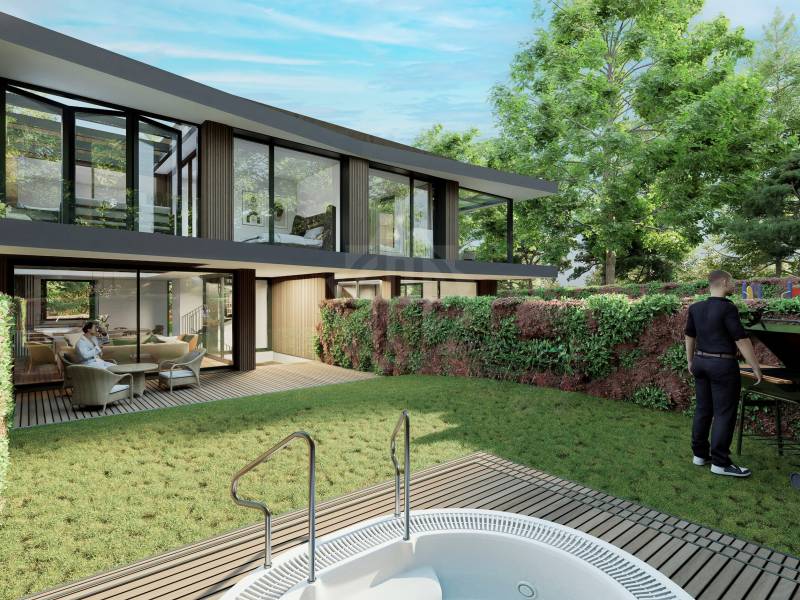
This luxurious villa, built by renowned architect Charles Pictet, received the Distinction Romande d'Architecture 2014. The construction, realized with an architectural combination of exposed concrete, brick, wood, glass, and bronze, was completed in 2012. The key words characterizing this architectural achievement are high-end, functionality, aesthetics, and well-being. The splendid spaces, the beautiful luminosity obtained thanks to the numerous large windows, give it an exceptional volume and clarity. Moreover, particular attention has been paid to the fluidity of circulation between the rooms, as well as to the view and opening of these onto the terraces, the garden, and the view. The interior architecture, the luxurious amenities, materials, and finishes are of excellent quality, adapted to the needs of the most demanding clients. Comfort, but also ecology, are at the heart of the project. Thus, the villa is equipped with a heating system ensured by a geothermal heat pump and solar panels, a technology that is both economical and ecological. On a plot of 1'876 m2, following a classic floor plan, it offers approximately 580 m2 of usable space distributed over three floors. The reception rooms and living areas are located on the entrance floor, connected by an elegant staircase leading to the upper floor, where the private bedrooms are located. A second staircase leads from the main bedroom to the living areas on the ground floor and to the service rooms in the basement. It also creates a connection between the dining room, the wine cellar, and the rooftop terrace. The garden, equipped with a beautiful heated pool of 12 x 4.4 meters and a pool house, benefits from numerous areas and terraces with varied atmospheres, as well as small gardens enriched with diverse plant species and fruit trees, offering a great diversity of geographical alignments. The house offers a splendid view of Lake Geneva and the Jura relief. A garage for 2-3 cars and an outdoor space complete this exceptional property. A villa to live in complete intimacy and receive wonderfully.
1 / 7
  • Parking space
  • Balcony / Terrace
  • View
  • +2
6 rooms166m²CHF 2,980,000.–
1247 Anières

Villa ELISA - Elegance, light, and view of Lake Geneva

Villa ELISA ? Domaine des Courbes, Anières In the heart of Domaine des Courbes, in a peaceful and lush environment just minutes from the lake, Villa ELISA combines architectural modernity, high-end finishes, and last-generation thermal comfort. This new triplex with Very High Energy Performance features 226 m² of gross floor space, facing west, with a private landscaped garden of 142 m². Its private elevator connects all levels, from the underground garage to the attic master suite. Distribution Ground Floor: spacious entrance hall, 42 m² living/dining room, 12 m² equipped kitchen, guest WC, 21 m² terrace First Floor: two bedrooms of 13 and 16.5 m², each with its own balcony, and a bathroom Attic: 18.5 m² master bedroom with walk-in closet and private shower room, 12 m² panoramic terrace with lake view Basement: 7.5 m² cellar, technical room, laundry Features Private elevator from basement to attic Reversible geothermal heat pump with free cooling, underfloor heating and cooling, individual thermostats Green roof with 56 integrated photovoltaic panels Thermolaqued aluminum joinery with slim frames, motorized blinds with weather control, smart home integration for blinds and lighting Cat 6A cabling and optical fiber, RJ45 in each room Solid wood in living spaces, high-end tiles and tiles, full-height doors 2.60 m, customizable finishes Motorized underground garage with 380 V charger, 2 parking spaces, motorcycle space Carefully maintained outdoor spaces: flowering meadows, living hedges, native plantings, automatic watering, landscaped hedges with maintenance contract. Exclusive residential setting, quick access to Geneva, Hermance, and Corsier. Plans available upon request ? site visits possible by appointment

  • Parking space
  • Balcony / Terrace
  • View
  • +2
1 / 13
9 rooms620m²Price on request
1247 Anières

Villa contemporaine d'exception - Accès privé au lac

SituationNichée au coeur de la paisible commune d'Anières, cette villa jouit d'un environnement privilégié : proximité immédiate du lac, vues dégagées sur le Jura, champs agricoles alentour et atmosphère résidentielle sereine. Les commerces, écoles et transports en commun sont accessibles en quelques minutes, assurant un confort de vie optimal.La PropriétéÉdifiée en 2021, cette résidence contemporaine de haut standing offre plus de 600 m² utiles répartis sur trois niveaux. Elle dispose d'un accès privatif au lac ainsi que d'un jardin aménagé avec piscine, véritable prolongement des espaces intérieurs.Distribution • Espace de vie • Grand salon avec cheminée et spectaculaire hauteur sous plafond • Accès à un balcon panoramique avec vue lac & Jura • Cuisine ouverte moderne, attenante à la salle à manger • Espace nuit • Trois chambres avec salles de bains attenantes • Une quatrième chambre actuellement aménagée en salle de fitness • Niveau inférieur • Centre Wellness (sauna, hammam, jacuzzi, salle de sport) • Grand dressing • Espaces de rangement et stockage Atouts supplémentaires • Ascenseur intérieur • Plusieurs places de stationnement en sous-sol • Architecture contemporaine élégante et lumineuse Une villa rare sur le marché, alliant prestations haut de gamme, confort moderne et cadre privilégié en bordure de lac.LocationNestled in the peaceful commune of Anières, this villa enjoys a privileged setting: immediate proximity to the lake, unobstructed views of the Jura mountains, surrounding farmland, and a serene residential atmosphere. Shops, schools, and public transportation are just minutes away, ensuring optimal comfort and convenience.The PropertyBuilt in 2021, this contemporary high-end residence offers more than 600 m² of usable space spread across three levels. It features private access to the lake as well as a landscaped garden with a swimming pool, extending the living areas into a luxurious outdoor environment.Layout • Living Area • Spacious lounge with fireplace and spectacular ceiling height • Access to a panoramic balcony with views of the lake & Jura • Modern open-plan kitchen adjoining the dining area • Night Area • Three bedrooms, each with en-suite bathrooms • A fourth bedroom currently used as a fitness room • Lower Level • Wellness center (sauna, hammam, jacuzzi, gym) • Large dressing room • Various storage and utility rooms Additional Features • Private lift • Multiple underground parking spaces • Elegant and light-filled contemporary architecture A rare opportunity on the market, combining top-quality amenities, modern comfort, and a prime lakeside setting.

1 / 10
  • Parking space
  • View
  • Elevator
  • +1
14 rooms665m²Price on request
1247 Anières

Equestrian Property in Geneva Left Bank

Exclusivity OMNIA Immobilier Discover this equestrian property in Geneva nestled in the peaceful countryside of the Left Bank, where timeless elegance and modern comfort come together in an exceptional setting. Completely renovated in 2012, this estate offers a private and refined space in the heart of a preserved natural environment. Main features of this equestrian property: - 14 rooms - 9 spacious bedrooms - 6 bathrooms - 5 kitchens distributed in different areas of the property - Complete renovation in 2012 A refined and spacious interior The interiors of this equestrian property in Geneva are carefully designed to offer a generous space, ideal for accommodating family and friends. The 9 bright bedrooms and the 6 elegantly renovated bathrooms bring comfort and modernity to this exceptional estate. Exceptional equestrian facilities - Covered riding arena and horse boxes: Perfect for horse riding enthusiasts, the property includes a covered riding arena on the first floor, five horse boxes, and a dedicated area for animal care. An elevator serves all levels of the property. - Separate studio: This independent studio is perfect for accommodating guests or setting up a personal workspace. Equipped garage that can accommodate 8 cars, glazed and overlooking the garden for lovers of beautiful mechanics Relax in a heated and stainless steel pool, integrated into a serene landscape and protected from prying eyes. An ideal location for lovers of tranquility and elegance This equestrian property in Geneva combines refinement, functionality, and discretion in a bucolic setting, offering quick access to local amenities. It represents a rare opportunity for horse riding enthusiasts and lovers of exclusive comfort. Do not miss the opportunity to visit this beautiful residence Contact me to organize a private visit and discover the charm of this exceptional equestrian property. Alexandre Gallina : 078 214 75 77 - ag@omnia.ch
  • Parking space
  • View
  • Elevator
  • +1

Suggested properties for you based on search results