11 results - House, chalet, rustico to buy: 1242 (Satigny)

Rohner Sébastien

Rohner Sébastien

1 / 13
Rohner Sébastien

Rohner Sébastien

18 rooms, 930m², CHF 7,950,000.–
A Satigny, 1242 Satigny

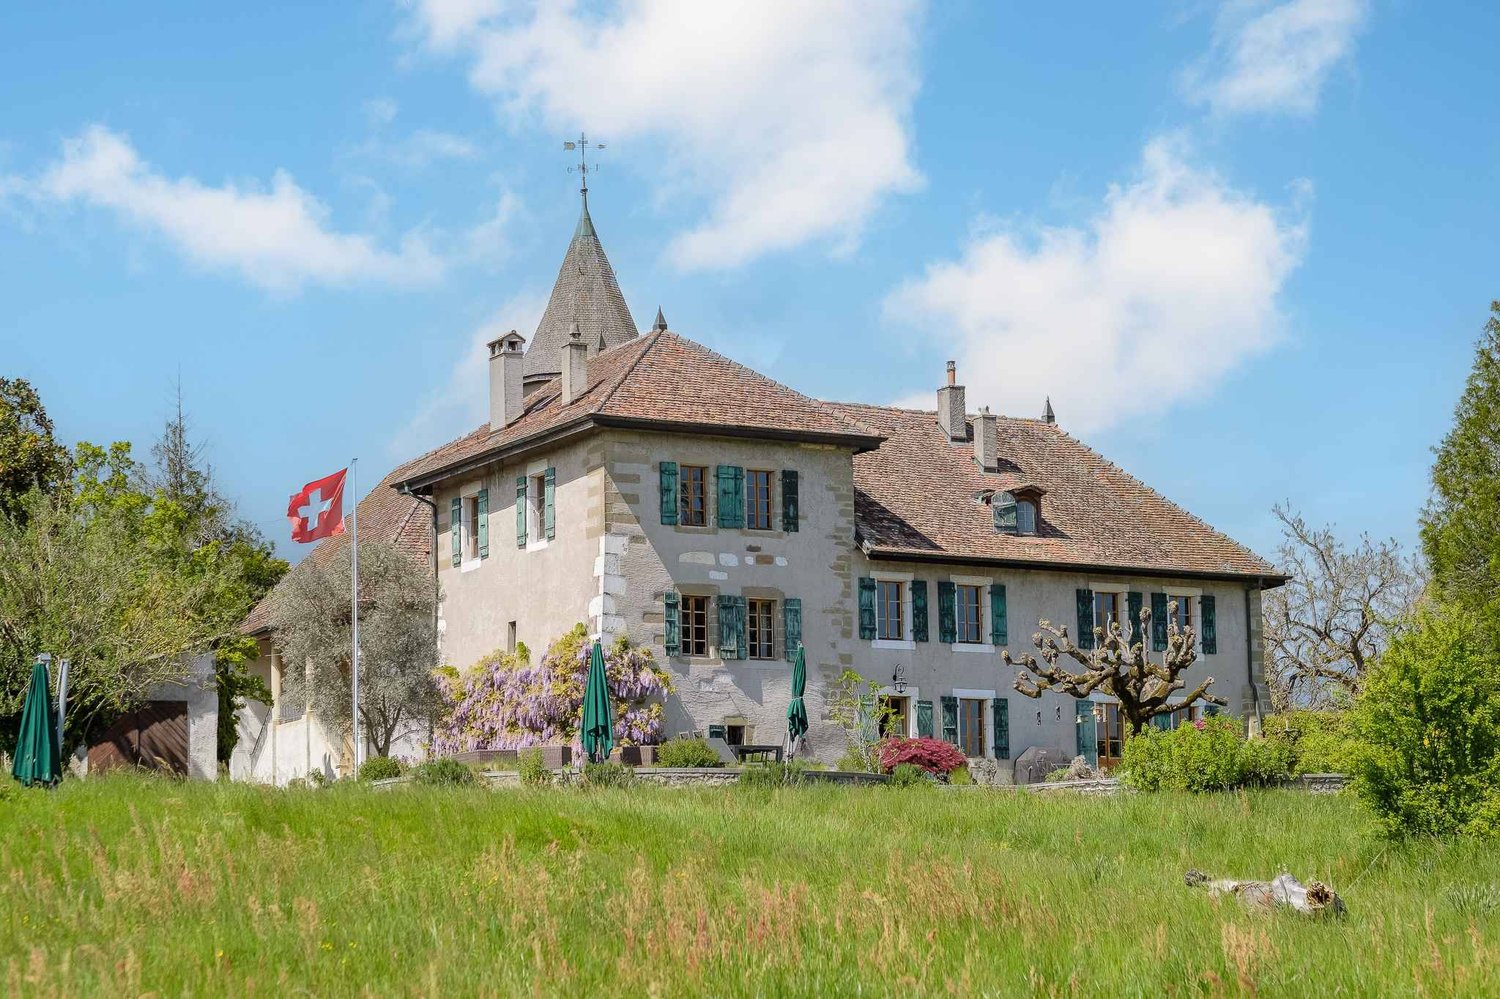
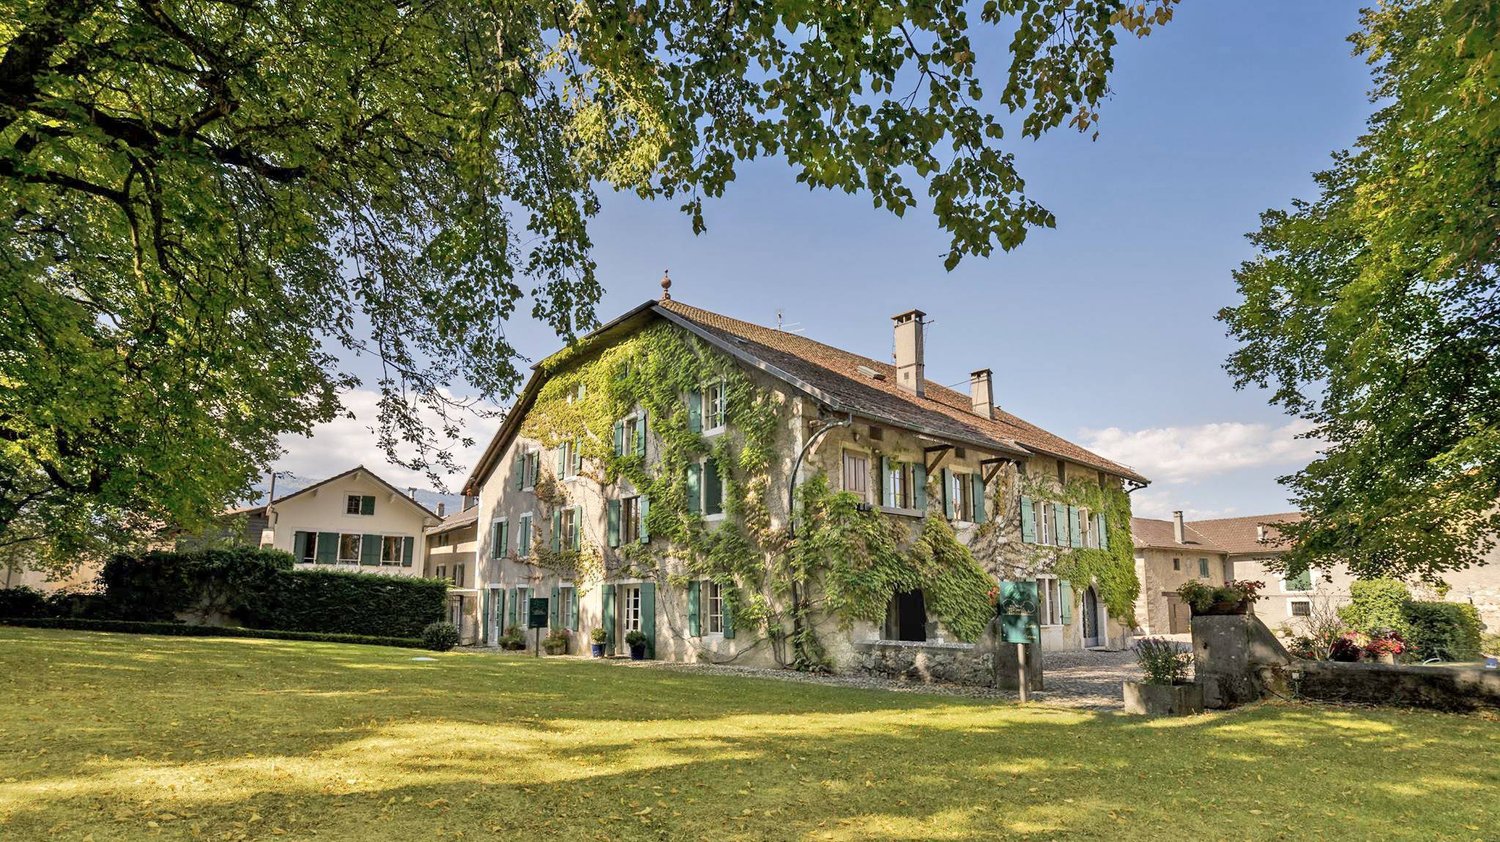
The Bourdigny Castle

Nestled in the heart of the vineyards, the Bourdigny castle will seduce lovers of heritage and exceptional places. This sumptuous 15th-century fortified house was the fief of the noble family of Bourdigny.From the entrance, the charm operates: exposed stones, turret, and period fireplace, generous volumes, and authentic materials give this property a unique and timeless character.Located on a landscaped park of nearly 17,000 m², carefully planted and adorned with a pleasant swimming pool, this mansion offers an exceptional living environment.The estate consists of 3 buildings, the main house with its turret, a second building, and a semi-detached house. The main house, entirely renovated, offers approximately 620 m² of living space spread over 3 levels, all served by a magnificent turret.The ground floor proposes a large fully equipped kitchen open to the dining room as well as a charming living room, both benefiting from access to the outside. A large wine cellar, a cellar/laundry room, and a guest toilet are added to this level.The first floor, which has an independent access from the outside, consists of a large living room with a fireplace, 3 bedrooms, and 2 bathrooms.The second level, with its exposed beams and beautiful ceiling height, offers a very large space currently arranged as a fitness room with a mezzanine and numerous storage spaces. 2 additional bedrooms are also available.The second building, to be renovated, offers approximately 160 m² of living space spread over 3 levels. It includes, among other things, a living room, a kitchen, 3 bedrooms, and 2 bathrooms.The third house, semi-detached, is also to be renovated and offers approximately 150 m² of living space. This property would be ideal for the staff of the main house.

1 / 13
16 rooms, 500m², CHF 2,400,000.–
1242 Satigny

Large property in viager occupied surrounded by vineyards in Satigny

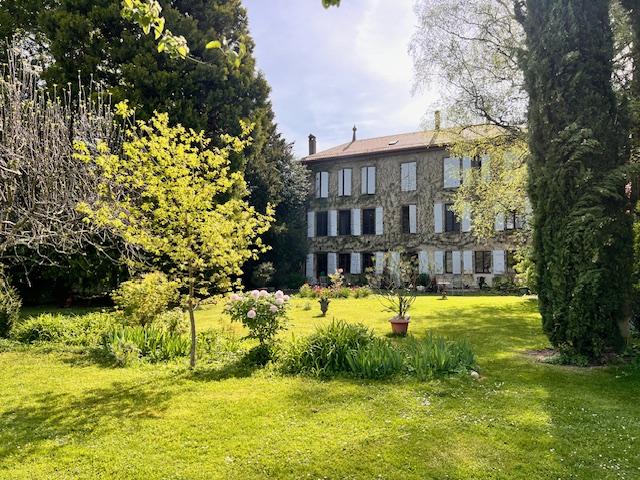
Viager occupied by an 80-year-old manMarket value of the property: 3'400'000 CHFPrice to be paid: Bouquet of 2'400'000 CHF, no rent to be paidLarge village house from the 17th century in Satigny, with a lot of character, a useful area of over 700m2, on 4 levels.The plot is about 3'700m2 (non-construction zone). House is listed in the inventory (must preserve certain elements like 4 doors). House is connected to another house on one side.Very nice tree-lined garden surrounded by agricultural fields..The ground floor and the 1st floor have been renovated.On the ground floor: a large dining room and a separate, equipped kitchen with access to the courtyard, a large living room with access to the west garden, a guest toilet, a cellar, a heating system and a wine cellar.A large veranda to be renovated completes the ground floor apartment.On the 1st floor: 4 bedrooms, a shower room with WC, a room (former kitchen) that can be converted into a 2nd bathroomThere is currently another renovated duplex apartment (ground floor and 1st floor): living room, small kitchen, dining room, WC, 2 bedrooms and a bathroom with WC. The buyer has no possibility to use this apartment for himself or for rent as long as the right of habitation of Mr. in the entire house exists.For those who want to make the 2nd and 3rd floors (currently without heating or electricity) habitable, extensive renovation work is required, a lot of potential. Possibility to create other apartments.Two fireplaces on the upper floor have been recently renovated and a large stove is located on the ground floorPhotovoltaic panels installed in 2025.Oil heatingNew roof from 2025, made according to the rules of the Compagnons du devoir.Garden house of 92m2 that can be renovated.Wood storage of 37m2Many parking spacesIdeal for a large family!Possibility to pay a smaller bouquet but complemented by a monthly viager rent

1 / 13
17 rooms, 1,440m², CHF 28,000,000.–
1242 Satigny

The elegance of an exceptional estate in the heart of the Geneva countryside

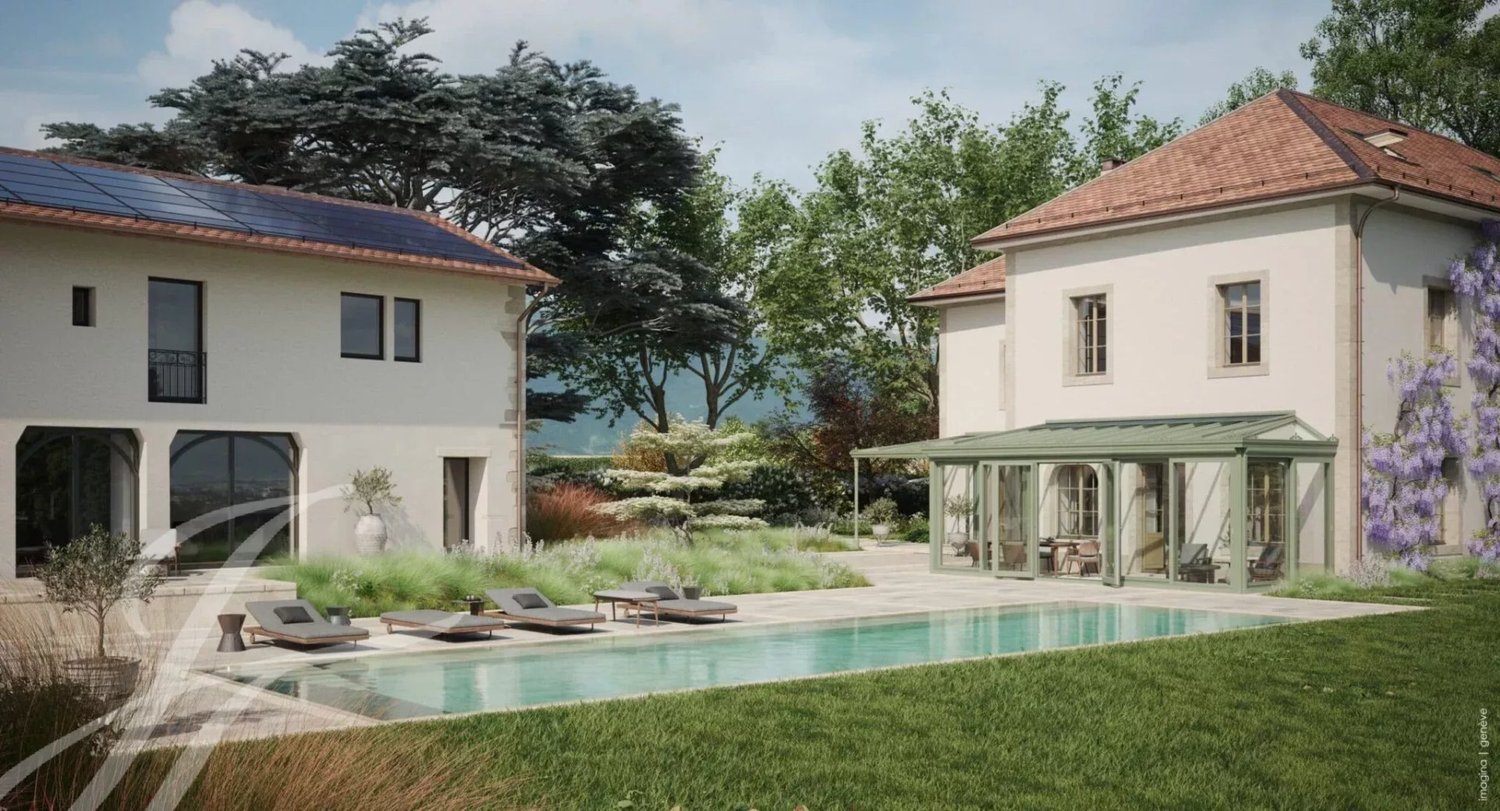
In the heart of the Satigny vineyards, in an environment of rare tranquility, this remarkable 18th-century master property embodies the perfect blend of heritage, refinement, and contemporary living. Erected on a magnificent landscaped park of over one hectare, this private estate benefits from an exceptional panoramic view encompassing Mont-Blanc, Lake Geneva, and the lights of Geneva. A confidential address where nature, history, and luxury harmoniously coexist. Fully restored with an extraordinary level of quality, the residence has preserved all the nobility of its original architecture while incorporating some of the most exclusive features. The generous volumes, high ceilings, noble materials, and custom finishes create a warm and timeless atmosphere. Designed to meet the highest standards of comfort, the main property features large reception areas, several elegant suites, and a sumptuous wellness area including a sauna, hammam, massage room, and gym under a magnificent exposed framework. An independent annex complements the whole harmoniously with several perfectly furnished apartments, ideal for hosting family and guests or accommodating staff in privileged conditions. Outside, carefully designed gardens invite contemplation around a spectacular infinity heated pool, large natural stone terraces, and landscaped arrangements made with particular care. Each moment there becomes an experience of absolute serenity. A rare alliance between architectural heritage, contemporary technologies, state-of-the-art home automation, and exceptional materials, this property appeals to clients seeking a unique place to live, where every detail has been designed to offer an unparalleled quality of life. A rare estate on the Geneva market, a true residential masterpiece for enthusiasts of heritage and excellence.


1 / 4
7.5 rooms, 201m², CHF 1,850,000.–
chemin des courtines 14, 1242 Satigny

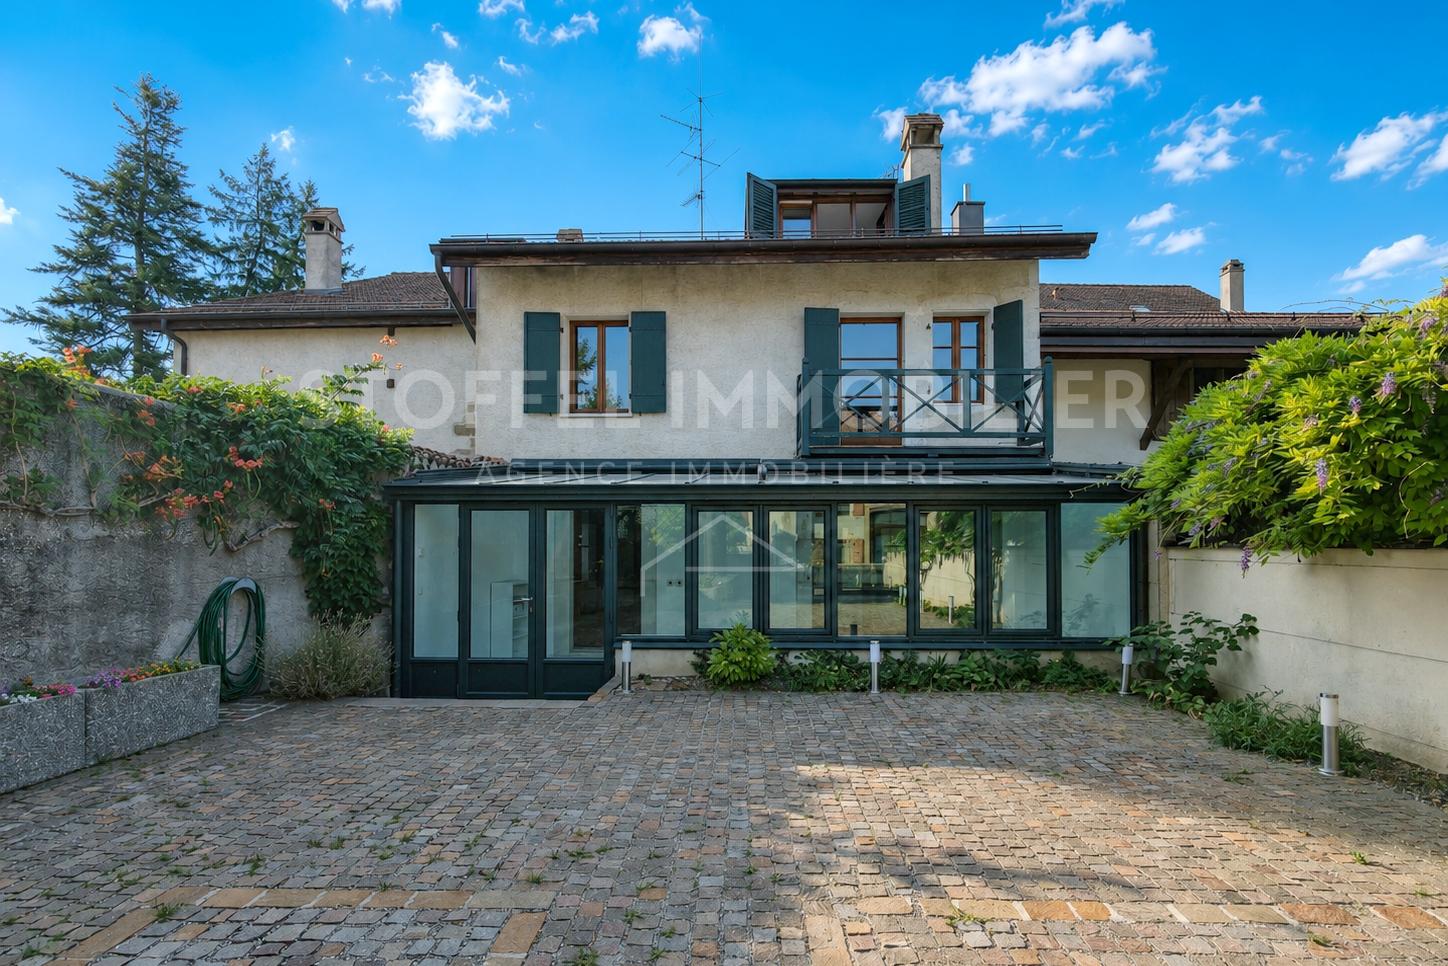
Maison villageoise atypique !

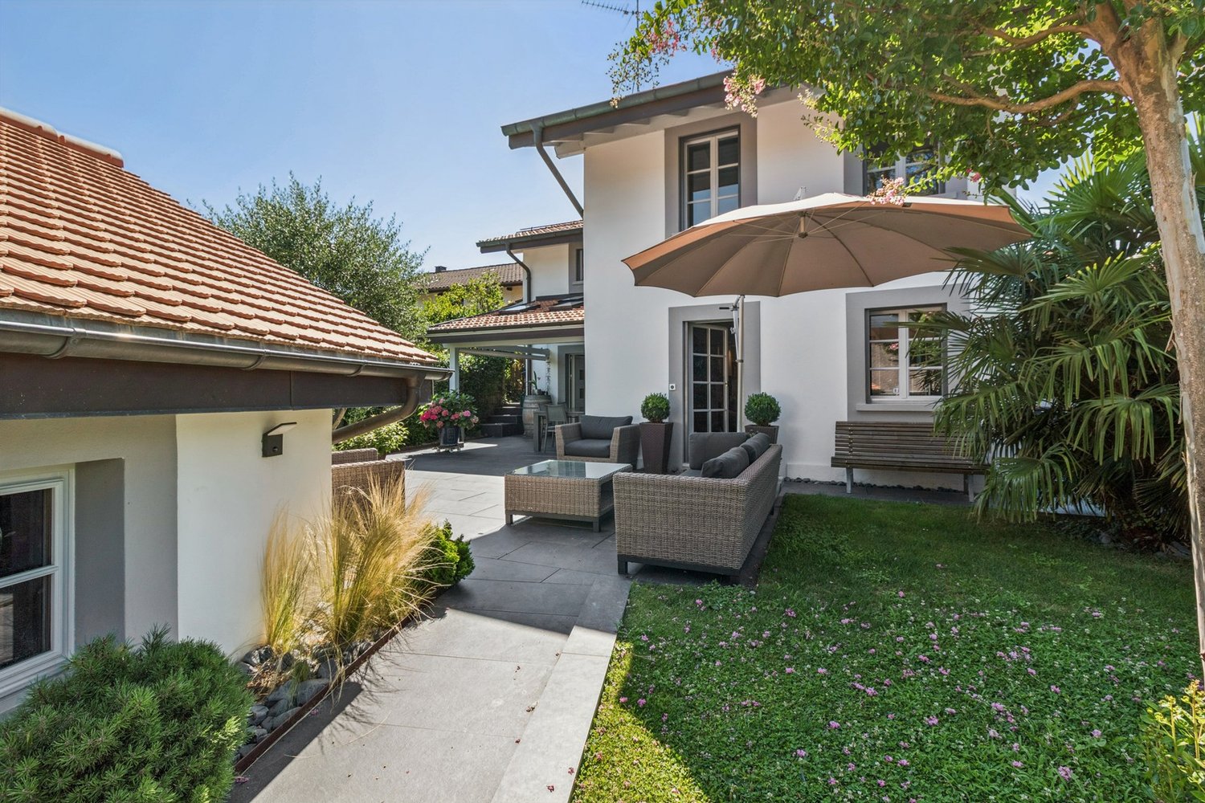
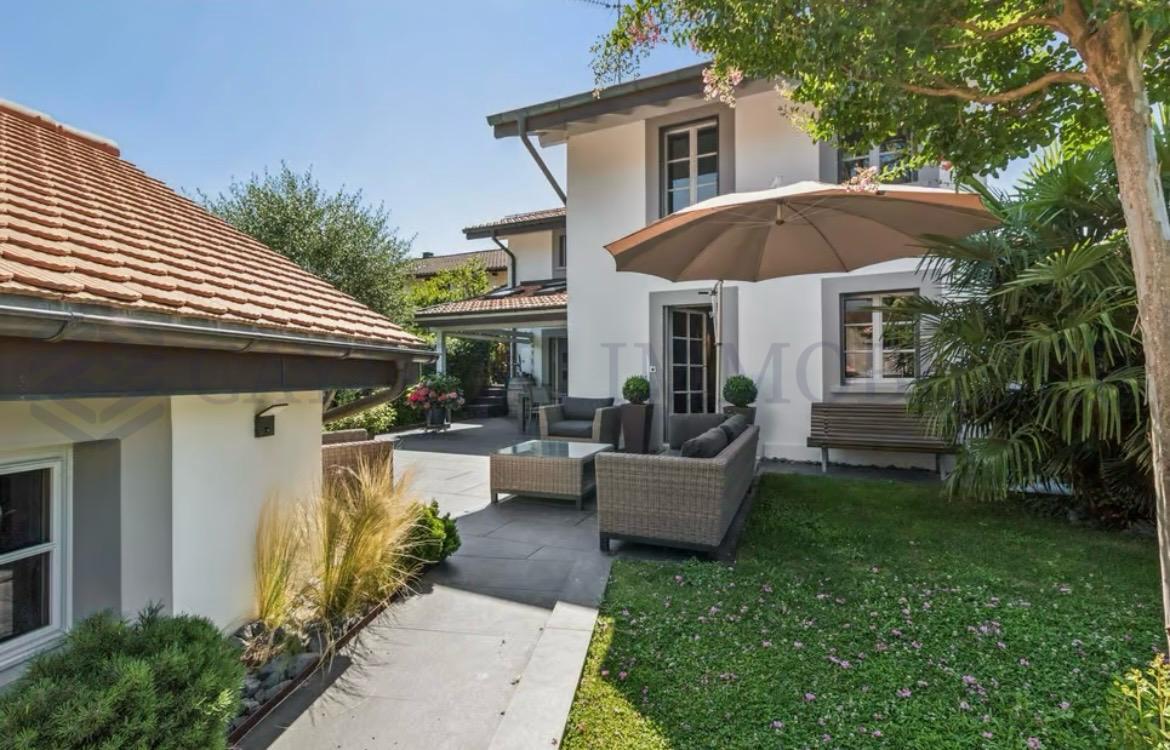
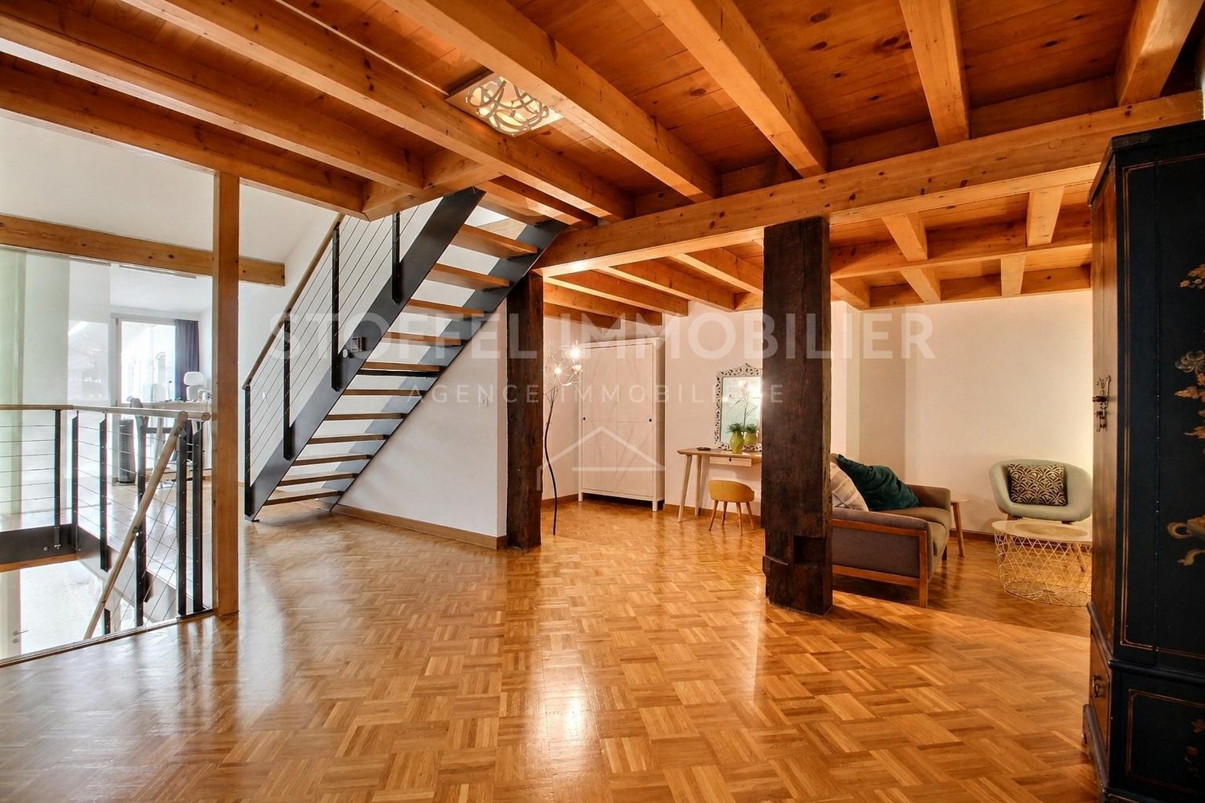
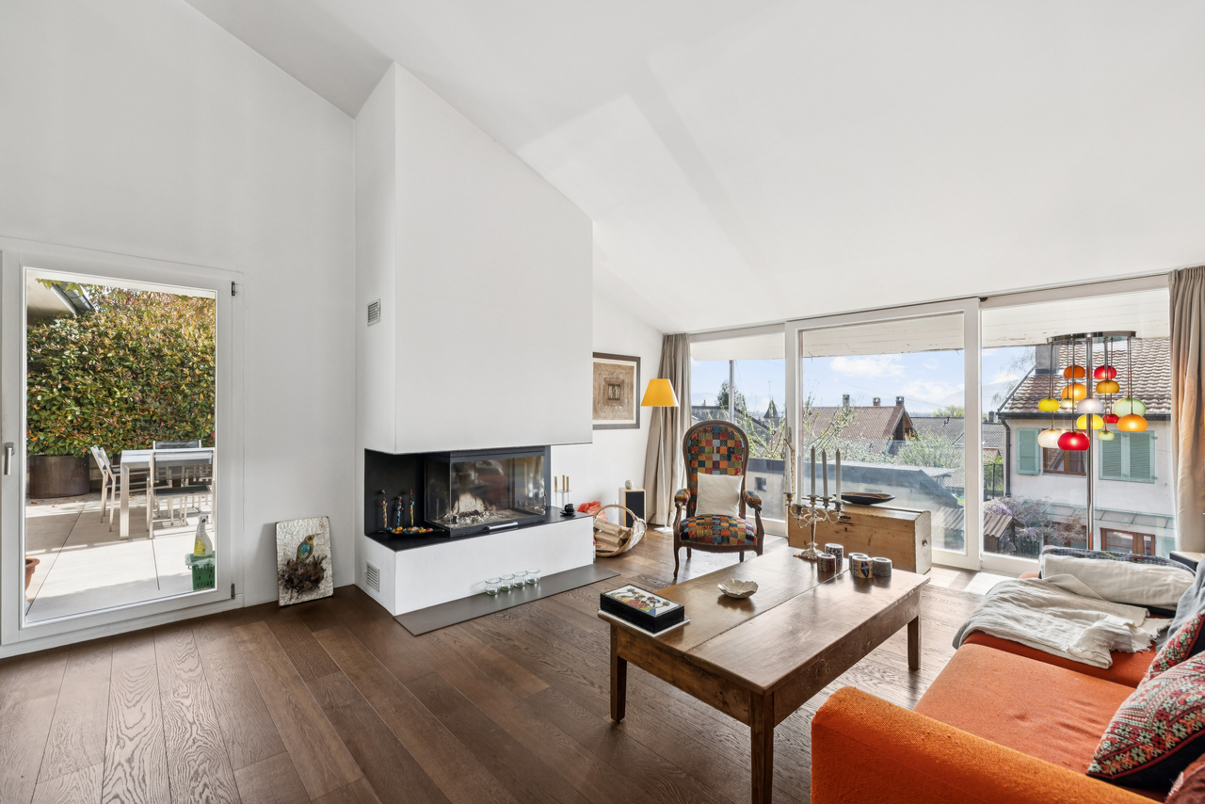
Cette belle villa villageoise profite d'une situation enviable dans une ruelle résidentielle sans issue. La position légèrement dominante permet à la terrasse d'être protégé de tous les regards.La bâtisse historique, complètement rénovée en 2010, compte seulement trois logements.Le lot vendu est composé d'un studio (avec entrée séparée, actuellement loué) et d'un appartement de 5.5p. distribué sur 2 niveaux. Ce dernier bénéficie d'une grande terrasse orientée à l'est et d'un garage.L'ambiance intérieure, très qualitative, se marie avec des volumes atypiques pour composer une ambiance résolument contemporaine et absolument unique !L'ensemble est en excellent état et aucune rénovation n'est à prévoir.A visiter sans tarder !English version:This beautiful village house enjoys a privileged location in a residential cul-de-sac. Its slightly elevated position ensures that the terrace is sheltered from view.The historic building, fully renovated in 2010, comprises just three units.The property for sale consists of a three-bedroom unit spread over two floors in addition to a studio (with a separate entrance, currently let). The main unit features a large east-facing terrace and a garage.The high-quality interior design combines with atypical room layouts to create a resolutely contemporary and utterly unique atmosphere!The property is in excellent condition, and no renovation work is required.An absolute must-view!

Travel time
-
1 / 9
5 rooms, 210m², CHF 1,995,000.–
1242 Satigny

Duplex house with private garden in the heart of the countryside

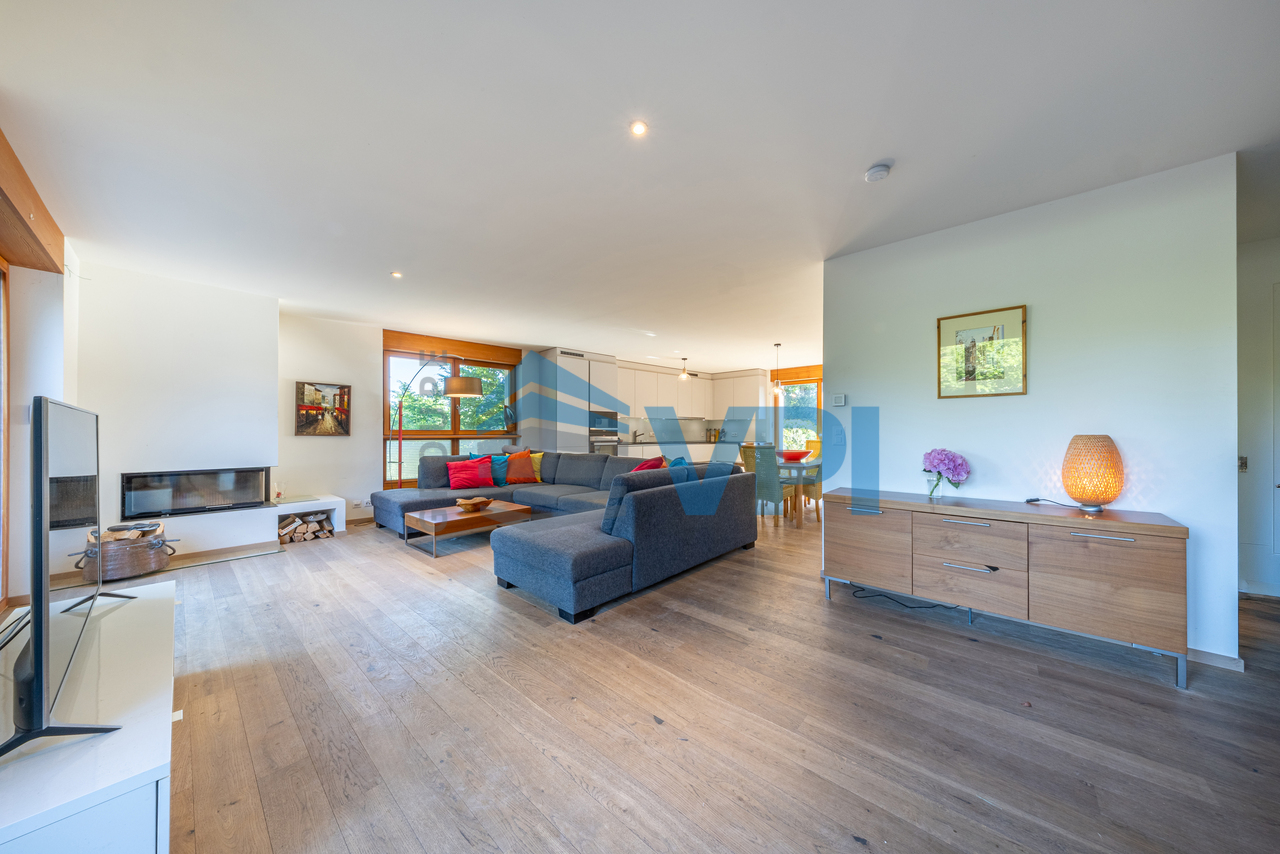
VPI Courtage SA is offering for sale this elegant duplex house, nestled in a green and privileged setting of the Geneva countryside, just a few steps from the prestigious Domaine de Châteauvieux.Surrounded by vineyards and nature, this property offers a peaceful and preserved environment, ideal for people looking for a place to live that combines comfort, intimacy, and quality of life.Built in 2020 within a contemporary residential complex of only five apartments, this accommodation seduces with its modern architecture, beautiful volumes, and careful finishes. Designed according to current energy standards, the building guarantees optimal comfort and good control of energy consumption costs.With a living area of approximately 210 m², the apartment benefits from beautiful natural light and a pleasant connection with the outside. It has, among other things, a terrace as well as a private garden of approximately 197 m², offering an ideal space to relax or receive guests.Composition of the propertyGround floor: • Entrance hall with built-in cupboards • Spacious, bright living room with access to the terrace and garden • Open, fully equipped kitchen with access to the outside • Bedroom with private bathroom • Guest toilet with laundry area First floor: • Parental suite with adjacent bathroom • Second bedroom • Bathroom • Distribution hall with office space • Possibility of creating a fourth bedroom depending on the needs of the future occupants Annexes and parking: • Two indoor parking spaces, one with an electric charging station • A closed box • An adjacent cellar This property offers a harmonious combination of modernity, space, and serenity in a privileged setting of the Geneva countryside.To discover this exceptional property, contact us to receive the sales brochure and arrange a visit.

Suggested properties for you based on search results