4 results - House, chalet, rustico to buy: 1036 (Sullens)

1 / 13
10 rooms365m²CHF 2,300,000.–
Rue du Battoir 1, 1036 Sullens

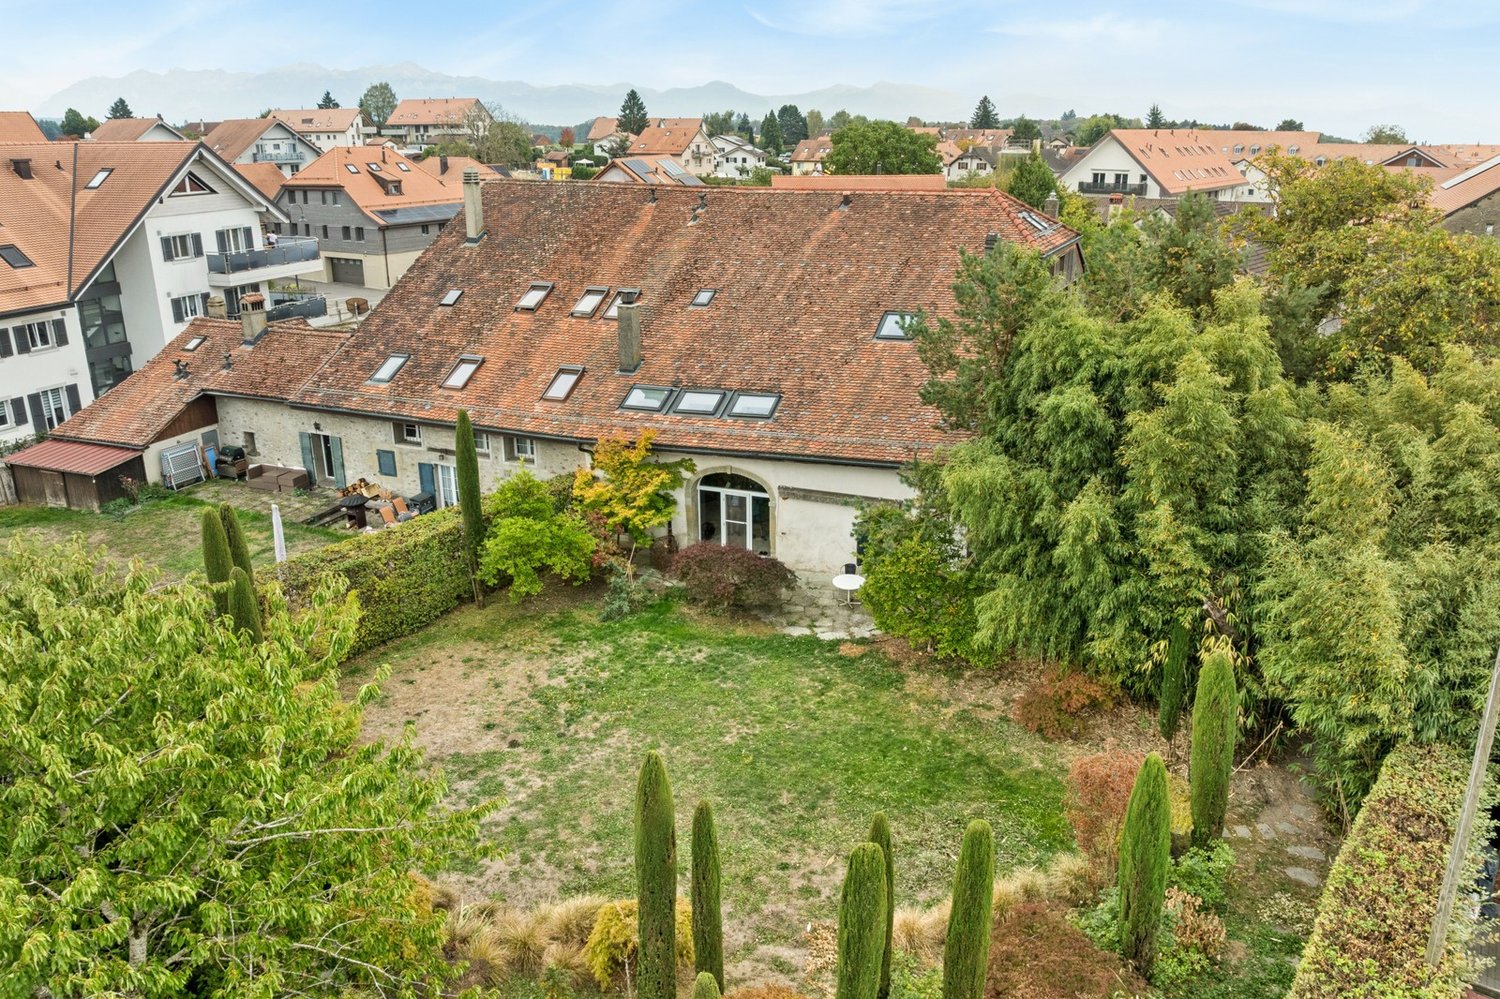
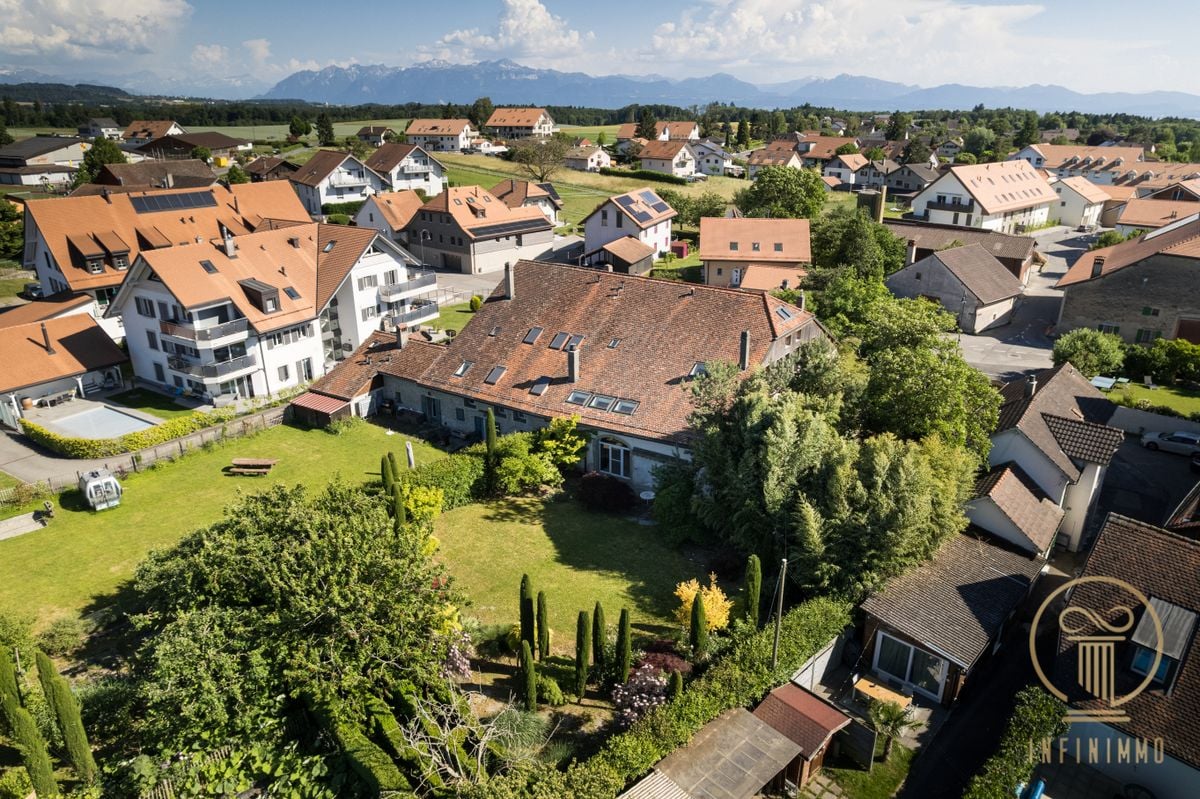
SULLENS, love at first sight! Beautiful village house, very well renovated, to be discovered.

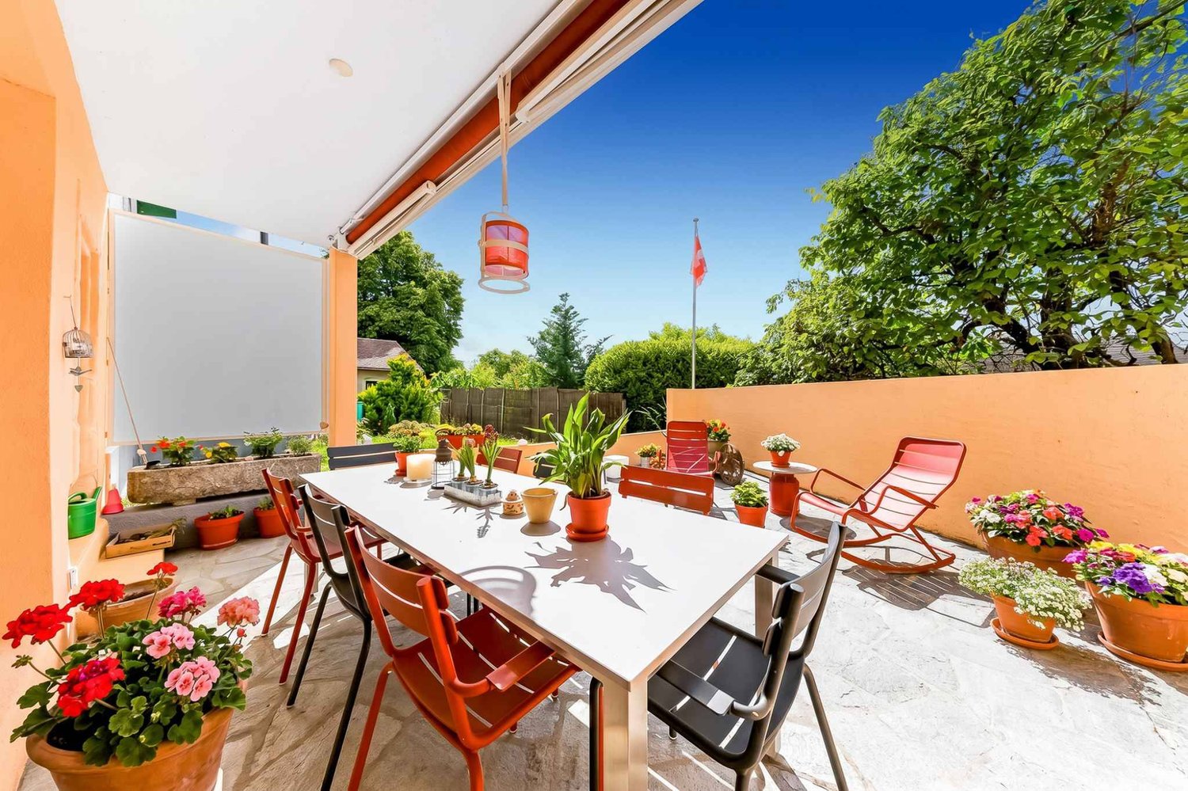
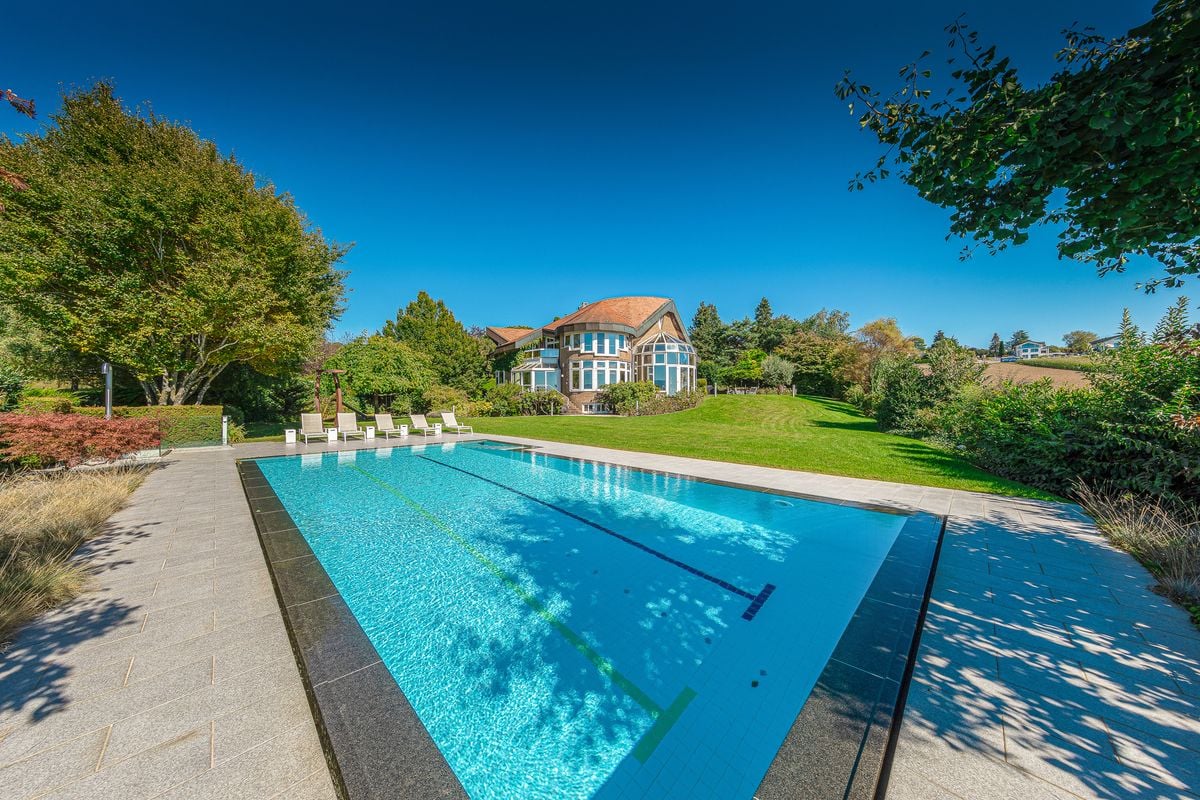
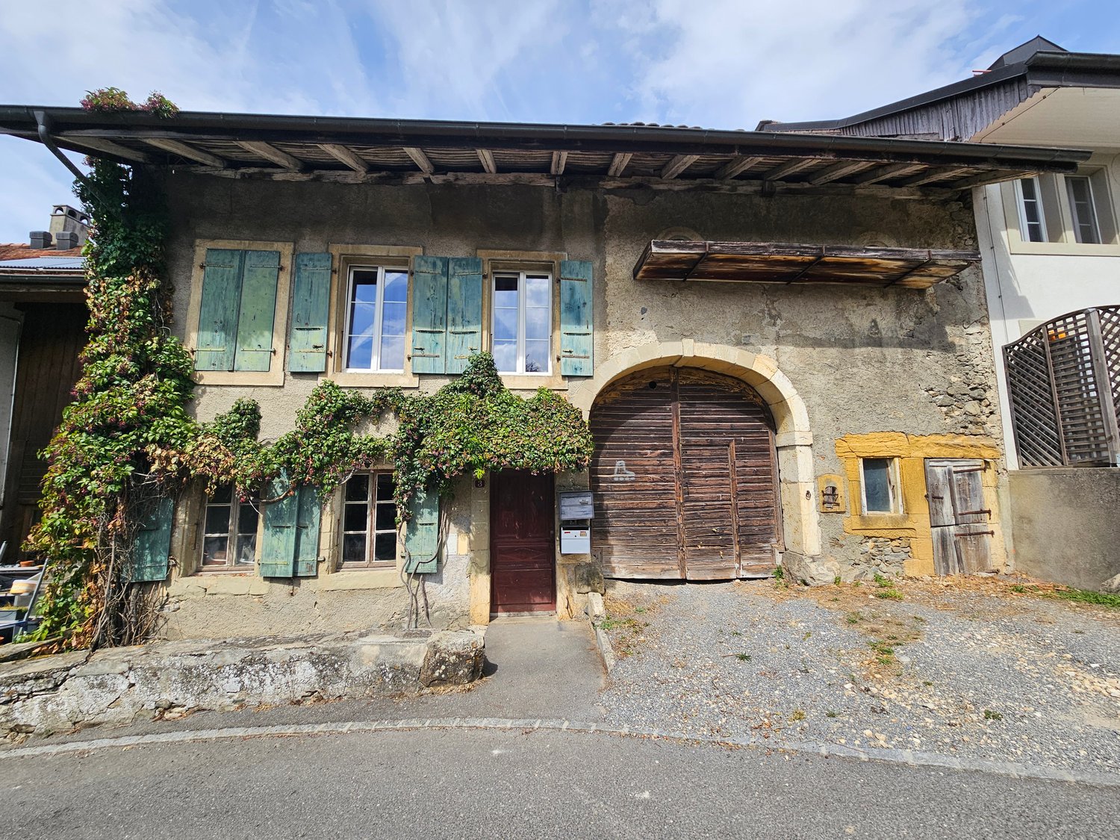
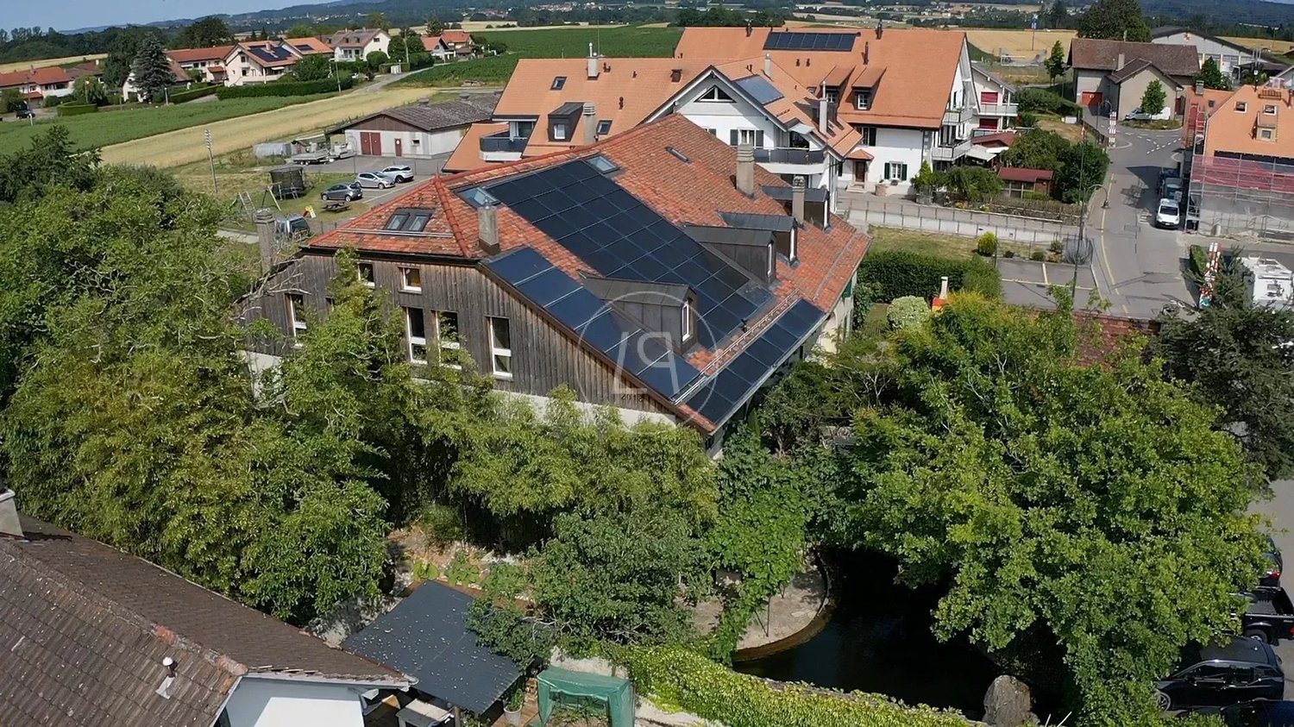
Beautiful village house of 365m2 IN THE HEART OF SULLENS, superb renovated house with a lot of taste.This village house of 1730, renovated in 2024 with quality materials, is one of the rare objects on the market!Indeed, it is built on a 2118m2 plot on the edge of an agricultural area, offering an exceptional private setting. It allows you to enjoy very beautiful spaces bathed in light.The garden has been landscaped with a natural swimming pool, a cascade, and a zen basin. The garden is on the edge of an agricultural area and will allow nature lovers to cultivate thanks to the vegetable garden.Ground floor: Large living room with fireplace and fully equipped open kitchen. Very beautiful dining room with a veranda that offers a special and soothing atmosphere on a well-wooded garden and the basin, as well as a bathroom with an Italian shower.First floor: Access with wooden staircaseBeautiful mezzanine with stoveNight area consisting of 1 parental bedroom with dressing room and bathroom and 2 additional bedrooms.Attic of 148m2 that can be developed as you wish.This beautiful house also offers an independent, fully renovated annex in 2024 with a studio on the first floor currently rented and a space on the ground floor serving as a storage room.3 outdoor parking spaces complete the property. Sullens 1036 Sullens is located in the district of Gros-de-Vaud, in the canton of Vaud. The population in the political commune of Sullens has varied over the last five years with an average annual increase of 3.5%, reaching 1,226 inhabitants (as of December 31, 2024). The tax rate is 13.5% (canton: 13.8%). Over the last five years, the construction of housing in the commune has averaged 2.8% per year, while the current vacancy rate is 1.9% (as of June 1, 2025). Property prices have varied by 19.9% over the last five years (canton: +22.0%).

Travel time
-
1 / 10
  • Parking space
  • Garage
  • View
  • +1
4.5 rooms152m²CHF 1,850,000.–
A Sullens, 1036 Sullens

Single-family house with single story, swimming pool and great potential for renovation

Located in a quiet and green residential area of Sullens, this single-family house benefits from a privileged environment, just a few minutes from Lausanne and the main roads.Built on a 1,600 m² plot, it offers 152 m² of living space, complemented by a large basement of the same size, including two garages, numerous storage spaces, and great potential for renovation (office, leisure room, workshop, etc.).The living areas and the three bedrooms, including a parental suite, are south-facing. They benefit from beautiful natural light and open directly onto the terrace, the tree-lined garden, and the swimming pool, offering a pleasant living space in perfect harmony with the outdoors.Built in 1973 and maintained over the years, the house is today in good condition and offers great potential for valorization. It can be modernized progressively according to the wishes of its future owners. The independent kitchen could, for example, be integrated into the large living room of 42 m², allowing the creation of a fourth bedroom according to needs.Thanks to its generous volumes, its rare plot in the region, and its numerous possibilities for evolution, this property represents an ideal opportunity for a family wishing to settle in a peaceful setting while remaining close to amenities and the Lausanne dynamic.A property with multiple advantages, which will seduce buyers looking for a house offering both current comfort, outdoor space, and renovation potential according to their aspirations.For more information or to organize a visit, please contact your broker: Luigi Lombardi +41 (0)79 206 67 56 or our agency at +41 (0)21 331 55 37

  • Parking space
  • Garage
  • View
  • +1
1 / 13
10 rooms365m²CHF 2,300,000.–
1036 Sullens

Charming property with natural swimming pool close to Lausanne

Nestled in the heart of the village of Sullens, 15 minutes from Lausanne, this exceptional property combines authenticity and modern comfort in a green and intimate setting. Built on a 2,118 sqm plot, it offers a magnificent landscaped garden, a natural swimming pool with a waterfall, a Zen pond and several relaxation areas. Close to motorways, shops and schools, it is ideal for a family seeking peace and quiet and nature. With 365 sqm of living space, the house charms with its generous volumes and brightness. The ground floor features a large cathedral-ceilinged living room with a fireplace, an open-plan fitted kitchen and a dining room. The light-filled veranda offers a soothing atmosphere; its bay windows opening onto a peaceful pond surrounded by lush vegetation. The upper floor can be accessed via the main wooden staircase from the living room or an additional staircase from the hallway. A beautiful mezzanine with a stove leads to the sleeping area, which includes a master suite with a dressing room and bathroom, as well as two additional bedrooms. The attic (148 sqm) can be converted to suit your needs. A separate annex, renovated in 2024, comprises a studio with kitchenette and bathroom. A space under this annex can be used for storage. Three outdoor parking spaces complete this rare property. A true haven of peace, ideal for a family looking for space, charm and tranquillity on the outskirts of Lausanne.

1 / 2
9.5 rooms215m²CHF 2,950,000.–
Auf Anfrage 1, 1036 Sullens

Sullens: Single-family house with pool and independent apartment

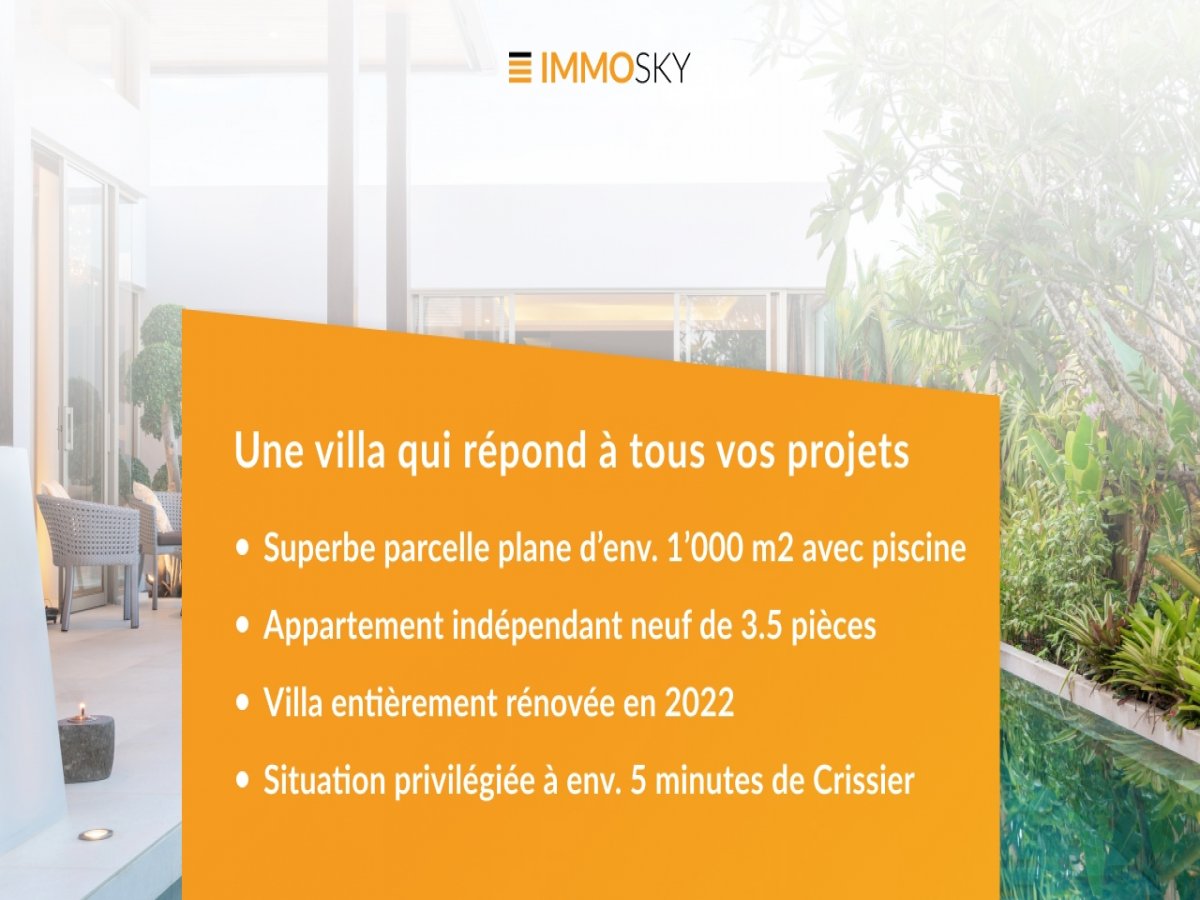
Exceptional family villa with independent apartment, pool, and high-end amenitiesJust a few minutes from Lausanne, in the charming village of Sullens, discover this stunning, fully renovated single-family house from 2022, situated on a beautiful, flat plot of about 1000 m².The house offers exceptional living comfort, with generous spaces, plenty of light, and high-quality amenities. The main villa features a large living area with open kitchen, five bedrooms, two bathrooms, a large balcony, and a full basement.Its true asset is a beautiful, independent apartment with 3.5 rooms, built in 2022, with its own entrance. Ideal for generating rental income, accommodating a family member, running an independent business, or offering an autonomous living space to a grown child.Outside, you can enjoy a beautifully landscaped garden with a magnificent pool, large terraces, and several parking spaces in a quiet, green residential area.The property is equipped with a heat pump, underfloor heating, photovoltaic panels, and benefits from a CECB B certificate, perfectly combining modern comfort, energy efficiency, and quality of life.This exclusive offer stands out for its main features:+ Single-family house, renovated in 2022+ Independent apartment with 3.5 rooms (65 m² living space)+ Plot of about 1000 m²+ Beautiful pool and flat garden+ 5 bedrooms in the villa+ Heat pump and underfloor heating+ Photovoltaic installation+ CECB B certificate+ Just 3 minutes from Cheseaux and 5 minutes from CrissierA rare property, ideal for a family seeking space, comfort, and rental potential in a privileged setting.Come and discover this unique place! Contact for visits: Manuela Deguara +41 76 581 74 25


More objects in your automatically expanded search area
20 results - Radius: + 10km
1 / 13
  • Parking space
10.5 rooms300m²CHF 3,600,000.–
Premium
Vaud, 1112 Échichens

Village house with lake and Mont Blanc view

Built in the 1980s on a magnificent plot of 1'380 m², this property benefits from a particularly rare and sought-after location. Nestled in a calm and green residential environment, it offers a panoramic view of Lake Geneva and the Alps, a true living picture that can be enjoyed all year round.As soon as you enter the house, it reveals generous volumes and a warm atmosphere. The living areas, bathed in natural light, are organized around a large living room with a beautiful fireplace, the true heart of the home. An elegant dining room, a large kitchen with a dining area, and an office harmoniously complete the living areas.The sleeping area consists of four beautiful bedrooms, including a parental suite with a private bathroom and WC. A second large bathroom with WC serves the other bedrooms. A pleasant upstairs lounge and the converted attic with a sitting area provide additional, valuable spaces for relaxation or accommodating guests.The basement offers several storage spaces, a jacuzzi, an authentic carnotzet, and an old kitchen, providing numerous possibilities for renovation.Outside, the terraces, balconies, and the 12 x 5 meter heated pool allow you to fully enjoy a privileged living environment, between intimacy, sunshine, and exceptional panorama. A double garage and several outdoor parking spaces complete the amenities.This character property constitutes a rare opportunity on the market. Although it requires renovation work to meet current standards, it offers a high-quality base and remarkable potential to create an exceptional residence in one of the most sought-after areas of the Morges region.

  • Parking space
New building
1 / 12
  • Parking space
  • View
4.5 rooms116m²CHF 1,490,000.–
Premium
A Crissier, 1023 Crissier

NEW: Contemporary villa in a green haven

Located in an intimate residential area of Crissier, at the heart of a calm and green environment, this contemporary villa benefits from a privileged living environment, away from main roads while remaining in close proximity to schools, public transport, and the town center.Built within the Les Villas Vergers 14 project, this 4.5-room semi-detached villa stands out for its purified architecture and harmonious dialogue with the surrounding nature. On the edge of a forest and near a stream, it offers a particularly peaceful environment, designed for families seeking space, light, and tranquility.Outside, the private garden of 823 m² extends the serene atmosphere of the place and offers a true green haven, perfectly integrated into the forest edge that borders the property. Closed and secure, it constitutes an ideal setting for family life.Conceived in a sustainable and efficient approach, the villa benefits from the Minergie label, a geothermal water-to-water heat pump, underfloor heating, as well as a reversible function for summer cooling by geocooling. A photovoltaic installation on the roof completes the project's energy qualities.A cellar, a storage room, and two parking spaces, one covered and the other external, complete this property.This property constitutes a rare opportunity, ideal for a family wishing to settle in a new, ecological, and perfectly integrated property in one of the most sought-after areas of western Lausanne.

  • Parking space
  • View
New building
1 / 13
4.5 rooms116m²CHF 1,430,000.–
Top
Chemin des Vergers 14, 1023 Crissier

Semi-detached architect's house in Crissier

Discover this beautiful modern house with 4.5 rooms located at Chemin des Vergers 14 in Crissier. This new construction project, realized by the architecture firm Outsider.Archi and the developer RealT SA, is Minergie certified and offers an exceptional living environment on three floors with 116.3 m² of living space and a plot of 270 to 820 m² of garden and forest, bordered by a river. 2 parking spaces are included in the price.Price: from 1,430,000 frMain features: • Bright living areas: Modern living room with large windows and outdoor views • Comfortable bedrooms: Bedrooms with beautiful ceiling heights and large openings providing optimal natural light • Equipped kitchen: Minimalist-inspired kitchen area, fully equipped • 2 bathrooms & separate WC: Modern bathrooms with Italian shower. • Outdoor areas: Large terrace, tree-lined garden and carport Privileged location:The environment is bucolic and sunny, perfect for families. Everything is ideally located, with the "Crissier" bus stop 5 minutes away on foot, the Shopin supermarket 15 minutes away on foot and the L'Orée primary school accessible in 13 minutes. This property offers a perfect balance between residential tranquility and urban amenities.Available immediately (construction project in partial land), this semi-detached house represents a unique opportunity to acquire a new and ecological property in a sought-after neighborhood of Crissier.Financing with Valiant bank only(construction loan)Contact person: Mrs. Chiuminati, Valiant Morges,Questions about the project: info@RealT.swissDeveloper: RealT SA www.RealT.swissArchitect: Outsider.Architecture SA www.outsider.archiBank: Valiant SA https://www.valiant.ch

Travel time
-
  • Two-story house with beige exterior, large windows, and a balcony on the upper level, surrounded by greenery and hedges.
  • Modern interior with a staircase, large windows, a wicker chair, small table, potted plants, and artwork on the wall.
  • Bright living room with large windows offering a scenic ocean view, featuring a grey sofa with colorful pillows, a modern chair, and a sleek white cabinet.
  • Bright living room with large windows, a sofa, chairs, a coffee table, a piano, and a potted plant. The room features modern decor and a scenic view of the landscape through the windows.
  • Modern living room with a white sofa, coffee table, armchair, fireplace, bookshelf, and piano. Features include a large window with sheer curtains, potted plants, and decorative pillows.
  • Modern kitchen with white tiled walls, wooden countertops, and white cabinets. Features a stainless steel sink, stove, and various kitchen items including cups, a pot, and a fruit bowl.
  • Dining room with a round table set for a meal, surrounded by wicker chairs, a large window with a view of the garden, and a wooden cabinet.
  • Modern bedroom with a large bed, wooden nightstand, chair, picture frame, and scenic view through large windows.
  • Modern bedroom with a large bed, green and white pillows, nightstand with a potted plant, artwork on the wall, and a scenic view of mountains and water through large windows.
  • Modern, well-lit room with large windows offering a scenic view, featuring a wooden floor, a metal railing staircase, a white lounge chair, a small table with a plant, and a picture frame on the wall.
  • Modern bathroom with white tiles, a double sink vanity with orange drawers, a bathtub, a towel rack with red towels, and a potted plant on the counter.
  • A small, modern bedroom with a single bed, a wooden desk, a bookshelf, and a curtained window. The room features light wooden flooring and white walls.
  • Bright, airy living space with wooden flooring, white walls, and large windows offering scenic views. Features a modern sofa, armchair, small table, and framed artwork.
  • Balcony with a view of the sea and surrounding greenery, featuring a decorative white railing and tiled flooring.
  • Modern outdoor area with a swimming pool, lounge chairs, and a contemporary house in the background.
1 / 15
11 rooms315m²Price on request
Top
Avenue de Croix de Rive 20, 1028 Préverenges

Individual villa with a view close to Préverenges beach

Discover this individual villa with 11 rooms in Préverenges, offering a breathtaking view of Lake Geneva. This exceptional property includes:• 6 Bedrooms: Three of them have private bathrooms.• Multifunctional Space on the Top Floor: Enjoy the panoramic view of the lake, perfect for telecommuting or an alternative parental suite.• Ideal Location: Only 50 meters from a school (kindergarten - secondary), 150 meters from public transportation, and 250 meters from Préverenges beach.• Recent Construction and Renovation: Built in 1998 and renovated in 2021 to offer all modern comforts.• Practical Parking: Underground garage for two cars, providing direct access to the house, protected from the elements. Two outdoor spaces are available for your visitors.• Possible Pool: A project is available.This villa represents a unique opportunity to live in a high-quality living environment, in harmony with nature and close to all essential amenities. Enjoy the serenity of a privileged environment while remaining connected to the heart of urban life.Room distribution:Basement: Studio, shower/WC, laundry room, hall, storage space*, shed*, double garage*, technical room* (*unheated spaces).Ground Floor: Fitted kitchen, pantry, WC, dining room, veranda, living room, library.First Floor: Parental bedroom with dressing room and en-suite bathroom/WC, three bedrooms, one shower room/WC.Attic: Large, bright room with a 5.30-meter wide window front, opening onto a balcony. Modern shower room with WC. Two practical attics for storage.

Travel time
-
1 / 10
  • Parking space
  • Balcony / Terrace
4.5 rooms126m²CHF 1,520,000.–
Top
., 1026 Denges

Dream Come True in Denges

A charming house in DengesIdeally located in the sought-after village of Denges, this carefully maintained house will seduce lovers of quality and space. Every detail has been thought out to offer an optimal living environment.An ideal distribution over four levelsOn the ground floor, life is organized naturally around a bright living room, a convivial dining room, and a functional kitchen, complemented by a WC/shower and direct access to the garden.On the first floor, three bedrooms offer a comfortable sleeping area for the whole family, served by a bathroom.The attic spaces offer a generous usable surface area including a bedroom, a playroom, and a storage room, perfect for meeting the needs of a family or creating a leisure space.The basement completes this house harmoniously with beautiful usable surfaces, including a cozy carnotzet, a laundry room, and several cellars.An exterior that makes you dreamEnjoy a beautiful garden, a true haven of peace for the beautiful days. A large box for two vehicles completes this ensemble perfectly.A rare property, to be seized.The commune benefits from an excellent public transport service, easily connecting its inhabitants to Morges and Lausanne, either by train or bus. The large schools such as EPFL and UNIL are also accessible in a few minutes.File, information, and visit on request by sending us your complete contact details by email.Thomas Jaquetthomas@proximmo.chPROXIMMO Real Estate AgencyPlace Bel-Air 113th floor / Bel-Air TowerCH - 1003 Lausanne021 351 08 08info@proximmo.chwww.proximmo.ch-------All our offers and promotions are visible here:https://proximmo.ch/proximmo-vente-immobilier.html-------Are you planning to sell your property?Contact us without obligation for a free estimate of your property.

  • Parking space
  • Balcony / Terrace
Thomas Jaquet

Thomas Jaquet

Conseiller immobilier & Ventes

1 / 13
  • Parking space
  • View
5.5 rooms156m²CHF 1,790,000.–
Top
., 1010 Lausanne

EXCLUSIVE - Elegant renovated villa in a peaceful setting

Exclusive at PROXIMMO. Nestled in a particularly quiet residential area of Vennes, this charming individual property offers a privileged living environment, combining serenity, greenery, and modern comfort. Built in 1961 and renovated about five years ago, the house has retained its character while benefiting from high-quality contemporary amenities. The ground floor features spacious, light-filled living areas, including a fully functional open kitchen, a living room with a fireplace, and a dining room, forming a harmonious and convivial ensemble. This space opens directly onto a pleasant terrace, extended by a beautiful tree-lined garden, offering a peaceful atmosphere with a wooded area in the background, ideal for relaxation. This level is completed by a bedroom and a bathroom. Upstairs, you will find two bedrooms, one of which is currently used as a workshop, as well as a toilet. The partially insulated and heated basement offers additional beautiful volumes, including a large garage, a cellar, and a spacious laundry room. Located on a plot of approximately 1,200 m², this property stands out for its vast garden with numerous trees, a true haven of peace. Two outdoor parking spaces complete this property. A rare opportunity for those seeking tranquility, close to amenities and the center of Lausanne. Chloé Gonon Director of Luxury Real Estate PROXIMMO-Luxury Real Estate Agency Sàrl Place Bel-Air 1 13th floor / Tour Bel-Air CH - 1003 Lausanne

  • Parking space
  • View
Chloe Gonon

Chloe Gonon

Directrice PROXIMMO Luxury & Ventes

1 / 10
  • Parking space
  • Garage
  • View
  • +1
5.5 rooms194m²CHF 1,400,000.–
Top
Rue de la Sapelle 25, 1058 Villars-Tiercelin

Charming 5.5 Room House in Villars-Tiercelin

This charming historic property with 5.5 rooms, formerly a farm from the early 20th century, has been entirely renovated between 2016 and 2025, with particular care given to the quality of materials and the preservation of its authentic character. Rare and unique, this property combines charm, character, and functionality in a bucolic and peaceful setting, ideal for a family seeking space, nature, and authenticity, while remaining close to Lausanne. With approximately 194 m² of living space spread over two levels, it harmoniously combines authenticity and modern comfort.The property has also benefited from a complete renovation over the past few years. The roof, facade, technical installations, heating, windows, floors, sanitary facilities, and equipment have been completely renewed, offering a rare level of modern comfort for a building of this character. The detailed list of work can be found at the bottom of the page.Upon entering, generous volumes and a warm atmosphere are revealed. The ground floor, heated by underfloor heating and equipped with a stove, offers a large open living space opening onto the kitchen, complemented by a large adjacent living room. The fully renovated kitchen features a central, modular island on wheels, offering great flexibility in layout. This level also includes a large adjacent room, a contemporary bathroom, and direct access to the laundry room, which opens onto the garden-side balcony.On the upper floor, two spacious and bright bedrooms, one with a mezzanine, and a second living room with a stove, benefit from abundant natural light thanks to the numerous openings and skylights. The latter has retained all its authentic charm. The bathroom, equipped with a jacuzzi bathtub, is ingeniously connected to the laundry room on the ground floor, offering additional daily comfort.Outside, the 976 m² garden surrounds the house and features a convivial balcony, carefully maintained green spaces, and a barbecue area. The independent annex adjacent to the house, equipped with radiators, can be used to expand the main accommodation, as a professional space, or as a studio for guests. It also includes a cellar with a fireplace, a non-heated multipurpose room, and a stable. The garage and three outdoor parking spaces complete the practical comfort of daily life.Renovation and significant investments2016 - 2025:- Roof completely redone (frame, insulation, tiles, skylights, metal cladding) with photovoltaic panels.- Facade renovated and insulated.- Electricity and underfloor heating completely renewed.- New gas heating and solar water heater.- Windows and sanitary facilities completely renewed (pipes + fixtures).- New flooring: tiles in the bathrooms, parquet in the living areas.- New fireplaces (living room and cellar).- Kitchen installed in 2018.- System for collecting rainwater for toilet, washing machine, and irrigation.- Exterior work: retaining wall and new facade between cellar and garage.

  • Parking space
  • Garage
  • View
  • +1
Travel time
-
1 / 13
5.5 rooms150m²CHF 1,780,000.–
Top
1066 Epalinges

Beautiful semi-detached villa with garage in Epalinges

Beautiful semi-detached villa with garage of 5.5 rooms, approx. 150 m² living space, on a plot of 390 m² with a living area of 45 m² (open kitchen) giving onto the terrace and garden, a master suite of 31 m² with large dressing room and private bathroom, two bedrooms, a bathroom with shower as well as a converted attic with large skylights (ideal as a playroom for children).5 minutes from the highwayYear of construction 2007Living area approx. 150 m²Usable area approx. 235 m²Land area 390 m²Volume 843 mUnderfloor heating/gas (boiler 2020)Photovoltaic panels (2017)South exposureDouble glazing Aluminium shuttersGuest toiletLiving area of 45 m² with open kitchenMaster suite of 31 m² with large dressing room and private bathroomTwo bedroomsOne bathroom with shower and toiletBuilt-in wardrobes (bedrooms)Converted attic of 23 m² with large skylights (ideal as a playroom for children)Large jacuzzi2 parking spaces, including one heated in the basementLaundry roomStove Water softenerCentral vacuum cleanerAlarm systemGarage with mezzanine and electric doorCoveredTerrace with electric sunshadeGardenParking spacesM2 within 15 minutes' walkBus within 5-6 minutes' walkSchools and amenities nearbyAvailability to be agreedACCESS5 minutes from the highway and the center of LausanneSHOPSAll amenities nearby: shops, doctors, pharmacy, etc...TRANSPORTM2 within 15 minutes' walkBus within 5-6 minutes' walkGROUND FLOOREntrance hall, living area with open kitchen giving onto the terrace and garden, a guest toiletFIRST FLOORA master suite of 31 m² with a large dressing room and a private bathroom, two bedrooms as well as a bathroom with shower and toiletBASEMENTA heated room for the jacuzzi and steam room, a storage room of 14 m², a server room, a laundry/technical room and a cellarATTICConverted attic of 23 m² with large skylights (ideal as a playroom for children)OUTDOOR ARRANGEMENTSTerrace with electric sunshade, a beautiful bucolic garden, a shed, a garage with mezzanine, a carport and the parking spaces

1 / 7
  • Parking space
  • Garage
  • View
7.5 roomsCHF 2,300,000.–
Top
., 1052 Le Mont-sur-Lausanne

EXCLUSIVE: Elegant property with charm at the gates of Lausanne

EXCLUSIVE: Elegant property with charm at the gates of LausanneIdeally located in Mont-sur-Lausanne, in a sought-after residential area close to Lausanne, this superb contemporary property seduces with its bright architecture, generous volumes, and the quality of its amenities.Built on a beautiful, tree-lined plot of 1,115 m², the villa is spread over approximately 220 m² of living space, distributed over several levels, offering a refined, warm, and perfectly adapted framework for family life.As soon as you enter the house, an elegant atmosphere is revealed, the large glass openings bring remarkable brightness to all living areas, creating a beautiful visual connection with the carefully designed outdoor spaces.The reception areas offer very beautiful volumes and a fluid circulation between the different spaces. The main living room, equipped with a design fireplace, benefits from a particularly warm and convivial atmosphere. The half-levels bring a lot of character and reinforce the architectural identity of the property.Distributed over 7.5 rooms, the house has four comfortable bedrooms, two bathrooms, and a guest toilet. The night areas offer intimacy and comfort, while the numerous annexes and storage spaces harmoniously complement the whole.The kitchen, modern and functional, integrates perfectly into the contemporary spirit of the property thanks to its sober and elegant lines. The different living areas have been designed to offer a pleasant and convivial daily life.Outside, the terraces and the magnificent, tree-lined garden naturally extend the interior spaces, creating a true atmosphere of relaxation. The property also benefits from several parking spaces.An ideal situationThe property benefits from a strategic location offering quick access to the center of Lausanne and the main communication axes. Schools, shops, and amenities are located in the immediate vicinity.A bus stop is accessible just a minute's walk away, guaranteeing simple and efficient mobility in daily life.Very sought after, the commune of Le Mont-sur-Lausanne seduces with its quality of life, infrastructure, shops, recognized schools, and direct proximity to Lausanne.Future buyers will also have the opportunity to acquire the adjacent, buildable plot of approximately 1000 m², offering additional, particularly interesting potential for an expansion project, a new construction, or a patrimonial investment.Price of the adjacent, buildable plot: CHF 1,100,000.--------Files, information, and visit on request by sending us your complete contact details by email.Simon Barthsimon@proximmo.ch079 915 89 31PROXIMMOReal Estate Agency SàrlPlace Bel-Air 1CH - 1003 Lausanne021 351 08 080840 111 222info@proximmo.ch

  • Parking space
  • Garage
  • View
Simon Barth

Simon Barth

Conseiller immobilier & Ventes

New building
1 / 10
5.5 rooms165m²CHF 1,980,000.–
Top
1052 Mont-sur-Lausanne

Le Duo des Champs - Spacious semi-detached house of 5.5 rooms, bright and functional

Alliant comfort, luminosity and functionality, these two villas offer a privileged living environment in the heart of a green residential area, in Mont-sur-Lausanne.Developed over several levels, they seduce with their generous volumes, their carefully studied layout and their spaces bathed in natural light. Designed to meet the expectations of today's families, they offer four bedrooms as well as beautiful outdoor spaces inviting to fully enjoy each season.The ground floor constitutes the true heart of the house. It accommodates a vast open and bright living room, which harmoniously extends towards a pleasant terrace of 33 m², ideal for sharing moments with family or friends.The first floor is dedicated to the sleeping area. It includes a first suite with dressing room and private shower, two additional bedrooms that can accommodate children, guests or a home office, as well as a bathroom. A 10 m² balcony completes this level and pleasantly extends the living spaces.The attics are entirely dedicated to a magnificent parental suite, a true cocoon of tranquility. Equipped with its private shower, it also benefits from a private balcony offering a pleasant outlook on the surroundings.The basement has been designed to facilitate everyday life and offers appreciable storage spaces, including a 12 m² cellar, an independent laundry room of 7 m² and a 10 m² technical room.A carport as well as an outdoor parking space complete the services of these villas.

1 / 10
6.5 roomsCHF 2,300,000.–
Top
1110 Morges

10 minutes from Morges, semi-detached villa

10 minutes from Morges, beautiful semi-detached villa with 6.5 rooms and large private garden Located in a pleasant and residential environment, 10 minutes from Morges, this beautiful semi-detached villa impresses with its spacious rooms, brightness, and numerous leisure facilities. Spread over several levels, it offers the ideal living space for a family seeking comfort and functionality.Upon entering the house, you will discover a welcoming entrance hall with a cloakroom and large dressing room. The ground floor also includes a bedroom, a bathroom with shower, sink, and toilet, as well as a fully equipped kitchen with dining area, opening onto a spacious living room. This cozy living area benefits from direct access to the terrace and the beautiful, approximately 275 m² private garden.On the first floor, the parental suite offers a true relaxation area with dressing room, private shower room, and access to the balcony. Two additional large bedrooms and a bathroom with bathtub, sink, and toilet complete this floor.In the attic, a large, usable space is available, which can be arranged according to your wishes: office, playroom, relaxation area, or storage room.In the basement, there is a large, heated room of approximately 38.5 m², ideal for a leisure room, a workspace, or a fitness room. You will also find two cellars, a technical room for heating (with heat pump and installation of a battery for photovoltaic panels), as well as an independent laundry room.Outside, the terrace and private garden allow you to fully enjoy the beautiful days. A carport for two cars perfectly completes this property. 1112 Echichens is located in the district of Morges, in the canton of Vaud. The population in the political municipality of Echichens has varied over the last five years with an average annual increase of +1.0%, reaching 3,222 inhabitants (as of December 31, 2024). The tax rate is 13.5% (canton: 13.7%). Over the last five years, the average annual construction of housing in the municipality has been 1.0%, while the current vacancy rate is 0.7% (as of June 1, 2025). Real estate prices have varied by +20.9% over the last five years (canton: +22.2%).

Suggested properties for you based on search results