Unteriberg - Villa buy

We recommend expanding your search criteria to get similar results. The current filters didn’t return any matches.

If you don’t want to change your current search criteria, we recommend creating a search alert, so you’ll be notified when matching offers become available.

More objects in your automatically expanded search area
16 results - Radius: + 20km
1 / 13
15 roomsPrice on request
8777 Diesbach

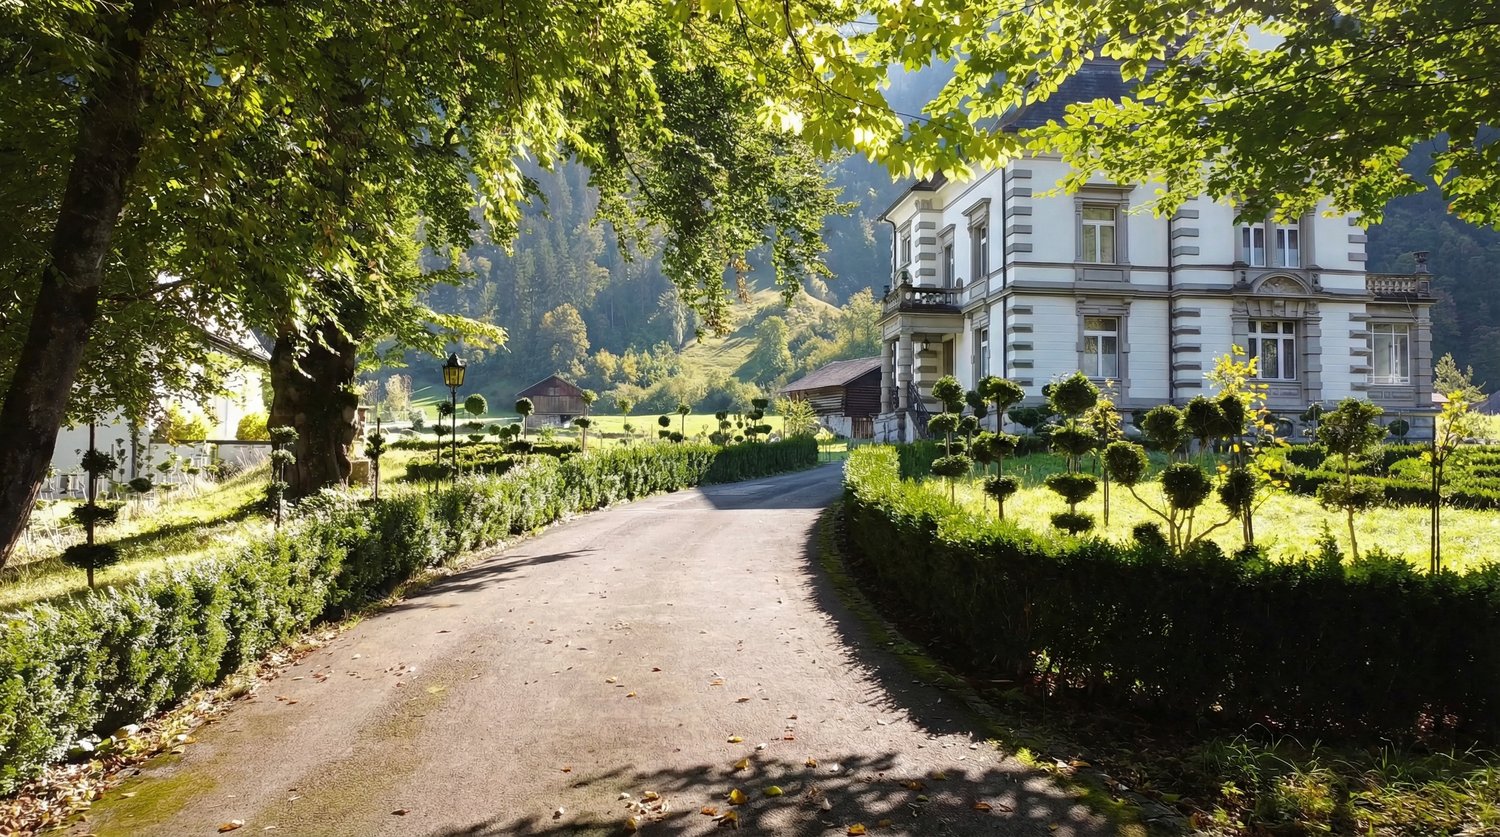
Villa Breitenstein - unique grandeur with English garden park

In the heart of southern Glarnerland, this representative, historically significant industrialist's villa with a stylish park garden and separate outbuilding awaits you. An impressive testimony to the founder's architectural art and consistent building quality. The estate, built in 1895 on behalf of the well-known Glarus entrepreneur Thomas Legler, combines historical grandeur with an exceptional amount of space and design possibilities. The Zurich architects Kehrer & Knell were responsible for the planning and were able to implement the high demands of the successful builder for a massive building with a granite foundation and artistic sandstone applications in the highest Swiss perfection. Both buildings are under monument protection. The villa extends over three spacious floors, supplemented by a basement and a extensive attic. With an impressive volume of around 3,095 m3 and a net living area of around 400 m2, the space offer includes around 15 rooms, including 11 potential bedrooms, which guarantee privacy and flexibility for different lifestyles. Contemporary comfort is ensured by modern, triple-glazed windows and a new, efficient oil heating system (Hoval, installed Sept./2022). The original safe room vault of the Bauer brand and the air raid shelter were installed during the ownership of the German entrepreneurial family Bosch and underline the solid and security-conscious construction of the era. For many years, the villa also served a doctor's family as both a practice and a representative residence.The thoughtful concept with separate house entrances opens up a rare diversity of use. Whether as a stately residence for people with a claim to a lot of space, as a family seat for several generations, as a combination of private living and representative company headquarters, or by dividing it into up to three independent residential units - visions can be realized here. Additional potential is offered by the three-story outbuilding, which currently serves as an outbuilding and garage house and is available for further projects. Embedded in a spacious park property with a total of around 6,421 m2 (of which around 4,652 m2 are building land) and a stately entrance with a gate, the Breitenstein villa ensemble presents itself in its most beautiful way.You are warmly welcome to Villa Breitenstein in Glarus Süd!The Breitenstein-Legler villa estate is located in a privileged and quiet location in Diesbach, about 60 meters from the main road. Embedded in the picturesque backdrop of the Glarner Alps, you can enjoy the silence and privacy of a extensive, English-inspired garden that surrounds the property like a green oasis. This idyll offers an exclusive retreat from the hectic everyday life, without having to waive a excellent connection. The city of Zurich (Zurich main station) can be reached by train in just 1 hour and 40 minutes, thanks to the footpath-only 5-minute walk to the stop. By car, the journey to Zurich takes around 1 hour, as well as to Chur. Zug and St. Gallen can be reached in around 1 hour and 30 minutes, and Munich in around 3 hours. The immediate surroundings invite you to countless activities in nature, whether hiking, cycling, or winter sports in Braunwald or Elm. At the same time, the cantonal capital Glarus with its urban amenities, diverse shopping opportunities, schools, and cultural offerings can be reached in just a few minutes by car.Diesbach itself offers a quality of life that is characterized by authenticity, security, and a strong connection to nature. It is an ideal location for people who appreciate the special and are looking for a place where history, nature, and a promising future form a harmonious connection.
1 / 13
  • Parking space
  • Balcony / Terrace
  • Garage
  • +2
6.5 rooms284m²CHF 3,200,000.–
6467 Schattdorf

THE VIEW

In einem begehrten Wohnquartier in Schattdorf erwartet Sie eine Villa, die Wohnen und Leben auf höchstem Niveau vereint. Das Herzstück dieses Hauses ist das grosszügige Wohn- und Esszimmer, von dem aus Sie eine unvergleichliche Aussicht über die Dächer von Schattdorf bis hin zu den majestätischen Berglandschaften geniessen.Die Lage überzeugt nicht nur durch Ruhe und Privatsphäre, sondern auch durch ihre aussergewöhnliche Qualität. In unmittelbarer Nähe befindet sich das lebendige Zentrum von Altdorf im Kanton Uri mit seinen vielfältigen Einkaufsmöglichkeiten, Restaurants und kulturellen Angeboten. Der malerische Vierwaldstättersee ist in wenigen Minuten erreichbar und lädt zu erholsamen Stunden am Wasser sowie zu zahlreichen Freizeitaktivitäten ein.Ein weiteres Highlight ist die Nähe zur renommierten Destination Andermatt, die Sie in nur rund 30 Minuten mit dem Auto erreichen - ein Paradies für Wintersportliebhaber und alle, die einen alpinen Lifestyle auf höchstem Niveau schätzen. Dank der hervorragenden Verkehrsanbindung gelangen Sie zudem bequem in die Wirtschaftszentren der Zentralschweiz. Ob ein Lunch in Lugano oder ein Geschäftstermin in Zug oder Luzern, alles ist in weniger als einer Stunde erreichbar.Abgerundet wird dieses attraktive Gesamtpaket durch die niedrigen Steuersätze, welche Schattdorf zu einer der bevorzugten Wohngemeinden im Kanton Uri machen.Besonderes: • Atemberaubende Aussicht • Ruhige Lage • Gästezimmer mit Ensuite-Bad • Luxusküche • Wohn-/Essbereich mit extrahoher Holzdecke • Cheminée Wir freuen uns auf Ihre Kontaktaufnahme und senden Ihnen gerne die detaillierte Broschüre sowie den Grundrissplan der Villa zu.Located in a highly sought-after residential area in Schattdorf, this villa combines living and lifestyle at the highest level. The heart of the home is the spacious living and dining area, offering unparalleled views across the rooftops of Schattdorf and out towards the majestic mountain landscape.The location impresses not only with its tranquility and privacy, but also with its exceptional quality. The vibrant centre of Altdorf in the Canton of Uri is just moments away, offering a wide range of shopping facilities, restaurants, and cultural attractions. The picturesque Lake Lucerne can be reached within minutes and invites you to enjoy relaxing moments by the water as well as a variety of leisure activities.Another highlight is the proximity to the renowned destination Andermatt, which can be reached in approximately 30 minutes by car, a true paradise for winter sports enthusiasts and those seeking an exclusive alpine lifestyle.Thanks to excellent transport connections, you can also conveniently reach the economic hubs of Central Switzerland. Whether for lunch in Lugano or a business meeting in Zug or Lucerne, everything is accessible within less than an hour.This highly attractive offering is further enhanced by low tax rates, making Schattdorf one of the most desirable residential communities in the Canton of Uri.Highlights: • Breathtaking view • Quiet location • Guest rooms with en suite bathroom • Luxury kitchen • Living and dining area with extra-high wooden ceiling • Fireplace We look forward to hearing from you and will be happy to send you the detailed brochure and floor plan of the villa.

  • Parking space
  • Balcony / Terrace
  • Garage
  • +2
1 / 13
  • Balcony / Terrace
  • Elevator
  • Swimming pool
8.5 rooms350m²Price on request
6318 Walchwil

INNERBLOOM

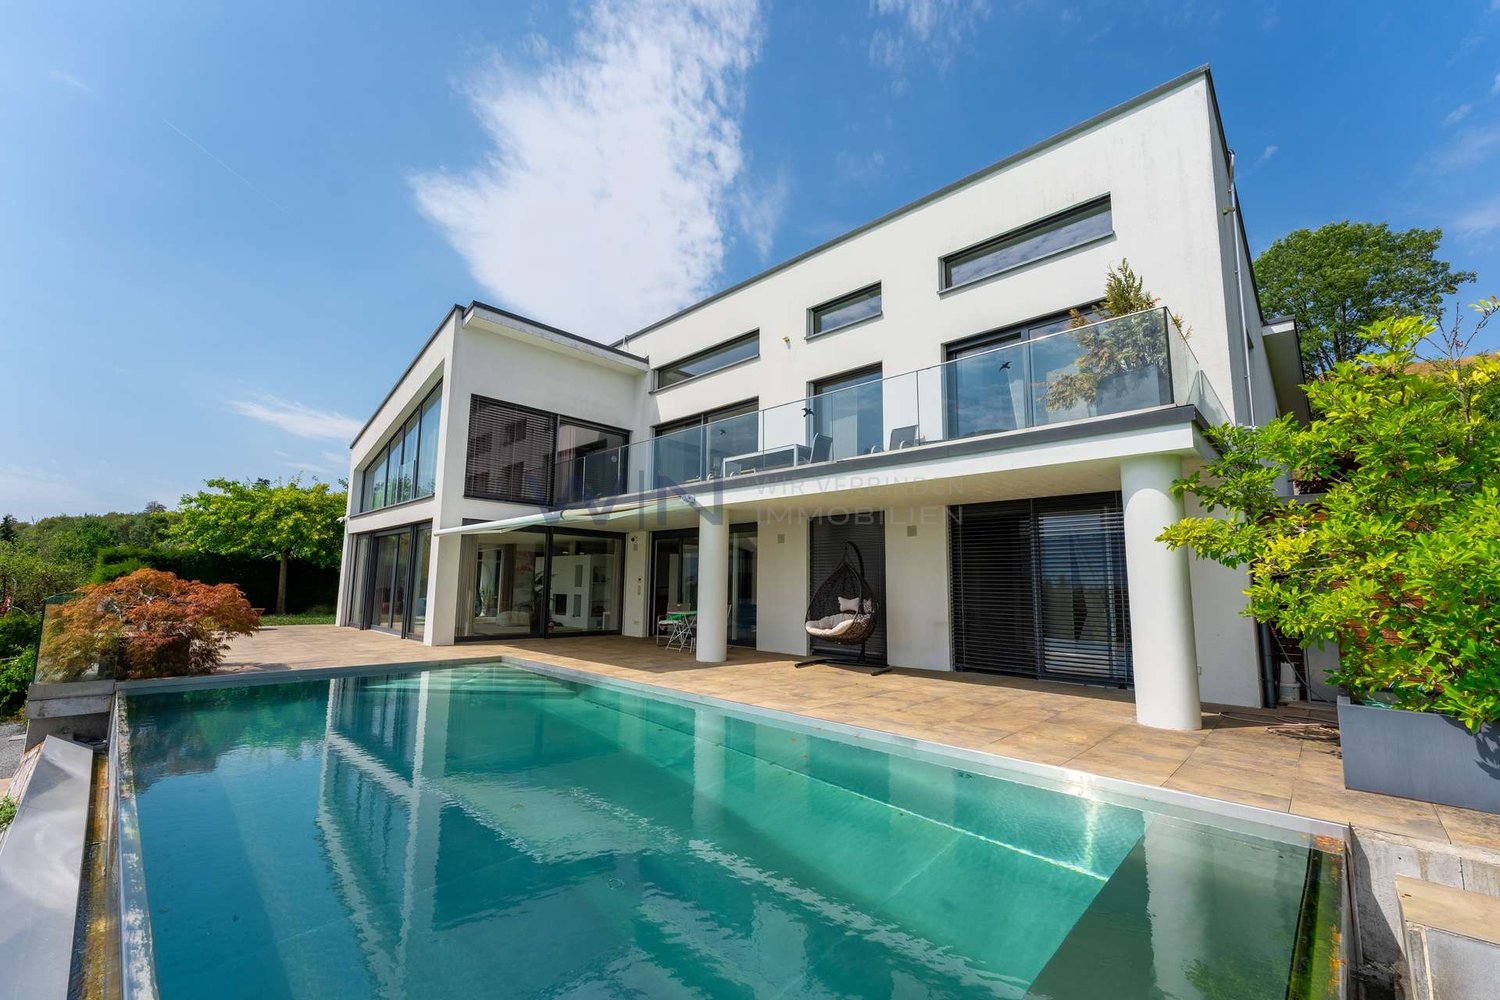
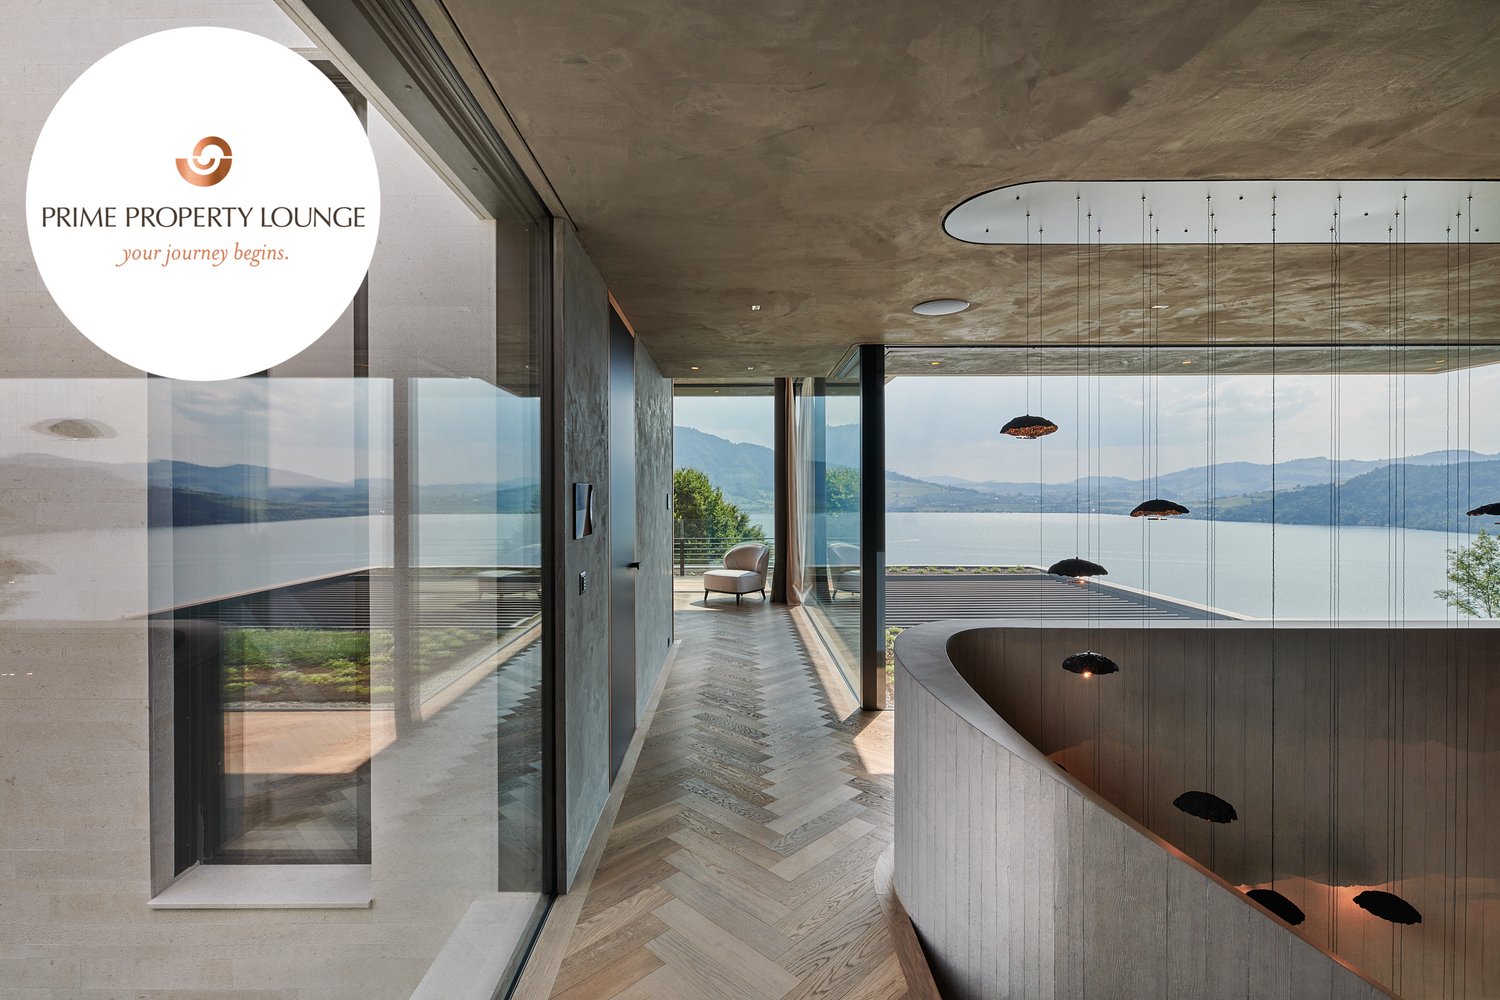
Zeitlose Eleganz und höchste Baukunst. Das bietet Ihnen diese hochwertige Villa. Die durchdachte L-Form beeindruckt durch Privatsphäre, optimale Besonnung und eine atemberaubende Sicht auf den Zugersee und die Berge. Edle Materialien, massgefertigte Einbauten sowie Infinity-Pool und exklusive Garage unterstreichen den kompromisslosen Luxus.Besonderes: • Durchdachte L-Form für maximale Privatsphäre, Windschutz und optimale Besonnung • Ausblick auf Zugersee, Berge und gestaltete Umgebung • Beheizbarer Infinity-Pool direkt an den Wohnbereich angebunden • Komfort-Garage mit Tageslicht, E-Autoladestationen, integrierter Musikanlage, Parkhilfe & Hundedusche • Luxuriöser Masterbereich • Lift • Eichenparkett Fischgrät Der Preis dieser Residenz liegt über CHF 15 Millionen.Aufgrund der Exklusivität dieser Immobilie bitten wir Interessenten einen Solvenznachweis zu erbringen.Wir freuen uns auf Ihre Kontaktaufnahme und senden Ihnen gerne die detaillierte Broschüre sowie den Grundrissplan dieser Villa zu.Timeless elegance and the highest standards of craftsmanship. This is what this exceptional villa offers. Its thoughtfully designed L-shaped layout impresses with privacy, optimal sun exposure, and breathtaking views of Lake Zug and the surrounding mountains. Premium materials, bespoke fittings, as well as an infinity pool and an exclusive garage underline its uncompromising luxury.Highlights: • Well-thought-out L-shape for maximum privacy, wind protection and optimal sunlight • View of Lake Zug, mountains and landscaped surroundings • Heated infinity pool directly adjacent to the living area • Comfort garage with daylight, electric car charging stations, integrated music system, parking assistance & dog shower • Luxurious master area • Elevator • Herringbone oak parquet flooring The asking price of this residence exceeds CHF 15 million.Due to the exclusivity of this property, we ask interested parties to provide proof of solvency.We look forward to hearing from you and will be happy to send you the detailed brochure and floor plan of this villa.

  • Balcony / Terrace
  • Elevator
  • Swimming pool
1 / 11
  • Balcony / Terrace
  • Garage
  • Swimming pool
Price on request
6318 Walchwil

THE LAKESIDE PROPERTY

The Art of Living. Redefined.Mit Blick auf den glitzernden Zugersee, die majestätische Rigi und den Pilatus schenkt diese Residenz jeden Tag neue Perspektiven. Zwei Grundstucke, privater Bootsplatz, Aussenpool, Bootshaus und einzigartiges Entwicklungspotenzial vereinen sich zu einem einmaligen Zuhause am Wasser. Ein Ort fur grosse Träume und echte Lebensqualität.Exklusives Seejuwel mit Vision - am Ufer des ZugerseesEine aussergewöhnliche Chance. Diese seltene Liegenschaft vereint Attribute, die in dieser Form kaum mehr zu finden sind: Direkter Seeanstoss, ein grosszugiges Grundstuck mit viel Privatsphäre und die Möglichkeit, ein unvergleichliches Wohnensemble zu realisieren - an einer der exklusivsten Adressen der Innerschweiz.Die beiden voll erschlossenen Grundstucke bieten vielseitige Perspektiven - ob als privates Domizil mit Weitblick oder als langfristige Investition mit Substanz. Hier trifft Ruhe auf Raffinesse, Natur auf luxuriöse Gestaltungsfreiheit.Highlights: • Privater Seezugang mit Bootshaus • Exklusives Bauland mit Reserve • Atemberaubende Sonnenuntergänge • Ein Ensemble, das durch die Kombination von Rückzug und Weite einzigartig ist Der Preis dieser Residenz liegt über CHF 15 Millionen.Aufgrund der Exklusivität dieser Immobilie bitten wir Interessenten einen Solvenznachweis zu erbringen.Hinweis: Teile des Bildmaterials wurden bearbeitet.The Art of Living. Redefined.With a view of the sparkling lake of Zug, the majestic Rigi and Mount Pilatus, this residence offers new perspectives each and every day. Two plots of land, a private boat mooring, an outdoor pool, a boathouse and unique development potential combine to create an exclusive home right by the water's edge. A place for grand dreams and genuine quality of life.Exclusive Lakeside Gem with a Vision - On the Shores of Lake ZugAn exceptional opportunity. This is the sort of property that very rarely appears on the market, combining features that are much sought after: direct lake access, a spacious plot with plenty of privacy and the opportunity to create an incomparable residential ensemble - in one of the most beautiful places in Central Switzerland.The two fully developed plots offer a wide range of possibilities - whether as a private residence with a panoramic view or as a long-term, sound investment. Here, tranquillity meets sophistication, nature meets luxurious freedom of design.Highlights: • Private lakeside access with boathouse • Exclusive building land with potential to expand • Breathtaking sunsets • An offer that is unique thanks to its combination of seclusion and size The asking price of this lakefront residence exceeds CHF 15 million.Due to the exclusivity of this property, we ask interested parties to provide proof of solvency.Disclaimer: Some of the images have been edited.

  • Balcony / Terrace
  • Garage
  • Swimming pool
1 / 7
8.5 rooms391m²Price on request
8712 Stäfa

Luxury directly on the lake in Stäfa with outdoor pool and private bathing jetty

This modern lake property in Stäfa combines consistent architecture with timeless elegance in one of the most sought-after locations on Lake Zurich. Built in 2014, it presents itself today in an excellent condition, ready for occupancy, stylishly equipped and technically at the highest level. A very high living and dining area with up to 6 meters of ceiling height, floor-to-ceiling windows and a consistent design with seamless mineral cast floor creates a living experience that conveys both peace and width. The clear materialization gives the interior construction a timeless elegance. The open Poggenpohl kitchen with high-quality Miele appliances presents itself in excellent condition and convinces both functionally and technically. The villa offers six bedrooms, most of them with en-suite bathrooms. The flexible room layout adapts to various life concepts. The garden with a heated pool, direct lake access and private bathing jetty also creates real retreat quality due to a lot of privacy. The property: -8.5-room single-family house in Stäfa -almost 400 m² of living space and around 110 m² of secondary space -Spacious garden with direct lake access and bathing jetty -Heated outdoor pool -Peace due to architectural orientation towards the lake -Poggenpohl kitchen -Enough storage space due to many built-in cabinets -Smart home technology -Alarm system -Seamless mineral cast floor and wooden floors -2-3 garage spaces, additional outdoor spaces

1 / 4
6 rooms230m²Price on request
6440 Brunnen

Luxury Designer Villa with Panoramic View

This exceptional luxury property combines timeless architecture with the highest construction quality in one of the most beautiful locations in Central Switzerland. The exclusive property is situated in a high-quality residential area characterized by peace and privacy. An absolute unique selling point is the unobstructable panoramic view of Lake Lucerne and the surrounding mountains with the impressive Urner Alps.The 4.5-room single-family house has a living area of approximately 180 m² and is supplemented by a separate annex with around 50 m² - ideal for a home office, practice, or guests.The property was built in 2013 and was completely and elaborately renovated in 2015/16, which is why it presents itself in a very well-maintained and excellently maintained condition. The interior design is extremely high-quality and aesthetically pleasing, with noble materials, clear lines, and a well-thought-out room concept creating an exclusive living ambiance with plenty of light and generosity.The property is Minergie-certified and thus meets modern requirements for energy efficiency and sustainability. A double garage is integrated into the house, offering direct access to the living area. Additionally, two parking spaces in the adjacent building were acquired and are included in the offer - an extremely comfortable added value.This property is aimed at buyers with the highest demands who are looking for an exclusive property in a privileged location and value quality, design, sustainability, and views.Located in an elevated position, away from the hustle and bustle of everyday life, this luxurious designer villa sits in a privileged and sought-after residential area. Enjoy an Alpine panorama of the highest class, with an unobstructable view over Brunnen and Lake Lucerne.The village center of Brunnen with its train station, many shopping opportunities, and restaurants is easily accessible in a few minutes by car or on foot.Brunnen is located in the tax-friendly canton of Schwyz and is a pearl on Lake Lucerne. The possibility of lump-sum taxation as well as the absence of inheritance and gift taxes also make the canton attractive.The picturesque town with its lakeside promenade, many cafes, and noble hotels is an ideal starting point for boat trips, walks, or hikes in the beautiful mountain world.Lucerne, Zug, and Zurich can be reached by car or train in under or within a good hour. Due to its proximity to the St. Gotthard, you can reach Ticino or further south in a short time.

1 / 4
9.5 rooms370m²Price on request
8832 Wollerau

HIDDEN LUXURY EDITION

The Villa Alasia combines modern architecture, tangible security, and a unique sense of life. The interior lives from a style-safe material aesthetic: exposed concrete, dark natural stone, and noble parquet in a herringbone pattern set art and furniture in a atmospheric scene. HIGHEST FLEXIBILITY & PRIVATE SPA Four levels offer space for encounter and retreat. An additional autonomous apartment with its own spa area is more reminiscent of a five-star hotel and expands the usage concept. Numerous amenities such as a lift, wine cellar, outdoor pool, dreamy outdoor areas... The list could be continued endlessly. An exceptional home that convinces in every detail. AT A GLANCE 9.5-room villa, plot area 663 m², usable area 497 m² (of which 370 m² living space), biologically built living concept, separate apartment with wellness oasis, numerous parking spaces, privileged location in the upscale villa district INTERNATIONAL FLAIR IN WOLLERAU The location and situation are top-notch in every respect. You enjoy lived values in a prominent and sovereign villa district high above Lake Zurich. International flair meets Swiss pre-Alpine idyll - a fascinating combination. INFRASTRUCTURE & CONNECTION In a few minutes' walk, you can reach the bus and train as well as the village center with shopping opportunities. Babycare, schools of all levels including international private schools are in comfortable proximity. The metropolis of Zurich and the airport are within reach in 25 and 45 minutes, respectively.
1 / 1
7.5 rooms371m²Price on request
6315 Oberägeri

Anwesen in Seenähe | Lakeside residence

Willkommen in der «Villa Miralago» – einem charmanten, denkmalgeschützten Anwesen in privilegierter Lage am Ägerisee. Auf einem grosszügigen Grundstück von 1’997 m² bietet die Villa rund 371 m² Wohnfläche und verbindet historischen Charakter mit Privatsphäre, zeitloser Architektur und einer beeindruckenden Aussicht über See und Berge.Der idyllische Garten mit Seesicht und ganztägiger Besonnung schafft eine aussergewöhnliche Wohnqualität. Gleichzeitig bietet die Liegenschaft attraktives Entwicklungspotenzial: Eine Modernisierung und Anpassung an heutige Wohnbedürfnisse ist möglich; in Abstimmung mit dem Denkmalschutz bestehen zudem Möglichkeiten für eine Erweiterung.Eine seltene Gelegenheit für Liebhaber klassischer Architektur – ein Zuhause mit Geschichte, Charakter und Weitblick.ENG: Welcome to «Villa Miralago» – a charming listed residence in a privileged setting overlooking Lake Ägeri. Set on a generous 1,997 m² plot, the villa offers approximately 371 m² of living space, combining historic character, privacy, timeless architecture and breathtaking views of the lake and surrounding mountains.The idyllic garden with lake views and all-day sunshine creates an exceptional sense of tranquillity and exclusivity. At the same time, the property offers attractive development potential: the villa can be modernised and adapted to contemporary living, while an extension may also be possible in coordination with the heritage authorities.A rare opportunity for lovers of classic architecture – a home with history, character and exceptional views.

Other interesting objects