




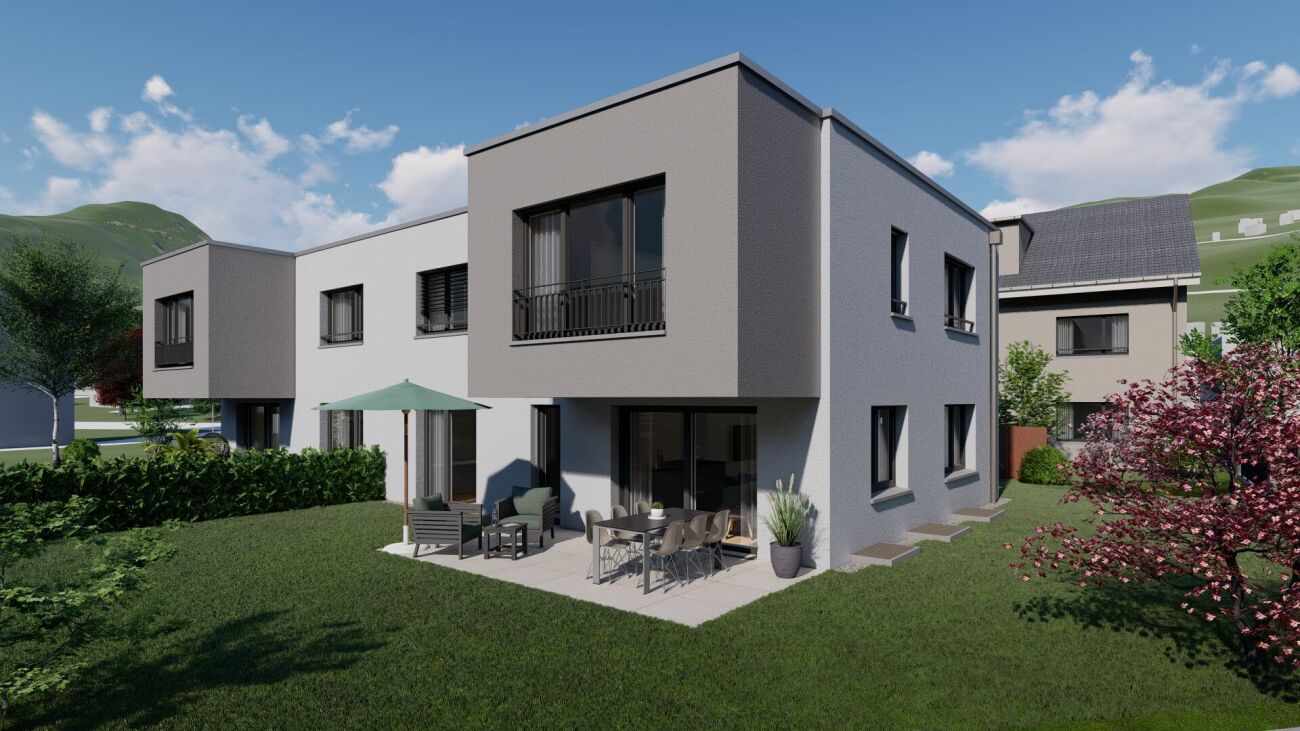

Tscherlach - Bifamiliar house buy

We recommend expanding your search criteria to get similar results. The current filters didn’t return any matches.

If you don’t want to change your current search criteria, we recommend creating a search alert, so you’ll be notified when matching offers become available.

More objects in your automatically expanded search area
9 results - Radius: + 10km
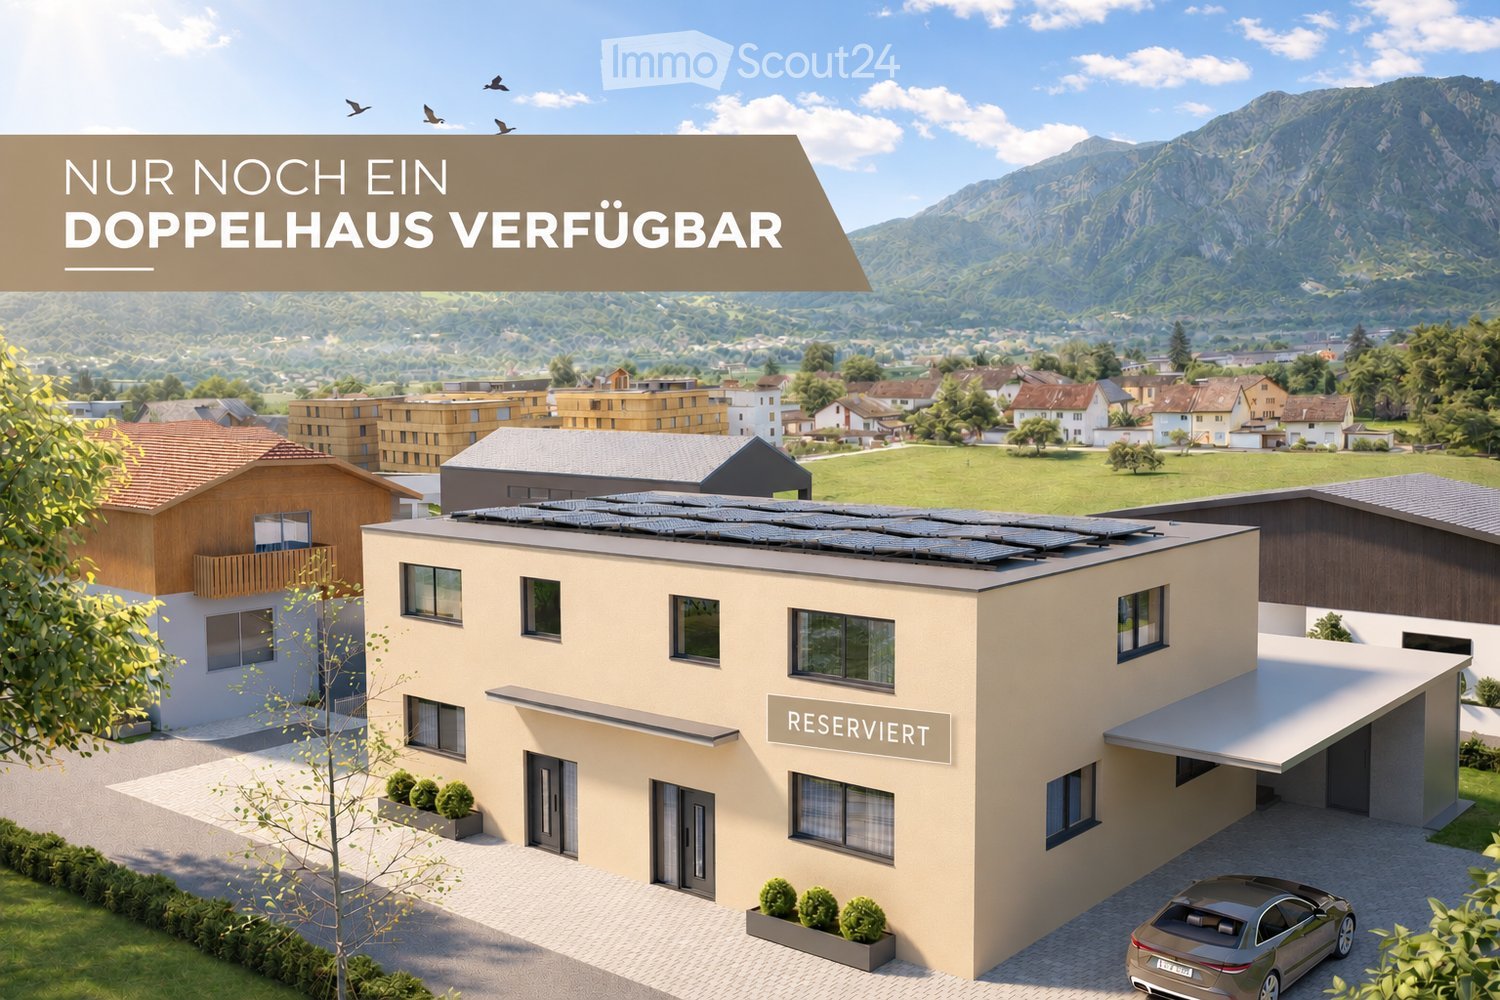
  • A modern two-story house with solar panels on the roof, surrounded by greenery and other residential buildings in a scenic valley.
  • Modern hallway with beige walls, tiled floor, wooden staircase leading upwards, and two closed white doors.
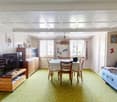
  • Modern living and dining area with a grey sofa, coffee table, TV, side table, dining table with chairs, floor lamp, and decorative items.
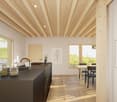
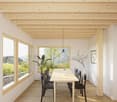
  • Modern open-plan living and dining area with a sleek kitchen, featuring a dining table with chairs, a sofa, a television, pendant lights, and integrated kitchen appliances.
  • Modern two-story house with beige facade, large windows, and a covered patio area with outdoor furniture.
  • A partially constructed building with concrete walls, exposed rebar, and a crane in the background, set against a mountainous backdrop.
1 / 6
5.5 rooms, 150m², CHF 1,195,000.–
Top
Flurweg 9, 9470 Buchs SG

Exclusive 5.5-room DEFH in a beautiful location – last semi-detached house available

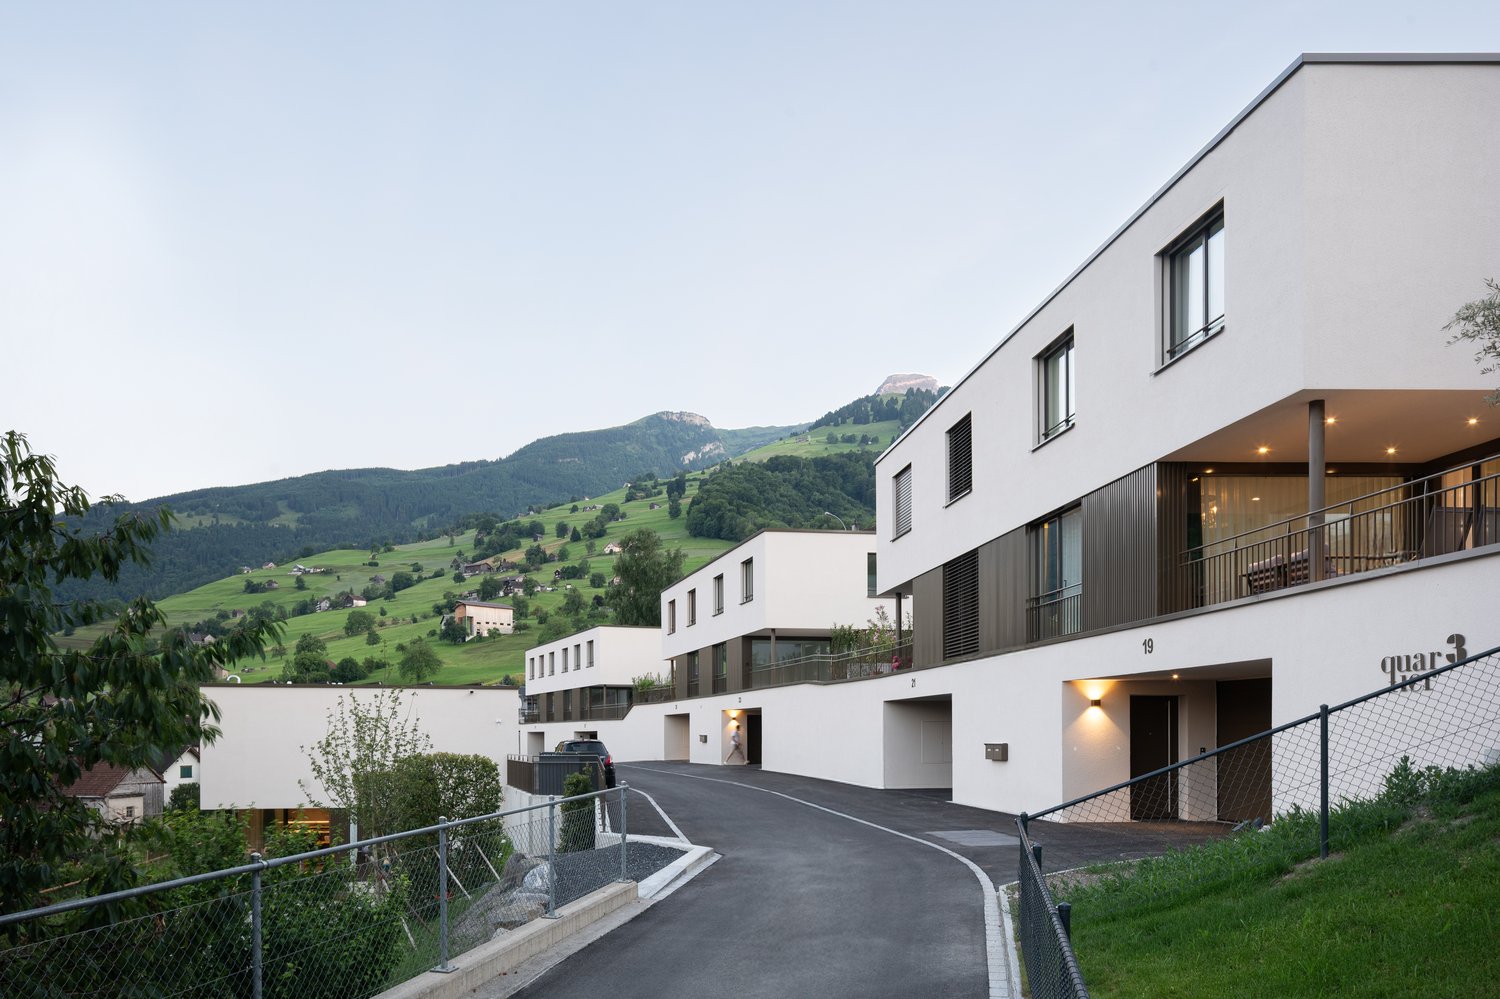
Only one semi-detached house left – New double-family house in Buchs SG.Secure the last available unit now and take the opportunity to individually design your new home.In an attractive and quiet location on Flurweg in Buchs SG, a modern double-family house is being built, combining timeless architecture, well-thought-out floor plans, and sustainable construction. The project is aimed at buyers who value quality and want to actively participate in designing their future home.The double-family house offers 5.5 rooms on three floors, approximately 150 m² of living space, and a spacious basement with a versatile hobby room. Large window areas provide bright rooms and a pleasant living feeling. The outdoor area is functional and at the same time cozily designed: A separate storage room offers practical storage space for bicycles, garden tools, or lawn mowers, while the covered seating area in the pavilion style invites you to relax outdoors – regardless of the weather and time of year.Highlights: • New building: Modern construction with solar panels for sustainable living. • Spacious living area: 150 m² of living space with 5.5 rooms. • Basement: Approximately 70 m² of basement space with hobby room, laundry room, and cellar. • Balcony & covered terrace: Ideal for lingering with a view of the mountain landscape. • Beautiful view: Picturesque panorama in a quiet, green environment. • Garage & parking: Comfortable parking options directly at the house. • Plot: Well-maintained garden on 312 m² of plot area. • Child-friendly: Ideal environment for families with children. • Individual design: Some change requests in the interior design can still be considered. • Construction start: The project is already in the implementation phase. Location advantages: Buchs SG is an up-and-coming residential area with excellent transport links to Liechtenstein and Austria. The charming old town, the diverse leisure activities, and the proximity to nature make Buchs an ideal place for families and commuters.Interested? Arrange a consultation today or contact us for more information. We look forward to your inquiry!

Travel time
-
1 / 16
9 rooms, 170m², CHF 825,000.–
Top
8890 Flums

TWO 4.5-ROOM HOUSEHOLDS – LIVING & RENTING IN FLUMS

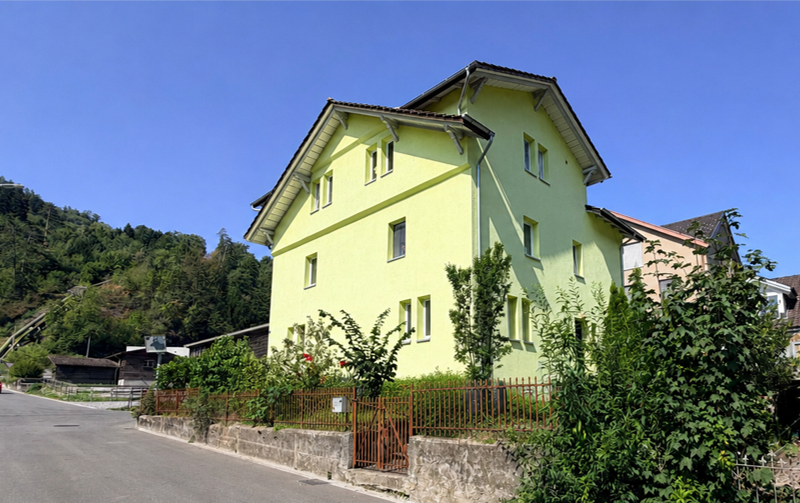
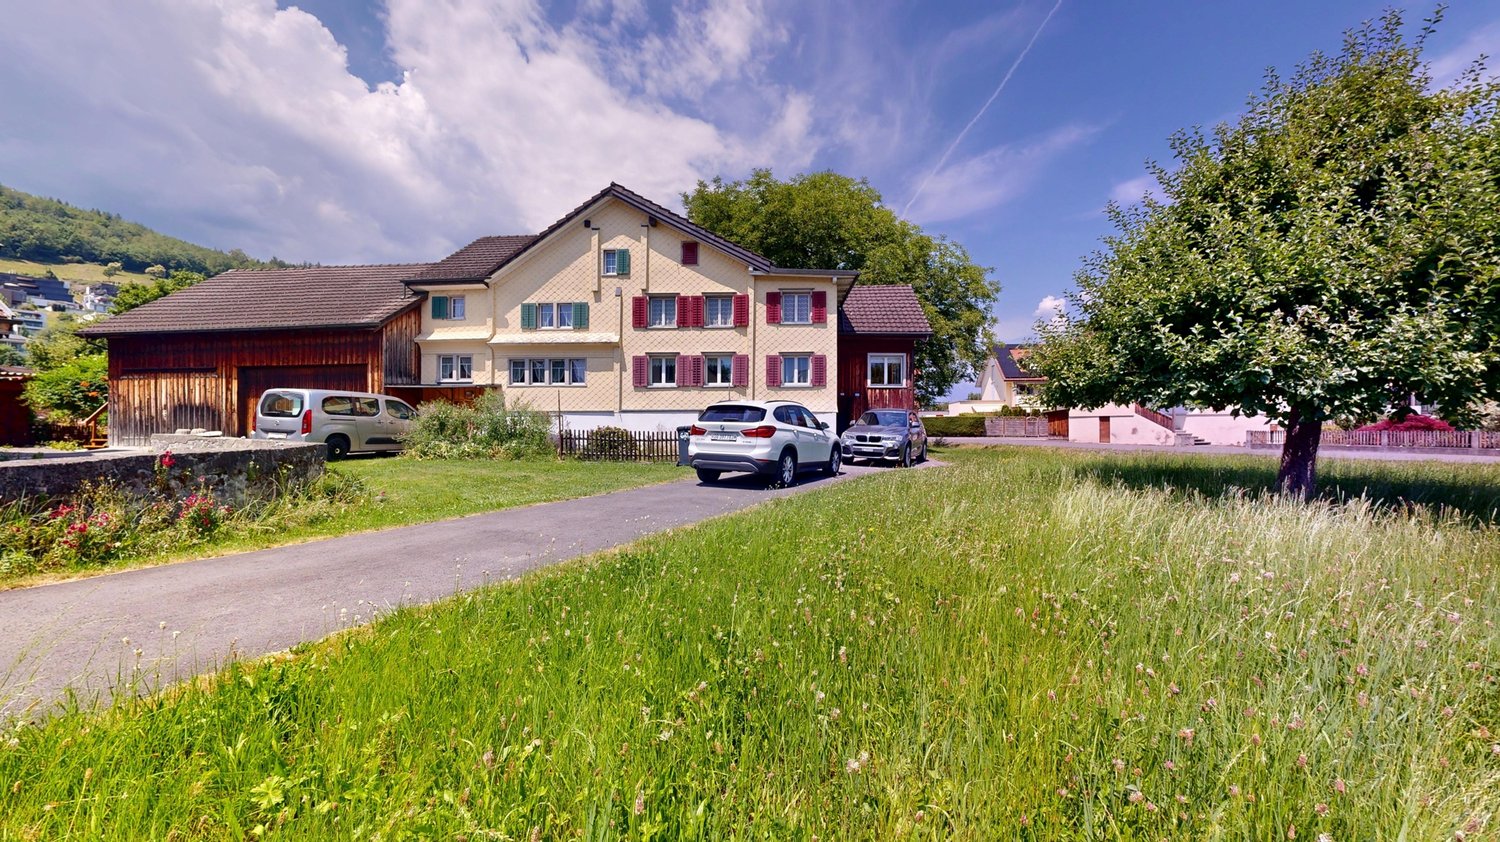
TWO HOUSEHOLDS – VERSATILE POSSIBILITIES IN FLUMSThis versatile semi-detached house in Flums comprises two independently usable 4.5-room households. It is ideal for multi-generational living, combining living and renting, or as an interesting investment opportunity.The property offers a total of approximately 170 m² of living space on a plot of 395 m². Each household has a separate entrance and its own garden area with a seating area. One household is immediately available for occupancy, and the second is already rented and provides regular rental income.YOUR ADVANTAGES AT A GLANCE• Two independent 4.5-room households• Total 170 m² living space• One household available for occupancy upon transfer of ownership• One household already rented• Gross return on investment of 4.95% upon full rental• Separate entrances and own garden areas• Parking spaces for up to four vehicles• Completely renovated in 2008• Second home possible• No heritage protection• Close to public transport, motorway access, and FlumserbergTaking over the property is possible immediately.Have we sparked your interest?One household is currently occupied by the seller and will be available to the buyer upon transfer of ownership. The second household is already rented and provides regular rental income.Request the detailed sales documents with further information and images today.We will also be happy to arrange a personal viewing appointment with you afterwards.

1 / 11
  • Parking space
  • Garage
  • View
  • +3
5.5 rooms, 140m², CHF 1,300,000.–
Hofstrasse 875, 9475 Sevelen SG

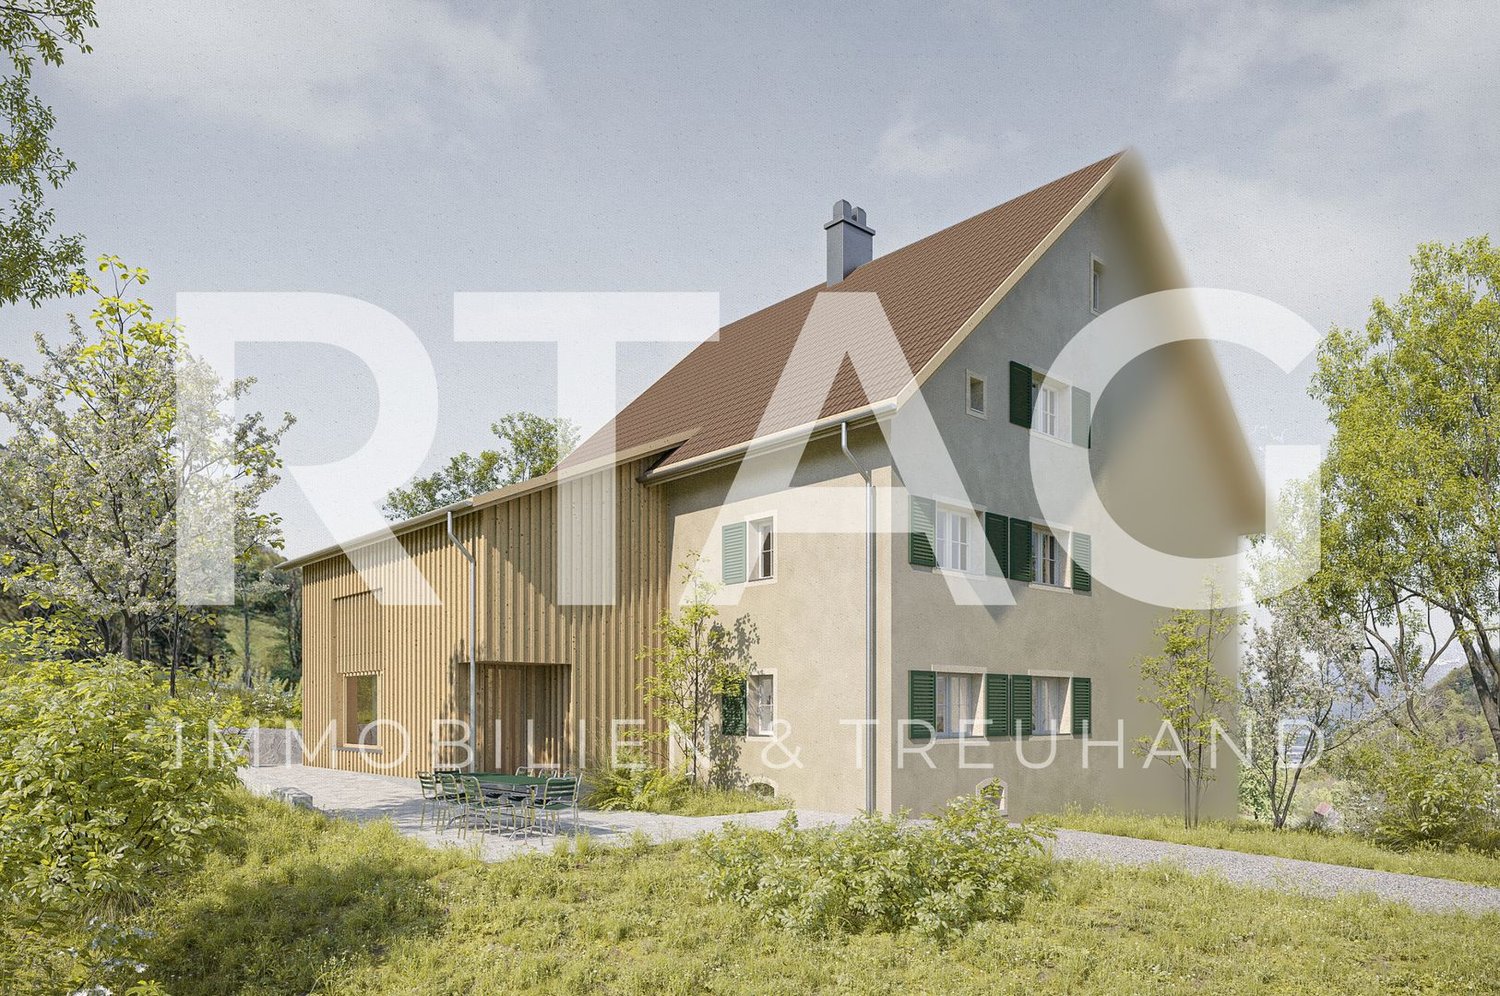
New construction project semi-detached house [total renovation]

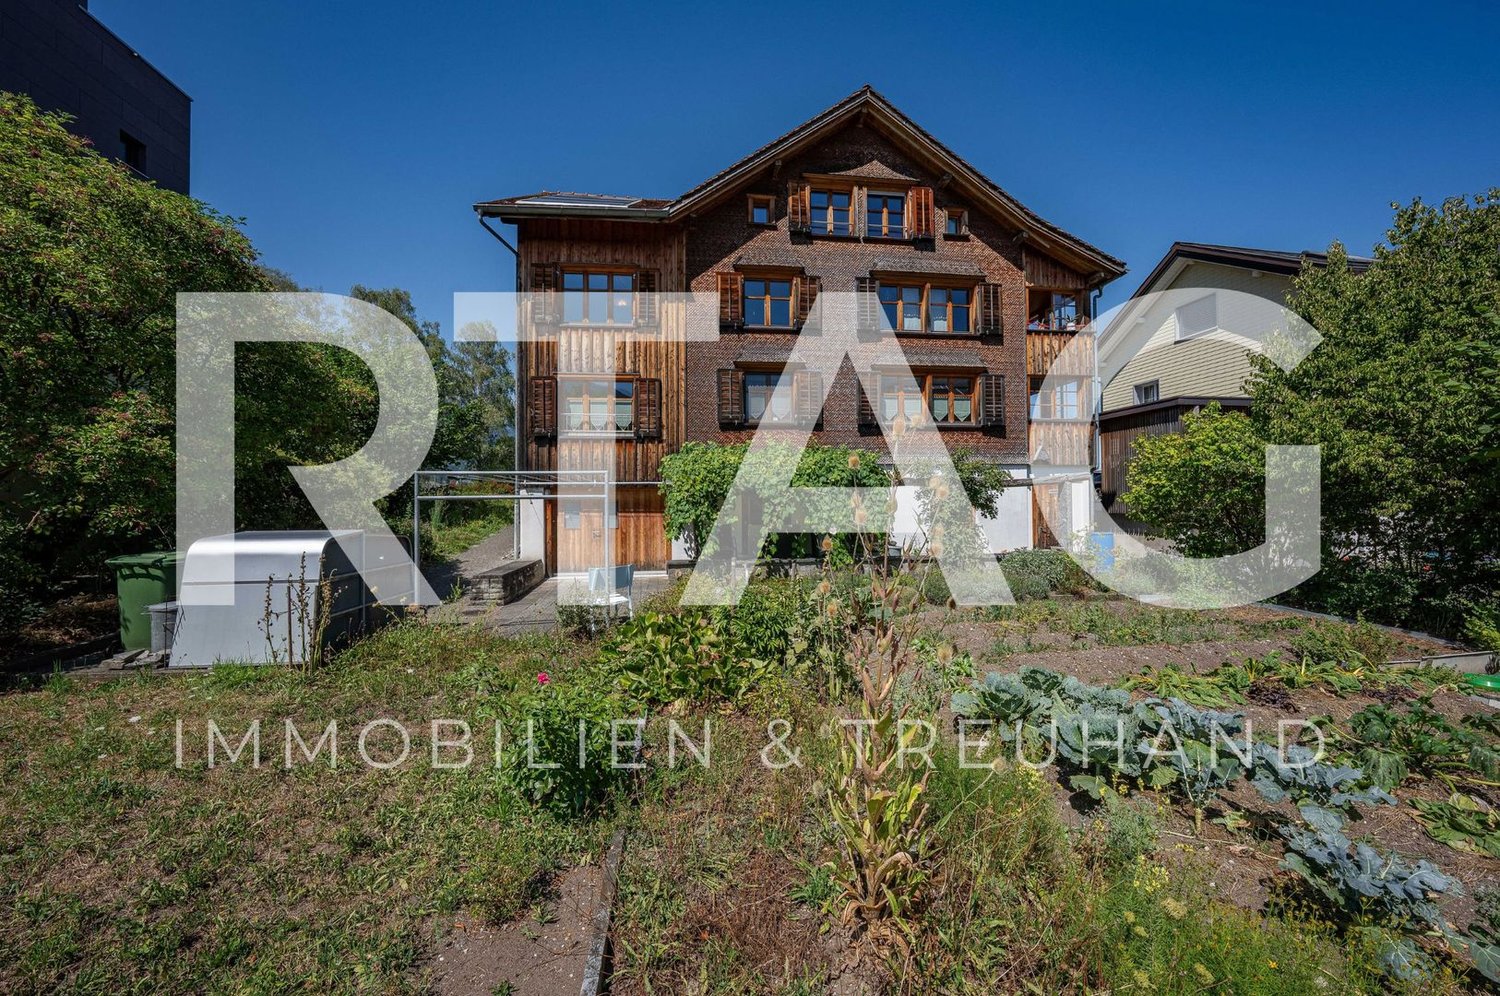
LOCATION • idyllic, absolutely quiet residential area outside the settlement area • Gently elevated location in a natural environment • Attractive view of the greenery • Pleasant natural scenery with an audible waterfall nearby • Numerous opportunities for leisure, relaxation, and activities in nature • Local infrastructure in the village of Sevelen, approximately 2.5 km away • Spacious surroundings for garden enthusiasts • Ideal for people who appreciate peace, nature, and privacy SEMI-DETACHED HOUSE • A home with history, carefully renewed and brought into the future • Harmonious combination of existing residential building and new extension • Natural materials such as wood, oak parquet, and mineral surfaces characterize the character • Bright living rooms with visible wood structure and warm atmosphere • Thoughtful architecture with a strong connection to the surroundings and green space • Modern energy generation with air-water heat pump and PV roof system on garage • Separate garage building with storage room and additional outdoor parking space • Spacious surroundings with seating area and versatile green spaces • Open room design with a flowing transition between living and dining areas • Comfortable to spacious room heights, partly with elevated ceilings • Large-format windows provide bright, light-filled rooms and a pleasant room feeling • High-quality, pre-oiled parquet flooring in all living areas • Visible wooden ceilings give the rooms a warm, natural note • Floor-to-ceiling window niches provide additional light and seating opportunities in the living room • Stylishly equipped bathrooms with large-format ceramic tiles • Harmoniously coordinated color and material concept for a consistent living ambiance throughout the living area • Interior design can be individually determined Have we sparked your interest? We would be happy to send you our detailed sales documentation and/or answer your questions and arrange a viewing on site.

  • Parking space
  • Garage
  • View
  • +3
Travel time
-
1 / 13
4 rooms, 83m², CHF 870,000.–
Hostetgass 12, 9470 Buchs

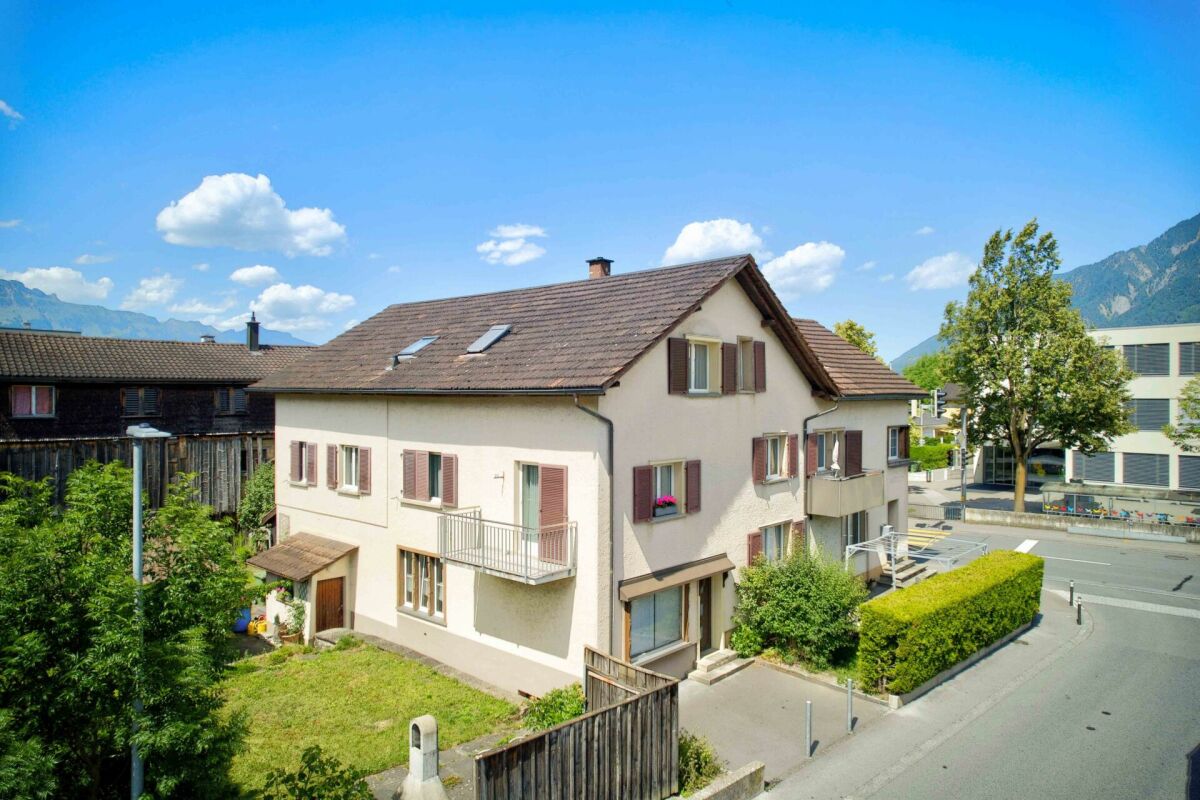
Charming semi-detached house with attractive building land reserve in Buchs SG

In Buchs, this semi-detached house from 1920 is for sale. The house presents itself in a state requiring renovation and offers a solid foundation for buyers who appreciate the charm of an older building and want to implement their own ideas of living and space design. On a living area of around 83 m², there are a total of 4 rooms and 1 bathroom. The room layout allows for a variety of uses. A special highlight is the spacious plot of 1165 m², which offers plenty of space for a garden, relaxation, and individual design ideas. Whether a retreat in the green, a playground, or a utility garden: attractive conditions are available here to create a pleasant environment. This property is ideal for those interested in a house with potential in Buchs and are willing to invest in a renovation to make it a long-term, value-stable home.The semi-detached house is located in an attractive and quiet residential area in Buchs, in the canton of St. Gallen. The surroundings are characterized by well-maintained residential quarters, a pleasant neighborhood, and nature. Shopping facilities, schools, kindergartens, and other important institutions for daily needs are within short distance. Thanks to the good traffic connection, residents benefit from quick access to the city center and surrounding municipalities. The connection to public transport is also advantageous, making the location particularly attractive for commuters and families. The nearby surroundings also offer a variety of leisure and recreational activities in nature.- Natural cellar - Bathroom with shower - 3 bedrooms - Kitchen - Living and dining area - Attic - 1165 m² plot area - Family-friendly location - Wood heating - Tile stoveYour new home starts here with us by your side Have we sparked your interest? We would be happy to arrange a viewing for you. Buying a property is more than just a decision, but an important step, where experience, expertise, and trustworthy advice are crucial. That's exactly what we're here for. - Individual consulting tailored to your needs - Transparent information, all facts on the table - Professional accompaniment from viewing to contract signing Let's find out in a non-binding conversation if this home is the right one for you. We take the time for you. Contact us at any time, we look forward to hearing from you. www.rl-immo.ch, your real estate marketer with heart and expertise

Travel time
-
1 / 25
6.5 rooms, 226m², CHF 850,000.–
Churerstrasse 128, 9470 Buchs SG

Attractive house with two residential units and versatile use

Attractive house with two residential units and versatile use Link to object videoIn Räfis, a quiet and family-friendly district of Buchs SG, we are selling an attractive house with two residential units. The property spans four levels (basement, ground floor, 1st floor, and attic) and includes a spacious 6.5-room apartment, a separate 2-room apartment, and basement rooms.Overview of residential units: • 6.5-room apartment with 181 m² living space, spread over all four floors • 2-room apartment with 45 m² living space on the ground floor Highlights: • Separate entrances for both apartments • Water connection for a washing machine in both apartments • Each apartment has a separate garden share • The 6.5-room apartment also has a balcony • Three outdoor parking spaces and a garage box are included in the purchase price The property has been renovated by the owners over the years. The well-thought-out room layout offers versatile usage possibilities - ideal for families, multi-generational living, or partial rental.The location is particularly attractive for families: kindergarten and primary school are located directly opposite the property - the school route could hardly be shorter.Shopping facilities, public transport, and other infrastructure are also within a few minutes' reach.An ideal home for all those who want to combine a good living location with practical infrastructure and plenty of living space.Have we piqued your interest? We would be happy to show you the property at a non-binding viewing.

Anja Knecht

Anja Knecht

Travel time
-
6.5 rooms, 140m², CHF 950,000.–
Alte Stadtergasse 7, 7320 Sargans

A home with space for new stories

This charming 6.5-room semi-detached house in Sargans offers plenty of space to live, arrive and feel good. The generous room layout, the private garden and the various retreat options create a home that can be flexibly adapted to different phases of life and offers space for very personal living ideas.On the ground floor, a spacious entrance area with sufficient space for wardrobe and storage welcomes you. The separate kitchen is generously designed and offers a lot of workspace as well as numerous storage options. The heart of this floor is the bright living room with direct access to the garden, which extends the living space outdoors in a pleasant way and creates space for relaxed hours in the fresh air. Another room complements the range of rooms on this floor and creates additional space for individual uses. Also on the ground floor is a bathroom with a shower, which was renovated in 2012.On the upper floor, there are four more bedrooms. The main bedroom has direct access to the balcony and thus offers a beautiful private retreat. The other rooms are ideal as children's, guest or home offices. Another bathroom with a bathtub completes the range of rooms on this floor.The property also offers practical advantages when it comes to parking. The house includes a garage and two to three additional outdoor parking spaces.The location in Sargans combines short distances to shopping facilities, schools, public transport and other everyday amenities with good transport links.The house is in a well-maintained condition corresponding to its age. The building technology and parts of the interior fittings are largely from the year of construction. With targeted refurbishment and renovation measures, the property can be gradually adapted to today's living needs and further developed individually. This creates a versatile home with space for personal ideas, family everyday life and own retreat possibilities.*The selling price is to be understood as a guide price*

Travel time
-

Other interesting objects