Tavannes - Terrace house buy

We recommend expanding your search criteria to get similar results. The current filters didn’t return any matches.

If you don’t want to change your current search criteria, we recommend creating a search alert, so you’ll be notified when matching offers become available.

More objects in your automatically expanded search area
4 results - Radius: + 10km
Angelika Fehr

Angelika Fehr

1 / 13
Angelika Fehr

Angelika Fehr

  • Parking space
  • Garage
  • View
  • +1
5.5 rooms, 168m², CHF 890,000.–
2553 Safnern

Fehr Real Estate - 5.5-room terraced house with a magnificent view

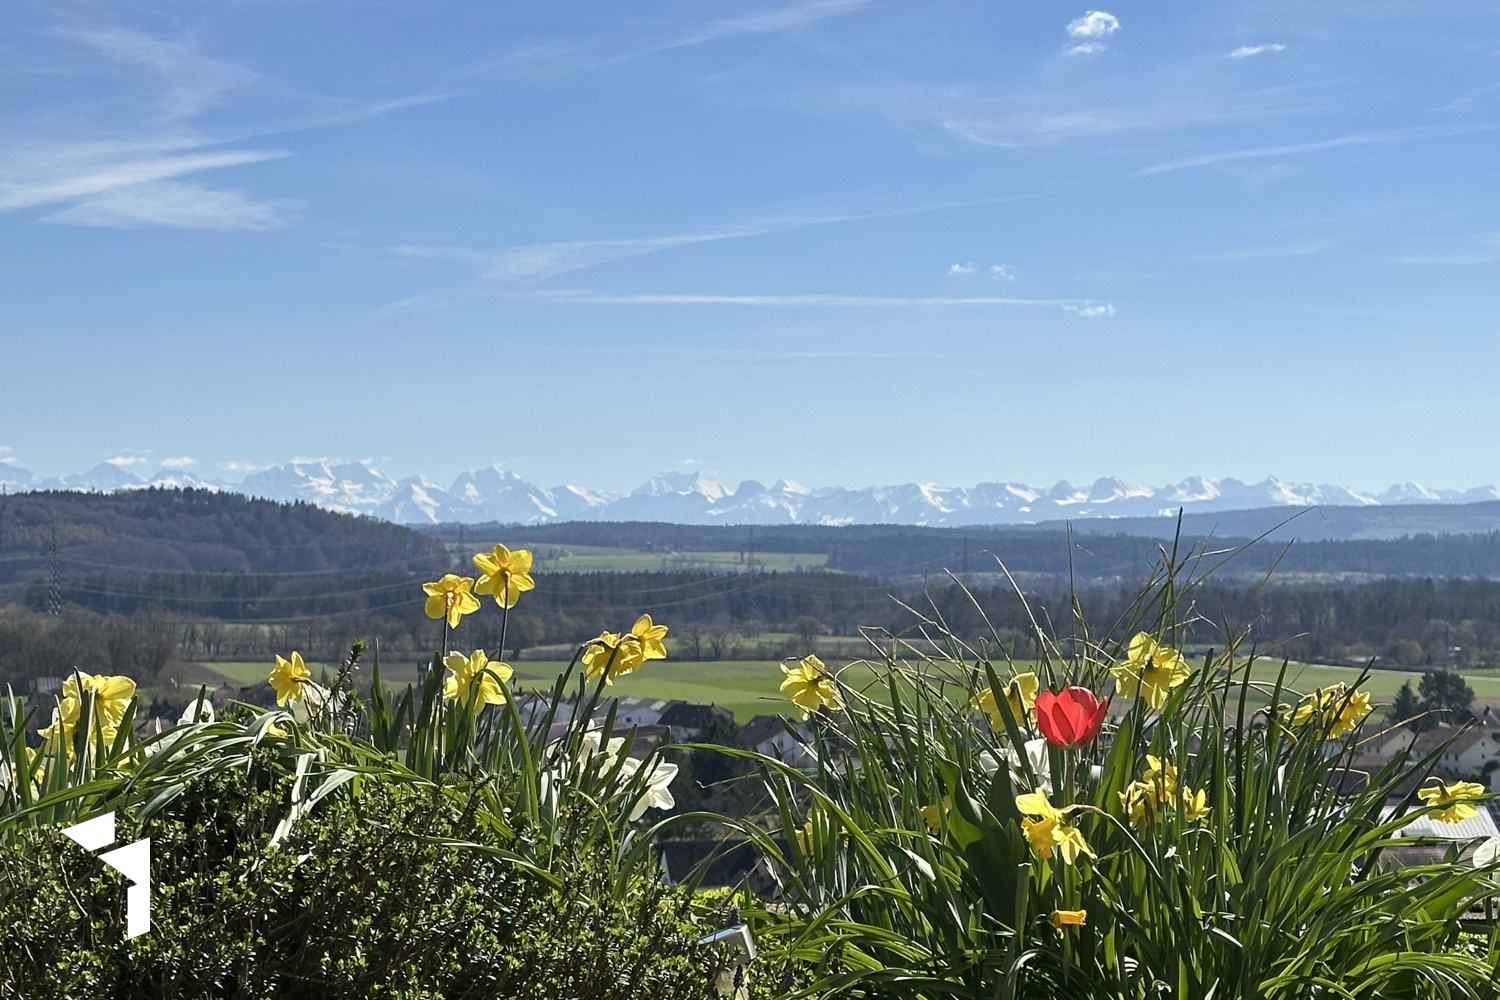
Comfortable living on one level with a magnificent panoramic terrace The terraced settlement with 2 x 5 units is located in a preferred residential area on the southern slope of Safnern with an unobstructed view to the Alpine panorama. The inviting and well-maintained settlement is ideal for families/persons who appreciate the urban and natural location. Safnern offers a wealth of scenic attractions and promises a high quality of life. The terraced house, built in 1969, convinces with high living comfort, an above-average space offer, and well-maintained upkeep over the years. The access to the settlement is located above and leads to the garages and parking spaces. From there, as well as from the village, you can reach the terraced house via a staircase. The entrance is through a covered forecourt, which directly leads to the main entrance. Inside, you are greeted by an entrance with practical built-in closets, which is sensibly supplemented by a generously designed work area. At the end of the corridor, you are greeted by the spacious, light-flooded living/dining area with a magnificent Alpine view and access to the sunny panoramic terrace. The subsequently extended, comfortable kitchen can be closed with a sliding door. High-quality Miele appliances, including an oven and steamer at ergonomic height, as well as a dishwasher, form an excellent equipment together with the noble granite countertop. Numerous built-in closets provide generous storage space, while a small breakfast table also finds space. Large lift-and-slide windows lead to the cozy garden seating area and via the balcony to the panoramic terrace, pampering the kitchen with plenty of daylight. In the private area, there are three south-facing, extremely spacious bedrooms. Large panoramic windows provide plenty of daylight and offer a wonderful view. Two of the rooms are equipped with practical built-in closets. One of the rooms can be divided into two separate rooms if needed. Opposite are a guest toilet and the bathroom, which has built-in closets, a bathtub, a shower, a double sink, and a toilet. The entire entrance, living, and dining area, as well as two rooms, are equipped with carpeting. Another room has a robust parquet floor. The kitchen and bathroom are equipped with plate coverings. On the north side of the terraced house, there is a cellar and, adjacent to the bathroom, a dressing room with built-in closets and a spacious, well-organized laundry room. When you purchase the property, you also acquire a private garage box and a covered car parking space/carport with an E-charging station. The property was upgraded in 2024 with a photovoltaic system and battery and connected to the Safnern district heating network. The heat distribution is via radiators. In addition to the generous space offer on one level, this great terraced house impresses with its panoramic terrace and quiet location, as well as the nearby schools. Here, you will experience pure quality of life and quickly feel at home.

  • Parking space
  • Garage
  • View
  • +1
1 / 13
CHF 869,000.–
2364 St-Brais

House, St-Brais - 869000

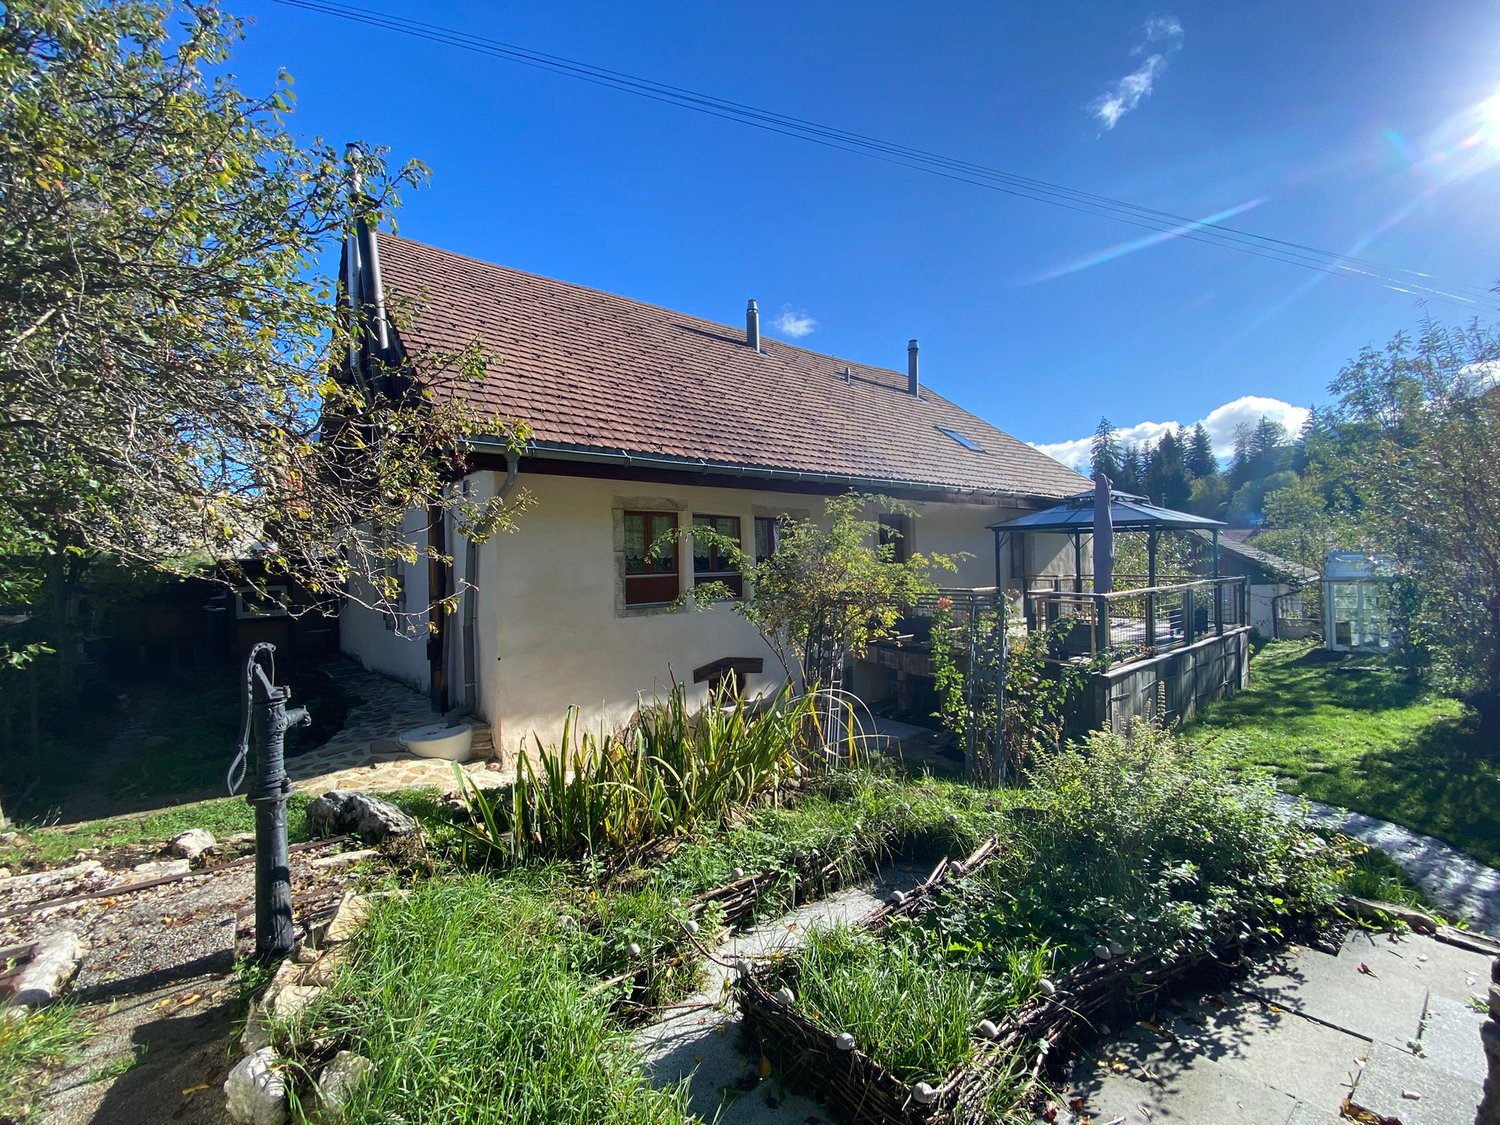
DescriptionCharming stone house with a living area of approximately 413 m2, bright and spacious, with 2 separate entrances. Perfectly maintained, with a therapy room. Construction year: 1800. Completely renovated from 2001 to date: Roof, insulation, facade, floors, paint, electricity, plumbing, underfloor heating, 4 wood-burning stoves, terrace, etc.This house will welcome you and seduce you with its beautiful living spaces, a magnificent mezzanine with exposed beams and stone, you can place your furniture. For nature lovers a sure love at first sight ! Absolutely worth discovering !FOR MORE PHOTOS : www. avendre. ch- Authentic photos -For more informationPlease contact meMarie VenturaTel : 079 747 22 30m. ventura@avendre. ch. SituationBeautiful plot of 749 m2 located in a charming village, close to all amenities. 500 meters from the primary school, shops and bus stop. 10 minutes from Glovelier and the A16 motorway junction. Ground floorLower ground floor 1 large private entrance 24.4 m2 with cloakroom leads to 1 therapy room of 27 m2 with a waiting room of 9 m2 and 1 WC with sink, 1 relaxation room of 24.3 m2, (Ideal for liberal professions or other activities ! ). 1 heating room with pellet boiler (2006) with new programmer (2024), 1 vaulted cellar, 1 workshop and 1 storage room with wood storage. Upper ground floor 1 large entrance of 13.5 m2 leads to 1 fitted kitchen of 27.1 m2 open to a dining room of 28.7 m2 with a patio door giving access to 1 terrace with pergola oriented south with a view of the countryside. 1 distribution hall leads to 3 rooms of 17 m2, 27 m2 and 20 m2, 1 bathroom of 13.8 m2 with bathtub, shower and WC, possibility of installing washing machines and dryers. 1st floor1 large mezzanine/living room of 67 m2 with a beautiful fireplace, 1 parent bedroom of 31 m2, 1 bathroom of 21.3 m2 with shower, WC, bidet and sink with cabinets under the sloping ceiling and velux, 1 storage room/attic. Outdoor facilities5 parking spaces in the paved courtyard 1 greenhouse, 1 garden shed and vegetable garden 2 small ponds fed by a spring A beautiful terrace of 25.3 m2 with pergola giving access to the garden without neighbors and with an unobstructed view of the countryside, you can fully enjoy the beautiful season and experience moments of tranquility - This document has no contractual value -.


Other interesting objects