2 results - Row house buy: Tafers

More objects in your automatically expanded search area
20 results - Radius: + 10km
New building
1 / 7
6.5 rooms144m²CHF 959,000.–
Premium
3212 Gurmels

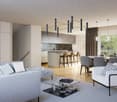
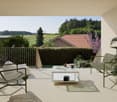
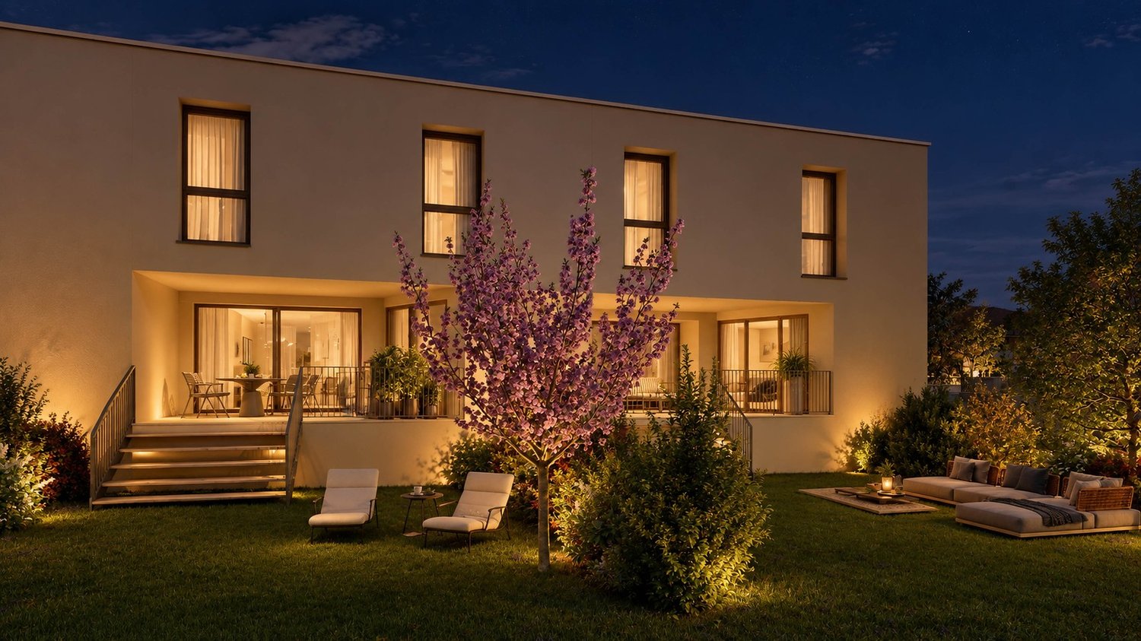
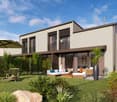
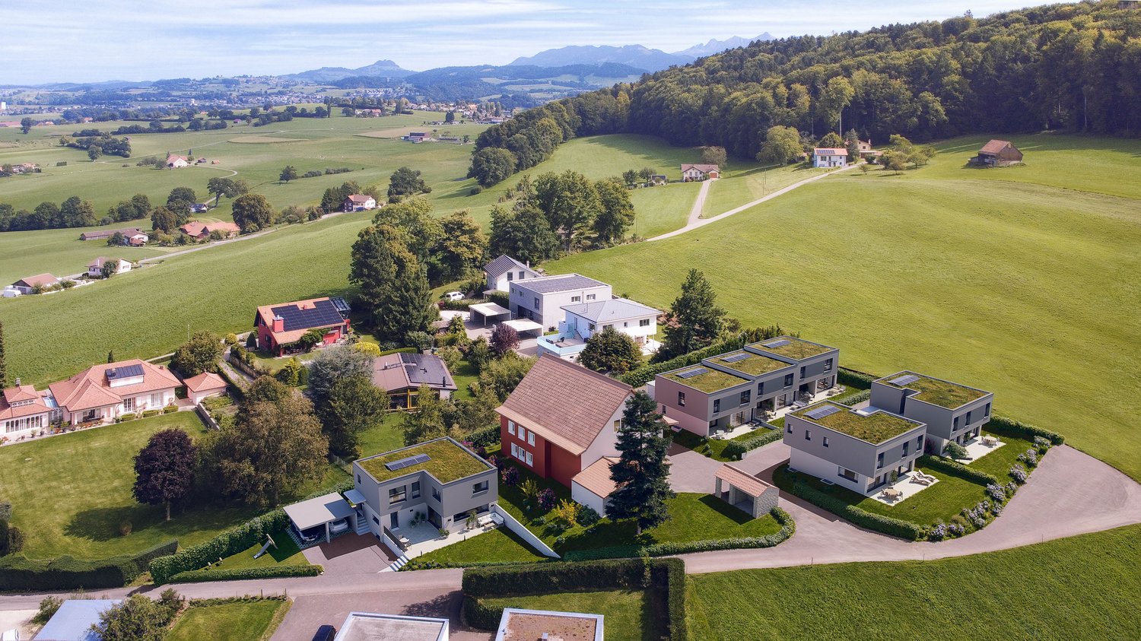
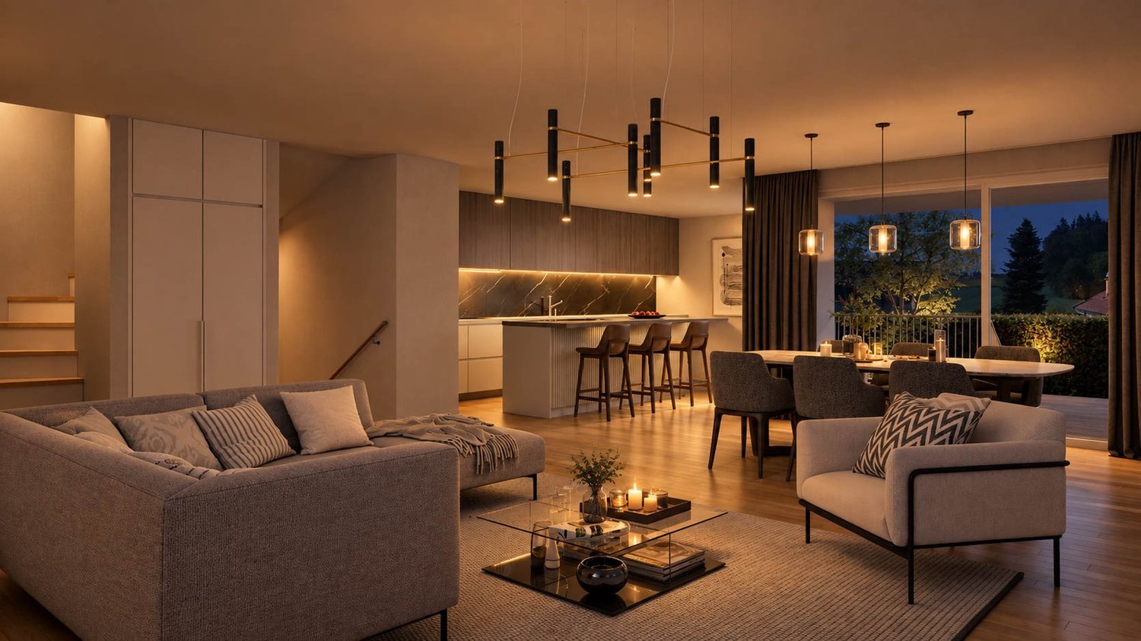
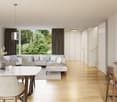
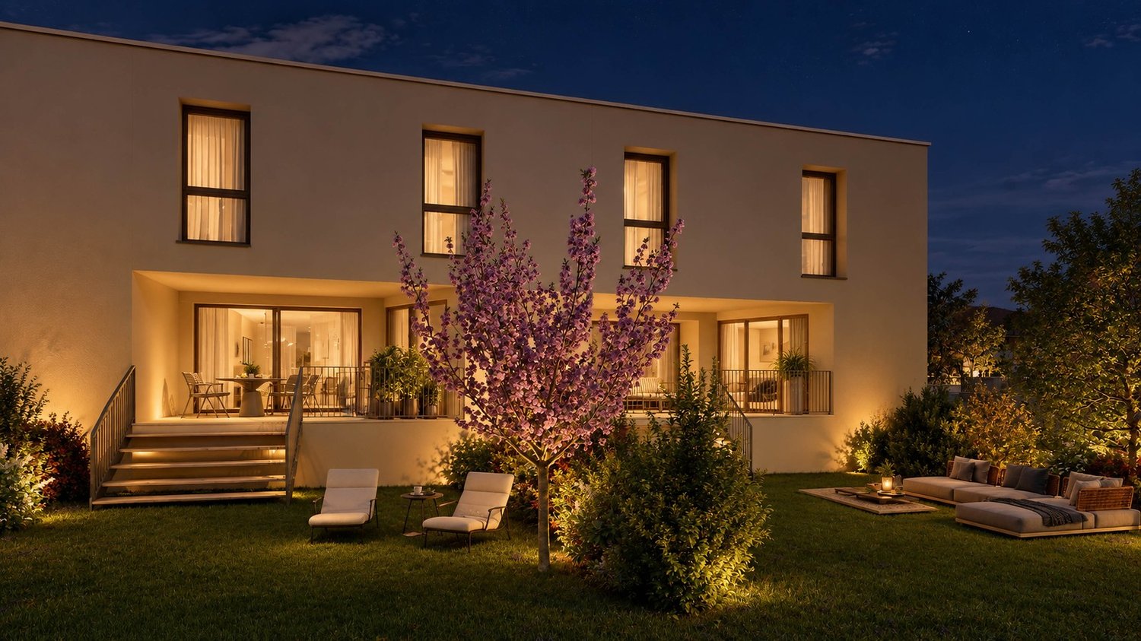
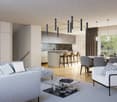
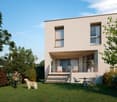
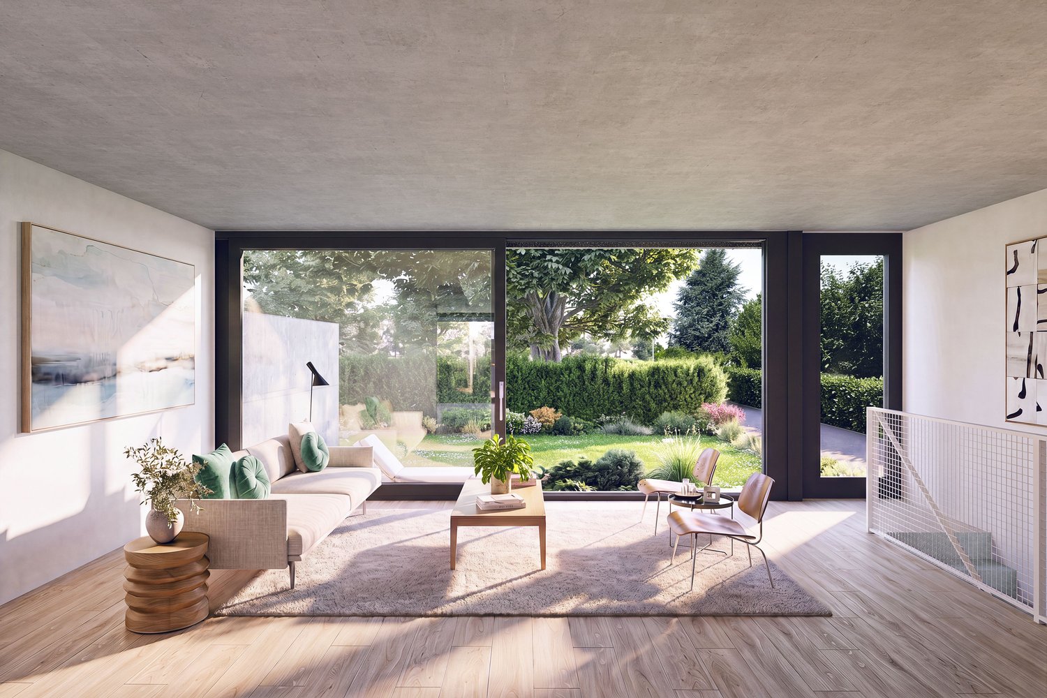
Dream Semi-Detached House between City and Nature – Project «Nusshain» Kleinguschelmuth

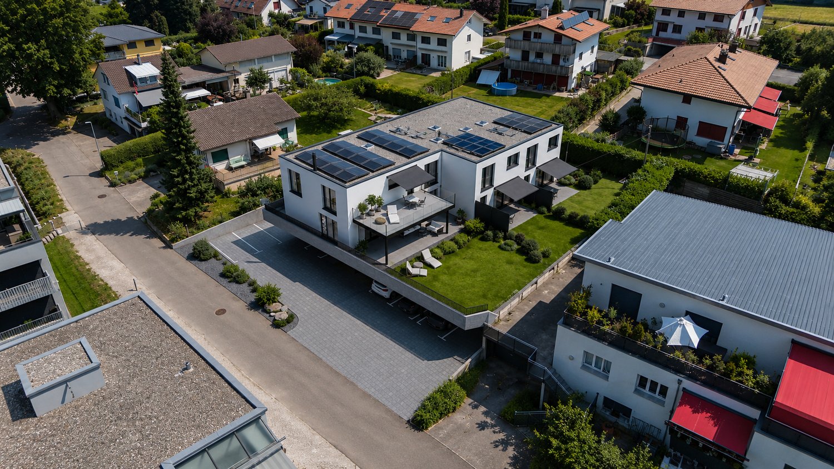
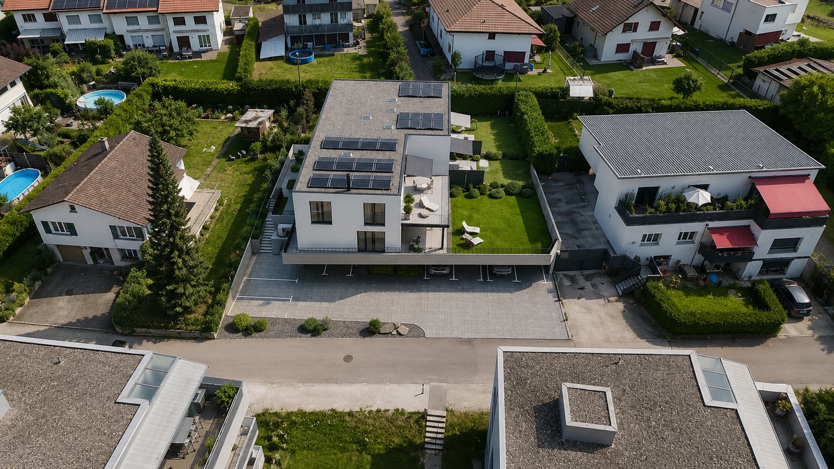
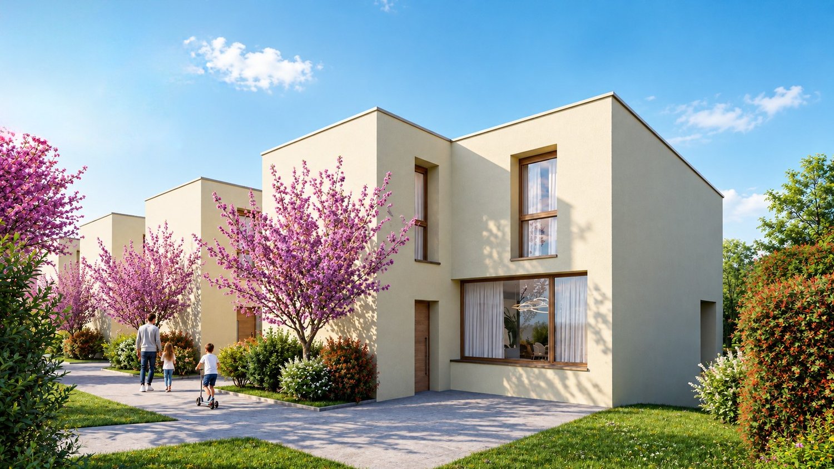
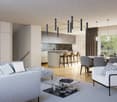
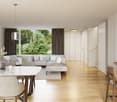
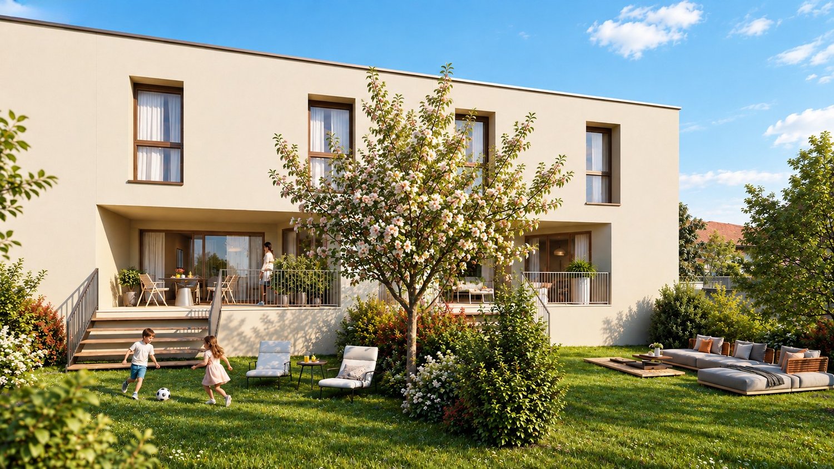
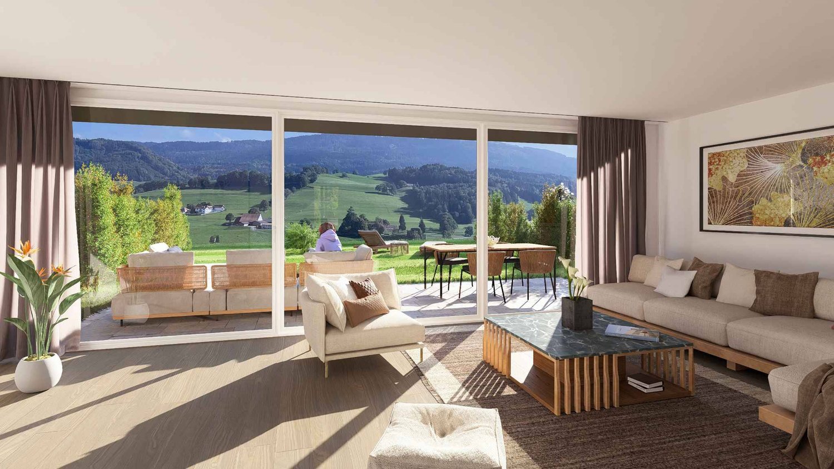
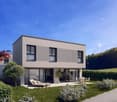
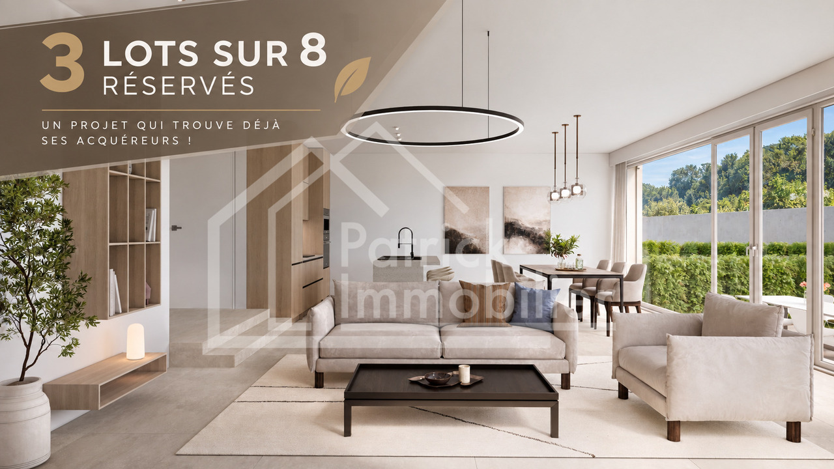
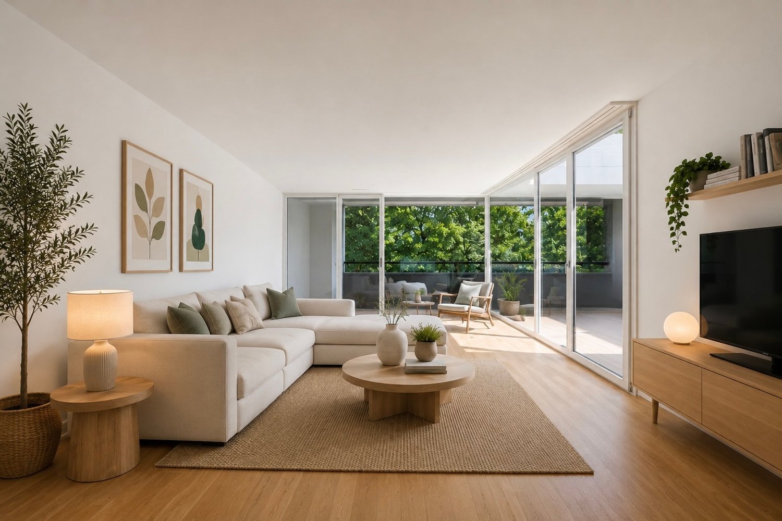
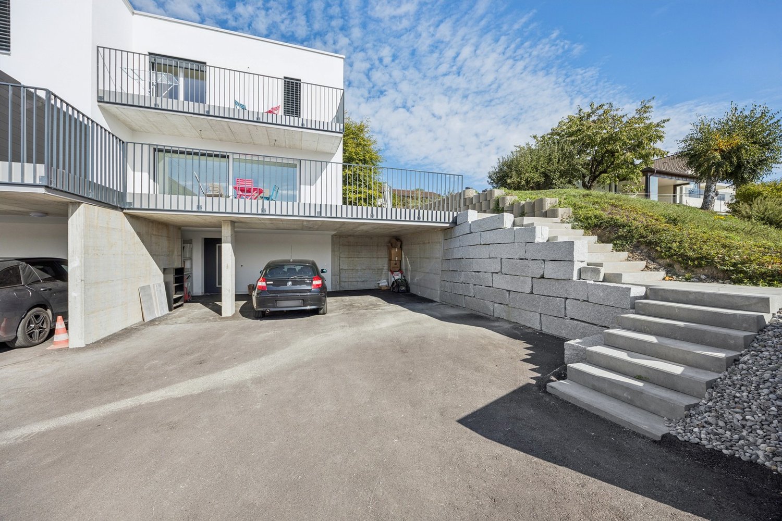
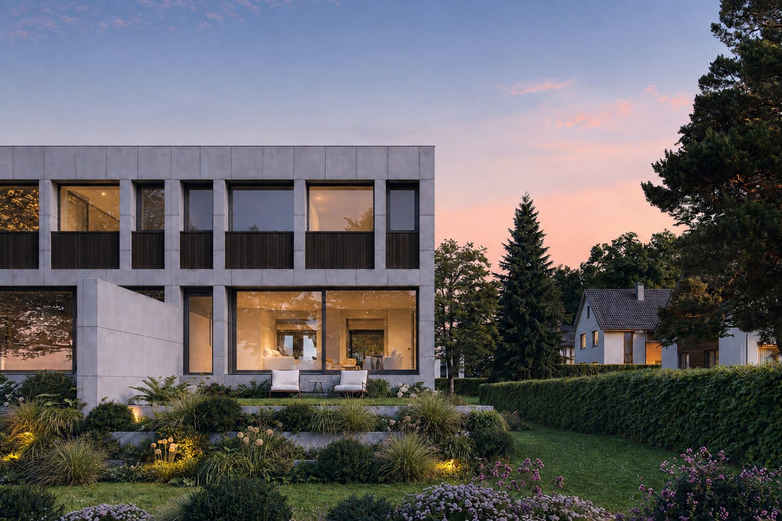
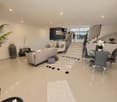
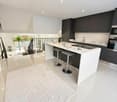
A place that connects: Live close to nature and in a family-friendly environment, without giving up the proximity to important centers. «Nusshain» offers modern semi-detached houses with well-thought-out floor plans, private gardens, and a car-free, greened inner courtyard – ideal for all those who appreciate comfort, peace, and community.Highlights of house number 20a • Living area: 143.6 m² | Rooms: 5 bedrooms, 3 bathrooms • Floors: 3 • Open ground floor: Kitchen, dining area, living room with direct garden access, guest toilet • Upper floor: 5 bedrooms including attic room, 2 bathrooms with bathtub & shower • Garden & Terrace: Private terrace 19.6 m² with garden 34m², planting bed in front of the house • Garden orientation: North • Parking: 1 car and 2 bicycle/motorcycle parking spaces per house • Equipment: High-quality materials, triple-glazed windows, electric shutters, stoneware & oak parquet • Technology & Sustainability: Geothermal heat pump, underfloor heating/cooling, ventilation system, solar system, photovoltaics (House 22) • Ancillary rooms: Own storage room in the house, cellar compartment Location • Natural location in Kleinguschelmuth, municipality of Gurmels (4,700 inhabitants) • 10 minutes to Murten, 15 minutes to Fribourg, 25 minutes to Bern • Walks in fields, Bibera and Bouleywald directly in front of the door • Greened inner courtyard as a car-free meeting zone Sales start: Now from the plan – secure your modern dream house between city and nature!More information and project overview: www.nusshain.ch

1 / 13
  • Balcony / Terrace
  • Garage
  • View
4.5 rooms280m²CHF 970,000.–
Givisiez, 1762 Givisiez

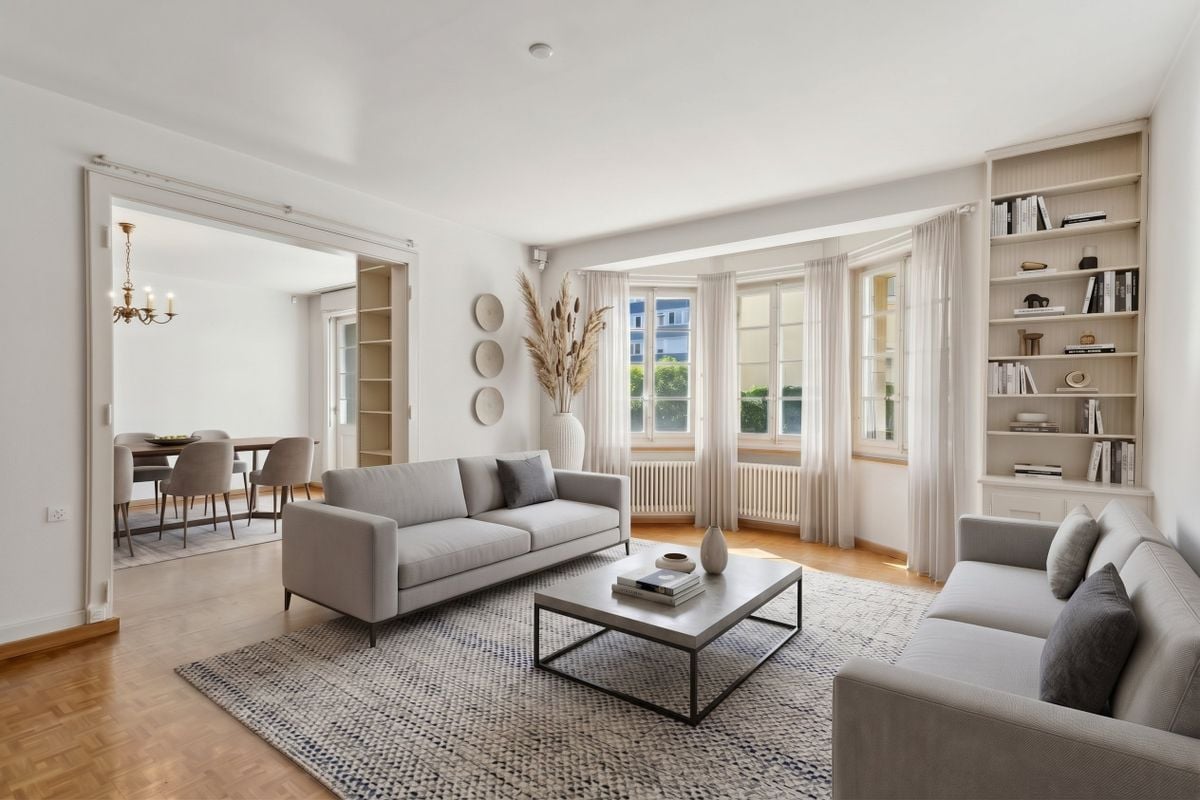
Contemporary villa combining comfort and high performance in Grolley

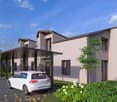
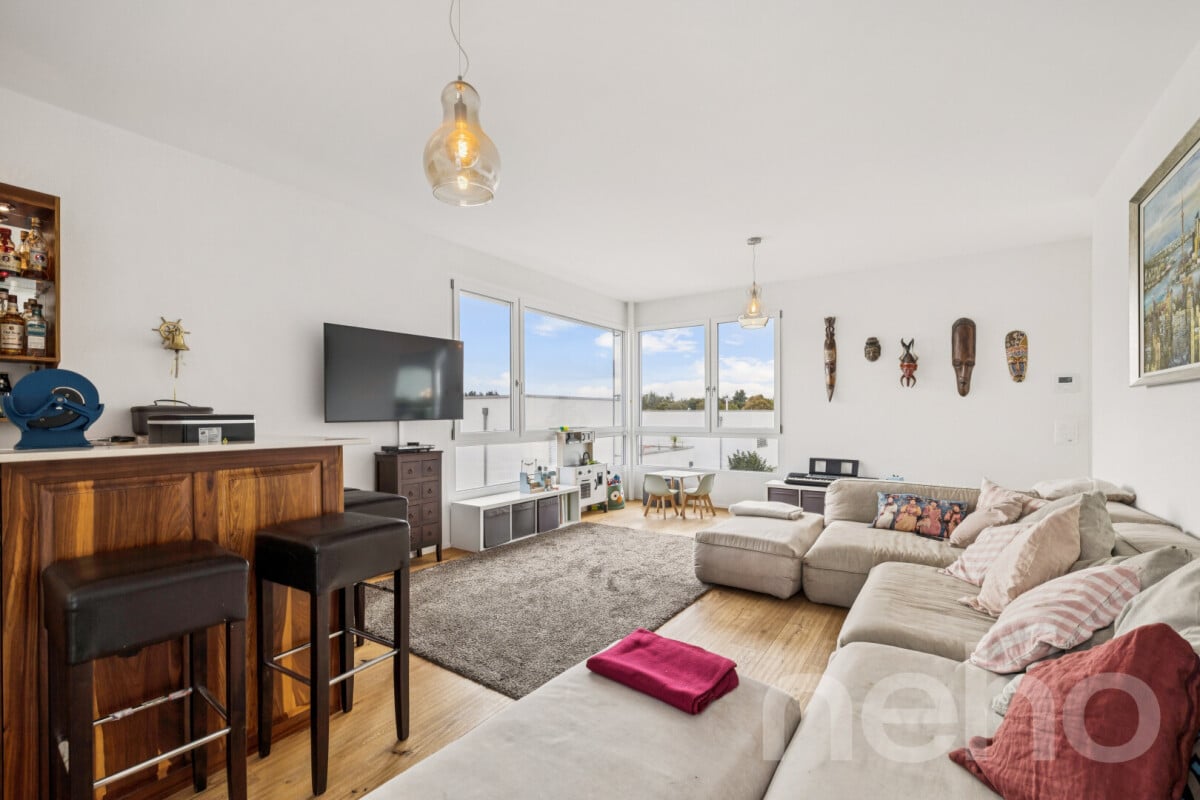
What if your next home combined contemporary elegance, absolute comfort, and energy performance? This semi-detached villa on three levels checks all the boxes. Nestled in a quiet and sought-after residential area in Grolley, it seduces from the first moments with its modern lines, refined finishes, and impeccable condition, close to new. Each space has been intelligently designed to offer a fluid circulation and a most pleasant daily life. Bathed in natural light, the villa reveals beautiful volumes and a warm atmosphere, where it is good to live in all seasons. The quality materials confer on the whole a discreet and durable elegance. In terms of comfort and sustainability, the property is equipped with triple glazing, a geothermal heat pump, and photovoltaic panels, guaranteeing excellent energy efficiency and controlled costs in the long term. Outside, two generous terraces harmoniously extend the living spaces and invite you to fully enjoy the beautiful days, whether for moments of relaxation or convivial moments sheltered from views. Functional and perfectly maintained, this property represents a rare opportunity for buyers looking for a turnkey property that combines serenity, quality of life, and long-term appreciation. Two garage parking spaces ideally complete this property.Exact address available after registration on neho.ch.DO YOU WANT TO VISIT? PLEASE REGISTER FIRST: https://neho.ch/b/1772-26-3

  • Balcony / Terrace
  • Garage
  • View
David Damiano

David Damiano

Agent local

1 / 19
5.5 rooms144m²CHF 975,000.–
Rächholderstrasse 21, 3186 Düdingen

Happiness at home in Düdingen

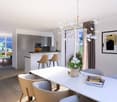
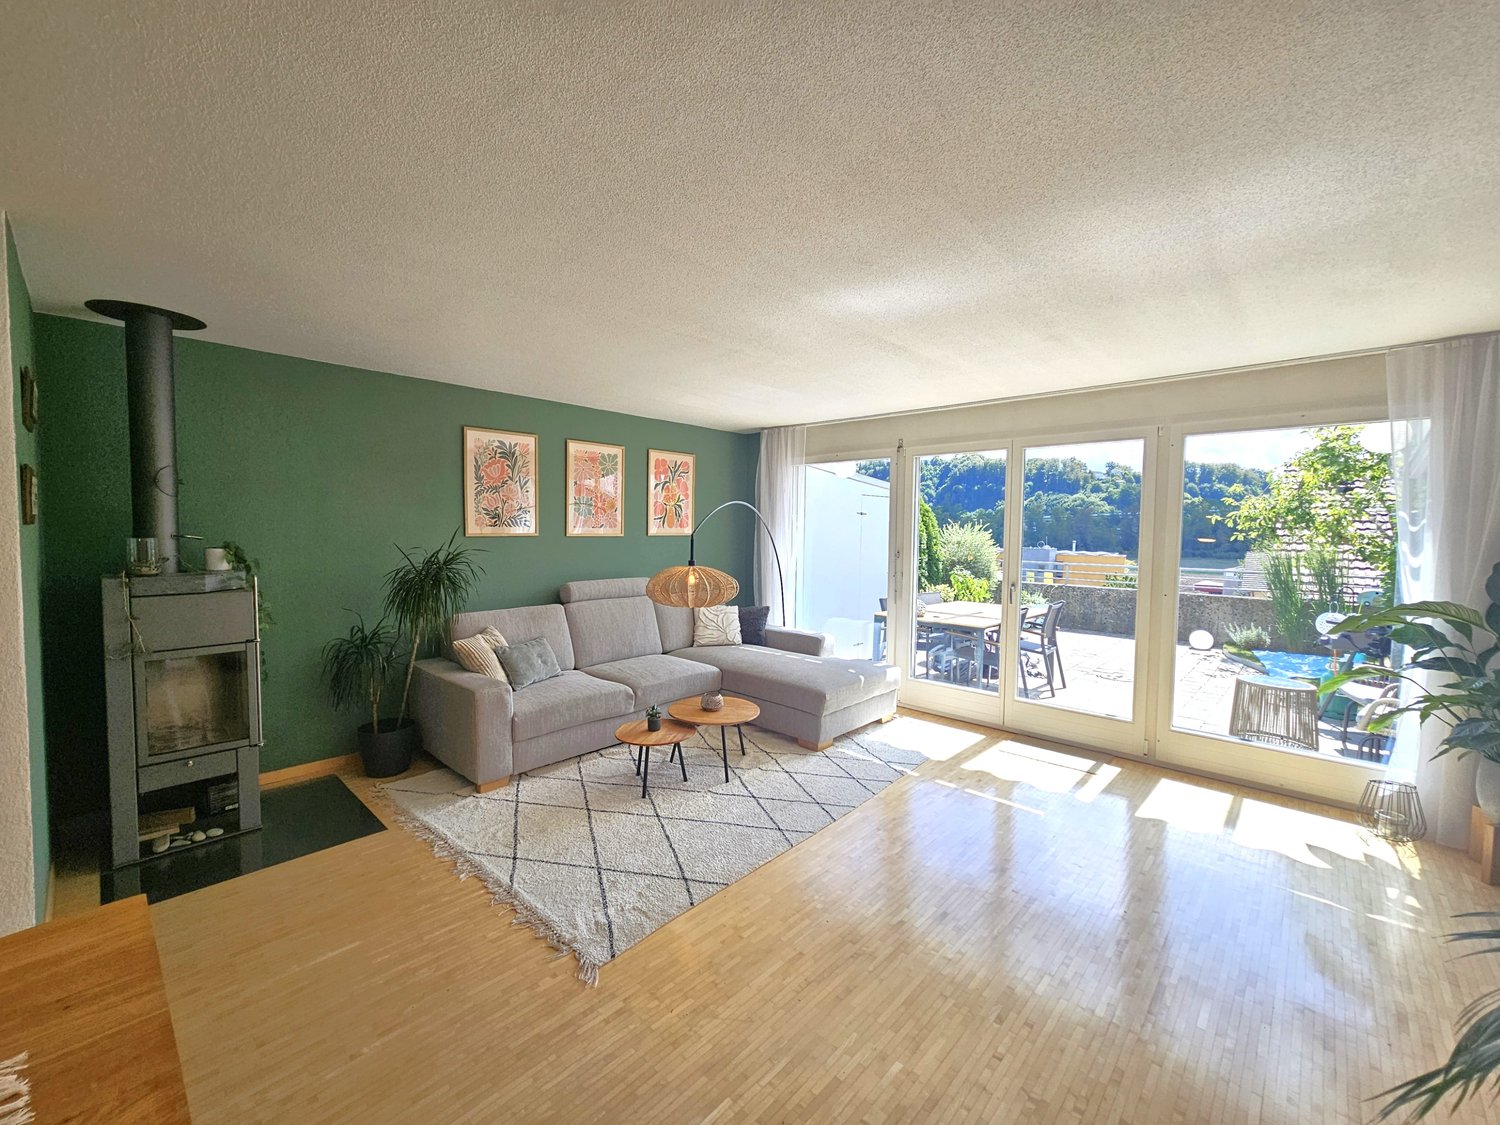
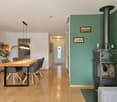
Welcome to your new home in Düdingen! This great semi-detached house from 2000 is located in a quiet and family-friendly residential area of the Düdingen municipality. The property is in a well-maintained condition and impresses with its well-thought-out floor plan, the pleasant outdoor area, and the top location. Enjoy the advantages of a quiet residential area while being close to the village and its amenities. Don't miss this opportunity! Sales object The property is organized as follows:Basement- Spacious entrance area- Great room- Bathroom with shower- Technology and laundry room- Sauna for the "SPA moment" at homeGround floor:- Open and spacious living and dining area with equipped kitchen and charming storage oven- Access to the great outdoor areaUpper floor:- Bright corridor- Three beautiful rooms- Bathroom with bathtub and shower- Great balcony for cozy sunsets Outdoor area The outdoor area is nicely laid out and offers a lovely and quiet environment for relaxation and entertainment outdoors. The spacious terrace and the lawn area are particularly inviting. Parking possibilities The property includes two practical covered parking spaces. Technical data Heating: Heat pump with geothermal probes per house, distribution via underfloor heating, Swedish stove with soapstone claddingWindows: IV windows in wood, double glazingFacade: PlasteredRoof: Eternit covering Common plots The property has a co-ownership share of 1/7 in the common plot. General information The property is sold in the condition "as seen". The costs for the change of ownership are at the expense of the buyer.

Travel time
-
New building
1 / 6
  • Parking space
  • Balcony / Terrace
  • Pets allowed
  • +1
5.5 rooms157m²CHF 1,110,000.–
Route de la Bagne 13a, 1753 Matran

! Reserved ! Les Jardins de la Bagne - villa lot 8

Modern 5.5-room family villa with large terrace - ideal location Offer yourself a privileged living environment with this contemporary 5.5-room villa, combining comfort, brightness, and immediate proximity to all amenities.As soon as you enter, you will be seduced by its generous volumes and fluid layout. The heart of the house offers a beautiful living area of approximately 40 m², bathed in light, perfect for your family or friendly moments.The open kitchen of 8 m², modern and functional, integrates perfectly into this convivial space.Outside, you can enjoy a spacious terrace of over 24 m², ideal for outdoor meals and relaxation moments.Night areaUpstairs, the villa offers an optimal distribution:A parental suite with dressing room and private bathroomThree bright and comfortable bedroomsA second bathroomA laundry room and a practical storage roomSituationNear the primary school of MatranClose to a bus stop with a frequency of about 15 minutesQuick access to shopping centers and other amenitiesQuiet and pleasant residential environmentThe advantagesLarge, bright living roomGenerous terrace4 bedrooms, ideal for a familyParental suite with dressing roomStorage spacesPractical and sought-after locationAn ideal opportunity for a family wanting to combine quality of life, modern comfort, and strategic location.

  • Parking space
  • Balcony / Terrace
  • Pets allowed
  • +1
Travel time
-
New building
1 / 6
  • Parking space
  • Balcony / Terrace
  • Pets allowed
  • +1
5.5 rooms157m²CHF 1,090,000.–
Route de la Bagne 13b, 1753 Matran

The Gardens of La Bagne - Villa Plot 7

Modern 5.5-room family villa with large terrace - ideal location Offer yourself a privileged living environment with this contemporary 5.5-room villa, combining comfort, brightness, and immediate proximity to all amenities.As soon as you enter, you will be seduced by its generous volumes and fluid layout. The heart of the house offers a beautiful living area of approximately 40 m², bathed in light, perfect for your family or friendly moments.The open kitchen of 8 m², modern and functional, integrates perfectly into this convivial space.Outside, you can enjoy a spacious terrace of over 24 m², ideal for outdoor meals and relaxation moments.Night areaUpstairs, the villa offers an optimal distribution:A parental suite with dressing room and private bathroom Three bright and comfortable bedrooms A second bathroom A practical laundry room and a storage roomSituationNear the primary school of Matran Close to a bus stop with a frequency of about 15 minutes Quick access to shopping centers and other amenities Quiet and pleasant residential environmentAssetsLarge, bright living room Generous terrace 4 bedrooms, ideal for a family Parental suite with dressing room Storage spaces Practical and sought-after locationAn ideal opportunity for a family wanting to combine quality of life, modern comfort, and strategic location.

  • Parking space
  • Balcony / Terrace
  • Pets allowed
  • +1
Travel time
-
New building
1 / 6
  • Parking space
  • Balcony / Terrace
  • Pets allowed
  • +1
5.5 rooms157m²CHF 1,120,000.–
Route de la Bagne 13c, 1753 Matran

The Gardens of La Bagne - villa plot 6

Modern 5.5-room family villa with large terrace - ideal location Offer yourself a privileged living environment with this contemporary 5.5-room villa, combining comfort, brightness, and immediate proximity to all amenities.As soon as you enter, you will be seduced by its generous volumes and fluid layout. The heart of the house offers a beautiful living area of approximately 40 m², bathed in light, perfect for your family or friendly moments.The open kitchen of 8 m², modern and functional, integrates perfectly into this convivial space.Outside, you can enjoy a spacious terrace of over 24 m², ideal for outdoor meals and relaxation moments.Night areaUpstairs, the villa offers an optimal distribution:A parental suite with dressing room and private bathroomThree bright and comfortable bedroomsA second bathroomA laundry room and a practical storage roomSituationNear the primary school of MatranClose to a bus stop with a frequency of about 15 minutesQuick access to shopping centers and other amenitiesQuiet and pleasant residential environmentThe advantagesLarge, bright living roomGenerous terrace4 bedrooms, ideal for a familyParental suite with dressing roomStorage spacesPractical and sought-after locationAn ideal opportunity for a family wanting to combine quality of life, modern comfort, and strategic location.

  • Parking space
  • Balcony / Terrace
  • Pets allowed
  • +1
Travel time
-
New building
1 / 7
  • Parking space
  • Balcony / Terrace
  • Pets allowed
  • +1
5.5 rooms157m²CHF 1,150,000.–
Route de la Bagne 13d, 1753 Matran

The Gardens of La Bagne - Villa Plot 5

Modern 5.5-room family villa with large terrace - ideal location Offer yourself a privileged living environment with this contemporary 5.5-room villa, combining comfort, brightness, and immediate proximity to all amenities.As soon as you enter, you will be seduced by its generous volumes and fluid layout. The heart of the house offers a magnificent living area of approximately 40 m², bathed in light, perfect for your family or friendly moments.The open kitchen of 8 m², modern and functional, integrates perfectly into this convivial space.Outside, you can enjoy a spacious terrace of over 26 m², ideal for outdoor meals and relaxation moments.Night areaUpstairs, the villa offers an optimal distribution:A parental suite with dressing room and private bathroomThree bright and comfortable bedroomsA second bathroomA laundry room and a practical storage roomSituationNear the primary school of MatranClose to a bus stop with a frequency of about 15 minutesQuick access to shopping centers and other amenitiesQuiet and pleasant residential environmentThe advantagesLarge, bright living roomGenerous terrace4 bedrooms, ideal for a familyParental suite with dressing roomStorage spacesPractical and sought-after locationAn ideal opportunity for a family wanting to combine quality of life, modern comfort, and strategic location.

  • Parking space
  • Balcony / Terrace
  • Pets allowed
  • +1
Travel time
-
New building
1 / 7
  • Parking space
5 rooms119m²CHF 890,000.–
A Essert FR, 1724 Essert

Adjacent 5-room villa

This new real estate project offers 15 adjacent villas oriented southeast, designed to provide modern comfort in a preserved natural environment. Each house benefits from a wooden structure as well as a contemporary architecture with large windows that let in light, a private garden, a terrace, and two outdoor parking spaces, one of which is covered.The construction is based on high-performance energy standards, with underfloor heating powered by a heat pump, complemented by integrated solar panels, ensuring both comfort and energy efficiency. The interior finishes - floors, kitchen, bathrooms - are fully customizable, allowing each person to create an interior in their image.Nestled in a calm and green setting, the villas benefit from a beautiful view of the Fribourg Pre-Alps. They are ideally located: just 15 minutes from Fribourg, 20 minutes from Bulle, and 35 minutes from Vevey, while remaining close to amenities and public transportation.The 5-room villa offers approximately 119 m² of living space and spans three levels. From the entrance, a welcoming hall equipped with wall cabinets sets the tone: everything is designed to combine comfort and practicality.The ground floor consists of an open kitchen that invites shared moments and a convivial dining area. The living room, largely glazed, opens onto a southeast-facing terrace and onto the private garden, offering a natural extension of the living space to the outside.On the floor, the sleeping area consists of a parental suite with a private shower room, two additional bedrooms, and a family bathroom, ensuring comfort and intimacy for each person. The basement perfectly completes the set with a cellar, a laundry room, and a technical room. Two outdoor parking spaces, one of which is covered, accompany each villa.This model seduces with its intelligent management of spaces, its luminous atmosphere, and its warm side, perfectly adapted to family life.Price of the villa: CHF 890,000.-One outdoor parking space and one covered space extra for CHF 25,000.-Total price: CHF 915,000.-Discover other available villas under the following link: http://barnes-suisse.ch/horizonlemouret

  • Parking space
1 / 5
6.5 rooms156m²CHF 1,500,000.–
Route du Platy 34, 1752 Villars-sur-Glâne

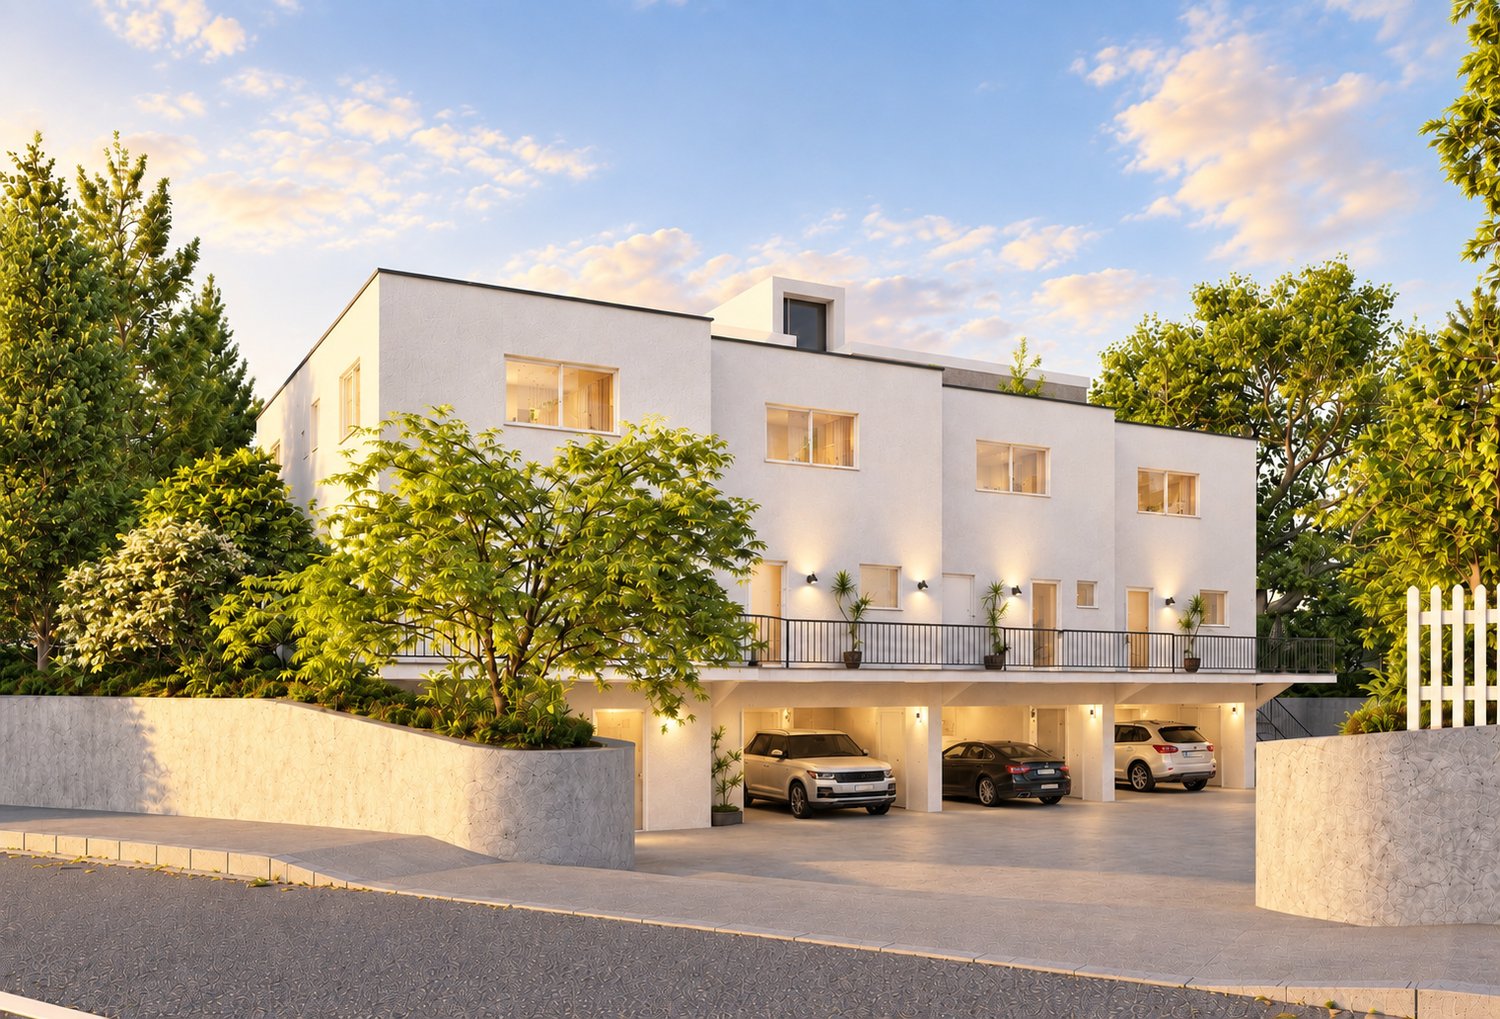
New promotion of 4 contiguous houses - Les Villas du Platy

Route du Platy 34, Villars-sur-Glâne - An ideal living environment at the gates of Fribourg.The commune of Villars-sur-Glâne, located in the immediate vicinity of Fribourg, seduces with its harmonious balance between urban dynamism and residential quality of life. Very popular, it offers a green environment while benefiting from quick access to the city center and main communication axes.Villars-sur-Glâne has all the necessary amenities for daily life: local shops, shopping centers, restaurants, schools (from nursery to orientation cycle), as well as numerous sports and cultural facilities. The commune is also perfectly served by public transport, facilitating travel to Fribourg and the surrounding regions.Located in a quiet and sought-after residential area, the Platy 34 plot benefits from a privileged location, combining tranquility, optimal sunshine, and immediate proximity to all amenities.Villa B1 consists of:Basement: • 1 large entrance with wall cabinets • 1 technical room/laundry room • 1 cellar Ground floor: • 1 entrance • 1 fully equipped kitchen, open to the living/dining room • 1 living/dining room with access to the terrace • 1 pantry • 1 shower room • 1 bedroom/office First floor: • 1 distribution hall • 4 bedrooms • 1 bathroom Miscellaneous: • Terraces with private garden • 2 covered parking spaces, charged extra CHF 25,000.00/space • Air/water heat pump • Photovoltaic panels • Finishes to the buyers' liking • Modular plans • Stove or fireplace optional If you would like more information, do not hesitate to contact us!

Travel time
-
1 / 6
4.5 rooms114m²CHF 1,010,000.–
Chemin de la Colombière 8, 1762 Givisiez

Magnificent villas in Givisiez - PPE area of 119 m²!

Discover four magnificent semi-detached villas ideally located in Givisiez, in the immediate vicinity of all amenities and benefiting from quick access to the highway entrance. Their strategic location guarantees you optimal living comfort. Each villa offers modern, bright and spacious living areas designed to meet the needs of an active and harmonious family life. On the ground floor, you will be seduced by a beautiful open living room, giving access to a large terrace and a garden for exclusive use, perfect for enjoying the beautiful days. An entrance hall equipped with built-in wall units, a guest toilet as well as a laundry room complete this level with practicality and elegance.Upstairs, you will discover three beautiful bedrooms, including a large parental suite with its own bathroom. A distribution hall as well as a common bathroom complete the layout of the sleeping area. One of the villas also offers a balcony on this level. Combining modernity, comfort and privileged location, these villas are a rare opportunity for those who wish to settle in a pleasant living environment, close to the center of Fribourg.1 parking space in the underground garage for an additional CHF 30,000.-The 4 available villasVilla on the red plan CHF 990,000.- Villa on the purple plan CHF 1,100,000.- Villa on the blue plan CHF 1,010,000.-Villa on the green plan CHF 1,050,000.-Do not hesitate to contact us to receive more details.

Travel time
-

Suggested properties for you based on search results

Other interesting objects