

















Suberg - Row house buy

We recommend expanding your search criteria to get similar results. The current filters didn’t return any matches.

If you don’t want to change your current search criteria, we recommend creating a search alert, so you’ll be notified when matching offers become available.

More objects in your automatically expanded search area
18 results - Radius: + 10km
1 / 28
6 rooms155m²CHF 1,680,000.–
Magdalenaweg 24, 3052 Zollikofen

Row house with garden oasis - Home in Zollikofen

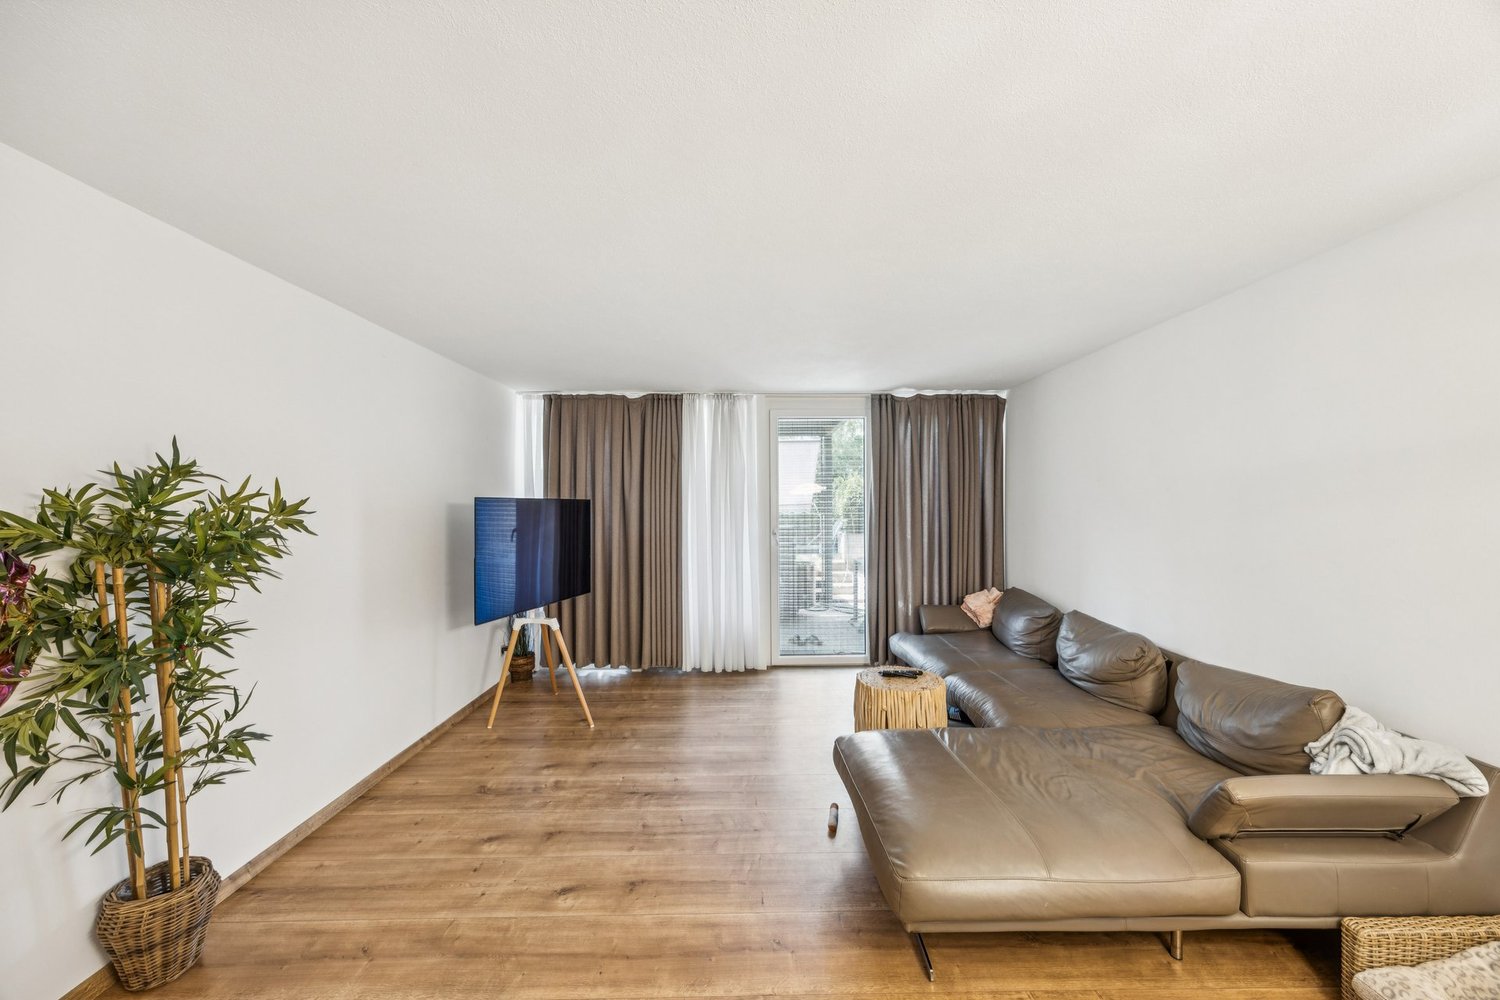
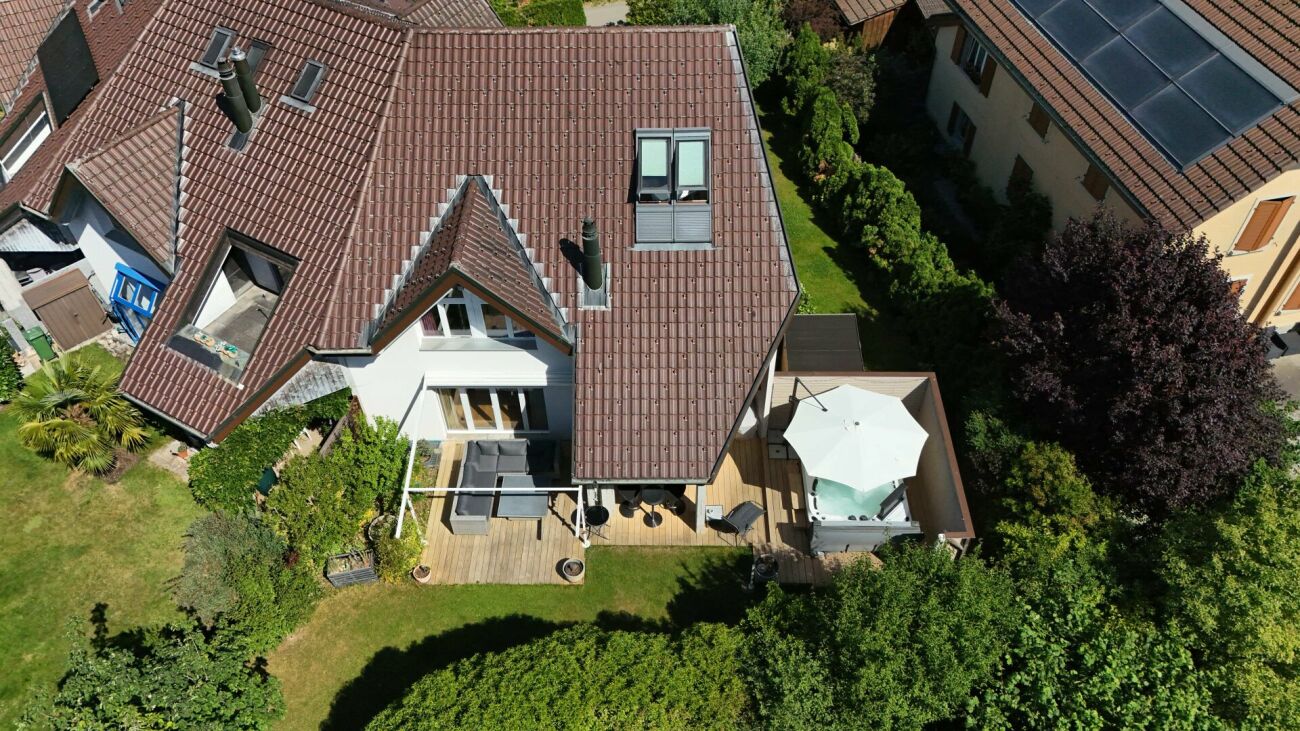
Property description About the houseThe row single-family house at Magdalenaweg 24 in Zollikofen was built in 1988 and impresses with the following features: • 155m2 net living space, spread over 6 rooms on 4 floors • Surrounding garden with a lot of privacy due to greening and whirlpool • Lawn and terrace 2018 completely renewed. Lines for lawn robots have already been laid • Existing gallery/niche in the children's room - a paradise for children • Spacious auxiliary rooms with sufficient storage space (2 cellars + 1 wine cellar + 1 craft room)Covered carport with space for 2 vehicles • South view towards the Swiss Alps from the attic • Plot of land has 441m2 of space (garden 361m2) Object description • UG: Carport with 2 parking spaces and separate house entrance, laundry room, two cellar rooms • EG: Entrance area with access from Kirchlindachstrasse, office, bathroom, open living, dining and kitchen area, terrace with garden access and whirlpool • OG: two bedrooms, two bathrooms • DG: Loft / Attic ConditionThe single-family house built in 1988 was extensively renovated in 2017 and 2018. As part of the renovation, the windows, exterior doors and gates were replaced, and the electrical, heating and sanitary installations were renewed. In the interior design, new floor coverings, wall coverings and painting work were carried out, supplemented by metal construction and carpentry work as well as special glazing. The total investment for these renovation works was around CHF 338,000.

Travel time
-
1 / 12
  • Garage
4.5 rooms128m²CHF 780,000.–
Innerberg, 3044 Innerberg

Charming row house with 4.5 rooms and expansion possibilities

This inviting row house is located in a family-friendly neighborhood of Innerberg in the municipality of Wohlen b. Bern and impresses with its bright, practical room layout and thoughtful expansion possibilities. Perfect for families or couples who wish for a cozy home with future potential. What makes this house special: • Spacious 4.5 rooms, supplemented by an already converted attic room - with the possibility of designing another room • Two bathrooms with daylight: one with a bathtub, the other with a shower • Modern heat pump (built in 2022) and underfloor heating throughout the house, including the basement • Renovated windows (2013) and entrance door (2011) • Flexible room design: the kitchen wall can be opened to create an even more spacious living and dining area • Low-maintenance tiles in the living/dining area and laminate in the rooms • Heated basement, ideal as a hobby room, playroom or additional storage space • Cozy garden seating area with a small green space - perfect for relaxing hours outdoors • Two covered parking spaces, directly at the house This property combines comfort, design freedom and an excellent living location. The child-friendly environment and the diverse usage possibilities make this row house an extremely attractive opportunity for all those seeking a home with a lot of future potential in Innerberg.Exact address available after registration on neho.ch.INTERESTED IN A VIEWING? PLEASE REGISTER: https://neho.ch/b/3044-26-3

  • Garage
Miroslav Mescic

Miroslav Mescic

Immobilienmakler

1 / 39
5.5 rooms121m²CHF 1,160,000.–
Ballmoosweg 6D, 3033 Wohlen bei Bern

Charming 5.5-room row house in Wohlen near Bern

The spacious 5 1/2-room corner single-family house is located on a hill between Wohlen and Uettligen, adjacent to the agricultural zone at the front and surrounded by forest at the back, with an unobstructed view of the beautiful Alps. The surroundings combine rural tranquility with proximity to urban life in a harmonious way, offering a particularly high quality of life.The attractive property features a well-thought-out floor plan, with 5 1/2 rooms at your disposal. The living room with large window front invites you to relax in front of the chimney oven. The kitchen is equipped with high-quality appliances, many cabinets with drawers, large pot racks, apothecary cabinet, etc.The property has been continuously well-developed and maintained in recent years, with new parquet flooring installed in the rooms and staircase this year, all interior rooms painted, etc. The house presents itself today in a very well-maintained, good, and ready-to-move-in condition.A lovingly designed garden with a wonderful Alpine panorama offers the ideal retreat for enjoyment and relaxation, the garden chimney invites you to light a fire and grill, with family and friends. The woodshed, a tool shed for garden equipment, and much more, as well as a bike shed, round out the offer.The separate garage offers space for one car plus a parking space in front of the garage.The municipality of Wohlen near Bern is one of the most popular residential areas in the Bern region. It convinces with a high quality of life, a well-maintained village image, and a well-developed infrastructure. Despite the natural and quiet surroundings, the capital city can be reached in just a few minutes by car.

Travel time
-
1 / 13
  • Balcony / Terrace
5.5 rooms132m²CHF 745,000.–
3251 Wengi b. Büren

5.5 ROOMS OF HAPPINESS AT THE GATE OF NATURE

Living where others breathe a sigh of relief Pure idyll in Scheunenberg (Wengi near Büren) In a wonderfully beautiful, quiet location surrounded by greenery, this charming 5.5-room terraced house with approximately 132m² of living space awaits you. A home to feel good in, ideal for nature lovers, families, and all those who want to combine the rural with modern comfort. Highlights of this charming property: Bright living and dining area with garden access The open living area on the ground floor convinces with its friendly atmosphere and the generous window fronts that let in a lot of light. The direct access to the garden seating area creates a wonderful connection between indoors and outdoors, ideal for social hours outside or relaxed moments at sunset. Open kitchen with clear lines and plenty of workspace The modern kitchen is functionally thought out and equipped with high-quality appliances. An open design and ample workspace invite you to cook, bake, and enjoy, with a direct view of the greenery and a connection to the dining area. Sunny forecourt with morning sun The entrance area already welcomes you warmly. The forecourt, oriented to the east, is perfect for a breakfast in the fresh air and offers space for a small seating area with a view of the neighborhood. Private retreat on the upper floor On the upper floor, there are three spacious bedrooms, a stylishly designed bathroom, and an open gallery that can be used flexibly as an office, reading corner, or play area. From here, you can enjoy a wonderful view over the Seeland. Two bathrooms with bathtub and shower The property has two stylish wet cells, one on the ground floor and the other on the upper floor. Both offer modern comfort with a shower and bathtub. Multifunctional basement with hobby room In the basement, you will find a spacious hobby room, a separate laundry room, and additional storage space, ideal for hobbies, storage, or fitness equipment. Covered parking and visitor spaces The property includes a covered car parking space. Additional visitor parking spaces are located in the immediate vicinity and offer ample space for guests and second vehicles. Nature and leisure directly in front of the door The surroundings invite you to take walks, go on bike tours, and engage in sports activities. Here, relaxation, proximity to nature, and quality of life come together in an ideal way. This property is perfect for all those who are looking for a lovingly maintained home in a quiet environment with many uses. ALUAG Your real estate agency for special places to live with character. We look forward to accompanying you personally, with expertise, sensitivity, and enthusiasm for your future home.

  • Balcony / Terrace
Antonella Lüscher

Antonella Lüscher

Marketing / Sales Assistant

1 / 11
  • Balcony / Terrace
  • View
  • Child-friendly
  • +1
8 rooms302m²Price on request
Gottstattstrasse 27, 2552 Orpund

Historic semi-detached house with annex

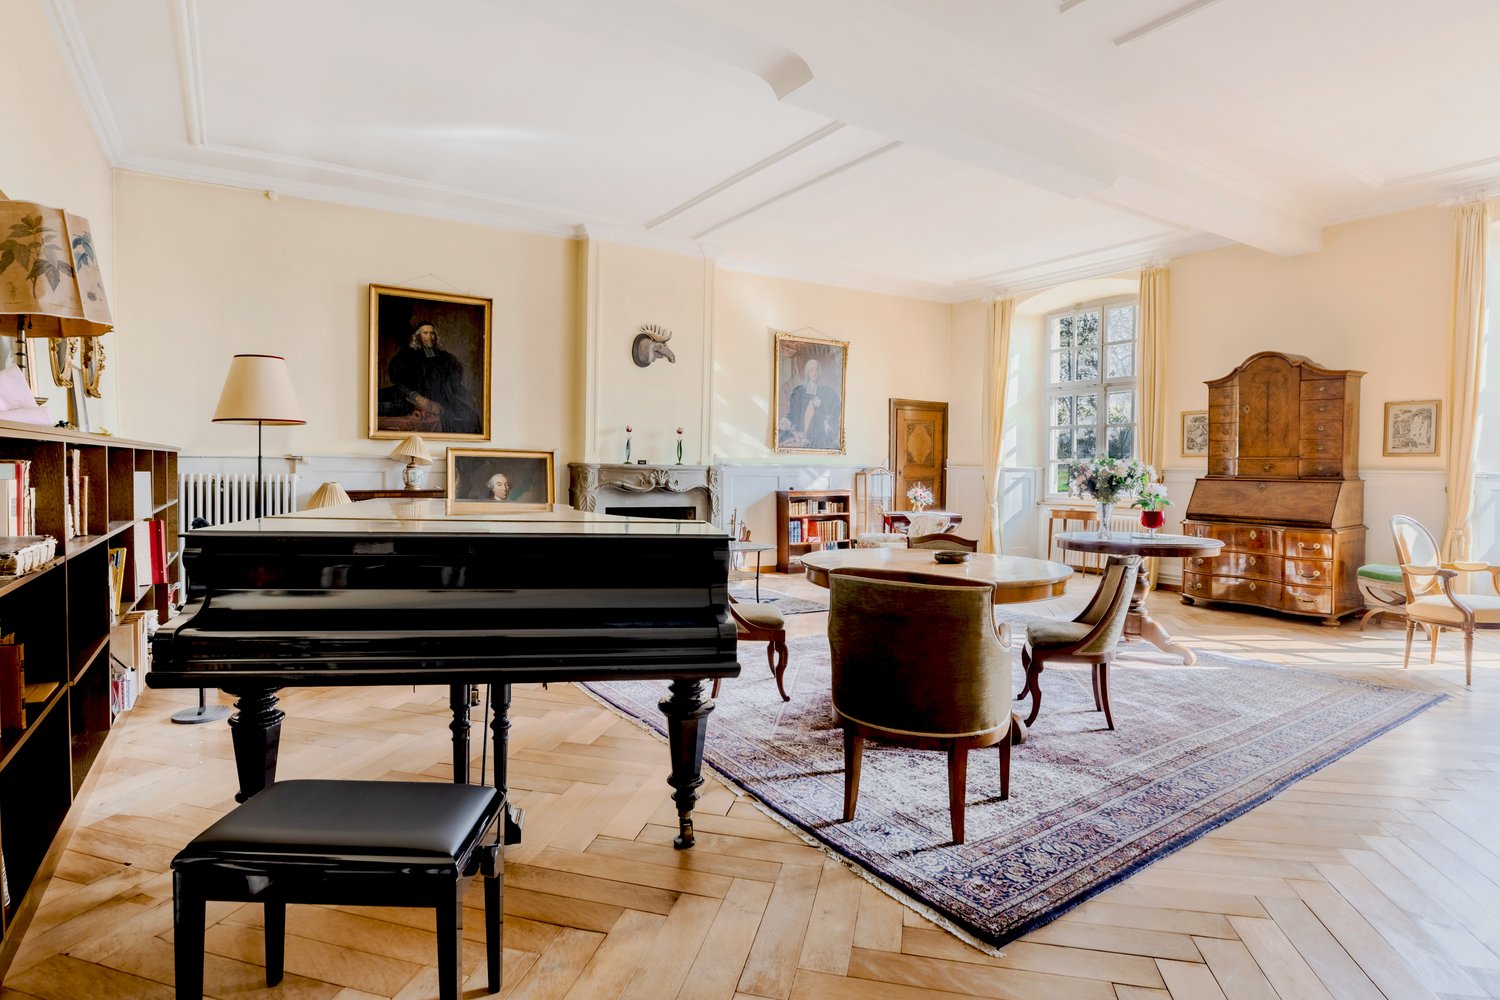
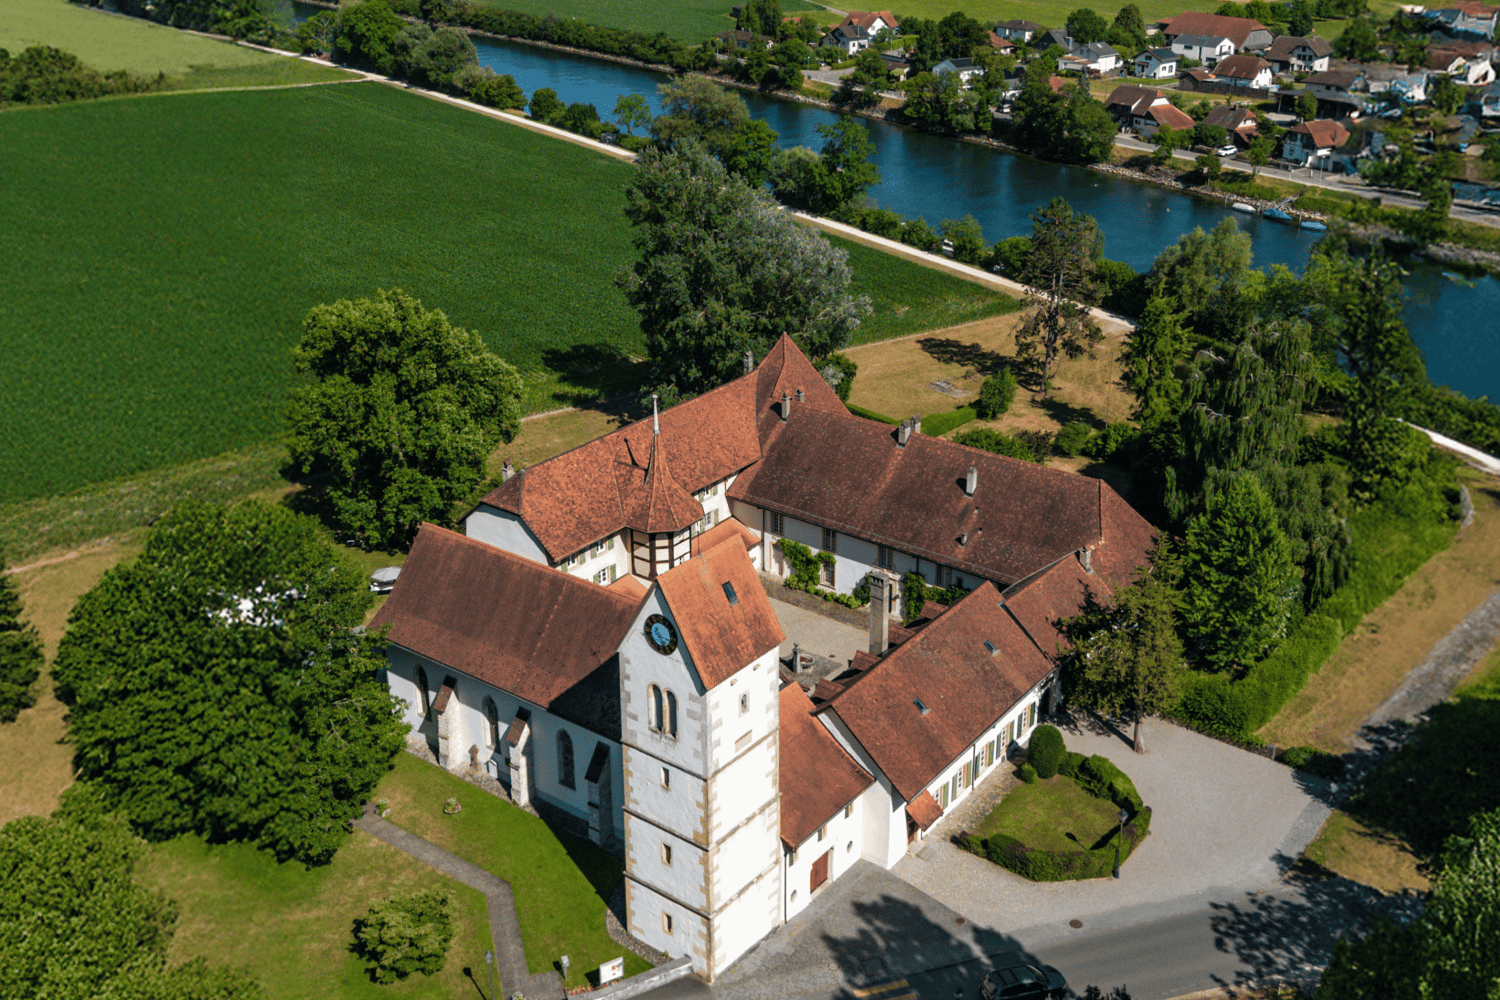
The former Gottstatt monastery in Orpund is a historical masterpiece of extraordinary cultural relevance. Its origins, which date back to the 13th century, bear witness to a turbulent and fascinating history. The architecture of the monastery impresses with the masterful craftsmanship of bygone times.Today, the area is divided into two sections: the northern part, where the church is located, is used by the Gottstatt church community, while the southern wing is private property. The rich historical background is also reflected in the interior.Row house No. 27 can be reached both through the northern room of the row middle house No. 25 and through the main entrance located in the inner courtyard. On the ground floor, there is a modernized annex apartment, which includes two bright, separate rooms, a separate kitchen, an authentic living area with a fireplace, as well as a bathroom and a wine cellar. The living room of the ground floor apartment leads directly into the magnificent garden, which shines in lush green especially in spring and summer and invites you to relax outdoors.Through a separate staircase, you reach the upper floor, where another kitchen, a bathroom, a magnificent salon, and two bedrooms await you. The high ceilings, the impressive fireplace, and the extensive windows give this area a touch of bygone elegance. Whether as a single-family house or in connection with the row middle house, the property promises an exclusive living experience in any case.The royal garden can be admired from the living rooms. Majestic trees and artistically designed flowers adorn the property. The garden exudes tranquility and beauty, while the gentle babbling of the Nidau-Büren canal creates a soothing backdrop. A place where history and nature merge in harmony.Interested? Ask for our sales documentation for further important information about this property.

  • Balcony / Terrace
  • View
  • Child-friendly
  • +1
Lynn Procopio

Lynn Procopio

Geschäftsführerin

Travel time
-
  • Historic building, large, brick walls, steeple, clock, windows, large garden, large driveway
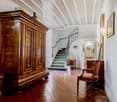
  • Wooden cabinet, vintage chair, hallway with staircase, tiled floor, picture frames
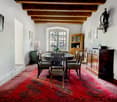
  • Dining room with large round table, wooden ceiling, white walls, wooden cabinets, floor lamp, large red carpet, windows
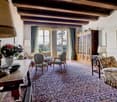
  • Exposed wooden ceiling, flower arrangement on a table, armchair, carpet, wooden table with a lamp
  • a wooden rug, a fireplace, a bed with floral bedding, a wooden desk, a chair, and a wall-mounted mirror
  • Two beds, wooden furniture, desk, lamp, radiator, white walls, window, door
  • classic wooden bed, lamp, cabinet, radiator, mirror, picture frame, chandelier, carpeted floor
  • Large room, wardrobes, a tall drawer, open doors to another room with a bed and desk.
  • large entrance hall, oriental carpet, wooden furniture, paintings, mirrors, wooden desk, wooden chairs
  • Large house, red roof, white walls, several windows, trees and greenery around
  • Large house, located by the lake, surrounded by large green fields, several trees
1 / 11
Wooden cabinet, vintage chair, hallway with staircase, tiled floor, picture frames
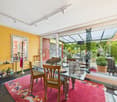
Dining room with large round table, wooden ceiling, white walls, wooden cabinets, floor lamp, large red carpet, windows
Exposed wooden ceiling, flower arrangement on a table, armchair, carpet, wooden table with a lamp
  • Balcony / Terrace
  • View
  • Child-friendly
  • +1
6 rooms235m²Price on request
Gottstattstrasse 25, 2552 Orpund

Unique semi-detached house in the former Orpund monastery

The former Gottstatt monastery in Orpund is a historical masterpiece with extraordinary cultural relevance. Its origins, which date back to the 13th century, bear witness to a turbulent and fascinating history. The architecture of the monastery impresses with the masterful craftsmanship of bygone times.Today, the area is divided into two sections: the northern part, where the church is located, is used by the Gottstatt church community, while the southern wing is private property. The rich historical background is also reflected in the interior. The semi-detached house No. 25 welcomes you on the ground floor with a spacious entrance area, a functional kitchen, a toilet, and two impressive halls, one of which is adorned with a charming fireplace.Upstairs, you will find three spacious rooms and a bathroom. The rooms are connected by adjacent doors, allowing for flexible use. Additionally, there is a direct access from the northern room to the adjacent house No. 27 – a connection that allows for seamless integration of both objects. Whether as a single-family house or in combination with the corner house, the property promises an exclusive living experience in any case.The royal garden can be admired from the living rooms. Majestic trees and artistically laid-out flowers adorn the property. The garden exudes tranquility and beauty, while the gentle babbling of the Nidau-Büren canal creates a soothing backdrop. A place where history and nature blend in harmony with each other.Interested? Ask for our sales documentation for further important information about this property.

  • Balcony / Terrace
  • View
  • Child-friendly
  • +1
Lynn Procopio

Lynn Procopio

Geschäftsführerin

Travel time
-
1 / 10
5 rooms110m²CHF 525,000.–
Mettstrasse 19, 2503 Biel

Charming 5-room semi-detached house with garage and garden

Discover this attractive 5-room semi-detached house at Mettstrasse 19 in Biel, which is immediately available for occupancy. With approximately 110 m² of living space on 3 floors, a spacious basement with laundry room and a 240 m² large plot of land, this property offers plenty of space for families. The necessary maintenance has been carried out continuously. The heating system was completely renewed in 2006 (gas). The bathroom and kitchen are in an older condition.The house impresses with: • Spacious room layout: 5 rooms spread over 3 floors + unfinished attic & basement, offer versatile usage possibilities • One bathroom & separate WC: comfortable for families or shared flats • Private garden: with covered seating area and garden chimney for cozy hours with friends and family • Practical equipment: own garage with electric gate for CHF 25'000.- Perfect location: The house benefits from a very central location. The bus stop "Piasio" is only 1 minute away on foot, while the Linde/Ecoles Tilleuls school complex can be reached in 7 minutes. For daily shopping, Coop and Migros are available within 10 minutes walking distance. The proximity to Lake Biel and the sunny location in summer make this home particularly attractive.This property is particularly suitable for families. With the practical garage and the private plot of land and garden, the house offers everything you need for a beautiful living experience.All information without warranty.

Travel time
-
1 / 13
  • Parking space
  • Balcony / Terrace
6.5 rooms178m²Price on request
3252 Worben

RESERVED

Welcome to Worben, in a home that delights with charm, light, and an inviting atmosphere. Generous window fronts flood the living areas with daylight, creating a pleasant living feeling. The fireplace in the living area provides special moments of well-being and invites you to spend cozy hours with family and friends.The thoughtful room layout offers a variety of possibilities for different living needs. The stylish kitchen quickly becomes the center of daily life and invites you to cook and enjoy together. A versatile room with its own entrance offers additional freedoms, ideal for a home office, guests, creative projects, or as a personal retreat. Practical built-in closets and comfortable bathrooms with a bathtub, shower, and guest toilet complement the harmonious living concept.In the outdoor area, you'll find several favorite spots to linger: the covered terrace, the well-maintained garden share, the balcony, and the spacious front yard create space for relaxation and unforgettable moments outdoors. The property has been continuously maintained and cared for with diligence. Modern equipment details and preparation for e-mobility underline the contemporary living comfort. A home that harmoniously combines quality of life, security, and diverse possibilities, leaving no wishes unfulfilled. Take advantage and convince yourself! This PREMIUM HOMES offer includes: • Quiet, child-friendly residential area • Perfect infrastructure nearby • Bright, friendly rooms • Large front windows • Ideally planned floor plan • Stylish kitchen • Inviting fireplace • Practical built-in closets • Comfortable bathroom with shower and bathtub • Practical guest toilet • Room in the basement with separate access • Heated hobby room • Sunny, covered terrace • Garden share and front yard • Cozy balcony • Gross living area approx. 178 m² • Net living area approx. 160 m² • Last renovation in 2022 • Base plate for e-mobility available • Underground parking with direct access, extra CHF 35,000.- • Outdoor parking extra CHF 15,000.- Interested? We'd be happy to take you on a non-binding tour! Do you want to sell your house or apartment worry-free? We'll tell you the current market value of your property, discreetly and non-bindingly! Are you interested in a first non-binding exchange of ideas? Don't hesitate to contact us. We look forward to hearing from you.

  • Parking space
  • Balcony / Terrace
Giovanni Palermo

Giovanni Palermo

Immobilienvermittler

1 / 10
  • Parking space
4.5 rooms140m²CHF 1,095,000.–
3042 Ortschwaben (Meikirch)

Where space meets quality of life - discover now

In a rural location, this charming semi-detached house awaits you, combining privacy, brightness, and living quality in a harmonious way. The corner location provides additional space and a garden area, ideal for relaxed hours in the green.As you enter, a welcoming entrance area greets you, leading to the open and bright living room. The high ceiling creates a spacious living feeling, while the large windows let in plenty of daylight. From here, you can directly access the south-facing terrace, a perfect spot to enjoy the sun or spend cozy evenings in your own garden.The view with an Alpine panorama gives the home a special atmosphere. Two bathrooms offer comfort for the whole family, and the private laundry room provides practical independence in everyday life.Several parking options, underfloor heating, and the well-maintained condition round off this attractive offer. The proximity to the city of Bern combines rural tranquility with urban accessibility, making it ideal for those who want to live close to nature and yet be well connected. Here, no wishes are left unfulfilled. Take advantage and convince yourself! This PREMIUM HOMES offer includes: • Proximity to the city of Bern • Alpine panorama / mountain view • Bright living room • Welcoming entrance area • High ceiling with open living feeling • Two bathrooms • Private laundry room • Large south-facing terrace • Several parking spaces included • Sunny garden • Well-maintained condition • Gross living area: approx. 140 m • Net living area: approx. 128 m² Interested? We would be happy to take you on a non-binding tour! Do you want to sell your house or apartment worry-free? We will tell you the current market value of your property, discreetly and non-bindingly! Are you interested in a first non-binding exchange of ideas? Don't hesitate and contact us. We look forward to hearing from you.

  • Parking space
Ibony Hug

Ibony Hug

Immobilienvermittler

New building
1 / 3
5.5 rooms177m²CHF 1,695,000.–
Kirchlindachstrasse 26, 3052 Zollikofen

Home between city & nature - 10 new townhouses in front of the gates of Bern

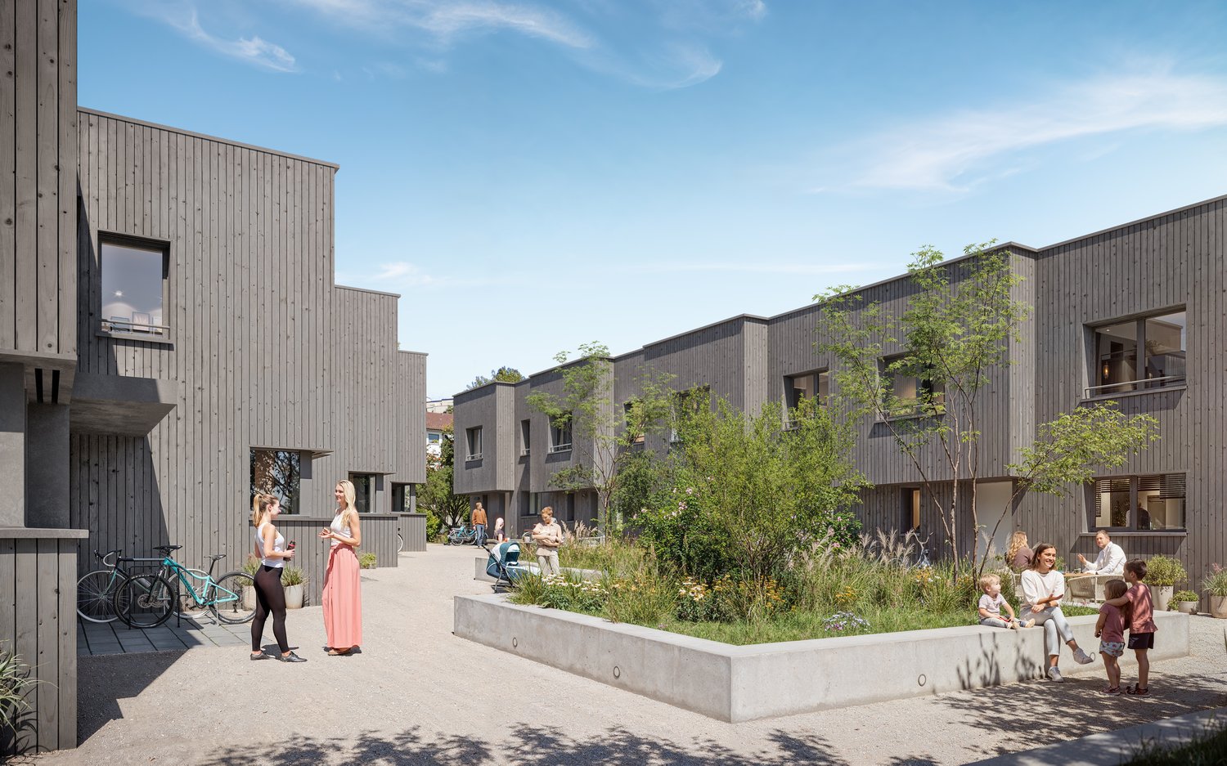
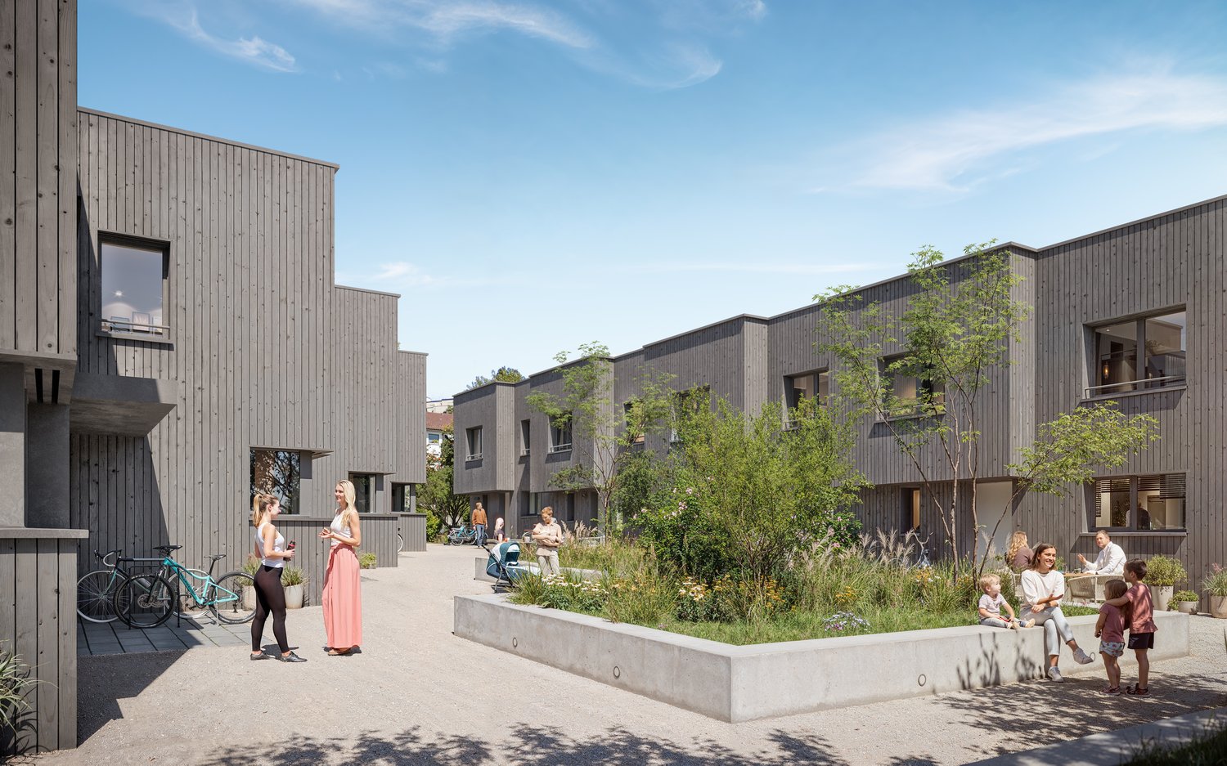
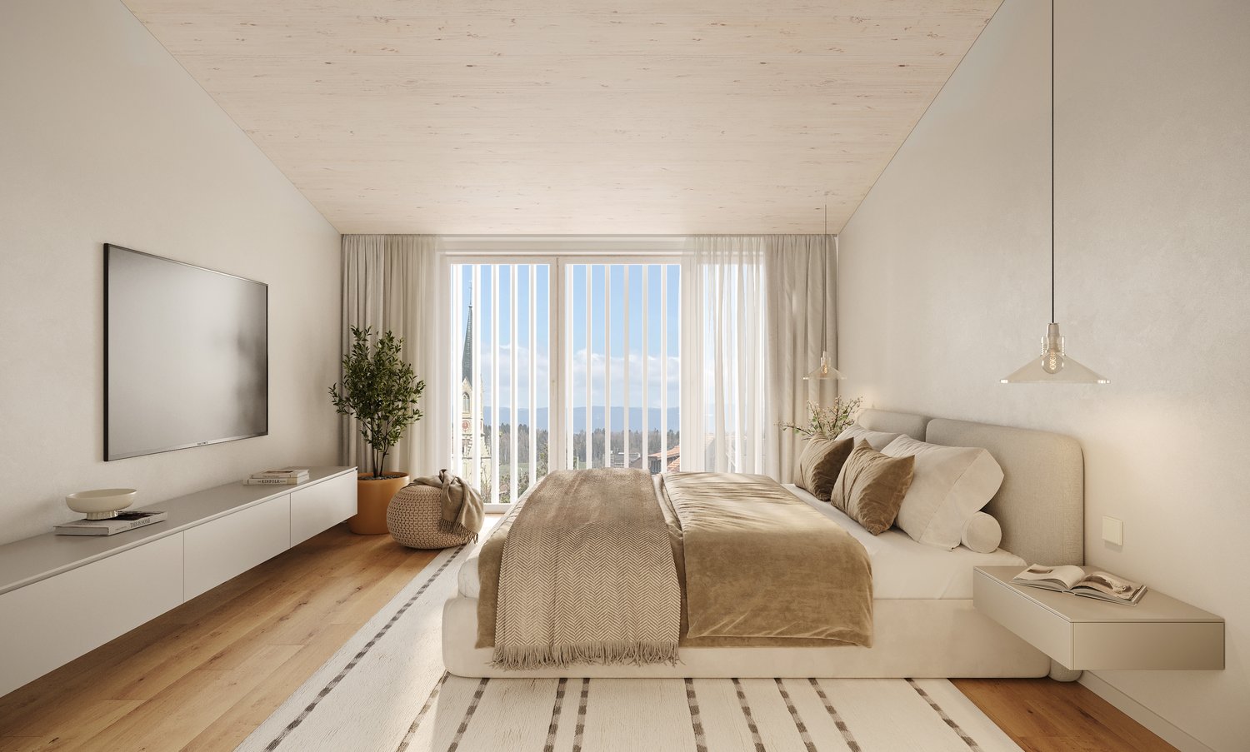
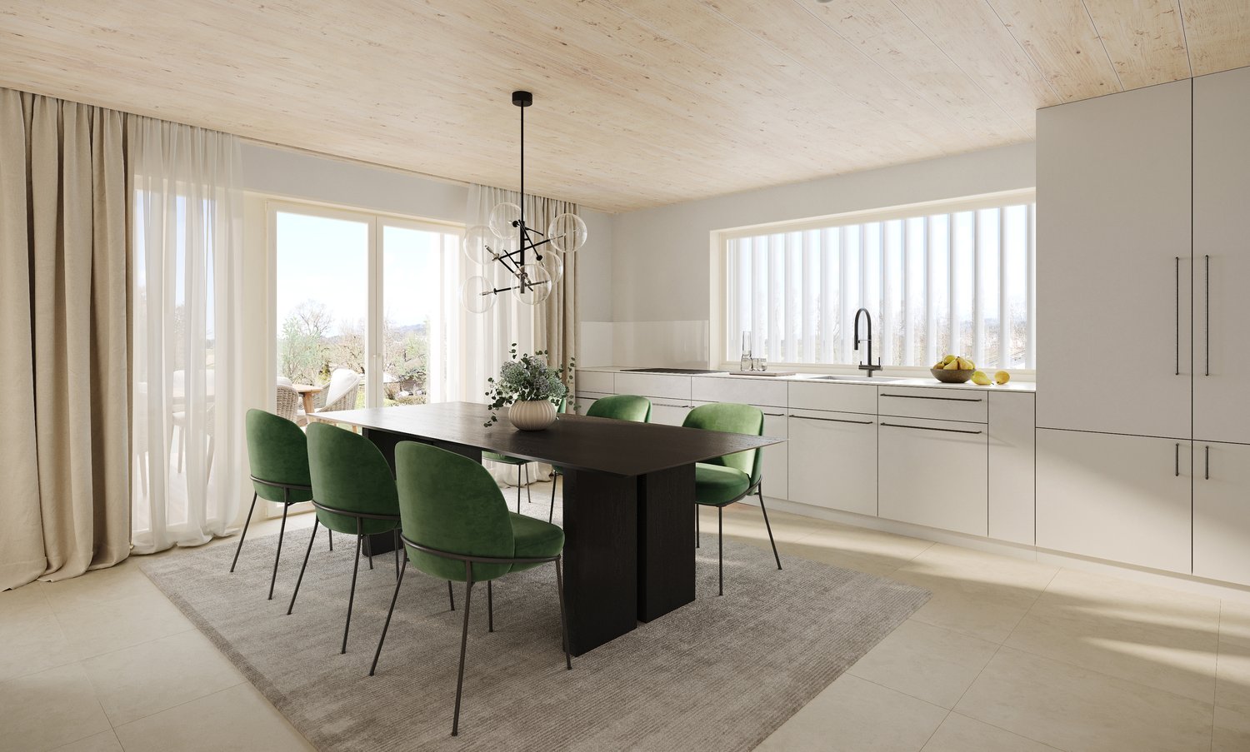
Zollikofen - Urban life and rural idyllThe locationZollikofen – the place where rural charm and urban proximity to Bern dance together so loosely that even the cows sway to the beat. Just 5 kilometers from the capital, Zollikofen offers the perfect recipe to escape the hectic big city, yet still reach the city center in no time. Commuting?Pah, that's almost like saying "hello" here: uncomplicated, fast, and somehow charming. • Zollikofen train station – just 5 minutes on foot • Zollikofen bus stop – just 4 minutes on foot • Supermarkets – just 9 minutes on foot • Allmend school – just 6 minutes on foot, perfect for families • Amavita Kreuz Apotheke – just 9 minutes on foot • and more The projectIn a quiet location in front of the gates of Bern, ten stylish semi-detached houses are being built, combining modern living with privacy and exclusive outdoor areas. Thanks to sustainable construction, own photovoltaics, and geothermal heat pumps, you live energy-efficiently and comfortably. The excellent connection and well-thought-out floor plans make the project perfect for families, couples, and individualists.The construction descriptionAvailable upon request.The offerThere are two 5.5-room residential units available in total!Request the comprehensive project documentation with an overview of the available 5.5-room residential units. Plot sizes, living areas, and sales prices vary depending on the unit.Your dream object, your dream implementationDue to the early project phase, you have the opportunity to design the expansion entirely according to your wishes. Don't miss this chance and design your perfect home with us.Additional offers:Auto parking spaces at CHF 45,000.00Motorcycle parking spaces at CHF 12,000.00The architectureThe building impresses with its modern architecture and attractive wooden facades. Surrounded by well-maintained green spaces and cozy outdoor areas, a place is created where you like to stay and feel at home.This new building project (ready for occupancy in 2027) combines modern living with a family-friendly environment and excellent infrastructure. Secure your dream home now in one of the most attractive municipalities in the canton of Bern!Arrive. Feel good. Be at home.We look forward to your contact and a non-binding initial consultation. We will send you the complete project documentation by email upon request.Don't hesitate and contact us today, we will also be happy to advise you personally by phone.

Travel time
-
New building
1 / 3
4.5 rooms163m²CHF 1,395,000.–
Kirchlindachstrasse 24, 3052 Zollikofen

Home between city & nature - 10 new townhouses in front of the gates of Bern

Zollikofen - Urban life and rural idyllThe locationZollikofen – the place where rural charm and urban proximity to Bern dance together so loosely that even the cows sway to the beat. Just 5 kilometers from the capital, Zollikofen offers the perfect recipe to escape the hectic big city, yet still reach the city center in no time. Commuting?Pah, that's almost like saying "hello" here: uncomplicated, fast, and somehow charming. • Zollikofen train station – just 5 minutes on foot • Zollikofen bus stop – just 4 minutes on foot • Supermarkets – just 9 minutes on foot • Allmend school – just 6 minutes on foot, perfect for families • Amavita Kreuz Apotheke – just 9 minutes on foot • and more The projectIn a quiet location in front of the gates of Bern, ten stylish semi-detached houses are being built, combining modern living with privacy and exclusive outdoor areas. Thanks to sustainable construction, own photovoltaics, and geothermal heat pumps, you live energy-efficiently and comfortably. The excellent connection and well-thought-out floor plans make the project perfect for families, couples, and individualists.The construction descriptionAvailable upon request.The offerVarious 4.5-room residential units are available!Request the comprehensive project documentation with an overview of all available 4.5-room residential units. Plot sizes, living areas, and sales prices vary depending on the unit.Your dream object, your dream implementationDue to the early project phase, you have the opportunity to design the expansion entirely according to your wishes. Don't miss this opportunity and design your perfect home with us.Additional offers:Car parking spaces at CHF 45,000.00Motorcycle parking spaces at CHF 12,000.00The architectureThe building impresses with its modern architecture and attractive wooden facades. Surrounded by well-kept green spaces and cozy outdoor areas, a place is created where you like to stay and feel at home.This new building project (move-in 2027) combines modern living with a family-friendly environment and excellent infrastructure. Secure your dream home now in one of the most attractive municipalities in the canton of Bern!Arrive. Feel good. Be at home.We look forward to your contact and a non-binding initial consultation. We will send you the complete project documentation by email upon request.Don't hesitate and contact us today, we will also be happy to advise you personally by phone.

Travel time
-
1 / 8
  • Parking space
  • Garage
5.5 rooms126m²CHF 645,000.–
2555 Brügg BE

Charming detached house in Brügg BE

In a quiet and yet well connected residential area of Brügg we are selling a very well maintained 5.5-room detached house, which is characterized by ongoing renovations, a pleasant living atmosphere and an attractive garden area . It is a home for people who value light, space and a functional room structure .The approximately 126 m² of living space is distributed over a well usable floor plan, which manages without complicated paths . Bright living spaces create a friendly atmosphere and give the house an open, inviting effect.The living and dining area forms the central meeting point for the daily get-together - cozy, functional and with direct reference to the outdoors.The garden is one of the highlights of the house. The terrace offers space for relaxing hours outdoors, be it while eating, reading or enjoying the evening sun.The garden area is manageable, well-kept and yet versatile in terms of design.In the basement there are practical adjoining rooms available: a cellar for storage space, a functional laundry room and a garage, which offers enough space for bicycles and other material . In addition a separate garage box and an outdoor parking space are part of the offer.An additional plus point is the photovoltaic system, which sensibly supports energy consumption and makes the house future-proof .The location is quiet, pleasant and well connected - Biel and the village center of Brügg are quickly accessible, which makes everyday life noticeably easier.In a quiet and yet well connected residential area of Brügg we are selling a very well maintained 5.5-room detached house, which is characterized by ongoing renovations, a pleasant living atmosphere and an attractive garden area . It is a home for people who value light, space and a functional room structure .The approximately 126 m² of living space is distributed over a well usable floor plan, which manages without complicated paths . Bright living spaces create a friendly atmosphere and give the house an open, inviting effect.The living and dining area forms the central meeting point for the daily get-together - cozy, functional and with direct reference to the outdoors.The garden is one of the highlights of the house. The terrace offers space for relaxing hours outdoors, be it while eating, reading or enjoying the evening sun.The garden area is manageable, well-kept and yet versatile in terms of design.In the basement there are practical adjoining rooms available: a cellar for storage space, a functional laundry room and a garage, which offers enough space for bicycles and other material .An additional plus point is the photovoltaic system, which sensibly supports energy consumption and makes the house future-proof .The location is quiet, pleasant and well connected - Biel and the village center of Brügg are quickly accessible, which makes everyday life noticeably easier.Interested? Further information, pictures and a virtual tour as well as viewing options can be found at: propertyowner.ch/en/real-estate/25-20061 Determine property value free of charge. See exclusive listings first. As a member of the Swiss Property Owners Association, you benefit from a free property valuation and get access to exclusive listings on propertyowner.ch before they are published publicly.

  • Parking space
  • Garage
1 / 5
  • Parking space
5 rooms158m²CHF 1,490,000.–
3252 Worben

More than just a home

Not every house manages to make you feel at home from the moment you enter. This semi-detached house convinces with a generous room layout, bright living areas, and a well-thought-out floor plan that makes everyday life pleasant and uncomplicated. Here, each family member finds their own place without compromising on shared living space.The living and dining area opens up to the garden and forms the center of the house. The large windows provide plenty of daylight and create a friendly atmosphere. On the upper floor, several rooms are available that can be used according to personal needs as bedrooms, children's rooms, guest rooms, or home offices. This way, the house adapts perfectly to different life phases.The outdoor area is also convincing. Whether it's a cozy barbecue evening with friends, playing children, or a quiet Sunday in the garden, you can enjoy your free time in a pleasant environment. A house that not only offers a lot of space but also conveys the feeling of having arrived. So, no wishes are left unfulfilled. Take advantage and convince yourself! This PREMIUM HOMES offer includes: • Quiet residential area • Bright living and dining area • Well-thought-out floor plan • Modern interior design • Well-maintained property • Sunny garden area • Net living area approx. 158 m² • Gross living area approx. 189 m² • Two outdoor parking spaces Interested? We'd be happy to take you on a non-binding tour! Do you want to sell your house or apartment worry-free? We'll tell you the current market value of your property, discreetly and non-bindingly! Are you interested in a first non-binding exchange of ideas? Don't hesitate to contact us. We look forward to hearing from you.

  • Parking space
Sarujan Jegathas

Sarujan Jegathas

Immobilienvermittler

Other interesting objects