1 result - Villa buy: Stansstad

More objects in your automatically expanded search area
11 results - Radius: + 10km
1 / 3
  • Parking space
  • Balcony / Terrace
  • Garage
  • +2
8 rooms, 372m², CHF 9,200,000.–
Felmisrain, 6048 Horw

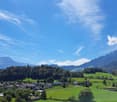
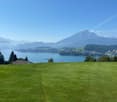
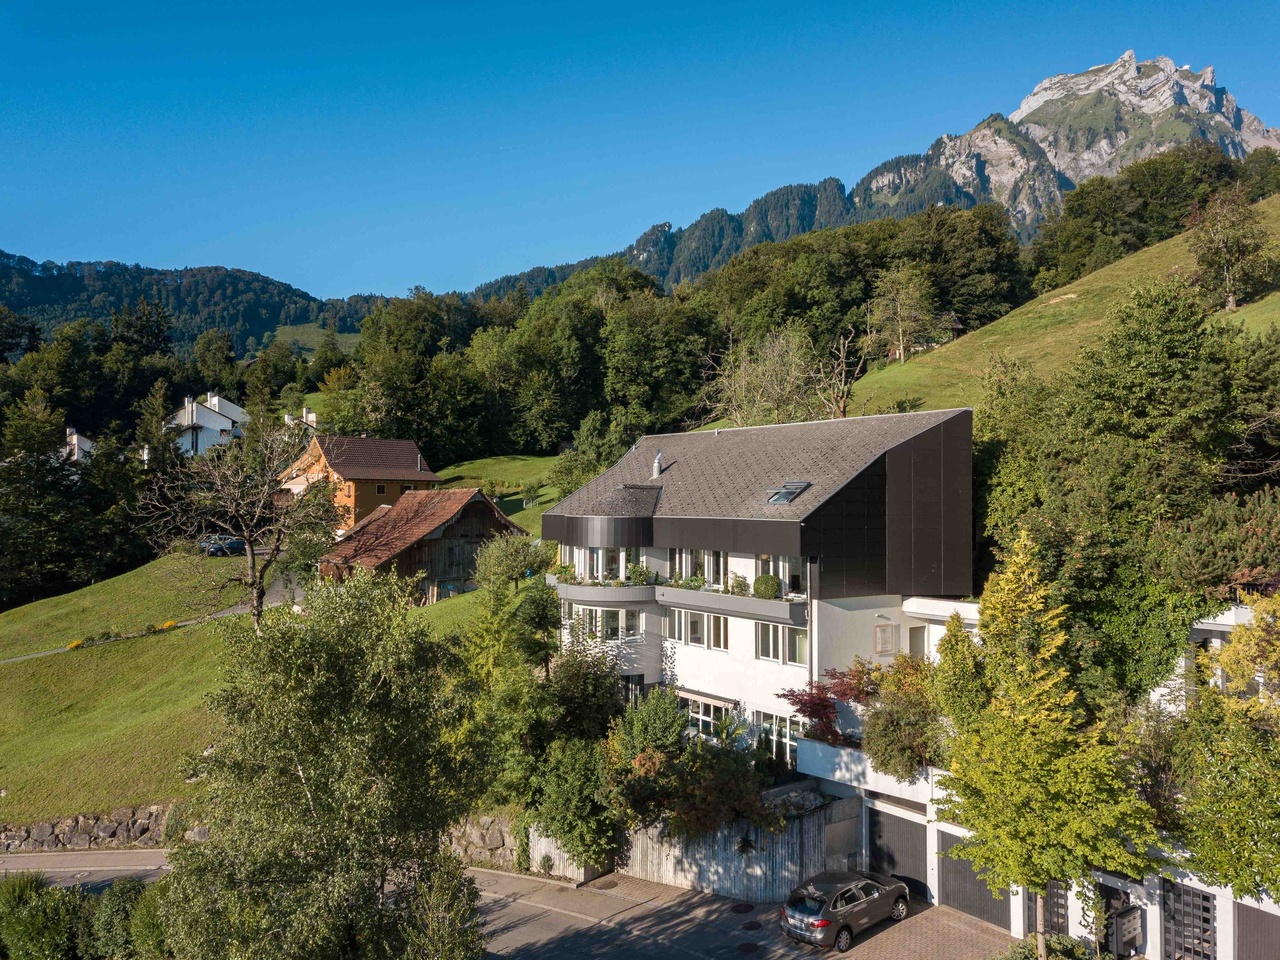
Exclusive Villa on Felmisrain in Horw – Panoramic View of Lake Lucerne

Welcome to this exceptional property on Felmisrain in the sought-after municipality of Horw. This representative villa impresses with its generous dimensions, high-quality furnishings, and breathtaking views of Lake Lucerne and the surrounding mountains.The villa at a glance: • Spacious living area: 372 m² of living space spread over 3 floors offer space for the highest demands. • 8 rooms & 4 bathrooms: Plenty of space for the whole family – comfortable, stylish, and functional. • Impressive room height: With 3 meters of ceiling height, a special sense of space unfolds in every room. • Balcony with panoramic view: Enjoy the wonderful view of the lake and the Alps – sunny in summer and pleasantly bright even in winter. • Large plot of land: A 902 m² plot of land offers privacy and space for garden and leisure activities. • Garage & parking: Comfortable accommodation for your vehicles directly on the property. • Dishwasher & modern equipment: Well-thought-out details for a pleasant living experience. • Year of construction 2004: Solid building substance in a well-maintained condition. Location & surroundings: The villa is located in a quiet, child-friendly residential area – both during the day and at night, there is pleasant silence. The bus stop Stegen/Kirchfeld can be reached in just 6 minutes on foot and provides a good connection to public transport. Lake Lucerne is within walking distance and invites you to take walks and engage in leisure activities.This exclusive offer is presented to you by MANTZKE Family Office, which specializes in high-quality real estate, relocation, and real estate investments. Available immediately – a rare opportunity to live in one of the most beautiful locations in Central Switzerland.

  • Parking space
  • Balcony / Terrace
  • Garage
  • +2
Travel time
-
1 / 2
  • Parking space
  • Balcony / Terrace
  • Garage
  • +3
8 rooms, 280m², CHF 11,000,000.–
Hochrütihalde, 6045 Meggen

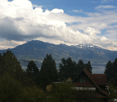
Exclusive Villa with Panoramic View in Meggen

Welcome to this exceptional villa at Hochrütihalde in Meggen – one of the most sought-after residential areas in the canton of Lucerne. This spacious property combines modern living comfort with a breathtaking view of the lake and mountains.Villa overview: • Living area & room layout: On 280 m² of living space (total area 340 m²), 8 rooms are spread over 3 floors – spacious, bright, and with a ceiling height of 3 meters. • Bathrooms: 3 modern bathrooms for the highest comfort. • Fireplace: A cozy fireplace provides for comfortable evenings. • Balcony: Enjoy the magnificent panoramic view of the quiet lake and the snow-capped mountains directly from the balcony. • Garage & parking: Comfortable garage spaces as well as additional parking options are available. • Plot: Spacious plot of 850 m². • Year of construction & renovation: Built in 2012, last renovated in 2021 – in impeccable condition. Location & surroundings: The villa is located in an absolutely quiet and sunny residential area. In summer, you benefit from plenty of sunshine, and even in winter, the location shows its bright side. The bus stop Hochrüti is just a 1-minute walk away, so you are well connected to the public transport network. The Rogger supermarket is within a 13-minute walk, and the Hofmatt 2 school is only a 10-minute walk away – ideal for families.Child-friendly & nature-connected: Thanks to the quiet, green surroundings and the family-friendly infrastructure, this villa is a perfect home for families who want to combine the best of nature and comfort.This exclusive property is offered by MANTZKE Family Office – a company specialized in high-quality real estate, which stands for discretion and first-class service. The villa is available immediately – a rare opportunity to live in one of the most beautiful locations in central Switzerland.

  • Parking space
  • Balcony / Terrace
  • Garage
  • +3
Travel time
-
1 / 1
  • Parking space
  • Balcony / Terrace
  • Garage
  • +3
10 rooms, 400m², CHF 7,760,000.–
6052 Hergiswil

Exclusive 10-room villa on Sonnenbergstrasse in Hergiswil

Welcome to the popular Sonnenbergstrasse in Hergiswil – here you will find a spacious and stylish villa with 10 rooms and a living area of 400 m² on a 800 m² large plot. The property is available immediately and offers the highest living comfort in a quiet, sun-kissed location.The villa impresses with the following highlights: • Spacious living area: 400 m² of thoughtfully designed living space for demanding living on the highest level. • Minergie certification: Sustainable and energy-efficient – for a pleasant room climate and low operating costs. • Balcony: Enjoy the sunny summer days on your private outdoor area. • Garage & parking: Comfortable accommodation for your vehicles directly on the property. • Child-friendly: Ideal for families with enough space to live and unfold. • Year of construction 1990: Solid building substance with timeless character. Location & surroundings: The villa is located in a quiet and sunny residential area in Hergiswil. The bus stop Buolterlistrasse can be reached in just 1 walking minute, ensuring excellent public transportation connections. The Hergiswil Matt train station is about 14 walking minutes away. The Grossmatt school is about 11 walking minutes away – ideal for families with school-age children. The Drogerie Hergiswil AG is also nearby and can be reached on foot in about 14 walking minutes.This exceptional villa combines generosity, sustainability, and a prime location in one of the most attractive municipalities on Lake Lucerne. A rare opportunity for discerning buyers looking for something special. We look forward to your contact.

  • Parking space
  • Balcony / Terrace
  • Garage
  • +3
1 / 2
  • Parking space
  • Balcony / Terrace
  • Garage
  • +2
8.5 rooms, 368m², CHF 9,500,000.–
6047 Kastanienbaum

Villa with Lake View in Kastanienbaum

Welcome to this exceptional villa in the idyllic community of Kastanienbaum, where modern living meets breathtaking nature. This spacious 8.5-room villa from 2007 impresses with the highest quality standards and a unique panoramic view of the lake and the surrounding mountains.Villa overview: • Living area & room layout: On 368 m² of living space spread over 3 floors, the villa offers spacious rooms with an impressive ceiling height of 3 meters. • Bathrooms: 4 modern bathrooms provide the highest comfort for the whole family. • Balcony: Enjoy the magnificent view of the lake and mountains from your private balcony. • Plot: A well-kept plot of 700 m² invites you to linger outdoors. • Garage & parking: Comfortable garage and additional parking spaces are available. • Minergie certification: The highest energy efficiency and sustainable living are guaranteed by the Minergie certificate. • Dishwasher: Modern kitchen equipment including dishwasher for daily comfort. Location & surroundings: • Quiet location: The villa is located in an extremely quiet environment – both during the day and at night. • Lake proximity: The lake is in the immediate vicinity and offers a variety of leisure activities right outside the door. • Sunny location: In the summer, the property benefits from plenty of sunshine. • School: Mattli school is just a 10-minute walk away – ideal for families. • Public transport: The Buholz bus stop is just a 6-minute walk away. This child-friendly villa combines exclusive living with a unique natural setting. The panoramic view of the lake and mountains, the quiet location, and the high-quality equipment make this property a rare offer on the real estate market. Immediate availability – secure your dream home in Kastanienbaum today.

  • Parking space
  • Balcony / Terrace
  • Garage
  • +2
1 / 13
8.5 rooms, 330m², CHF 11,900,000.–
6353 Weggis

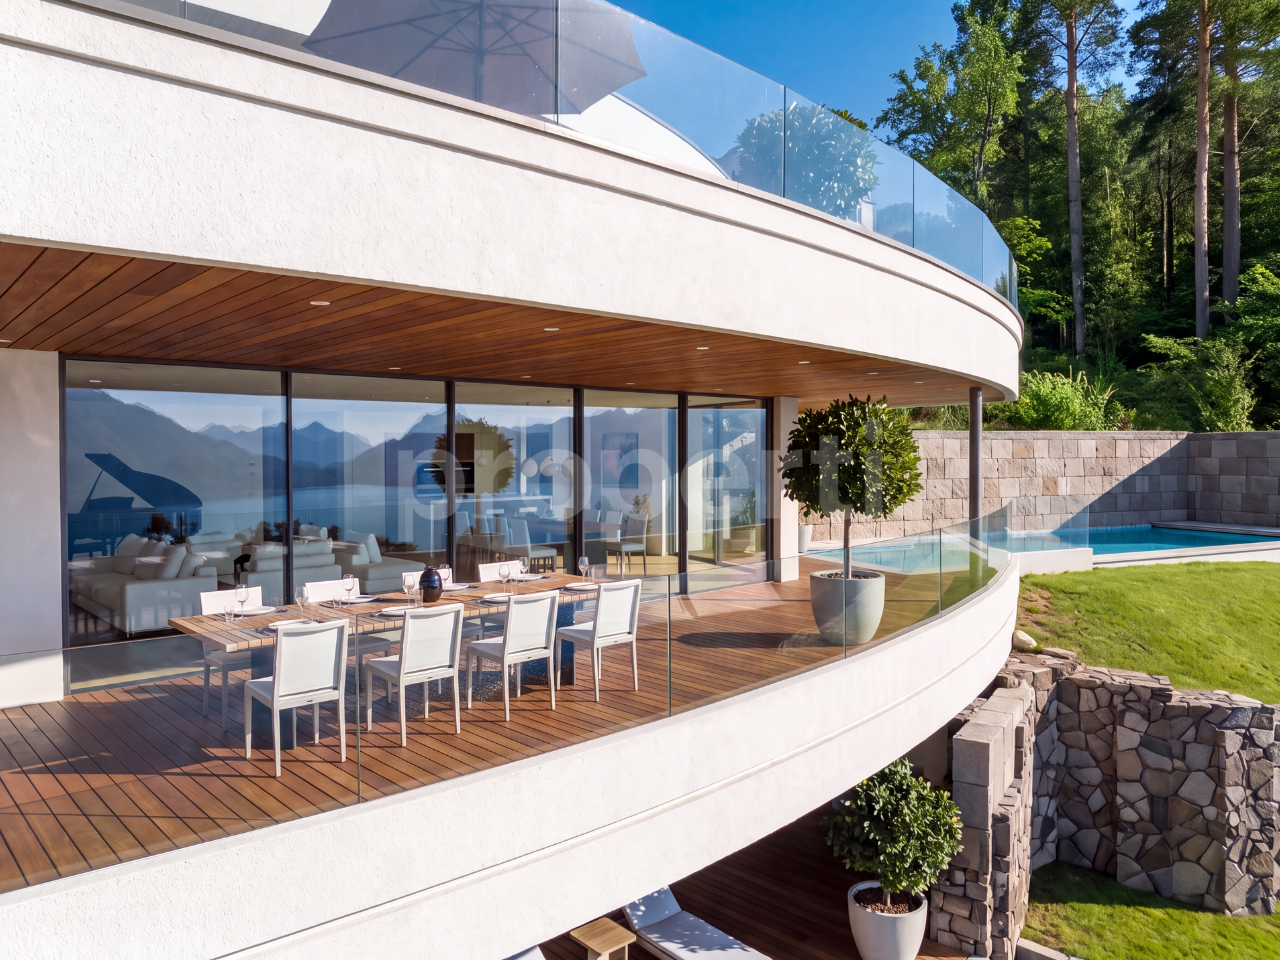
Laurus Villa, Lake View, Pool, Attic New Build in Weggis

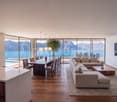
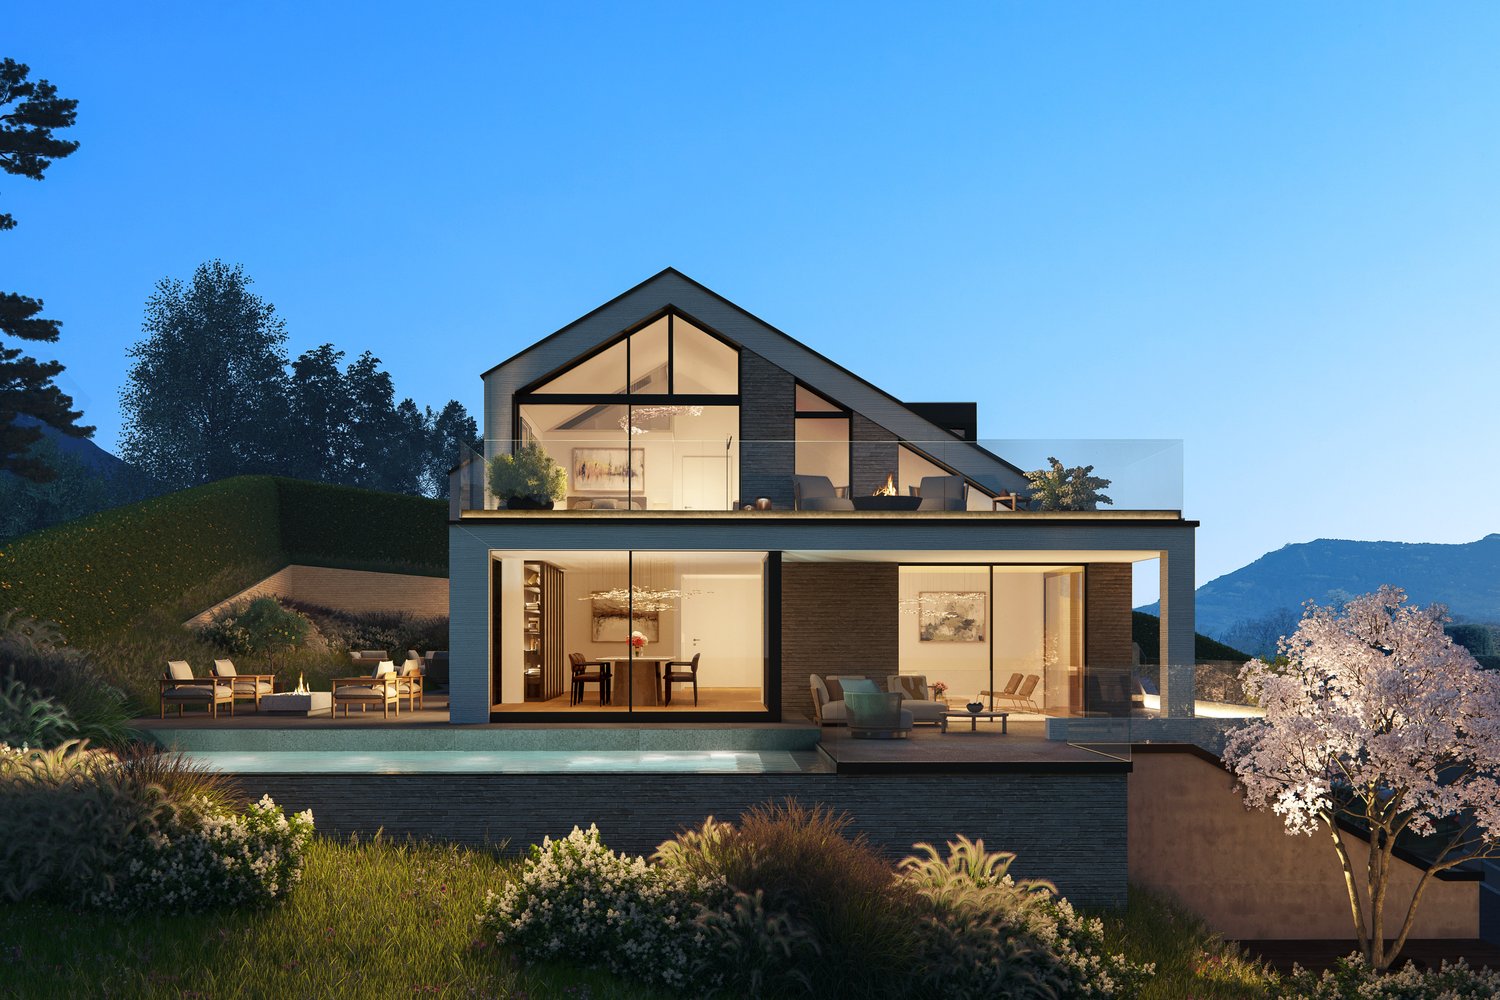
Viewed from above, this new build villa, named Laurus, has the shape of a laurel leaf. Two wide arches lie on the slope in the quiet Riedsort district above Weggis, as if they had grown here. This leaf gave the house its name: Laurus, the laurel. Since ancient times, it has been a symbol of fulfillment. Exactly this certainty is what you feel in Laurus: in the peace of the morning, in the view over the lake, in the evenings with the people who are important to you. Laurus is a place where you feel that your own path has led you exactly here. That the laurel thrives here, of all places, is no coincidence. The lake keeps the winters mild and gives Weggis a climate that you would otherwise know from the south. Right next door, the Laurel Path even runs. The laurel remains green through every season and strikes deep roots. Just like you at this place. In the past, crowns were woven from laurel leaves. Today, there is probably no more beautiful way to crown yourself than with a villa on Lake Lucerne. THE VIEW The view is what makes this place special. From the living room, from the terrace by the pool, and from the attic, Lake Lucerne opens up in all its width: the Bürgenstock opposite, the Pilatus in the west, the water in between, which changes color with every hour. Clear and bright in the morning, deep blue in the afternoon, golden in the evening. A panorama that you don't just see, but experience anew every day. BUY FROM PLAN The villa is being sold from the plan. The building permit from the municipality of Weggis has been legally valid since May 2025. The move-in date will be determined in agreement with the construction progress. THE HOUSE AT A GLANCE - Wide view over Lake Lucerne, from the Bürgenstock to the Pilatus - Detached villa on four levels: garage, garden floor, living floor, and attic - Elevator over all floors - Four bedrooms, library, and separate office - Open living, dining, and kitchen area of around 90 m² - Outdoor pool of approximately 10.8 x 3.8 m - Private garage with 4 parking spaces - Solid construction with double-shell masonry, geothermal energy, and photovoltaics FLOOR PLAN (floor areas according to building plans) Living floor - Entrance with cloakroom, 4.33 m² - Living, dining, and kitchen, 90.09 m², with kitchen island and large window fronts to the south - Library, 13.98 m² - Guest toilet and washbasin, shower, storage room, and utility room - Large terrace with dining area, directly connected to the pool - Green courtyard at the entrance Attic floor: - Master bedroom, 34.54 m², with dressing room - Master bathroom, 17.54 m² - Office, 16.07 m² - Spacious attic terrace with loungers Garden floor: - Three rooms with 24.47 m², 19.05 m², and 19.05 m² - Bathroom with bathtub and shower, 7.89 m² - Shower/toilet, 7.51 m², as well as separate washbasin area - TV room, 25.65 m² - Utility room, 11.87 m², and storage room, 8.63 m² - Covered terrace with access to the garden Garage: - Private garage with 4 parking spaces, technical room, equipment room, and pneumatic box CONSTRUCTION METHOD AND ENERGY - Solid construction with double-shell masonry for lasting durability - Heating with geothermal energy via geothermal probes - Hot water via own photovoltaic system - Flat roof with retention, gravel, and photovoltaics - Facade in white plaster, undersides in wood ENVIRONMENT The steep slope is terraced with natural stone walls and planted with native hornbeams, meadows, and lavender. The property borders the forest. Laurus forms an ensemble with Vespera, a two-family house with two terrace apartments, on a total area of 1,893 m². Two houses, one place. LOCATION Weggis is located at the foot of the Rigi on the sunny side of Lake Lucerne and is called the Riviera of Central Switzerland due to its mild climate. The Weggis cable car takes you to Rigi Kaltbad, and Lucerne is easily accessible by boat and road. Mark Twain spent a summer in Weggis in 1897 and noted, in essence, that a Sunday in heaven is loud compared to this silence. Riedsort, named after the reeds on the shore since 1513, is still a quiet residential district in the W2B residential area between the forest and the lake. NOTE ON THE IMAGES All images in this advertisement are computer-generated visualizations. They convey atmosphere, architecture, and a possible design, but do not depict reality. Furniture, materials, colors, planting, environment, and views may differ from the execution. The approved plans and the building description are binding. All area specifications are without guarantee. CONTACT AND PRESENTATION We would be happy to present the project to you in person with plans and a building description and show you the property on site. Appointments are made by arrangement and after presentation of proof of financing.
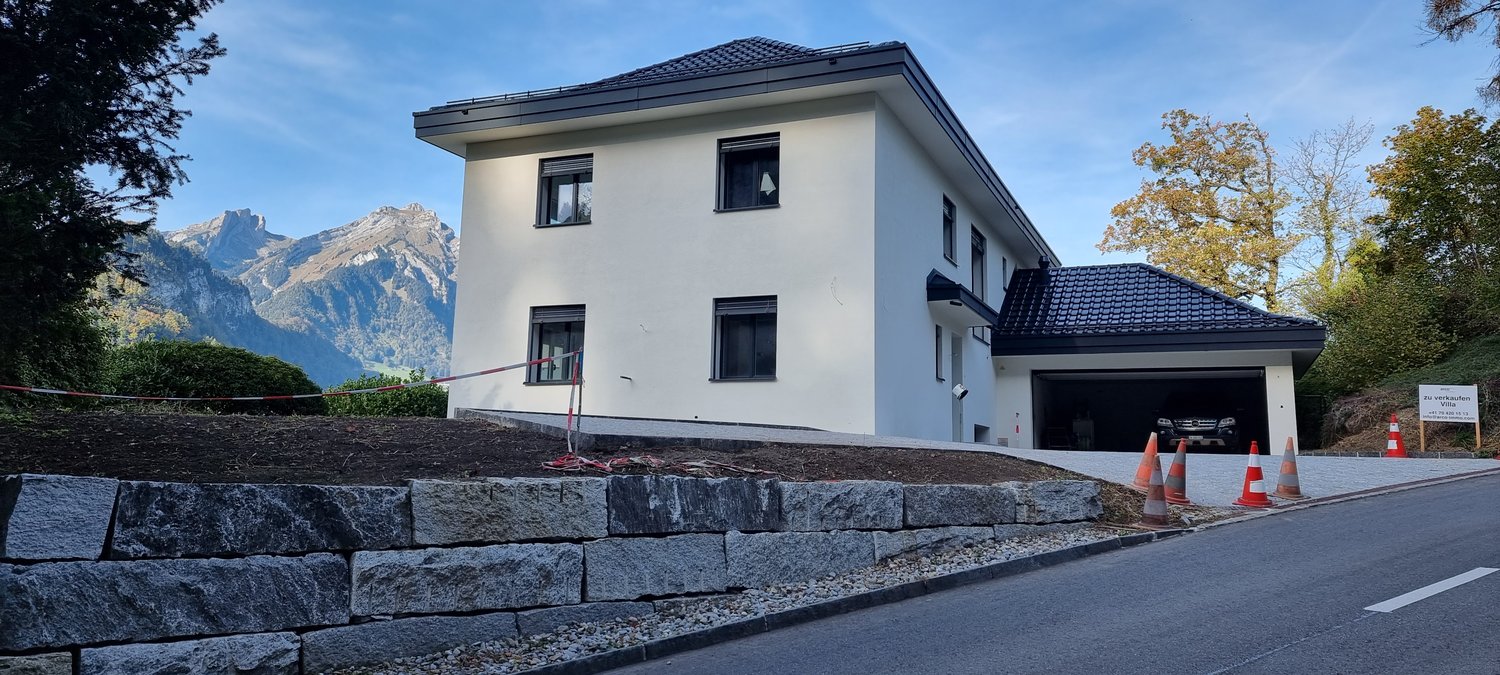
1 / 6
Price on request
6047 Horw (Kastanienbaum)

Panoramic villa in Kastanienbaum: Exclusive renovation, lake view, pool & more

Your loge seat above Lake Lucerne. In one of the most privileged locations on Lake Lucerne, a living concept is being created that combines architecture, nature, and privacy in an extraordinary way.With a southern orientation, outdoor pool, and extensive terrace areas, it's a place for people looking for something special in a location that stands for special living.Highlights of this special property:- First occupancy after core renovation & new construction- Living in one of the most sought-after residential areas on Lake Lucerne- 180-degree panoramic lake view- South orientation - extensive outdoor areas & terraces- Heated outdoor pool with lift floor, usable as terrace area- Plenty of space on three levels, all floors accessible by elevator- PV system with battery storage- Individual design of the interior construction possible- Fiscally attractive & well-connected- And much more.The purchase price includes the land, including the execution of the planned renovation and expansion work. The property will be handed over ready for occupancy. Depending on the standard of construction and individual materialization, the purchase price is between CHF 7,500,000 and CHF 8,500,000.Let yourself be convinced of the unique location on site - we will be happy to advise you in detail.Exposure sending only after specification of the complete address.

1 / 9
7.5 rooms, 326m², Price on request
6006 Luzern

Villa Vinea 6 (3D Visualizations by dreisicht GmbH)

The LocationThe city of Lucerne is one of the best places to live in the world – located on the beautiful Lake Lucerne, with a view of Mount Pilatus, a very well-developed urban infrastructure, and the recreational area "Biosphäre Entlebuch" with UNESCO protection in the immediate vicinity.The two villas are located in a beautiful, sunny hillside location and offer breathtaking views of the lake and mountains. The surroundings also impress with a varied gastronomy, stylish hotels, a virtually limitless range of sports, and numerous blue and green recreational areas. The Most Important"Villa Vinea": On a sunny hill in beautiful Lucerne, two identical luxury villas with exceptional views have been approved for construction. After their realization, the villas will offer a fantastic view over the entire Lake Lucerne basin to Mount Pilatus. They feature spacious, luxurious living areas, an extensive underground garage, a bicycle room, and additional hobby rooms that can be individually developed. All wishes can be taken into account – from a playroom to a wine cellar to a private spa. The FinancialWe would be happy to inform solvent interested parties about the financial aspects in a personal conversation. The SpecialThe project concept impresses with a high degree of generosity and flexibility. The interior design concept as well as all materials can be determined individually by the buyers. An exclusive project of the extra class.

New building
1 / 3
14 rooms, 620m², Price on request
6045 Meggen

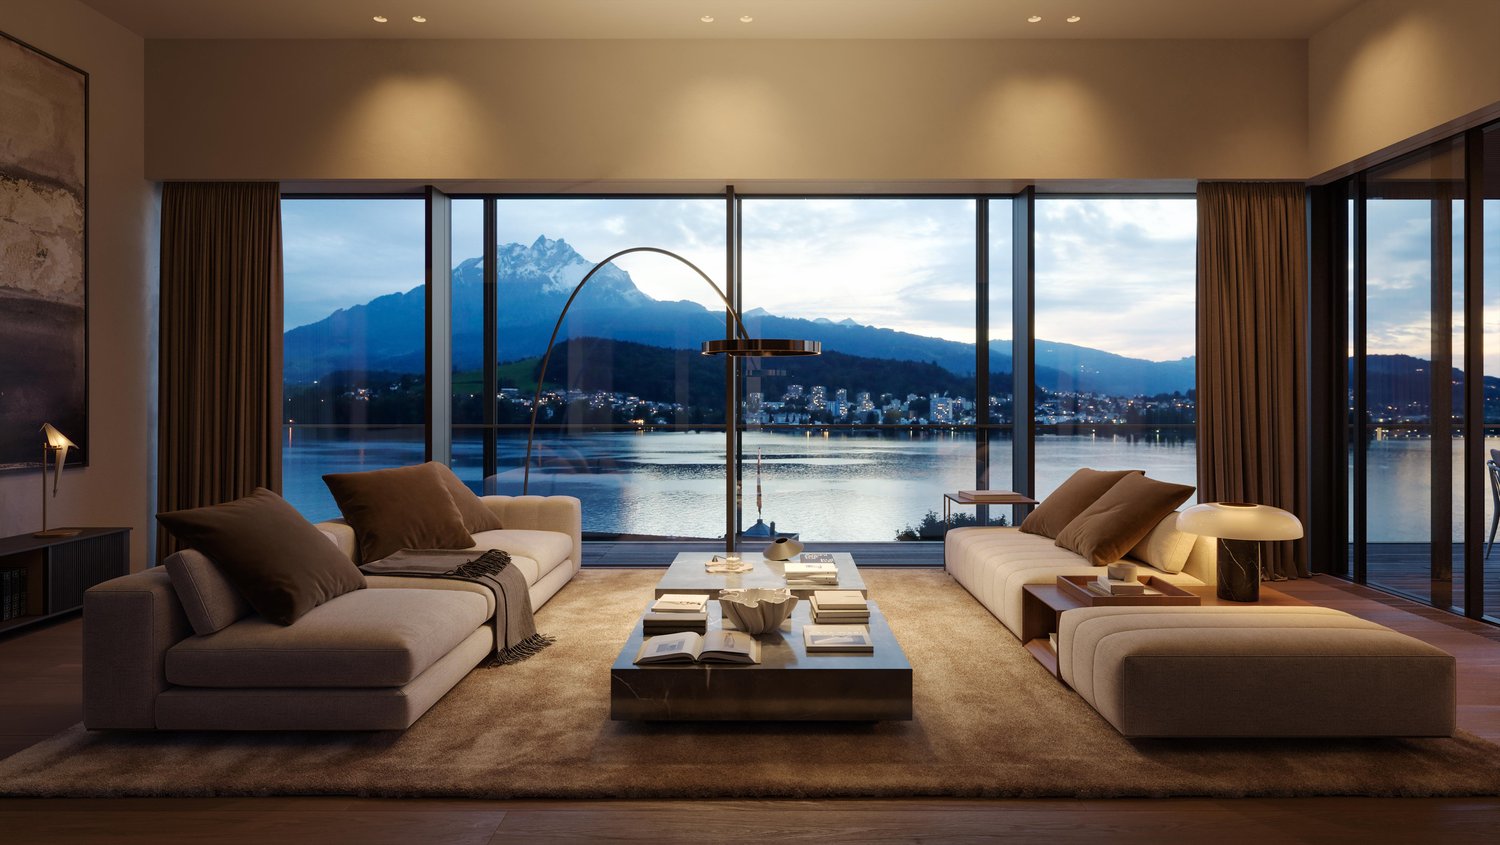
Exclusive villa vision in a sought-after residential area of Meggen with a lake view

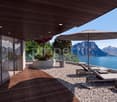
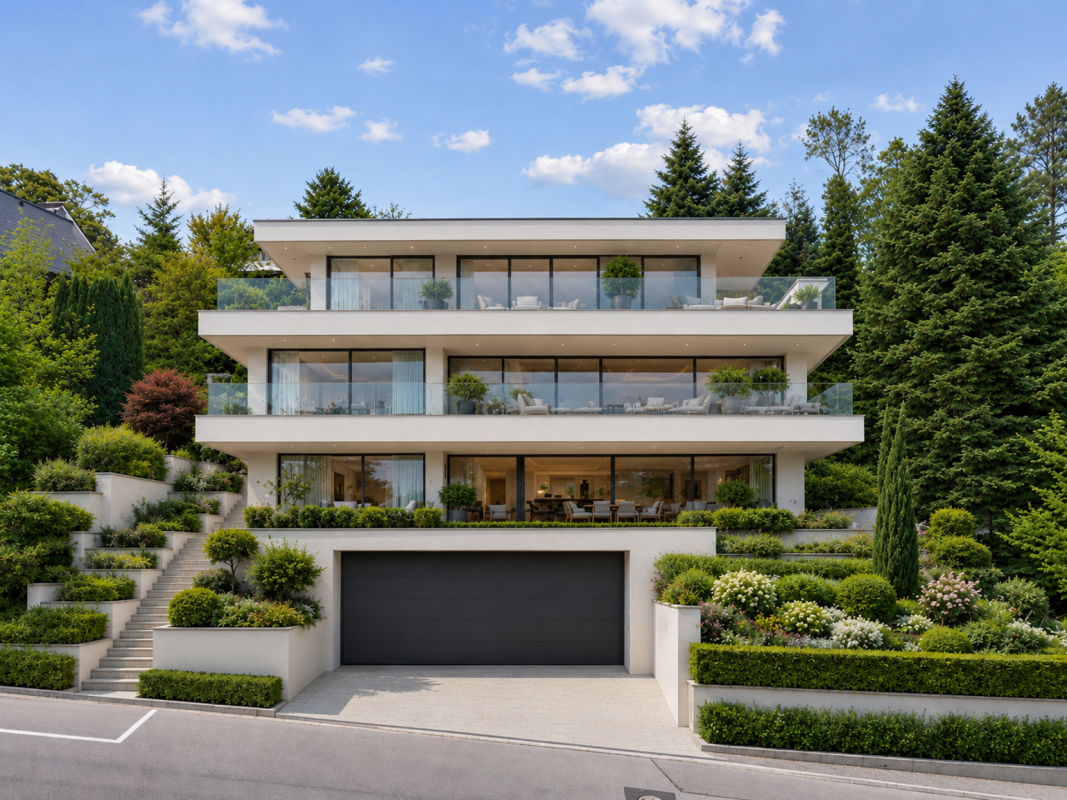
In one of the most sought-after residential areas of Meggen, a rare opportunity arises to realize an exceptional private residence with spacious living areas, timeless architecture, and a high level of living quality.The villa vision combines modern elegance with a warm and natural design. Spacious glass fronts create light-filled rooms and flowing transitions between the interior and exterior areas. Open living spaces, a representative kitchen, and high-quality designed retreat areas convey an exclusive living feeling and offer plenty of space for individuality.Natural materials, warm color tones, and a clear architectural language characterize the character of the possible villa. Extensive terraces and individually designable outdoor areas create a private retreat for relaxed hours and special moments.Turnkey villa project including land and infrastructureThe non-binding guide price of CHF 13,000,000 includes the acquisition of the land, its development, and the turnkey construction of a high-quality villa.The definitive scope of services will be determined based on individual planning, a detailed construction description, and a works contract. Since there is no architectural commitment, the buyer is fundamentally free to choose the architectural firm and the architectural design. This allows for the creation of an individual private residence that is tailored to the personal wishes, living habits, and expectations of the future owners.Location and potential for development • Preferred and well-sunned residential area in Meggen • Quiet and high-quality living environment • Spacious and individually plannable private residence • Permitted building height of up to 11 meters • Possible building area of approximately 240 to 320 m² per floor • Possible gross floor area of approximately 650 to 900 m² • Possible living area of approximately 520 to 760 m² • No architectural commitment The existing residential building on the property will be dismantled and disposed of in a professional manner as part of the planned realization. The corresponding costs are already included in the guide price.Along the eastern property boundary, the static forest boundary and the applicable forest distance regulations must be taken into account.Non-binding guide priceCHF 13,000,000The guide price is based on the current assumptions for the acquisition of the land, the development, and the turnkey realization of the presented villa vision. The definitive total price depends on the concrete planning, the agreed scope of services, the execution, the materialization, the official requirements, and the individual buyer's wishes.Important noteThe depicted interior and exterior views are non-binding, created using artificial intelligence, and serve solely for illustration purposes.The images do not show an existing or finally planned or approved construction project. Architecture, room layout, areas, equipment, view, and environmental design are exemplary and may differ from the later execution.All information regarding buildability, utilization, and possible living space is non-binding and does not constitute a guarantee. The definitive feasibility must be checked by the buyer, corresponding specialists, and the responsible authorities. The realization of the construction project is subject to a legally binding building permit.If you are interested, we would be happy to provide you with the available property and planning documents and explain the possibilities of this exceptional villa vision in a personal conversation.

Suggested properties for you based on search results

Other interesting objects