St. Moritz - Single house buy

We recommend expanding your search criteria to get similar results. The current filters didn’t return any matches.

If you don’t want to change your current search criteria, we recommend creating a search alert, so you’ll be notified when matching offers become available.

More objects in your automatically expanded search area
9 results - Radius: + 10km
1 / 18
5.5 rooms151m²CHF 1,200,000.–
Veia Scalotta 11, 7456 Marmorera

5.5-Room Single-Family Home

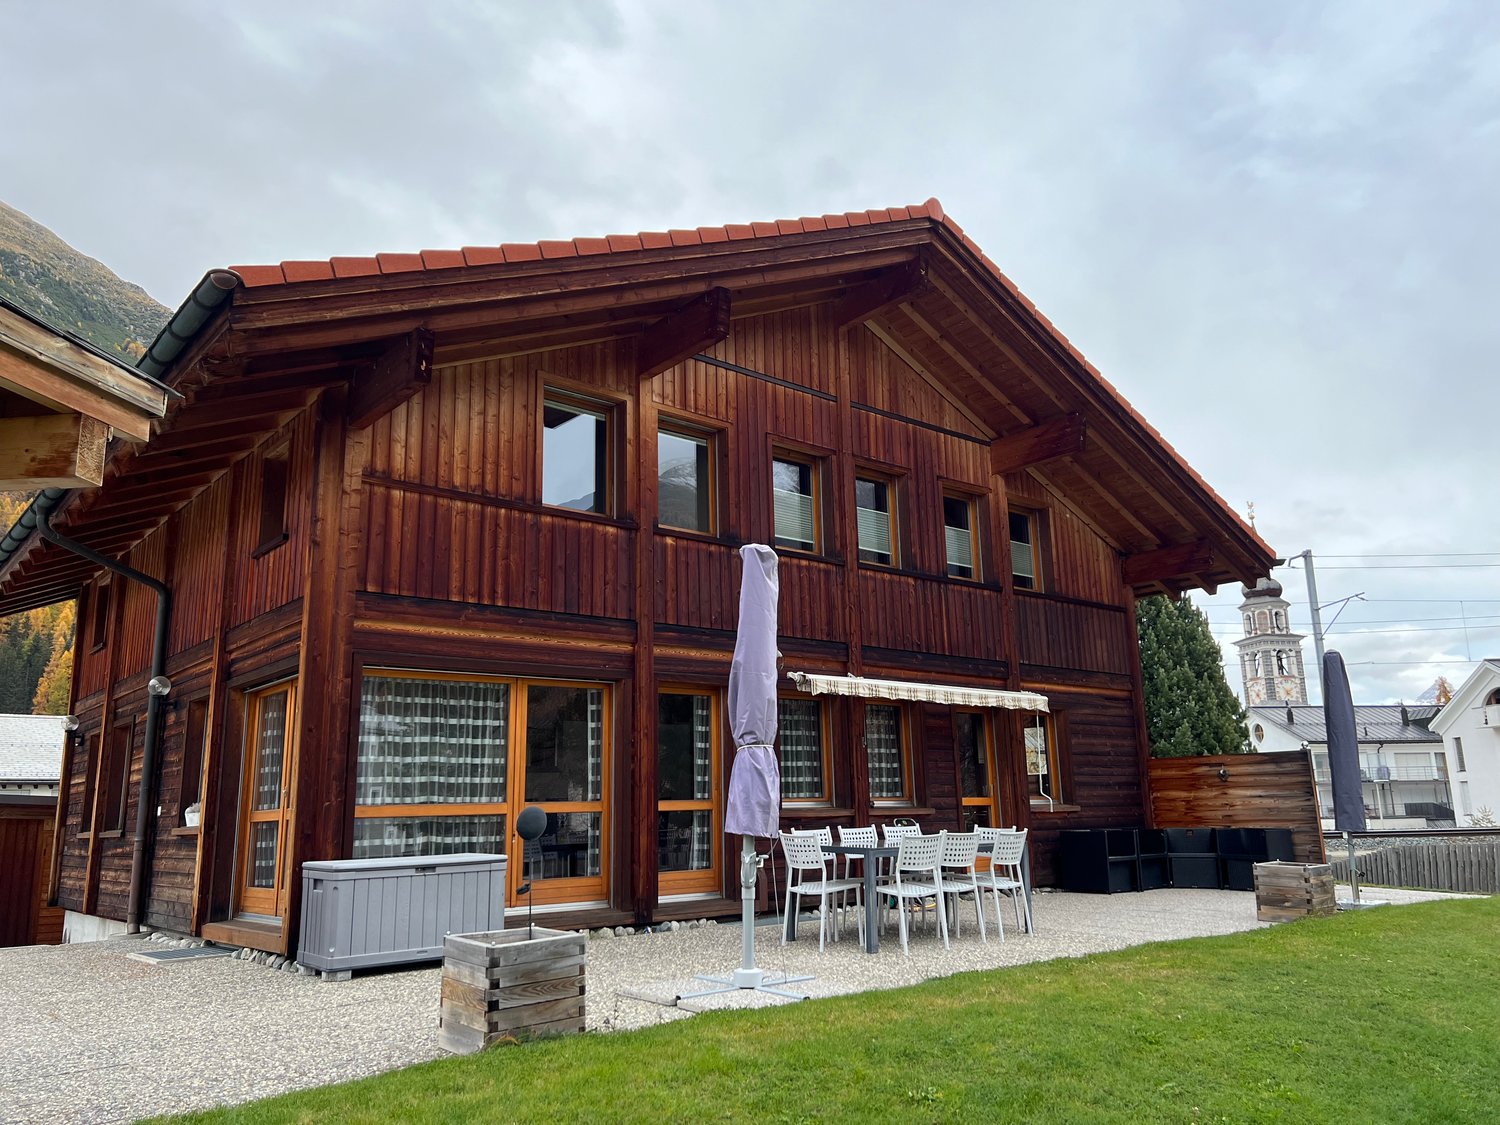
THE OBJECT AT A GLANCE The 5.5-room single-family home can be used as a primary or secondary residence and is ideally suited for families and nature lovers.THE HIGHLIGHTS • very well-maintained property from the first hand • unobstructable location • large kitchen with open cooking/eating area • double garage with direct house access (ideal in wind and weather) • heating system: heat pump with earth probes • leisure opportunities right in front of the house door (hiking, biking, snowshoes, ski tours) - no car required • near the Engadin The house was built carefully and practically. It is in a very well-maintained condition and has been used only as a holiday home by the owners themselves since 2012. The location on the Julier Route between Savognin and Bivio in the Surses tourism region allows you to reach the Engadin in 25 minutes and Chur in 50 minutes by car. Alternatively, public transport can be used at hourly intervals. For nature, sports, and relaxation enthusiasts, the unobstructable location offers an attractive range of leisure activities directly in front of the house, without relying on a car.Part of the furniture can be taken over on request and by agreement. ROOM DISTRIBUTION & EQUIPMENT GROUND FLOOR • spacious entrance with space for your shoes, jackets, coats, and accessories • practical guest bathroom with shower, sink, and toilet • spacious kitchen with functional appliances and ample storage space for your dishes, cooking equipment, and utensils • directly adjacent to the kitchen is the cozy dining area with direct access to the beautiful seating area • anteroom with open access to the bright living room, which offers plenty of space for your sofa, living landscape, and other furniture UPPER FLOOR • gallery with a view of the beautiful wooden roof truss • four spacious rooms that can be used as bedrooms, hobby or children's rooms, or offices • two of the rooms have direct access to the cozy balcony on the west side • inviting bathroom with shower, bathtub, sink, and toilet • large storage room with integrated storage shelves and a small attic provide additional storage space OUTSIDE AREA • quiet seating area on the south/east side with barbecue area - perfect for sociable evenings with friends and family • double garage with direct access to the house and additional space for a workbench or other purchases • large laundry room with separate outdoor door • additional outdoor parking space for visitors INTEREST AROUSED? Do you have questions or would you like a non-binding viewing? We are happy to be at your service.We look forward to your contact.Ambühl Immobilien AGLandstrasse 36A7252 Klosters Dorfinfo@ambuehl-immo.chwww.ambuehl-immo.ch

Travel time
-
1 / 5
2 rooms30m²CHF 430,000.–
Buaira 5, 7514 Sils Maria

Unique Maiensäss for nature lovers seeking peace

Sils Maria is located in the Upper Engadine and scores with its unique location between Lake Sils and Lake Silvaplana. Surrounded by an impressive mountain world, the traditional village offers a wide range of leisure and relaxation opportunities at any time of the year. This idyllic alpine hut with two rooms is located in Buaira, a small Maiensäss settlement at 1900 meters above sea level on the left side of the valley, high above Lake Sils. The breathtaking scenery guarantees immediate deceleration and the peace ensures pure relaxation. Surrounded by the magnificent mountain panorama, green alpine meadows, and numerous hiking opportunities, outdoor enthusiasts will find a true paradise here. The charming, sun-kissed hideaway is accessible by car from Plaun da Lej in around five minutes in the summer. On foot, it's about 20 minutes from the village to your new holiday home. The building was renovated in 2009 and offers remarkably much comfort. Electricity and water are available, as well as sanitary facilities, electric heating, and a warm shower. The interior design is dominated by bright wood, giving the rooms a cozy atmosphere.On the ground floor, there is the open-plan kitchen and living area. The toilet with sink and shower complements this floor. On the upper floor, you will find the cozy gallery bedroom.The low cellar with the house technology offers storage space and room for storage, completing this attractive offer - a rare treasure that only waits to be lifted by you.Are you curious? Simply request the exposé via the contact form.

Travel time
-
1 / 7
6.5 rooms389m²Price on request
Via d'Alvra 2, 7522 La Punt-Chamues-ch

Ein architektonisches Unikat im Herzen des Engadins

Mit der Chesa Perini-Albertini bietet sich eine seltene Gelegenheit: ein historisches Engadinerhaus zu erwerben, das nicht nur ein architektonisches Zeugnis der Region ist, sondern zugleich auf zeitgemässe Weise bewohnbar gemacht wurde. Im malerischen La Punt Chamues-ch gelegen, bildet die Chesa Perini-Albertini gemeinsam mit dem benachbarten unteren Albertini-Haus ein harmonisches Ensemble von kulturhistorischer Bedeutung. Ein Dachbalken im Inneren trägt die Jahreszahl 1666 - ein Hinweis auf die lange Geschichte des Hauses, das aus mehreren älteren Bauten zusammengefügt wurde und so eine beeindruckende Raumtiefe und Kubatur erhielt.Die behutsame Renovation im Jahr 1998 verfolgte ein klares Ziel: das architektonische Erbe zu bewahren und gleichzeitig Wohnraum zu schaffen, der heutigen Ansprüchen gerecht wird - ohne den Charakter des Hauses zu verlieren.Besonders eindrücklich ist die Raumfolge, die dem traditionellen Oberengadiner Bauernhausschema folgt:Ein eindrucksvoller, gewölbter Raum (Suler), der sich über zwei Stockwerke erstreckt - ursprünglich als Durchfahrt konzipiert, bildet er heute den Eingangsbereich und den Zugang zum ehemaligen Stallgebäude. Ein architektonisches Highlight mit besonderer Raumwirkung. Die klassische Raumzeile mit Stüva, historischer Küche und Spensa blieb in ihrer originalen Struktur erhalten und wurde nicht durch moderne Installationen verändert. Eine moderne Küche wurde funktional und architektonisch zurückhaltend im Obergeschoss integriert.Grosszügige historische Wohnräume, darunter ein Saal, der an einen Rittersaal erinnert, verleihen dem Haus eine fast herrschaftliche Atmosphäre.In den oberen Etagen befinden sich mehrere Schlafzimmer, ein Wohnbereich, ein Bad mit Badewanne und Dusche sowie ein zweites Bad mit Dusche/WC und viel Stauraum im Dachgeschoss.Die räumliche Organisation folgt einer spannenden Staffelung über Halbetagen, wodurch das Haus einen ganz eigenen Rhythmus erhält - jede Ebene überrascht mit neuen Perspektiven und Funktionen. Zum Anwesen gehört zudem eine grosszügige Grünfläche, die das historische Gebäude in eine ruhige, private Umgebung einbettet.Darüber hinaus verfügt das Haus über ein Erweiterungspotenzial von bis zu 30% der Hauptnutzfläche, das beispielsweise im historischen Tenn (Heustall) realisiert werden kann. Ein bewilligungsfähiger Ausbau dieses Bereichs ermöglicht nicht nur zusätzlichen Wohnraum, sondern auch eine wunderschöne Aussicht in Richtung Madulain. Dieses Entwicklungspotenzial verleiht dem Gebäude eine weitere Dimension von Exklusivität und eröffnet Raum für individuelle gestalterische Entfaltung.Die Chesa Perini-Albertini ist kein Haus von der Stange - sie ist ein architektonisches Unikat, das Geschichte atmet und gleichzeitig Raum für Gegenwart und Zukunft schafft. Ein Objekt für Liebhaber echter Baukultur - und für Menschen, die nicht einfach wohnen, sondern etwas weitertragen möchten.Die Liegenschaft steht unter kantonalem Denkmalschutz und gilt als geschütztes Objekt.Flächen:- 389 m2 ca. Hauptnutzfläche Bestand (Erdgeschoss, 1. Obergeschoss, 2. Obergeschoss)- 386 m2 ca. Nebennutzflächen Bestand (Untergeschoss bis Dachgeschoss)- 28 m2 ca. Funktionsfläche Bestand (Untergeschoss)- 803 m2 TotalDer Verkauf beinhaltet die Parzelle 446 mit Wohnhaus sowie Miteigentumsanteile an der Parzelle 445.Chesa Perini-Albertini offers a rare opportunity to acquire a historical Engadin house that is not only an architectural testimony to the region, but has also been restored with modern comforts in mind. Situated in picturesque La Punt Chamues-ch, Chesa Perini-Albertini and the neighbouring property dubbed the "lower Albertini house" together form a harmonious ensemble of cultural and historical significance. One of the roof beams in the house bears the date 1666 - a reference to the property's historical legacy. It actually comprises several buildings that have been joined together to create a remarkable space and impressive size....


Travel time
-
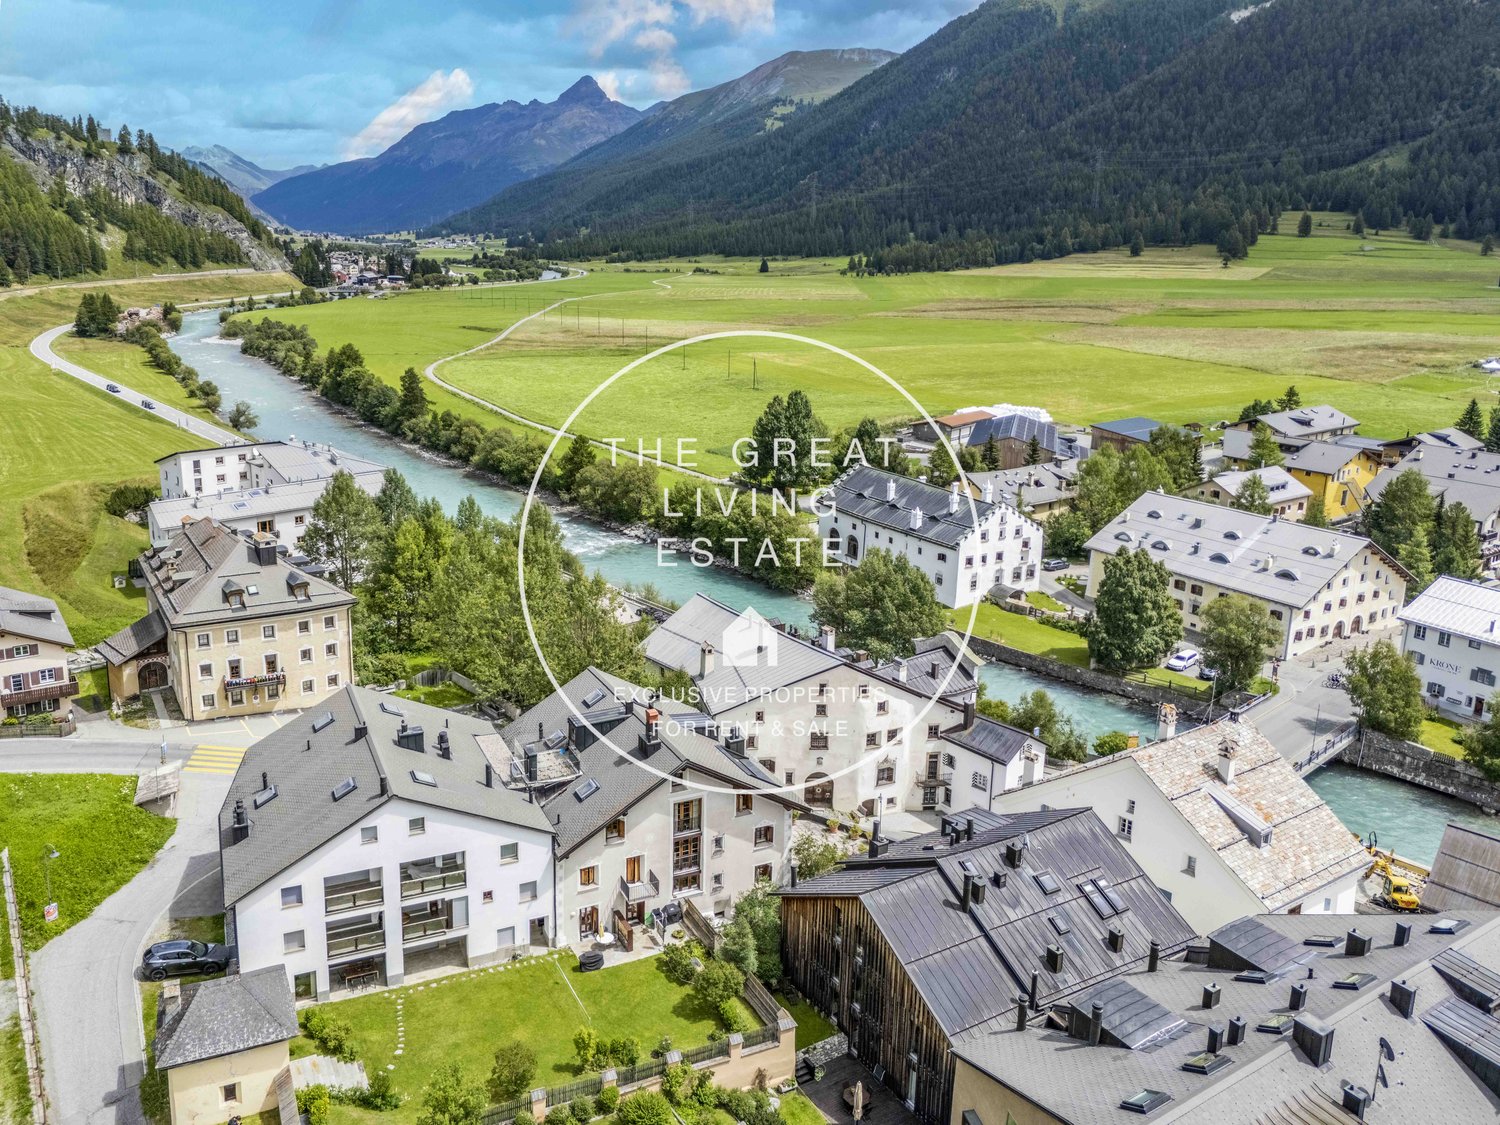
  • multi-story buildings, river, mountain landscape, surrounded by trees and greenery, flat roofs, gardens and driveways, yellow machinery in the river
  • Modern living room with hardwood floors, white walls, a large bookshelf, a fireplace, a white sofa, a coffee table, a table lamp, a table with a blue vase, and a mounted TV.
  • modern living room with white walls, wooden floor, gray couch, white sofa, fireplace, wooden coffee table, large TV, modern art piece, open wooden beams, staircase, spiral staircase, desk with chair, potted plant, radiator, picture frame
  • Living room with white walls, wooden floor, white sofa, wooden coffee table, flat screen TV, fireplace, spiral staircase
  • wooden floor, wooden walls, dining table, red chairs, pendant light, radiator, picture frames on the wall
  • red cabinets, wooden floor, open space, stainless steel appliances, white walls, hanging decorations
  • spiral staircase, hardwood flooring, red chair, wooden wall, radiator, framed picture, modern kitchen area
  • Wooden bed, white curtains, nightstands, sofa, lamps, wooden desk, picture frames
  • wooden floors, white walls, bed, wooden desk and chairs, lamps, picture frame, mirror
  • slanted ceiling, wooden bed, two blue pillows, wooden shelf with books and clothes, white folding screen
  • wooden floor, wooden ceiling, single bed, desk, white chair, floor lamp, wardrobe, radiator, mirror
  • Exterior wooden terrace, sliding glass doors, wooden fence, blue sky
  • Modern bathroom, white sink, mirror, black tiles on the walls, shower head
  • Wooden flooring, wooden ceiling, white walls, ornate mirror on wall, wooden doors, rustic atmosphere
  • staircase made of wooden steps, walls painted white, arch above the staircase, rustic wooden ceiling
  • Stone wall, wooden beams, dark flooring, orange lounge chair, small table, candle, and red door. Opposite there's a sink, and further in there's a toilet.
  • A wooden sauna room with three benches, wooden buckets, a ladle, and wall-mounted clocks.
1 / 18
8 roomsPrice on request
7522 La Punt Chamues-ch

Single-family house with 8 rooms in La Punt Chamues-ch

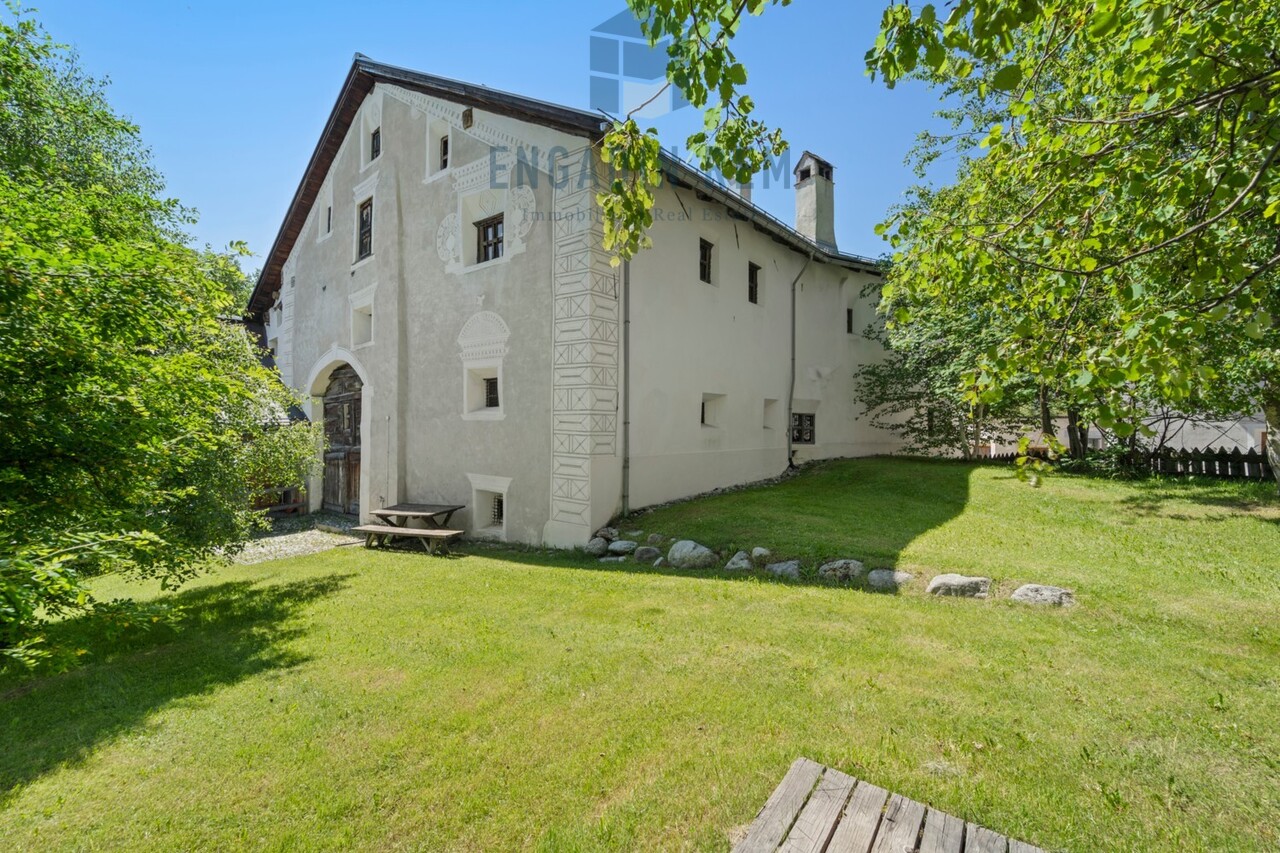
Discover this charming single-family house located in the picturesque village of La Punt Chamues-ch, in the Upper Engadine. With its 340 m² of living space, this property offers generous space and comfort for the whole family.Main features: • Bedrooms: 5 bedrooms • Recent renovation: Completely renovated in 2006, it guarantees modern standards and contemporary comfort • Panoramic balcony: Enjoy the breathtaking view of the Engadine mountains from the balcony on the second floor • Private garage: Convenient garage for the car, particularly appreciated during the winter months The house presents itself with an elegant white facade and a characteristic central arch entrance. The interiors maintain a rustic and cozy atmosphere, with wooden floors and ceilings that create a warm and traditional Engadine environment. The wooden doors and architectural details give the property an authentic and timeless charm.Privileged location: Located in the heart of the Upper Engadine, La Punt Chamues-ch offers a perfect balance between mountain tranquility and accessibility to services. The village is ideal for nature lovers, winter sports enthusiasts, and those seeking an authentic alpine lifestyle.This property represents a unique opportunity for those seeking a main residence or a holiday home in one of the most beautiful regions of Switzerland. Available immediately, it is perfect for large families or those seeking generous spaces in an exclusive mountain context.

1 / 4
9 rooms172m²Price on request
Gulas, 7522 La Punt-Chamues-ch

Chesa Surpunt - Freistehende Liegenschaft mit Einliegerwohnung

Dieses freistehende Einfamilienhaus mit separater Einliegerwohnung überzeugt durch seine Grosszügigkeit, seine flexible Nutzbarkeit sowie die attraktive Lage mit Blick ins Grüne. Die Liegenschaft bietet vielseitige Möglichkeiten: sei es für Mehrgenerationenwohnen, Wohnen und Arbeiten unter einem Dach oder als grosszügiger Rückzugsort mit zusätzlicher Einheit.Insgesamt stehen acht Schlafzimmer zur Verfügung, ergänzt durch zwei Badezimmer. Beide Wohneinheiten verfügen jeweils über eine eigene Küche, was eine unabhängige Nutzung ermöglicht. Das gesamte Einfamilienhaus ist zudem als Zweitwohnsitz nutzbar, was ein besonders attraktiver Aspekt für Interessenten, die eine Ferienresidenz oder einen repräsentativen Rückzugsort suchen. Ein separater Waschraum sowie ein Estrich mit zusätzlichem WC erweitern das Raumangebot. Der integrierte Luftschutzraum bietet zusätzlichen Stauraum. Beheizt wird die Liegenschaft mittels Ölheizung.Ein besonderes Highlight bildet die grosszügige Terrasse mit fantastischem Blick ins Grüne. Sie schafft einen privaten Aussenbereich mit hoher Aufenthaltsqualität und lädt zum Entspannen wie auch zum geselligen Beisammensein ein. Auf dem Grundstück befinden sich mehrere Nebengebäude: eine Garage mit Lagerfläche, ein praktischer Geräteschuppen sowie ein weiteres separates Gebäude ohne Wohnfläche, das zusätzliche Nutz- oder Abstellmöglichkeiten bietet.Diese Liegenschaft vereint Raum, Flexibilität und eine attraktive Umgebung zu einem stimmigen Gesamtangebot mit vielseitigem Potenzial. Für weiterführende Informationen oder eine persönliche Besichtigung stehen wir Ihnen gerne zur Verfügung.____________________________________________Single-family house with separate apartment - spacious living with open green viewsThis detached single-family house with a separate apartment impresses with its generous layout, flexible usability and attractive location overlooking greenery. The property offers a wide range of possibilities: whether for multi-generational living, combining living and working under one roof, or as a spacious retreat with an additional unit.A total of eight bedrooms are available, complemented by two bathrooms. Both residential units each feature their own kitchen, allowing for independent use. The entire property may also be used as a second home, which represents a particularly attractive aspect for buyers seeking a holiday residence or a prestigious private retreat. A separate laundry room as well as an attic with an additional WC further enhance the space on offer. The integrated air-raid shelter provides additional storage. The property is heated by an oil-fired heating system.A particular highlight is the generous terrace with fantastic views of the surrounding greenery. It creates a private outdoor area of high quality and invites both relaxation and social gatherings. Several outbuildings are located on the plot: a garage with storage space, a practical tool shed, and another separate building without residential use offering further utility or storage options.This property combines space, flexibility and an attractive setting into a harmonious overall offering with versatile potential. We would be pleased to provide further information or arrange a personal viewing.____________________________________________Casa unifamiliare con appartamento indipendente - ampi spazi abitativi con vista sul verdeQuesta casa unifamiliare indipendente con appartamento separato si distingue per la sua generosità negli spazi, la flessibilità d'uso e la posizione attrattiva con vista sul verde. L'immobile offre molteplici possibilità: ideale per una soluzione abitativa multigenerazionale, per combinare abitazione e lavoro sotto lo stesso tetto oppure come ampio rifugio con un'unità aggiuntiva.Sono disponibili complessivamente otto camere da letto, completate da due bagni. Entrambe le unità abitative dispongono ciascuna di una cucina propria, consentendo un utilizzo indipendente. L'intera proprietà può inoltre essere utilizzata come residenza secondaria, un aspetto particolarmente interessante per chi è alla ricerca di una casa vacanze o di un rifugio rappresentativo. Una lavanderia separata e una soffitta con WC aggiuntivo ampliano ulteriormente l'offerta di spazi. Il rifugio di protezione civile integrato offre ulteriore spazio di deposito. Il riscaldamento è garantito da un impianto a olio combustibile.Un elemento di particolare rilievo è l'ampia terrazza con splendida vista sul verde circostante. Essa crea uno spazio esterno privato di grande qualità, ideale sia per momenti di relax sia per piacevoli occasioni conviviali. Sul terreno si trovano diversi edifici accessori: un garage con spazio di deposito, un pratico capanno per attrezzi e un ulteriore edificio separato non adibito ad uso abitativo, che offre ulteriori possibilità di utilizzo o di stoccaggio.Questa proprietà unisce spazio, flessibilità e un contesto attrattivo in un'offerta armoniosa e ricca di potenziale. Restiamo volentieri a disposizione per ulteriori informazioni o per organizzare una visita personale.

Travel time
-

Other interesting objects