13 results - Villa buy: St-Légier-La Chiésaz

Masson Romana

Masson Romana

1 / 13
Masson Romana

Masson Romana

  • Parking space
  • Garage
5.5 rooms181m²CHF 3,200,000.–
Top
A Saint-Légier-La Chiésaz, 1806 Saint-Légier-La Chiésaz

New! Single-family villa with pool and magnificent view of the lake

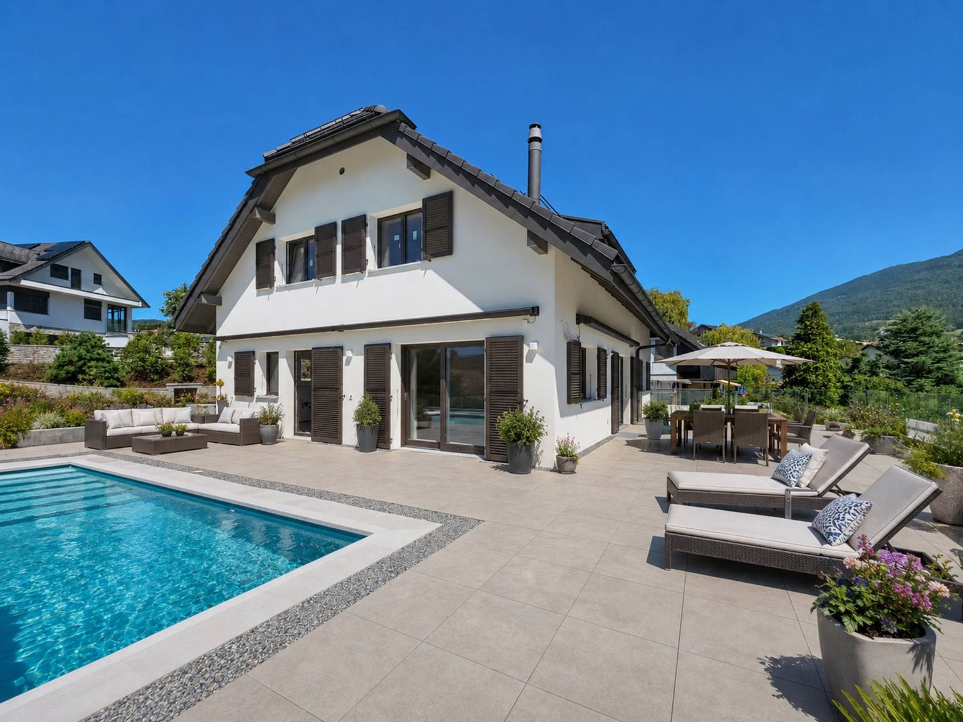
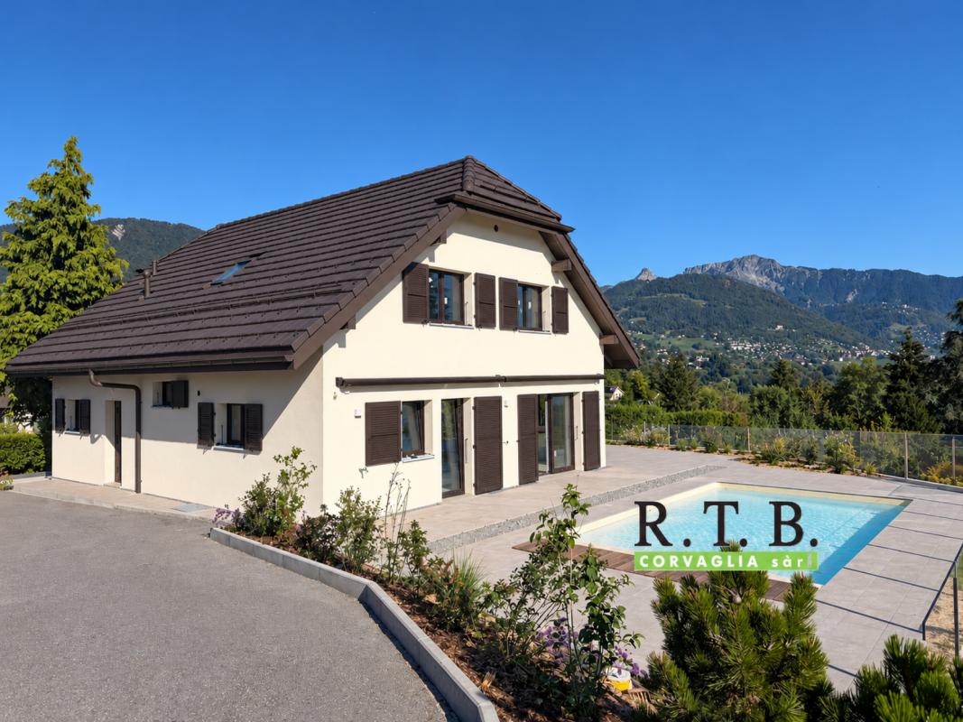
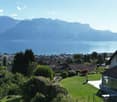
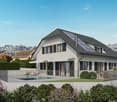
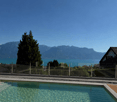
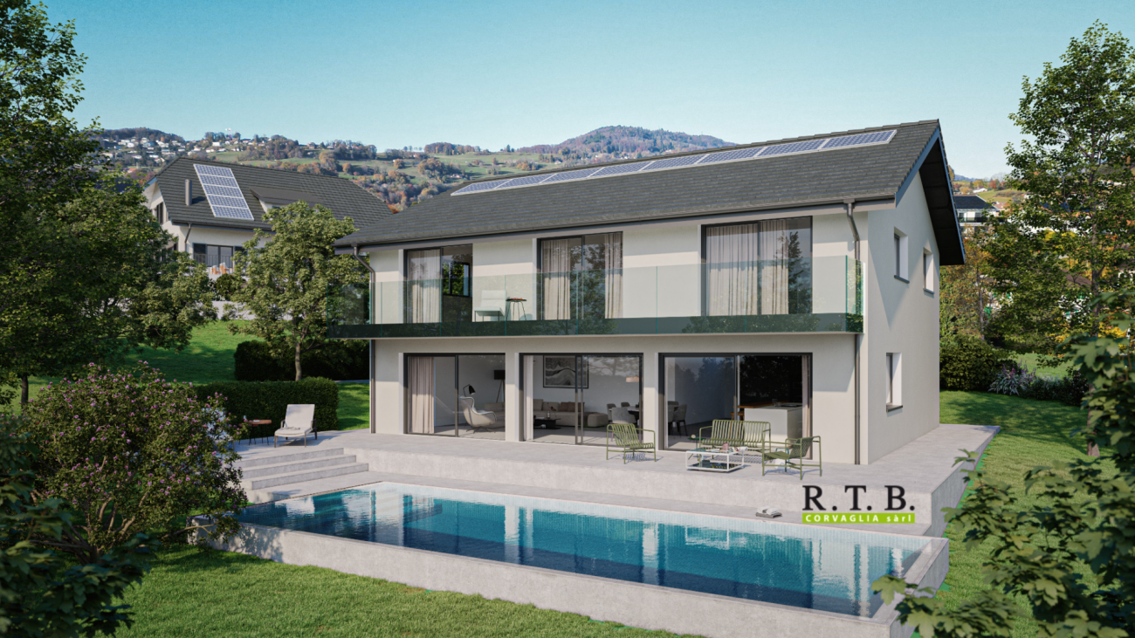
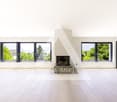
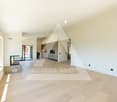
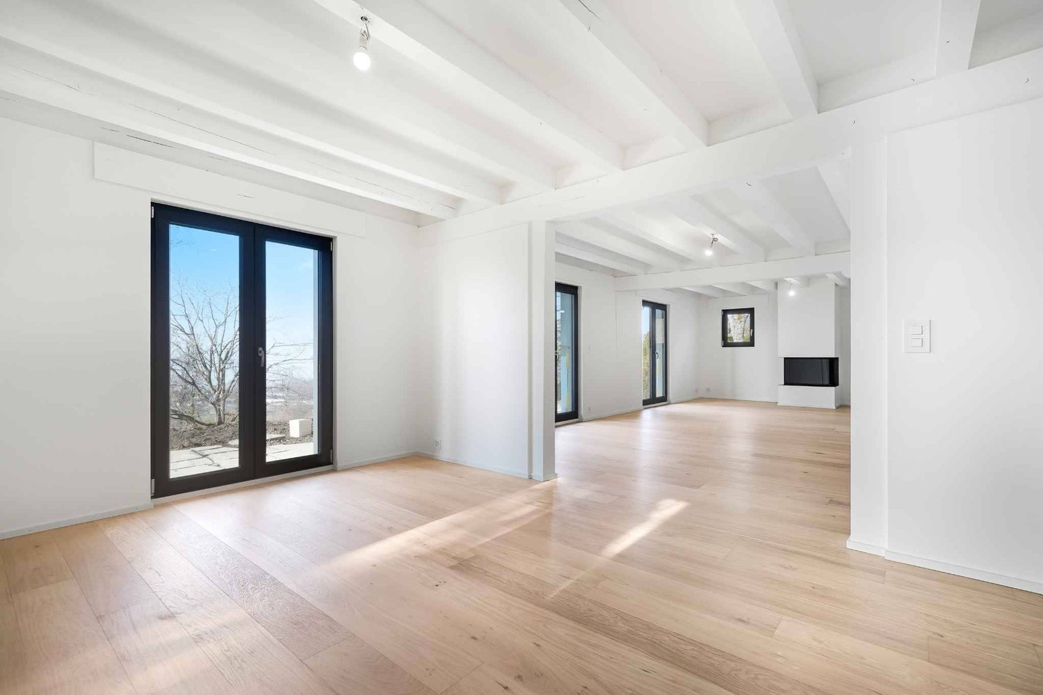
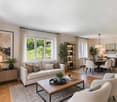
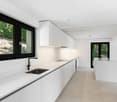
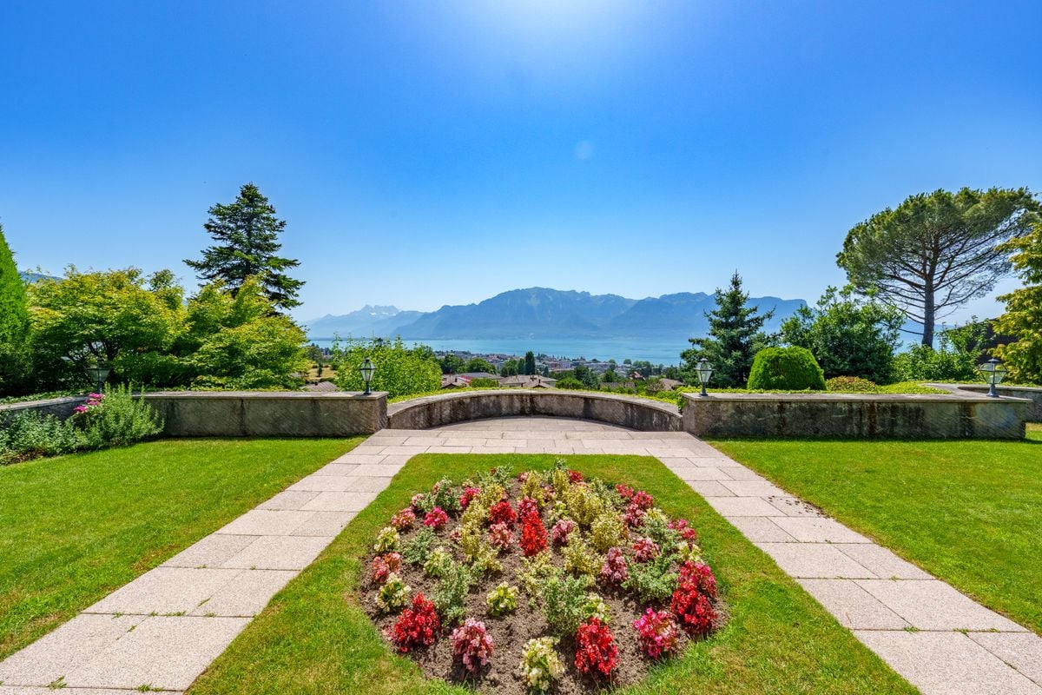
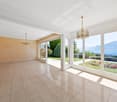
Discover this family villa currently undergoing complete renovation, located in the highly sought-after Hauteville district of Saint-Légier-La Chiésaz. It offers an exceptional living environment, combining breathtaking views, serenity, and calm.With a useful area of approximately 299 m² (including 181.4 m² of living space), it is built on a beautiful plot of 1,000 m². Its tree-lined garden will accommodate a 34 m² pool, while a landscaped garden of over 436.6 m², equipped with beautiful terraces, will allow you to fully enjoy the outdoor spaces.Ideally located, its orientation guarantees optimal sunlight throughout the day, with a magnificent view of the lake and the Alps.Spacious and harmoniously laid out, the interior includes two bedrooms with a shower room on the upper floor, as well as a parental suite with a dressing room and a bathroom with shower/WC.On the ground floor, a bright living area of 50 m² combines an open kitchen and a living room, complemented by a fourth bedroom of 16 m² and a bathroom. A terrace of over 100 m² offers a superb view of the pool and the lake.The 95 m² basement houses a garage, technical rooms, a cellar, a laundry room, and a storage room with a hatch. Partially heated and fully tiled, it combines practicality and comfort.Designed with state-of-the-art materials, the villa combines modernity and well-being. It also has several parking spaces.A visit is a must to discover the plans and fully appreciate all the advantages of this future exceptional property.
  • Parking space
  • Garage
Patricia Burgner

Patricia Burgner

1 / 13
Patricia Burgner

Patricia Burgner

  • Lake view
  • Mountain view
  • Swimming pool
5.5 rooms181m²CHF 3,200,000.–
Rte du Montéliza 64, 1806 St-Légier-La Chiésaz

Detached house 5.5 rooms in St-Légier-La Chiésaz

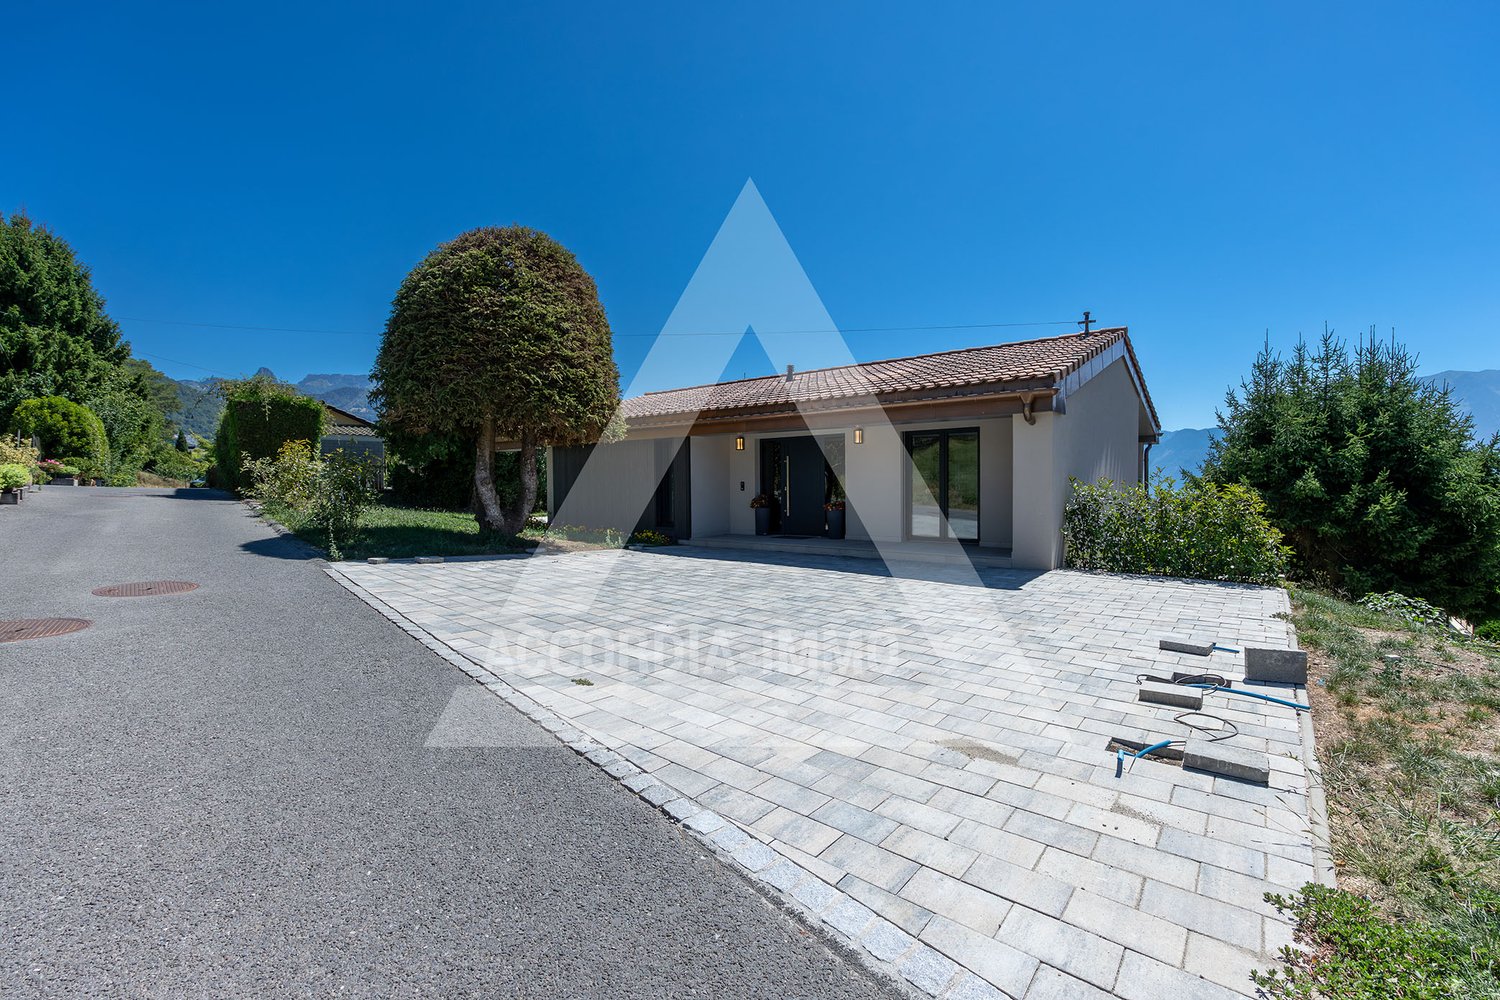
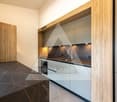
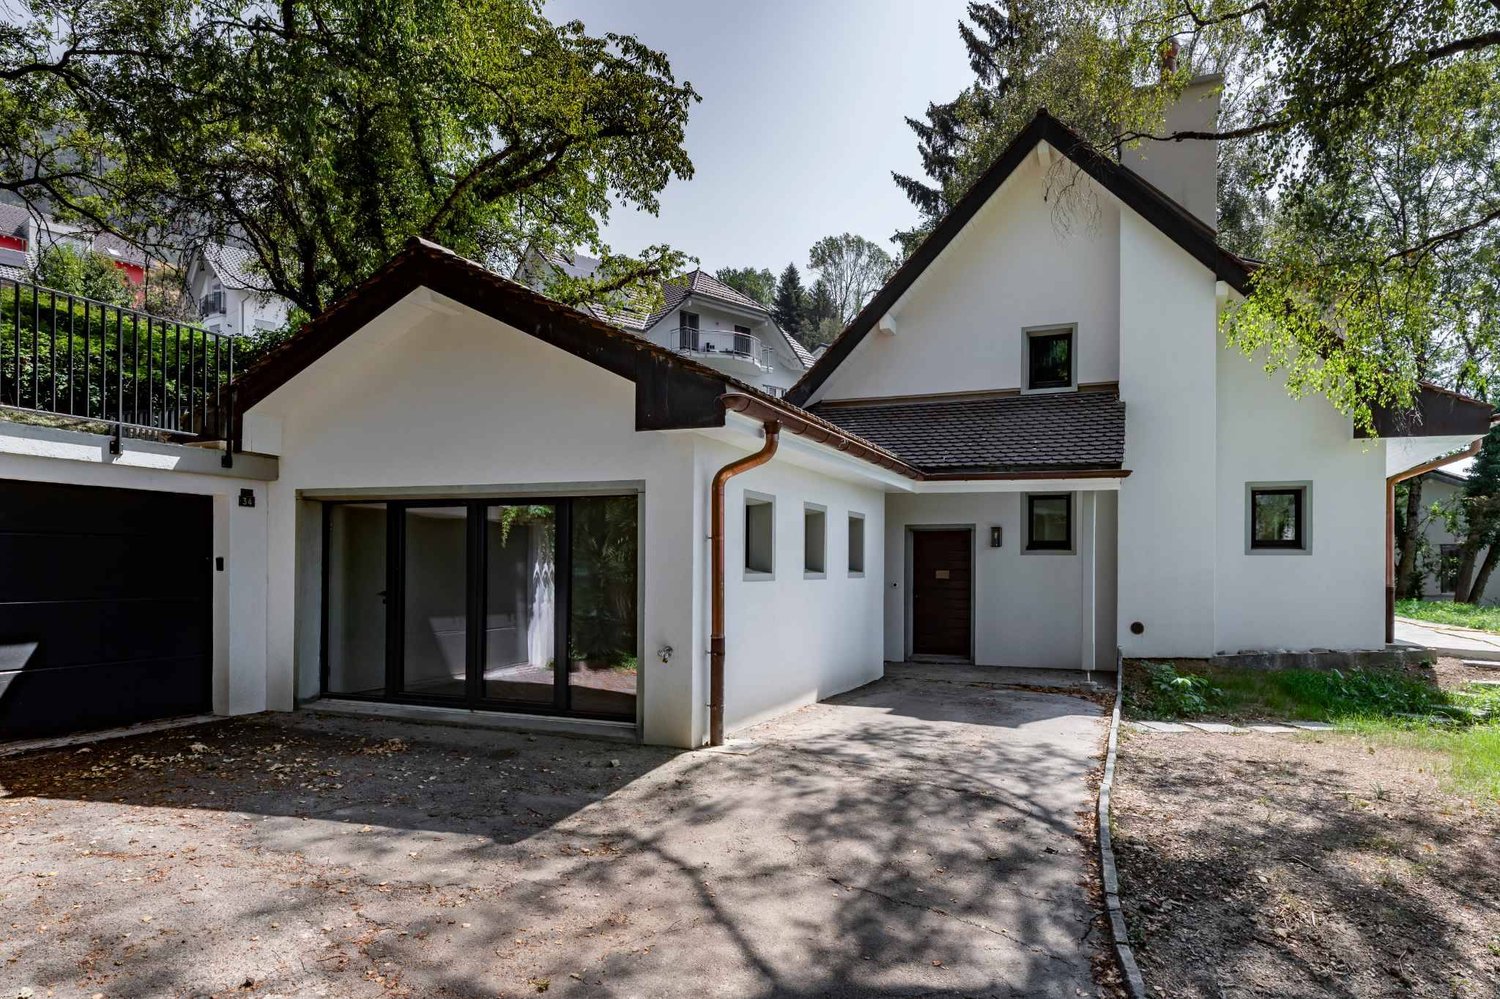
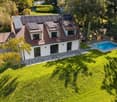
Located in the sought-after residential area of Hauteville, in Saint-Légier (La Chiésaz), this completely transformed villa harmoniously combines modern comfort and cutting-edge technology. It is surrounded by a vast, wooded garden of over 430 m², decorated with terraces and a new 34 m² swimming pool, providing an ideal relaxing setting to fully enjoy the sun and the view. The interior layout is as follows:The spacious entrance, equipped with built-in cupboards, leads to a central hall separating the living spaces from a large bedroom of over 16 m², accompanied by its adjoining bathroom with shower. Ideally situated next to it is a laundry room with a window.Next, you access a vast space of almost 50 m², perfectly suited for moments with family or friends. The kitchen, open to a dining room bathed in light thanks to the large bay windows, completes this living area.The adjoining living room opens onto a terrace of over 100 m² facing east-southwest, extended by the swimming pool, creating a welcoming outdoor space with a panoramic view of the Vaud Riviera, Lake Geneva, and the peaks of the Alps and the French Chablais.The upper floor accommodates two bedrooms of ~17 and 18 m², facing southwest and served by a shared bathroom with shower. The master suite, with dressing room and double bathroom (shower and bathtub), extends over nearly 34 m² and benefits from an east orientation for soft, morning light.The basement, measuring about 93 m², includes a garage, a spare room, technical installations, a cellar and a shelter. Each room has a light well.Offering breathtaking views, this property combines all the advantages of an exceptional living environment. Technical Features • Construction in traditional masonry with interior insulation • Roofing in flat Jura tiles • Windows in white PVC and aluminum, triple glazing • Powder-coated aluminum shutters • Motorized awnings on the south side of the living room • 60 x 60 cm floor tiles in living areas • Glued wooden parquet flooring in the bedrooms • Heating produced by an air-to-water heat pump, reversible for summer use • Photovoltaic panels and wood-burning stove • Underfloor heating distribution with thermostatic control DekoCuisine with Siemens equipment : • Dekton countertop and induction cooktop • Wesco hood with PlasmaMade filter • Built-in oven and microwave • Built-in dishwasher • Liebherr wine fridge Amenities The centre of the village of St-Légier is 1.6 km away, or 3 minutes by car, 9 minutes by bus and 25 minutes on foot.Services:Café-restaurant, bakery, Denner, Coop, pharmacy, optician, doctor, dentist, podiatrist, hairdresser, veterinarian. Other amenities in Blonay and Vevey.Transportation : • Hauteville rail stop 190 m away, R35 Vevey-Pléiades • Blonay 3.7 km away, or 6 minutes by car, 14' by train • Vevey-Garre 2.4 km away, or 12' by train or 7' by car, or 30' on foot • Lausanne-station 30-40' minutes by car or by train Early childhood and education: • The Blonay - St-Légier - La Chiésaz REBSL Childhood Network aims to be a way of enabling parents to reconcile professional and family life by offering three types of care. • Primary and secondary school of Blonay - Saint-LégierThe Municipality of Blonay - Saint-Légier is responsible for organizing school transport. • Track years: 1P-11 VG and 11 VP Outside • Terrace ~107 m² • Swimming pool ~34 m²: single-hull with automatic shutter and heat pump • Garden: ~437 m² • Circulation surface: ~302 m² Annexes Included in the volume of the villa are the useful premises: • Laundry room: 4.5 m² • Swimming pool technical room: 7 m² • Available room/recreational: 20.40 m² • Garage: 27.80 m² • Basement clearance: 13 m² • Cellar: 5.50 m² • Shelter: 7 m² • Reduced: 2.80 m² • Attic: 65 m² Remarks • Net living area (sweepable, without "usable" area): 180.60 m² • Net "usable" area (sweepable): 158.40 m² • Total sweepable area: ~339 m² This quality transformation is carried out, built and sold by RTB Corvaglia Sàrl. Construction management Andrea d'Alessandro

  • Lake view
  • Mountain view
  • Swimming pool
Travel time
-
Patricia Burgner

Patricia Burgner

1 / 12
Patricia Burgner

Patricia Burgner

  • Lake view
  • Mountain view
  • Swimming pool
5.5 rooms188m²CHF 3,200,000.–
Rte du Montéliza 65, 1806 St-Légier-La Chiésaz

Detached house 5.5 rooms in St-Légier-La Chiésaz

Located in the peaceful residential area of Hauteville, in Saint-Légier (La Chiésaz), this new villa will combine modern comfort and cutting-edge technology. Surrounded by a carefully planted garden, it will offer an exceptional living environment with a 37 m² swimming pool, ideal for relaxing and enjoying the beautiful days. Benefiting from a privileged location, the property will benefit from optimal sunshine as well as a beautiful view of Lake Geneva and the surrounding peaks. Its 616 m² garden, decorated with welcoming terraces, will allow you to enjoy the outdoors all year round. Upstairs, the spacious interior will house four large bedrooms, three of which face south with access to a terrace, as well as two bathrooms. The 36 m² master suite, a true haven of peace, will have a dressing room and a double bathroom. Two of the bedrooms will exceed 20 m², while a fourth room, of more than 12 m², can be converted into a bedroom or office as needed. On the ground floor, a spacious entrance hall, equipped with built-in wardrobes, will give access to a bathroom equipped with a walk-in shower, perfect for family comfort and located on the pool level. The living space, with a surface area of 65 m², will consist of an open kitchen with island/bar and a bright living room overlooking the swimming pool and the 117 m² terrace, accessible through large bay windows. An integrated garage box, directly connected to the entrance hall, will complete this floor.The basement, with a surface area of 123 m², will include a modular room that can accommodate a carnotzet, technical areas, a cellar, a laundry room, a storage room and a shelter equipped with wolf hatches. Partially heated, this floor will have a tiled floor, offering both functionality and practicality.. From the villa, the panoramic view will embrace the Riviera, Lake Geneva as well as the mountains of the Alps and French Chablais. Amenities The centre of the village of St-Légier is 1.6 km away, or 3 minutes by car, 9 minutes by train and 25 minutes on foot.Services within 1.5 - 2 km:Café-restaurant, bakery, Denner, Coop, pharmacy, optician, doctor, dentist, podiatrist, hairdresser, veterinarian.Other amenities in Blonay and Vevey.Transport and distances: • Hauteville train stop 190 m away, line R35 Vevey-Pléiades • Blonay 3.7 km away, either 6 minutes by car or 14 minutes by train • Vevey-Gare 2.4 km away, or 12' by train or 7&39; by car, or 30' on foot • Lausanne-Gare 30' by car or train Early childhood and education: • The Blonay - St-Légier - La Chiésaz REBSL Childhood Network aims to be a way of enabling parents to reconcile professional and family life by offering three types of care. • Primary and secondary school of Blonay - Saint-LégierThe Municipality of Blonay - Saint-Légier is responsible for organizing school transport. • Track years: 1P-11 VG and 11 VP Outside Terrace 115.50 m²Swimming pool 37 m², buried and overflowingCirculation surface: 114.50 m² Annexes Included in the volume of the villa are the useful premises:Local (carnotzet): 3.30 m²Laundry room: 5.60 m²Swimming pool technical room: 7.80 m²Technical room: 12.80 m²Available space: 34:30 m²Garage: 22.20 m²Basement clearance: 10.70 m²Cellar: 5.50 m² Remarks Net living area (sweepable, without usable area): 189.20 m²Net useful area (sweepable): 123.20 m²Total sweepable area: ~312.40 m²Weighted useful sales area:(Net sales area + SUSNA/2)or 238.50 + (128.50/2) = 302.75 m²This property is designed, built and sold by RTB Corvaglia Sàrl.Construction management Andrea d'Alessandro

  • Lake view
  • Mountain view
  • Swimming pool
Travel time
-
1 / 22
7.5 rooms200m²CHF 3,230,000.–
Chemin du Champ-aux-Lièvres 17, 1806 St-Légier-La Chiésaz

Magnificent 7.5-room villa in St-Légier-La Chiésaz

Discover this magnificent 7.5-room villa located in the charming village of St-Légier-La Chiésaz, offering an exceptional living environment for you and your family.Key features of the property : • Spacious living area : 200 m² spread over 2 floors, providing optimal comfort for the whole family. • Attractive exterior : A spacious plot of 974 m² with a terrace, ideal for enjoying sunny days. • Renovation : The villa is fully renovated, ensuring modern and high-quality finishes. • Breathtaking view : Enjoy a magnificent view of the surroundings. • Guaranteed tranquility : Located in a quiet area, away from noise pollution. • Perfect for families : Child-friendly environment with plenty of space to play and grow. Additional features : • 4 bathrooms for optimal comfort • Dishwasher for a facilitated daily life • Parking spaces included • Cable TV available Location : St-Légier-La Chiésaz is a peaceful village offering a pleasant living environment. The Les Chevalleyres train station is accessible on foot in 14 minutes, facilitating your travel. The region benefits from generous sunshine in the summer, ideal for enjoying your outdoor space.This exceptional villa is available immediately, ready to welcome its new owners. Do not miss this unique opportunity to acquire a high-standard property in an idyllic setting, combining modern comfort, tranquility, and proximity to nature.

Travel time
-
Tschannen David

Tschannen David

1 / 13
Tschannen David

Tschannen David

  • Parking space
  • Garage
7.5 rooms376m²CHF 3,490,000.–
A St-Légier-La Chiésaz, 1806 St-Légier-La Chiésaz

Beautiful 7.5-room property in the heart of a highly sought-after neighborhood

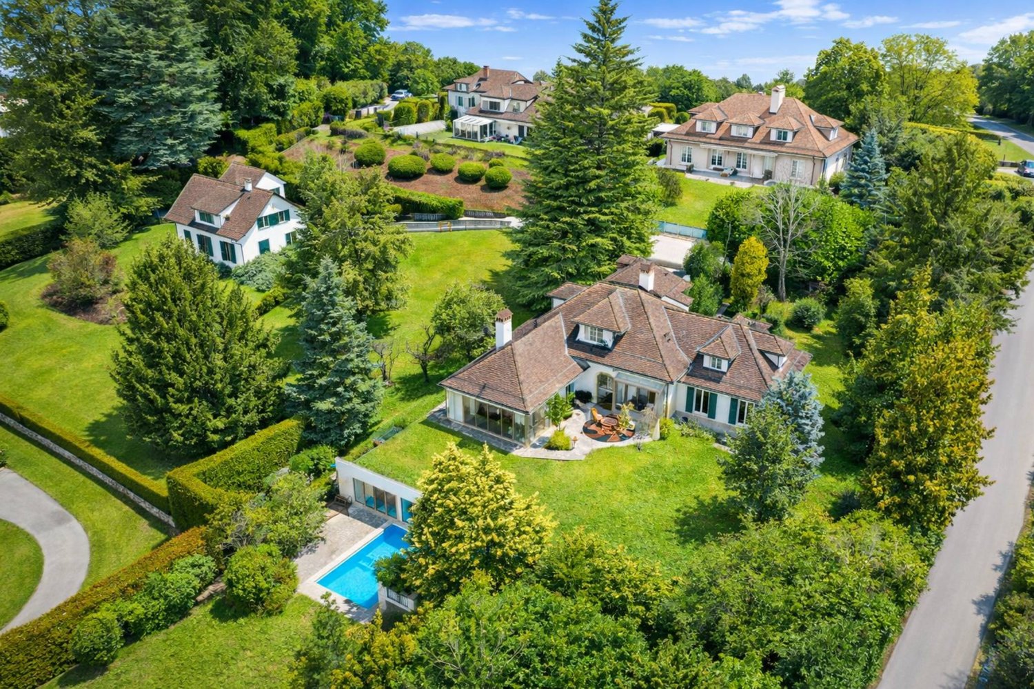
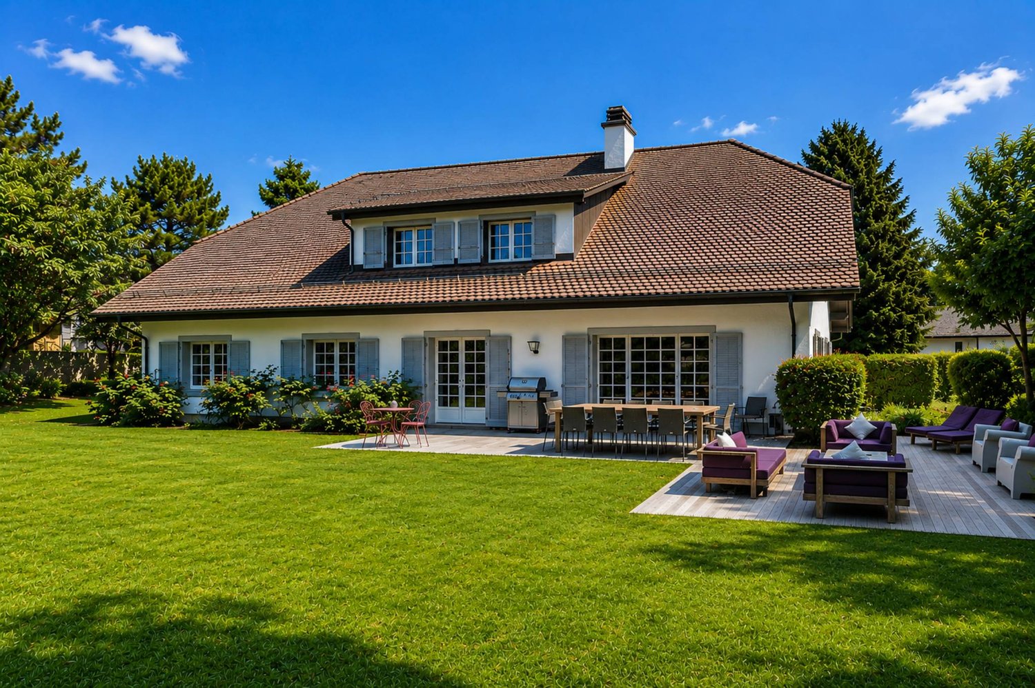
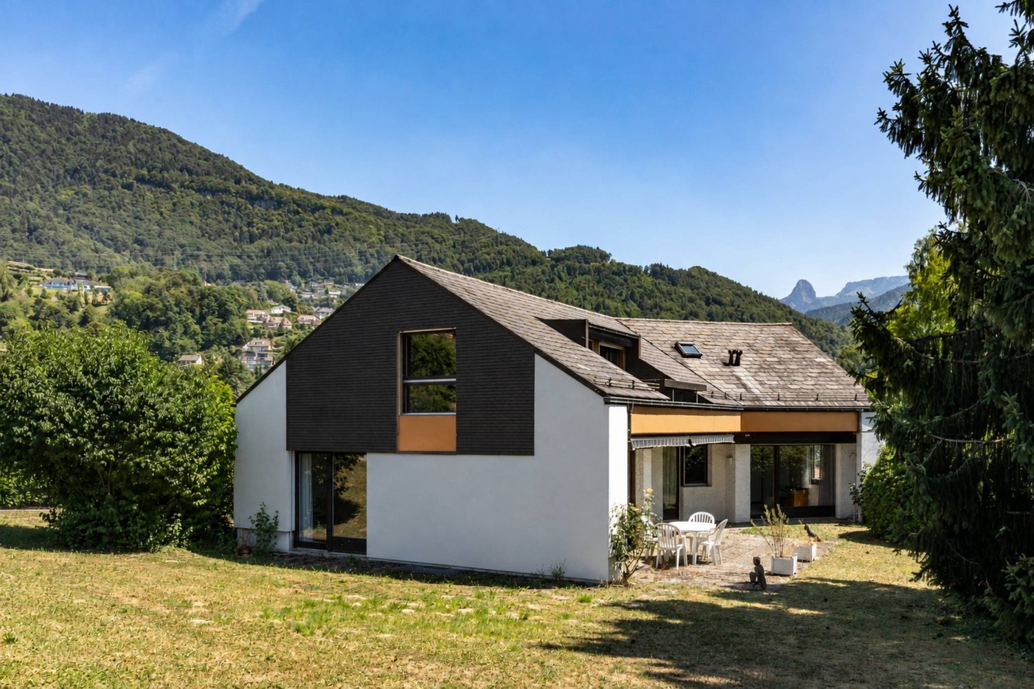
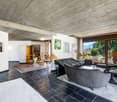
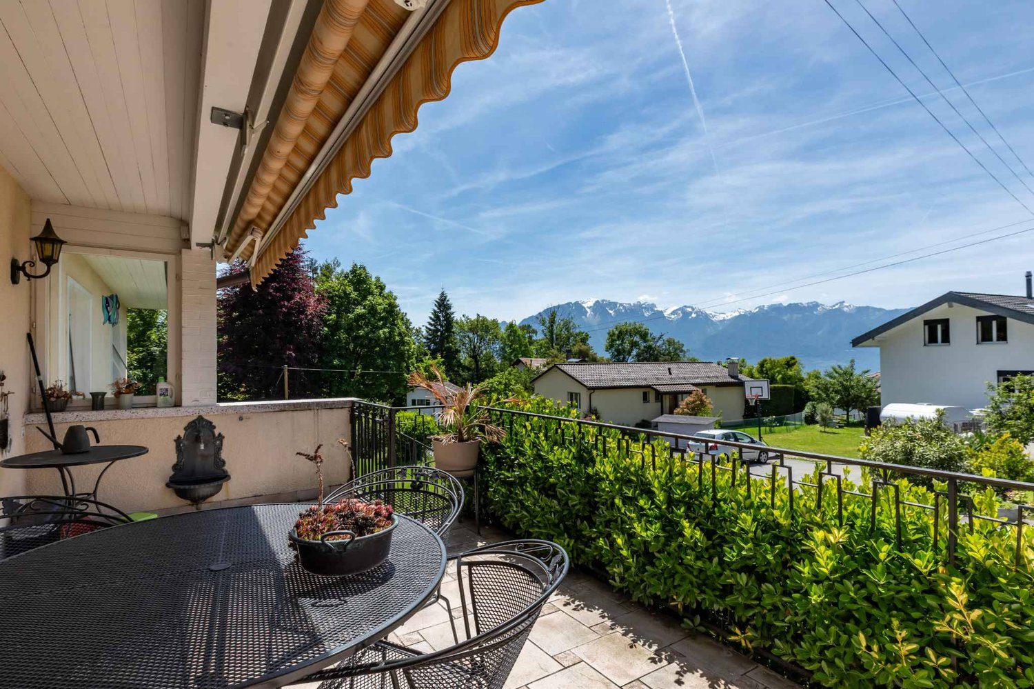
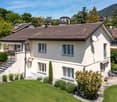
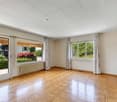
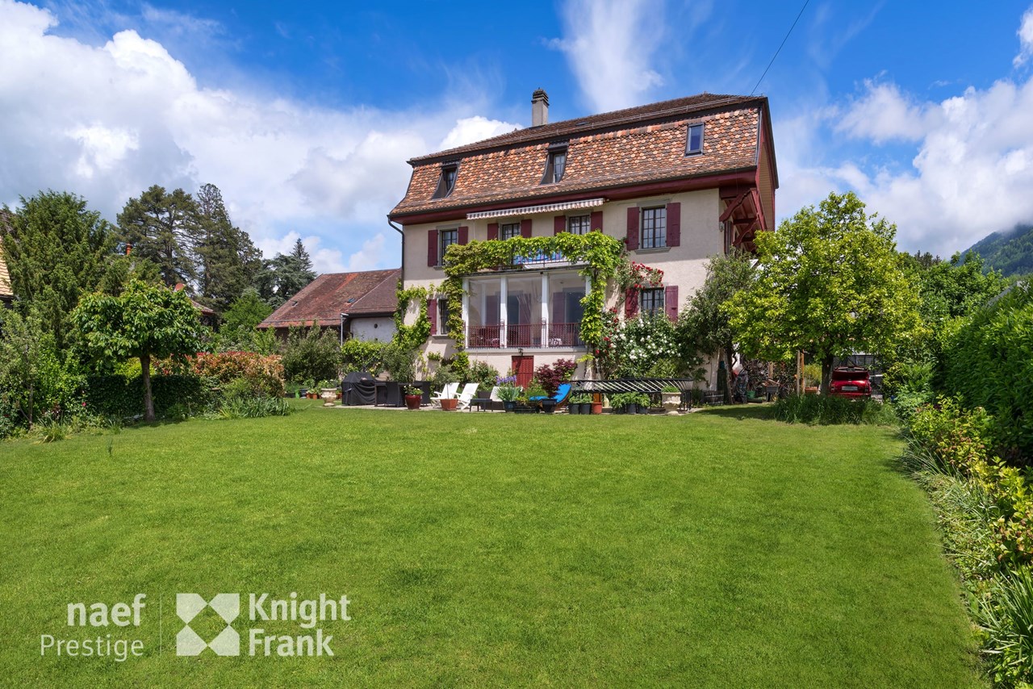
Located in the heart of a particularly quiet and green residential environment, this beautiful individual property of 7.5 rooms offering 5 bedrooms benefits from a privileged situation in one of the most sought-after neighborhoods of Saint-Légier. Just a few minutes from the International School Haut-Lac and all amenities, it offers a sought-after living environment, combining tranquility, intimacy, and comfort.Built in 1980 on a magnificent plot of 1'769 m², this house has been maintained with the greatest care over the years. It has benefited from several major renovations, the most recent of which was carried out in 2022, allowing it to present itself today in an excellent state of maintenance.Developing approximately 280 m² of living space and 376 m² of usable space, the property seduces with its generous volumes, harmonious distribution, and warm atmosphere. Each space has been designed to offer optimal living comfort in a preserved environment, where calm and intimacy are the watchwords.The outdoor amenities are a true green jewel. Completely redesigned with taste, the garden offers several terraces and relaxation areas inviting you to fully enjoy the beautiful days. Whether to receive family and friends or simply to savor a moment of quiet, this outdoor space offers a green, elegant, and particularly intimate setting.A large garage as well as several outdoor parking spaces complete the amenities of this high-standing property, ideal for a family seeking space, comfort, and exceptional quality of life.

  • Parking space
  • Garage

Suggested properties for you based on search results

Other interesting objects