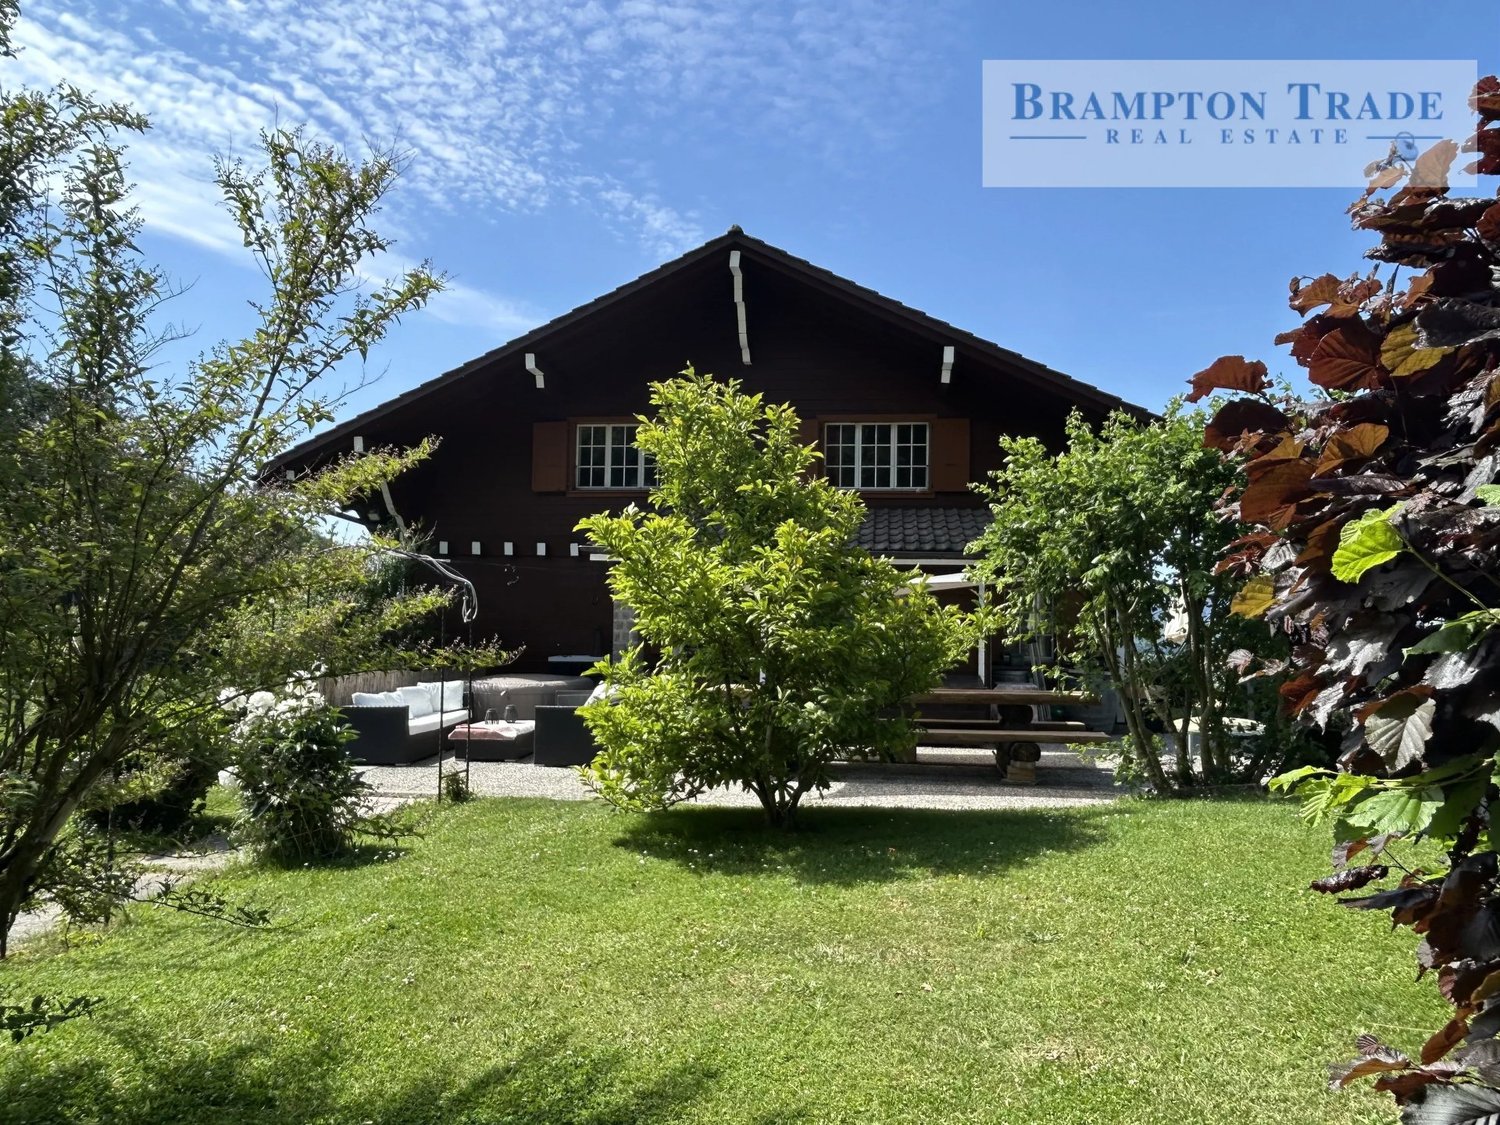
St-Cierges - Chalet buy

We recommend expanding your search criteria to get similar results. The current filters didn’t return any matches.

If you don’t want to change your current search criteria, we recommend creating a search alert, so you’ll be notified when matching offers become available.

More objects in your automatically expanded search area
7 results - Radius: + 20km
Maik Bongard

Maik Bongard

1 / 13
Maik Bongard

Maik Bongard

  • Garage
  • View
7.5 rooms300m²CHF 1,680,000.–
1619 Châtel-Saint-Denis

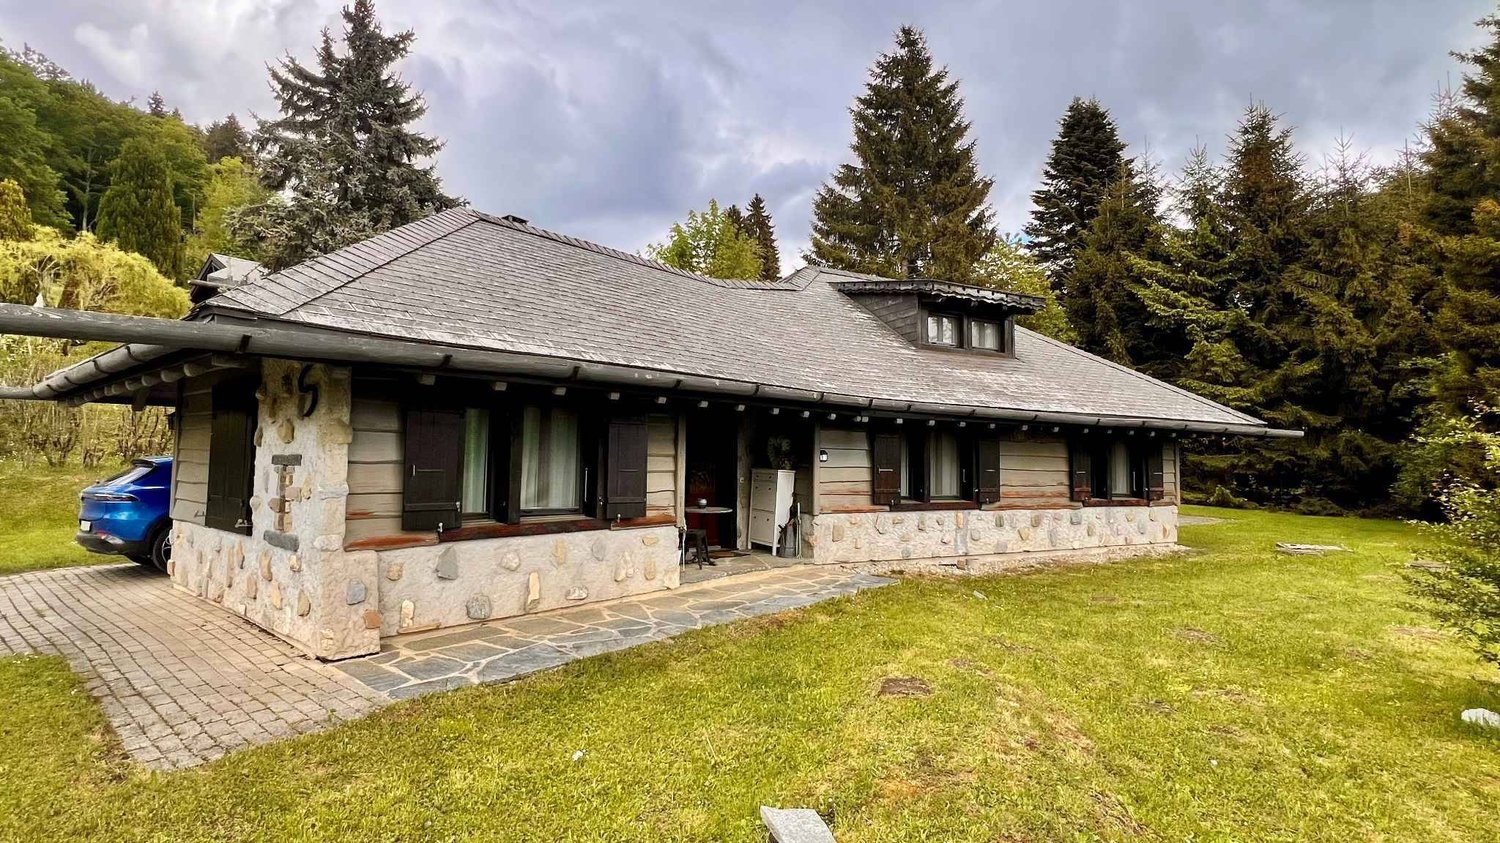
LES PACCOTS - MAGNIFICENT 7.5-ROOM CHALET

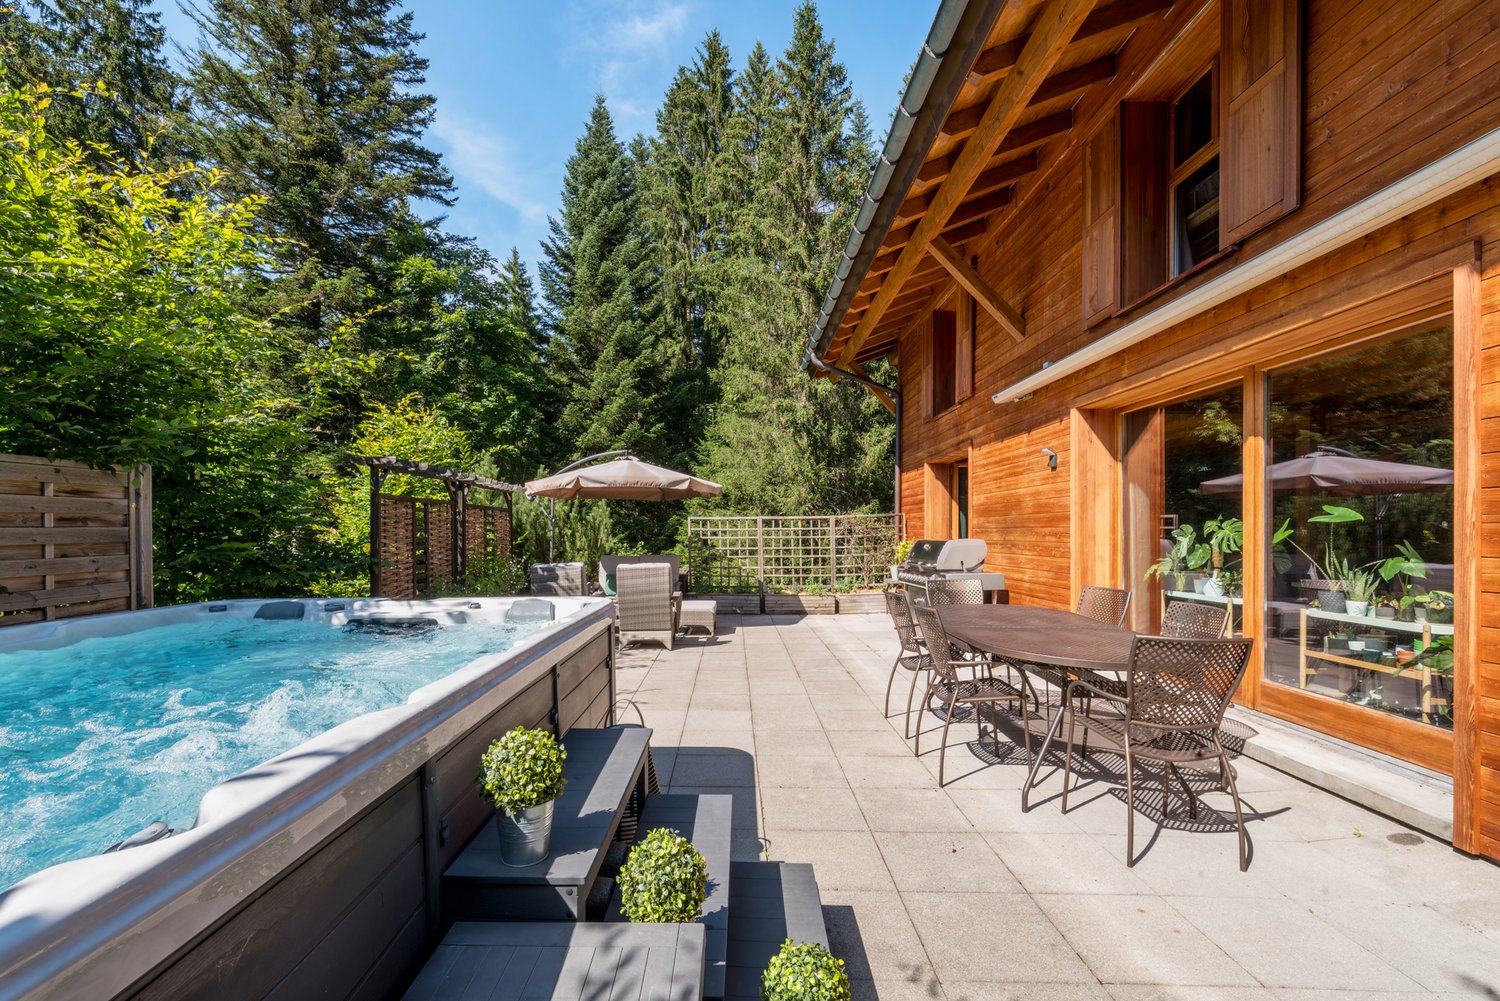
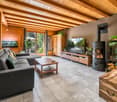
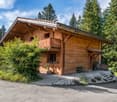
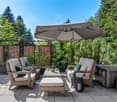
Located in the heart of the Paccots resort, this magnificent 7.5-room chalet of approximately 300 m² of living space was built in 2011 on a beautiful plot of 994 m². Ideally located in the immediate vicinity of amenities and the departure of ski facilities, it enjoys an unobstructed view of the mountains and benefits from maximum sunshine, with the forest right next door. A true haven of greenery, calm and in the heart of nature.Built on three levels, this wooden chalet combines the authentic charm of the mountain with resolutely contemporary comfort. It is fully equipped with a domotic system (wi-fi and interphone) combining modernity and practicality, and boasts excellent energy performance thanks to its air-water heat pump and carefully insulated envelope (CECB certificate: envelope B, overall efficiency B, CO2 emissions in class A).Distribution of spacesGround floor, a vast open and bright living space, entirely turned towards the outside and the terrace: • Lounge with fireplace • Dining room • Modern fully equipped kitchen • Additional living room • Entrance • Separate toilet First floor, the night area served by a corridor: • Parental suite with dressing room • Three bedrooms • One office • Bathroom • Balcony Basement: • Large garage for two vehicles with electric charging station • Additional living room • Laundry room • Technical room • Storage room The highlights • Recent chalet (2011) of beautiful design, in excellent condition • Prime location, at the foot of the slopes and close to shops • Unobstructed view of the mountains and very sunny exposure • Spacious open and bright living space on the ground floor • Four bedrooms, including a parental suite with dressing room, and an office • Large terrace with 9-seater spa • Excellent energy performance (CECB B/B/A, heat pump) • Complete domotic system (wi-fi, interphone) • Double garage with charging station and outdoor parking spaces • Wooded plot of 994 m² on the edge of the forest Recent renovations and investments (over CHF 318,000) • New kitchen and painting of kitchen/dining room (2017) • Outdoor layout and retaining wall (2018) • Domotics, wi-fi and interphone (2020-2022) • Sanding, shielding of virevents and copper gutter (2021) • Replacement of oil heating with a heat pump (2022) • Refurbishment of the interior insulation of the roof (2023) • Painting, insulation and epoxy resin floor of the garage (2023) • Refurbishment of the garage facade and gate (2023) • Various exterior maintenance work and ornamental wall Visit only in the presence of and/or with the prior agreement of Coldwell Banker Swiss Riviera. No document can be transmitted to third parties without authorization.

  • Garage
  • View
Neiva Martins Julien

Neiva Martins Julien

1 / 13
Neiva Martins Julien

Neiva Martins Julien

  • Parking space
  • View
8 rooms300m²CHF 2,550,000.–
A Mauborget, 1453 Mauborget

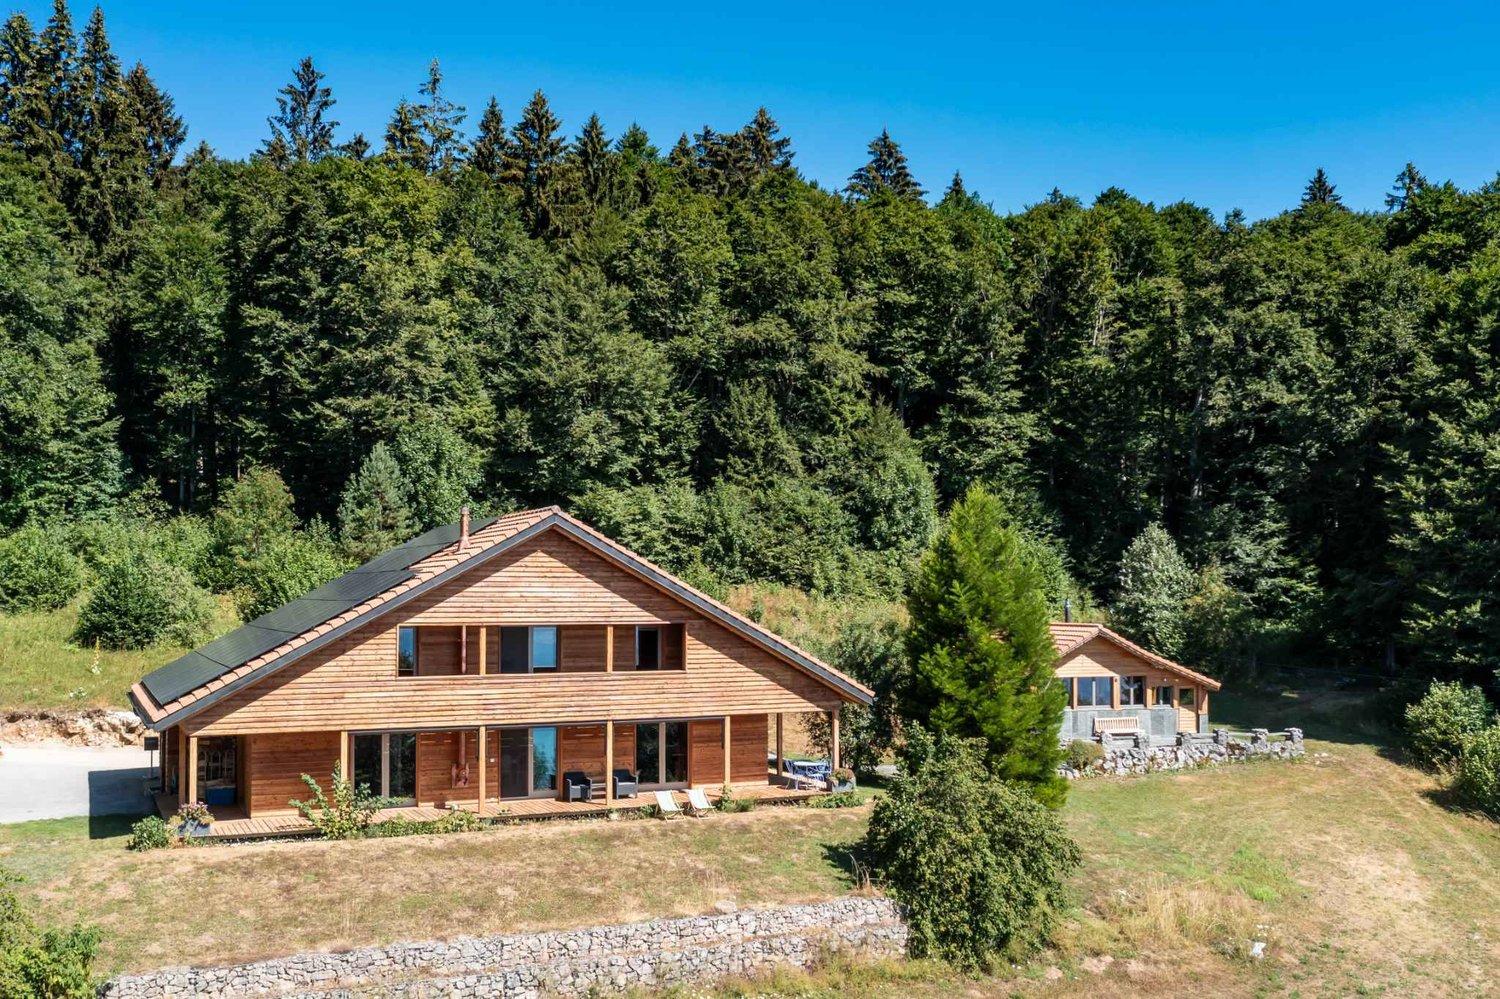
Exceptional Property - Two Independent Chalets

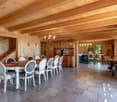
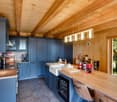
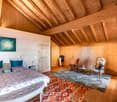
BARNES Yverdon exclusivity!Nestled in the heights of the charming Mauborget commune, this exceptional property seduces with its unique natural setting and spectacular panoramic view of the lake, the plain, and the majestic Alpine chain. On the edge of the forest, in a peaceful and preserved environment, it offers both intimacy, comfort, and high-end amenities.The complex consists of two independent chalets, which have undergone significant renovation work during 2026, combining the charm of mountain architecture with contemporary comfort. The main chalet, built in 2001 in solid wood, develops nearly 230 m² of living space over two levels, complemented by an excavated basement. Its vast living room with a fireplace, equipped kitchen, and bright spaces extended by a large wooden terrace invite you to fully enjoy the panorama. The chalet has also benefited from a complete sanding of its exterior facades, highlighting the original wood, as well as the installation of a storage battery coupled with photovoltaic panels, optimizing its energy autonomy.The second chalet, built in 1956 and renovated in 2026, offers approximately 70 m² of living space. Welcoming and cozy, it has a living room with a Swedish stove, a functional kitchen, a bedroom, and a modern bathroom. Its practical basement allows for storage of equipment and materials. This independent space is ideal for accommodating guests, creating an annex dwelling, or renting.The exteriors reinforce the exceptional character of the place. The plot, with an area of approximately 12,000 m², is complemented by nearly 8,000 m² of adjacent forest.The property's amenities have also been enriched by the installation of a wellness area with a sauna, offering a true haven of relaxation, as well as the installation of photovoltaic panels associated with a storage battery, guaranteeing better energy efficiency and a sustainable approach.Access is ensured year-round by a communal snow-cleared path. Several parking spaces have been arranged, and a covered area allows for sheltering two additional vehicles.

  • Parking space
  • View
1 / 8
  • Parking space
  • Balcony / Terrace
  • Tumble dryer
  • +3
1.5 rooms40m²CHF 930,000.–
Sur Demande 1, 1018 Lausanne

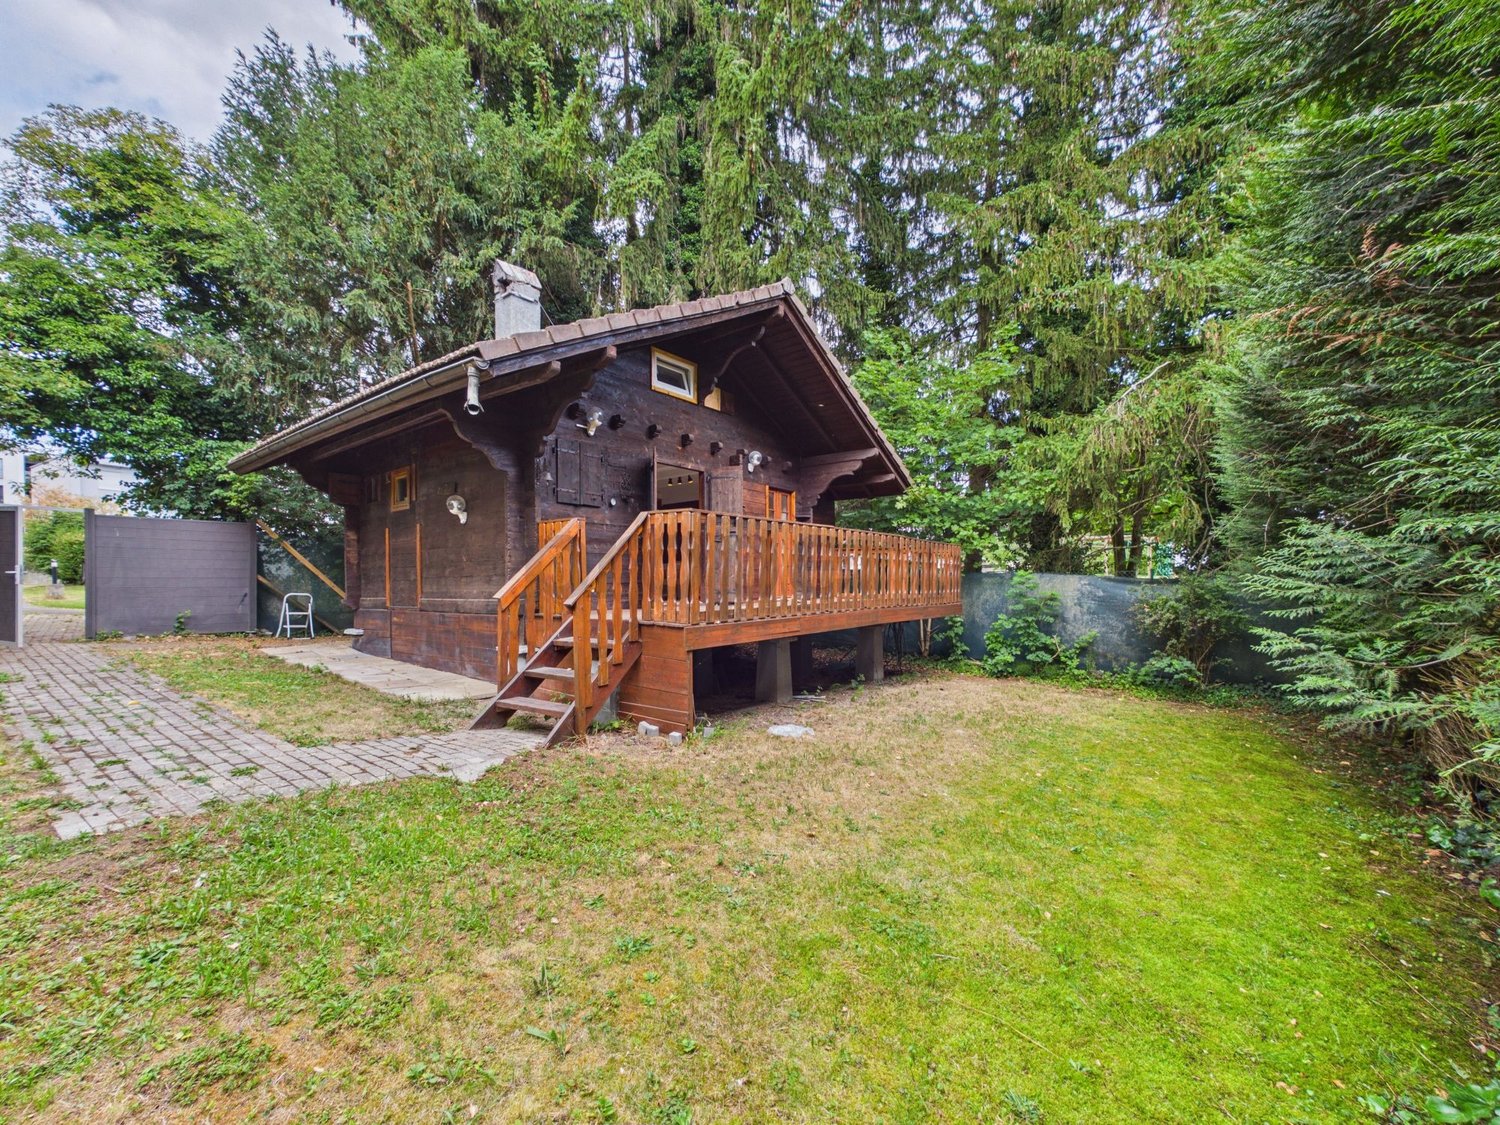
Rare opportunity - Fully renovated chalet for sale in Lausanne

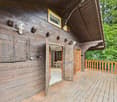
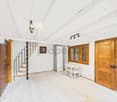
Rare opportunity - Fully renovated chalet for sale in Lausanne Discover this charming 1.5-room chalet located on Route de la Clochatte, in a quiet and green environment of Lausanne. Fully renovated and available immediately, this property combines the authentic charm of wood with modern amenities, offering a pleasant living space near all amenities. • The main advantages • Fully renovated chalet • Available immediately • Wooden terrace and balcony • Nice brightness thanks to large windows • Modern fully equipped kitchen • Contemporary bathroom • Unobstructed view and excellent sunlight • Quiet and residential environment A warm and comfortable living spaceSpread over two levels, this chalet seduces with its welcoming atmosphere and careful finishes. The exposed beams, wooden floors, and large glass surfaces create a bright and harmonious living space, bathed in natural light throughout the day.The modern kitchen integrates perfectly into the whole and offers all the necessary comfort for daily needs. The bathroom, elegantly appointed, completes this property with contemporary equipment and quality materials.A pleasant outdoor space in a privileged environmentThe wooden terrace constitutes a true relaxation area, ideal for enjoying the beautiful days in a green and peaceful setting. Thanks to its beautiful exposure and unobstructed view, the property benefits from generous sunlight and a pleasant sense of space.An ideal location in LausanneThe property benefits from a sought-after location, combining tranquility and accessibility. The Clochatte bus stop is just a few minutes' walk away, while the International School of Lausanne, local shops, a pharmacy, and various amenities are easily accessible.In summaryThis fully renovated chalet represents a rare opportunity for those looking for a character property, offering comfort, brightness, and quality of life in a residential area of Lausanne.A visit will convince you of its full potential.

  • Parking space
  • Balcony / Terrace
  • Tumble dryer
  • +3
Travel time
-
Sev SELIMI

Sev SELIMI

1 / 11
Sev SELIMI

Sev SELIMI

  • Parking space
  • Balcony / Terrace
  • Garage
  • +1
6.5 rooms136m²CHF 1,020,000.–
1315 La Sarraz

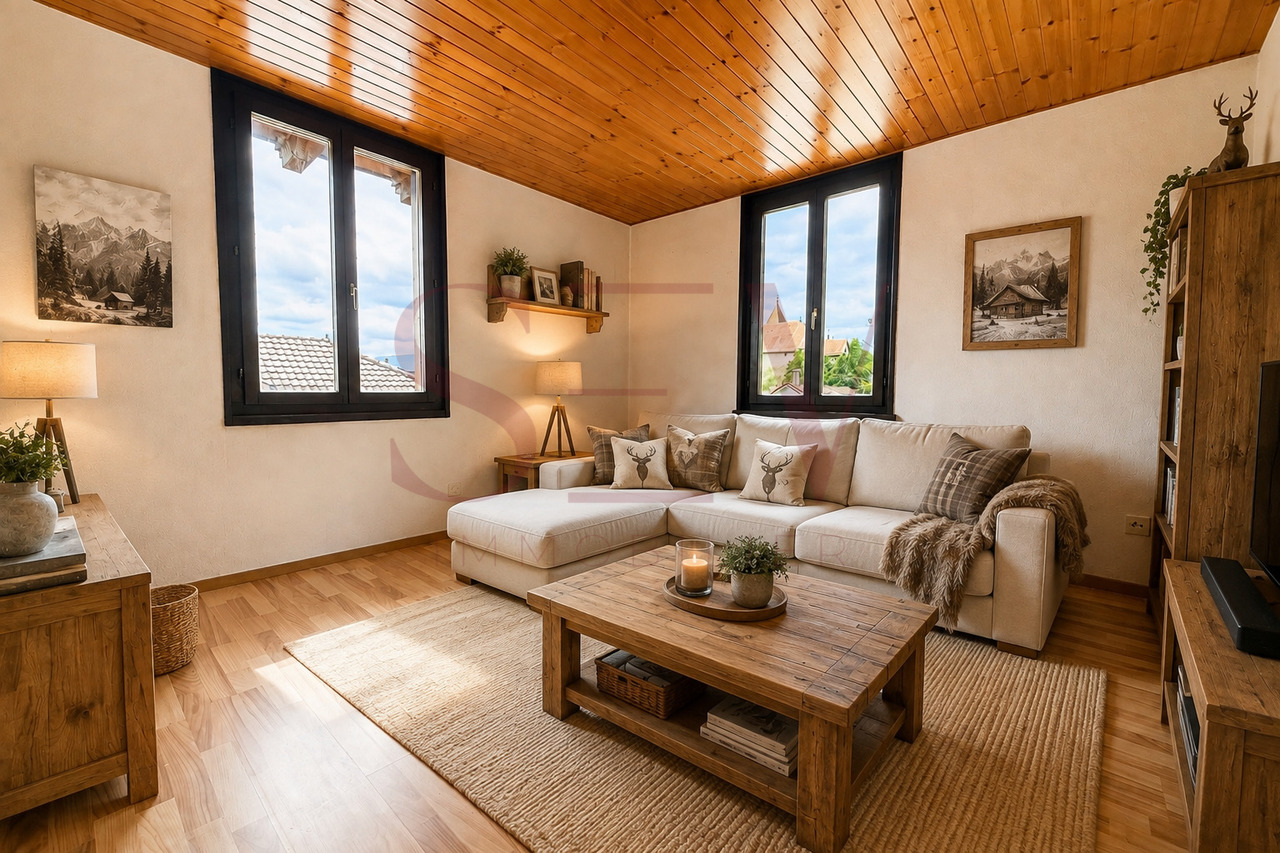
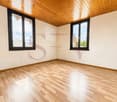
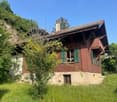
2 apartments with 3.5 rooms - Chalet with character and open view

Located in a calm and green environment, this character chalet built in 1927 and renovated in 1984 offers approximately 137 m² of living space and benefits from a beautiful open view of the countryside and the Cossonay hills.To be renovated, it offers great potential and consists of two independent 3.5-room apartments, ideal for a family, an intergenerational project, or a rental investment.Ground floor: includes a bright living room, an equipped kitchen, and two bedrooms. This apartment, heated by radiators, also benefits from direct access to the garden.First floor: the second apartment also has a living room, an equipped kitchen, and two bedrooms, as well as an independent entrance and a balcony with a panoramic view. This level benefits from underfloor heating, providing additional comfort.The property is situated on a wooded plot of 1,743 m², with approximately 700 m² fully usable, the remainder consisting of a natural cliff and a wasteland area.A complete basement with cellar, laundry room, technical room, and carnotzet completes the property, as well as a workshop of approximately 29 m².Outside, the property has a pergola with a fireplace and outdoor kitchen, a wooded garden, 4 external parking spaces, and a closed garage.An authentic property offering many possibilities for layout, in a privileged setting in La Sarraz.Contact us today to organize your visit and discover your future home at +41 78 612 70 80.

  • Parking space
  • Balcony / Terrace
  • Garage
  • +1
1 / 12
1.5 rooms35m²CHF 750,000.–
1018 Lausanne

Authentic charm of wood, modern finishes, and a terrace on the edge of a green area

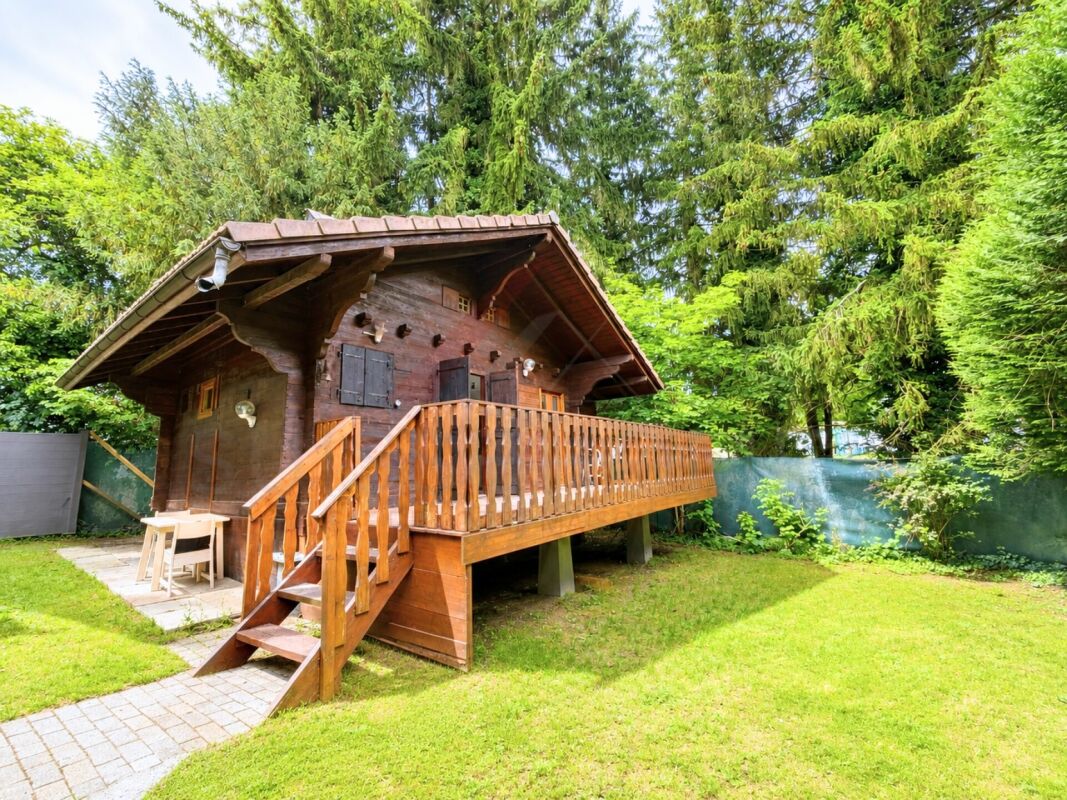
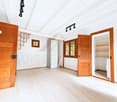
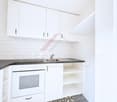
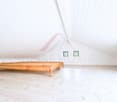
Available immediately, this charming, habitable chalet with 1.5 rooms spread over two levels is located on Route de la Clochatte, in the heart of a peaceful neighborhood in Lausanne (1018). It perfectly combines the authenticity of woodwork and contemporary comfort, offering a green, calm, and particularly bright living space, ideal for recharging in complete tranquility.The interior spaces are distinguished by a parquet floor, white, purified walls, and exposed beams that give the place a unique character. Large glass doors flood the rooms with natural light and open directly onto the outside. The kitchen is fully equipped with white furniture, elegant black countertops, a stainless steel sink, vitrified ceramic hobs, and a built-in oven. The contemporary bathroom boasts white tiles on the walls, a black and white graphic floor, a glass shower, and a wooden washbasin unit. Outside, a superb wooden terrace, surrounded by lush vegetation, constitutes the ideal spot to enjoy the beautiful days and optimal sunlight. Located in a very quiet residential environment, both day and night, the chalet benefits from remarkable accessibility: the "Clochatte" bus stop is just a 4-minute walk away, the International School of Lausanne is 6 minutes away, while the nearest shops (Denner) and pharmacy are accessible within a ten-minute walk.This property offer is characterized by: • Habitable chalet with 1.5 rooms on two levels, combining wood charm and modernity • Can be a beautiful renovation/expansion project • Bright interior with parquet, exposed beams, and large glass windows • Fully equipped kitchen and carefully designed modern bathroom • Magnificent wooden terrace in the heart of a green setting • Exceptionally calm and sunny living atmosphere • Excellent accessibility with the "Clochatte" bus stop just a 4-minute walk away • Immediate proximity to amenities (shops, pharmacy, and international schools) • Immediate availability Interested? Contact us for a non-binding consultation!


Other interesting objects