Sobrio - Villa buy

We recommend expanding your search criteria to get similar results. The current filters didn’t return any matches.

If you don’t want to change your current search criteria, we recommend creating a search alert, so you’ll be notified when matching offers become available.

More objects in your automatically expanded search area
15 results - Radius: + 10km
1 / 13
180m²CHF 990,000.–
6743 Bodio

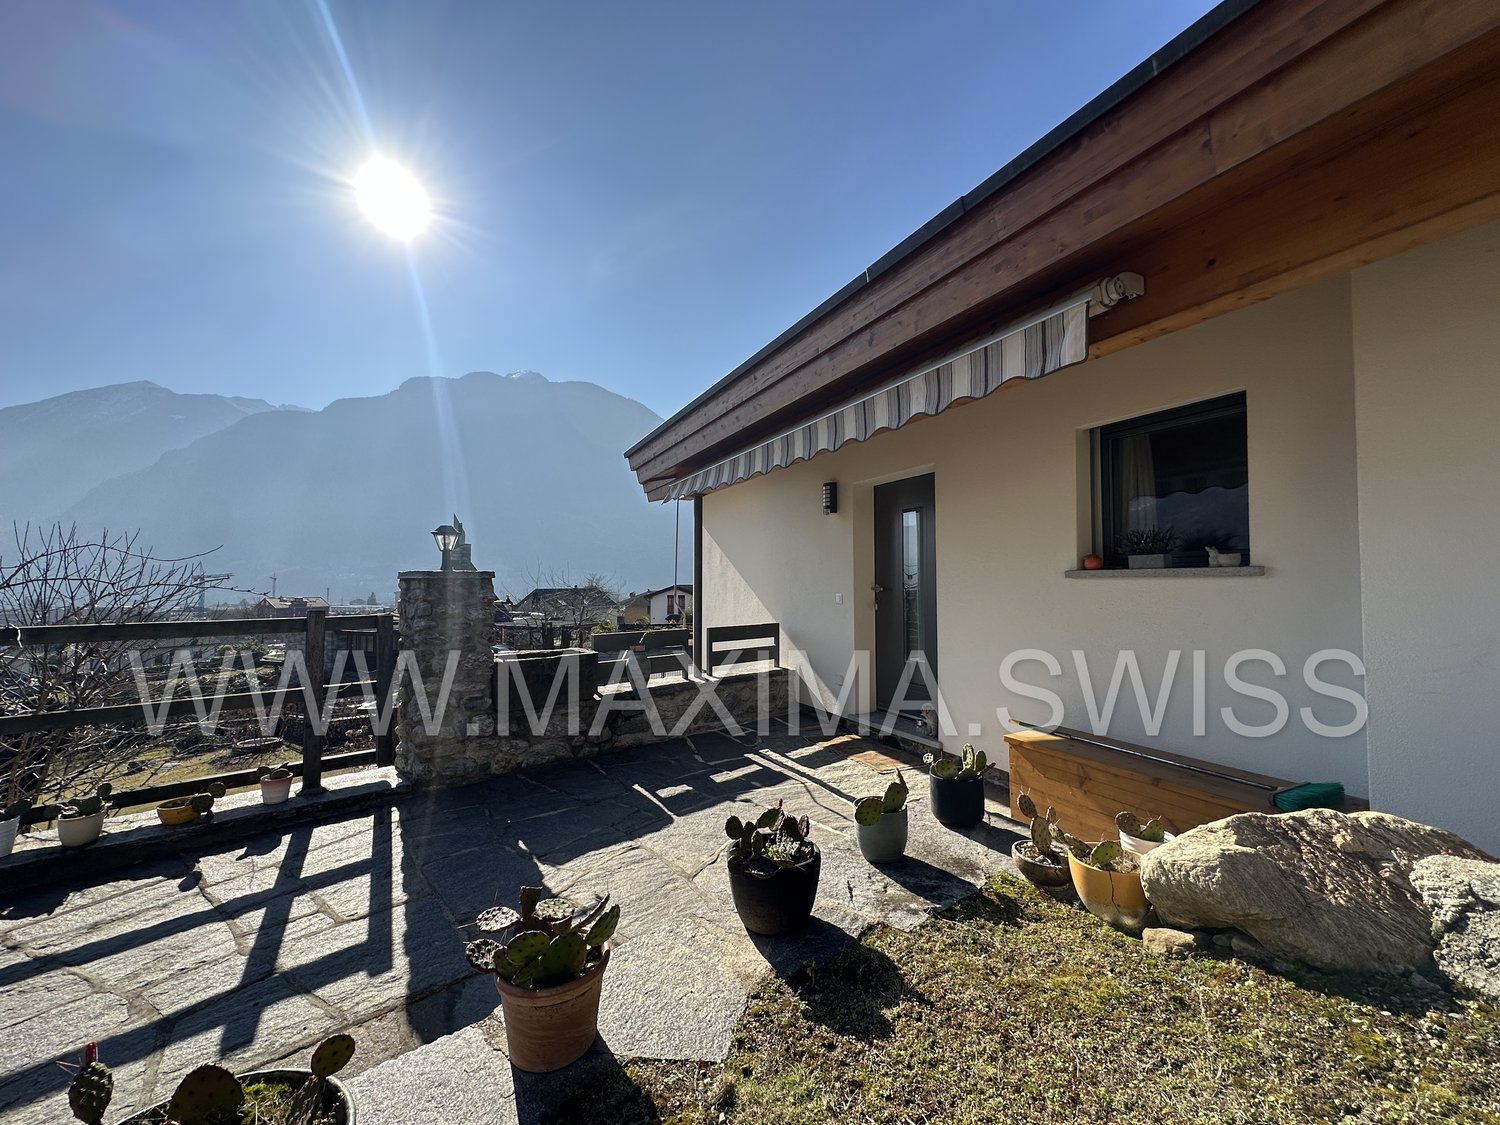
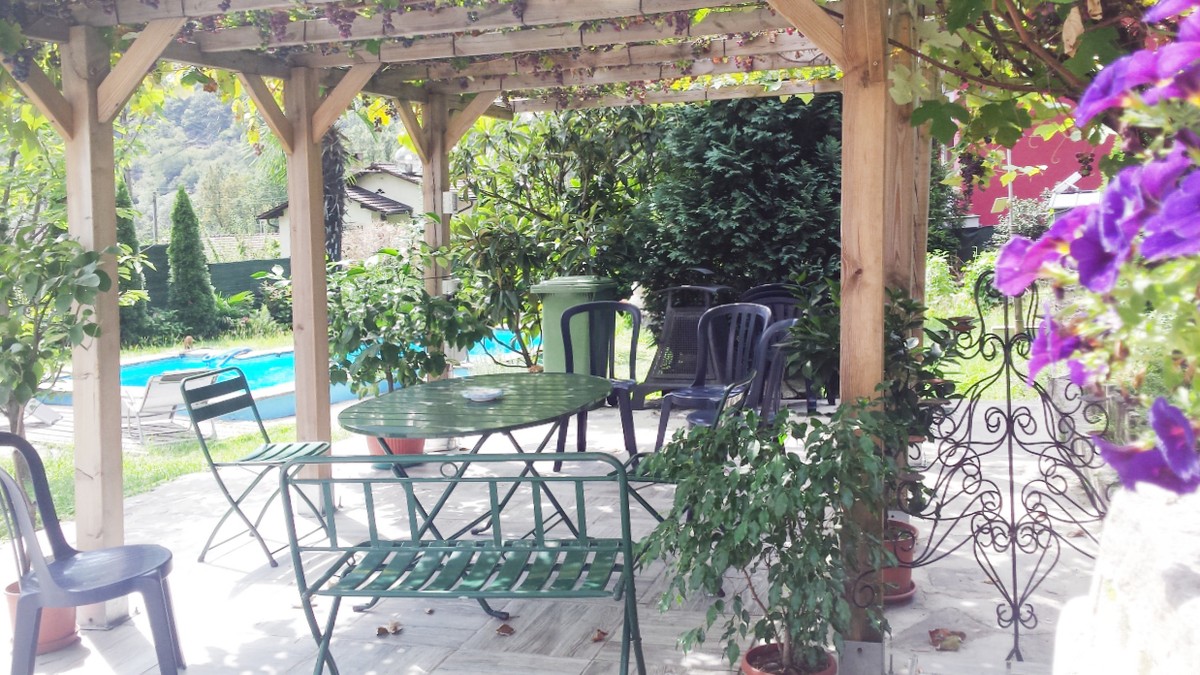
Large 9-room villa with swimming pool and large garden

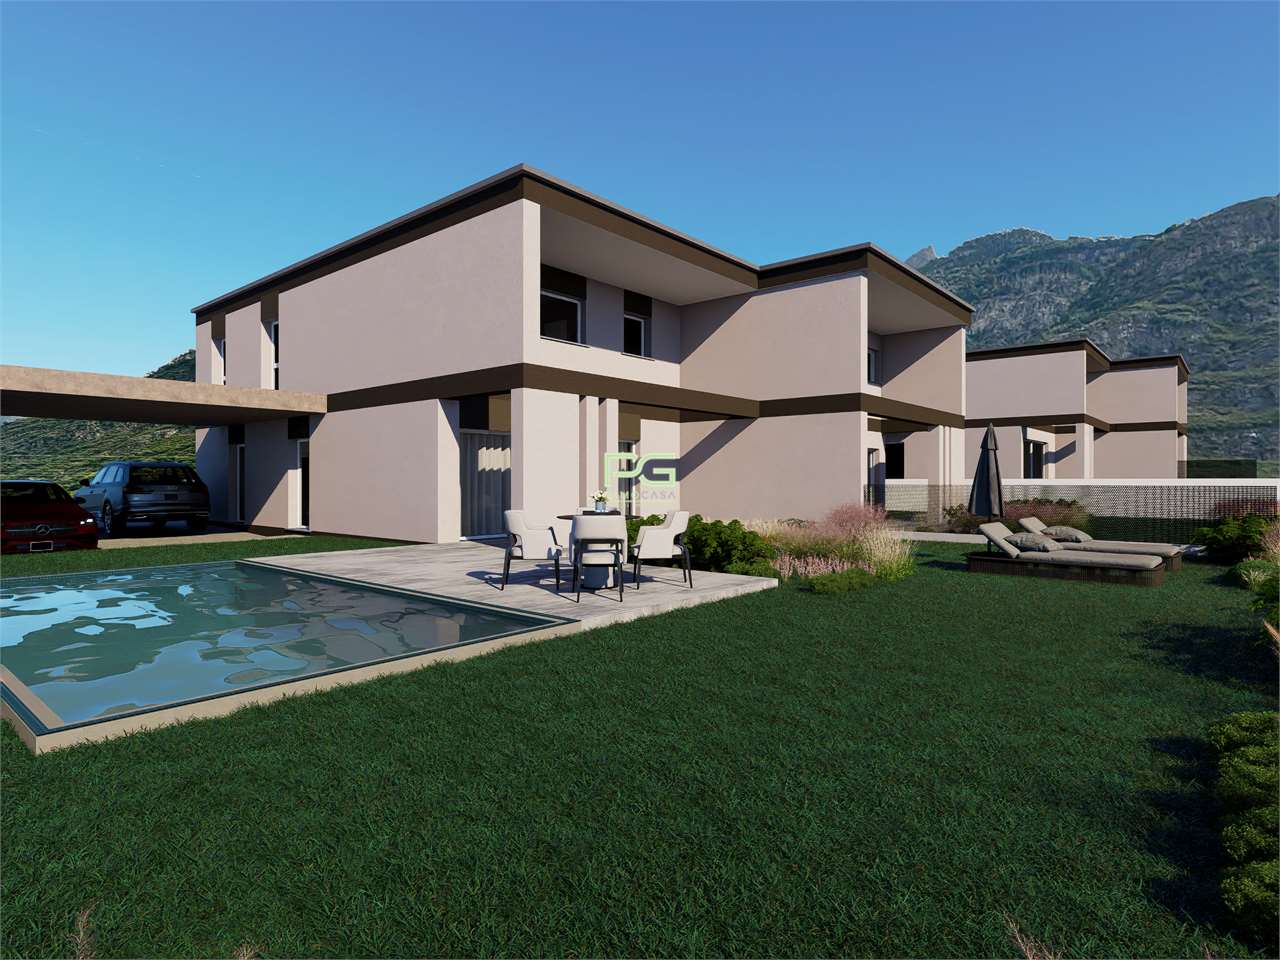
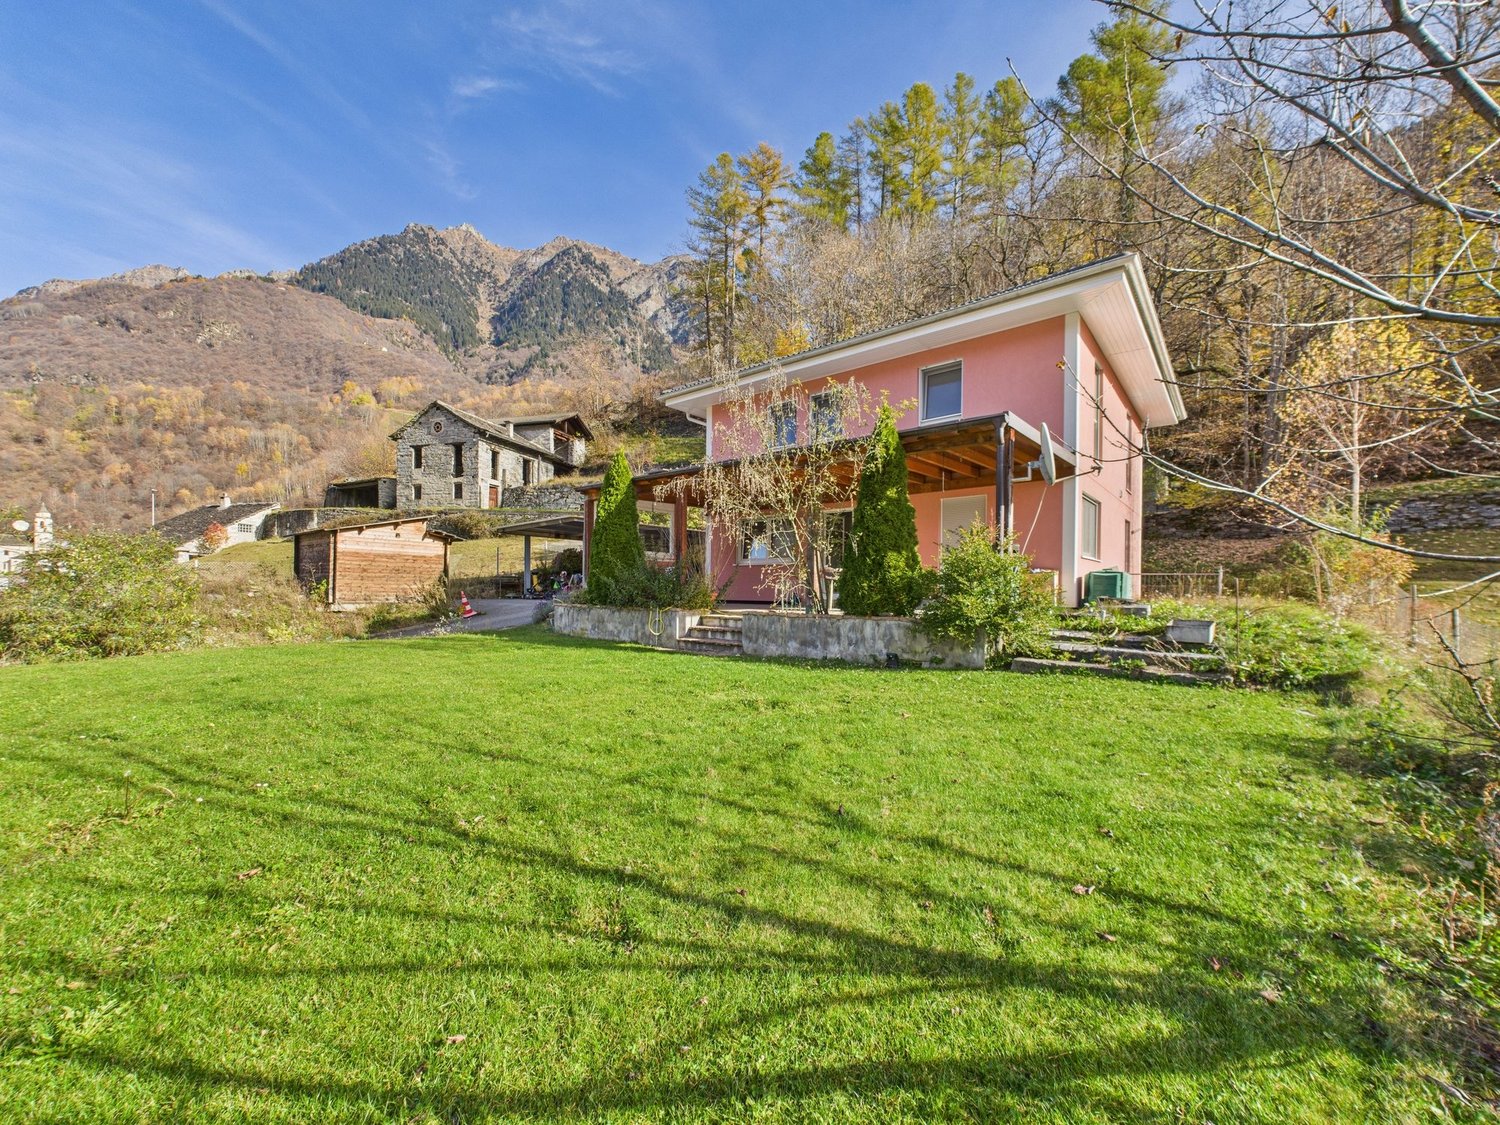
In Bodio, among the open landscapes of Ticino and a daily life that flows with measure, where nature accompanies the days and the rhythm of life remains pleasantly human, we propose a beautiful villa of 9 rooms for sale.The property is located in the municipality of Bodio, offering a collected and discreet residential context, ideal for those who want to live in the peace of nature.The west exposure gives the environments a light that changes with the hours, accompanying the house towards the warmth of the afternoon and the softer atmospheres of the evening.Outside, the large garden of about 650 m² becomes a real scenario of life, with a swimming pool that invites to slow down and a terrace that naturally expands the moments in the open air, between conviviality and quiet for a true daily well-being.The house, distributed on two levels, also has a grotto, a detail that adds personality and opens to different uses, between atmosphere and tradition for convivial winters and joyful gatherings with the whole family and friends.The property, built in 1980, is currently to be restored, offering a solid base and the opportunity for a renewal capable of valorizing spaces and potential to the best.The heating is currently provided by a centralized gas oil system with radiator distribution, helped by wooden windows and single glazing.It is worth noting that a property of such generous dimensions represents a true rarity nowadays. If one decides to undertake a renovation work, one could have a truly unique object with very interesting revaluation possibilities.For laundry, a laundry room is available on the ground floor/basement, a convenient and well-organized solution that guarantees practicality in daily management.The property consists on the ground floor of the living room with access to the terrace and the garden with swimming pool, the kitchen, the sleeping area with two double bedrooms and a single bedroom, and two bathrooms; on the ground floor/basement there is the living room with kitchenette, two rooms, a study, a bathroom and the laundry room.An internal parking space, an external parking space and accessory rooms/cellar for about 50 m² complete this interesting offer.A LARGE VILLA WITH GREAT POTENTIAL!!

1 / 13
4.5 rooms238m²CHF 1,125,000.–
6710 Biasca

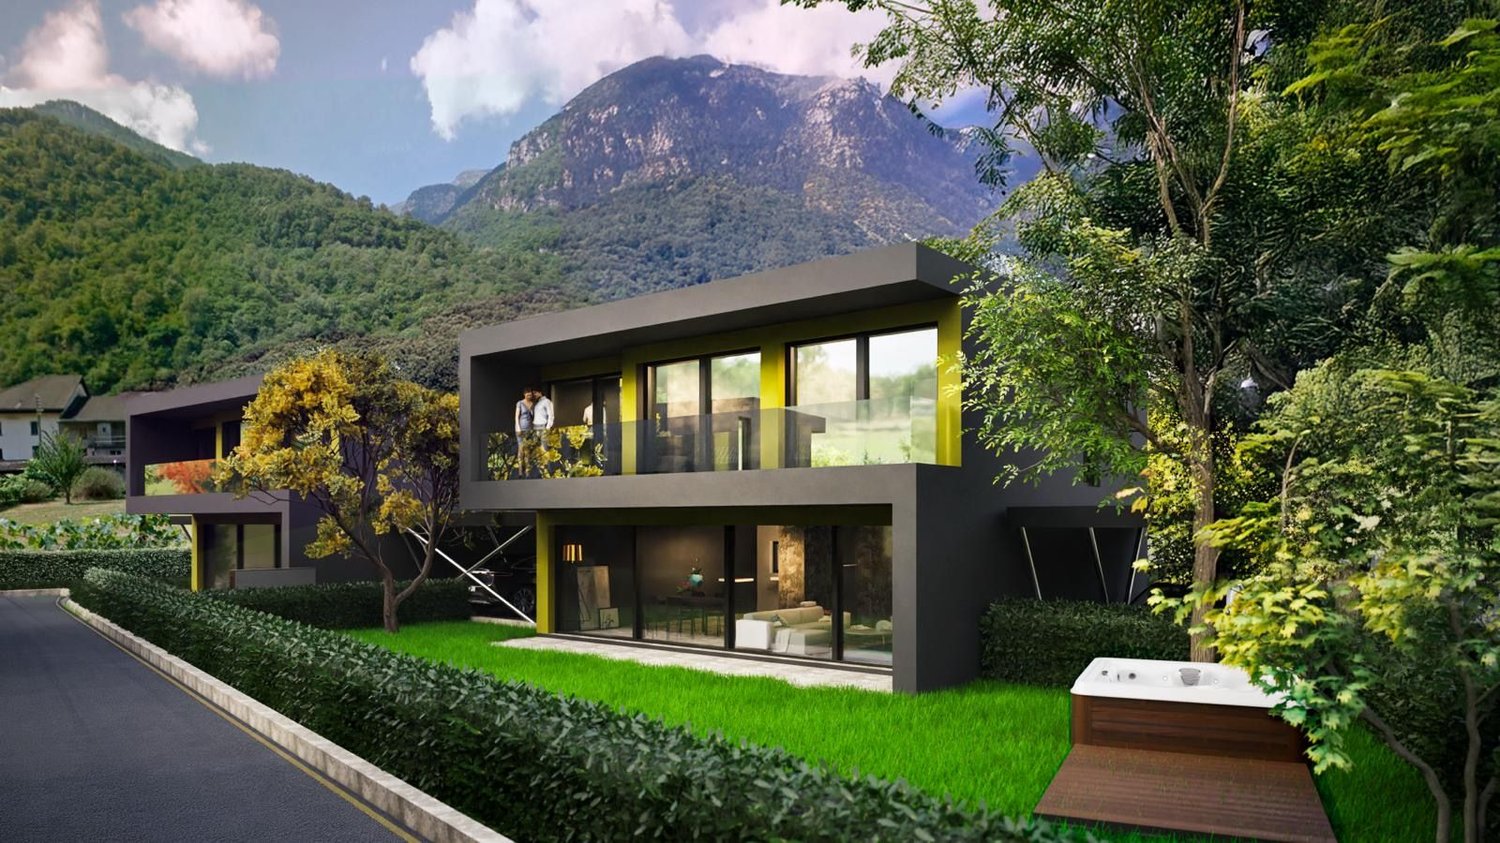
Modern 4.5-room villa with private garden in Biasca

We are offering for sale in Biasca, in the Case Tinetti area, a modern single-family villa with 4.5 rooms, inserted in the new and exclusive Residence Riviera, a residential project of new construction immersed in greenery and characterized by contemporary and functional architecture. Delivery is expected in 2027. The house develops on three levels and offers a total gross area of approximately 238 sqm, plus a private garden of approximately 111 sqm, guaranteeing well-distributed spaces, brightness, and perfect livability for a family.The outdoor spaces, although more collected compared to the adjacent villa, are well organized and easily accessible, ideal for moments of relaxation, outdoor life, and daily management with maximum practicality.The villa is located in a quiet residential area, surrounded by greenery, a short distance from the center of Biasca and the main services, with excellent connections to Bellinzona, Lugano, and the main thoroughfares of the Canton of Ticino.The entrance leads to a large and bright living area, composed of a living room and dining room in an open space of over 30 sqm, valued by large windows that create a perfect continuity with the external terrace and garden. The kitchen, separate but harmoniously integrated into the space, is functional and modern. Completing the floor are a guest bathroom, a laundry room, and accessory rooms.On the first floor, the sleeping area develops, composed of a master bedroom with a walk-in closet and en-suite bathroom, two additional bedrooms, and a second bathroom. The environments are well distributed and designed to offer comfort, privacy, and livability, with access to an additional terrace that gives brightness and openness to the spaces.The basement houses a spacious tavern, storage rooms, and technical rooms, offering additional versatile space ideal as a hobby room, studio, or multi-functional space.The villa is built with quality finishes and equipped with modern technological systems, including a heat pump and underfloor heating, air conditioning, PVC windows, and preparation for smart systems and advanced connectivity, also ideal for smart working.The property includes a private fenced garden, fiber optic connection, video intercom, and advanced technological systems that guarantee comfort, security, and living quality.Two external parking spaces and a covered parking space are available, which can be purchased separately (CHF 15,000 for an uncovered space, CHF 30,000 for a covered space).A purchase formula with a right of pre-emption is also planned, with an initial down payment and a balance due upon delivery, offering a flexible and interesting solution for the buyer.This villa represents the ideal solution for those who want a modern, efficient, and well-connected home in a quiet and natural setting, with all the amenities of new construction.DO NOT MISS THIS OPPORTUNITY AND CONTACT US TODAY FOR MORE INFORMATION!
1 / 13
4.5 rooms238m²CHF 1,175,000.–
6710 Biasca

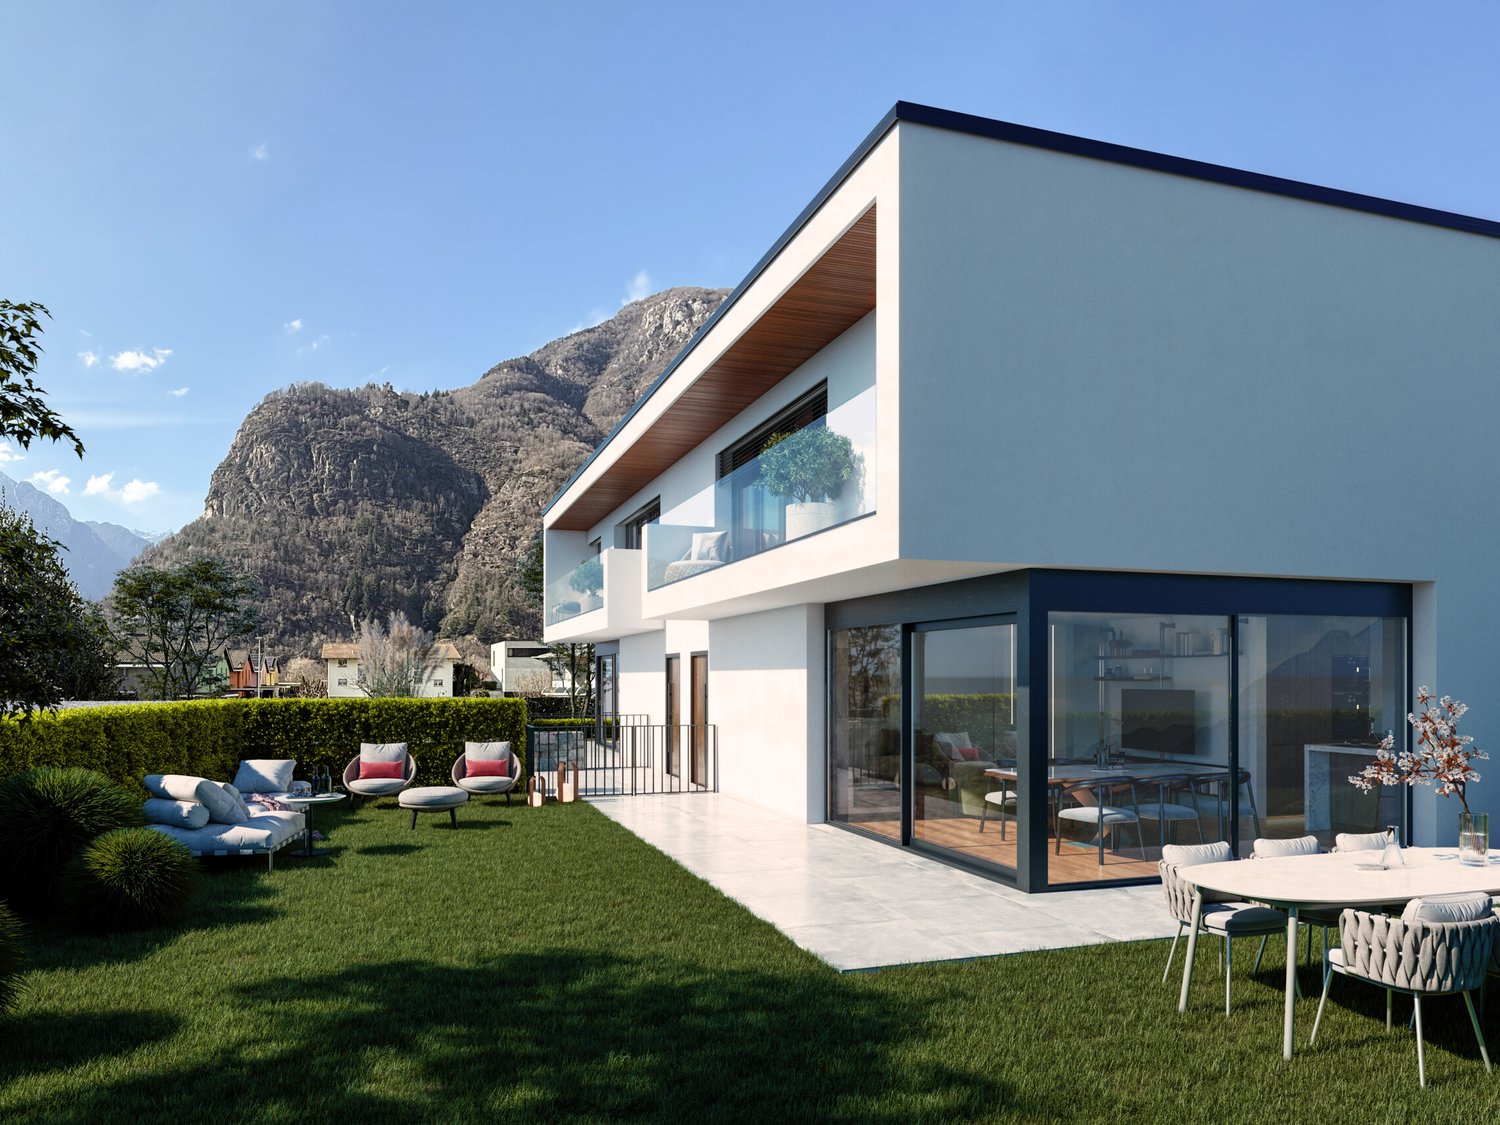
EXCLUSIVE 4.5-ROOM VILLA WITH 200 SQM GARDEN IN BIASCA

We are offering for sale in Biasca, in the Case Tinetti district, a modern single-family villa with 4.5 rooms in the new and exclusive Residence Riviera, a high-level residential project immersed in greenery and characterized by contemporary design and advanced technologies. The house, which is under construction with delivery expected in 2027, develops on three levels and offers a total gross surface area of approximately 238 sqm, plus a large private garden of approximately 199 sqm, guaranteeing spacious, bright and perfectly functional spaces for a comfortable and elegant family life.The outdoor spaces, well organized and enhanced by the sunny position, include a garden, terraces and relaxation areas, ideal for fully enjoying the house also outdoors, in a quiet and reserved context.The villa is located in a very quiet but strategic residential area, a short distance from the center of Biasca, with all main services easily accessible. The location also allows for quick connections to Bellinzona, Lugano and the main tourist locations in the region, making the property ideal both as a primary residence and as an investment.The entrance leads to a large and bright living area, consisting of a living and dining room in an open space of over 30 sqm, enhanced by large windows that create a perfect continuity with the external terrace and garden. The kitchen, separate but harmoniously integrated into the space, is functional and modern. The floor also includes a guest bathroom, a laundry room and ancillary rooms.On the first floor, the sleeping area develops, consisting of a master bedroom with walk-in closet and en-suite bathroom, two additional bedrooms and a second bathroom. The environments are well distributed and designed to offer comfort, privacy and livability, with access to an additional terrace that gives brightness and openness to the spaces.The basement hosts a spacious tavern, storage rooms and technical rooms, offering additional versatile surfaces ideal as a hobby room, studio or multipurpose space.The villa is built with high-quality finishes and equipped with modern technological systems, including heat pump and underfloor heating, air conditioning, PVC windows and preparation for smart systems and advanced connectivity, ideal also for smart working.The property also includes a private fenced garden, fiber optic connection, video intercom and advanced technical equipment that guarantee comfort, security and living quality.Two covered parking spaces (CHF 30,000 each) are available, but not included in the sale price.This villa represents the ideal solution for those who want to live in a modern context, immersed in nature but perfectly connected, with large indoor and outdoor spaces, high building quality and a perfect balance between comfort, design and innovation.DO NOT MISS THIS OPPORTUNITY AND CONTACT US TODAY FOR MORE INFORMATION!
1 / 12
6.5 rooms320m²CHF 1,340,000.–
6716 Acquarossa

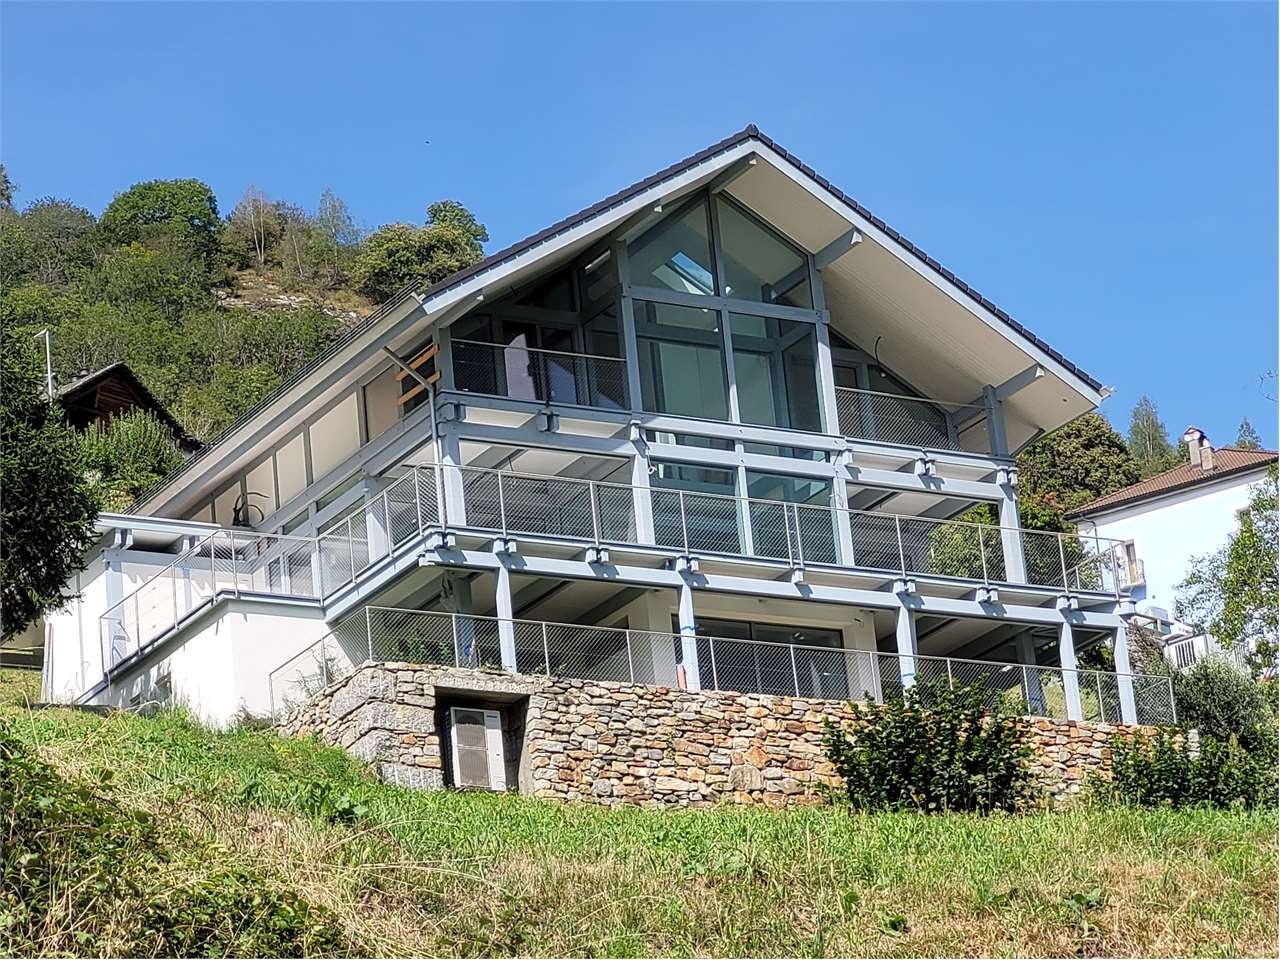
Beautiful 6.5-room villa with panoramic view in Ponto Valentino

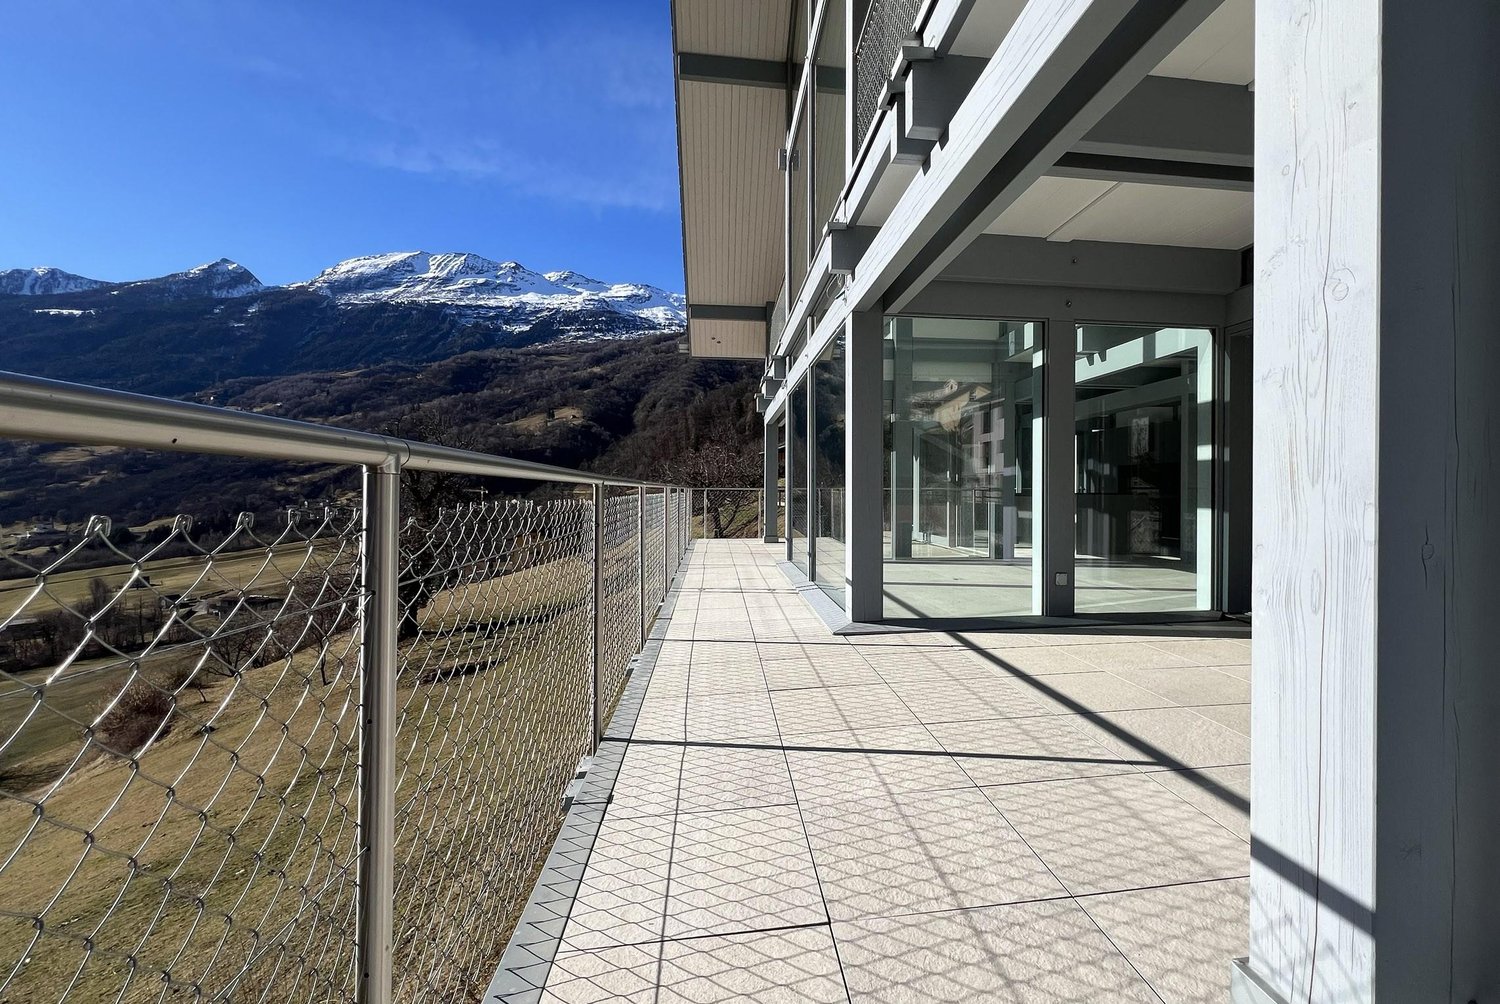
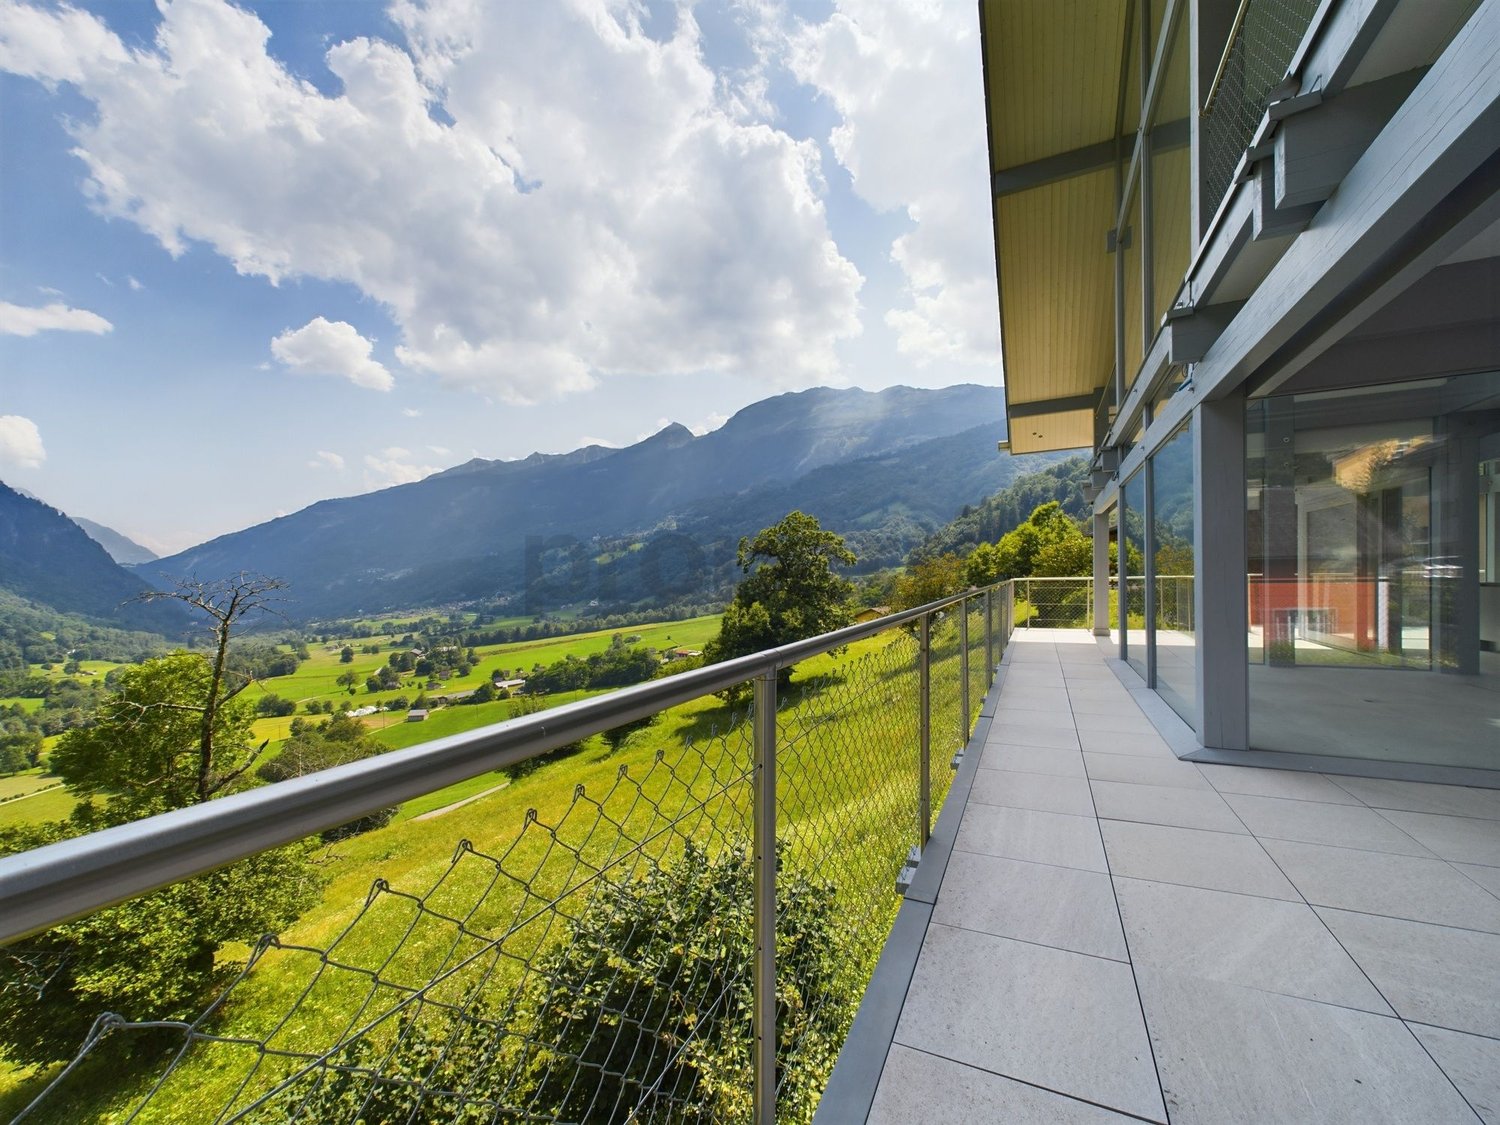
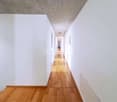
This stunning and modern 6.5-room villa with a living area of over 300 m² has been recently built and is still in the final phase. It is situated on a large, private plot of over 1000 m² with a breathtaking panoramic view of the surrounding landscape in an exclusive location. The villa is located in the beautiful Ponto Valentino area, a picturesque and panoramic hamlet of the municipality of Acquarossa in the Blenio valley, and was built using the Flock Haus system (a system of timber frame construction).The building offers a modern and contemporary design with large indoor and outdoor spaces, ideal for the privacy and comfort of the entire family. The enormous panoramic windows provide plenty of light and an unparalleled view of the beautiful mountain panorama.The villa consists of a large, fully equipped kitchen with an enormous pantry, a second kitchen for large dinners with friends or for optimal organization of supplies, a beautiful living room with precious parquet flooring, which gives warmth and charm to this area already enriched by high ceilings and panoramic windows, through which you can access the large external terraces – the ideal setting for organizing parties and barbecues in company, while enjoying this idyllic context and admiring the surrounding mountains.The ground floor is finally served by a guest bathroom.Through the internal wooden staircase, we can access the upper floor, where we find the large and very welcoming sleeping area, structured with three double bedrooms, one of which has a walk-in closet and a large en-suite bathroom with a bathtub and shower. The sleeping area is also served by balconies and an additional bathroom with a shower.We complete the visit of this stunning and modern property by going down to the lower floor, where we have other important spaces ideal for creating a wellness area, laundry room, hobby rooms, or a large guest area, all served by two more bathrooms and with access to the outside.The villa is equipped with a state-of-the-art heating system, with an air-water heat pump and floor heating, which guarantees maximum comfort and optimal energy efficiency, together with the wooden windows with triple glazing.The annexes include a cellar and 3 external covered parking spaces, included in the sale price.DO NOT MISS THIS OPPORTUNITY AND CONTACT US TODAY FOR MORE INFORMATION!
1 / 12
4.5 rooms165m²CHF 375,000.–
6710 Biasca

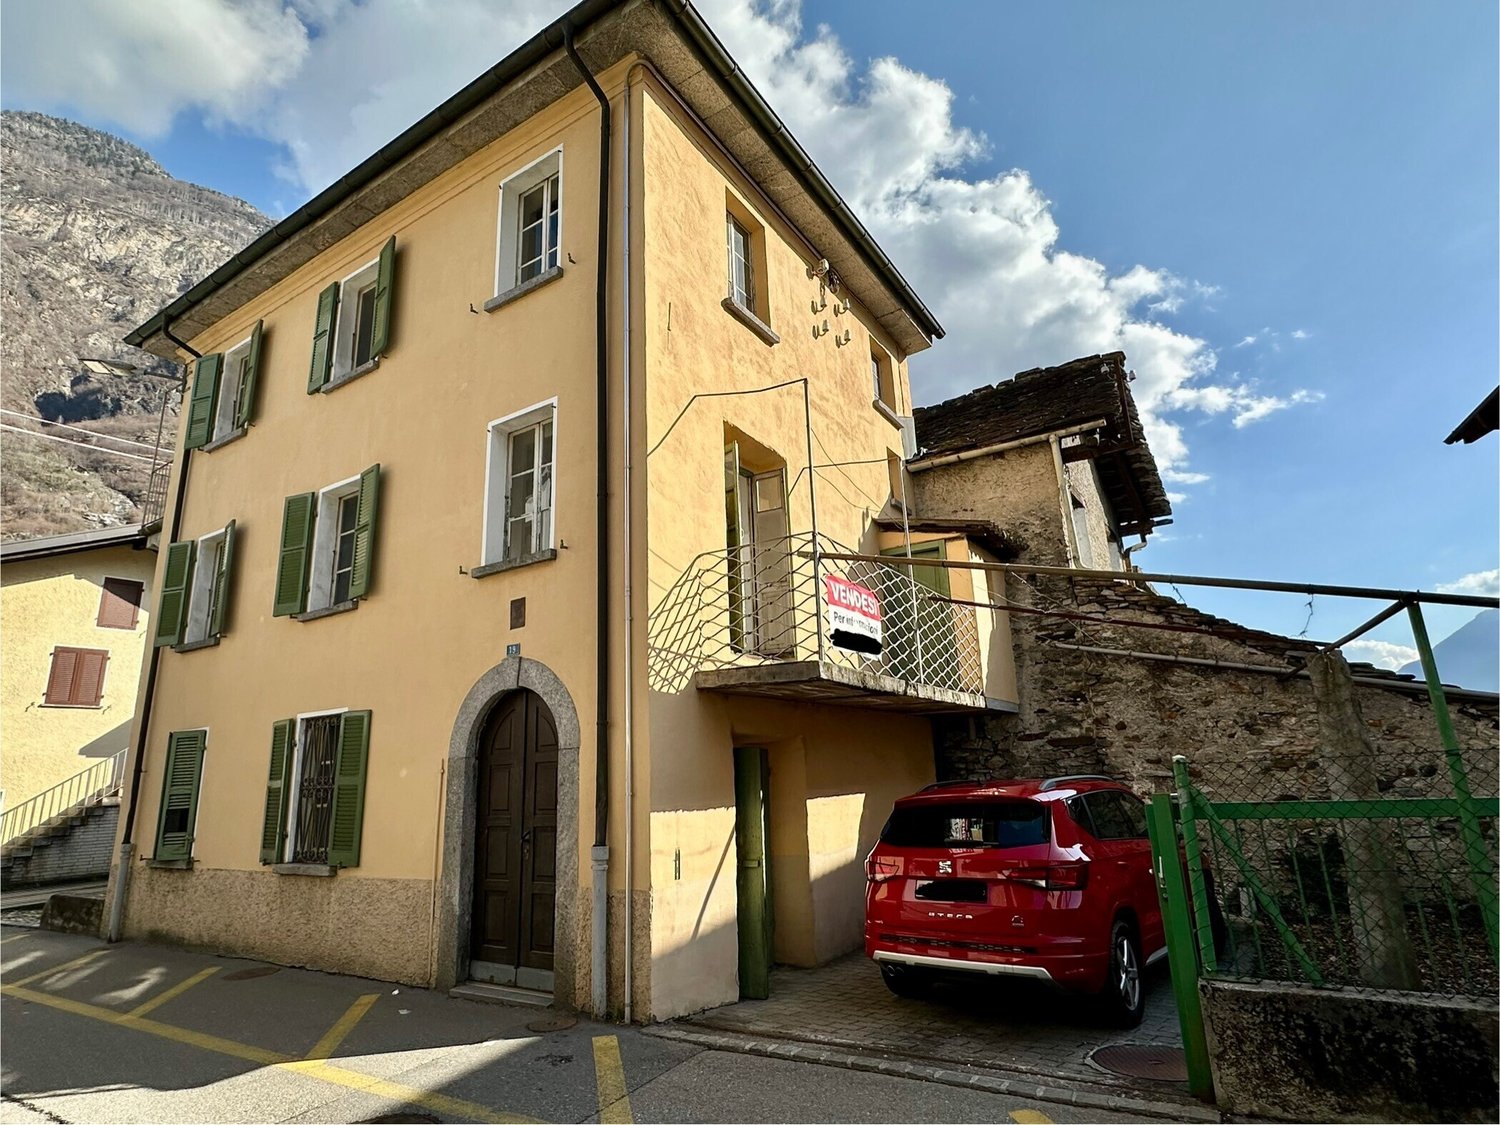
Characteristic core house to be renovated in Biasca center

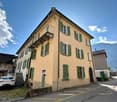
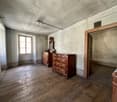
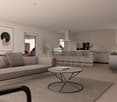
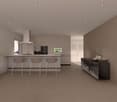
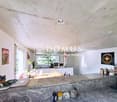
In the historic core of Biasca, a short walk from all main services and amenities, we propose the sale of a characteristic Ticino house completely to be renovated, ideal for those who want to realize a tailored residential project.The property develops on about 200 sqm distributed over three levels, plus a spacious attic and a practical semi-basement, for a total of 7.5 rooms. The generous spaces and typical structure offer multiple possibilities for customization.Distribution of spaces:- ON THE GROUND FLOOR: a welcoming entrance portico leading to a room with a fireplace, flanked by a further versatile space, ideal as a hobby room, studio or living room.- ON THE FIRST FLOOR: two rooms and a small balcony with a small bathroom equipped with a Turkish toilet.- ON THE SECOND FLOOR: three rooms, one with access to a lovely terrace with an open view of the surrounding mountains.The property is completed by a large windowed attic, a cellar and an outdoor parking space, with the possibility of obtaining a second one by making some changes.Characteristics and conditions:The building requires a complete renovation: the fixtures are made of wood with simple glass and there is currently no heating system.Some images of the furnished interiors were created with the help of artificial intelligence for illustrative purposes; the house is sold in its current state, completely empty.A unique opportunity!This property represents a rare chance for those who want to live in the authentic charm of a Ticino core, enhancing a property with great potential and transforming it into a unique and personalized residence.DON'T MISS THIS OPPORTUNITY AND CONTACT US TODAY FOR MORE INFORMATION!NS/17248

1 / 12
7.5 rooms300m²CHF 1,125,000.–
6724 Acquarossa

Modern villa with 7.5 rooms and panoramic view in Acquarossa - Val Blenio

Wonderful and modern villa with 7.5 rooms and over 300 sqm, with over 1000 sqm of land and breathtaking panoramic views of the entire landscape, located in the beautiful Ponto Valentino area, a picturesque and panoramic hamlet of the municipality of Acquarossa in the Blenio valley, built with the Flock Haus system (lattice system architecture).The property offers a modern and current design, with large indoor and outdoor spaces, ideal for the privacy and comfort of the whole family, enormous panoramic windows that guarantee plenty of light and an unparalleled view of the beautiful mountain landscape.It consists of a large, fully equipped kitchen with an enormous pantry, a second kitchen for large dinners with friends or to organize the supplies in the best way, a beautiful living room lined with precious parquet flooring, which gives warmth and charm to this area already enriched by high ceilings that elevate the spaces and panoramic windows through which it is possible to access the large external terraces. The floor is finally served by a guest bathroom.We complete the visit of this wonderful and modern property by going down to the lower floor where we find other important spaces ideal for creating a wellness area, laundry room, hobby rooms or a large guest area, all served by two more bathrooms and with access to the outside.The annexes include a cellar and 3 external covered parking spaces, included in the sale price.This property offer is distinguished by the following advantages: • Breathtaking panoramic view of the mountains • Large and bright spaces with large panoramic windows • Modern and current design • Versatility of spaces • Additional spaces for wellness and hobbies • Three external covered parking spaces included in the sale price • Large external terrace for moments of relaxation outdoors Are you interested? Contact us for a non-binding visit!Do you also have a property to sell? We offer fair and transparent conditions!

1 / 7
  • Balcony / Terrace
  • View
  • Child-friendly
  • +1
11 rooms460m²CHF 2,000,000.–
6714 Semione

Villa storica con parco privato / Historische Villa mit privatem Park


RES. PRIMARIA O SECONDARIA - A Semione, frazione del Comune di Serravalle, in posizione tranquilla e soleggiata, troviamo questa bellissima villa storica del ‘900, una dimora di grande carattere che conserva intatto il suo fascino autentico. L’architettura è impreziosita da affreschi originali, pavimenti in parquet, grandi finestre d’epoca con persiane interne, soffitti a volta ed elementi che testimoniano l’eleganza della residenza e contribuiscono a creare un’atmosfera calda e raffinata senza pari. Le proporzioni armoniose e gli spazi generosi offrono innumerevoli possibilità di valorizzazione e adattamento alle esigenze moderne, senza dover intaccare il fascino storico della villa. La villa è suddivisa in tre appartamenti indipendenti e offre una flessibilità abitativa e d’investimento molto interessante. All’esterno la proprietà è circondata da un ampio giardino privato in stile mediterraneo, con imponenti palme che creano un’oasi di pace attorno alla villa e un piccolo laghetto che aggiunge un tocco suggestivo e di classe. La proprietà è perfetta per chi vuole vivere in un ambiente che traspira storia, ma che permette di usufruire di tutte le comodità moderne. Completano la proprietà 2 posteggi esterni coperti, pratici e funzionali.ERST- ODER ZWEITWOHNSITZ - In ruhiger und sonniger Lage in Semione, einem Ortsteil der Gemeinde Serravalle, befindet sich diese wunderschöne historische Villa aus dem 20. Jahrhundert. Das Wohnhaus hat grossen Charakter und hat seinen authentischen Charme bewahrt. Die ursprüngliche Architektur wird durch originale Fresken, Parkettböden, grosse historische Fenster mit Innenjalousien und Gewölbedecken bereichert. Diese Elemente unterstreichen die Eleganz der Residenz und tragen zu einer unvergleichlich warmen und raffinierten Atmosphäre bei. Die harmonischen Proportionen und grosszügigen Räume bieten unzählige Möglichkeiten zur Aufwertung, ohne den historischen Charme der Villa zu beeinträchtigen. So kann sie an moderne Bedürfnisse angepasst werden. Die Villa ist in drei unabhängige Wohnungen unterteilt und bietet somit eine interessante Flexibilität in Bezug auf Wohnen und Investieren. Im Aussenbereich ist die Liegenschaft von einem grossen, privaten Garten im mediterranen Stil umgeben. Im Garten stehen imposante Palmen, die eine Oase der Ruhe um die Villa schaffen. Ein kleiner Teich setzt einen suggestiven und stilvollen Akzent. Die Liegenschaft ist ideal für all jene, die in einer Umgebung leben möchten, die Geschichte atmet, aber dennoch alle Annehmlichkeiten bietet. Zwei überdachte Aussenparkplätze ergänzen das Angebot und sind praktisch und funktional.

  • Balcony / Terrace
  • View
  • Child-friendly
  • +1
1 / 10
7 rooms180m²CHF 830,000.–
6745 Giornico

Detached house with 7 rooms and large garden in Giornico

Massive detached house in Giornico, surrounded by greenery and with an open view of the mountains. The property spans three floors and offers spacious rooms on a living area of approximately 180 sqm, ideal for a family seeking tranquility, nature, and comfort. The large, fenced garden of approximately 500 sqm and the total land area of 738 sqm provide an oasis of privacy and relaxation, just a few steps from the center.On the GROUND FLOOR, the house welcomes with a large living room with a fireplace, perfect for winter evenings. The living area is completed with a separate kitchen and a windowless guest bathroom. From this floor, there is access to the external terrace and the very spacious, private garden.On the FIRST FLOOR, the bedrooms are well distributed: one double bedroom and three single bedrooms, plus two windowless bathrooms, one with a bathtub and one with a shower.On the BASEMENT FLOOR, there are two hobby rooms that can be used as a studio, gym, or playroom. The presence of a laundry room in the house and the connections for a possible second kitchen are very useful if you want to create an apartment area in the lower part.Outside, the terrace and garden offer large areas for outdoor dining, while the open view and sunlight provide light until sunset. The underfloor heating and radiators, powered by an oil/nafta heating system, ensure a comfortable climate in all seasons.The location enjoys strategic proximity to the Giornico motorway entrance and exit, while remaining in the green and quiet area.The property includes 3 external parking spaces and a cellar, which are included in the exposed price.DO NOT MISS THIS OPPORTUNITY AND CONTACT US TODAY FOR MORE INFORMATION!
1 / 13
5.5 rooms150m²Price on request
6717 Blenio

Charming villa in Blenio - modern design and spacious rooms in a picturesque setting

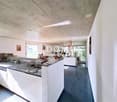
DescriptionLocated in a quiet and sunny position in the heart of the Blenio Valley, this villa offers about 150 m² of living space on two floors.The living area is spacious and bright, with a cozy living room and a modern, fully equipped and functional kitchen, ideal for cooking enthusiasts and families.The house has four bedrooms, two bathrooms, a practical storage room, a cellar and a large attic that can be used as additional space.The large terrace of about 40 m² with barbecue area and relaxation zone overlooks a beautiful garden of about 1'300 m², perfect for children, pets and relaxed moments outdoors.The heating system with heat pump ensures energy efficiency and comfort in every season.The property includes six parking spaces, three covered and three uncovered. Shops, cafes and restaurants are in the immediate vicinity.The house is ideal as a primary residence or as a second home for holidays, for those who want to live in nature without giving up modern comforts.This property stands out for: • Spacious rooms and optimal internal distribution; • Recent construction (2015) with modern design; • Large terrace of 40 m² with barbecue area and relaxation zone; • Large garden of about 1'300 m²; • Six parking spaces (3 covered and 3 external); • Heating system with heat pump, efficient and comfortable; • Quiet and rural environment, perfect for families and nature lovers; • Also suitable as a second home or holiday home; • Fully furnished and with numerous services nearby. Interested? Contact us to arrange a viewing!Maddalena Stella+41 76 657 02 40

Other interesting objects