Sisseln AG - Villa buy

We recommend expanding your search criteria to get similar results. The current filters didn’t return any matches.

If you don’t want to change your current search criteria, we recommend creating a search alert, so you’ll be notified when matching offers become available.

More objects in your automatically expanded search area
1 result - Radius: + 10km
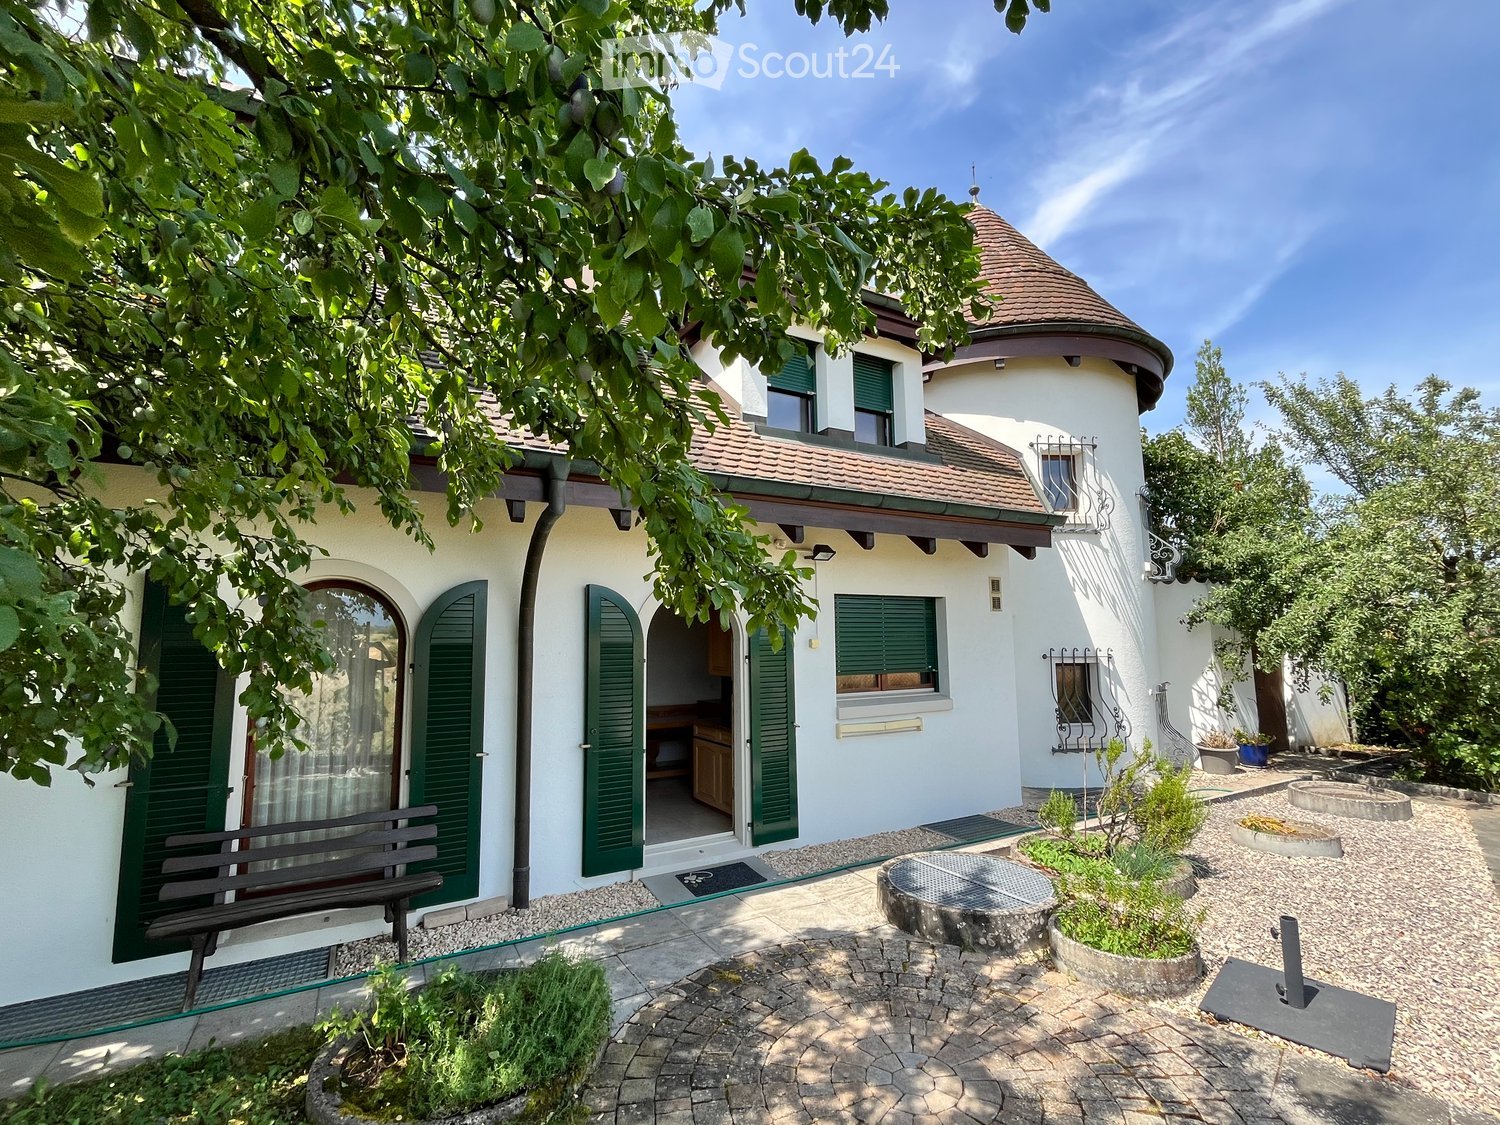
  • Two-story house with white walls, green shutters, and a red-tiled roof. The house features a round tower with a conical roof and a balcony. The surrounding garden includes a stone bench, potted plants, and a circular stone planter.
  • Two-story house with white exterior, green shutters, and a well-maintained garden with a patio area.
  • A two-story house with a red-tiled roof, white walls, green shutters, and a large glass sunroom attached to the side. The house features solar panels on the roof and is surrounded by a well-maintained garden and open fields.
  • A small garden area with a wooden bench, green shutters, and a wooden garage door.
  • A narrow garden path lined with lush greenery and flowers, leading to a house with white walls and green shutters.
  • Two-story house with a garage, two parked cars, and a well-maintained garden with trees and a white picket fence.
  • Spiral staircase with beige marble steps and ornate black wrought-iron railing, viewed from above, with a window showing greenery outside.
  • Spiral staircase with ornate metal railing, light-colored tiled floor, and visible doorways leading to other rooms.
  • Open patio area with tiled flooring, two large columns, a built-in fireplace, and large glass doors leading to the interior.
  • Bright, spacious living room with large windows and sliding glass doors leading to a balcony. Features include a polished marble floor, light-colored walls, and a small side table with candles and a plant. A TV screen is mounted on the wall near the windo
  • Spacious hallway with polished marble flooring, a curved staircase with a black wrought-iron railing, and large windows allowing natural light to enter. A wooden door leads outside, and a small red rug is placed near the entrance.
  • Empty room with marble flooring, white tiled walls, built-in bench seating, and an arched doorway leading to an outdoor area.
  • Modern kitchen with wooden cabinets, granite countertops, a sink, and a dishwasher. Features large windows with blinds and an arched doorway leading outside.
1 / 13
6.5 rooms, 218m², CHF 2,490,000.–
Top
Höllstenstrasse 26, 4313 Möhlin

There are houses that convince - and there are houses that inspire

A home for people who appreciate the specialThis exceptional master builder's house in one of the most exclusive residential areas of Möhlin combines uncompromising building quality, generous architecture, and a living atmosphere that is hard to find. In one of the most beautiful and quiet locations in Möhlin, directly adjacent to the agricultural zone, you can expect a property that is much more than a single-family house. This house was not simply built - it was created with foresight and the highest quality standards. The exceptional construction method, the spacious rooms, and numerous loving details give the property a character that is rarely found today. The impressive winter garden is the heart of the house. Here, indoors and outdoors merge in a unique way - accompanied by the soothing sound of the fish pond and the Mediterranean atmosphere of a mandarin tree. Whether cozy evenings by the fireplace, homemade pizza from the traditional oven, or relaxed hours in the sauna - this home offers a high level of living qualitySpecial highlights• Exclusive location with unobstructable views of the greenery • Sunny, quiet location directly on the agricultural zone • High-quality master builder's house with exceptional building substance • Generous space offer with diverse usage possibilities • Ideal also for multi-generational living or living and working • Impressive winter garden with fireplace and mandarin tree • Unique fish pond as a connection between indoors and outdoors • Cozy living ambiance with fireplace and traditional pizza oven • Heat pump • Well-thought-out energy concept with utilization of waste heat • Generous garage with space for four to five vehicles • Private wellness oasis with sauna • Easily maintained garden with plenty of privacy • Large laundry room with laundry chute • 4 wet cellsDocuments and plans will be provided upon request.

Travel time
-

Other interesting objects