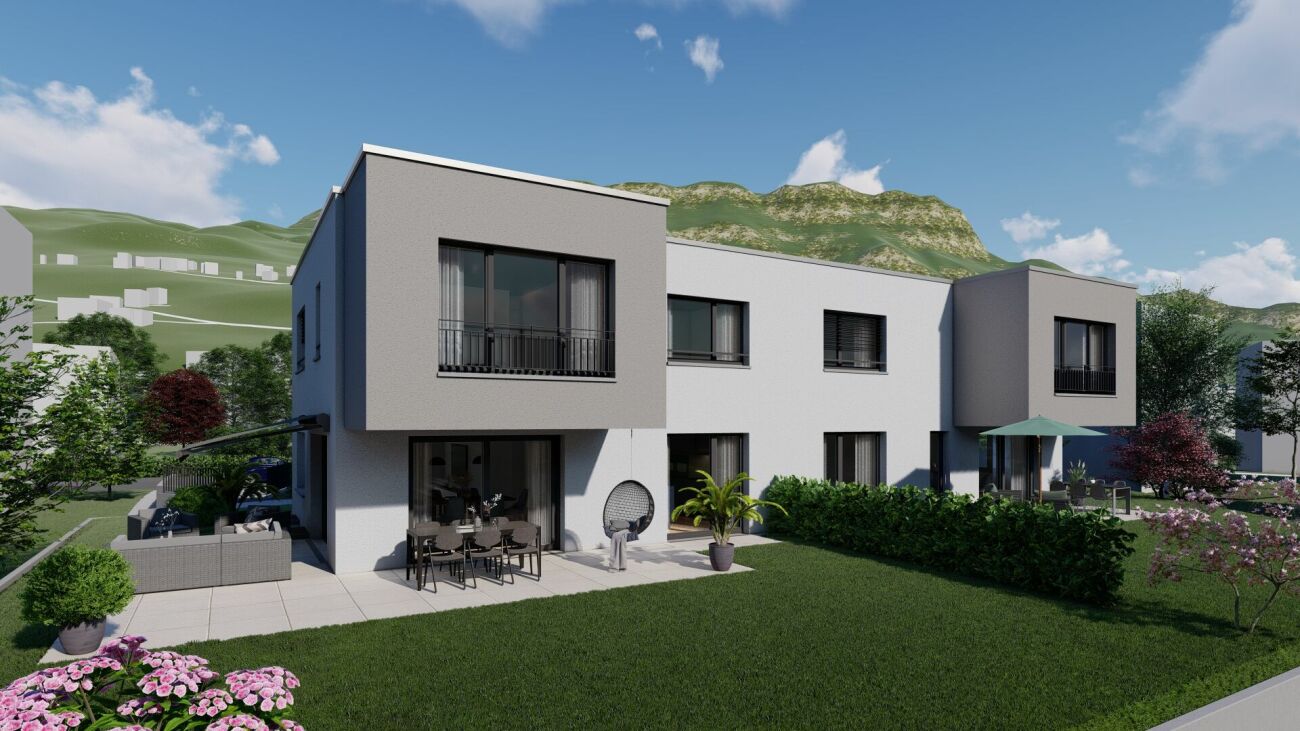
Sennwald - Bifamiliar house buy

We recommend expanding your search criteria to get similar results. The current filters didn’t return any matches.

If you don’t want to change your current search criteria, we recommend creating a search alert, so you’ll be notified when matching offers become available.

More objects in your automatically expanded search area
11 results - Radius: + 10km
1 / 13
5.5 rooms150m²CHF 1,095,000.–
Kobelwiesstrasse 6b, 9463 Oberriet

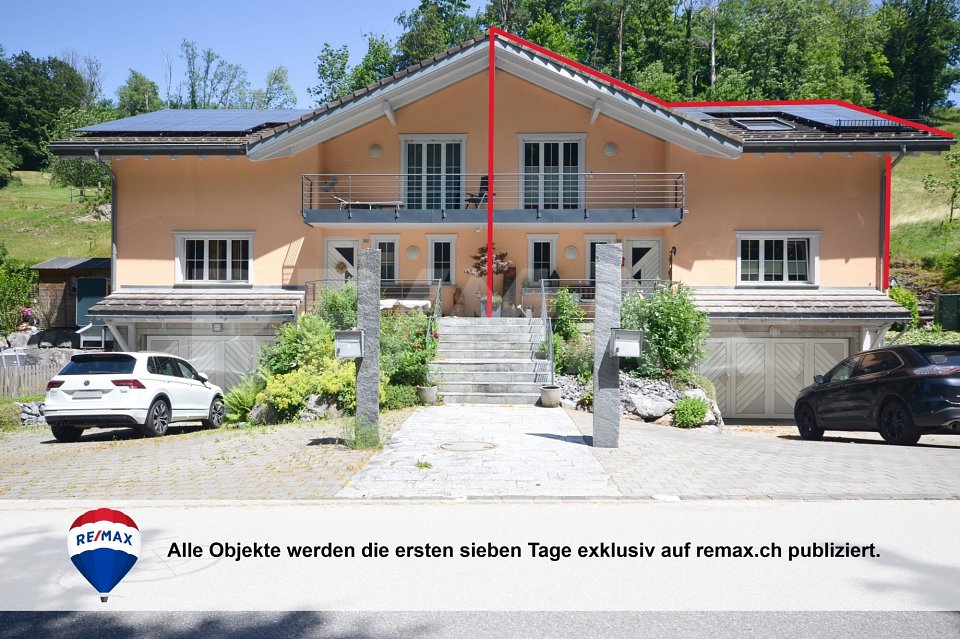
5.5 Room Semi-Detached House Family-Friendly Living in Nature in Kobelwald

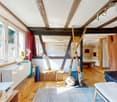
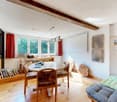
Located on Kobelwiesstrasse 6b in Oberriet, this exceptionally well-maintained semi-detached house combines modern living, spacious rooms, and natural surroundings in a harmonious way. Nestled in a quiet, family-friendly neighborhood and directly adjacent to extensive green spaces, this property offers exactly what many families are looking for: a stylish home with high living quality, plenty of space, and an environment where both old and young feel equally at home.The thoughtful architecture of the house convinces with an open room design, bright living areas, and a particularly pleasant living atmosphere from the moment you enter. Spacious window fronts let in plenty of daylight, create a bright, friendly ambiance, and connect the interior with the surrounding nature in a fluid manner. High-quality materials and lovingly coordinated details give the property a timeless character and a sense of living that combines warmth and elegance.The heart of the house is the openly designed living and dining area. This creates an ideal center for daily family life, social evenings with friends, or special occasions. The spacious window surfaces offer a wonderful view of the greenery and underscore the feeling of width and lightness that characterizes this living area.The modern kitchen combines design and functionality at the highest level. The spacious cooking island serves as a communicative center and invites you to cook, enjoy, and linger together. Well-thought-out storage solutions, high-quality equipment details, and short working distances create optimal conditions for a demanding, everyday living comfort.The private retreat areas also convince with their generosity and atmosphere. The spacious bedrooms offer plenty of space for individual development and impress with visible roof beams, which give the rooms a warm, characteristic note. Thanks to flexible floor plan design, the rooms can be used in a variety of ways - whether as a parental bedroom, children's room, home office, or guest room. Thus, the house adapts optimally to different phases of life.A special highlight unfolds in the evening hours: as soon as dusk sets in, the atmospheric outdoor lighting bathes the house in a warm, inviting light and gives the entire property an elegant, almost magical atmosphere.The property also meets the highest standards functionally. A spacious laundry room, varied storage possibilities, and a spacious double garage with direct house access provide maximum everyday comfort and underline the thoughtful planning of this residential object.The lovingly maintained outdoor area harmoniously extends the living space into the open air. The spacious lawn offers children plenty of space to play and discover, while various seating and terrace areas invite you to relax and linger. Whether a cozy family brunch, social grill evenings, or quiet moments in the evening sun - the garden quickly becomes the preferred retreat. The adjacent green spaces and natural surroundings also create a high level of peace, privacy, and quality of life.This attractive semi-detached house combines modern living, a family-friendly location, and a well-thought-out room concept into a home that meets the highest standards. A place to arrive, feel good, and stay - today and in the future.
Travel time
-
1 / 31
13.5 rooms318m²CHF 1,720,000.–
Aeckerlistrasse 9 & 11, 9464 Rüthi (Rheintal)

2 single-family homes with a lot of space in the heart of Rüthi

Two properties - a rare opportunity in the core zone of Rüthi At Aeckerlistrasse 9 and 11 in Rüthi, two completely detached single-family homes with separate entrances and their own character are offered - ideal for multi-generational living, as a combined investment or as a long-term family reserve.Aeckerlistrasse 9 - 5.5 rooms / 153 m² The 1996 building, which was extensively converted into a single-family home in 2020, presents itself in a very well-maintained and modern condition. With underfloor heating, a separate garage, up to four outdoor parking spaces, and a spacious basement, it offers excellent living comfort for the whole family. Currently still occupied by the owners - takeover date by arrangement.Aeckerlistrasse 11 - 8 rooms / 165 m²The charming house combines historic character with modern living comfort. In recent years, windows, kitchen, and heating have been completely renewed. The condition is very well-maintained - an immediate move-in without planned renovation costs is possible without any problems. The property is vacant and available immediately. Three outdoor parking spaces and a basement round off the offer.Both properties have been newly parcelled out and are legally clearly separated from each other, which enables an uncomplicated individual sale or transfer at a later date. The shared access is secured by a right of way in the land register, and the shared heating system in the basement of No. 11 is also regulated by an easement.The properties are available individually or as a package:No. 9 - CHF 950,000No. 11 - CHF 770,000

Travel time
-
1 / 13
4.5 rooms105m²CHF 623,000.–
Winggel 11, 9468 Sax

Charming Home in Sax

This well-maintained semi-detached house in Sax combines the charm of a 1920 house with a pleasant living atmosphere and a beautiful view of the surrounding mountain landscape. On approximately 105 m² of living space, 4.5 rooms are distributed, offering sufficient space for couples, families, or individuals looking for their own home with a manageable range of rooms. The approximately 454 m² large plot of land offers various possibilities for individual design of the outdoor area. The balcony extends the living space outdoors and invites you to enjoy the beautiful mountain view. With two bathrooms, the house also has a practical floor plan and good living comfort. The property is in a well-maintained condition and offers a solid basis for a cozy home. The combination of characteristic building substance, well-utilizable plot area, and the natural surroundings makes the semi-detached house an interesting home in Sax. Those looking for a house with character, a beautiful mountain view, and a well-utilizable outdoor area will find an attractive opportunity here to realize their dream of owning their own home.The semi-detached house is located in Sax, an attractive and natural village in the municipality of Sennwald in the St. Gallen Rhine Valley. Sax is also characterized by a tax-attractive situation and thus offers financially interesting framework conditions. The location combines pleasant tranquility with good accessibility to daily needs and surrounding villages. Thanks to the proximity to green spaces and the diverse recreational opportunities in the region, the location is ideal for all those who value a comfortable living environment with high recreational value. At the same time, residents benefit from the good connection to the regional transport network and the surrounding centers.Room layout Basement - Natural cellar - Technical room Ground floor - Entrance - Dining and living area - Bathroom with shower - Kitchen - Covered seating area - Large garden with plenty of green space Upper floor - 2x bedrooms - Bathroom with bathtub - Attic Top floor - Bedroom - Attic Outdoor area: - Garden - Parking space - Additional meadowYour new home starts here with us by your side Have we piqued your interest? We would be happy to arrange a viewing for you. Buying a property is more than just a decision, but an important step where experience, expertise, and trustworthy advice are crucial. That's exactly what we're here for. - Individual advice tailored to your needs - Transparent information, all facts on the table - Professional accompaniment from viewing to contract signing Let's find out in a non-binding conversation whether this home is the right one for you. We take the time for you. Contact us at any time, we look forward to hearing from you. www.rl-immo.ch, your real estate marketer with heart and expertise

Travel time
-
1 / 13
4.5 rooms91m²CHF 490,000.–
Plonastrasse 13, 9464 Rüthi

Double-family house in Rüthi

This property consists of an older and a newer building part. The older building part was built before 1920, while the newer part with a brown facade was built in 1990. This convinces with a functional room layout and high ceilings, which create a spacious room feeling. The total land area is 260 m² and consists of 192 m² of property No. 198 and a 1/3 co-ownership share of property No. 199 with an area of 68 m². Through the entrance area with wardrobe, you enter the bright living and dining area with large window surfaces and warm wooden floor. The property is heated by a tile stove, supported by a wood stove and efficient infrared heating plates. The adjacent kitchen is functionally equipped and has sufficient workspace and storage space. The other rooms are flexible as bedrooms, children's rooms, guest rooms or home offices. The bedroom offers a lot of space and benefits from the high ceilings, which additionally enhance the living feeling. Two bathrooms provide additional comfort in everyday life. In the outdoor area, two seating areas invite you to stay outside. A garage with additional storage space rounds off the offer. The property is available by arrangement.Rüthi offers a high quality of living with a diverse range of leisure activities and numerous walking and cycling paths in the surrounding nature. Thanks to the good transport links, the centers of the St. Gallen Rhine Valley and the motorway can be reached in a few minutes. The public transport also guarantees a good connection to the surrounding municipalities and cities. The combination of a quiet living location, good infrastructure, and proximity to nature makes this location interesting for families as well as for couples or single people.-2x bathrooms -1x guest toilet -3x rooms -1x garage -2x outdoor parking spaces -2x seating area -Tile stove, wood stove, and infrared heating platesYour new home starts here with us by your side Have we sparked your interest? We would be happy to arrange a viewing for you. Buying a property is more than just a decision, but an important step, where experience, expertise, and trustworthy advice are crucial. That's exactly what we're here for. - Individual advice tailored to your needs - Transparent information, all facts on the table - Professional accompaniment from viewing to contract signing Let's find out in a non-binding conversation whether this home is the right one for you. We take the time for you. Contact us at any time, we look forward to hearing from you. www.rl-immo.ch, your real estate marketer with heart and expertise

Travel time
-
1 / 13
6.5 rooms200m²CHF 1,061,000.–
9453 Eichberg

Exclusive 6.5 room semi-detached house in a quiet location in Eichberg

Charming semi-detached house with a dreamy view and versatile room offer in Eichberg In a quiet and family-friendly neighborhood of Eichberg, on a traffic-calmed dead-end street, this well-maintained semi-detached house from 1989 presents itself as an ideal home for families or couples with increased space requirements. The property convinces with its attractive location, a well-thought-out room layout, and numerous amenities that enable comfortable living. On a total of 6.5 rooms, you can expect bright and versatile living and sleeping rooms. Two bathrooms provide additional comfort in everyday life and offer enough space for the whole family. The house is in a well-maintained condition and offers a pleasant living atmosphere. The spacious living area is complemented by a cozy tile stove, which provides a cozy atmosphere, especially in the cooler months. The kitchen is functionally equipped and features, among other things, a Combi-Steamer, a microwave with oven function, and a dishwasher. Another highlight is the excellent infrastructure in the house: A fiber optic connection is already available in the study. Additional water connections in the attic offer further possibilities for use. The outdoor area invites you to linger and enjoy. On the 418 m² large property, you have a cozy seating area, a sunny terrace, and a balcony at your disposal. The covered grill area with power connection offers ideal conditions for sociable summer evenings with family and friends. The green areas around the house provide a real vacation feeling right in front of the door. This semi-detached house combines a quiet location, attractive outdoor areas, modern infrastructure, and a high level of living quality - a convincing overall package for all those who are looking for a well-maintained home in a natural surroundings. Eichberg is located in the St. Gallen Rhine Valley and convinces with its proximity to nature: walking and cycling paths as well as recreational areas are within short distance. At the same time, you benefit from a good connection to the surrounding municipalities and the regional transport network, making work and everyday routes comfortably designed. Shopping facilities, schools, and other services of daily needs are easily accessible in Eichberg itself and in the nearby centers of the Rhine Valley. Particularly noteworthy is the attractive location: The property offers a magnificent view and is located in a great neighborhood with high living quality. The forest is only a two-minute walk away, and numerous hiking and cycling trails start practically right in front of the door. Here, nature lovers and active people enjoy the best conditions for leisure and relaxation. Room layout: - 4x bedrooms + attic (also usable as a bedroom) - living and dining room - kitchen - pantry - wardrobe - 1x bathroom with shower - 1x bathroom with shower and bathtub - air raid shelter - spacious attic - natural cellar - air raid shelter - multi-purpose room / laundry room with washing machine and tumble dryer (V-Zug / Miele) - 2 entrances (main entrance and entrance through the garage) - terrace - balcony - garden - covered grill area Further highlights: - The existing garden equipment belongs to the sales scope and is included in the purchase price - 1x garage parking space - 2x outdoor parking spaces - fiber optic connection - tile stove - magnificent view - great and family-friendly neighborhood - quiet location - dead-end street - green area - oil heating - underfloor heating

Margherita Janos

Margherita Janos

1 / 4
Margherita Janos

Margherita Janos

  • Mountain view
  • Child-friendly
  • Quiet neighborhood
CHF 1,750,000.–
9470 Buchs SG

Rare opportunity to realize your own dreams

Sunny plot of land with great potential in a preferred residential area This sunny building land in the W2 residential zone in Buchs SG offers an excellent basis for an individual home. Whether a spacious single-family house with an attic floor or a modern semi-detached house, this plot of land opens up attractive possibilities for your individual living planning.Also appealing is the possibility of creating a protected garden area with the right orientation. The quiet location provides a lot of privacy and creates a pleasant retreat outdoors, ideal for relaxed hours outside.The plot is already well developed and has connections for water, sewage, electricity, telecommunications, and district heating. The access is via a municipal dead-end street on the north side. This means that through traffic is practically excluded, a special plus point for families and all those who value peace and privacy.At the same time, you benefit from a central location with short distances; kindergartens and schools, shopping facilities, and various educational institutions are easily accessible. The Buchs train station also offers excellent national and international connections and is quickly accessible.The surroundings also have a lot to offer in terms of leisure activities. The proximity to the forest and nature invites you to go for walks and engage in outdoor activities. Mountain bike single trails, a bouldering hall, fitness center, and various swimming pools provide a varied leisure program. Several ski areas can also be reached in around 30 minutes by car.The following highlights are offered by the plot: • Developed building land • Quiet residential area • 874m² plot area • W2 classification • Flat terrain • Family-friendly environment • Well buildable Please note that the AI images shown are purely design examples that are intended to illustrate the visual potential of the property.Take advantage of this rare opportunity to realize your dream in such an attractive and quiet residential area in Buchs.

  • Mountain view
  • Child-friendly
  • Quiet neighborhood
1 / 13
4.5 rooms100m²Price on request
9473 Gams

Centrally located real estate jewel

For sale is this completely renovated single-family house in a central location in the attractive municipality of Gams. It was completely renovated in 2025: the sanitary and electrical systems were newly installed, all lines were renewed, the walls were plastered and painted, a new kitchen was installed, and the wet cells were redesigned.The basic structure includes 4.5 rooms, including three spacious bedrooms. One of the bedrooms even leads directly to the sunny balcony, where you can enjoy relaxed moments of rest.The bright living and dining area offers a spacious built-in kitchen in a country style, which has modern appliances as well as an oven and steamer to ensure a pleasant cooking experience. The main bathroom consists of a shower, a bathtub, a toilet, and a double sink, while the guest toilet is also equipped with a shower, toilet, and sink.HIGHLIGHTS:- Complete renovation in 2025 with complete new installation of sanitary and electrical systems- 4.5 rooms / 3x spacious bedrooms - 100.1m2 living area- 2x bathrooms (main bathroom and guest bathroom) with modern equipment- Underfloor heating / oil- Bright living and dining room - Large technology / basement area with plenty of storage space including screed - Spacious garage plus four outdoor parking spaces- Breathtaking garden area with seating and shading possibilities- Building zone: WG2 / AZ: 0.5 In the basement, there is a technology room and a cellar, which offers you plenty of storage space for all your utensils. The garage is remarkably spacious and offers space for cars as well as bicycles or motorcycles. Additionally, up to four outdoor parking spaces are available. The large garden and terrace area with approximately 155m2 invites you to sunbathe, grill, and stay outdoors. This stylishly renovated property offers a perfect home for families, couples, or pensioners due to its optimal and central location. For further information or to arrange a viewing, we are at your disposal at any time. We look forward to your contact!

Other interesting objects