3 results - Villa buy: Seiry

1 / 13
  • Parking space
  • Balcony / Terrace
  • Garage
  • +2
6.5 rooms, 165m², CHF 1,200,000.–
Lully, 1470 Lully FR

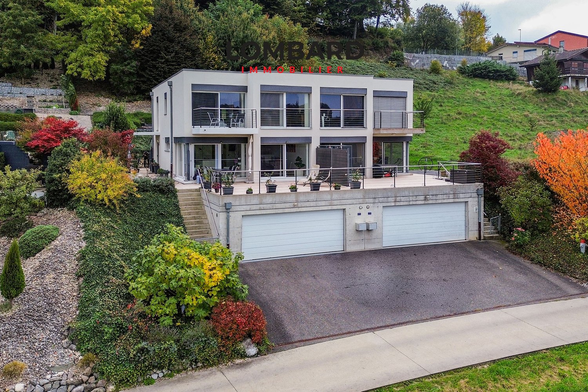
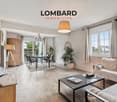
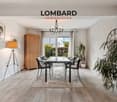
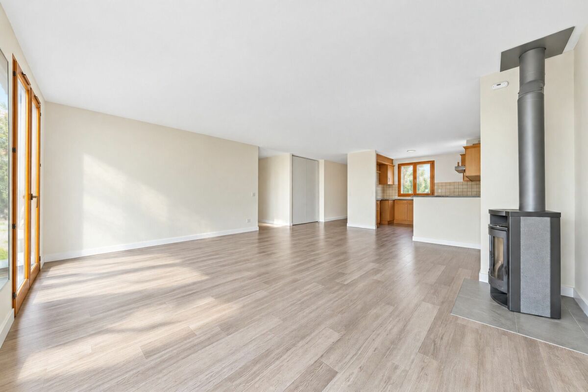
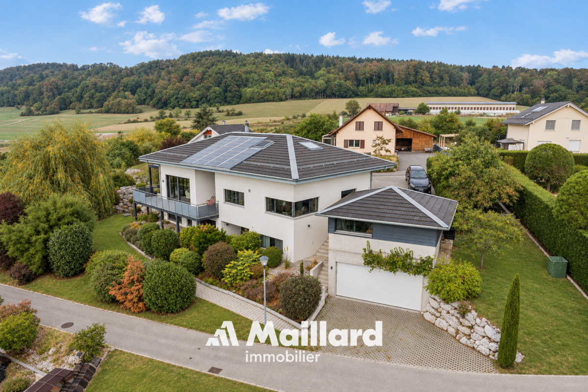
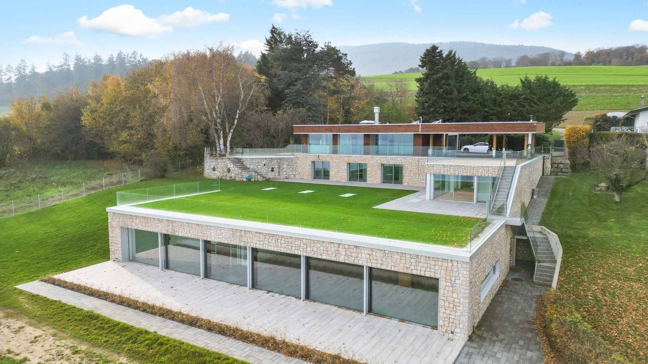
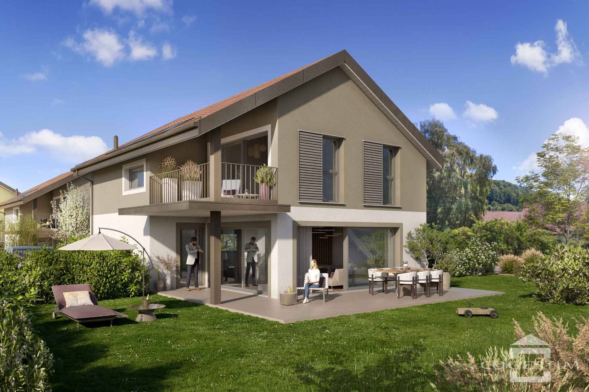
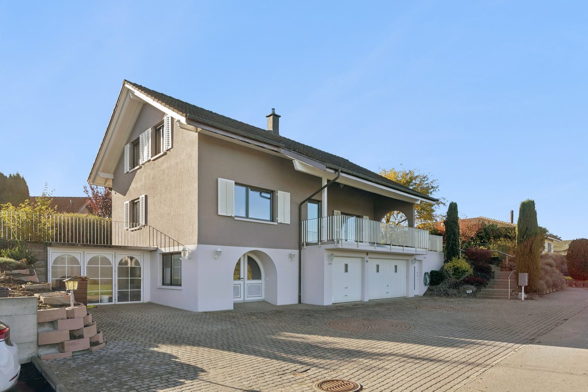
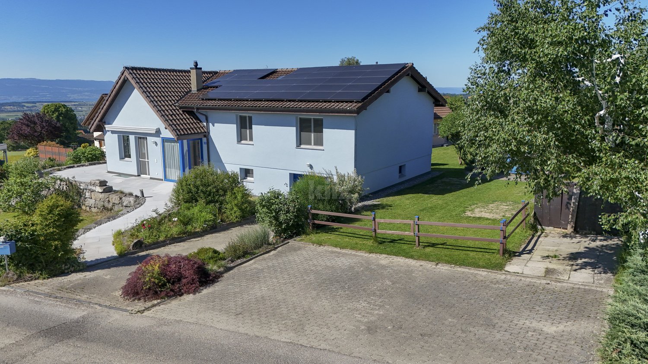
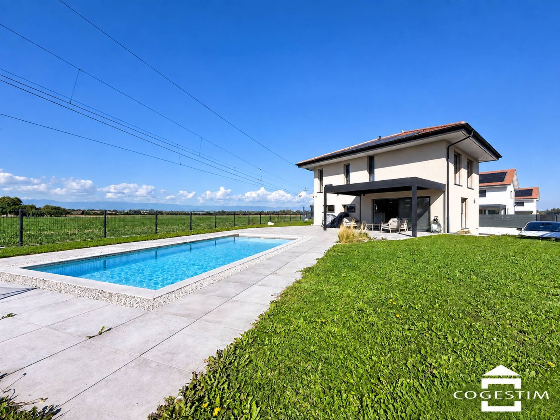
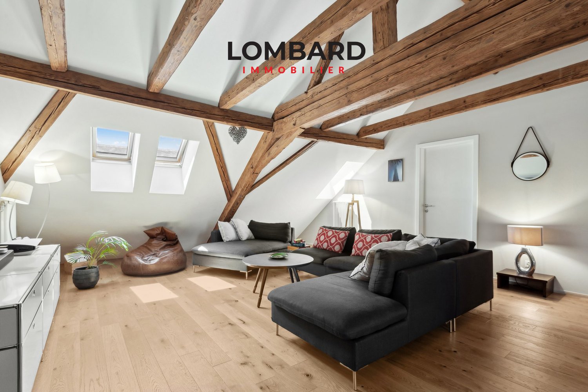
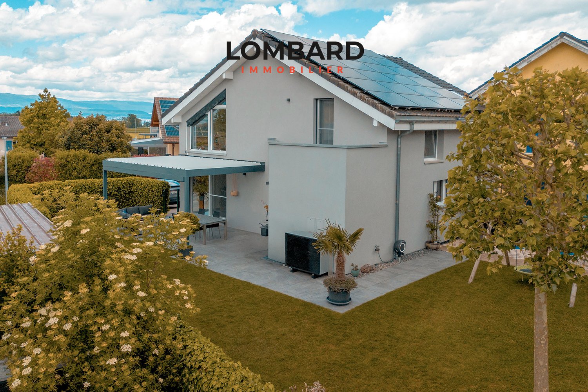
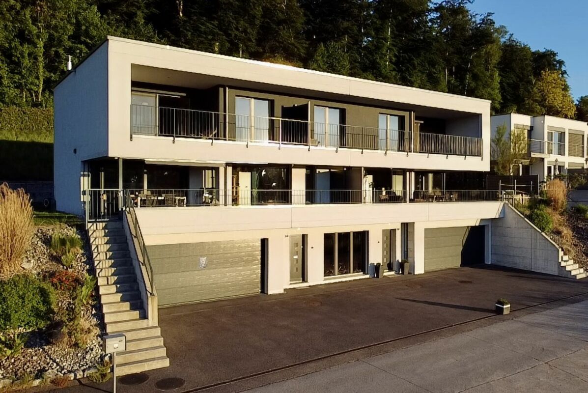
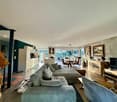
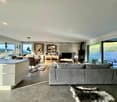
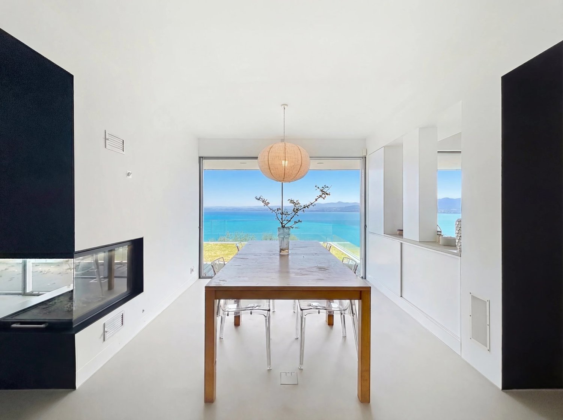
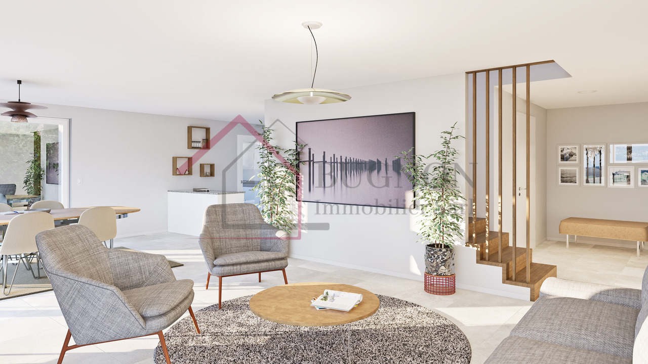
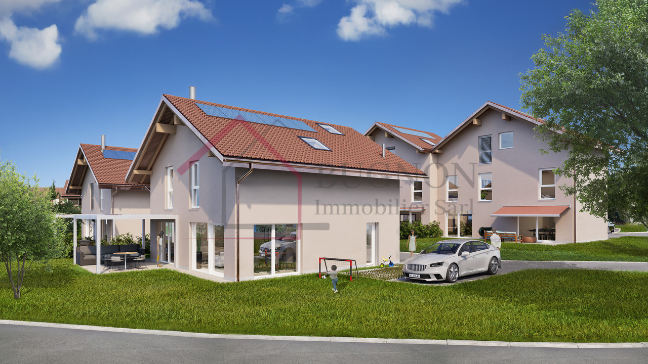
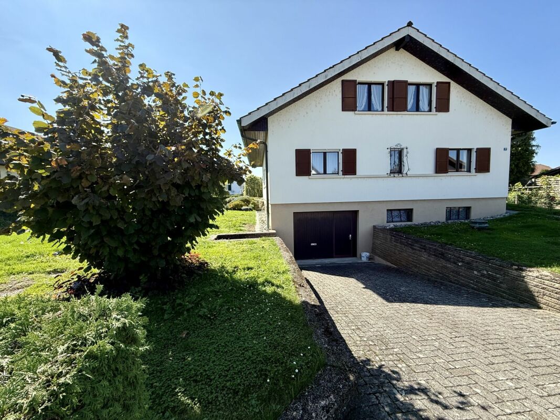
Spacious semi-detached villa with 6.5 rooms

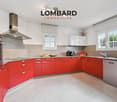
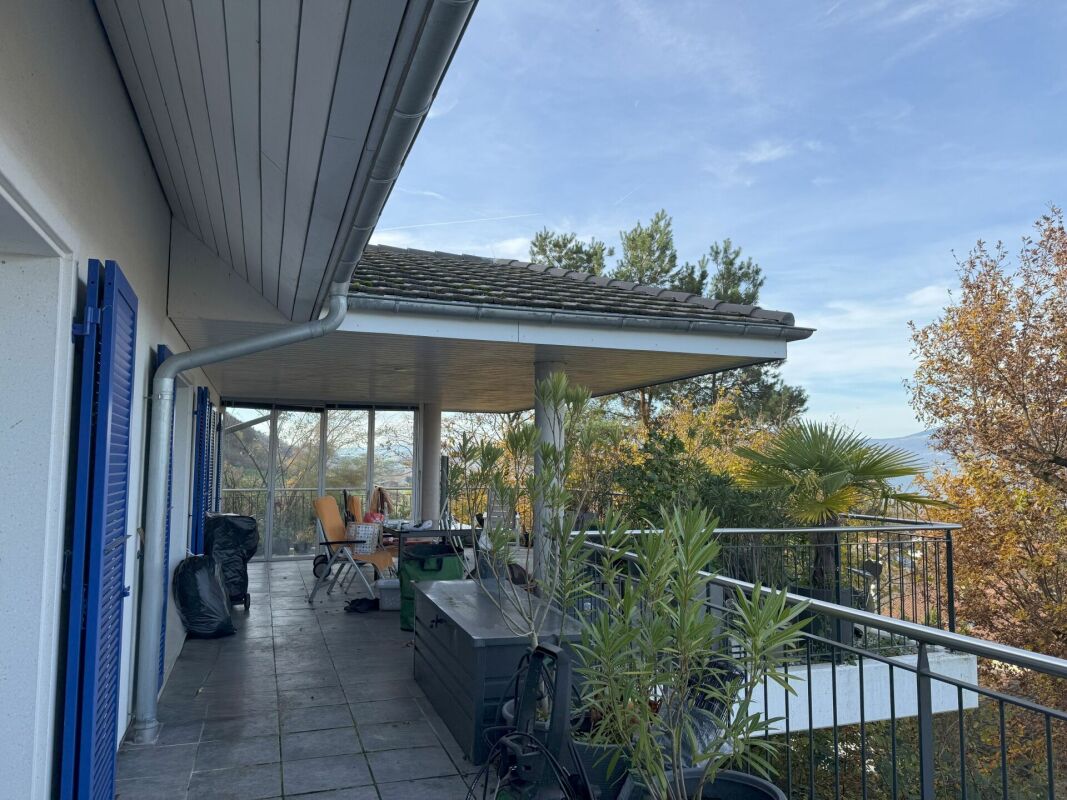
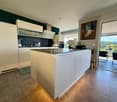
Discover this beautiful, perfectly maintained villa and let yourself be seduced by its contemporary architecture, generous volumes, and privileged location offering an unobstructed view of the plains and the lake.This property consists of the following:Ground floor: • Spacious entrance hall • Large living/dining room with open kitchen with central island and quality materials • One bedroom/office of 15 m2 • One bathroom with shower, sink, and toilet First floor: • 4 spacious bedrooms (18 m2, 17 m2, 15m2, and 10m2), one with a balcony • One bathroom with bathtub, sink, and toilet Basement: • 1 large available/fitness room of 18 m2 • 1 storage room of 15 m2 • 1 sauna area with shower • 1 technical room/laundry room • 1 spacious double garage of 40 m2 Outside, there are several ideally oriented terraces, a veranda, and a carefully landscaped garden. Several outdoor parking spaces complete this property.The technical features are worthy of the house's standard: heat pump, underfloor heating, solar panels, and central vacuum system.Don't wait any longer and contact us at 026 663 14 70 or by email: ventes@lombard-immobilier.ch to organize a visit to this beautiful house.-----------------------------------------------------------The village of Seiry is attached to the commune of Lully and enjoys a privileged location. Only 5 minutes from Estavayer-le-Lac and 10 minutes from Payerne, you have easy access to all amenities.The proximity to the A1 motorway junction, just 5 minutes away, allows you to quickly reach the main cities: Fribourg in 35 minutes, Yverdon-les-Bains in 25 minutes, Bern and Neuchâtel in 40 minutes, and Lausanne in 50 minutes.The Lully-Châtillon school district welcomes students from primary schools, while the orientation cycle is located in Estavayer-le-Lac. For college, students can go to the Intercantonal Gymnasium of the Broye in Payerne.In terms of public transport, the village has TPF bus stops, and the nearest SBB stations are located in Estavayer-le-Lac and Cugy.

  • Parking space
  • Balcony / Terrace
  • Garage
  • +2
Travel time
-
1 / 9
  • Parking space
  • Balcony / Terrace
  • Garage
  • +3
5.5 rooms, 148m², Price on request
1470 Estavayer-le-Lac

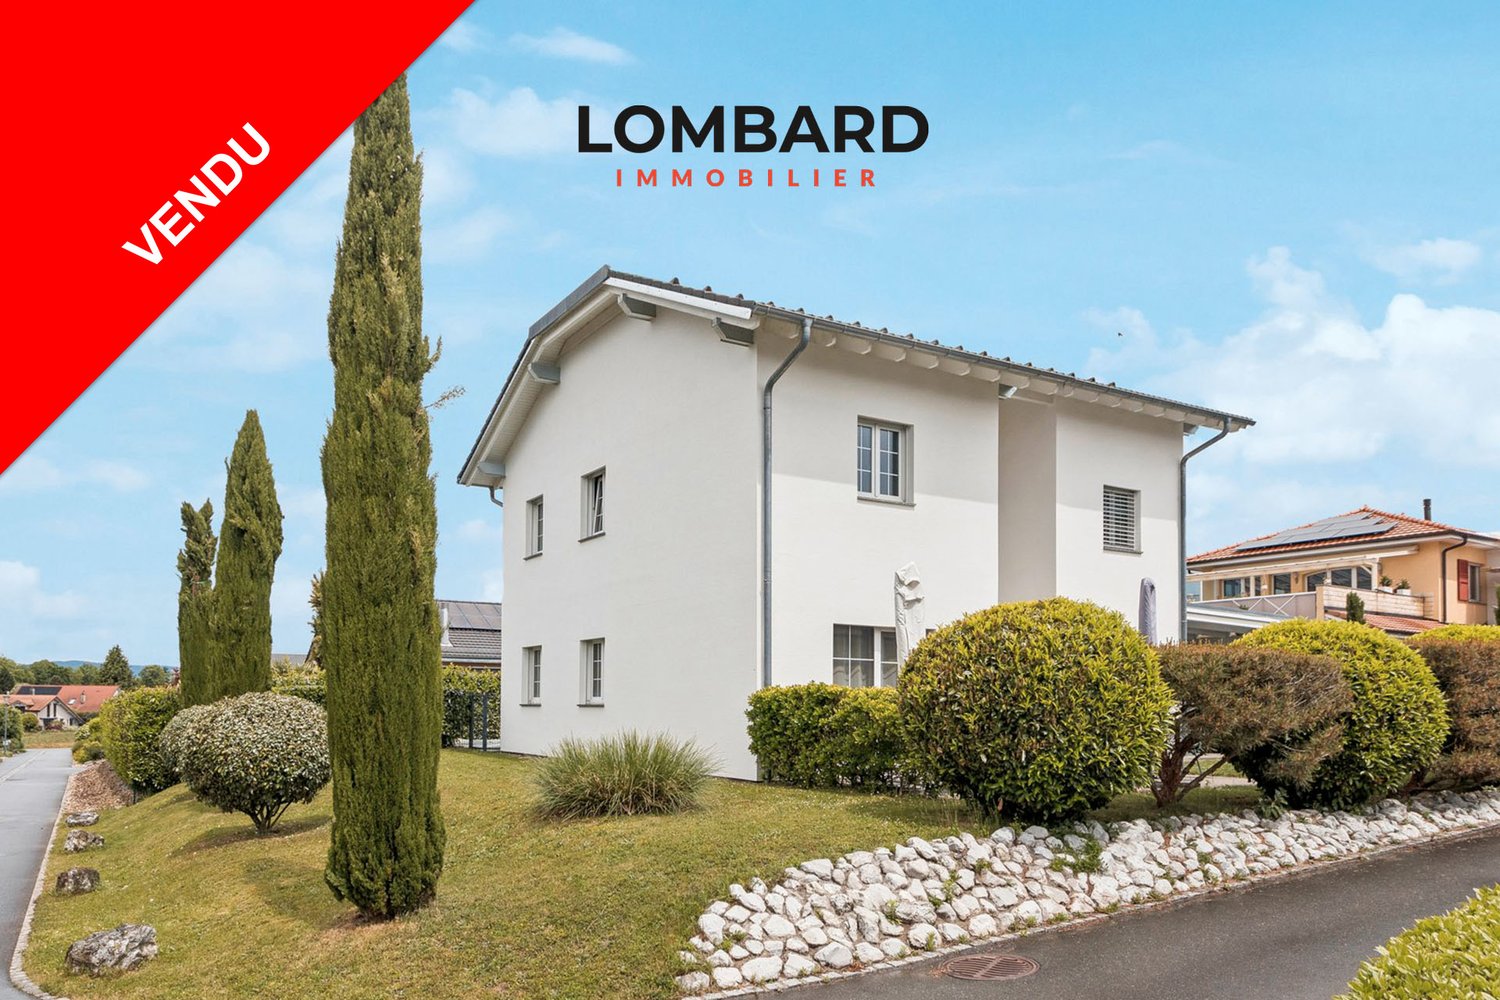
***SOLD*** Spacious individual villa with lake view and swimming pool

***SOLD*** Located in the heart of a quiet and sought-after residential area in Estavayer-le-Lac, this spacious individual villa of 148 m2 habitable offers a privileged living environment with a beautiful view of Lake Neuchâtel.The villa is composed as follows:Ground floor: • Entrance hall • Spacious, fully equipped kitchen • Bright living room of 28 m² • Ideal office for telecommuting • Bathroom with shower • Technical room / laundry room First floor: • Four beautiful bedrooms • Large terrace with lake view • Bathroom with bathtub • Separate WC In terms of parking, a garage, a carport, and several outdoor spaces are available.The house is equipped with modern amenities: heat pump, underfloor heating, and motorized shutters.Don't wait any longer and contact us now at 026 663 1470 or by email: ventes@lombard-immobilier.ch to organize a visit to this magnificent property.---------------------------------------------------------The municipality of Estavayer, located on the shores of Lake Neuchâtel, is a Fribourg municipality of 10,000 inhabitants and the capital of the Broye district.The historic town center of Estavayer-le-Lac contains architectural treasures, notably the Chenaux castle and the Saint-Laurent collegiate church dating from the Middle Ages.Prized during the beautiful season by travelers, this city is recognized for its magnificent lake shore and its relaxed atmosphere.It offers numerous lake activities (sailing, kitesurfing, paddleboarding, wakeboarding, etc.) thanks to its marina and its water sports center, the best equipped in Switzerland. It also offers bike rides on several kilometers in the nature of the Grande Cariçaie and numerous events such as the "Estivale Open Air" festival, the L'Azimut theater, and many others.The city is well served thanks to the A1 highway (exit in 5 minutes), a CFF train station, and a bus station. It is strategically located between Lausanne (40 minutes) and Bern (35 minutes).

  • Parking space
  • Balcony / Terrace
  • Garage
  • +3
More objects in your automatically expanded search area
17 results - Radius: + 10km
Carole Javet

Carole Javet

1 / 14
Carole Javet

Carole Javet

  • Balcony / Terrace
  • Child-friendly
  • Quiet neighborhood
6.5 rooms, 240m², CHF 1,980,000.–
Premium
Impasse d'Entre deux Monts 12, 1523 Granges-près-Marnand

Exceptional individual villa with 180° view of the Broye plain

Presentation of the villa - Youtube video Located in a small, particularly quiet residential area, in a dominant position, this superb architect's villa offers a panoramic view of 180° over the entire Broye plain.Here, you enjoy a peaceful and green environment, while being perfectly connected to the main urban centers: 10 minutes from Payerne, 30 minutes from Fribourg, and 40 minutes from Lausanne. The village also has all the essential amenities, including schools, shops, and a train station with a direct link to Lausanne.Remarkable volumes and bright architectureWith approximately 1'606 m³ of volume and nearly 290 m² of total living area, this property impresses with the generosity of its spaces.The heart of the house is a magnificent living room exposed southwest, bathed in light thanks to large openings offering an exceptional view of the Broye plain. The living room benefits from a ceiling height of 5 meters, further enhancing the sense of space.The house currently offers 4 bedrooms and 3 bathrooms, including a 32 m² bedroom with a large walk-in closet and another with its own en-suite bathroom with an Italian-style shower.The 75 m² mezzanine constitutes an exceptional and versatile space, ideal for an office, a library, a playroom, or a family area. The possibilities for layout are numerous.Impeccable maintenance and high-quality featuresThe property stands out for its excellent state of maintenance. Since its construction, it has been the subject of constant care, and its facilities have benefited from regular revisions.The overall aesthetic favors a sober and timeless elegance, associated with superior quality materials and finishes.The house has been entirely repainted in 2025. Integrated cabinets and a custom-made library have also been recently created.In terms of energy, the property boasts a global energy efficiency of level A, thanks to excellent insulation, a heat pump with geothermal probes, photovoltaic panels, and solar thermal panels. A particularly interesting combination for a house of this size.Exterior spaces worthy of the propertyThe large west-facing terrace becomes a true living space in fine weather. It is equipped with a bioclimatic pergola with adjustable slats and motorized awnings on three sides, allowing it to be enjoyed in all weather conditions.The carefully landscaped and planted garden offers an intimate and serene atmosphere, with a splendid weeping willow tree and a small pond.The property is complemented by a double garage with motorized doors and pre-installation for an electric charging point, a carport, numerous outdoor parking spaces, as well as a workshop of approximately 18 m² and a garden shed.In summaryPanoramic view, generous volumes, high-end features, excellent energy efficiency, and a privileged location: this villa brings together the qualities sought after in a family-friendly residence, in an environment where calm and accessibility are perfectly combined.

  • Balcony / Terrace
  • Child-friendly
  • Quiet neighborhood
Travel time
-
Gaschen Patrick

Gaschen Patrick

1 / 11
Gaschen Patrick

Gaschen Patrick

  • Parking space
  • Swimming pool
12 rooms, 600m², Price on request
Top
2028 Vaumarcus

Exceptional 12-room residence with pool

Discover this prestigious residence in Vaumarcus, offering a breathtaking view of Lake Neuchâtel and the Alps. In a peaceful environment, this home harmonizes modernity and refinement. With a living area of 600 m² spread over three levels, it offers generous and bright living spaces comprising 12 rooms, including 7 bedrooms and 5 bathrooms. On the upper ground floor, a spacious entrance hall with storage leads to a contemporary open kitchen opening onto a shaded terrace, a light-filled dining room, and a living room with a fireplace and large windows opening onto a panorama of the lake and mountains. A guest room with private bathroom, equipped with a jacuzzi and shower, completes this convivial and welcoming level. This floor also includes a separate guest toilet as well as a wellness area with a heated indoor/outdoor pool and direct access to the garage. The ground floor is optimized for practical and comfortable daily life. A central corridor serves three bright rooms with access to the terrace, sharing two modern bathrooms. The master suite includes a large walk-in closet and a private bathroom, ensuring comfort and intimacy. This floor also features an office, a storage room, a shower room, and a separate toilet. The lower ground floor is a space dedicated to well-being and entertainment, including a modern kitchen, a cinema room, a relaxation room, a large game room, a sauna, a steam room, and a Japanese bath. Technical rooms and maintenance facilities are also integrated into this floor.On a 2,249 m² plot of land, the property benefits from a tree-lined garden, a multi-purpose shed, and large terraces, offering its occupants a true haven of serenity. Its configuration allows for division into two independent residences, offering rare flexibility. Numerous outdoor and covered parking spaces as well as a double garage complete this property. This high-standing house, built in 2006 and renovated in 2024, integrates domotics, centralized vacuum system, solar panels, and rainwater harvesting, creating an ecological and luxurious living framework. Give yourself the opportunity to live in this unique place, designed to combine comfort and elegance. Contact us today for more information or to organize a visit at your convenience.

  • Parking space
  • Swimming pool
Cyrine Hamouda

Cyrine Hamouda

1 / 18
Cyrine Hamouda

Cyrine Hamouda

  • Parking space
  • Balcony / Terrace
  • Garage
  • +1
6.5 rooms, 210m², CHF 1,690,000.–
Le Rafor 3, 1474 Cheyres-Châbles

Villa Tourelle: a privileged setting facing Lake Neuchâtel

Located in a quiet residential area of Châbles, this individual villa of 6.5 rooms, built in 1992, offers approximately 210 m² of living space on a plot of 899 m². It benefits from a green environment, with an unobstructed view of Lake Neuchâtel and the agricultural lands, without direct visibility. With its beautiful volumes, its bright veranda, its independent professional space, and its sauna, the Villa Tourelle combines comfort and versatility in a privileged setting.Open living spaces overlooking the landscapeThe main level features a large living room with dining area, equipped with a fireplace and opening onto a terrace with a lake view. A veranda with large windows, equipped with a Swedish fireplace, pleasantly extends this living space. An open kitchen, an office, and a shower room with WC complete this level. On the upper floor, three bedrooms and a renovated bathroom with an Italian shower and bathtub make up the sleeping area.An independent space for working or relaxingOn the lower level, an office of almost 40 m² with a separate WC and access offers the possibility of exercising a professional activity from home, while preserving the intimacy of the residential area. A wellness area with sauna and shower, a laundry room, a cellar, and a garage for three vehicles complete this level.An exterior turned towards the lakeThe fenced garden and its terrace, part of which is covered, allow you to fully enjoy the view and the natural environment. Seven outdoor parking spaces complete the amenities.The main advantages of the property • Villa of 6.5 rooms with 210 m² of living space • 899 m² of land with a lake view, without direct visibility • Garden and terrace • Veranda with Swedish fireplace • Independent office of almost 40 m² with WC • Sauna with shower • Geothermal heat pump and photovoltaic panels • 3 indoor and 7 outdoor parking spaces Located between Estavayer-le-Lac and Yverdon-les-Bains, the villa benefits from a peaceful environment, close to Lake Neuchâtel and with quick access to the A1 motorway.Interested? Contact Marbrick Immobilier to receive the complete sales dossier or organize a visit.

  • Parking space
  • Balcony / Terrace
  • Garage
  • +1
Travel time
-
Berchier Romain

Berchier Romain

1 / 12
Berchier Romain

Berchier Romain

  • Parking space
  • View
  • Swimming pool
5.5 rooms, 175m², CHF 1,400,000.–
1562 Corcelles-près-Payerne

Contemporary 5.5-room villa with swimming pool

Built in 2023 in Corcelles-près-Payerne, this individual contemporary villa seduces with its elegant lines, careful finishes, and quality services. Its custom-made fittings, garden with swimming pool, and modern equipment make up a living space that combines comfort and functionality.On the ground floor, the living room and dining area open onto the terrace and garden. The fully equipped kitchen, open to the living room, completes this space harmoniously. The built-in storage preserves the clean lines, while the electric shutters provide additional comfort.Upstairs, the master bedroom benefits from a private shower room with toilet. Two other bedrooms and a second shower room with double sink complete the sleeping area. Each bedroom has custom-made wardrobes.The basement houses an additional shower room, a laundry room with a technical room, a cellar, and a room currently used as a game room, which can be adapted to suit your needs. A storage room accessible from the outside provides additional storage.Carefully designed, the garden, terrace, and swimming pool invite you to relax and receive guests. An electric gate, two covered parking spaces, additional outdoor parking possibilities, and solar panels complete the services of this property.In a calm and green environment, the villa benefits from the proximity of shops, schools, and the two train stations of the village. Payerne and access to the A1 motorway are also just a few minutes away, making daily trips easier.

  • Parking space
  • View
  • Swimming pool
1 / 27
  • Parking space
  • Balcony / Terrace
  • Pets allowed
  • +5
6.5 rooms, 249m², CHF 2,285,000.–
Rue de la Planna 34, 1468 Cheyres

High-end villa

single-family house 6.5 rooms in Cheyres, Fribourg Our offer:A spacious single-family house with 6.5 rooms, built in 2008 in Greek style with blue shutters and white facade, nestled in the vineyards with a view of Lake Neuchâtel and the Jura.The house benefits from a privileged and picturesque location, in a quiet dead-end street without traffic. Only residents and their visitors are allowed to use the access road.A large double garage is at your disposal.Enjoy a holiday atmosphere in everyday lifeThe refined and well-designed interior, consisting of an open kitchen with central island and dining area, a large living/dining room with fireplace, a parental suite of approximately 20 m² with private bathroom, equipped with shower cabin, double sink and whirlpool bathtub, 2 large, bright rooms on the upper floor, as well as an office on the ground floor and a large office/guest room in the basement, allows you to enjoy a holiday atmosphere in everyday life and work in peace.High-end interior design and numerous additional featuresThe interior design includes numerous high-end features, such as a heating system with air-water heat pump, underfloor heating with low temperature, a high-quality kitchen with additional insurance, a large bathroom on the upper floor, adjacent to the main room, a Swisscom connection, a satellite system for internet and TV, and much more.A charging station for electric vehicles is available in the garage.An attractive outdoor areaThe outdoor area includes a covered terrace of approximately 50 m² and several seating areas. One of them is located in an additional garden of 200 m², secured by a servitude.Enjoy the garden and the sun in good weather or the coolness of the seating areas and the possibility of organizing a family or friends barbecue, accompanied by a good glass of wine or a refreshing fruit juice.The HouseThis house benefits from a double-wall masonry construction, which provides excellent insulation. "The window and door frames made of reconstructed stone, present on the ground floor and upper floor, reinforce this excellent insulation."The windows on the ground floor and in the basement are equipped with security glass for better resistance to break-ins. Although this has not been necessary so far, it is a sign of peace of mind.The Garage AccessThe access is via a approximately 6 meters wide and 10 meters long, adjacent to the neighboring house, secured by a registered servitude.FinallyIt is worth noting that this house can be acquired as a primary or secondary residence.Have you read our ad up to this point? Then do not hesitate to contact us to receive the sales documents with detailed information and plans, and to plan a private visit.

  • Parking space
  • Balcony / Terrace
  • Pets allowed
  • +5
Travel time
-
1 / 15
  • Parking space
  • Balcony / Terrace
  • Swimming pool
  • +1
6.5 rooms, 188m², CHF 1,750,000.–
Autavaux, 1475 Autavaux

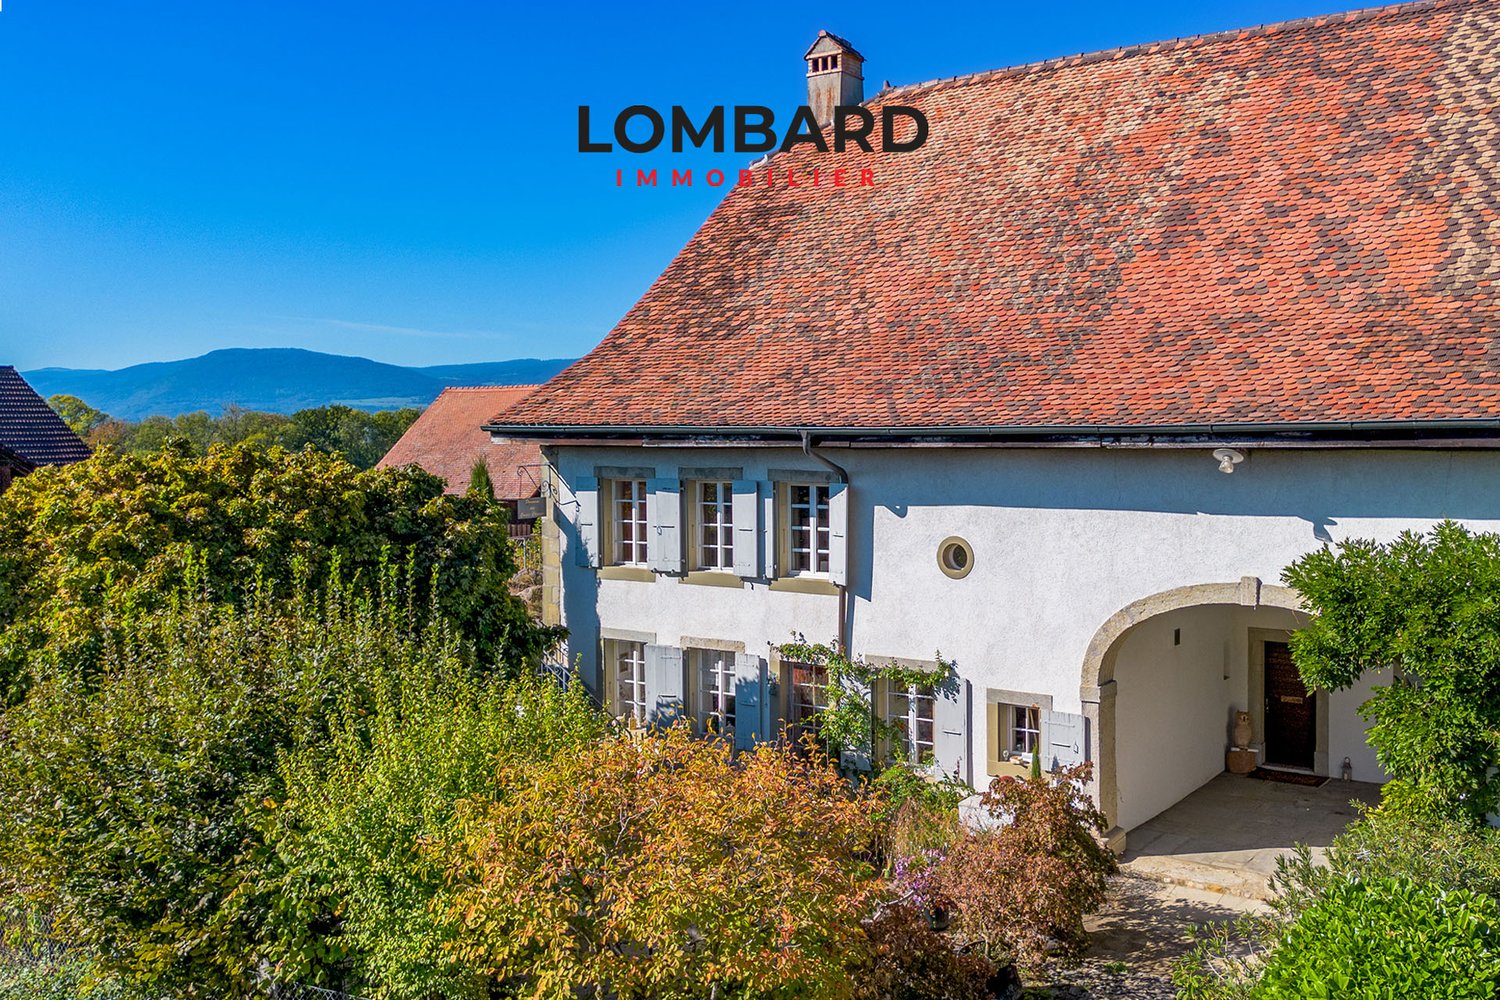
The charm of a character house

Lombard Immobilier offers you a home full of character, set in a beautiful farm from the 1900s. Renovated with care between 2012 and 2025, it harmoniously combines the charm of the old with contemporary comfort.As soon as you enter, the generous volumes and warm atmosphere seduce. The large living room with fireplace promises beautiful moments of conviviality, while the equipped kitchen with gas stove will delight gastronomy enthusiasts.The house offers four bedrooms, including a parental bedroom with private bathroom and Italian shower. A large attic, a garage, a laundry room, and an authentic cellar in molasse complete the set.Outside, there is room for relaxation: large garden, natural swimming pool, and two magnificent terraces form an ideal setting to fully enjoy the beautiful days.A unique and warm property, ideal for those looking for beautiful volumes, generous outdoor spaces, and the incomparable charm of an old building.Don't wait any longer to discover this character property! Contact us at 026 663 14 70 to organize a visit.----------------------------------------------------------Autavaux is a charming village located in the Broye district, in the canton of Fribourg, Switzerland. About 5 km from Estavayer-le-Lac, it slightly overlooks Lake Neuchâtel, offering a peaceful and green setting. Since 2017, Autavaux has been part of the Estavayer commune, following a merger with several neighboring communes.The village is appreciated for its outdoor activities. Hiking trails and cycling routes allow you to discover the surrounding landscapes, including routes that connect Lake Neuchâtel to Lake Murten.The historic center of Estavayer-le-Lac contains architectural treasures, including Chenaux Castle and the Saint-Laurent Collegiate Church dating from the Middle Ages. Prized by travelers during the beautiful season, this city is recognized for its magnificent lakeside promenade and relaxed atmosphere.It offers numerous lake activities (sailing, kitesurfing, paddleboarding, wakeboarding, etc.) thanks to its marina and water sports center, the best in Switzerland. It also offers bike rides on several kilometers in the heart of nature in the Grande Cariçaie nature reserve and numerous events such as the "Estivale Open Air" festival, the L'Azimut theater, and many more.The city is well served thanks to the A1 highway (exit in 5 minutes), a train station, and a bus station. It is strategically located between Lausanne (40 minutes) and Bern (35 minutes).

  • Parking space
  • Balcony / Terrace
  • Swimming pool
  • +1
Travel time
-
1 / 14
  • Parking space
  • Balcony / Terrace
  • Garage
  • +1
12 rooms, 345m², CHF 2,500,000.–
À Estavayer-le-Lac, 1470 Estavayer

Exceptional property located in the heart of Estavayer-le-Lac

Discover this exceptional property located in the heart of Estavayer-le-Lac, dating back to the 17th century and entirely renovated.This magnificent residence perfectly combines the authenticity of the old with the comfort and refinement of the modern.Offering a total living area of 345 m², spread over 12 rooms, it provides generous and bright living spaces, including several lounges and a sumptuous dining room ideal for receiving. The 4 bedrooms, including a parental suite, are accompanied by 4 bathrooms, guaranteeing absolute comfort.This rare and exclusive residence embodies luxury and the art of living in a historic and enchanting setting, just a stone's throw from all amenities.Discover this exceptional opportunity without delay. Contact us at 026 663 14 70 or by email: ventes@lombard-immobilier.ch.---------------------------------------------------------The commune of Estavayer, located on the shores of Lake Neuchâtel, is a municipality in the canton of Fribourg with 10,000 inhabitants and the capital of the district of Broye.The historic town center of Estavayer-le-Lac contains architectural treasures, including the Chenaux castle and the Saint-Laurent collegiate church dating back to the Middle Ages.Prized during the beautiful season by travelers, this town is recognized for its magnificent lakeside and relaxed atmosphere.It offers numerous lake activities (sailing, kitesurfing, paddleboarding, wakeboarding, etc.) thanks to its marina and water sports center, the best equipped in Switzerland. It also offers bike rides on several kilometers in the nature of the Grande Cariçaie and numerous events such as the "Estivale Open Air" festival, the L'Azimut theater, and many others.The town is well served thanks to the A1 highway (exit in 5 minutes), a train station, and a bus station. It is strategically located between Lausanne (40 minutes) and Bern (35 minutes).

  • Parking space
  • Balcony / Terrace
  • Garage
  • +1
Travel time
-
1 / 13
  • Parking space
  • Balcony / Terrace
  • Quiet neighborhood
5.5 rooms, 160m², CHF 1,199,000.–
Montbrelloz, 1475 Montbrelloz

Large house with 5.5 rooms

Located in the heart of a peaceful residential environment, discover this spacious modern villa of 5.5 rooms built on a beautiful fully fenced plot of 533 m². This house has approximately 160 m² of living space and offers an ideal setting for a family.The property consists of the following:Ground floor: • Spacious entrance hall • Large living/dining room of 57 m² • Open, fully equipped kitchen with bar and pantry • 1 bedroom • 1 bathroom (shower, sink and toilet) • 1 utility/laundry room First floor: • 1 bedroom of 25 m² with mezzanine • 1 bedroom of 18 m² with private balcony • 1 bedroom of 18 m² • 1 complete bathroom (shower, corner bath, double sink and toilet) Outside you will find a carefully landscaped garden, a covered terrace with bioclimatic pergola, a large garden shed and several parking spaces.This villa benefits from modern technical equipment: heat pump, underfloor heating, photovoltaic panels, motorized shutters, mosquito screens, etc.Do not hesitate to contact us at 026 663 14 70 or by email ventes@lombard-immobilier.ch to organize a visit to this beautiful villa.-------------------------------------------------------------The village of Montbrelloz is a privileged place for nature and calm lovers in the immediate vicinity of the town of Estavayer-le-Lac and not far from Lake Neuchâtel.The municipality of Estavayer, located on the shores of Lake Neuchâtel, is a municipality in the canton of Fribourg with 10,000 inhabitants and the capital of the district of Broye.The historic center of Estavayer-le-Lac contains architectural treasures, notably the Chenaux castle and the Saint-Laurent collegiate church dating from the Middle Ages. Appreciated by travelers during the beautiful season, this city is recognized for its magnificent lakeside and relaxed atmosphere.It offers numerous lake activities (sailing, kitesurfing, paddleboarding, wakeboarding, etc.) thanks to its marina and water sports center, the best in Switzerland. It also offers bike rides on several kilometers in the nature of the Grande Cariçaie nature reserve and numerous events such as the "Estivale Open Air" festival, the L'Azimut theater and many others.The city is well served thanks to the A1 motorway (exit in 5 minutes), a train station and a bus station. It is strategically located between Lausanne (40 minutes) and Bern (35 minutes).

  • Parking space
  • Balcony / Terrace
  • Quiet neighborhood
Travel time
-
1 / 10
  • Garage
5.5 rooms, 160m², CHF 880,000.–
Le Pontet 2, 1537 Champtauroz

Renovated 5.5-room farm in the heart of nature

Champtauroz is a charming Vaudois commune offering a peaceful and green living environment in the heart of the Broye campaign. Ideally located between Yverdon-les-Bains and Payerne, it seduces with its authenticity, tranquility, and proximity to amenities. An ideal environment for nature and serenity lovers.Built in 1850, this farm surrounded by meadows has been entirely renovated and expanded in 2009. With a completely modern appearance, it has retained some of its original exposed beams, giving it a nice character.As you park in front of the entrance, you hear the sound of the fountain, fed by a spring. Inside, a large living hall welcomes us and distributes to a visitor's toilet and the very large parental suite with shower/toilet and double sink.Then, the spacious living room with a fireplace and remarkable ceiling height (opening up to the ridge) unfolds. The south-facing bay window provides access to a pleasant balcony from which the view of the surrounding countryside is perfectly clear. The kitchen is located in the extension, also spacious, as a table for 6 people is currently installed there. The garage is accessible from here, as well as access to a terrace on the east side, which leads, via a staircase, to the large lawn garden.Upstairs, you benefit from an open mezzanine-type space that distributes to 3 bedrooms. A very comfortable bathroom with shower, bathtub, toilet, and double sink completes the sleeping area.Finally, in the basement, you still benefit from a cellar and a technical room.

  • Garage
Travel time
-
1 / 20
  • Parking space
  • Balcony / Terrace
  • Garage
4.5 rooms, 172m², CHF 1,240,000.–
1470 Lully FR

Architect's Villa 4.5 Rooms in Seiry (Lully)

Helvet Conseils presents to you, exclusively, this beautiful semi-detached villa with 4.5 rooms built in 2018 on a 555 m2 plot in Seiry (Lully), just 5 minutes from Estavayer-le-Lac.This architect's villa with resolutely contemporary lines stands out for its spacious openings, on each floor of the house, guaranteeing perfect brightness at any time of day. The terraces offer beautiful views of Lake Neuchâtel.Note the care taken in the quality of the services and materials chosen, which gives this property a perfect harmony between a warm and contemporary atmosphere.Distribution:Lower floor: • entrance hall • fitness/wellness room of 47 m2 with "Beachcomber" jacuzzi (5 places) - shower - toilet - (the whole can be converted into a room or studio with independent access) • double garage (45 m2) • technical room/cellar Upper floor: • spacious living room of 52 m2, giving access to the outdoors of the villa, composed of a living room with Swedish stove, a dining room and a fully equipped open kitchen. • pantry • guest toilet • cloakroom Floor: • parental bedroom of 32 m2 with shower room (Italian shower, toilet, sink and dressing room) with access to the terrace • bedroom (14 m2) with access to the terrace • bathroom (toilet, bathtub, sink) 4 outdoor parking spaces in the courtyard of the villa complete the inventory of this property.Mr. Léo Duarte

  • Parking space
  • Balcony / Terrace
  • Garage
Amine CHERCHOURI

Amine CHERCHOURI

1 / 13
Amine CHERCHOURI

Amine CHERCHOURI

  • View
  • Swimming pool
12 rooms, 600m², Price on request
2028 Vaumarcus

Contemporary 600 m² property with panoramic lake view

Some properties stand out. Others impose an obviousness. Dominating Lake Neuchâtel from a privileged position, this contemporary 600 m² residence offers a fully unobstructed panorama of the lake and the Alpine chain. A wide, deep, and living view that accompanies every sunrise and every end of day. Located in Vaumarcus, on the north shore of Lake Neuchâtel, the property benefits from a confidential residential environment, surrounded by vineyards and preserved natural areas. This sought-after sector seduces with its tranquility, low construction density, and the permanence of its landscape framework. Neuchâtel can be reached in 15 minutes, Lausanne in about 45 minutes, and Geneva in an hour. The motorway axes are quickly accessible, allowing for a balance between quality of life and professional mobility. Built on two plots totaling over 3,400 m², the residence guarantees lasting intimacy, without vis-à-vis, as well as a rare land reserve in this sector. The architecture affirms a strong and timeless identity. The facades in natural stone and wood dialogue with contemporary, mastered lines. The interior volumes, generous and structured, are bathed in light thanks to the large windows and integrated light wells. The reception areas open naturally to the outside, creating a fluid continuity between the terraces and the lake landscape. The main kitchen, made with high-end materials and equipped with the latest generation of appliances, combines aesthetic precision and functional requirements. The distribution, organized on three levels, includes: 12 rooms with remarkable proportions 6 bedrooms 6 bathrooms A parental suite with dressing room A vast, fully modular lower level with a large secondary kitchen and home cinema area A wellness area with sauna and onsen bath A heated pool of 8 x 4.5 meters, usable all year round thanks to its motorized shelter A closed garage as well as several covered parking spaces The lower level offers a particularly rare freedom of use: private reception area, projection room, gallery, creative space, or independent area according to needs. The carefully designed exterior spaces, bordered by a natural thicket, reinforce the feeling of discretion and serenity. The dominant position and the total absence of vis-à-vis guarantee a lasting and protected view. Vaumarcus is one of the most preserved areas on the north shore of Lake Neuchâtel. A chosen location for its balance between nature, confidentiality, and accessibility, where properties with such a view remain exceptionally rare. A unique residence, combining panorama, architecture, and construction quality in a framework whose value lies as much on emotion as on permanence. Here, the view is not only contemplated but lived, day after day.

  • View
  • Swimming pool
1 / 10
5.5 rooms, 140m², CHF 1,050,000.–
dans un cadre champêtre, 1535 Combremont-le-Grand

THE VILLAS OF GRAND PRÉ 5.5-ROOM INDIVIDUAL VILLA – LOT A

LAUNCH OFFER – CHF 10,000.- PURCHASE FEE OFFERED TO THE FIRST 2 BUYERSDiscover this elegant 5.5-room detached villa, soon to be built in the heart of the village of Combremont-le-Grand, in a quiet and green residential environment, offering a magnificent unobstructed view of the surrounding countryside.Built on a private plot of about 410 m², this contemporary villa is attractive because of its carefully designed architecture, its south-facing orientation and its generous living spaces bathed in natural light. Designed to meet the needs of today’s families, it combines comfort, functionality and energy performance.Future owners will have the opportunity to customize the finishes according to their desires in order to create an interior that reflects their image.The villa includes:• A superb living room of approximately 53 m² with open kitchen, dining room and living room, with direct access to the terrace and garden;• 4 bedrooms upstairs, with the option to create a master suite;• 2 bathrooms;• A full basement with a large available, a laundry room and a technical room;• 2 private parking spaces, one of which is covered.Built with quality materials, the villa is equipped with an air/water heat pump, underfloor heating and photovoltaic panels, ensuring excellent living comfort while limiting energy consumption.Just a few minutes’ walk away, you will find the primary school, a bus stop, a doctor, a bakery and a restaurant. The CFF train station and all the shops and services in Granges-Marnand are just a few minutes away, offering excellent connections to the main centers of the Broye region.Launch offer: the first two buyers will benefit from CHF 10,000.- in purchase costs offered by the seller. A great opportunity to reduce the cost of your acquisition from the moment you sign.A rare opportunity to acquire a brand new, fully customizable, detached villa in a privileged living environment where nature, tranquility and proximity to amenities combine perfectly.Complete sales file on request.

Travel time
-
1 / 9
5.5 rooms, 140m², CHF 1,090,000.–
dans un cadre champêtre, 1535 Combremont-le-Grand

The Villas of Grand Pré - Individual villa 5.5 rooms – Plot B

LAUNCH OFFER – CHF 10,000.– OF PURCHASE FEES OFFERED TO THE FIRST TWO BUYERSDiscover this elegant individual villa of 5.5 rooms, soon to be built in the heart of the village of Combremont-le-Grand, in a quiet and green residential area, offering a magnificent unobstructed view of the surrounding countryside.Built on a private plot of approximately 533 m², this contemporary villa seduces with its carefully designed architecture, its south-facing orientation, and its generous living spaces bathed in natural light. Designed to meet the expectations of today's families, it combines comfort, functionality, and energy performance.The future owners will have the opportunity to personalize the finishes according to their wishes in order to create an interior in their image.The villa includes, among other things:• A beautiful living room of approximately 53 m² with open kitchen, dining room, and living room, benefiting from direct access to the terrace and garden;• 4 bedrooms on the upper floor, with the possibility of optionally arranging a parental suite;• 2 bathrooms;• A complete basement including a large available room, a laundry room, and a technical room;• 2 private parking spaces, one of which is covered.Built with quality materials, the villa is equipped with an air/water heat pump, underfloor heating, and photovoltaic panels, guaranteeing excellent living comfort while limiting energy consumption.A few minutes' walk away, you will find the primary school, a bus stop, a doctor, a bakery, and a restaurant. The CFF train station and all the shops and services of Granges-Marnand are accessible in just a few minutes, offering an excellent connection to the main centers of the Broye.Launch offer: the first two buyers will benefit from CHF 10,000.– of purchase fees offered, taken care of by the seller. A great opportunity to reduce the cost of your acquisition from the signing.A rare opportunity to acquire a new, fully customizable individual villa in a privileged living environment where nature, tranquility, and proximity to amenities are perfectly combined.Complete sales dossier available upon request.

Travel time
-
1 / 32
5.5 rooms, 246m², CHF 1,090,000.–
Rue de la Roseraie 7, 1530 Payerne

Villa individuelle dans quartier résidentiel - 5.5 ZI-Einfamilienhaus in einem Wohnviertel

Villa familiale individuelle de 5.5 pièces - Grosszügiges 5.5 ZI-Einfamilienhaus Coup de coeur assuré à Payerne : Villa 5.5 pièces baignée de lumière !Vous rêvez d'allier tranquillité absolue, cadre ensoleillé et vie de quartier recherchée ?Idéalement implantée Rue de la Roseraie 7 à Payerne, cette spacieuse villa de 5.5 pièces sur 3 niveaux (construite en 1979 et parfaitement entretenue) réunit tous les critères pour devenir votre futur havre de paix.Un emplacement de choix : nichée dans un quartier résidentiel, calme et baigné de soleil, tout en restant à deux pas des transports, des écoles et des commerces. Parfait pour la vie de famille !Espaces de vie chaleureux : profitez d'un grand séjour lumineux agrémenté d'une chaleureuse cheminée, s'ouvrant sur une terrasse et le jardin bien orienté.Prête à vivre : soigneusement entretenue et en très bon état, la maison est habitable immédiatement, sans aucun travaux urgents à prévoir. Confort et praticité : 2 salles de bains fonctionnelles, 3 niveaux bien agencés, ainsi qu'un garage et deux places de parking extérieure.Le paradis des enfants : un environnement verdoyant, sécurisé et parfaitement adapté aux famillesCaractéristiques du bienSous-solHall, buanderie, cave, cave à vins, disponible, garageRez-de-chaussée Spacieuse entrée avec armoires murales, cuisine habitable avec accès à la terrasse couverte et au jardin, salon-espace mangé avec cheminée, accès à la terrasse couverte et au jardin, une chambre, salle de bains (armoires murales-baignoire-lavabo-bidet), lavabo-WC séparé.1er étage2 chambres avec armoires murales, balcon, 1 grande chambre, salle d'eau (douche-lavabo-WC) galetasContactez-nous dès aujourd'hui pour organiser une visite et laisser ce lieu inspirer votrefutur projet de vie !*********************************************************In Payerne werden Sie sich garantiert verlieben : eine lichtdurchflutete 5,5-Zimmer-VillaTräumen Sie davon, absolute Ruhe, eine sonnige Lage und das begehrte Leben in einer Nachbarschaft zu vereinen ?In idealer Lage an der Rue de la Roseraie 7 in Payerne vereint diese geräumige 5.5-Zimmer-Villa auf 3 Geschosse (Baujahr 1979 und perfekt gepflegt) alle Kriterien, um Ihre zukünftige Oase der Ruhe zu werden.Eine erstklassige Lage : eingebettet in ein ruhiges, sonnendurchflutetes Wohnviertel und dennoch nur einen Katzensprung von öffentlichen Verkehrsmitteln, Schulen und Geschäften entfernt. Perfekt für das Familienleben !Gemütliche Wohnbereiche : Genießen Sie ein großes, helles Wohnzimmer mit einem gemütlichen Kamin, das sich zu einer Terrasse und dem sonnenverwöhnten Garten hin öffnet.Sofort bezugsfertig : Das Haus wurde sorgfältig gepflegt und befindet sich in sehr gutem Zustand, es ist sofort bezugsbereit, ohne dass dringende Renovierungsarbeiten anfallen.Komfort und Funktionalität : 2 Badezimmer, 3 gut aufgeschlossene Ebenen sowie eine Garage und zwei Außenparkplätze.RaumaufteilungUntergeschossVorraum, Waschküche, Keller, Weinkeller, Hobbyraum, GarageErdgeschoss Geräumiger Eingangsbereich mit Einbauschränken, Wohnküche mit Zugang zur überdachten Terrasse und zum Garten, Wohn- und Essbereich mit Kamin, Zugang zur überdachten Terrasse und zum Garten, ein Schlafzimmer, Badezimmer (Einbauschränke, Badewanne, Lavabo, Bidet), separates WC-Lavabo)Obergeschoss2 Schlafzimmer mit Einbauschränken, Balkon, 1 großes Schlafzimmer, Badezimmer (Dusche, Lavabo, WC), EstrichKontaktieren Sie uns noch heute, um einen Besichtigungstermin zu vereinbaren, undlassen Sie sich von diesem Ort für Ihr zukünftiges Lebensprojekt inspirieren!

Travel time
-

Suggested properties for you based on search results

Other interesting objects