Russo - Villa buy

We recommend expanding your search criteria to get similar results. The current filters didn’t return any matches.

If you don’t want to change your current search criteria, we recommend creating a search alert, so you’ll be notified when matching offers become available.

More objects in your automatically expanded search area
31 results - Radius: + 10km
1 / 14
9 roomsCHF 5,500,000.–
Via Livurcio 26, 6622 Ronco sopra Ascona

Villa Rincontro

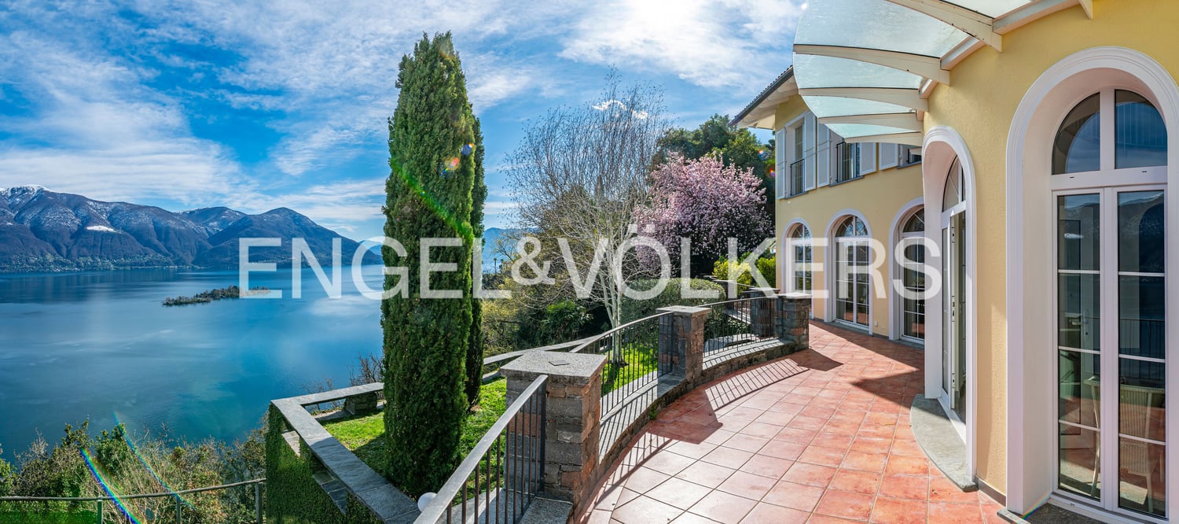
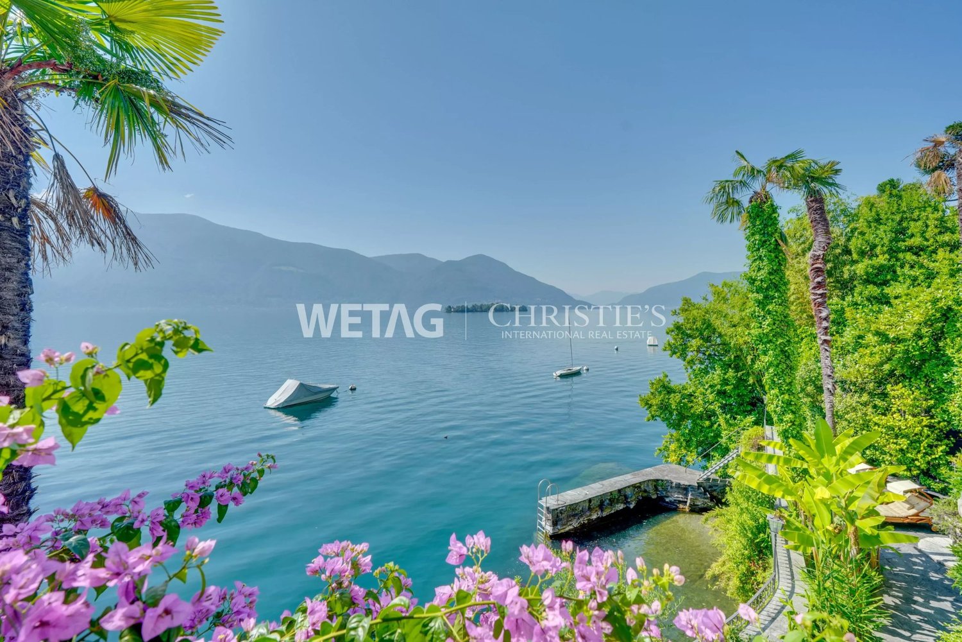
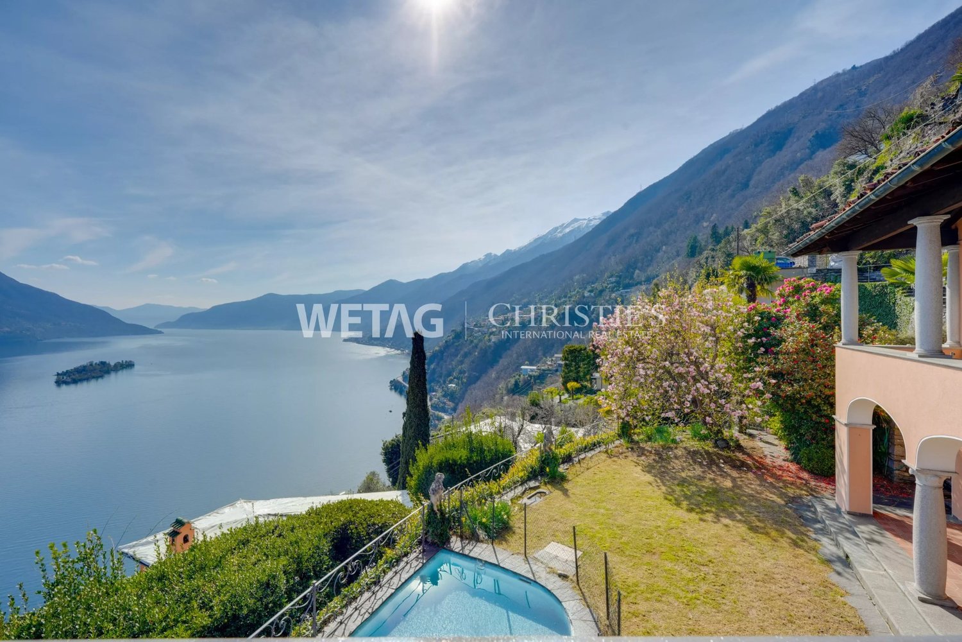
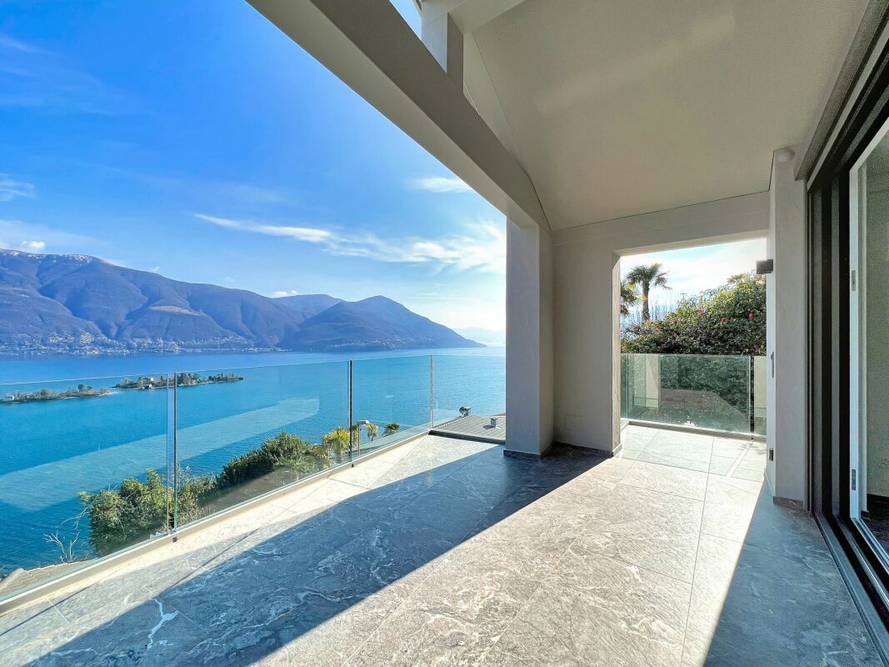
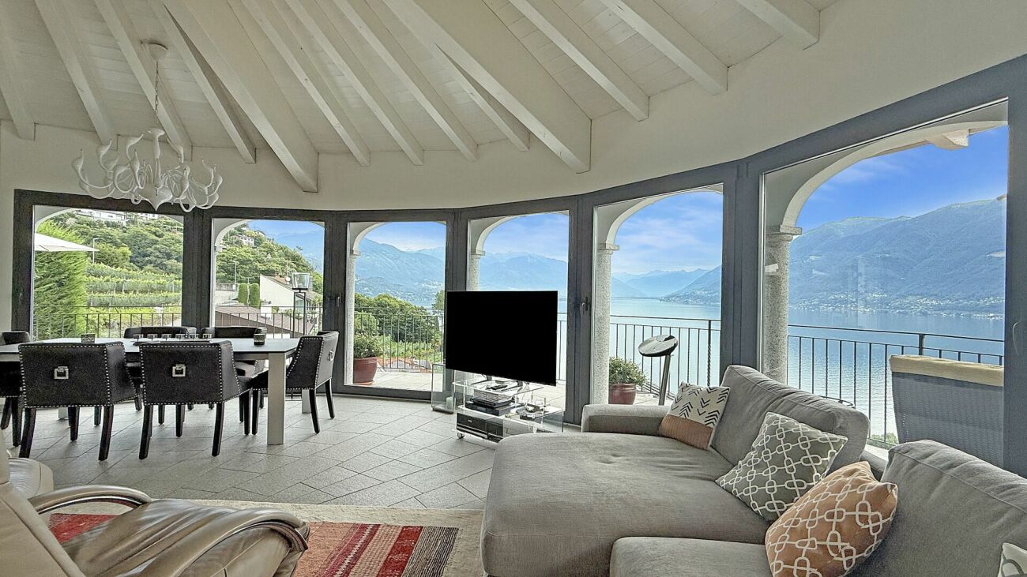
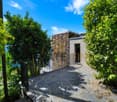
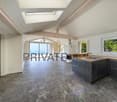
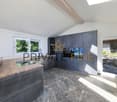

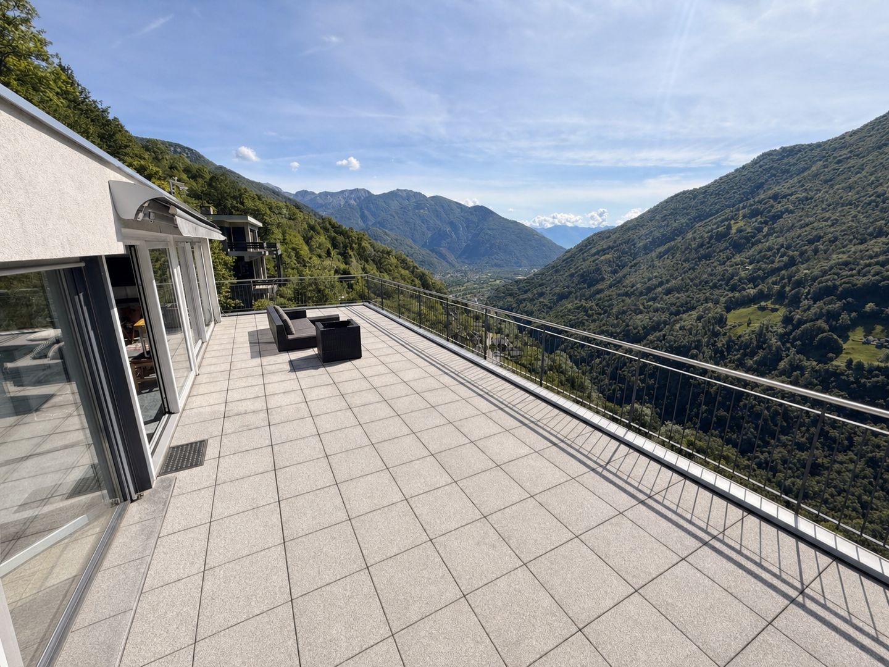
Villa Rincontro Set in an elevated and privileged position, the property enjoys a breathtaking 180° panoramic view over Lago Maggiore, stretching from Bellinzona to Luino. This exceptional exposure ensures optimal natural light throughout the day, enhancing every space and creating a bright, serene atmosphere in constant dialogue with the surrounding landscape.The villa is the result of a carefully conceived architectural project that unites two existing buildings through an elegant contemporary volume. The intervention preserves the original character of the structures while integrating modern elements in a coherent and refined way. The result is a harmonious composition where tradition and modernity coexist in perfect balance.Access to the property is via an external staircase connecting the two covered parking spaces to the house, offering a discreet and private arrival experience that immediately conveys tranquility and exclusivity.The property stands out for its strong architectural identity and attention to detail, combining the authentic charm of the original structures with the understated elegance of the section renovated approximately twelve years ago. Materials, proportions, and design elements have been carefully selected to create a cohesive and high-quality overall appearance.The interiors are spacious, bright, and welcoming. The main floor forms the heart of the home and features a generous living and dining area, ideal for both everyday living and entertaining, along with a modern kitchen with pantry and direct access to the terrace and flat garden, creating a seamless connection between indoor and outdoor spaces.The older part of the villa includes a separate independent apartment with living room, kitchen, and bathroom—ideal for guests, staff, or flexible independent living.On the upper floor, there are five bedrooms, three bathrooms, and an atelier with panoramic terrace. This versatile space is perfectly suited as a home office, creative studio, or private retreat with inspiring views over the lake and surrounding mountains.Additional features include the entrance area, a laundry room, several cellar spaces, and technical rooms, ensuring practicality and comfort for everyday use.The outdoor area is one of the property’s most distinctive highlights. The generously sized, nearly flat garden offers numerous possibilities for landscaping and personalization. A swimming pool with adjoining pool house and shower creates an inviting setting for relaxation, while additional areas can be designed as lounge spaces, gardens, or leisure zones.Beyond its panoramic setting and architectural quality, the property offers significant potential for customization, allowing future owners to tailor the spaces to their individual lifestyle—whether as a prestigious primary residence or a flexible multi-family home.Highlights: • Panoramic view over Lago Maggiore • Solar and photovoltaic panels • Renovation potential • 2 covered parking spaces • Primary and secondary residence

Travel time
-
1 / 21
8.5 rooms327m²CHF 2,360,000.–
Ri di Nüs 10, 6652 Tegna

Tegna - Vivere con stile nel verde / Stilvolles Wohnen im Grünen

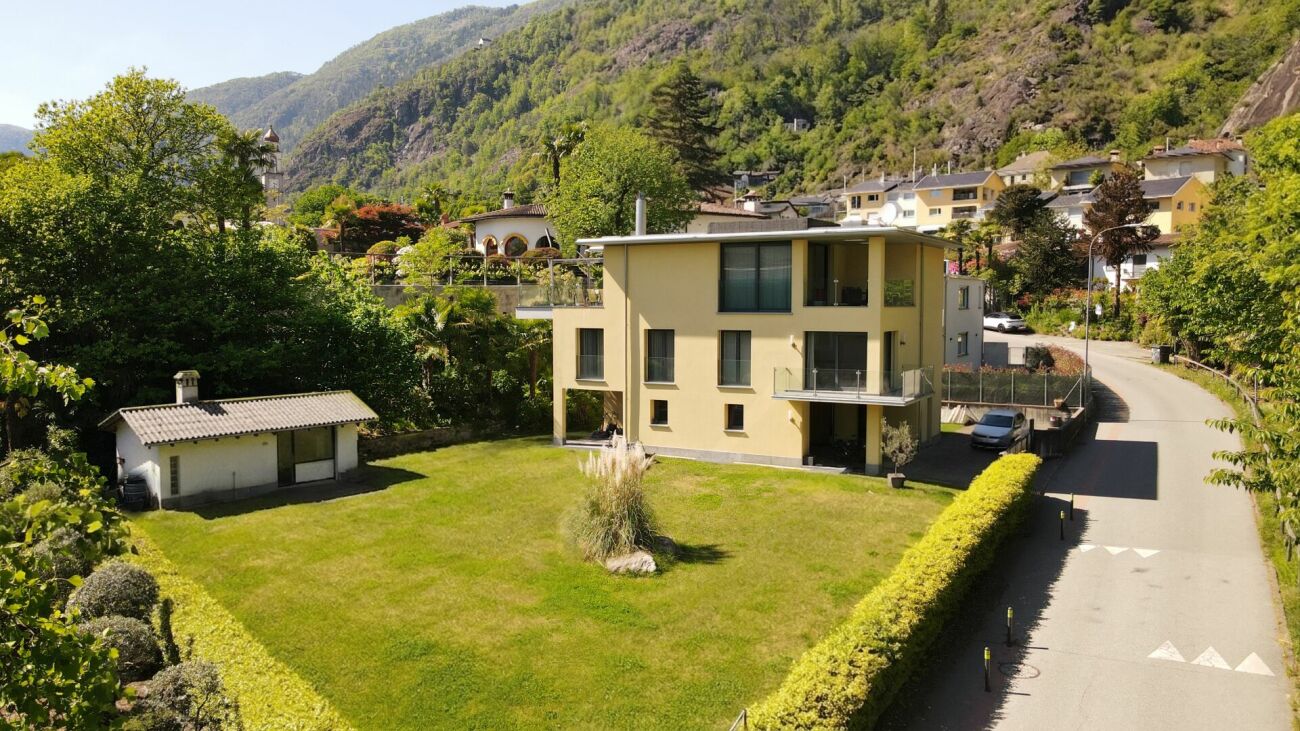
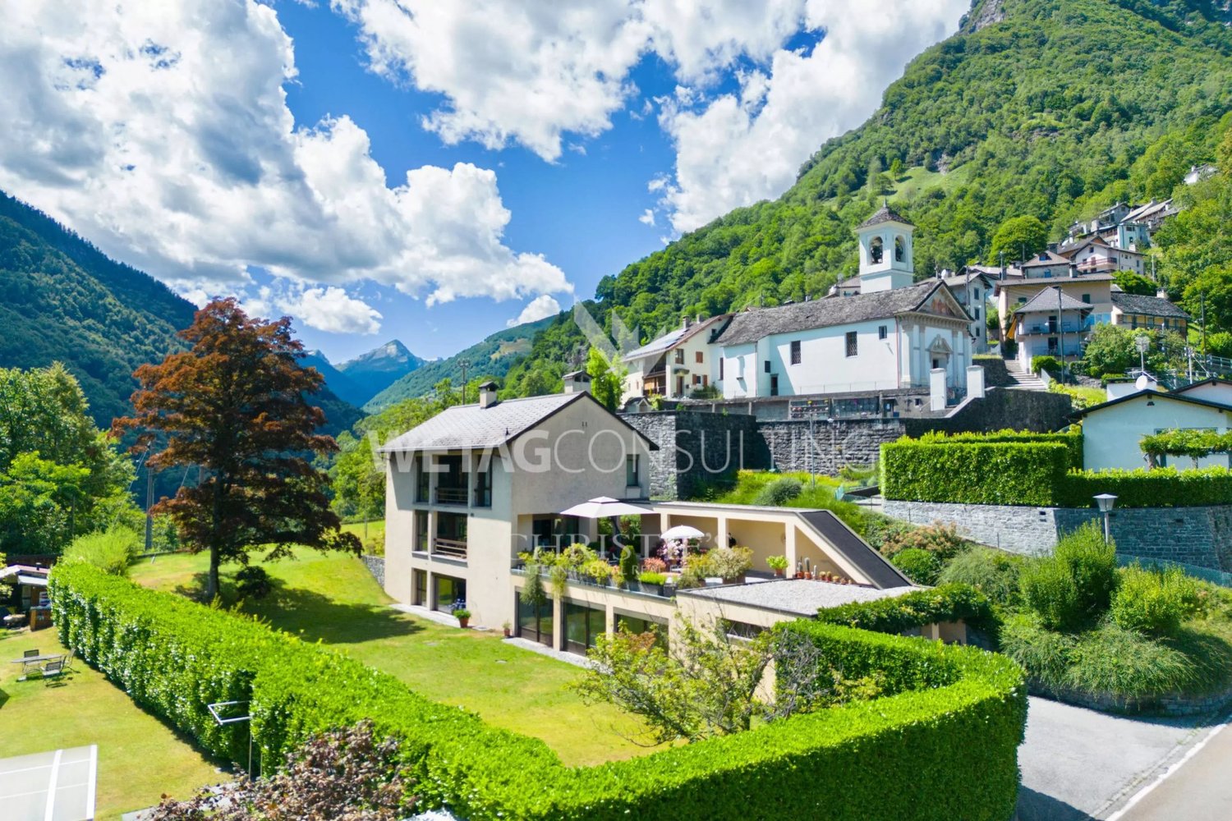
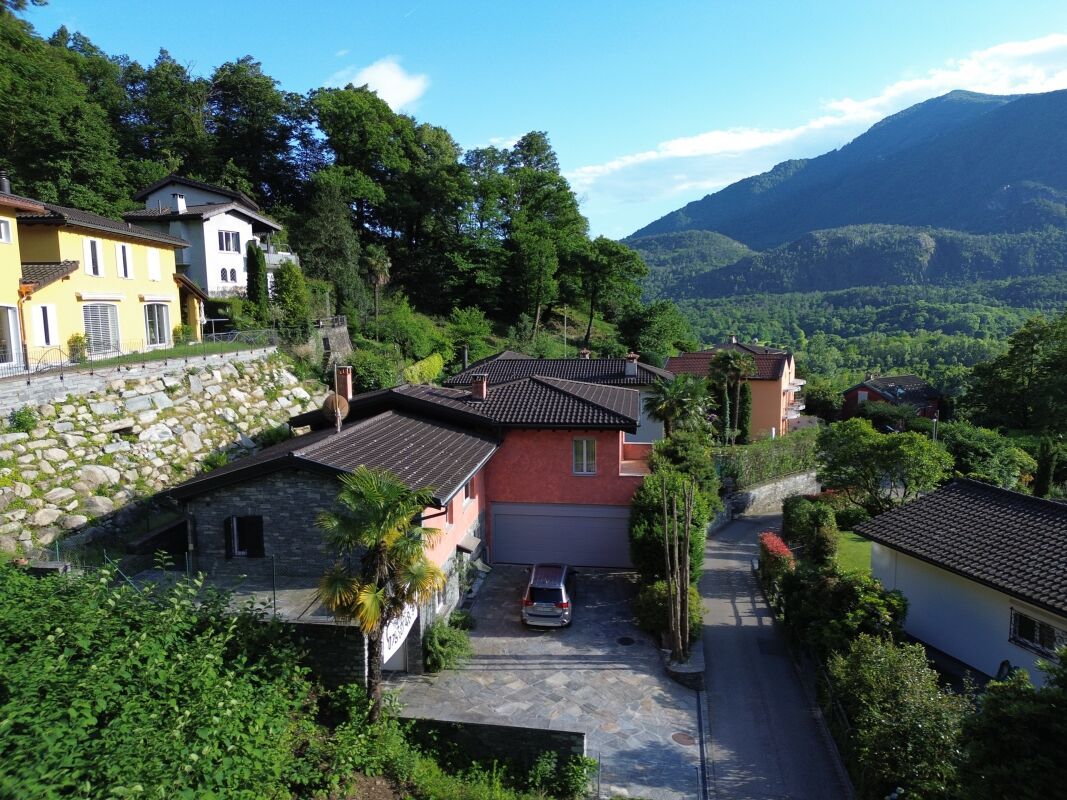
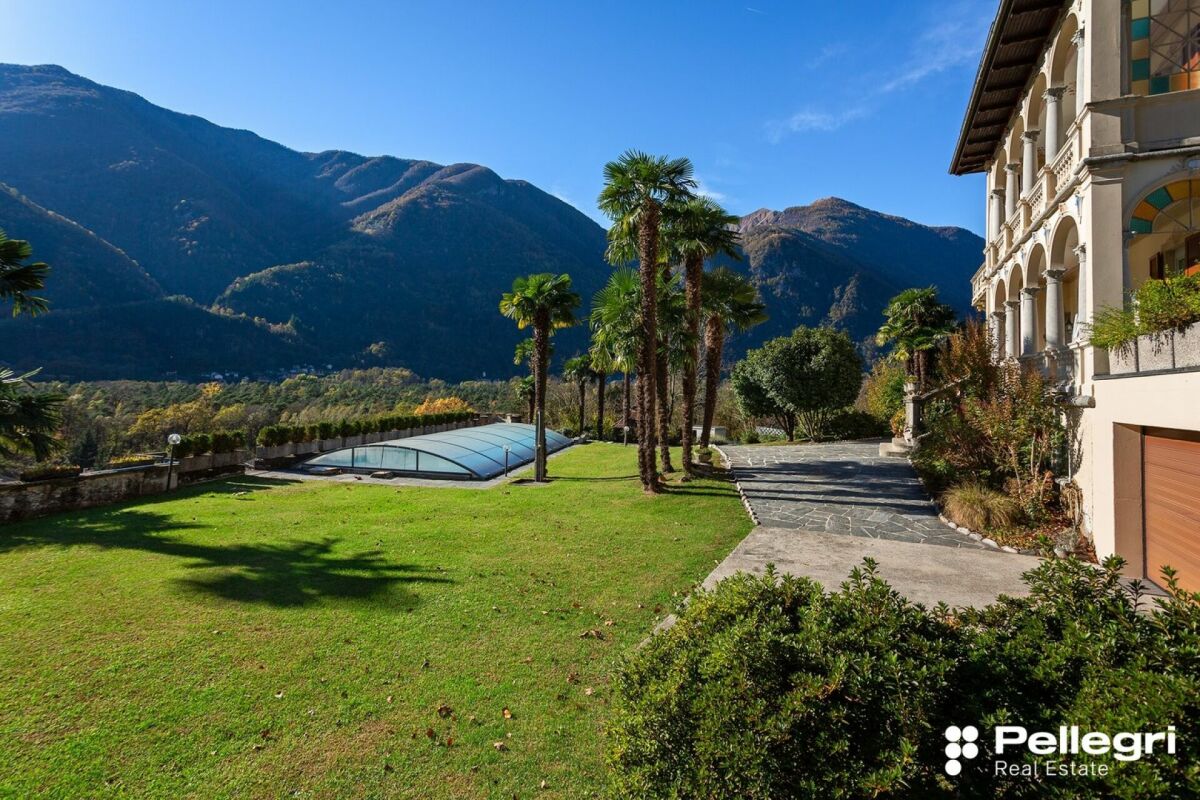
Immersa in un contesto residenziale tranquillo e soleggiato a Tegna, circondata dal verde e incorniciata dalla bellezza naturale della regione delle Centovalli, questa elegante casa indipendente offre ampi spazi abitativi e comfort contemporaneo in una delle zone più affascinanti del Locarnese.Inserita su un terreno curato con un ampio giardino pianeggiante, la proprietà si distingue per la sua presenza architettonica armoniosa e per il piacevole dialogo tra gli spazi interni ed esterni. Costruita secondo standard moderni, la casa si caratterizza per volumi generosi, grandi superfici vetrate, materiali di qualità e una distribuzione funzionale pensata per una vita quotidiana confortevole. Le spaziose terrazze, le viste aperte e l'atmosfera naturale circostante contribuiscono a creare un ambiente accogliente e rilassante.Il piano principale, situato al livello superiore, rappresenta il cuore della casa. Qui si sviluppa una luminosa e ampia zona giorno open space con soggiorno e sala da pranzo, valorizzata da grandi finestre e dall'accesso diretto alle terrazze coperte. Un camino dona calore e carattere all'ambiente, mentre la cucina, moderna e funzionale, si integra perfettamente nello spazio. Completano questo livello un bagno per gli ospiti e pratici armadi a muro.Al piano inferiore si trova la zona notte, organizzata con cura per garantire comfort e privacy. La camera padronale è spaziosa e dispone di cabina armadio e bagno en suite. Tre ulteriori camere offrono comodi spazi per la famiglia. Un secondo bagno e un ampio locale di deposito completano il piano.Il livello d'ingresso si distingue per la sua funzionalità e versatilità: un ampio atrio accoglie residenti e ospiti, mentre il grande garage privato, la lavanderia, i locali tecnici e i vari spazi di servizio garantiscono la massima praticità nella vita quotidiana.Al piano seminterrato, un grande locale multifunzionale offre ulteriori possibilità d'uso come studio, area fitness, ufficio, spazio hobby o ambiente di lavoro privato, affiancato da ulteriori locali di deposito e una cantina vini.Gli spazi esterni rappresentano uno dei punti di forza della proprietà. Il giardino pianeggiante e curato offre ampio spazio per il relax e per momenti conviviali, mentre le terrazze si prestano perfettamente per pranzi e cene all'aperto durante la bella stagione. Una graziosa casetta da giardino arricchisce ulteriormente l'esterno, offrendo uno spazio aggiuntivo pratico per deposito, hobby o utilizzi stagionali.L'immobile è idoneo anche come residenza secondaria.Restiamo a vostra completa disposizione per ulteriori informazioni o per organizzare una visita. Grazie alla nostra ventennale esperienza nel mercato immobiliare, siamo in grado di offrirvi una consulenza professionale e personalizzata.È inoltre possibile visitare la proprietà comodamente anche tramite videochiamata.______________________________________Eingebettet in eine ruhige und sonnige Wohnlage in Tegna, umgeben von viel Grün und eingerahmt von der natürlichen Schönheit der Region Centovalli, bietet dieses elegante Einfamilienhaus grosszügige Wohnräume und modernen Komfort in einer der reizvollsten Gegenden der Region Locarno.Auf einem gepflegten Grundstück mit einem weitläufigen, ebenen Garten gelegen, überzeugt die Liegenschaft durch ihre harmonische architektonische Präsenz sowie durch das angenehme Zusammenspiel von Innen- und Aussenbereichen. Nach modernen Standards erbaut, zeichnet sich das Haus durch grosszügige Raumvolumen, grosse Fensterflächen, hochwertige Materialien und eine funktionale Raumaufteilung aus, die auf ein komfortables Wohnen im Alltag ausgerichtet ist. Die grosszügigen Terrassen, die offenen Ausblicke und die naturnahe Umgebung schaffen eine einladende und entspannende Wohnatmosphäre.Das Hauptgeschoss, auf der oberen Ebene gelegen, bildet das Herzstück des Hauses. Hier befindet sich ein heller und weitläufiger Wohn- und Essbereich im offenen Konzept, der durch grosse Fensterflächen und den direkten Zugang zu den gedeckten Terrassen besticht. Ein Cheminée verleiht dem Raum Wärme und Charakter, während sich die moderne und funktionale Küche harmonisch in das Gesamtbild einfügt. Ein Gäste-WC sowie praktische Einbauschränke ergänzen diese Etage.Im darunterliegenden Geschoss befindet sich der Schlafbereich, der durchdacht gestaltet ist und Komfort sowie Privatsphäre bietet. Das grosszügige Hauptschlafzimmer verfügt über eine Ankleide sowie ein eigenes Bad en suite. Drei weitere Zimmer bieten ausreichend Platz für die Familie. Ein zweites Badezimmer sowie ein grosser Abstellraum runden diese Etage ab.Die Eingangsebene überzeugt durch ihre Funktionalität und Vielseitigkeit: Ein grosszügiges Entrée heisst Bewohner und Gäste willkommen, während die private Garage, die Waschküche, die Technikräume sowie weitere Nebenräume für einen hohen Alltagskomfort sorgen.Im Untergeschoss bietet ein grosser Mehrzweckraum vielfältige Nutzungsmöglichkeiten, sei es als Büro, Fitnessraum, Atelier, Hobbyraum oder privater Arbeitsbereich. Ergänzt wird dieser Bereich durch zusätzliche Abstellräume sowie einen Weinkeller.Die Aussenbereiche stellen ein besonderes Highlight der Liegenschaft dar. Der gepflegte, ebene Garten bietet viel Raum zur Erholung und für gesellige Momente, während sich die Terrassen ideal für Mahlzeiten im Freien während der warmen Jahreszeit eignen. Ein charmantes Gartenhaus rundet das Angebot ab und bietet zusätzlichen praktischen Raum für Stauraum, Hobbys oder saisonale Nutzung.Die Immobilie eignet sich auch als Zweitwohnsitz.Für weitere Informationen oder zur Vereinbarung eines Besichtigungstermins stehen wir Ihnen jederzeit gerne zur Verfügung. Dank unserer über 20-jährigen Erfahrung im Immobilienmarkt bieten wir Ihnen eine kompetente und individuelle Beratung.Gerne ermöglichen wir Ihnen auch eine Besichtigung per Videoanruf.
Travel time
-
1 / 9
4.5 rooms200m²CHF 3,450,000.–
Via Ronco 16, 6622 Ronco sopra Ascona

Ronco sopra Ascona - Modernes Tessiner-Haus

Questa villetta bifamiliare è il risultato di un Rustico Ticinese completamente ristrutturato con materiali di altissima qualità.Un comodo ascensore (che collega tutti i piani) porta al terzo piano, dove si trovano il soggiorno con camino, la moderna cucina aperta con isola di cottura, la terrazza ed il bagno per gli ospiti (con lavatrice integrata).Al piano sottostante si trova la camera da letto principale con il suo vestibolo ed un ampio bagno con vasca idromassaggio e doccia separata (con cromoterapia).Da entrambi i piani si accede alle terrazze ed allo splendido giardino.Scendendo le scale si raggiunge un'ulteriore ampia camera da letto con il suo bagno con doccia.Al piano terra si trova il monolocale, accessibile con un ingresso indipendente, composto dalla zona giorno edalla zona notte, con cucina aperta ed un bagno con doccia/WC.Direttamente di fronte alla villetta si trovano due posti auto.Questa è un'abitazione ideale per una famiglia o una coppia che vuole godersi la vista lago e la vista delle isole di Brissago da tutte le camere.Residenza primaria e secondariaSiamo volentieri a vostra disposizione per ulteriori informazioni e per un sopralluogo. La nostra ventennale esperienza nel mercato immobiliare ci permette di consigliarvi al meglio.Può visitare questa proprietà tramite videochiamata._________________________________________Dies Zweifamilienhaus ist das Ergebnis eines Tessiner Rusticos, das mit hochwertigen Materialien komplett renoviert wurde.Ein bequemer Aufzug (der alle Etagen verbindet) führt in den dritten Stock, wo sich das Wohnzimmer mit Kamin, die moderne offene Küche mit Kochinsel, die Terrasse und das Gästebad (mit integrierter Waschmaschine) befinden. Auf der unteren Etage befindet sich das Hauptschlafzimmer mit seinem Vestibül und einem großen Badezimmer mit Whirlpool-Wanne und separater Dusche (mit Chromotherapie).Von beiden Etagen aus hat man Zugang zu den Terrassen und dem schönen Garten.Über die Treppe erreichen Sie ein weiteres großes Schlafzimmer mit eigenem Bad mit Dusche.Im Erdgeschoss befindet sich die über einen separaten Eingang zugängliche Studiowohnung, bestehend aus dem Wohn- und Schlafbereich, mit offener Küche und einem Bad mit Dusche/WC. Direkt vor dem Haus befinden sich zwei Parkplätze.Dies ist eine ideale Liegenschaft für eine Familie oder ein Ehepaar, die von allen Zimmern den Seeblick und die Aussicht auf die Brissago-Inseln geniessen möchten.Erst- und Zweitwohnsitz.Für weitere Informationen und eine Besichtigung stehen wir Ihnen gerne zur Verfügung. Unsere 20-jährige Erfahrung in der Immobilienbranche ermöglicht es uns, Sie bestmöglich zu beraten.Sie können diese Liegenschaft auch per Videoanruf besichtigen.

Travel time
-
1 / 13
4.5 rooms200m²CHF 3,450,000.–
Via Ronco 16, 6622 Ronco sopra Ascona

Holiday residence with plenty of peace, sun, views, and space

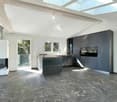
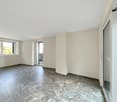
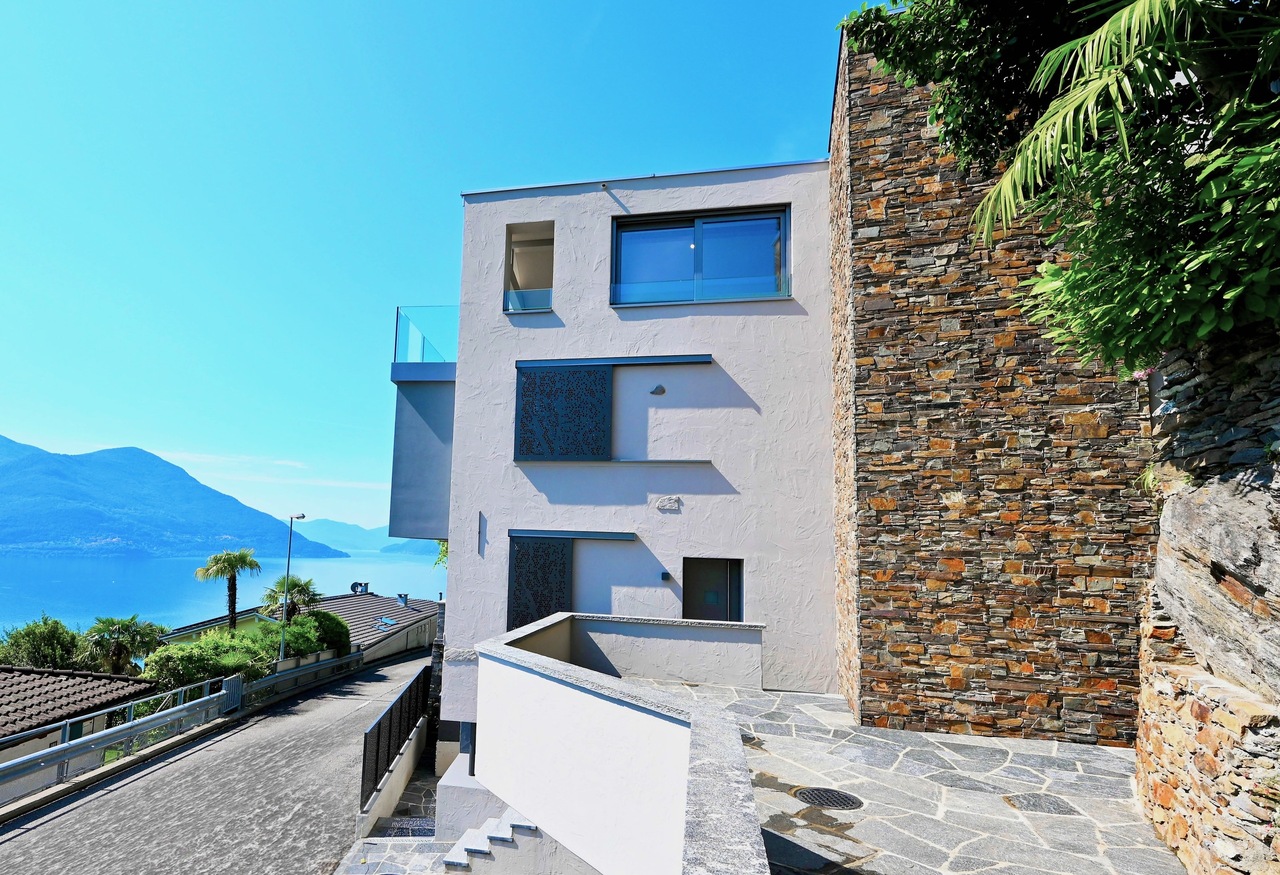
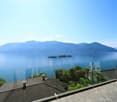
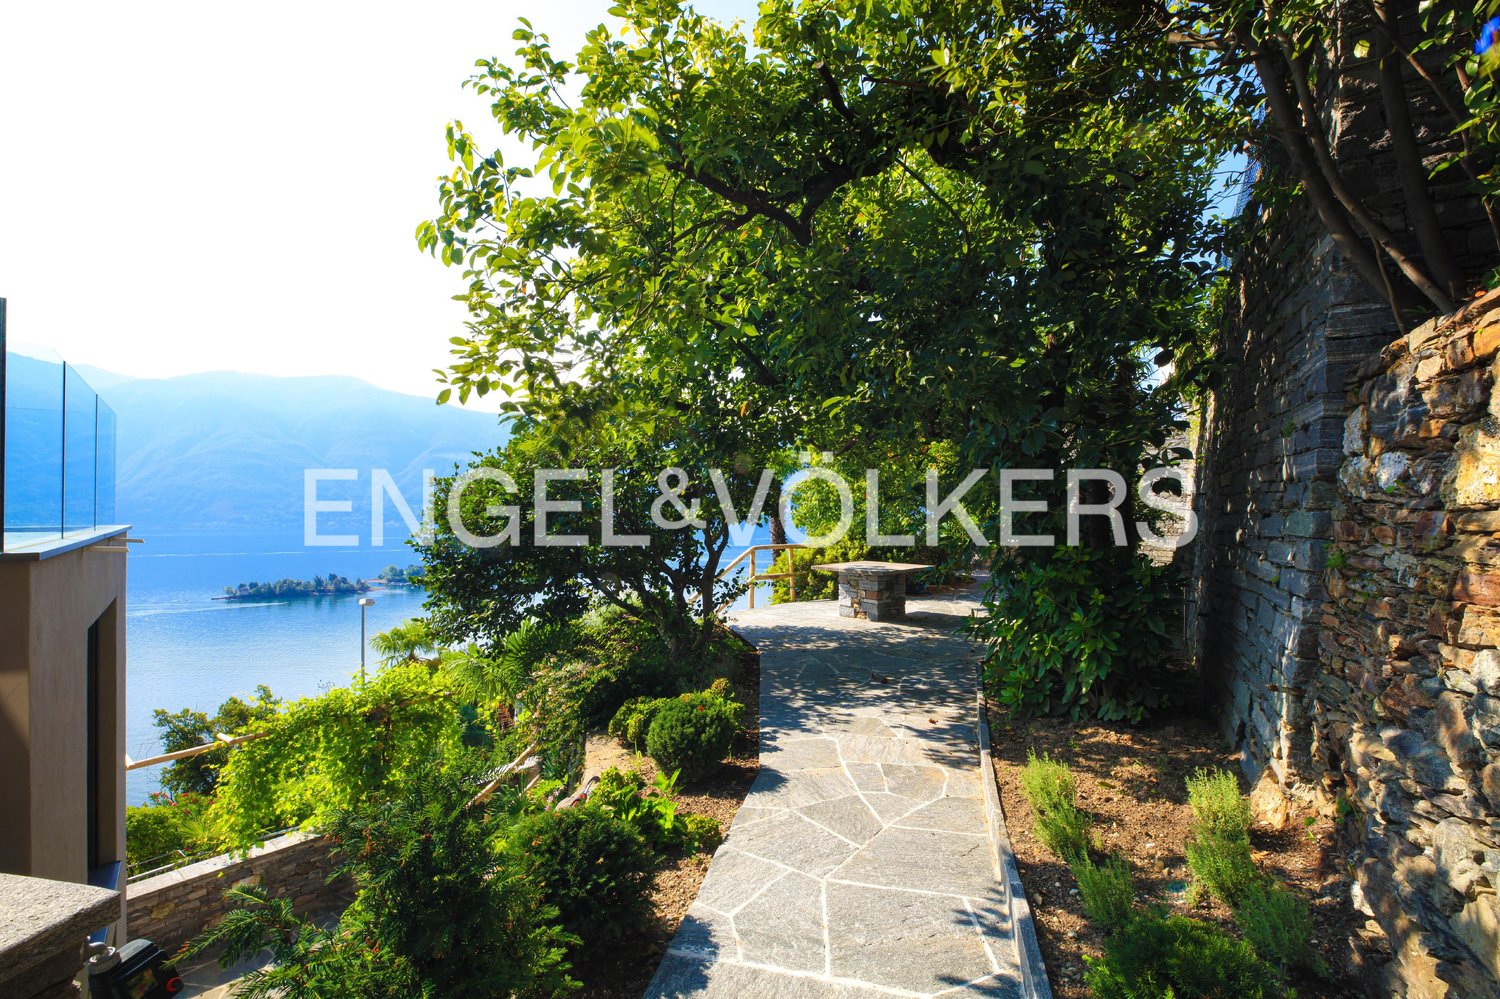
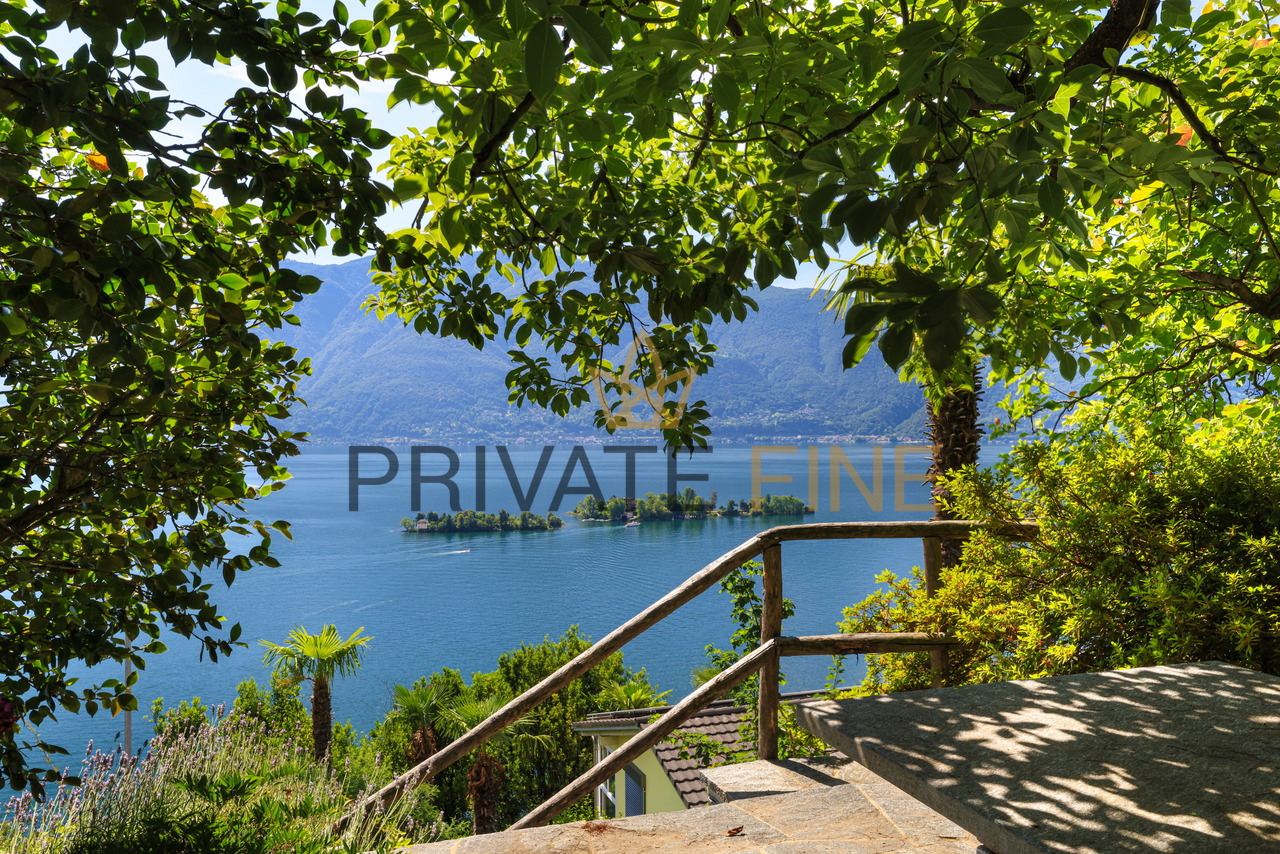
A holiday residence in a modern, rustic style that will take your breath away with its views and interior design.This exceptional property impresses with its excellent location and elegant interior. The house was renovated in 2022/23 with great attention to detail and radiates an incomparable atmosphere through the targeted preservation of small details.In this property, a cherished living dream can be realized: Three floors (all accessible by lift or via the illuminated interior stairs with glass railings) with approximately 200m2 of living space and a variety of possible uses. On the ground floor, there is also a high-quality studio with a kitchen, shower/WC, and separate entrance.On the 1st floor, there is the main entrance, a room that can be used as a bedroom or office, an atelier, a fitness room, and a wet cell with shower/WC. There is also direct access to the garden terrace.The second upper floor houses another bedroom with a covered loggia, a large built-in wardrobe, and a bathroom with shower, whirlpool bathtub, shower/WC, and light therapy.Both bedrooms enjoy breathtaking views of the lake.The heart of the house and true living art can be found at the top. Living, cooking, eating, receiving guests, being - 70m2 of pure living pleasure (including 25m2 of partially covered terrace) and all with the magnificent lake, mountains, and Brissago Islands before your eyes. Floors, kitchen - a selection that will delight you. On this floor, there is also a guest toilet and a laundry room.The property with an area of 561m2 offers not only a dreamy lake view but also a spacious garden with cozy seating areas, a stone table, surrounded by rare plants and Mediterranean flair, from which you can also enjoy a fantastic view of the lake.This property also includes 2 outdoor parking spaces. A project with a glass roof for the parking spaces has been approved.The property is heated with an air heat pump (heating and cooling). The preparation for solar power (PW charging station) has also been made. The entire property is equipped with the latest technology.An adjacent plot of 131 m2 can be purchased additionally.Those looking for a special living environment and placing great value on a stylish, elegant ambiance will find their perfect home or a magical holiday domicile here.You are warmly welcome!

Travel time
-
1 / 17
7.5 rooms300m²CHF 4,180,000.–
6614 Brissago

Brissago - Moderne Villa mit Aufzug und Innenpool

In una posizione privilegiata sulla collina sopra Brissago, questa villa da sogno offre una vista mozzafiato sul Lago Maggiore. La proprietà è come nuova e offre ogni comfort immaginabile, combinato con una disposizione luminosa e generosa che incornicia perfettamente la bellezza naturale circostante.Il piano principale è incentrato su un magnifico soggiorno, dove ampie vetrate inondano l'interno di luce naturale e si aprono sullo spettacolare panorama. La moderna cucina, dotata di elettrodomestici di alta gamma, si collega perfettamente a questo spazio e si apre su una pratica zona barbecue all'aperto, ideale per godersi i pasti con la famiglia e gli amici. Un bagno per gli ospiti con doccia e un ufficio offrono ulteriore versatilità a questo livello.Il piano inferiore è dedicato alla zona notte. Questo piano dispone di una generosa camera da letto principale con cabina armadio, bagno privato e vista sul lago. C'è una seconda camera da letto con vista sul lago e un bagno separato, oltre a una terza camera da letto con bagno privato.Al piano inferiore, a livello del giardino, si trova la lussuosa area benessere della villa. Un'elegante piscina Infinity interna riscaldata è completata da una zona relax (il tutto con area condizionata), una sauna finlandese Küng, una doccia e uno spazio adiacente pronto per una zona fitness. Questo piano dispone anche di un ampio corridoio e di una grande lavanderia/ripostiglio.Le aree esterne offrono numerose terrazze e angoli tranquilli dove rilassarsi e godersi la il panorama. La proprietà dispone di un parcheggio coperto con spazio per due auto.La villa è comodamente accessibile tramite un ascensore che porta dal parcheggio all'entrata principale. Ogni piano della casa è accessibile con il lift.La villa può essere acquistata come residenza secondaria.Siamo volentieri a vostra disposizione per ulteriori informazioni e per un sopralluogo. La nostra ventennale esperienza nel mercato immobiliare ci permette di consigliarvi al meglio.Può visitare questa proprietà tramite videochiamata.__________________________________________In privilegierter Lage oberhalb von Brissago bietet diese Traumvilla einen atemberaubenden, unverbaubaren Blick auf den Lago Maggiore. Das Anwesen präsentiert sich in neuwertigem Zustand und bietet jeden erdenklichen Komfort, kombiniert mit einem hellen, großzügigen Grundriss, der die umgebende Naturkulisse perfekt in Szene setzt.Der Hauptwohnbereich befindet sich in der Mitte eines großzügigen Familienzimmers, dessen raumhohe Fensterfronten den Innenraum mit Tageslicht durchfluten und den Blick auf das spektakuläre Panorama freigeben. Die moderne Küche mit hochwertigen Geräten fügt sich nahtlos in diesen Raum ein und öffnet sich zu einem praktischen Grillbereich im Freien, der sich ideal für Mahlzeiten mit Familie und Freunden eignet. Ein Gästebad mit Dusche und ein gut durchdachter Bürobereich bieten zusätzliche Vielseitigkeit auf dieser Ebene.Unterhalb des Hauptgeschosses befindet sich die Schlafebene. Diese Etage verfügt über ein großzügiges Hauptschlafzimmer mit begehbarem Kleiderschrank, eigenem Bad und Seeblick. Es gibt ein zweites Schlafzimmer mit Seeblick und einem separaten Badezimmer sowie ein drittes Schlafzimmer mit eigenem Bad.Auf der unteren Gartenebene erwartet Sie der luxuriöse Wellnessbereich der Villa. Ein eleganter, beheizter Infinity Innenpool wird durch einen Entspannungsbereich mit Klimaanlage, eine hochwertige finnische (Küng) Sauna, eine Dusche und einen angrenzenden Raum für Fitnessgeräte ergänzt. Auf dieser Ebene befinden sich außerdem ein großzügiger Flur und ein großer Wasch-/Abstellraum.Die Außenbereiche bieten mehrere Terrassen und ruhige Plätze zum Entspannen und Genießen der herrlichen Aussicht. Ein überdachter Parkplatz bietet Platz für zwei Autos.Die Villa ist bequem über einen Aufzug erreichbar, der vom Parkplatz zum Haupteingang führt. Jede Etage des Hauses ist mit dem Aufzug erreichbar.Die Villa kann als Zweitwohnsitz erworben werden.Für weitere Informationen und eine Besichtigung stehen wir Ihnen gerne zur Verfügung. Unsere 20-jährige Erfahrung in der Immobilienbranche ermöglicht es uns, Sie bestmöglich zu beraten.Sie können diese Liegenschaft auch per Videoanruf besichtigen.

1 / 12
4.5 rooms200m²Price on request
6622 Ronco sopra Ascona

Mediterranean and modern - New building with island view (8)

Breathtaking lake view is the highlight of this beautiful holiday property in Ronco. Located directly opposite the Brissago Islands, you can see the entire lake and mountain panorama from Ascona to Italy.You can reach the main entrance of the house either by lift or via the external staircase. A bedroom with its own terrace and a separate bathroom with shower/WC are located on the first floor. Continuing with the lift, you can easily reach the 2nd or 3rd floor. If you prefer to walk, you can reach the 2nd floor via a lit staircase, where another bedroom with access to the separate terrace is located. The master bathroom is equipped with a whirlpool, adventure shower with light therapy and shower/WC. The bright dining and living area is located on the top floor with access to the Mediterranean garden. With an open kitchen and separate wine cooler, no wishes are left unfulfilled. The preparation for solar power/heating has also been made. A separate laundry room is located in the guest/WC on the top floor. You can enjoy your morning coffee on the large partially covered terrace with a view of the Brissago Island. The beautiful outdoor area around the house offers enough space for a meal with family and friends. The preparation for e-mobility at the parking lot has also been made.This exclusive villa can be purchased as a first or second home.Highlights: Dreamlike panoramic lake view Modern house technology First occupancy High-quality interior design Lift Beautifully designed Mediterranean garden Several terraces - all with lake view Second homeAs a tourist destination and residential area, rich in history and culture, Ronco sopra Ascona is particularly known for its incredibly beautiful, breathtaking view, which has earned it the nickname "Balcony over Lake Maggiore". The church and the interesting village center of medieval origin with its architectural and artistic beauties tower above the lush vegetation, which is favored by the typical Mediterranean, subtropical climate of this region, which is probably one of the mildest in the entire South Alpine arc. From the heights of the beautiful Monti di Ronco to the winding shore of Lake Maggiore, where the small district of Porto Ronco is also located, mimosas, palms, azaleas, rhododendrons, citrus plants, camellias, agaves, eucalyptus trees and numerous other exotic and Mediterranean plants adorn the landscape every spring, which offers partly fairy-tale-like views of the lake.

1 / 13
11.5 roomsCHF 3,900,000.–
6622, 6622 Ronco sopra Ascona

Two houses, one panorama: living between lake and tranquility

Semi-detached house + detached house | 7 rooms in total | Indoor pool | 7 garages Welcome to this unique residence, which combines elegance, comfort, and an unparalleled view – nestled in the quiet and green hillside above Ascona, in one of the most sought-after residential areas in Locarnese.This exceptional property includes a charming semi-detached house with two separate apartments and an elegant detached house with its own indoor pool. The entire estate is located in a quiet, sunny residential area, easily accessible via a recently renovated private road.Semi-detached house: Charm and functionality with a lake viewThe semi-detached house offers two independent living units, perfectly combining privacy and proximity.On the upper floor is the main apartment with 4.5 rooms. Large window fronts let in plenty of light and offer a breathtaking view of Lake Maggiore and the surrounding landscape. The bright living area provides direct access to a cozy balcony, ideal for relaxed hours outdoors.The modern kitchen, with generous window fronts, invites you to enjoy and linger. The sleeping area includes two comfortable bedrooms – one of which also has a lake view – as well as an elegant bathroom. Additionally, the apartment offers a practical intermediate floor, ideal as an office, studio, or hobby room, accessible via an interior staircase. A private laundry room provides additional comfort.On the ground floor is the second apartment with a separate entrance. This 2-room apartment impresses with an open living and dining area with kitchen, a bedroom, and a bathroom with shower. Here, too, you can enjoy the dreamy view of the lake and the Maggiatal. This apartment is ideal for guests, staff, or as a rental property.The house also includes four closed garages and a basement/storage room, offering versatile usage possibilities.Detached house: Stylish design and private indoor poolNext to the semi-detached house is the detached house with 4 spacious, openly designed rooms – a true gem for lovers of space and light.On the upper floor is the expansive living area with open wooden beams, giving the house a rustic and elegant charm. The kitchen and dining area are seamlessly integrated into the living room and form the heart of the house. From the balcony, you can enjoy a magnificent view of the gentle hills and Lake Maggiore – a perfect spot for cozy evenings.On the ground floor are two cozy bedrooms, offering privacy and comfort. The absolute highlight of this property is the private indoor pool – an oasis of relaxation that provides well-being at any time of the year.Three garage spaces are also available, providing ample space for your vehicles.A unique opportunityThis property offers the perfect combination of main residence and holiday home. It is ideal for families looking for plenty of space and flexibility, for hosts who want to offer their guests privacy, or for investors seeking an exclusive property in one of the most sought-after regions of Ticino.The combination of semi-detached house and detached house with pool guarantees maximum versatility, privacy, and highest living comfort – embedded in a dreamlike landscape with a spectacular panorama.Thanks to the quiet yet central location, just a few minutes from Locarno and Ascona, you can enjoy absolute tranquility and at the same time perfect connections to the surroundings.Contact us for more information or a personal viewing – and let yourself be enchanted by the unique charm of this exceptional residence.

Travel time
-
1 / 13
  • Balcony / Terrace
  • View
  • Elevator
4.5 rooms200m²CHF 3,450,000.–
6622 Ronco sopra Ascona

Luxus Rustico mit sensationeller Aussicht (18)

Am Hang über Ronco sopra Ascona thront dieses im 2022 renovierte Rustico, dass gekonnt mit Luxuskomponenten ergänzt und erneuert wurde. Die Aussicht vermittelt Ihnen das Gefühl von grenzenloser Freiheit. Der Blick über den See, die Brissago-Inseln, bis nach Italien auf der einen und die Berge auf der anderen Seite, ist atemberaubend.Die Villetta ist unterteilt in eine Gäste-Einliegerwohnung sowie die Hauptwohnung, welche sich auf 3 Stockwerken befindet, was eine angenehme Privatsphäre bietet. Die Einliegerwohnung verfügt über einen eigenen Eingang, dem Wohn-/Essraum mit Küche sowie der Dusche/WC.Eine Aussentreppe oder der Lift führen zum Haupteingang des Hauses. Auf der ersten Etage befinden sich das Entrée, ein grosses Schlafzimmer mit Terrasse sowie ein Badezimmer mit Dusche/WC. Mit dem Lift gelangen Sie zum 2. und 3. Stockwerk. Im 2. Stockwerk mit einem weiteren grosszügigen Schlafzimmer und separater Terrasse schweifen die Blicke über den wunderschönen Lago Maggiore. Das Badezimmer verfügt über eine Whirlwanne, Erlebnisdusche mit Lichttherapie sowie Dusche/WC. Das 3. Stockwerk empfängt Sie mit einer modernen, offenen Küche und einem Kamin, welche sämtliche Wünsche erfüllt. Ein separates Gäste-WC mit Waschturm befindet sich daneben. Es wurden überall hochwertige Materialien verwendet. Vorbereitungen für eine Solarstrom/Heizung sowie Anschluss für E-Mobilität beim Parkplatz wurden vorgenommen. Das Anwesen verfügt über zwei Aussenstellplätze. Überall erhascht der Blick Natursteinmauern, welche dem Haus eine spezielle Note verleihen. Ein schöner Aussenbereich, wo man die Natur mit Familie und Freunden geniessen kann, rundet dieses Bijou ab.Das Haus kann als Erst- oder Zweitwohnsitz erworben werden.Ce rustico, rénové en 2022, est situé sur le versant de Ronco sopra Ascona. Il a été habilement complété et rénové avec des éléments de luxe. La vue donne un sentiment de liberté sans limites. La vue sur le lac, les îles Brissago, jusqu'à l'Italie d'un côté et les montagnes de l'autre, est à couper le souffle.La villetta est divisée en un appartement indépendant pour les invités et l'appartement principal, qui se trouve sur 3 étages, ce qui offre une agréable intimité. L'appartement indépendant dispose de sa propre entrée, du salon/salle à manger avec cuisine ainsi que de la douche/WC.Un escalier extérieur ou l'ascenseur mènent à l'entrée principale de la maison. Au premier étage se trouvent l'entrée, une grande chambre à coucher avec terrasse ainsi qu'une salle de bain avec douche/WC. L'ascenseur permet d'accéder aux 2e et 3e étages. Au deuxième étage, avec une autre chambre à coucher spacieuse et une terrasse séparée, le regard se perd sur le magnifique lac Majeur. La salle de bain dispose d'une baignoire à remous, d'une douche à jets avec luminothérapie et d'une douche/WC. Le troisième étage vous accueille avec une cuisine moderne ouverte et une cheminée qui répond à tous les souhaits. Un WC séparé pour les invités avec une tour de lavage se trouve à côté. Des matériaux de haute qualité ont été utilisés partout. Des préparatifs ont été effectués pour l'électricité/le chauffage solaire ainsi que pour le raccordement à la mobilité électrique près du parking. La propriété dispose de deux places de parking extérieures. Partout, le regard est attiré par les murs en pierre naturelle qui confèrent à la maison une note particulière. Un bel espace extérieur, où l'on peut profiter de la nature en famille ou entre amis, complète ce bijou.La maison peut être acquise comme résidence principale ou secondaire.This rustico, renovated in 2022, is perched on the hillside above Ronco sopra Ascona and has been skillfully supplemented and renovated with luxury components. The view gives you a feeling of boundless freedom. The view over the lake, the Brissago Islands, as far as Italy on one side and the mountains on the other, is breathtaking.The Villetta is divided into a guest...

  • Balcony / Terrace
  • View
  • Elevator
1 / 12
7 roomsCHF 2,000,000.–
6622 Ronco sopra Ascona

Two residences, a unique view of Lake Maggiore

A diamond in the hills of Ronco This villa, consisting of two apartments, the largest on the first floor with 4 ½ rooms (still under renovation) and the other with 2 rooms and several parking spaces, including 4 garages, is located just a few steps from the romantic core of Ronco.Coming from the main road, after having driven about twenty meters on the private road that leads to the entrance of the property, we first encounter the 2-room apartment on the ground floor. From the entrance, we immediately find ourselves in a large living room, which is connected to a high-quality open kitchen, next to which is also the toilet/shower. The bedroom, on the other hand, is located on the opposite side and is accessible from the living room. From both rooms, you can enjoy a fantastic view of the lake and the Magadino plain.Next to the apartment, there are three single garages that also belong to the property.After passing the parking spaces, we turn the corner of the house, where we not only have another basement/garage but also the few steps that lead to the main house on the back of the house. When entering this huge 4 ½-room apartment, your gaze will immediately be catapulted onto the beautiful Lake Maggiore thanks to the large window that has just been inserted. We resist the urge to enter the living room immediately, turn left, and enter the large room dedicated to the kitchen. This is also privileged as it stands in front of a huge window with a magnificent view of the Locarno landscape. On the opposite side, instead of the apartment, there is the sleeping area with two bedrooms, one of which also offers a magnificent view.Finally, there is an intermediate floor with a large room that can be defined as available and accessible via a staircase next to the atrium.The villa is located in a very quiet and sunny residential area and is accessible from the main road via a comfortable private road of about 50 meters, recently renovated and expandedThe property can be acquired as both a first and second home.

1 / 13
9 rooms420m²CHF 6,000,000.–
6622 Ronco sopra Ascona

VILLA WITH LAKE VIEW. MINIMALIST STYLE. MAXIMUM LUXURY

This magnificent villa is located in an unobstructable panoramic lake view location, private on the edge of the forest. Here, surrounded by the breathtaking beauty of nature, amidst the picturesque backdrop of Lake Maggiore, living becomes an absolute luxury. The sun and the view become a constant companion, raising the quality of life of the inhabitants to an unparalleled level. Strict laconic forms, stable long-lasting concrete and metal flat roof - a minimum of decor and a maximum of rationality. This minimalist villa is spacious, private, and secure. The building is accessible via an external staircase or a high-quality external lift, directly from the garage. It is divided into three floors. Upon arrival, a natural granite slab-covered forecourt welcomes you generously and invites you to enter the property. When entering, the first thing that catches the eye is the magnificent wellness area with a heated rock pool (approx. 6x3m). A flamed local granite adorns the floor. The Turkish bath, DU/WC, and a spacious relaxation area are available. Slide the window door to the side - the pool landscape merges with the fantastic lake-mountain panorama. Further, on this floor, there is a natural wine cellar, a spacious studio/hobby room, and the technical/basement rooms. Lightly curved stairs made of the same granite lead to the 1st floor. Here is the heart of the house. The remarkably large living area with the high gallery and loft-like atmosphere becomes a true living art. The flamed local granite continues. The chimney subtly divides the room into a living and dining area. Next to it is the spacious, modernly equipped kitchen with direct access to the covered lounge and garden. A guest toilet is available.On the 2nd floor are the bedrooms, as well as, in the middle, the gallery-library. From the master bedroom with 2 separate dressing rooms and en-suite bathroom, you can directly access the beautiful south-west terrace. Two more rooms, which can be used as a study or bedroom, have decent sizes. These bedrooms are served by another bathroom.A private area for your esteemed guests includes a 3.5-room annex, located in the annex to the main building. Living-cooking area, 2 bedrooms, bathroom, and balcony - everything with the fascinating view.There is a project for the construction of an outdoor swimming pool and the extension of the terrace - which, in addition to the fantastic panoramic location, is another unbeatable argument for settling at this sought-after address.A wide double garage and three additional storage spaces are available. The status of a holiday home is possible.SPECIAL FEATURES:INSIDE: Open gallery with library, chimney, indoor pool, Turkish bath, natural wine cellar, air conditioning, alarm system, some windows made of bulletproof glass. AnnexOUTSIDE: Panoramic lake view, external lift, solar systemLOCATION AND ENVIRONMENT OF THIS PROPERTYAs a popular tourist destination and luxury residential area, rich in history and culture, Ronco sopra Ascona is particularly known for its incredibly beautiful, breathtaking views, which have earned it the nickname "balcony over Lake Maggiore". Architectural and artistic beauties, combined with the lush Mediterranean vegetation, which is favored by the subtropical climate of this region - pure fascination. In the immediate vicinity (10 minutes by car) is Locarno, known for its annual film festival. Elegant boutiques for shopping, a spacious beach, yacht club, upscale hotels, and many excellent restaurants, beautiful walks in the green, surfing, sailing, and other water sports, as well as boat trips on Lake Maggiore. Also, a noble 18-hole golf course Ascona is 12 minutes away by car, as well as the...

1 / 4
  • Parking space
  • Pets allowed
  • Mountain view
  • +2
4.5 rooms130m²CHF 1,890,000.–
Via Reslina, 6616 Losone

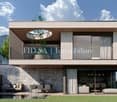
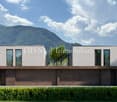
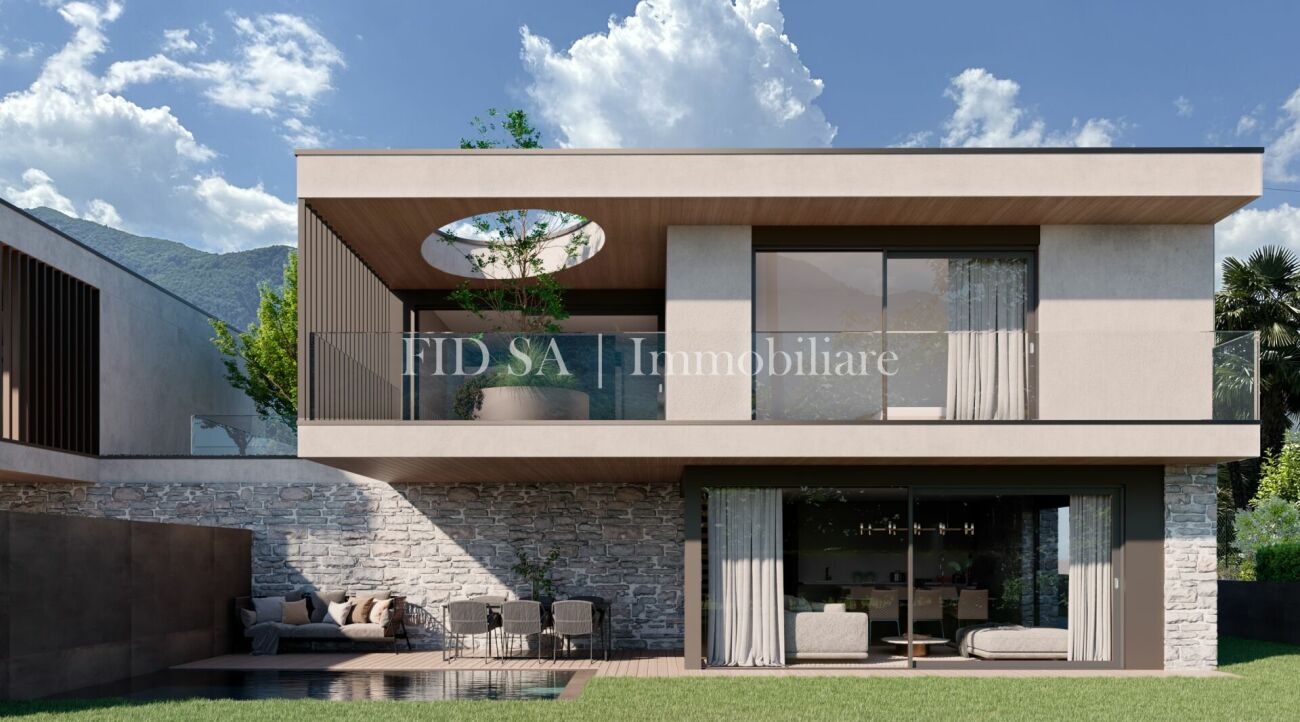
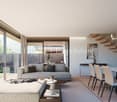
LOSONE - Elegante casa unifamiliare di nuova realizzazione

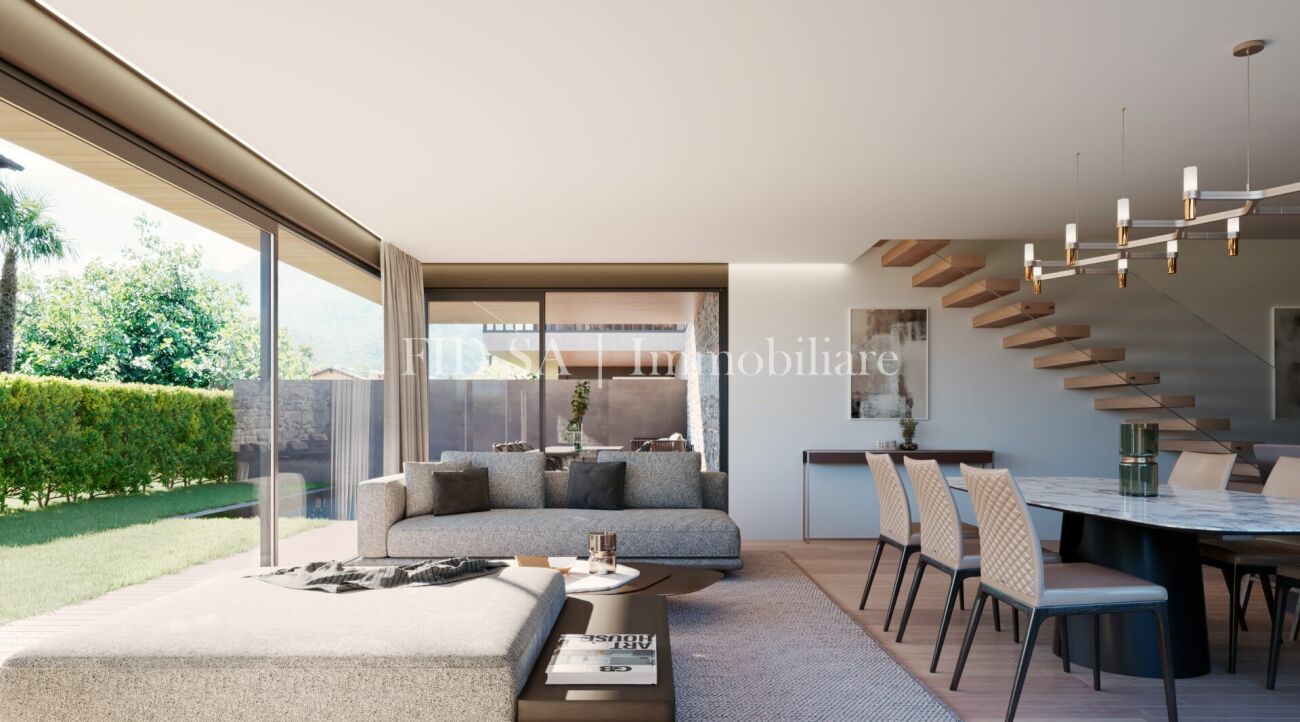
In una tranquilla zona residenziale di Losone, a pochi passi dal fiume Maggia e nelle immediate vicinanze di tutti i principali servizi, sorgerà questa elegante casa unifamiliare dal design contemporaneo, concepita per offrire comfort, privacy e un'elevata qualità abitativa.L'abitazione si sviluppa su tre livelli e si distingue per l'architettura moderna, gli spazi luminosi e una distribuzione degli ambienti studiata nei minimi dettagli.Il piano terreno ospita un'ampia zona giorno con soggiorno, sala da pranzo e cucina open space, caratterizzata da grandi superfici vetrate che creano una piacevole continuità con la terrazza coperta e il giardino privato, dove è prevista la possibilità di realizzare una piscina. Completano il piano una pratica dispensa, un WC di servizio e l'accesso diretto all'autorimessa doppia, che garantisce la massima comodità in ogni stagione.La zona notte, situata al primo piano, comprende tre camere da letto, tutte dotate di bagno en suite e di pratici armadi a muro o zone guardaroba. Sullo stesso livello trova inoltre spazio una lavanderia privata.Il piano interrato offre un'ampia cantina, un locale tecnico e un ulteriore locale lavanderia, che può essere utilizzato anche come pratico spazio multiuso in base alle proprie esigenze.L'intero progetto è stato sviluppato con particolare attenzione alla qualità architettonica, alla scelta di materiali e finiture di pregio e al comfort dell'abitare contemporaneo, dando vita a un'elegante residenza capace di coniugare design, funzionalità e benessere.Un'opportunità ideale per chi desidera una casa unifamiliare di nuova realizzazione, immersa nella tranquillità ma a breve distanza da scuole, negozi, mezzi pubblici e dalle principali infrastrutture della regione.L'abitazione è disponibile sia come residenza primaria sia come residenza secondaria.*****In einem ruhigen Wohnquartier von Losone, nur wenige Schritte vom Fluss Maggia und in unmittelbarer Nähe zu sämtlichen wichtigen Infrastrukturen entfernt, entsteht dieses elegante Einfamilienhaus mit zeitgemässer Architektur, das höchsten Wohnkomfort, Privatsphäre und eine hohe Wohnqualität vereint.Das Haus erstreckt sich über drei Etagen und überzeugt durch seine moderne Architektur, grosszügige Räume sowie einen bis ins Detail durchdachten Grundriss.Das Erdgeschoss bildet das Herzstück des Hauses und umfasst einen grosszügigen Wohn- und Essbereich mit offener Küche. Grossflächige Fensterfronten schaffen einen fliessenden Übergang zur gedeckten Terrasse und in den privaten Garten, in dem auf Wunsch ein Swimmingpool realisiert werden kann. Ergänzt wird diese Etage durch eine praktische Speisekammer, ein Gäste-WC sowie den direkten Zugang zur Doppelgarage, der im Alltag zusätzlichen Komfort bietet.Im Obergeschoss befinden sich drei Schlafzimmer, die jeweils über ein eigenes Badezimmer sowie praktische Einbauschränke oder Garderobenbereiche verfügen. Eine private Waschküche auf derselben Etage rundet das Raumangebot ab.Das Untergeschoss bietet einen grosszügigen Keller, einen Technikraum sowie einen zusätzlichen Waschraum, der je nach Bedarf auch als praktischer Mehrzweckraum genutzt werden kann.Das gesamte Projekt wurde mit besonderem Augenmerk auf Architektur, hochwertige Materialien und Ausführungen sowie zeitgemässen Wohnkomfort entwickelt. So entsteht ein stilvolles Zuhause, das Design, Funktionalität und Wohnqualität harmonisch miteinander verbindet.Eine ideale Gelegenheit für alle, die ein neu erbautes Einfamilienhaus in ruhiger Lage suchen, ohne auf die Nähe zu Schulen, Einkaufsmöglichkeiten, öffentlichen Verkehrsmitteln und den wichtigsten Infrastrukturen der Region verzichten zu müssen.Das Haus ist sowohl als Erst- wie auch als Zweitwohnsitz verfügbar.

  • Parking space
  • Pets allowed
  • Mountain view
  • +2
Travel time
-

Other interesting objects