Rothenburg - Villa buy

We recommend expanding your search criteria to get similar results. The current filters didn’t return any matches.

If you don’t want to change your current search criteria, we recommend creating a search alert, so you’ll be notified when matching offers become available.

More objects in your automatically expanded search area
6 results - Radius: + 10km
1 / 13
  • Parking space
  • Balcony / Terrace
  • Garage
12.5 rooms677m²Price on request
6214 Schenkon

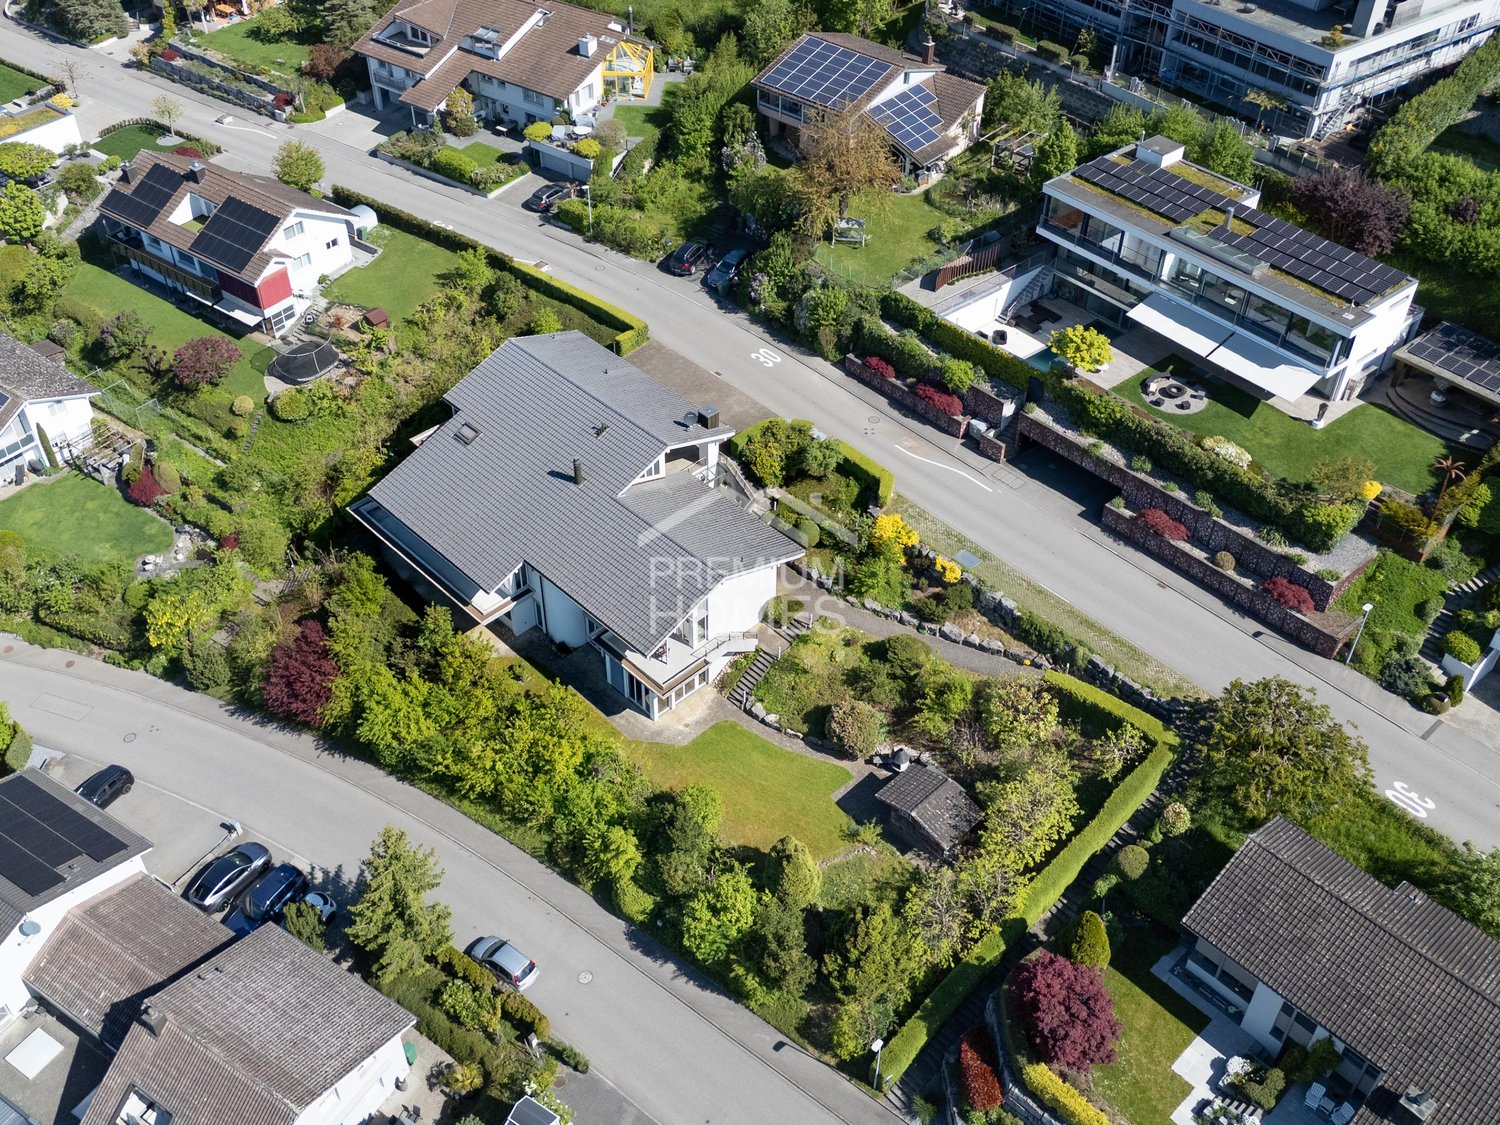
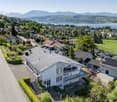
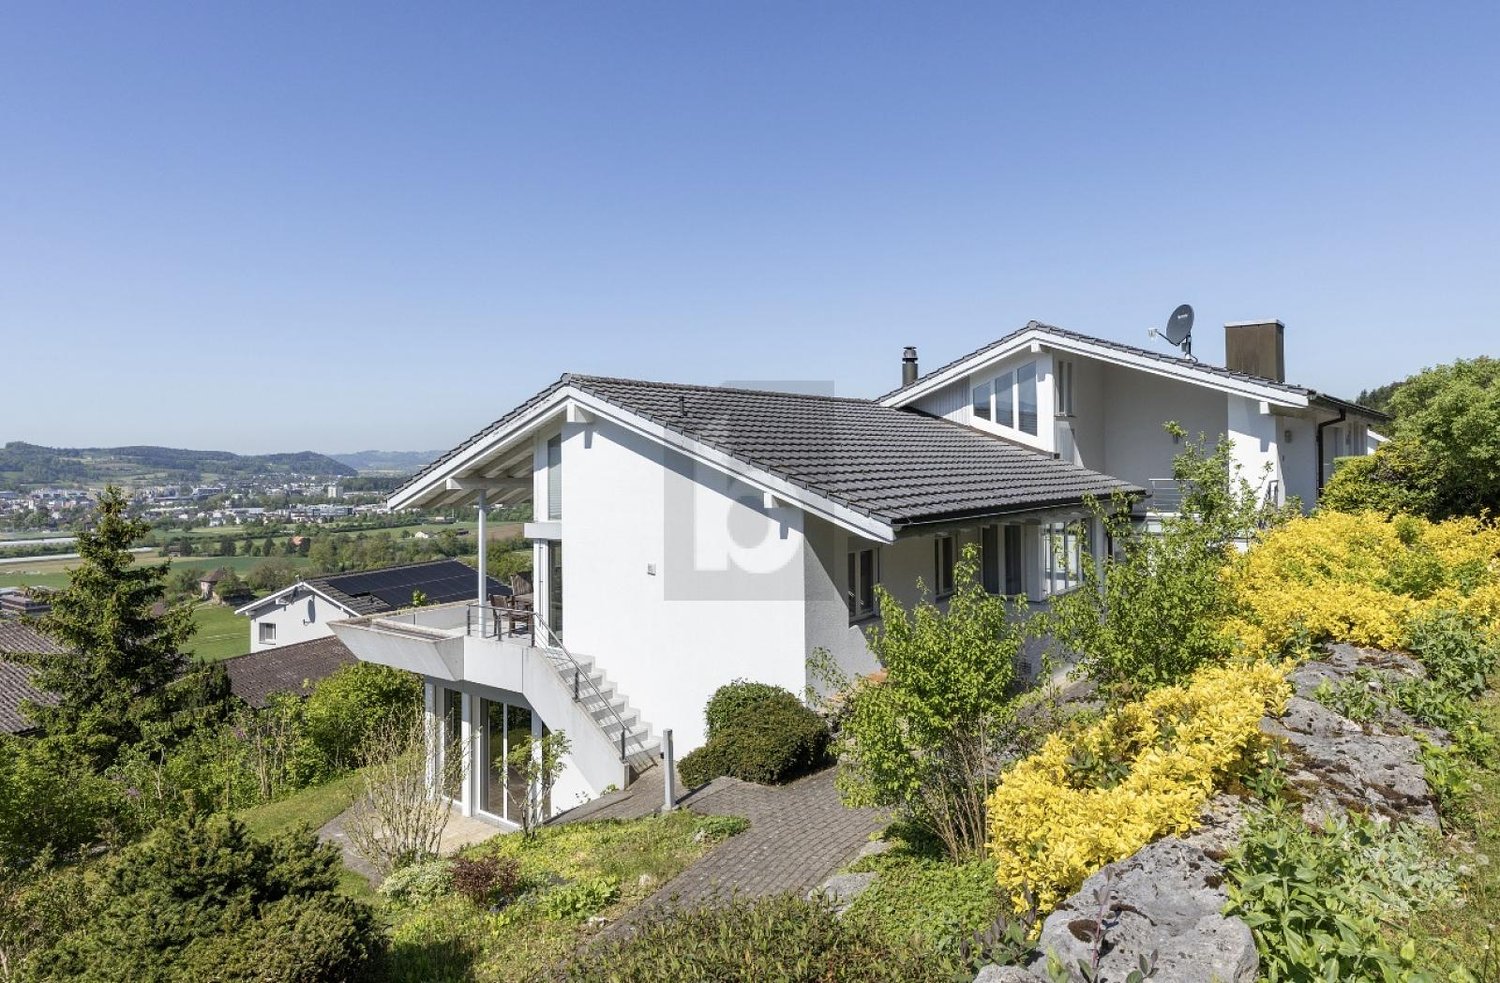
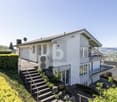
Unique villa with a view of Lake Sempach and the Central Swiss Alps

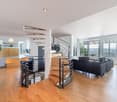
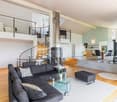
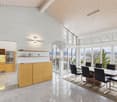
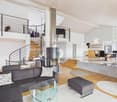
In an absolutely privileged, unobstructable south-facing location with an impressive view of Lake Sempach and the Central Swiss Alps, this exceptional property is located in the exclusive villa district of Schenkon (LU). The tax-friendly municipality stands for quiet, upscale living with excellent infrastructure at the same time.The property stands on a 1,728 m² large plot of land and offers 12.5 rooms with a living/usable area of approximately 677 m² on three levels. Spacious bedrooms with balcony access, a bright living and dining area with a fireplace and gallery, as well as an extensive kitchen characterize the main house. The room offer is complemented by modern office/practice rooms with a separate entrance and a separate apartment with a balcony.A special highlight is the exclusive wellness area with an indoor pool (8 x 4 m), sauna with infrared function, massage steam shower, and integrated home cinema system with an 8 m wide screen. The spa area is not visible from the outside and offers maximum privacy. A double garage and 8-10 outdoor parking spaces round off the offer. Schools, shopping opportunities, public transport, and motorway access are within a few minutes' reach.In addition, the property opens up attractive development prospects. The plot is located in the residential zone A according to the BZR Schenkon (Art. 33), which would make it possible to realize terraced houses with up to four full floors and a basement floor. A new building with approximately 1,200 m² of pure living space or approximately 1,500 m² of living/usable space, as well as a separate underground garage with access via the lower street, is conceivable. Here, no wishes are left unfulfilled. Take advantage and convince yourself! This PREMIUM HOMES offer includes: • View of Lake Sempach • Central Swiss Alps panorama • Unobstructable south-facing location • Exclusive villa district • Separate apartment with its own entrance • Office/practice rooms with separate access • Wellness area with indoor pool (8 x 4 m) • Finnish sauna with infrared function • Home cinema system with 8 m wide screen • Double garage + 8-10 outdoor parking spaces • Well-maintained, private property • 1,728 m² property in residential zone A • Great development potential: • Terraced houses with 4 full floors • New building with approximately 1,200 m² living space • Tax-friendly municipality • Available for immediate occupancy Interested? We would be happy to take you through a non-binding viewing! Do you want to sell your house or apartment worry-free? We will tell you the current market value of your property, discreetly and non-bindingly! Are you interested in a first non-binding exchange of ideas? Don't hesitate and contact us. We look forward to hearing from you.

  • Parking space
  • Balcony / Terrace
  • Garage
Rinor Dakaj

Rinor Dakaj

Senior Immobilienvermittler

1 / 6
  • Parking space
  • Garage
12.5 rooms600m²Price on request
6214 Schenkon

UNIQUE WITH BEAUTIFUL VIEW

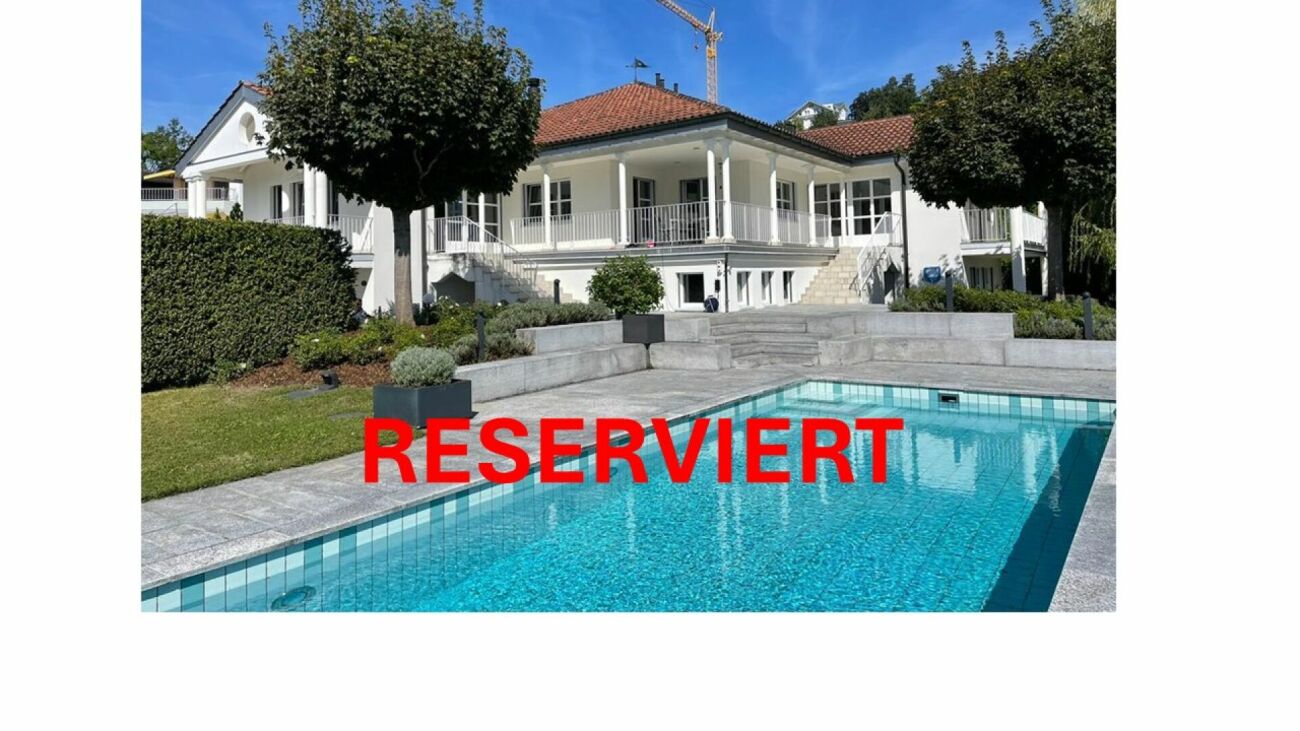
Looking for a unique property in a tax-friendly and central location? Congratulations - you're in the right place! The house is located in an exclusive villa district with an unobstructed view of Lake Sempach and the Pre-Alps. It is in its first ownership and was individually designed, realized in the highest building quality and according to modern standards. The air heat pump works extremely efficiently. Around 90% of the rooms offer a magnificent view. The property presents itself in a versatile way: with a flat garden, cultivable slope, infinity pool, two terraces, and a garden seat that can be transformed into a summer tent.This BETTERHOMES offer is characterized by the following advantages:- in the villa district with unobstructed views of Lake Sempach and the central Swiss mountains- quiet location, just a few minutes' drive from the Sursee motorway junction and the town of Sursee- consisting of a family house with indoor pool, 2.5-room annex and 3.5-room office with separate external access- the 3.5-room office can be converted into a spacious ground-floor apartment- spacious double garage with internal access- indoor pool (8 m x 4 m) with sauna and cinema screen- garden with a view- quiet and central- and, and, and ...Interested? Contact us for a non-binding viewing - online viewing also possible!Not found anything suitable? Over 2,000 more offers at: www.betterhomes.ch - the real estate fair mediatorWant to market your own property?Benefit from our know-how: https://www.betterhomes.ch/de/profitierenDo you want to have a property valued?Find out its value now with our free valuation, immediately and without obligation!https://www.betterhomes.ch/de/knowledge/estimationMore detailsLocation: quiet and centralCondition: good to very goodBathrooms / wet cells: 4 (1x shower / WC / sink, 1x bathtub / double sink / shower / WC, 1x shower, 1x guest WC / sink)Public transport: Sursee train station, 5.5 km / bus stop, 650 mSchools: school house, 2.2 kmShops: Coop, 2.1 km / Migros, 4.5 km

  • Parking space
  • Garage
1 / 2
12.5 rooms514m²Price on request
6214 Schenkon

Luxury living with lake and mountain views as well as an indoor pool

Living where others spend their vacations sounds tempting? This impressive home with breathtaking views fulfills the highest living dreams and offers a variety of possibilities: multi-generational living, living and working under one roof, or partial rental - everything can be realized flexibly here. In a privileged, unbeatable south-facing location with a spectacular panorama over Lake Sempach and the Central Swiss Alps, this exceptional property is located in an exclusive villa district. The tax-friendly community stands for peace, privacy, and high quality of life with excellent infrastructure at the same time. On the spacious property, the representative property extends over several levels and delights with well-thought-out room design and exceptional generosity. Already when entering, the magnificent living area with noble marble and parquet floors with impressively high ceilings opens up, conveying a particularly open and spacious living feeling. The interplay of the central chimney and the large gallery above underscores this even more. From the dining area, you can enjoy a beautiful view, which particularly emphasizes the special living ambiance. Two entrances provide high comfort and flexible usage options: The main entrance welcomes with a spacious wardrobe, a storage room, the laundry room, and a guest toilet, which is separated from the living area by a glass wall door. While the second entrance convinces with a fantastic gallery, from which you can reach the living room or the office/wellness area via the central spiral staircase. On this level, you will also find the spacious master bedroom with an en-suite bathroom and direct access to the balcony, as well as additional rooms, almost all of which have direct access to the balcony and an additional separate bathroom. The room offer is complemented by elegant office or practice rooms with a separate entrance, as well as a self-contained 2.5-room apartment with its own balcony, ideal for guests, family, or additional usage options. A real highlight is the exclusive, private wellness area: an indoor pool with a counter-current system, a sauna with infrared function, a massage steam shower, and an integrated home cinema system with a large screen provide relaxation and entertainment at the highest level. The spa area is not visible from the outside and guarantees absolute privacy. This unique offer is rounded off by a double garage and approximately 8-10 outdoor parking spaces. Shopping facilities, schools, public transport, and the motorway connection are easily accessible within a few minutes, perfect for relaxed living with excellent connections. You can also expect: - Alpine panorama - Unobstructed view - Lake view - A lot of privacy in a quiet location - Large, beautiful garden with a covered seating area - Outdoor chimney - High, bright rooms - Large window fronts - Large living and dining room - Large kitchen with food station - Central chimney in the living room - Apartment with separate entrance - Indoor pool with counter-current system - Wellness area with small kitchen - Massage steam shower - Finnish sauna with infrared function - Home cinema with large screen - Water softening system - Fiber optic network - Air-conditioned server room - Hobby room - Basement - Garage for 2 vehicles with electric gate - 8-10 outdoor parking spaces Take the opportunity and call us to convince yourself! Do you want to sell your house or apartment and need an evaluation? As a certified member of the Swiss Real Estate Association SMK, we guarantee you a market-based assessment and a free initial consultation for the marketing of your property. Visit us at www.nobilimmo.ch

1 / 9
7.5 rooms326m²Price on request
6006 Luzern

Villa Vinea 6 (3D Visualizations by dreisicht GmbH)

The LocationThe city of Lucerne is one of the best places to live worldwide – situated on the beautiful Lake Lucerne, with a view of Mount Pilatus, a very well-developed urban infrastructure, and the nearby recreational area "Biosphäre Entlebuch" with UNESCO protection.The two villas are located in a beautiful, sunny hillside position and offer breathtaking views of the lake and mountains. The surroundings also impress with a diverse gastronomy, stylish hotels, a virtually limitless range of sports, and numerous blue and green recreational areas. The Most Important"Villa Vinea": Two identical luxury villas with exceptional views have been approved for construction on a sunny hill in beautiful Lucerne. After completion, the villas will offer a fantastic view over the entire Lake Lucerne area up to Mount Pilatus. They feature spacious, luxurious living areas, an extensive underground garage, a bike room, and additional hobby rooms that can be individually designed. All wishes can be considered – from a playroom to a wine cellar to a private spa. The FinancialWe would be happy to inform solvent interested parties about the financial aspects in a personal conversation. The SpecialThe project concept impresses with a high degree of generosity and flexibility. The interior design concept and all materials can be determined individually by the buyers. An exclusive project of the extra class.

1 / 4
9 rooms298m²Price on request
6048 Horw

Elegance meets panorama - Unique luxury villa with pool !

NEW - first occupancy after core renovation This stately residence for discerning guests is enthroned above Lake Lucerne with a unique view of the Alpine panorama The country villa has 3 floors with 9 rooms : • generous room layout • exclusive, elegant interior design • air-conditioned wine cellar • garden with pool • privacy • alarm system • door opening with face recognition • KNX animation system • air condition • original finnish soapstone stove (Tulikivi) • geothermal probe heating and solar system >Click here for the virtual video tour. PRICE : high single-digit million range Further documentations available only upon provison of complete personal identifications. Aesthetics - elegance - luxury Viewings available upon presentation of proof of financing.The impressive residence is ready to move into after a core renovation.A well tought-out concept with high interior finishes, spacious garden layout, solar-heated outdoor pool - the new home for high demands.The house is situated at the end of a cul-de-sac surrounded by lovely countryside with unobstructed view of Lake Lucerne and the breathtaking Alpine panorama.Privacy with integrated 360° video surveillance system.The prestigious driveway to the property welcomes you with style and elegance. Colors and materials run like a common thread throughout the entire house: • Alarm system • Smart Home System • Geothermal heating system and solar System • Door access with facial regognition • Oak parquet flooring (partly herringbone laid) • Seamless bathrooms • Floor-to-ceiling doors - giving the rooms a sense of spaciousness • Staircase with pendant lights • Mullioned windows give the villa its country house charm • Air condition on each floor The house is on three floors:GROUND FLOOREntrance area through the entrance hall. Various functional rooms such as cellar, laundry room and utility technical room.Bathroom with shower cabin, guest room with direct access to the garden, climate-controlled wine cellar, hobbby- / fitness room.Double garage with electric charging station - internal access to the house.1st FLOORThis is the main living floor. Living room with original Tulikive soapstone oven /stores heat up to 3 days)- view of the sloped gable roof, dining room adhacent to kitchen with many extras, such as a Quooker. Acces to the large 30m2 covered terrace with a unique view of the garden, pool, lake and mountain panorama.Two bedrooms with built-in wardrobes (childrens's room). Bathroom with toilet. Parents' private area with bedroom, dressing room and en-suite bathroom.Windows front with access to balcony and terrace. 2nd FLOOR ( ATTIC)By adding a storey to the top floor, an ingenious floor has been created for individual use, e.g. TV / multimedia room, office space, playroom. Side niches are optimally used as storage space. GARDEN AND OUTDOOR AREAElectric entrance gate for access to the fenced property. 3 outside parking spaces. Attractive garden design with beautiful old trees.Outdoor pool, heated with its own solar power.Sufficient lawn area for sunbathing, garden lounge, play area, etc. - and everything with unique view of Lake Lucerne and the mountain landscape.

New building
1 / 3
14 rooms620m²Price on request
6045 Meggen

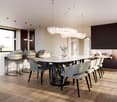
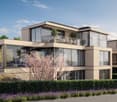
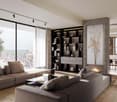
Exclusive villa vision in a sought-after residential area of Meggen with a lake view

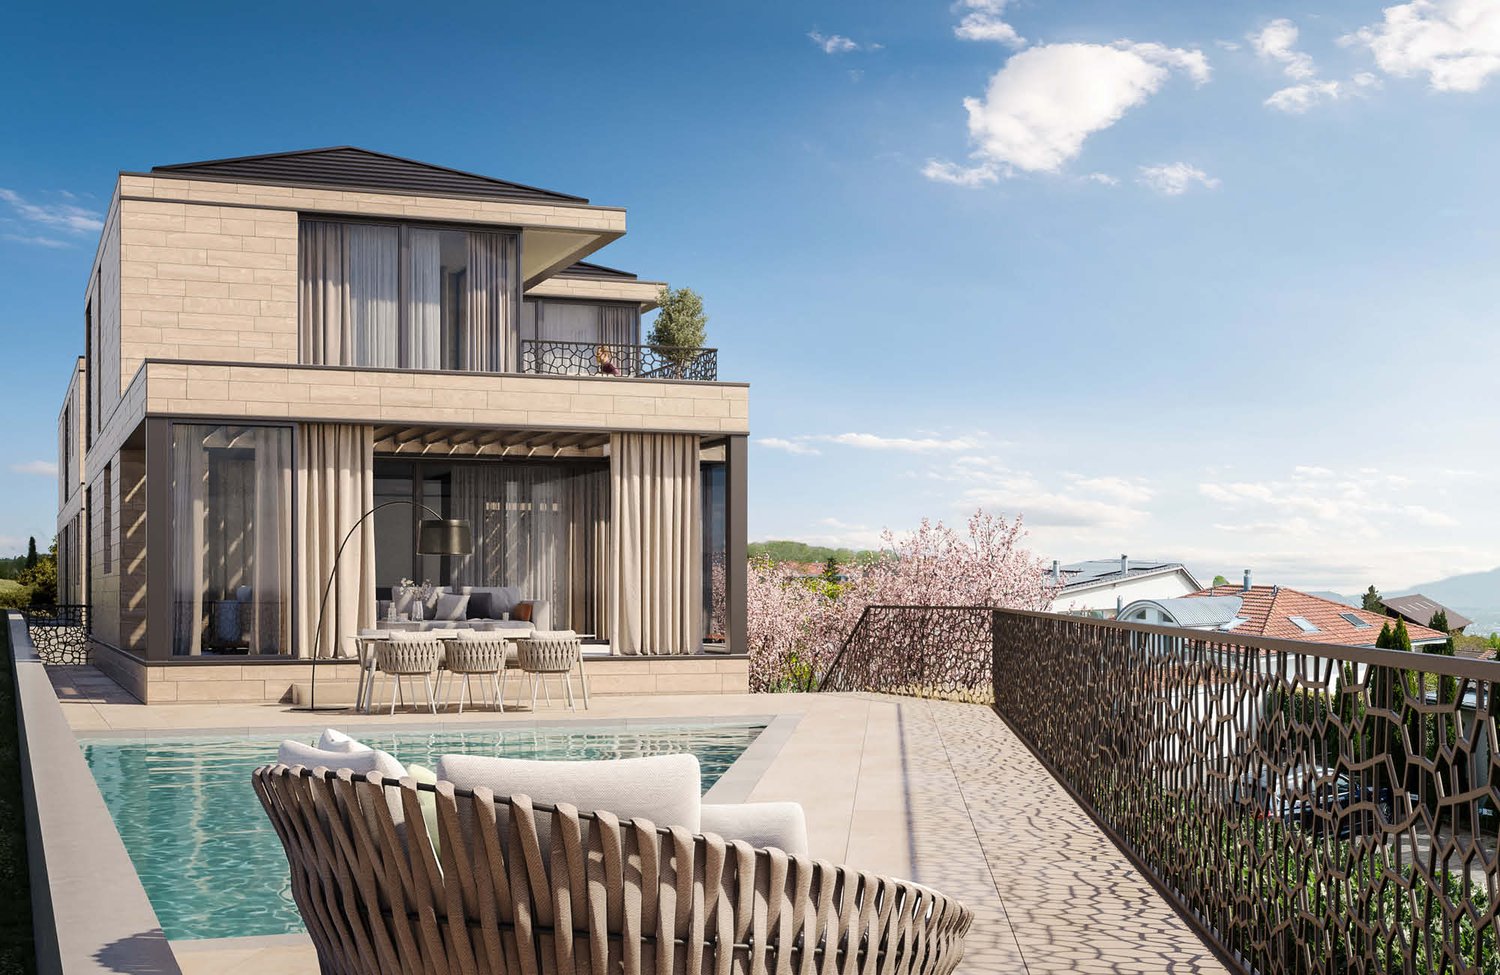
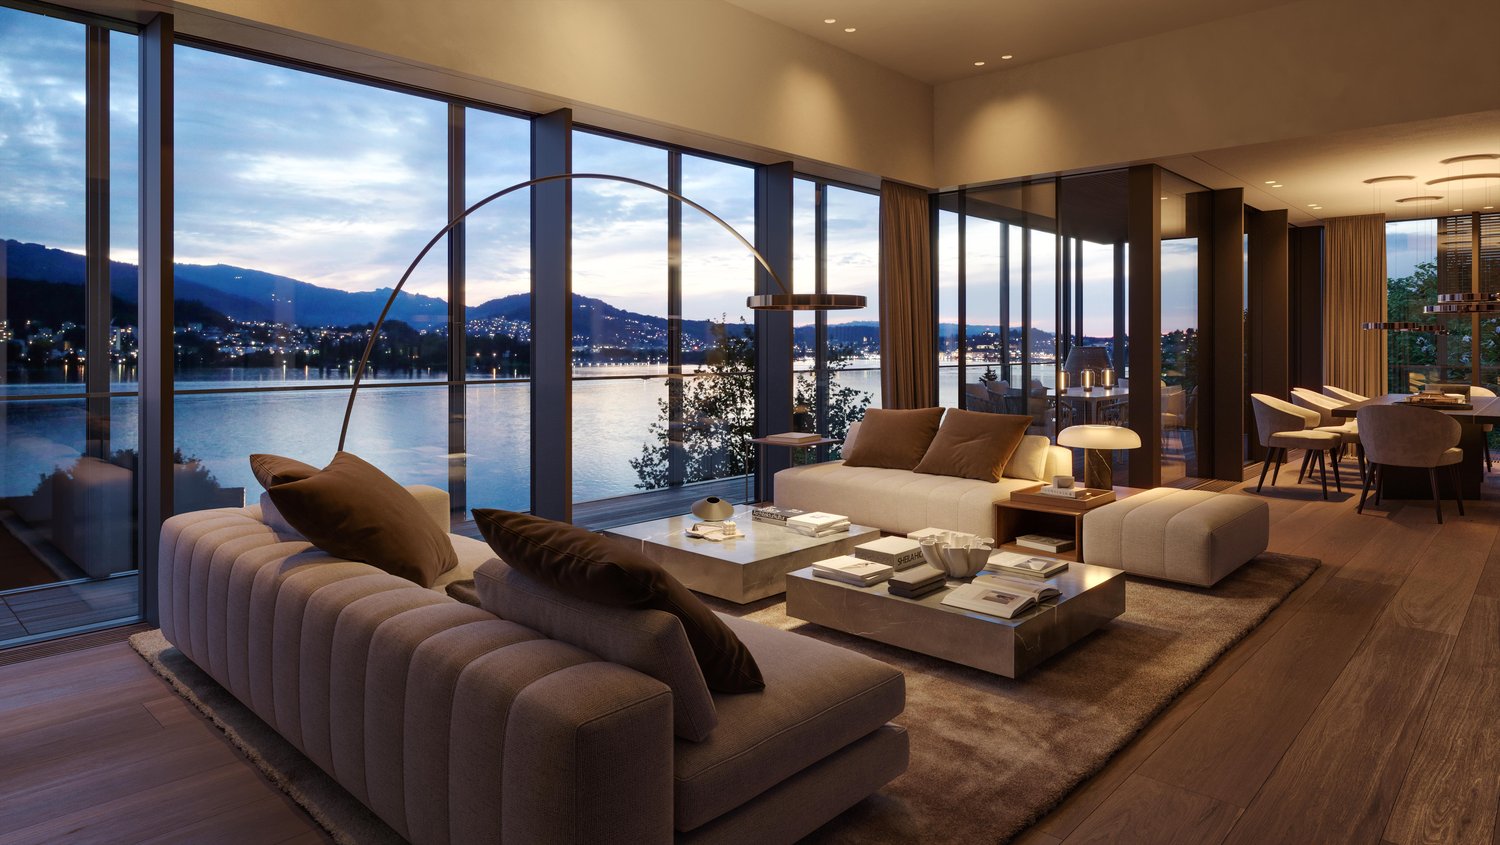
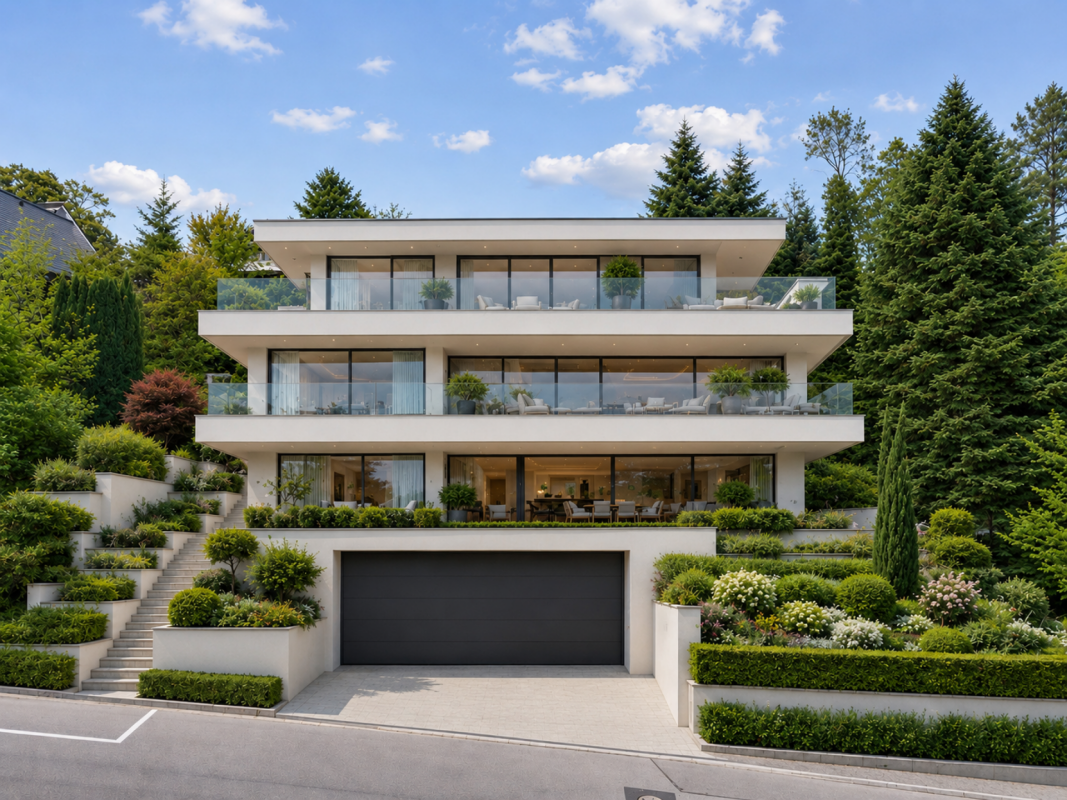
In one of the most sought-after residential areas of Meggen, a rare opportunity arises to realize an exceptional private residence with spacious living areas, timeless architecture, and a high level of living quality.The villa vision combines modern elegance with a warm and natural design. Spacious glass fronts create light-flooded rooms and flowing transitions between the interior and exterior areas. Open living areas, a representative kitchen, and high-quality designed retreat areas convey an exclusive living feeling and offer plenty of space for individuality.Natural materials, warm color tones, and a clear architectural language characterize the character of the possible villa. Extensive terraces and individually designable outdoor areas create a private retreat for relaxed hours and special moments.Turnkey villa project including land and infrastructureThe non-binding target price of CHF 13,000,000 includes the acquisition of the land, its development, and the turnkey construction of a high-quality villa.The definitive scope of services will be determined based on individual planning, a detailed construction description, and a works contract. Since there is no architectural binding, the buyer is fundamentally free to choose the architectural firm and the architectural design. This allows an individual private residence to be created that is tailored to the personal wishes, living habits, and demands of the future owners.Location and potential for development • Preferred and well-sunned residential area in Meggen • Quiet and high-quality living environment • Spacious and individually plannable private residence • Permitted building height of up to 11 meters • Possible building area of approximately 240 to 320 m² per floor • Possible gross floor area of approximately 650 to 900 m² • Possible living area of approximately 520 to 760 m² • No architectural binding The existing residential building on the property will be dismantled and disposed of in a professional manner as part of the planned realization. The corresponding costs are already included in the target price.Along the eastern property boundary, the static forest boundary and the applicable forest distance regulations must be taken into account.Non-binding target priceCHF 13,000,000The target price is based on the current assumptions for the land acquisition, development, and turnkey realization of the presented villa vision. The definitive total price depends on the concrete planning, the agreed scope of services, the execution, the materialization, the official requirements, and the individual buyer's wishes.Important noteThe depicted interior and exterior views are non-binding, created using artificial intelligence, and serve solely for illustration purposes.The images do not show an existing or finally planned or approved construction project. Architecture, room layout, areas, equipment, view, and environmental design are exemplary and may differ from the later execution.All information regarding buildability, utilization, and possible living area is non-binding and does not constitute a guarantee. The definitive feasibility is to be checked by the buyer, corresponding specialists, and the responsible authorities. The realization of the construction project is subject to a legally binding building permit.If you are interested, we would be happy to provide you with the available property and planning documents and explain the possibilities of this exceptional villa vision in a personal conversation.


Other interesting objects