Rigi Scheidegg - Single house buy

We recommend expanding your search criteria to get similar results. The current filters didn’t return any matches.

If you don’t want to change your current search criteria, we recommend creating a search alert, so you’ll be notified when matching offers become available.

More objects in your automatically expanded search area
42 results - Radius: + 10km
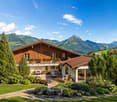
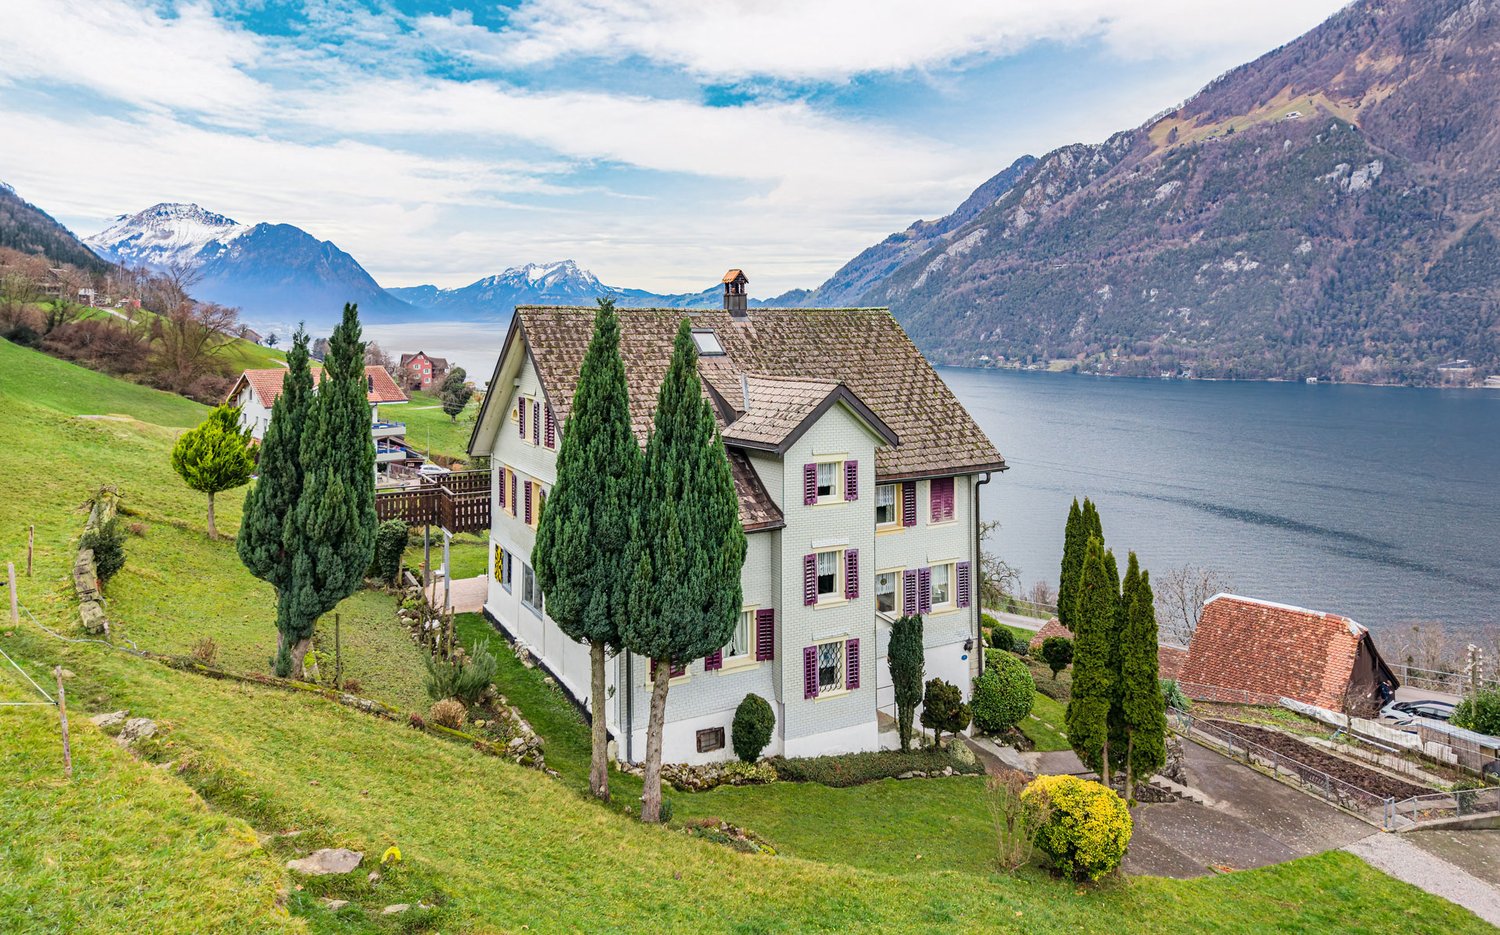
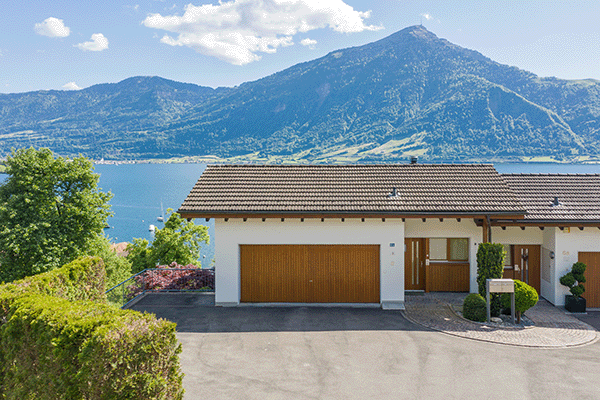
  • A two-story house with a red-tiled roof and white walls, situated on a raised ground floor with a well-maintained lawn and surrounding greenery, overlooking a scenic mountainous landscape.
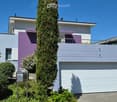
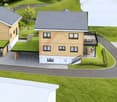
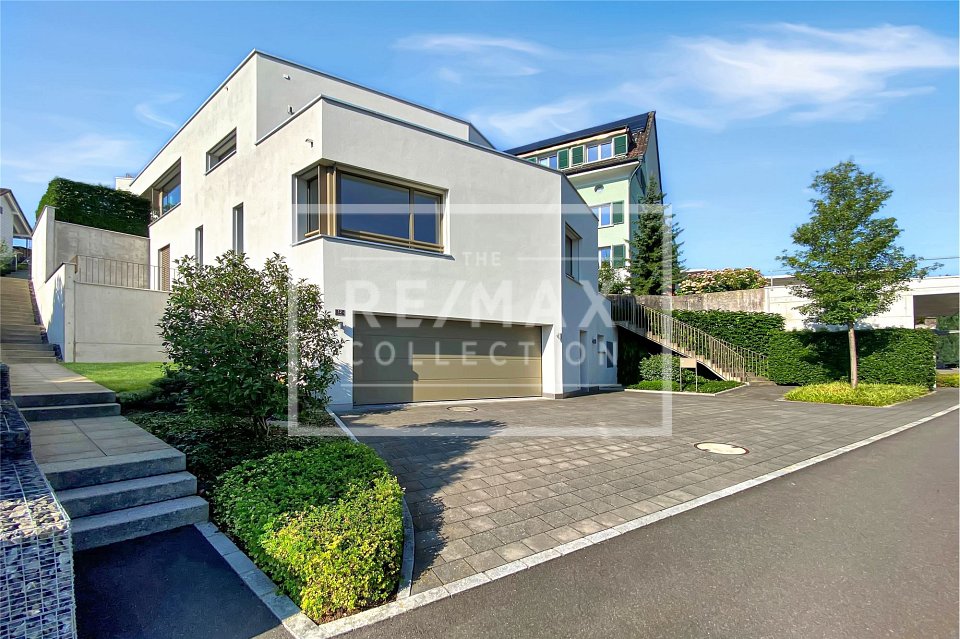
  • Modern two-story house with white and purple exterior, large garage, and well-maintained landscaping including a tall evergreen tree and shrubs.
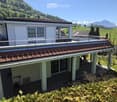
  • Two-story house with a flat roof terrace, surrounded by greenery and mountains in the background.
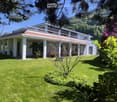
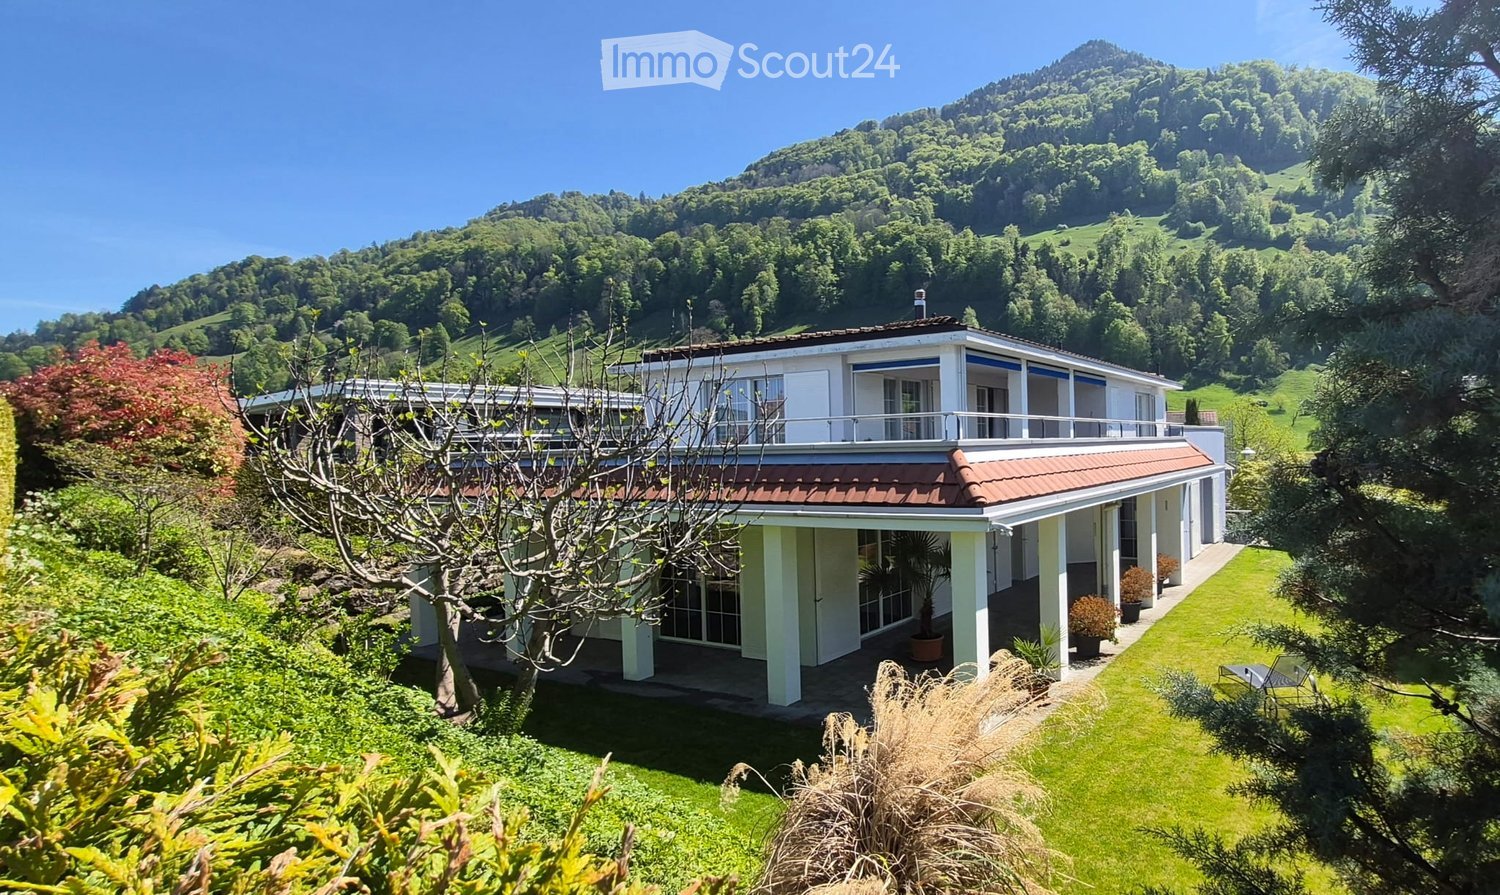
  • A well-maintained lawn with a modern two-story house featuring a red-tiled roof and white columns, surrounded by lush greenery and flowering trees.
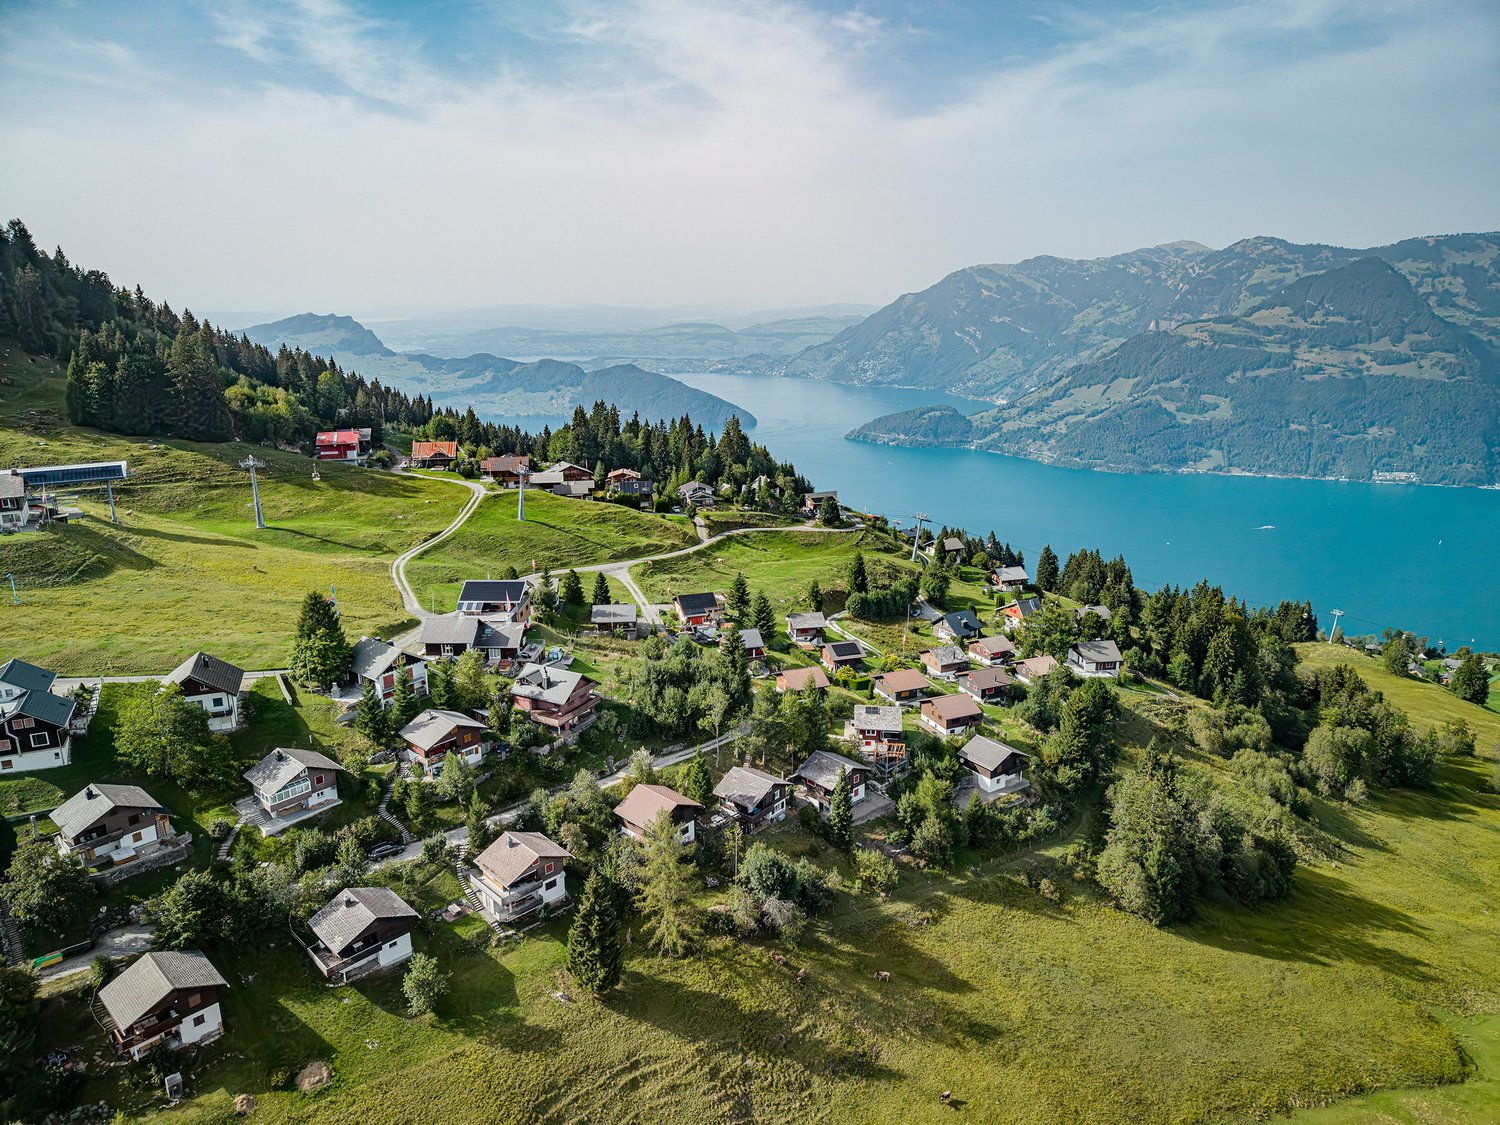
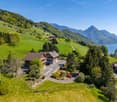
  • Scenic view of a lake surrounded by green hills and scattered houses with red-tiled roofs, under a clear blue sky.
  • A well-maintained garden with various trees, shrubs, and a clear view of mountains in the background.
  • A scenic outdoor view showing a house on a hillside overlooking a river and valley, with lush green grass and trees in the background.
  • Spacious balcony with tiled flooring, white railings, and scenic mountain view in the background.
  • Spacious balcony with wooden decking, stone tiles, and potted plants, offering scenic views of a green field and distant mountains.
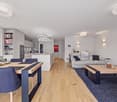
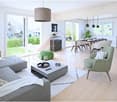
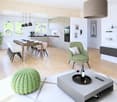
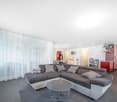
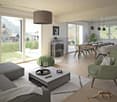
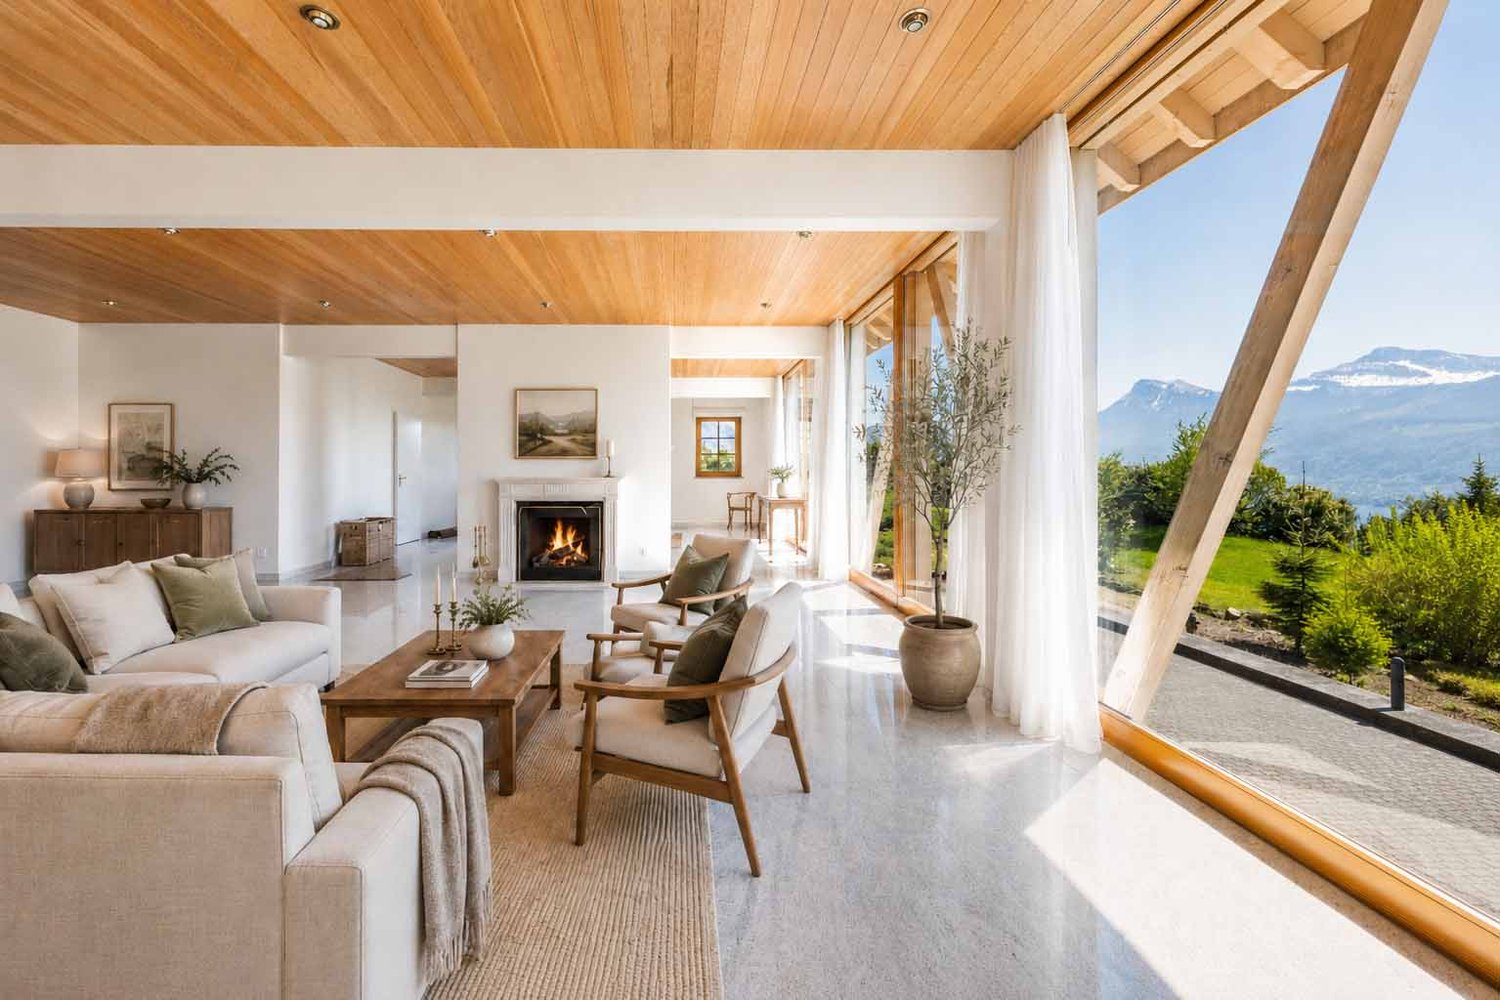
  • Modern dining and living area with a sleek black dining table, white chairs, a cozy sofa, a contemporary fireplace, and a chandelier hanging from the ceiling.
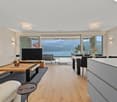
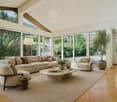
  • Modern living room with white sectional sofa, purple throw pillows, glass coffee table, purple shag rug, and a sleek stainless steel fireplace.
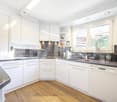
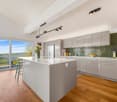
  • Modern kitchen with white cabinets, a central island, bar stools, and stainless steel appliances including an oven and sink.
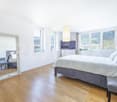
  • Empty room with dark wooden flooring, large glass sliding doors with white curtains, and a modern pendant light fixture.
  • Empty room with wooden flooring, white walls, large sliding glass doors leading to a garden, and a hanging light fixture.
  • Empty room with large glass sliding doors leading to a garden, white built-in wardrobes, dark tiled floor, and neutral-colored walls.
  • Empty room with large sliding glass doors leading to an outdoor area, dark tiled floor, and white walls.
  • Modern bathroom with a large bathtub, double sink vanity, mirror, and a glass-enclosed shower area with a toilet.
  • Modern bathroom with a white sink, chrome faucet, toilet, and a glass-enclosed shower area. The room features dark tiled flooring and a window with frosted glass panes.
  • Modern bathroom with dark grey tiles, a white sink with a modern faucet, a large mirror, a walk-in shower with glass enclosure, and a toilet.
  • Empty room with white walls, grey floor, and a door with a frosted glass panel. Minimalist design with no furniture.
  • Utility room with water heaters, boiler, control panel, and various pipes.
  • Clean, white-walled bathroom with a washing machine, sink, and water heater. The floor is smooth and white.
1 / 22
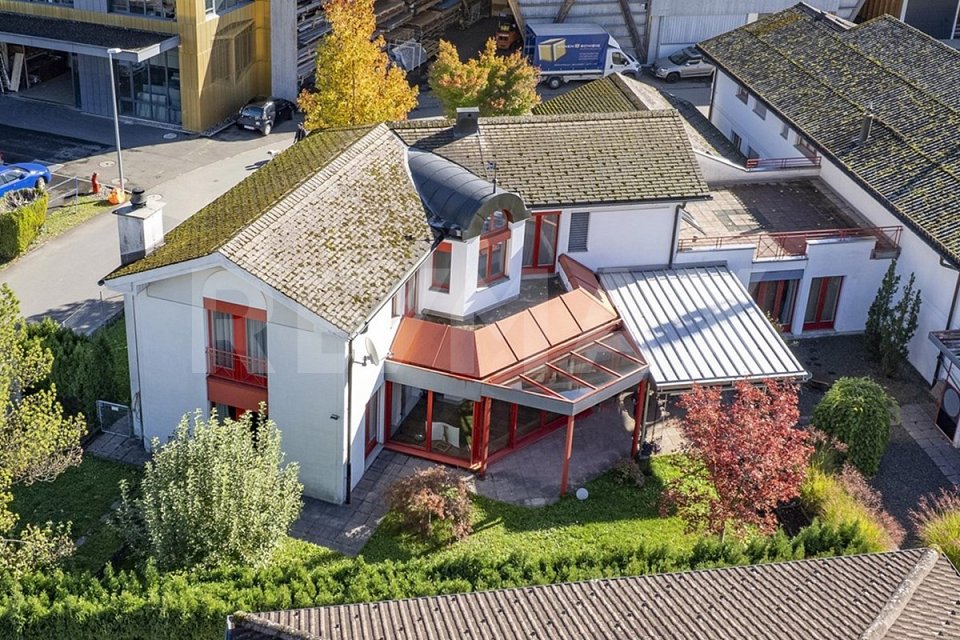
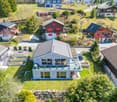
Modern two-story house with white and purple exterior, large garage, and well-maintained landscaping including a tall evergreen tree and shrubs.
Two-story house with a flat roof terrace, surrounded by greenery and mountains in the background.
A well-maintained lawn with a modern two-story house featuring a red-tiled roof and white columns, surrounded by lush greenery and flowering trees.
6.5 rooms, 194m², CHF 3,950,000.–
Premium
6404 Greppen

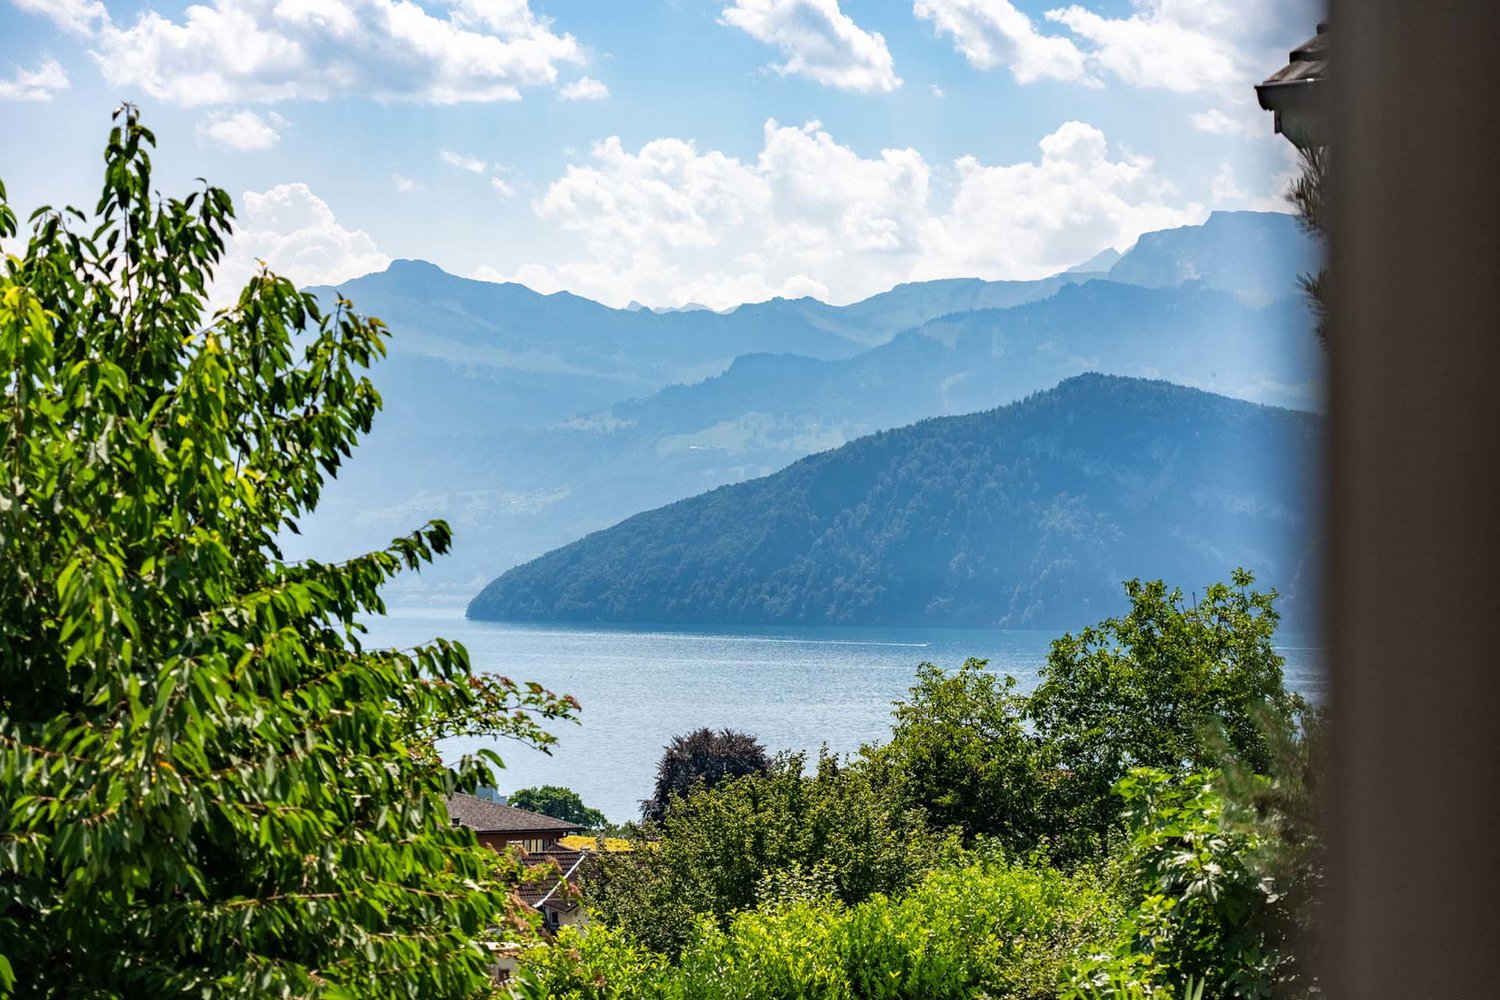
Dreamy 6.5-room single-family house with lake view in Greppen

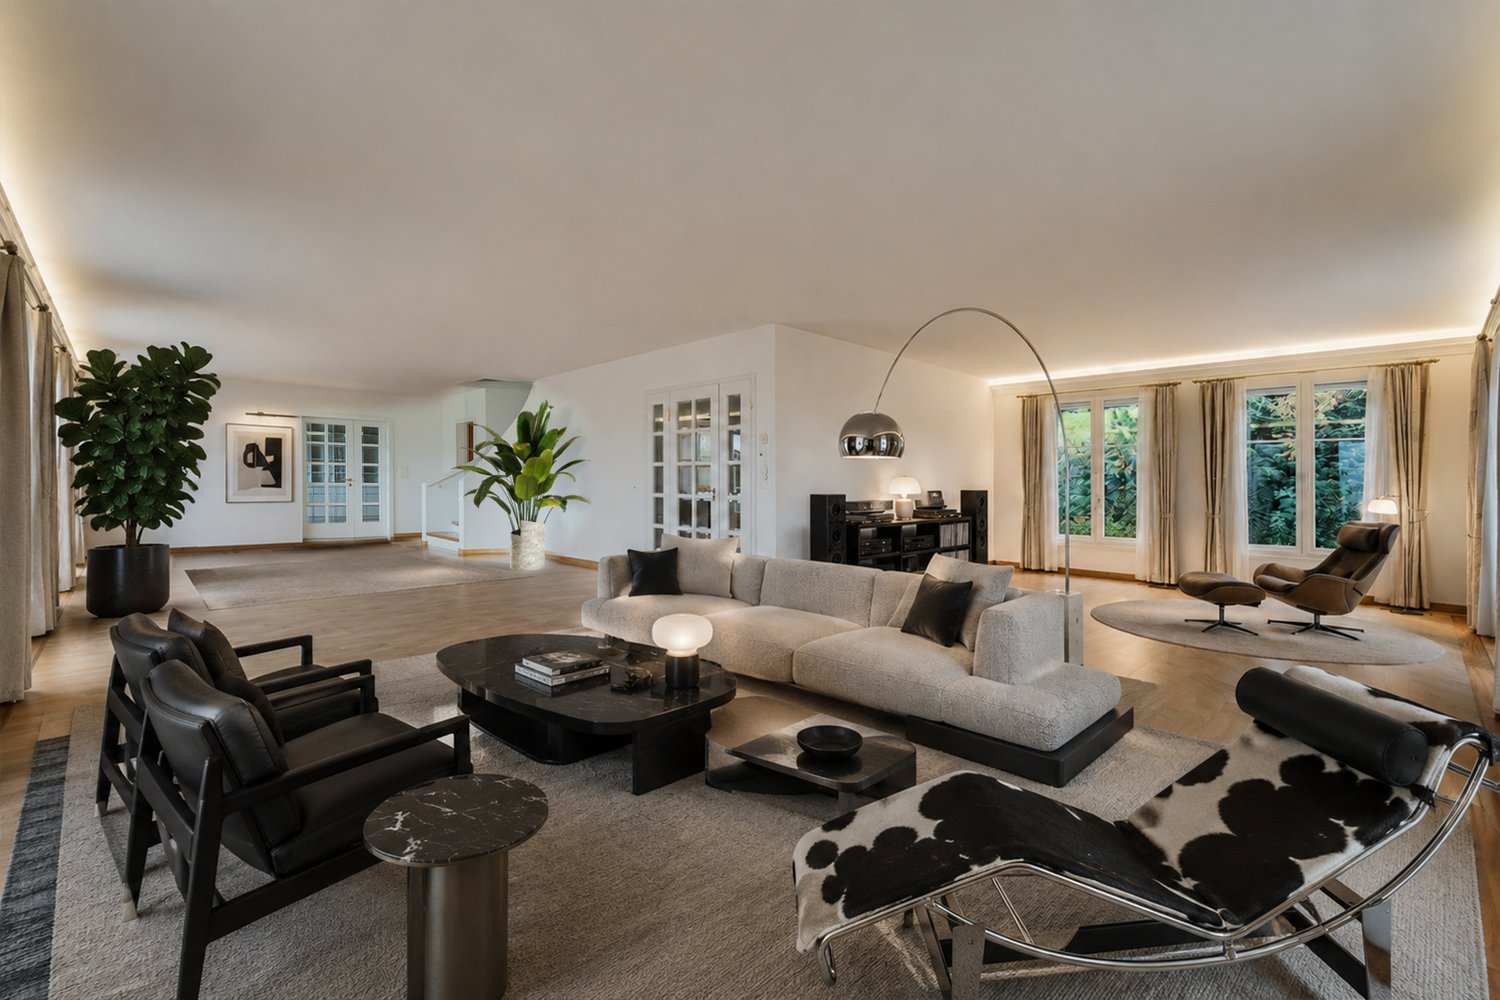
Welcome to this modern and well-maintained single-family house in the idyllic municipality of Greppen (6404), nestled in the picturesque landscape of the canton of Lucerne. The house, built in 2008, impresses with its elegant white-violet facade, a well-kept garden, and a breathtaking panoramic view of the lake and the surrounding mountains.The house offers the following highlights on three floors and 194 m² of living space: • Modern living room: Bright, spacious living room with an elegant stainless steel fireplace, white corner sofa, and glass table – ideal for relaxation and enjoyment. • Open kitchen: Contemporary kitchen with white cabinets, central kitchen island, bar stools, and high-quality stainless steel appliances. • Dining and living area: Stylish area with an elegant black dining table, white chairs, and a chandelier – perfect for social evenings. • Bright rooms: Several spacious rooms with dark hardwood floors, large glass sliding doors, and direct access to the garden or balcony. • Modern bathrooms: Several high-quality bathrooms, including one with a large bathtub, double sink, and glazed showers. • Spacious balcony: With wooden terrace, stone tiles, and potted plants – offering a wonderful view of green meadows and the mountain scenery. • Well-kept garden: Lush vegetation with trees, shrubs, and a well-maintained lawn, as well as an unobstructed view of the mountains. • Garage & parking: Large garage and additional parking spaces available. Further features: • Fireplace for cozy evenings • Child-friendly environment • Wonderful view of the lake and mountains • Plot area of 854 m² • Available immediately Location & surroundings: Greppen is located quietly and sunny on Lake Lucerne and offers plenty of sunshine in the summer. The location is pleasantly quiet during the day and at night. The lake is within walking distance. The bus stop Greppen Oberhaus is about a 12-minute walk away, and schools are about a 13-minute walk away – ideal for families.This unique single-family house combines modern living comfort with a dreamy natural scenery. A rare opportunity to find a new home in one of the most beautiful locations in the canton of Lucerne – don't miss this chance!

New building
1 / 17
5.5 rooms, 207m², CHF 2,580,000.–
Premium
6353 Weggis

Exclusive 5.5-room single-family homes (DEFH) - Steinmatt am Rubibach

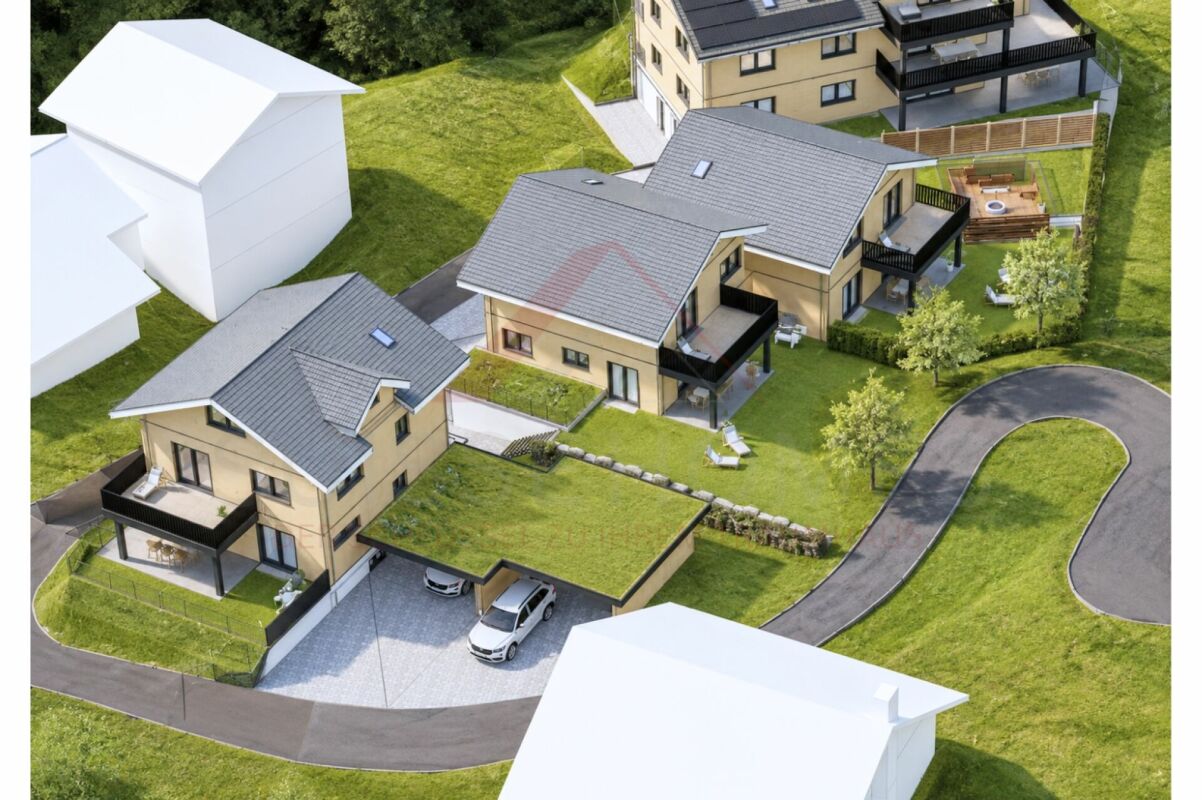
NATURE AND LIVING QUALITY EXPERIENCEDBenefit from the municipal merger with Weggis and the attractive tax rate from January 1, 2027.In the midst of the idyllic landscape of Greppen (Weggis) LU, the high-quality real estate project «Steinmatt am Rubibach» is being built with exclusive 5.5-room single-family homes (DEFH) – a retreat for families who appreciate modern living comfort in a natural environment.The highlights at a glance: • Impressive living experience – each house has 250 m² of living space • Modern equipment with well-thought-out room concepts - ideal for individual living ideas and personal space • Private outdoor areas: garden seating area, covered balcony, and spacious attic terrace for relaxed hours outdoors • Partial lake and forest views, for soothing views and moments of deceleration Perfect for families looking for a spacious home and wanting to offer their children a natural environment.Ready for occupancy in stages, from autumn 2027 – secure your advantage now in shaping the interior design.Greppen (Weggis) LU is located on Lake Lucerne, at the foot of the «Queen of the Mountains» – the Rigi. Hikes directly from the front door with lake and mountain panorama included are part of everyday life here. The spectacular sunsets with the Pilatus in the background are a natural spectacle that you can enjoy comfortably from home. Thanks to the proximity to Küssnacht, Luzern, Zug, and Zürich, you also benefit from excellent shopping opportunities and all urban amenities.Discover all the details about the project at: www.steinmatt-greppen.chSecure your desired property early. We would be happy to provide you with detailed sales documents and are available for a personal consultation. We look forward to your contact.

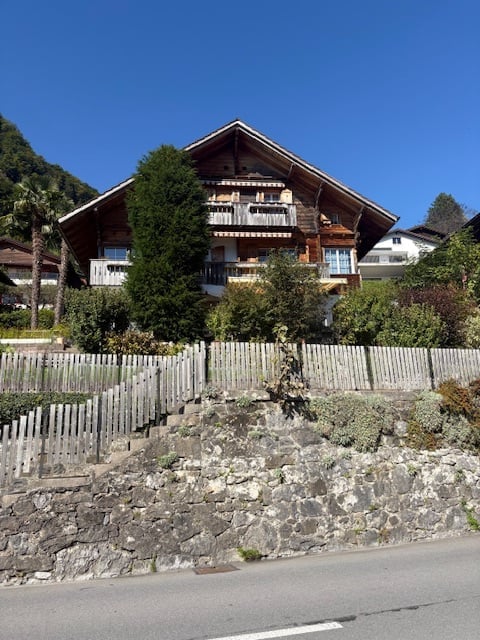
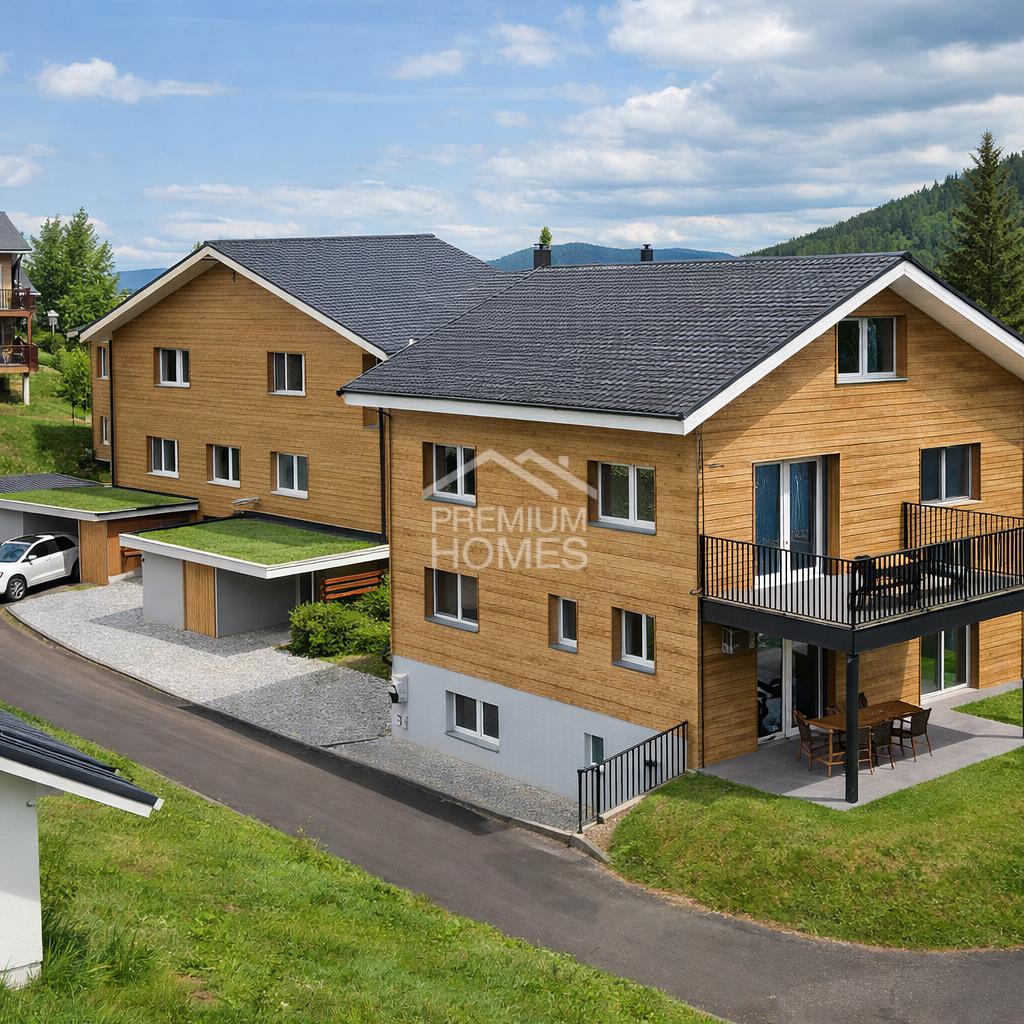
  • A two-story wooden house with balconies, surrounded by greenery and a stone wall.
  • A two-story wooden house with balconies, surrounded by greenery and a stone wall.
  • Balcony overlooking a serene lake with docked boats and distant mountains under a clear blue sky.
  • Outdoor patio with a wooden table, chairs, and a retractable awning, surrounded by greenery and offering a scenic mountain view.
  • Balcony with a round metal table, two white chairs, a vase with dried plants, and a small potted plant. Wooden door and white walls are visible in the background.
  • Two tall palm trees in a garden area with a clear blue sky, surrounded by greenery and a house in the background.
  • Courtyard with a view of a lake and mountains, featuring palm trees, a parked car, and a pathway.
1 / 7
5.5 rooms, 150m², CHF 1,700,000.–
Top
Seestrasse, 6442 Gersau

Lover's object on Lake Lucerne / 5.5-room single-family home with separate studio

GERSAU - Village of the YearWelcome to Seestrasse in Gersau – one of the most picturesque places in the canton of Schwyz. This charming 5.5-room single-family wooden house spans three floors and offers a cozy home with Mediterranean flair on approximately 150 m² of living space. Two stately palms in the garden give the property a very special note. Partial renovation required.This unique property offers a lot of potential for individual design.The house offers the following highlights: • Dream balcony: Enjoy the breathtaking view of the quiet lake with its boats and the majestic mountains – directly from your own balcony • Well-kept outdoor area: An inviting terrace invites you to linger • Plot: The 518 m² large plot offers plenty of space for garden, relaxation, and leisure activities. • Garage and parking: Comfortable parking of your vehicle is possible thanks to the garage and additional parking space. • Quiet location: The house is located in an extremely quiet environment • Sunny location: The property benefits from pleasant sunshine throughout the year. Location and surroundings: Gersau is located directly on Lake Lucerne and impresses with its unique natural scenery. The place offers a quiet, rural atmosphere and is still well connected. The surroundings invite you to various leisure activities. The village was also named "Village of the Year" by the `SI Swiss Illustrated`.This lovingly maintained wooden house – last renovated in 1988 – combines rustic charm with a unique living atmosphere.Broker inquiries are not desired; a sale is made directly by the ownership.

Travel time
-
1 / 13
3.5 rooms, 226m², CHF 1,990,000.–
6438 Ibach

Very spacious, well-maintained 4.5-room detached house with sunroom, 6438 Ibach SZ

This distinctive, well-maintained 3.5-room detached house in Ibach offers a well-designed layout and can easily be converted into a 4.5- to 5.5-room house. The inviting living and dining area, adjoining sunroom and private retreat spaces on the upper floor create a pleasant living ambience. A large terrace, a balcony and a bathroom with a steam bath complete the offering. Key facts:- Net living area: 226 m²- Additional bedrooms can easily be added- Plot area: 743 m²- Year built: 1989, continuously renovated- Open-plan living and dining area with fireplace - Modern kitchen- Guest WC- Heated sunroom - Bathroom with bathtub, shower & steam bath- 2 large bedrooms with their own dressing room & wardrobe- Bedroom with access to the terrace & balcony- Garden with seating area and pergola- Laundry room & basement storage room- Air-source heat pump, underfloor heating- 3 single garages & 2 outdoor parking spacesLayout:You enter the house through the entrance hall, from which the various rooms on the ground floor can be accessed. On the left is a guest bathroom with a sink and WC. On the right is the spiral staircase leading to the upper floor. Straight ahead, you enter the open-plan living and dining area, the central hub of the house. The bright living area impresses with its spacious layout, and the corner fireplace is an added feature. Together with the wooden floor, it gives the room a warm and inviting feel. From the living area, you have direct access to the heated sunroom, which complements the living space and offers additional room to relax and spend time with friends and family. From the dining area, you reach the bright kitchen with ample storage space. The adjoining basement storage room next to the kitchen provides plenty of space for your supplies. Along the corridor on the left, you will find the separate study, which is ideal as a home office. At the end of the corridor is the spacious laundry room.The upper floor is reached via the spiral staircase in the entrance hall. The centrepiece of this floor is the large bathroom, with a large bathtub, shower, WC and 2 separate sinks. The highlight is the steam bath, which transforms your bathroom into a private wellness area. The mirrored layout provides two separate bedrooms, each with its own dressing room and wardrobe. This creates a high degree of privacy and comfort. Both bedrooms have direct access to the balcony. The bedroom on the left also has a spacious private terrace. The entire upper floor is designed in loft style. In addition to its spacious rooms, the house also stands out for its large garden with a covered seating area and pergola. Here, you can enjoy your evenings after work at any time of year. Three single garages and two parking spaces in front provide plenty of space for you and your guests.Surroundings & connections:Ibach is in the municipality of Schwyz, in the heart of Central Switzerland, and combines a central residential location with the impressive natural scenery of the surrounding mountains. Views of the distinctive Mythen peaks, proximity to Lake Lucerne and the region’s wide range of leisure activities contribute to its high quality of life. Shops, restaurants, service providers and other amenities are all within easy reach. The nearby Mythen-Center Schwyz, with its wide selection of shops and services, is approx. 1,4 km away. The region offers a varied range of options for leisure and relaxation. Hikes in the surrounding excursion areas of Mythen, Stoos and Rigi, as well as cycling tours and trips to Lake Lucerne, offer a wide range of possibilities. The nearest kindergarten is 1,2 km away and Schwyz Cantonal School is 1,8 km away. The

Sandra Bissegger

Sandra Bissegger

1 / 5
Sandra Bissegger

Sandra Bissegger

6.5 rooms, 179m², CHF 3,500,000.–
6442 Gersau

Dream Home by Lake Vierwaldstättersee

40 years of Doris Bader Immobilien. Celebrate with us.Discover on our anniversary page how sales prices have changed since 1986: www.domba.ch/de/unternehmen/jubilaeumImagine your children growing up with a view of the glittering Vierwaldstättersee, nestled between mountains and nature. This exceptional semi-detached family home in Gersau – one of the most beautiful places in the canton of Schwyz – makes it possible.With 6.5 rooms, 4 bedrooms, and a living area of 180 m², the house offers spacious space for the whole family. The usable area of over 300 m² leaves room for all phases of life. Outside, the sunny terrace and the heated saltwater pool invite you to unforgettable moments. The unobstructed panoramic view of the lake and mountains delights every day anew.Inside, the house convinces with high-quality materials, state-of-the-art smart home system, and a photovoltaic system – sustainable and forward-looking for future generations. A home that will sustainably delight your family.Highlights • Pure nature: unobstructed lake panorama • Spacious terrace and heated saltwater pool • Sustainable: photovoltaics and smart home • Quiet, idyllic location and yet close to urban centers • High-quality and luxurious materials Have we sparked your interest? Then contact Mrs. Sandra Bissegger at +41 41 418 08 48 for more information.Our Bader team is available by phone, WhatsApp, FaceTime, and email.Sandra Bissegger+41 41 418 08 48+41 79 418 48 48info@domba.ch

Martina Knobel

Martina Knobel

1 / 5
Martina Knobel

Martina Knobel

  • Parking space
  • Child-friendly
6 rooms, 180m², CHF 1,490,000.–
6353 Weggis

Family-friendly and spacious - Your home in Weggis

40 years of Doris Bader Immobilien. Celebrate with us.Discover on our anniversary page how sales prices have changed since 1986: www.domba.ch/de/unternehmen/jubilaeumWelcome to Weggis, the picturesque municipality on Lake Lucerne, known for its high quality of life and attractive tax conditions. Here you will find a spacious 6-room single-family house with a large garden, ideal for families and nature lovers.The house impresses with a well-thought-out room layout, four parking spaces - two of which are covered - and a quiet location in a family-friendly neighborhood. It is built on leasehold land, offering you an attractive price-performance ratio. A home that combines comfort, freedom, and a prime location.Highlights • Quiet and family-friendly neighborhood • Spacious garden • Family-friendly floor plan with well-thought-out room layout • Separate apartment with its own entrance • The house includes two covered carport spaces and two additional outdoor parking spaces. For more information about this unique property, visit our website at www.domba.ch. Order the detailed documentation for the dream home "Family-friendly and spacious - Your home in Weggis" now or contact us for a non-binding viewing appointment. This property can be viewed via video call. Mrs. Martina Knobel looks forward to your contact! Our Bader team is available at any time by phone, WhatsApp, FaceTime, and email.Martina Knobel+41 41 418 08 55+41 79 418 53 53info@domba.ch

  • Parking space
  • Child-friendly
New building
1 / 5
  • Parking space
  • Balcony / Terrace
  • Garage
  • +5
6.5 rooms, 195m², CHF 1,450,000.–
Auf Anfrage 1, 6377 Seelisberg

Ihr Traumhaus, Ihre Vorstellungen - freistehender 6.5-Zimmer-Neubau mit Gestaltungsfreiheit

Ihr Traumhaus, Ihre Vorstellungen - freistehender 6.5-Zimmer-Neubau mit Gestaltungsfreiheit In der idyllischen Gemeinde Seelisberg UR entsteht ein modernes Neubauprojekt inmitten der eindrucksvollen Landschaft der Zentralschweiz. Die beiden Einheiten des Doppeleinfamilienhauses sind bereits verkauft - verfügbar ist noch das freistehende 6.5-Zimmer-Einfamilienhaus.Mit rund 195 m² Wohnfläche und ca. 264 m² Nutzfläche bietet das Haus grosszügige Platzverhältnisse für Familien, Paare und alle, die sich viel Raum für ihre individuellen Wohnbedürfnisse wünschen. Ein besonderer Vorteil des Projekts ist die Möglichkeit, das zukünftige Zuhause aktiv mitzugestalten. Im Rahmen der baulichen Möglichkeiten können nicht tragende Innenwände angepasst und verschiedene Materialien sowie Ausbauelemente nach den persönlichen Vorstellungen ausgewählt werden.Der Baustart erfolgt nach Abschluss des Kaufvertrages. Die Fertigstellung ist rund neun Monate später vorgesehen. Grosszügiges Wohnen mit individuellem Charakter Das freistehende Einfamilienhaus verbindet moderne Architektur mit einem grosszügigen Raumangebot und attraktiven Aussenflächen.Balkon und Terrasse erweitern den Wohnraum nach draussen und schaffen zusätzlichen Platz für entspannte Stunden im Freien.Auch bei der Materialisierung bietet das Neubauprojekt Gestaltungsspielraum. Für die Bodenbeläge ist ein Budget von CHF 80.- pro m² vorgesehen. Die Einbauküche kann innerhalb des vorgesehenen Budgets von CHF 30'000.- individuell gestaltet und auf die persönlichen Bedürfnisse abgestimmt werden.Eine geschlossene Garage mit E-Ladestation sowie ein zusätzliches Carport ergänzen das Angebot und sorgen für komfortable Parkierungsmöglichkeiten. Die Highlights auf einen Blick • freistehendes 6.5-Zimmer-Neubau-Einfamilienhaus • ca. 195 m² grosszügige Wohnfläche • ca. 264 m² Nutzfläche • moderne Architektur • individuelle Mitgestaltung des Innenausbaus • Anpassung nicht tragender Innenwände möglich • Balkon und Terrasse • geschlossene Garage mit E-Ladestation • zusätzliches Carport • Fertigstellung ca. neun Monate nach Kaufvertragsabschluss • attraktive Wohnlage in Seelisberg • naturnahes Wohnen in der Zentralschweiz Ihr Eigenheim nach Ihren Vorstellungen Die Möglichkeit zur individuellen Mitgestaltung macht dieses Neubauprojekt besonders interessant.Bis zum Baustart kann die Raumaufteilung im Rahmen der baulichen Möglichkeiten angepasst werden. Auch bei der Materialisierung bestehen verschiedene Wahlmöglichkeiten, sodass Sie Ihrem zukünftigen Zuhause eine persönliche Note verleihen können.Die detaillierten Ausbaustandards und vorgesehenen Leistungen können der entsprechenden Baubeschreibung entnommen werden. Lage und Umgebung Seelisberg UR zählt mit seiner erhöhten Lage über dem Vierwaldstättersee zu den besonderen Wohnlagen der Zentralschweiz.Die Gemeinde verbindet eine naturnahe und ruhige Wohnumgebung mit einer hohen Lebensqualität. Die abwechslungsreiche Landschaft rund um Seelisberg und den Vierwaldstättersee bietet zahlreiche Möglichkeiten für Freizeit, Sport und Erholung.Gleichzeitig sind die umliegenden Orte und Zentren gut erreichbar, wodurch sich ruhiges Wohnen und die Nähe zu den Angeboten der Zentralschweiz angenehm miteinander verbinden lassen. Haben wir Ihr Interesse geweckt? Nutzen Sie die Gelegenheit, sich ein freistehendes Neubau-Einfamilienhaus mit grosszügigen Platzverhältnissen und individuellen Gestaltungsmöglichkeiten in Seelisberg zu sichern.Gerne senden wir Ihnen die vollständige Verkaufsdokumentation sowie die Baubeschreibung und Pläne zu und stehen Ihnen für weitere Informationen oder ein persönliches Gespräch zur Verfügung.Kontaktieren Sie uns noch heute - wir freuen uns darauf, Ihnen dieses attraktive Neubauprojekt in Seelisberg persönlich vorzustellen.Suisse Homes - persönlich. professionell. erfolgreich.

  • Parking space
  • Balcony / Terrace
  • Garage
  • +5
Travel time
-
1 / 12
14 rooms, 544m², CHF 4,990,000.–
6438 Ibach

Attractive yield and investment package: Four modern 4.5-room apartments, central location, 6438 Ibach, SZ

This investment package includes four modern 4.5-room apartments on the 2nd and 3rd floors of the 12-family house Mythenblick in Ibach, with 134m² to 140m² of living space. The attractive apartments convince with modern interior design and practical floor plans. All units are bright, quiet, well-maintained, and long-term rented. Each apartment has a large loggia, its own laundry room, and a basement storage room, as well as a parking space in the underground garage. The good connection to public transport and the central location in Ibach offer excellent infrastructure. At the same time, the view of the Mythen and the surrounding mountain world gives these rental objects a special residential value. The acquisition of several units in one object offers efficient synergies in administration and maintenance, thus reducing long-term operating expenses.More photos can be found at https://www.remax.ch/119871001-209Key data:- 4 x 4.5-room apartments, 2nd & 3rd floor- Living space: 134 m² & 140 m²- Elevator up to the apartment door- Barrier-free, wheelchair accessible- Large living and dining area- Open kitchen with breakfast counter- Reduit next to the kitchen- Bathroom with bathtub, double sink, toilet- Guest bathroom with shower, toilet, sink- 3 bedrooms with mountain views- Easy-to-maintain floorboards- Quiet and sunny winter garden- Floor heating- Controlled ventilation- Long-term rented- Value ratio: 82/1000 & 86/1000- Each apartment has its own laundry room & basement storage room, basement- 4 underground parking spaces included- Garden area with barbecue for general useInterior & equipment:All four apartments convince with a clear separation of living and sleeping areas as well as spacious, versatile rooms. The open living and dining area with direct access to the loggia forms the center of the apartment. The extensive floor plan allows for comfortable furnishing with a spacious sofa landscape and a dining table for the whole family. The integrated kitchen with breakfast counter and separate reduit combines an attractive design with functional storage space. Three spacious rooms enable a needs-based use as bedrooms, children's rooms, or offices. The largest bedroom is located next to the kitchen and offers a direct view of the Mythen. Two bathrooms, equipped with a bathtub, double sink, and toilet, as well as a shower, sink, and toilet, complete the room offer. A garden area with a barbecue is available for general use.Environment, connection:The location in Ibach, municipality of Schwyz, combines a well-developed everyday infrastructure with short traffic routes and a diverse range of leisure activities. These location qualities appeal to different tenant groups and guarantee the long-term rentability of the apartments. A bus stop is about 130 meters away from the property. The Brunnen train station on the Gotthard line can be reached by bus in seven minutes or by car in about four minutes. The approximately 1.5 kilometers distant motorway access ensures the supraregional connection, especially in the direction of Zug and Zurich as well as to the south. This makes the location also attractive for commuters. The Mythen-Center, about 900 meters away, combines shopping opportunities and services for daily needs. Kindergarten and schools are about 800 meters away; the gymnasium in Schwyz is about 2.4 kilometers away and can be easily reached by public transport. The apartments thus address both families and working couples with additional space requirements, the most important target group for spacious 4.5-room apartments.General data:Location: 6438 IbachMunicipality: Schwyz - Canton SchwyzOfficial language: GermanPopulation: approx. 4,400 inhabitantsNeighboring municipalities: Ingenbohl-Brunnen - Steinen - Sattel - Muotathal - Illgau - AlpthalWe look forward to showing you the property

Torsten Lorber

Torsten Lorber

1 / 11
Torsten Lorber

Torsten Lorber

  • Balcony / Terrace
6.5 rooms, 195m², Price on request
6377 Seelisberg

A new build where Switzerland began

In a quiet, sunny location with beautiful views of the mountains, this attractive detached house is being built, combining modern living with a well-planned layout. The bright living and dining area with open-plan kitchen forms the heart of the house and is complemented by a study, a guest toilet and practical ancillary rooms.The upper floor has several bedrooms, a bathroom with a bathtub and a balcony with lovely far-reaching views. The rooms on the lower ground floor offer additional space and can be used in a variety of ways.As construction will only begin once the purchase contract has been concluded, you can design the interior finishes to suit your wishes. You choose the kitchen, flooring and sanitary fittings yourself, creating a home that is perfect for you. There is also the possibility of converting the attic floor into additional living space.Nothing has been overlooked here. Take advantage of this opportunity and see for yourself! This PREMIUM HOMES listing offers: • Quiet, family-friendly neighbourhood • Dreamlike views of the mountains • Bright, open rooms • Spacious living and dining area • Interior finishes to suit your wishes • Sunny terrace • Cosy garden seating area • Energy-efficient heat pump • Spacious basement area • Modern garage with EV charging station • Practical carport • Commission excluded Interested? We would be pleased to show you around during a no-obligation viewing! Would you like to sell your house or apartment without any hassle? We will discreetly and without obligation tell you the current market value of your property! Would you be interested in an initial, no-obligation discussion? Please do not hesitate to contact us. We look forward to hearing from you.

  • Balcony / Terrace
1 / 6
  • Parking space
  • Balcony / Terrace
  • Garage
5.5 rooms, 145m², CHF 1,350,000.–
6377 Seelisberg

Dream New Build in Absolutely Quiet Location

Detached single-family house in a family-friendly neighborhood in Seelisberg (5.5 rooms, optionally 6.5) with 145 m² (213m2) living space on 356 m² plot. Enjoy beautiful nature and mountain views, various seating areas with morning and evening sun, as well as the option of a winter garden. The living room delights with a panoramic window, the bright kitchen offers plenty of storage space. Built-in wardrobe with storage space, washing machine/tumbler in separate laundry room. Modern, spacious bathrooms - materials and fittings can be chosen. Expandable attic (68 m²). Garage, carport, and visitor parking included.This BETTERHOMES offer is characterized by the following advantages:- detached single-family house in a family-friendly neighborhood, 5.5 rooms or also 6.5 rooms possible- beautiful nature and mountain views- various seating areas, morning and evening sun / winter garden possible- bright kitchen with plenty of storage options provided- living room with panoramic window- built-in wardrobe in the hallway with plenty of storage space- washing machine and tumbler in the laundry room- modern spacious bathrooms, materials and fittings can be chosen- expandable attic, 68 m²- garage, carport, and visitor parking included- and, and, and ...Interested? Contact us for a non-binding viewing!Not found anything suitable? Over 1,900 more offers at: www.betterhomes.ch - the real estate fair mediatorWant to market a property yourself?Take advantage of our know-how: https://www.betterhomes.ch/de/profitierenDo you want to have a property valued?Find out its value now through our free valuation, immediately and non-binding!https://www.betterhomes.ch/de/knowledge/estimationMore detailsLocation: quiet and sunny locationCondition: new building, expansion can be discussed with the architectBathrooms / wet cells: 2 (1 x bathtub / shower / sink / toilet, 1 x sink / toilet)Heating system: heat pump / underfloor heating Public transport: bus, 50 mSchools: kindergarten / primary school, 1 kmShops: Volg village shop, 700 m

  • Parking space
  • Balcony / Terrace
  • Garage
1 / 8
  • Parking space
  • View
  • Lake view
  • +2
11 rooms, 330m², Price on request
6377 Seelisberg

ORIGINAL SWISS RESIDENTIAL PEARL ON A SUNNY SLOPE

This exceptional detached house in Seelisberg combines generous dimensions, traditional character and a unique view of lake and mountains.On around 330 m² of living space and a total of five floors there is an amount of space that in this form is rare to find .The property presents itself in typical Central Swiss construction with solid natural stone foundations and a timber-framed building built on top of them. Inside visible beams, rustic brickwork and several wood-burning stoves characterize the homely ambience. Various living and dining areas with Swedish and tritto stoves create a warm, inviting atmosphere.With a total of 11 rooms and five bathrooms the house offers exceptional space for families, multi-generational living or combined living and working arrangements.Thanks to the well thought-out access via the staircase the property can also be divided into several residential units if required.The unfinished attic, basement and a hobby room offer additional scope and modern elements such as the fiber optic connection complement the existing building sensibly.The quiet location in Seelisberg, combined with the impressive view of Lake Lake Lucerne and the surrounding mountains, makes this property a retreat with a high quality of life.Optional two directly adjoining plots with a total of 1 158 m² in the core and agricultural zone to be acquired - a rare opportunity with additional development potential.This exceptional single-family home in Seelisberg combines generous dimensions, traditional character, and a unique view of the lake and mountains. With approximately 330 m² of living space and a total of five floors, the property offers a layout that is rarely found in this form.The property features the typical Central Swiss architectural style with a solid natural stone foundation and a timber-frame structure built upon it. Inside, exposed beams, rustic masonry, and several wood-burning stoves define the cozy atmosphere. Variousliving and dining areas with Swedish and Tritto stoves create a warm, inviting atmosphere.With a total of 11 rooms and five bathrooms, thehouse offers an exceptional amount of space for families, multigenerational living, or combined living and working arrangements. Thanks to the well-designed access via the stairwell, the property can also be divided into several residential units if needed.The unfinished attic, the basement, and a hobby room offer additional flexibility. Modern features such as a fiber-optic connection complement the existing structure well.The quiet location in Seelisberg, combined with the impressive view of Lake Lucerne and the surrounding mountains makes this property a retreat offering a high quality of life.Optionally, two directly adjacent lots totaling 1,158 m² in the core and agricultural zone—a rare opportunity with additional development potential.Interested? For more information, photos, a virtual tour, and viewing options, visit: propertyowner.ch/de/immobilien/25-20106 Get a free property valuation. Be the first to see exclusive listings. As a member of the Swiss Property Owners Association, you’ll benefit from a free property appraisal and gain access to exclusive listings on propertyowner.ch before they’re made public.

  • Parking space
  • View
  • Lake view
  • +2
Fabian Kocher

Fabian Kocher

1 / 5
Fabian Kocher

Fabian Kocher

  • Parking space
  • Balcony / Terrace
  • Garage
430m², CHF 5,360,000.–
6403 Küssnacht am Rigi (Küssnacht (SZ))

Rare gentleman's house with exceptional potential

This representative gentleman's house convinces with generous dimensions, characteristic architecture, and versatile usage possibilities. On a plot of around 1,184 m², the property has approximately 429.9 m² of gross floor area, spread over the basement, ground, and top floors.High-quality equipment details, spacious rooms, underfloor heating, a modern kitchen, renovated bathrooms, gallery, and fireplace give the house its special character. The well-thought-out room layout over several levels enables different living and lifestyle concepts.A particular highlight is the approximately 60 m² large roof terrace with a beautiful lake view - an ideal place for relaxed hours, social events, and private retreat moments.Additionally, the property offers interesting development and expansion potential. Due to its location in the W2B residential zone, a vertical expansion or addition can be fundamentally examined. The existing practice/concept of use in the basement also opens up further possibilities, subject to the building and official requirements.The existing additional usage unit or annex creates additional flexibility for guests, family members, or the combination of living and working.An exceptional property with plenty of space, privacy, and potential - ideal for discerning owner-occupiers, multi-generational living, or individual living and working concepts. Here, no wishes are left unfulfilled. Take advantage and convince yourself! This PREMIUM HOMES offer includes: • Representative, high-quality gentleman's house • Attractive location in Küssnacht am Rigi • Primary school directly in the immediate vicinity • Bus stop and public transport in about 1-2 walking minutes • Lake shore reachable in about 2-3 walking minutes • Beautiful lake view • Spacious roof terrace with approximately 65 m² • Spacious plot of approximately 1,184 m² • Approximately 429.9 m² of gross floor area • Characteristic architecture with gallery and fireplace • Modern kitchen and renovated bathrooms • Double garage and outdoor parking spaces • Additional 4.5-room annex possible • Currently existing dental practice in the basement • Interesting expansion and addition potential • W2B residential zone Interested? We would be happy to take you through a non-binding viewing! Do you want to sell your house or apartment worry-free? We will tell you the current market value of your property, discreetly and non-bindingly! Are you interested in a first non-binding exchange of ideas? Don't hesitate and contact us. We look forward to hearing from you.

  • Parking space
  • Balcony / Terrace
  • Garage
1 / 13
6.5 rooms, 175m², Price on request
Badhügel 12, 6405 Immensee

Top-modern, high-quality single-family house with a dreamy view of Lake Zug

This representative, newly built single-family house in Immensee, in the canton of Schwyz, impresses with its excellent construction quality, well-thought-out room layout, and exclusive interior design. High-quality materials, modern home technology, and spacious outdoor areas come together to create an exceptional home with a very high level of comfort.On the ground floor, you have two to three outdoor parking spaces and a spacious garage with space for three to four vehicles. The utility room is equipped with a modern air heat pump, controlled apartment ventilation, a central vacuum system, as well as a washing machine and dryer. A particular highlight is the approximately 22 m² large multifunctional room with daylight, parquet flooring, and underfloor heating. Whether as a home office, fitness room, multimedia room, or for other individual needs, this room can be used in a variety of ways. Via the entrance and the corridor, you reach the first upper floor. High-quality ceiling spots provide pleasant and modern lighting.Here is the stylishly designed main entrance to the property. Via the entrance with practical wardrobe, you enter the private sleeping area. The spacious master bedroom has a separate dressing room. Three more bedrooms offer additional space for family, guests, or individual use. One of the rooms also has a approximately 12 m² large terrace. A very spacious and luxuriously equipped bathroom completes the range of rooms on this floor.The attic is the heart of the house. The spacious, light-flooded living and dining area with its luxurious, open kitchen and floor-to-ceiling windows creates a stylish ambiance and offers an exceptional living experience. From almost everywhere, you can enjoy a dreamy view of Lake Zug. From the kitchen, you can directly access the approximately 22 m² large terrace, from which the lake view can be experienced particularly impressively. From the living area, you can enter the approximately 70 m² large garden with a covered terrace of about 20 m² and a lawn area. The outdoor area offers a lot of privacy and invites you to relax, linger, and enjoy.The property also convinces technically and energetically. The house has a highly thermally insulated building envelope and triple-glazed windows. Only high-quality materials were used throughout the house:- Noble oak parquet- Luxurious bathrooms- Custom-made luxury kitchen- Dimmable ceiling spots throughout the house- Electric shutters throughout the house- Modern and energy-efficient home technology- Prepared infrastructure for a photovoltaic systemOn the roof, a photovoltaic system can be installed with relatively little effort. The necessary connection pipes and preparations are already available.This exceptional single-family house with 175 m² of living space and 274 m² of usable space combines high-quality architecture, modern technology, spacious rooms, and a unique view of Lake Zug. The combination of luxurious interior design, versatile usage options, and attractive outdoor areas makes this property a very special home.Convince yourself of the qualities of this unique property and arrange a personal viewing appointment today. I look forward to your contact.

Travel time
-
1 / 20
7.5 rooms, 207m², Price on request
6417 Sattel

VISTA - Space for everything that matters. Views of everything beautiful

VISTA - Exclusive Living with Lake Views and Panoramic Outlook Situated in a privileged hillside location in Sattel, this modern single-family home presents itself as a retreat of exceptional quality. The combination of absolute tranquillity, breathtaking views and immediate proximity to nature creates a living experience at the highest level.The elevated position offers unobstructed views over Lake Ägeri and the surrounding mountain landscape. Thanks to its optimal orientation, the property benefits from outstanding sunlight exposure and light-filled living spaces throughout the entire day.The quiet, slightly secluded setting ensures a lifestyle far removed from the hustle and bustle - with maximum privacy and direct access to nature. At the same time, the centres of Schwyz, Zug and Lucerne are easily accessible.Your key benefits at a glance • Generous, well-designed layout across three levels • Bright, open living area with impressive sense of space • Expansive outdoor areas with terrace, patio and garden • Flexible usage options in the lower ground floor • High level of privacy in a natural setting • Ideal for families, home office and individual living concepts • Youtube-Video: https://www.youtube.com/watch?v=lWHlOndUKGE Living ExperienceThe upper floor forms the heart of the home: a high-end designer kitchen equipped with state-of-the-art appliances (including V-Zug, Miele, Bora, Samsung) opens into a light-filled living and dining area with impressive ceiling height, fireplace and large window fronts. Direct access to the wrap-around terrace with glass railing creates a seamless indoor-outdoor living experience. This level is complemented by an additional room and a home office.On the ground floor, there are three spacious bedrooms, including a master suite with walk-in wardrobe and en-suite bathroom. Two stylish bathrooms with walk-in showers, as well as an additional bathtub, ensure a high level of comfort. A practical entrance area with separate storage space adds convenience to everyday living.The lower ground floor offers additional flexibility with another room, a bathroom and a generous open area - ideal as a playroom or workspace. This level is complemented by a cellar as well as a separate technical and laundry room. • Built in 2022, this detached home impresses with its clear architecture and modern, spacious living concept. Approximately 211 m² of net living space and a total of 7.5 rooms create a harmonious balance between openness and privacy. • The living areas are bright and open, benefiting from generous natural light. The spaces feel calm, structured and offer a wide range of uses - from relaxed living to focused work within your own home. The layout is clearly structured and highly functional - ideal for those who value comfort, privacy and high-quality living.Features • 7.5 rooms with approx. 211 m² net living area • Total usable space of approx. 467 m², including approx. 100 m² garden and approx. 37 m² terrace • Year of construction: 2022 - as-new condition • Solid construction with pitched roof • Three bathrooms (bath & shower) • Underfloor heating throughout all living areas • Modern heat pump (heating & hot water) • Excellent insulation (current standards) • 1 carport space and 3 outdoor parking spaces • Quiet, sunny outdoor areas The property is presented in as-new condition, featuring a high-quality interior finish and modern building technology. ConclusionA modern and high-quality single-family home in an elevated location with panoramic views, tranquillity and a nearly new structure. The combination of construction quality, outlook and natural surroundings makes this property a stable long-term residence and investment with a high quality of life. Well-Designed Layout with Generous Spaces This single-family home impresses with a thoughtfully designed and spacious layout extending across three levels, meeting the highest standards both functionally and architecturally.The upper floor forms the central living area of the house. The open-plan living and dining area, offering a generous 54.1 m², serves as the heart of the home and is complemented by an additional room of 9.8 m² and a separate office of 8.9 m². The adjoining terrace of approximately 37 m² extends the living space outdoors and creates an attractive connection between indoor and outdoor areas.The ground floor is designed as a private retreat and includes three spacious bedrooms of 20.6 m², 15.5 m² and 14.5 m², a walk-in dressing room of 5.5 m², and two bathrooms measuring 10.3 m² and 6.2 m². The well-conceived layout, with a total area of 89 m², conveys a harmonious and generous sense of space while meeting the highest standards of living quality. The expansive outdoor area, featuring an 18 m² patio (loggia) and approximately 100 m² of garden space, perfectly complements the living concept and creates a seamless transition between indoor and outdoor living.The lower ground floor offers additional versatile spaces. A further bedroom of 14.1 m² and a spacious lounge area of 21.6 m² provide flexible usage options, whether as a retreat, home office or fitness area. This level is complemented by a shower/WC of 5.5 m². Functional ancillary spaces include a technical and laundry room of 23.5 m² as well as a cellar of 33.0 m².The total net living area amounts to approximately 211 m². Together with the generous ancillary and outdoor areas of around 256 m², this results in an impressive total usable area of approximately 467 m², offering an exceptionally versatile and spacious living environment. Ground Floor - Retreat & PrivacyBedroom: 20.6 m²Bedroom: 15.5 m²Bedroom: 14.5 m²Bathroom: 10.3 m²Shower / WC: 6.2 m²Walk-in wardrobe: 5.5 m²Hallway / circulation: 7.0 m²Staircase: 9.5 m²Total Ground Floor (NLA): 89.1 m²Patio (loggia) / parking areas / garden: 162 m² (ancillary areas) Upper Floor - Living & LifestyleLiving / Dining: 54.1 m²Room: 9.8 m²Office: 8.9 m²Total Upper Floor (NLA): 81.0 m²Terrace: 37.0 m² (ancillary area) Lower Ground Floor - Flexibility & FunctionBedroom: 14.1 m²Lounge area: 21.6 m²Shower / WC: 5.5 m²Total Lower Ground Floor (NLA): 41.2 m²Cellar: 33.0 m² (ancillary area)Technical / laundry: 23.5 m² (ancillary area)Total Areas • Net living area (NLA): 211.3 m² • Ancillary areas: 256 m² • Total usable area: 467 m²
New building
1 / 17
5.5 rooms, 207m², CHF 2,580,000.–
6404 Greppen

Exclusive 5.5-room single-family homes (DEFH) - Steinmatt am Rubibach

NATURE AND LIVING QUALITY EXPERIENCED Benefit from the municipal merger with Weggis and the attractive tax rate from January 1, 2027. In the midst of the idyllic landscape of Greppen (Weggis) LU, the high-quality real estate project "Steinmatt am Rubibach" is being built with exclusive 5.5-room single-family homes (DEFH) - a retreat for families who appreciate modern living comfort in a natural environment. The highlights at a glance: • Impressive living experience - each house has 250 m² of living space • Modern equipment with well-thought-out room concepts - ideal for individual living ideas and personal freedom • Private outdoor areas: garden seating area, covered balcony, and spacious attic terrace for relaxed hours outdoors • Partial lake and forest views for soothing views and moments of deceleration Perfect for families looking for a spacious home and wanting to offer their children a natural environment. Ready for occupancy in stages, from autumn 2027 - secure your advantage now in shaping the interior design. Greppen (Weggis) LU is located on Lake Lucerne, at the foot of the "Queen of the Mountains" - the Rigi. Hikes directly from the front door with lake and mountain panoramas included are part of everyday life here. The spectacular sunsets with the Pilatus in the background are a natural spectacle that you can enjoy comfortably from home. Thanks to the proximity to Küssnacht, Luzern, Zug, and Zurich, you also benefit from excellent shopping opportunities and all urban amenities. Discover all the details about the project at: www.steinmatt-greppen.ch Secure your desired property early. We would be happy to provide you with the detailed sales documents and are available for a personal consultation. We look forward to your contact.
1 / 20
8.5 rooms, 211m², CHF 1,600,000.–
Rigistrasse 138, 6353 Weggis

8.5 Zimmer Einfamilienhaus mit unverbaubarer Seesicht und Sanierungspotenzial

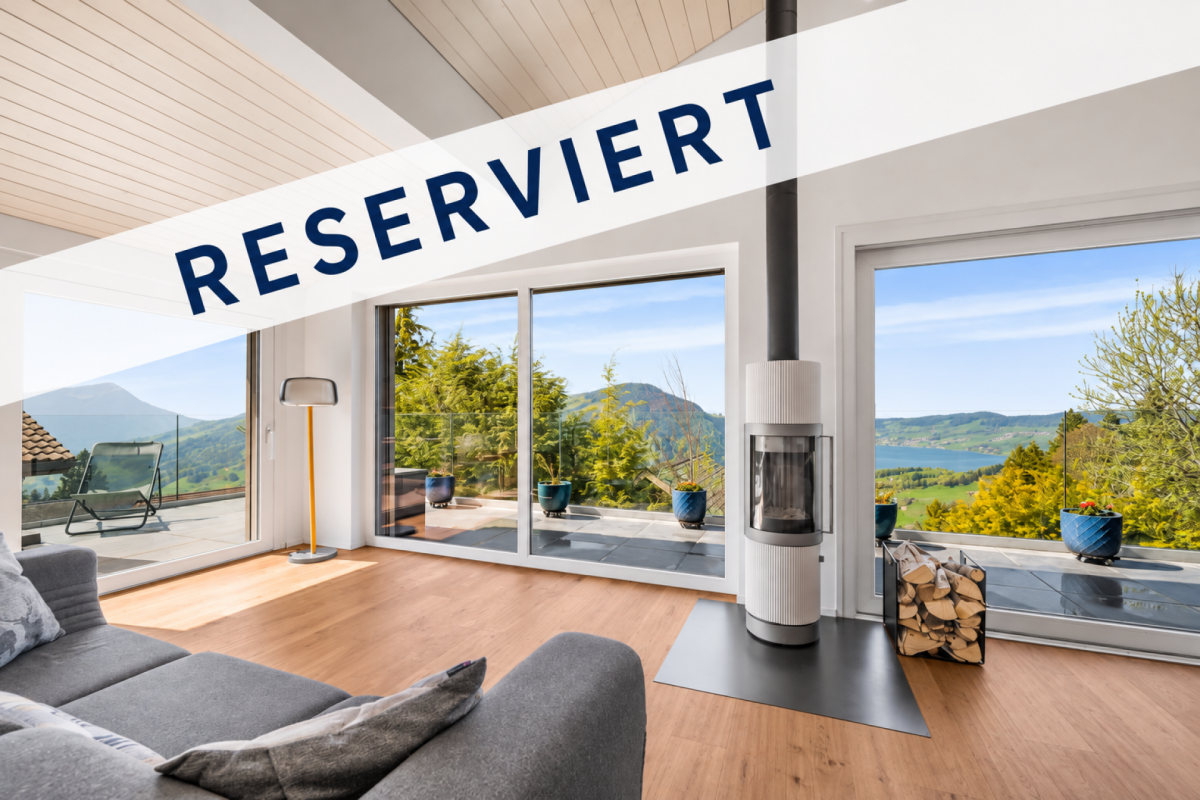
DE:Diese Liegenschaft ist reserviert. Besichtigungen sind nach Absprache dennoch möglich.An privilegierter Hanglage im süd-östlichen Teil von Weggis präsentiert sich dieses Einfamilienhaus mit grandiosem Panorama über den Vierwaldstättersee bis hin zum Pilatus und Bürgenstock. Die Liegenschaft besticht durch ihre Ruhe, ihre Privatsphäre sowie den unvergleichlichen Weitblick, der aus nahezu allen Wohnräumen genossen werden kann.Der Eingang zum Haus befindet sich im oberen Geschoss. Direkt beim Entrée liegt ein Nebenzimmer, das sich ideal als Büro oder Gästezimmer eignet, sowie ein erstes Badezimmer mit Dusche und Toilette. Entlang des Korridors folgen die Küche, das Treppenhaus und ein weiteres Badezimmer mit Badewanne und Toilette. Ein Schlafzimmer sowie ein weiteres, grösseres Zimmer mit Zugang zum Wintergarten runden diesen Bereich ab. Das grosszügige Wohnzimmer bildet das Herzstück des Geschosses und bietet mit seiner Fensterfront einen atemberaubenden Ausblick über die Gemeinde Weggis und den See.Das untere Stockwerk überzeugt mit zwei weiteren grossen Räumen, einer zusätzlichen Küche sowie gleich zwei Wintergärten, die direkten Zugang zu einer Terrasse und dem Aussenbereich bieten. Auch hier geniessen die Bewohner eine einmalige Aussicht. Ein Schlafzimmer ist zudem mit einem eigenen Badezimmer ausgestattet, was diesen Bereich perfekt für Gäste oder eine Einliegerwohnung macht.Im Aussenbereich wartet ein etagierter Garten, der durch seine geschickte Gestaltung vielfältige Rückzugsmöglichkeiten schafft. Ein ganzjährig nutzbarer Hot-Tub lädt zum Entspannen mit Blick auf den Vierwaldstättersee ein. Ein grosszügiger Kellerbereich, ein Doppelcarport sowie zwei Aussenabstellplätze ergänzen das Angebot.Es ist zu erwähnen, dass in den kommenden Jahren ein erhöhter Unterhalts- und Renovationsbedarf besteht. Dies eröffnet zukünftigen Eigentümern die Chance, die Liegenschaft nach eigenen Vorstellungen zu modernisieren und ihr neues Zuhause individuell zu gestalten.Das Haus eignet sich sowohl für Paare und Familien, die eine idyllische Wohnlage suchen, als auch für Investoren. In der Vergangenheit hat sich die Liegenschaft bereits als sehr lukratives Airbnb-Objekt bewährt. Ein weiterer Pluspunkt sind die attraktiven steuerlichen Rahmenbedingungen der Gemeinde Weggis.Entdecken Sie Ihr neues vielseitiges Zuhause an den Ufern des Vierwaldstättersees. Sie möchten gerne mehr über dieses wunderschöne Einfamilienhaus erfahren? Füllen Sie das Kontaktformular aus und Sie erhalten unsere Verkaufsdokumentation. Danach können Sie sich bei einer persönlichen Besichtigung vor Ort gerne selbst von den zahlreichen Vorteilen überzeugen.Sie haben selbst eine Liegenschaft, die Sie professionell Verkaufen möchten und Ihnen gefällt unsere Arbeit? Gerne Sind wir jederzeit für Sie da. EN:This property is reserved. Viewings are still possible by appointment.At a privileged hillside location in the southeastern part of Weggis, this detached house presents itself with a magnificent panorama over Lake Lucerne, extending all the way to Mount Pilatus and the Bürgenstock. The property captivates with its tranquility, privacy, and the incomparable views that can be enjoyed from nearly every living area.The entrance to the house is located on the upper floor. Directly off the foyer is a versatile room, ideally suited as an office or guest bedroom, as well as a first bathroom with shower and toilet. Along the corridor follow the kitchen, the staircase, and another bathroom with bathtub and toilet. One bedroom and a larger room with access to the conservatory complete this level. The spacious living room forms the centerpiece of the floor and, with its expansive windows, offers a breathtaking view over the village of Weggis and the lake.The lower floor impresses with two further large rooms, an additional kitchen, and no fewer than two conservatories, each providing direct access to a terrace and the outdoor area. Here too, residents can enjoy exceptional vistas. One of the bedrooms also features an en-suite bathroom, making this level perfect for guests or as a self-contained apartment.Outdoors, a terraced garden awaits, cleverly designed to create a variety of private retreats. A year-round hot tub invites relaxation with sweeping views over Lake Lucerne. A generous basement area, a double carport, and two outdoor parking spaces complete the offering.It should be noted that in the coming years, increased maintenance and renovation work will be required. This presents future owners with the opportunity to modernize the property according to their own preferences and to design their new home individually.The house is equally suitable for couples and families seeking an idyllic residential location, as well as for investors. In the past, the property has already proven itself as a highly profitable Airbnb. Another advantage is the attractive tax environment offered by the municipality of Weggis.Discover your new, versatile home on the shores of Lake Lucerne.Would you like to learn more about this beautiful single-family home? Simply complete the contact form and receive our detailed sales brochure. Afterwards, we would be delighted to welcome you for a personal viewing, where you can see the many benefits for yourself.Do you own a property you would like to sell professionally, and appreciate our approach? We are always here for you.

Travel time
-