Rickenbach b. Wil - Villa buy

We recommend expanding your search criteria to get similar results. The current filters didn’t return any matches.

If you don’t want to change your current search criteria, we recommend creating a search alert, so you’ll be notified when matching offers become available.

More objects in your automatically expanded search area
6 results - Radius: + 10km
1 / 31
5.5 rooms215m²CHF 2,150,000.–
Hörnliblick 11, 9556 Affeltrangen

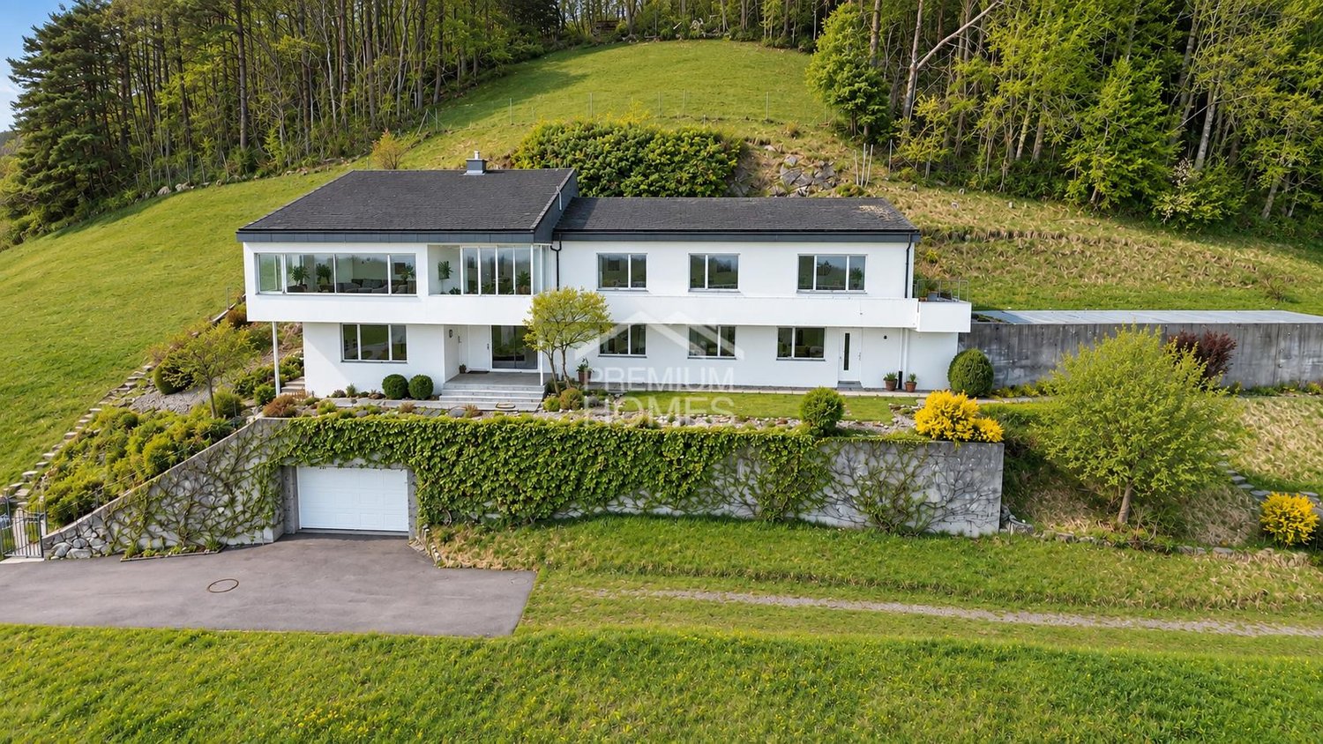
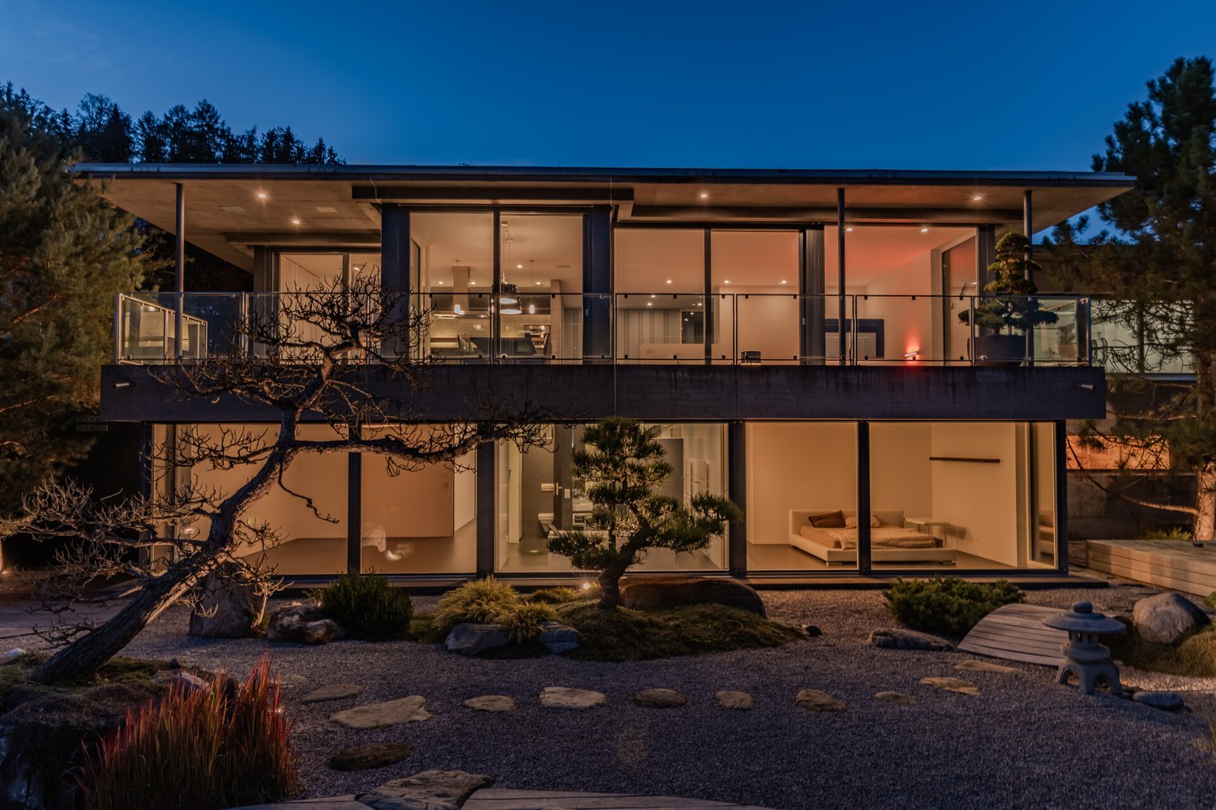
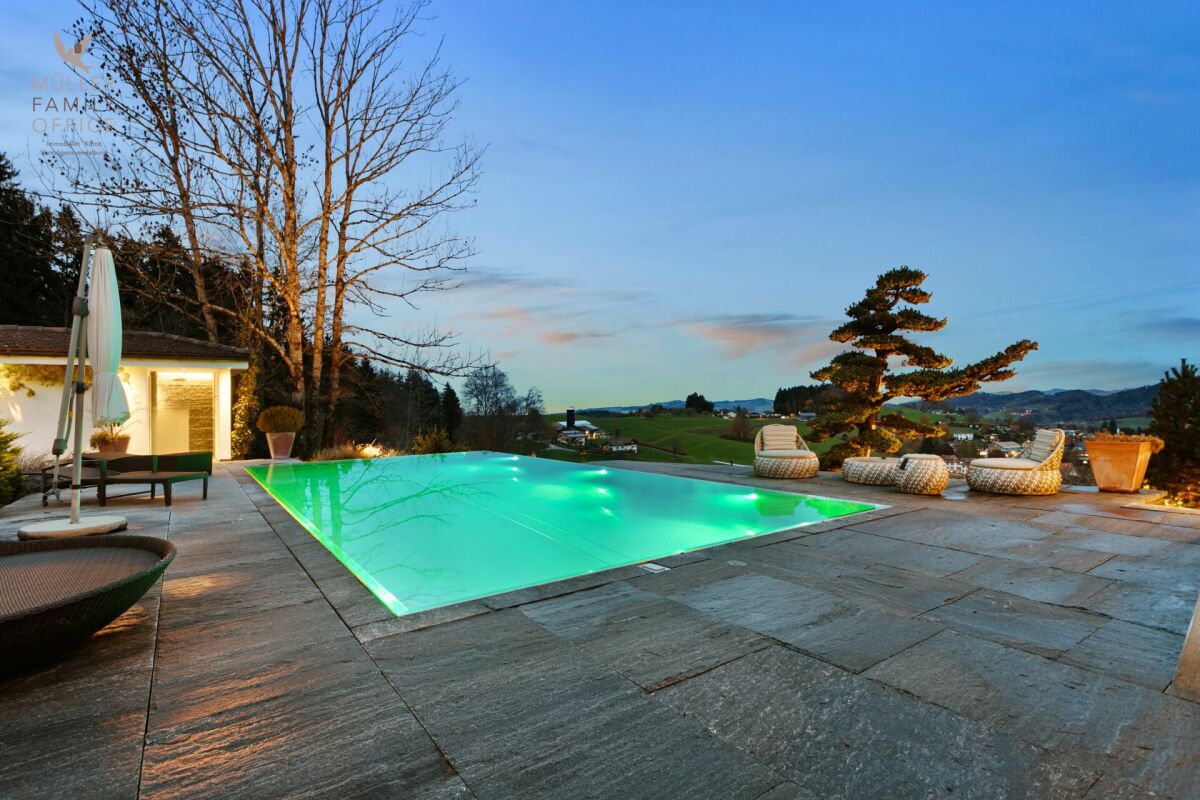
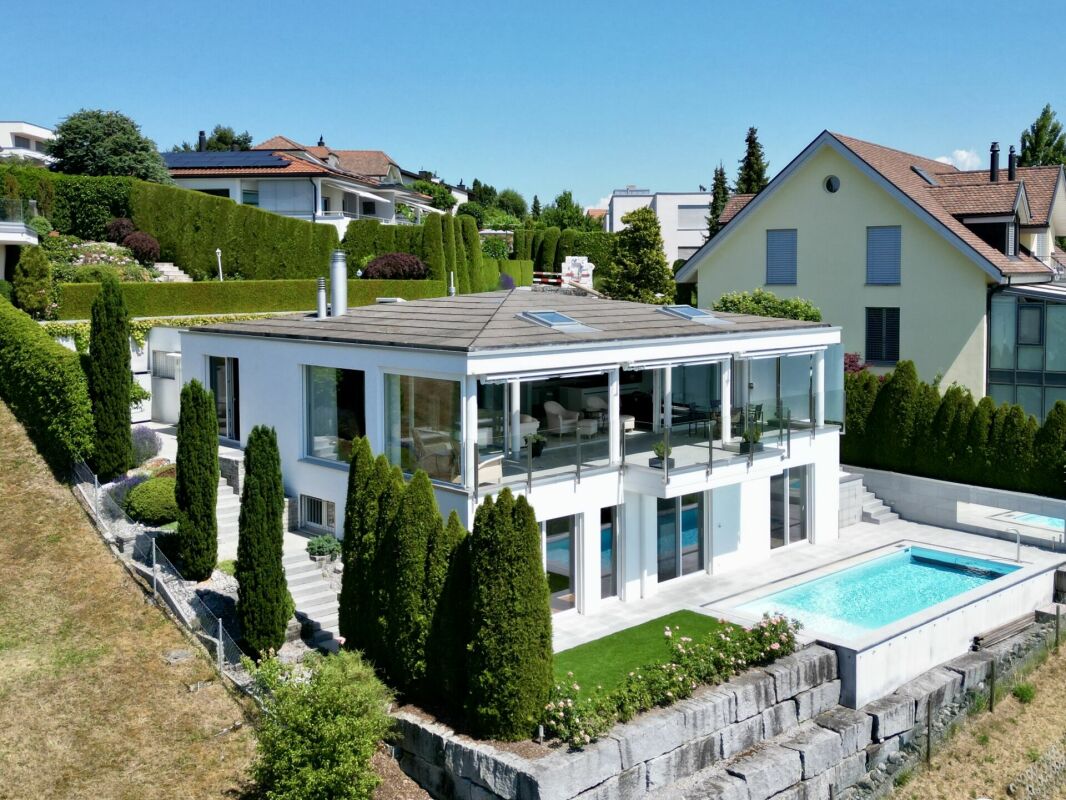
Architect's villa with panorama & infinity pool – where architecture, far-reaching views, and luxury blend

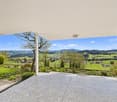
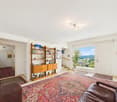
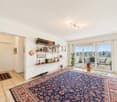
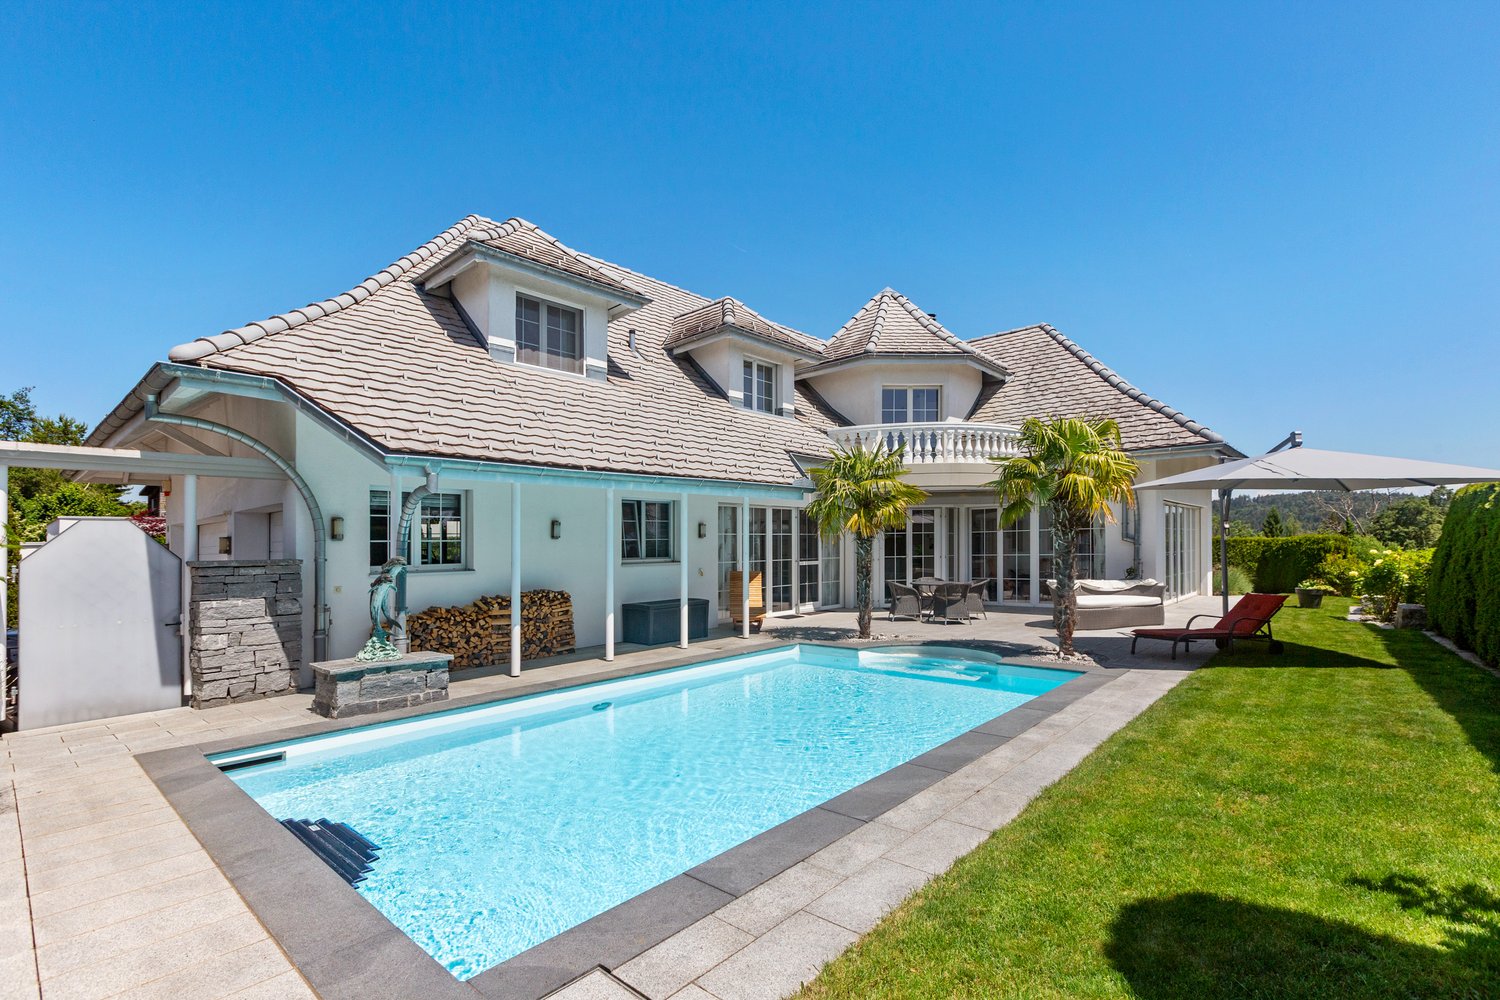
This impressive architect's villa in modern, high-quality solid construction combines clear lines, generous spatial concepts, and a spectacular location with unobstructable 180° panoramic views. The property offers 5.5 rooms plus two fully developed rooms in the basement and thus provides versatile usage possibilities – ideal for home offices, guests, hobbies, or wellness.On a 1,137m² large, fully fenced plot, a residential ensemble is being created that combines design, comfort, and nature experience at the highest level.Already when entering, a representative entrance with floor-to-ceiling built-in cabinets and integrated basic lighting creates a modern, stylish atmosphere. The open living and dining area impresses with generous, floor-to-ceiling window fronts that allow the view to stretch far over the landscape to the Säntis massif and the Churfirsten. An elegant designer fireplace sets an architectural accent and provides for atmospheric evenings.The high-quality stainless steel kitchen with central cooking island makes a clear design statement and offers ideal conditions for demanding cooking and social moments. The living comfort is complemented by electric roller shutters, a central vacuum system, and a practical laundry chute that guarantees short distances.The villa has three stylish bathrooms, including an en-suite bathroom in the guest room and a separate DU/WC for additional comfort. The spacious gallery with a distant view creates an impressive air space and connects the floors in an elegant way.The outdoor area is a real highlight: a heatable infinity pool with an overflow edge optically merges with the landscape and provides an unparalleled feeling of width. The versatilely designed garden delights with lush plant diversity, romantic seating areas, a charming garden house, and an inviting barbecue area – a private refuge for enjoyment, rest, and social moments.With a total of approx. 348m² of living space, this villa offers a living environment that harmoniously combines aesthetics, functionality, and nature experience. A property for people who are looking for something extraordinary and have high demands on architecture, location, and quality of life.Interested?Contact us and let yourself be inspired by a non-binding visit!Do you have a property to sell yourself?Take advantage of a free property valuation on site.www.sutterimmobilien.comTel. +41 71 565 22 33Sutter Immobilien GmbH

Travel time
-
1 / 10
  • Balcony / Terrace
  • Garage
  • View
12.5 rooms300m²Price on request
Weideggstrasse 35, 9230 Flawil

Historic 12.5-room villa with grand development potential

Characterful villa with spacious grounds and views to the Säntis In an elevated, quiet location near the village center of Flawil, a villa with history, character, and exceptional development potential awaits you. Built in 1918 and renovated in 1981, the property combines classic old-building substance with spacious room proportions on 3 floors – a home for families, for living and working under one roof, or for entirely individual usage concepts. On a net living area of approximately 300 m², spacious living space with unmistakable charm unfolds. The ground floor welcomes with a representative entrance and bright living and dining areas with access to the balcony – the view reaches to the Säntis and over the village center of Flawil. Further rooms can be used flexibly as a library, office, guest or bedroom. On the upper floor, there are additional rooms, a bathroom, and a separate toilet, while the attic offers another room and ample storage space. The spacious room offer of 12.5 rooms is supplemented by a basement with approximately 135 m², an attic, and a total usable area of approximately 190 m². The 2,243 m² large, park-like property offers exceptional privacy and space in the green – a rare privilege in this central location. A private spring feeds the outdoor pool, and the approximately 24 m² large balcony invites you to linger with a view. The well-equipped basement includes a laundry room, heating room, oil tank, and several storage rooms; it is heated with an oil heating system and radiators. For vehicles, 2 separate garages and 2 parking spaces are available. The location could hardly be more appealing: peace and panoramic views, and yet only a few minutes' walk from the center of Flawil. The train station, shopping facilities, schools, and recreational areas are quickly accessible, and thanks to the IC1, IR13, and S1 S-Bahn, as well as the proximity to the A1 junctions, the regional connection is also excellent. A rare opportunity for people who appreciate historic atmosphere, spacious rooms, and the freedom of their own design.
  • Balcony / Terrace
  • Garage
  • View
Travel time
-
1 / 10
  • Parking space
  • Garage
9 rooms224m²CHF 1,999,000.–
9533 Kirchberg

NATURE VILLA WITH PANORAMIC VIEW


This dream villa is located in an exceptionally natural environment and offers a living experience that is rarely found today. Surrounded by plenty of greenery and far from the hustle and bustle, you can enjoy a high level of privacy and peace here - an ideal retreat for all those who are looking for something special.A absolute highlight is the impressive panoramic view of the surrounding mountains and natural landscape. Whether during the first coffee in the morning or during the evening hours - the wide view and the proximity to nature create a unique atmosphere that enriches every moment.The property itself has age-related renovation needs and thus offers an excellent opportunity to realize your own living ideas and design an individual home according to your personal ideas. The solid basic structure provides an ideal basis for a comprehensive renewal or stylish modernization.An additional value is the adjacent land in front of the plot, which further emphasizes privacy and at the same time opens up diverse possibilities for use - be it as an extended green area, to secure the view or as a long-term investment. So, no wishes are left unfulfilled. Take advantage and convince yourself! This PREMIUM HOMES offer includes: • Privacy and peace • Panoramic view • Unobstructable location • Large winter garden • Well-thought-out floor plan • Terrace with pool • Large laundry room • Three wet cells • Two garage spaces • One outdoor parking space • Net living area 224 m² • Usable area 368 m² • Additional land of 1,275 m² Interested? We would be happy to take you through a non-binding viewing! Do you want to sell your house or apartment worry-free? We will tell you the current market value of your property, discreetly and non-bindingly! Are you interested in a first non-binding exchange of ideas? Don't hesitate and contact us. We look forward to you.

  • Parking space
  • Garage
Dominic Fink

Dominic Fink

Immobilienvermittler

1 / 12
  • Pets allowed
  • Mountain view
  • Swimming pool
  • +2
12 rooms600m²Price on request
9122 Mogelsberg

Luxurious Panorama Villa with Outdoor Pool, Wellness Oasis, and Dreamy Far-reaching View

MÜLLER FAMILY OFFICE AGReal Estate - Asset Management - Artpresents:Luxurious Panorama Villa with Outdoor Pool, Wellness Oasis, and Dreamy Far-reaching ViewHigh above Degersheim (Mogelsberg/Neckertal municipality), on the Wolfensberg, nestled in a gentle hillside landscape with an unobstructed view to Lake Constance, lies this impressive villa in a luxurious country house style. The long, hedge-lined driveway with an automatic gate already creates a sense of security, privacy, and exclusivity. At the end of the path, a unique property opens up, which impresses from the outside and delights inside with a well-thought-out room layout, stylish furnishings, and bright living areas. The villa comprises approximately 600 m2 of net living space, spread over three floors and a total of 12 rooms.The entrance hall greets with clear elegance, high-quality materials, and plenty of light. Upon entering, a first glimpse into the bright living area opens up, while the noble natural stone floor and discreet spotlights create an exclusive atmosphere. The staircase with a glass balustrade sets a stylish architectural accent and leads curved to the upper floor. The gaze glides immediately further into the open, spacious living and dining areas, which are characterized by noble materials, high ceilings, and a warm light atmosphere. The harmonious combination of classic country house style and modern living comfort gives each room a special aura.The spacious dining area with an open fireplace seamlessly connects to the stylish living room and a library; a place of encounter and relaxation. Large window areas allow the gaze to sweep unhindered over gentle hills, charming villages, and the impressive pre-Alpine landscape. The living room is a room of impressive calmness and architectural refinement, with a finely structured ceiling made of solid wood from 1788, which is a true work of art and gives the room character and depth. The living area invites you to linger, whether with a good book, a glass of wine, or in the circle of the family.The adjacent, heated winter garden is a masterpiece of the transition between indoors and outdoors. Fully glazed, flooded with light, and equipped with an elegant outdoor fireplace and a high-quality outdoor kitchen, it offers the highest comfort all year round. In summer, the room opens up to nature, and in winter, it becomes a cozy wellness oasis with a view. A perfect retreat that combines living, relaxation, and enjoyment in a unique way.The kitchen is a masterpiece in terms of form and function. Clear lines, elegant surfaces in deep Bordeaux red, an impressive cooking island with black granite cover, and high-quality appliances from Miele testify to uncompromising quality. The integrated corner bench creates a cozy atmosphere for starting the day or relaxed evenings in a small circle. Several windows and doors bring light and nature into the kitchen. Directly adjacent, a practical storage room expands the functionality. Here, design and everyday practicality combine at the highest level.The master area on the upper floor is a refuge for the highest demands: flooded with light and designed with harmonious color tones, the bedroom welcomes with airy generosity and stylish calmness. Through an elegant anteroom with a thoughtfully integrated dressing room, one enters the luxurious en-suite bathroom, equipped with a double sink, a recessed bathtub, high-quality fittings, and a atmospheric lighting concept. As a special highlight, the master area offers access to a private terrace, from which an unparalleled view over the gentle hills and the surrounding area opens up, an intimate retreat with a far-reaching view. The upper floor is complemented by two more charming bedrooms, a modern bathroom, and two rooms/offices. The open gallery connects the individual areas and gives the floor an elegant generosity. The impressive office under the open gable fascinates with visible wooden beams, a bright ambiance, and inspiring room height. A perfect place for concentrated work amidst stylish architecture.The lower floor of this villa is an exclusive wellness oasis that leaves no wishes unfulfilled. The spacious spa area offers a harmonious combination of warmth, steam, and light with a whirlpool, sauna, steam bath, infrared cabin, and Finarium. Relaxing elements such as the starry sky, effect fires, and stylishly integrated rest areas create an atmosphere of complete relaxation. Large glass fronts open up the view to the lovingly designed garden with a water feature and art object, while an outdoor Kneipp basin with a natural stone floor invites vitalizing refreshment. This private spa refuge is a place of retreat - luxurious, calming, and of timeless elegance.Also located on this floor is a separate guest room with its own bathroom, which is perfect for au pairs, staff, or visitors and offers privacy and comfort. This level is complemented by a stylish wine cellar with a characteristic atmosphere, which invites the storage of fine wines. Spacious storage and technical rooms ensure optimal household organization. Direct access to the lower double garage offers the highest comfort in everyday life and combines functionality with discreet luxury.The 2,984 m2 large property is an oasis in itself. The centerpiece of the outdoor area is the elegantly embedded stainless steel pool with a counter-current system. On 10 x 5 meters, it offers luxurious bathing fun with a dreamy panoramic view. The pool is framed by a stylish natural stone terrace with various lounge areas, inviting you to linger. For maximum comfort, the separate pool house with a shower, dressing room, toilet, storage, and technical room is tastefully embedded in the green surroundings. The well-maintained garden with old, tall tree population, including a approximately 150-year-old bonsai, provides an impressive backdrop, ensures pleasant privacy, and leads to wide, open lawn areas. As another retreat, the natural trout pond with a wooden deck and water plants delights. An idyllic spot for dreaming, which makes the peace and power of nature tangible.For vehicles, two double garages with space for four cars are available. Only about 300 meters away is a helicopter landing pad, ideal for quick arrivals or discreet transfers. The villa is equipped with state-of-the-art home technology and meets the highest demands for energy efficiency, comfort, and security.This property stands for exclusivity at the highest level. It combines privacy, space, and refinement in a rare harmony and is made for personalities who value discretion, aesthetics, and quality of life.Sales priceupon requestWe ask for a financing proof.We would be happy to show you this luxurious villa, also in the evening or on weekends.

  • Pets allowed
  • Mountain view
  • Swimming pool
  • +2
Patrick Müller

Patrick Müller

Inhaber / CEO

1 / 4
9.5 rooms425m²Price on request
9533 Kirchberg

Majestic residence with Alpine panorama and timeless elegance

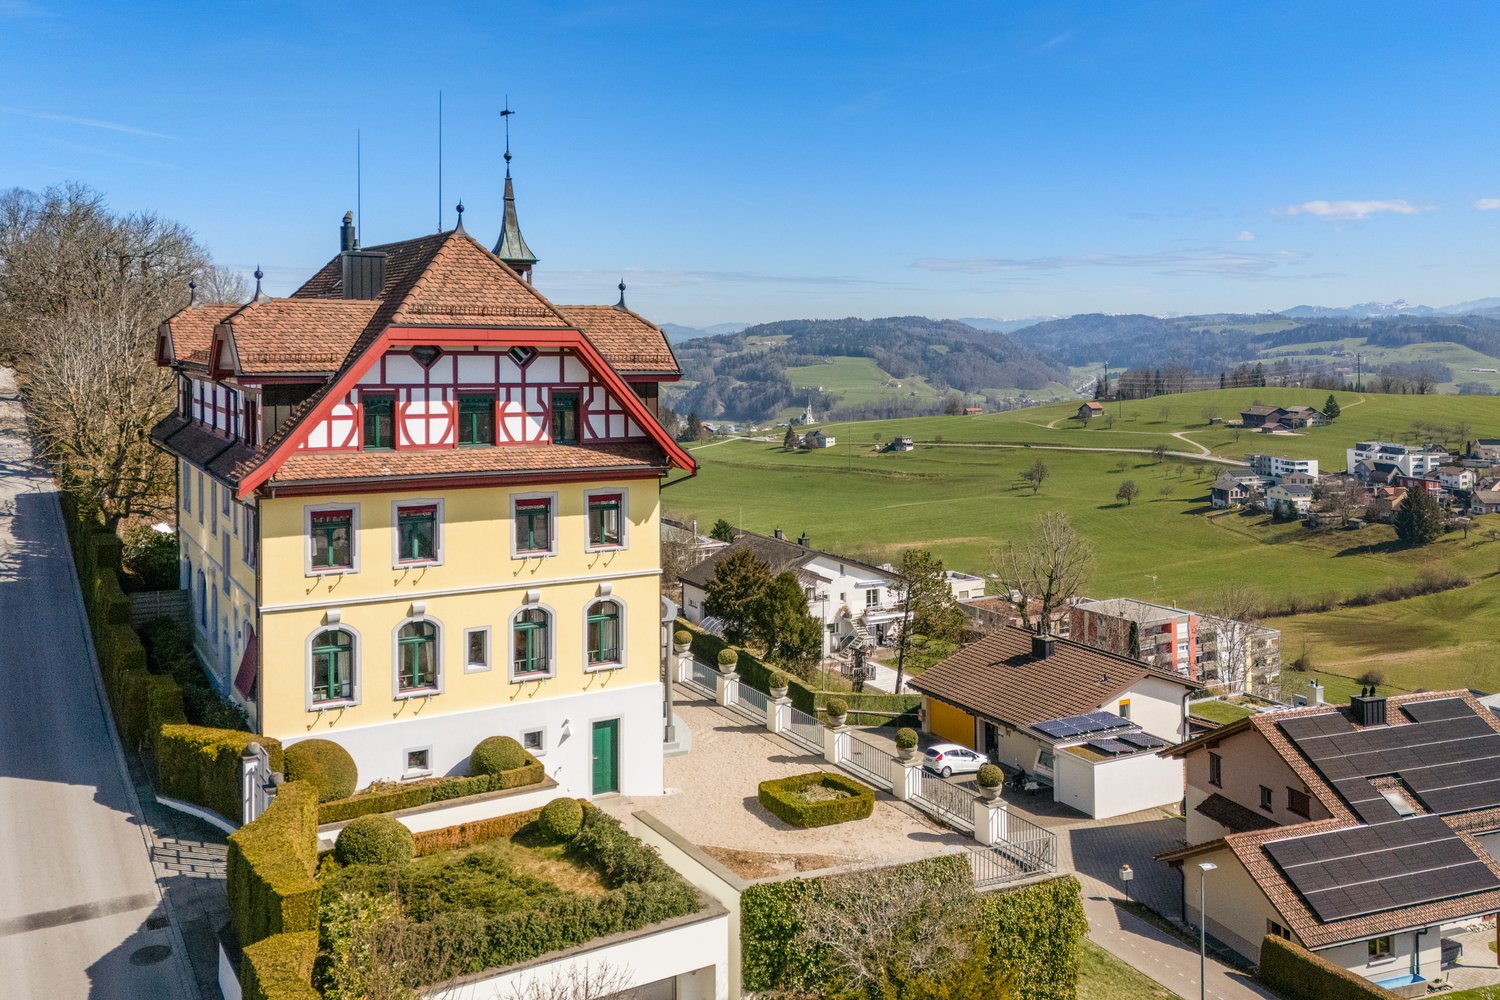
In a privileged and sun-kissed location, this impressive mansion presents itself as an architectural rarity with an unmistakable aura. The originally pre-1920 built property was comprehensively renovated with great care and stylish finesse, combining historical character with modern living comfort at the highest level.On four spacious floors, a representative range of rooms unfolds with a total of 9.5 rooms and 9 elegantly equipped bathrooms. High-quality materials, noble parquet floors, and lovingly restored original details give the rooms a timeless elegance and a harmonious living atmosphere. The successful combination of historical architecture and stylish modern elements creates an atmosphere of special warmth and exclusivity.The bright living area with a stylish fireplace forms the heart of the house. Spacious window fronts let in plenty of daylight and offer impressive views of the surrounding nature. The well-kept garden with sunny terrace areas invites you to linger and is complemented by an exclusive swimming pool with spectacular views. The free view over the gentle hillside to the majestic Alps gives this property a unique living and lifestyle quality.The combination of privileged location, stylish architecture, and impressive panorama makes this estate a retreat for demanding living in an exclusive ambiance.We are happy to provide you with further information or a personal viewing.Kirchberg in the canton of St. Gallen harmoniously combines rural idyll with urban proximity. Embedded in a gentle hillside, the municipality offers a high quality of life and an attractive environment for families, professionals, and those seeking rest alike.Thanks to the elevated location, many properties in Kirchberg enjoy an impressive view - on clear days up to the Alps. The surroundings are characterized by extensive green spaces, forests, and walking trails that invite you to relaxing excursions into nature. Despite the quiet and natural location, the infrastructure is excellent: shopping facilities, schools, childcare facilities, and medical care are located directly in the village or in the immediate vicinity. The nearby Wil SG, as a regional center, also offers a wide range of shopping and leisure activities.In terms of transportation, Kirchberg is excellently connected. By car, you can reach the A1 in just a few minutes, which provides a quick connection to Zurich, St. Gallen, and Lake Constance.Public transportation also offers regular bus connections and access to the rail network via Wil train station.Kirchberg is the ideal place for all those who appreciate a quiet and safe living location with high quality of life and good accessibility - a real insider tip in the green.

Other interesting objects