Ricken SG - Row house buy

We recommend expanding your search criteria to get similar results. The current filters didn’t return any matches.

If you don’t want to change your current search criteria, we recommend creating a search alert, so you’ll be notified when matching offers become available.

More objects in your automatically expanded search area
8 results - Radius: + 10km
1 / 14
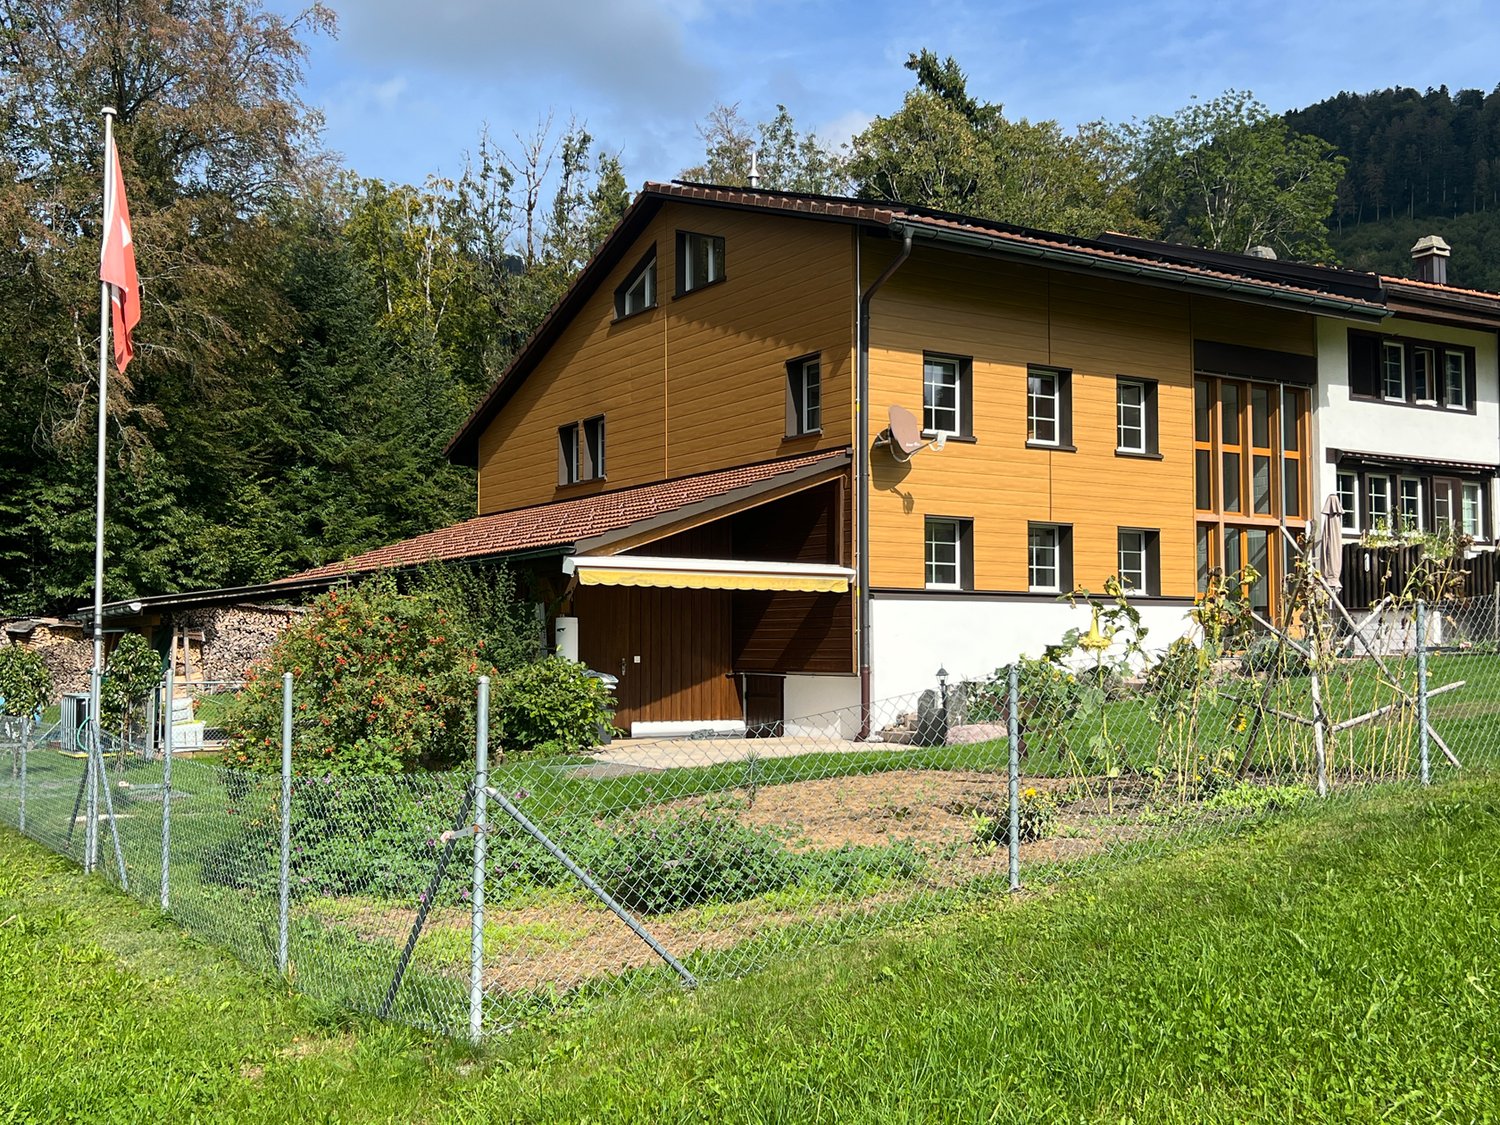
5.5 rooms, 169m², CHF 1,480,000.–
Kronenwis 35, 8864 Reichenburg

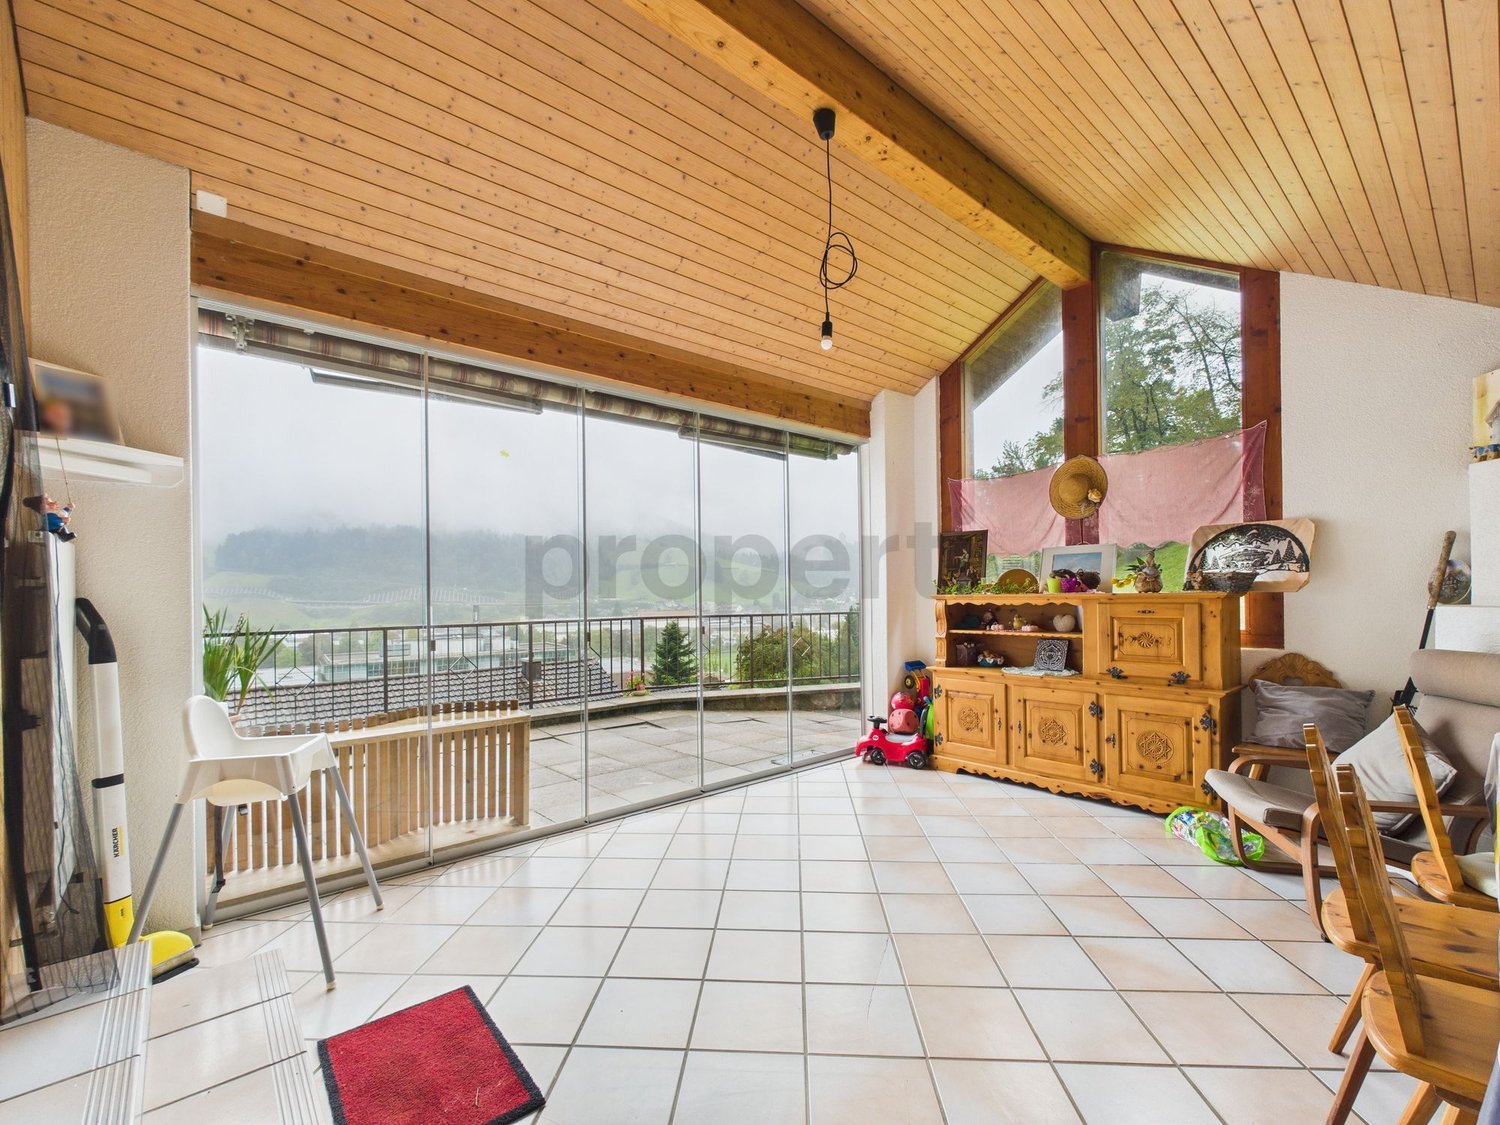
Spacious 5.5-room semi-detached family house with 169 m² living space

Are you looking for a spacious home for the whole family in a quiet and sunny location? This well-maintained 5.5-room semi-detached family house in Reichenburg offers around 169 m² of living space, providing plenty of room, a well-thought-out floor plan, and a pleasant living atmosphere.The spacious and bright rooms are spread over several floors, offering versatile usage possibilities - whether as a children's room, home office, guest room, or personal retreat. The house is therefore ideal for families and couples with increased space requirements.The heart of the house is the spacious living and dining area with chimney, which creates a cozy atmosphere and offers plenty of space for shared hours.What to expect:- 5.5 rooms and around 169 m² of living space- spacious and bright room conditions- cozy living area with chimney- two bathrooms (DU/WC and bath/WC)- attractive outdoor areas- quiet and sunny living location- very well-maintained condition- garage and two outdoor parking spaces- plenty of space for family, home office, and guestsThe property combines spacious living with a pleasant living location in Reichenburg. Shopping facilities, schools, and public transport are easily accessible, while you can enjoy a quiet living environment at home.The property is available for occupancy from February 1, 2027, or by agreement.Have we sparked your interest? We would be happy to send you the detailed sales documentation and show you this spacious home during a personal viewing. We look forward to your contact.

Travel time
-
New building
1 / 9
5.5 rooms, 140m², CHF 1,330,000.–
Sonnenrainstrasse 2+4, 8735 St.Gallenkappel

Your new semi-detached house in a rural location in a quiet neighborhood

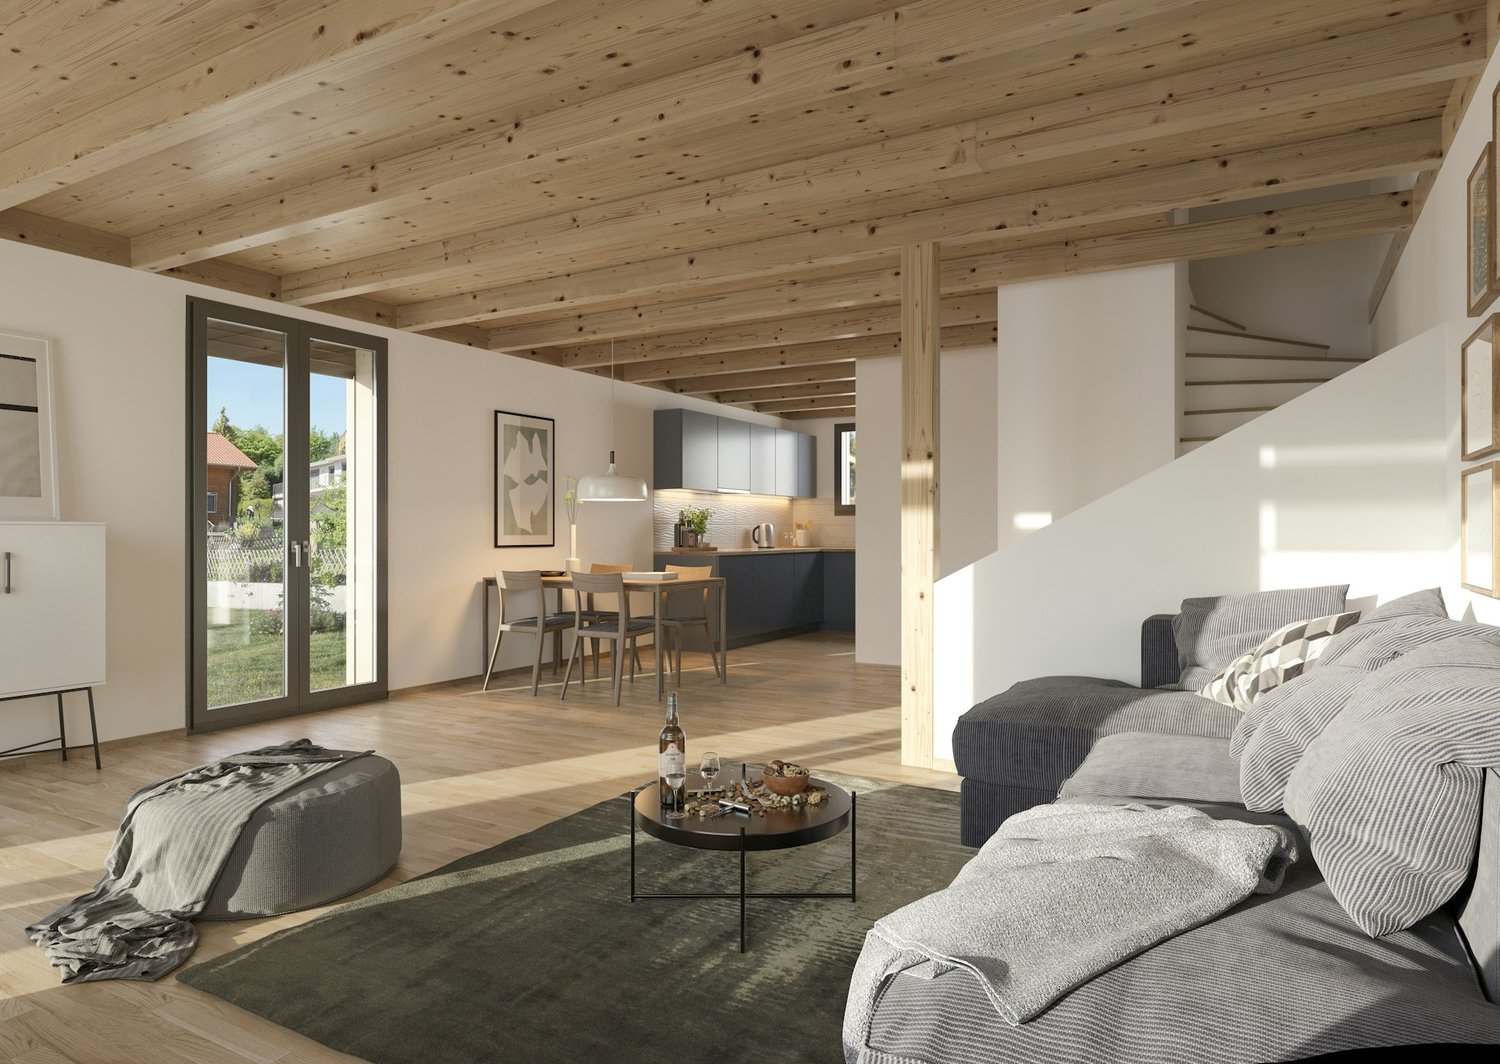
In the family-friendly quarter "Sonnenrain", six modern semi-detached houses are being built in high-quality wooden construction. Five units have already been sold. Currently, only house No. 4 is still available.The construction work on site has begun and the house will be ready for occupancy by September 30, 2027, at the latest.Living with quality and warmthThe sustainable wooden construction gives each house a natural, cozy atmosphere and at the same time stands for contemporary architecture and high energy efficiency. Generous window areas provide plenty of daylight and a pleasant room feeling.With around 139 m² of living space on four floors, each house offers enough space for families with 1-2 children or couples with space requirements.The room offer includes: • Open living and dining area with modern kitchen • Three to five bedrooms (depending on the chosen floor plan variant) • Bathroom with shower and bathtub • Optional attic studio as a wellness area, dressing room or home office • Seating area with private garden share • Own cellar with direct access to the underground garage • Two underground parking spaces are included in the price Sustainable and forward-lookingThe houses are built in high-quality wooden frame construction. They benefit from a healthy indoor climate, excellent insulation, and modern home technology with a ground-source heat pump and underfloor heating. The result: low operating costs and a pleasant living climate in any season.Individual designKitchen, bathrooms, flooring, and various floor plan options can be tailored to your needs. Whether it's a Swedish stove, a covered seating area, or an additional dressing room - many wishes can still be considered.Family-friendly environmentKindergarten, school, shopping facilities, and the bus stop are within walking distance. The highway is just a few minutes away. The surroundings are deliberately designed to be family-friendly, with green spaces and meeting areas that provide space for exchange and neighborhood.AvailabilityHouse No. 45½ rooms139.4 m² living space163 m² plot areaCHF 1,330,000.- (including 2 underground parking spaces)All other units are sold.Interested?Order the sales documents from us and we can gladly arrange a meeting for a personal conversation.Martin Baumann looks forward to your contact.

Travel time
-
1 / 8
  • Parking space
5.5 rooms, 175m², CHF 950,000.–
8733 Eschenbach SG

RACY TERRACED HOUSE - FINALLY AFFORDABLE

Adjacent to the agricultural zone, we are selling in Eschenbach, an exciting 5.5-room mid-row townhouse that spans four floors and features a clever layout. With approximately 175 m² of living space, the house offers a spacious amount of space, making it ideal for families or couples who need plenty of room.The bright living area with a cozy Swedish stove forms the heart of the house. Spread across split levels, there are two dining areas, each withviews of the surrounding greenery – a charming solution that creates a sense of spaciousness and light. The modern, contemporarily equipped kitchen offers plenty of counter space and is ideal for cooking together.The spacious rooms offer a wide range of possible uses — from bedrooms to home offices to guest rooms. Outside, you’ll find a sunny terrace with an unobstructed view of the mountains as well as a well-maintained ground-floor garden with a pergola.An indoor parking space and an outdoor parking space are already included in thepurchase price—another plus for this attractive offer.Adjacent to the agricultural zone, we are selling in Eschenbach, an exciting 5.5-room mid-row townhouse that spans four floors and features a clever layout. With approximately 175 m² of living space, the house offers a spacious amount of space, making it ideal for families or couples who need plenty of room.The bright living area with a cozy Swedish stove forms the heart of the house. Spread out over split levels, there are two dining areas, each withviews of the surrounding greenery — a charming solution that creates a sense of spaciousness and light. The modern, contemporarily equipped kitchen offers plenty of counter space and is ideal for cooking together.The spacious rooms offer a wide range of possible uses—from bedrooms to a home office to a guest room. Outside, you’ll find a sunny terrace with unobstructed view of the mountains as well as a well-maintained ground-floor garden with a pergola.An indoor parking space and an outdoor parking space are already included in thepurchase price—another plus for this attractive offer.Interested? For more information, photos, a virtual tour, and viewing options, visit: propertyowner.ch/de/real-estate/25-12241 As a member of the Swiss Landowners Association, you benefit from a free real estate appraisal and gain access to exclusive listings on propertyowner.ch before they are published to the general public.

  • Parking space
1 / 5
4.5 rooms, 143m², CHF 1,350,000.–
Büchelstrasse 21, 8717 Benken SG

Location, Peace, View – BENKEN HILL

BENKEN HILL combines four condominiums and four row houses in a privileged hillside location. This offers a unique panoramic view, optimal sunlight, and a feeling of spaciousness. Benken:The most important facilities for daily life are within comfortable reach. Short distances to schools, shopping opportunities, and leisure activities make everyday life easier.The Benken train station and the nearby A3 highway connection (5 minutes by car) also provide good access to the region.Travel time from Benken station to Zurich is approximately 56 minutes, and to Rapperswil approximately 18 minutes. Space offerAlready when entering, the 4½-room row houses convince with a well-thought-out floor plan on around 143 m² of living space and spacious outdoor areas (each with 2 seating areas of 17m2 facing south and north, as well as a balcony with 17m2 and lawn area) Ground floor: Room with direct access to the seating area and outdoor space, a wet cell, and a practical storage room. The basement and technical room are in the rear part of the building and provide additional storage space. Upper floor: Living, dining, and kitchen area with around 48 m², high-quality kitchen with a three-meter-long cooking island. Guest toilet, as well as a balcony on the south side and an additional seating area on the north side, which also offers a pleasant retreat on warm summer days. 2nd upper floor: Two bedrooms and a comfortable bathroom Spacious wardrobes, washing machine, and dryer in the separate technical room, as well as many built-in spots, ensure modern living comfort. Selected materials and high-quality equipment give the houses a stylish and long-lasting living quality. Parking: Underground parking space CHF 40,000 or outdoor space CHF 20,000 Construction start: Late summer 2026Move-in: Summer 2028

Travel time
-
1 / 5
4.5 rooms, 143m², CHF 1,230,000.–
Büchelstrasse 21, 8717 Benken SG

Two sides, one home – sun and far-reaching views in the south, peace and coolness in the north

BENKEN HILL combines four condominiums and four row houses in a privileged hillside location. This offers a unique distant view, optimal sunlight and a feeling of living with a lot of space. Benken:The most important facilities for daily life are within comfortable reach. Short distances to schools, shopping and leisure facilities make everyday life easier.The Benken train station and the nearby A3 motorway connection (5 minutes by car) also provide good access to the region.Travel time from Benken station to Zurich is approximately 56 minutes, to Rapperswil approximately 18 minutes. Space offerAlready when entering, the 4½-room row houses convince with a well-thought-out floor plan on around 143 m² of living space and spacious outdoor areas (each 2 seating areas of 16m2 facing south and north, as well as a balcony with 16m2 and lawn area)each with 2 seating areas, 1 balcony and lawn area) Ground floor: room with direct access to the seating area and outdoor area, a wet cell and a practical storage room. The basement and technical room are in the rear part of the building and provide additional storage space. Upper floor: living, dining and kitchen area with around 48 m², high-quality kitchen with a three-meter-long cooking island. Guest toilet as well as a balcony on the south side and an additional seating area on the north side, which also offers a pleasant retreat on warm summer days. 2nd upper floor: two bedrooms and a comfortable bathroom Spacious wardrobes, washing machine and dryer in the separate technical room, as well as sufficient multimedia connections in all living and sleeping rooms, ensure modern living comfort. Selected materials and high-quality equipment give the houses a stylish and long-lasting living quality. Parking: underground parking space CHF 40,000 or outdoor space CHF 20,000 Construction start: late summer 2026Move-in: summer 2028

Travel time
-

Other interesting objects