1 result - Villa buy: Renens VD

More objects in your automatically expanded search area
19 results - Radius: + 10km
Wisler Thomas

Wisler Thomas

1 / 13
Wisler Thomas

Wisler Thomas

  • Parking space
  • Garage
7.5 rooms, 300m², CHF 2,990,000.–
Top
1031 Mex VD

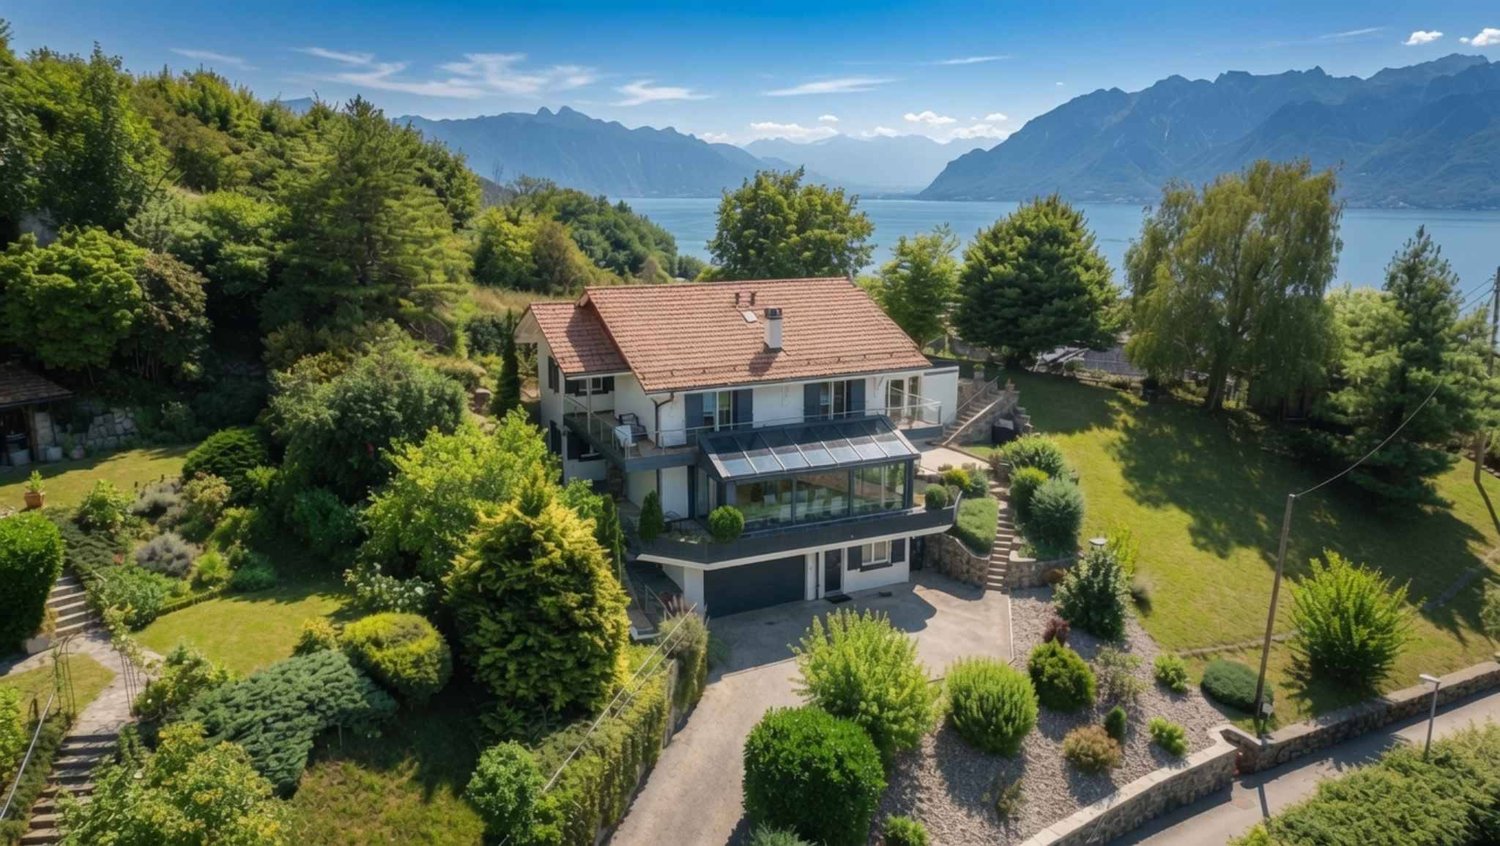
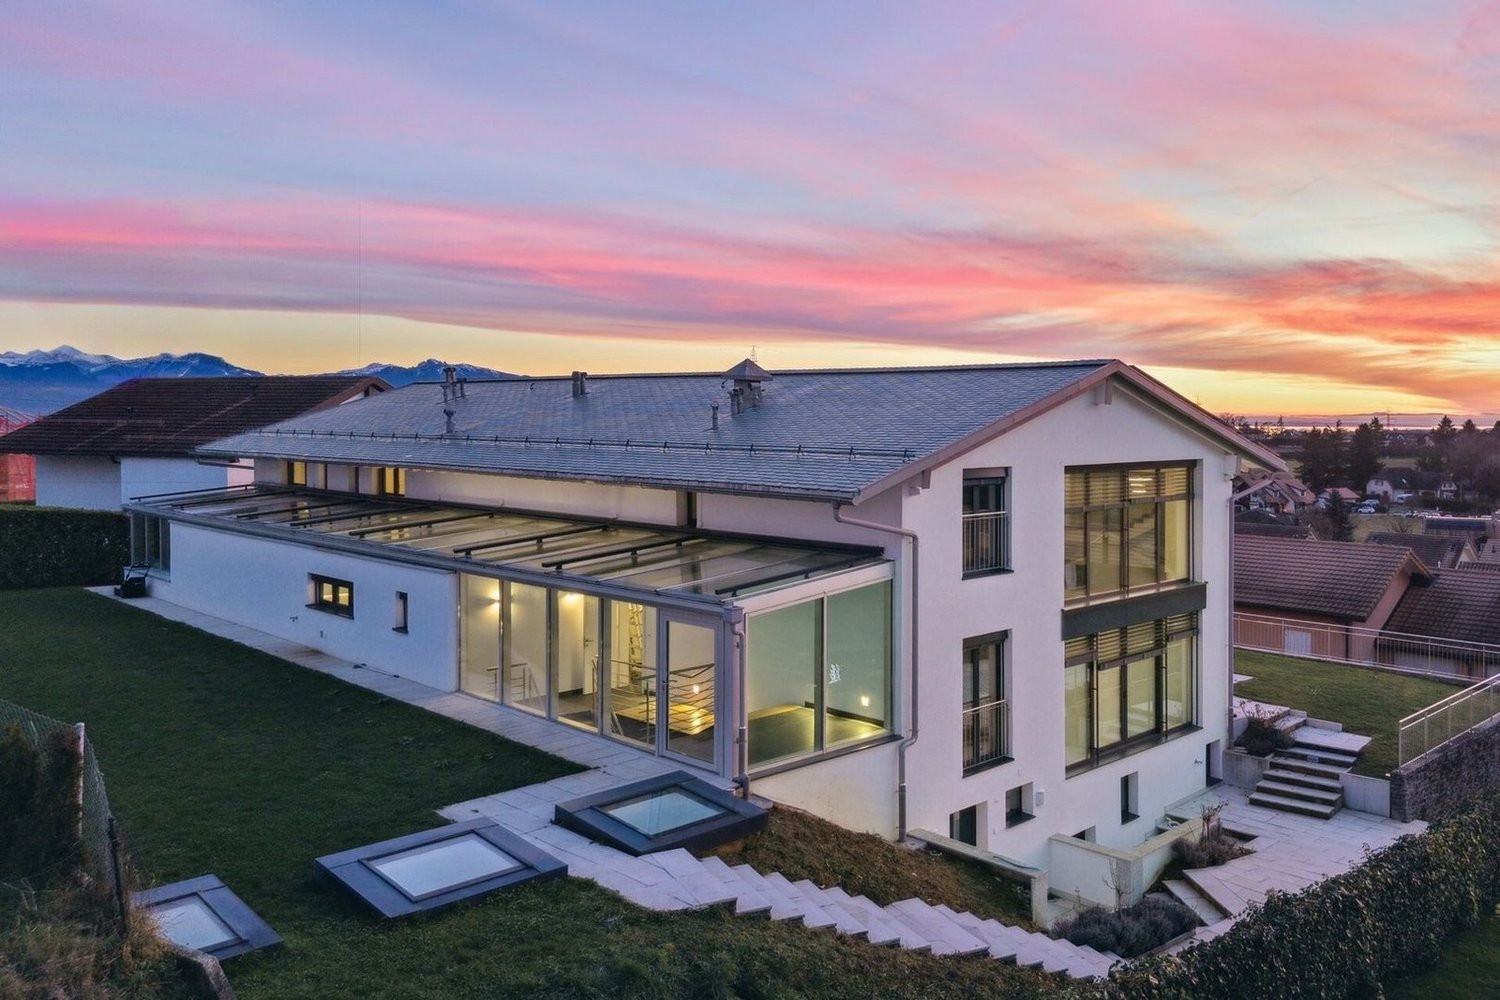
Master property with a view of Lake Geneva and the Jura

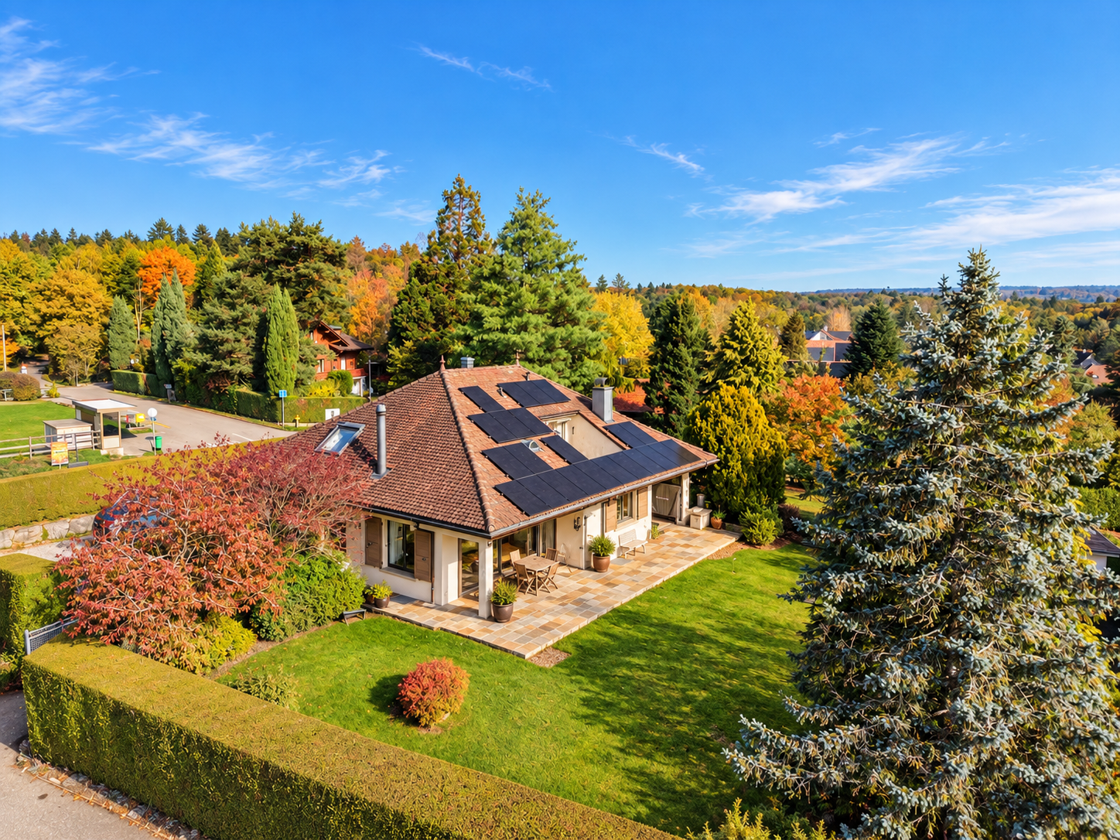
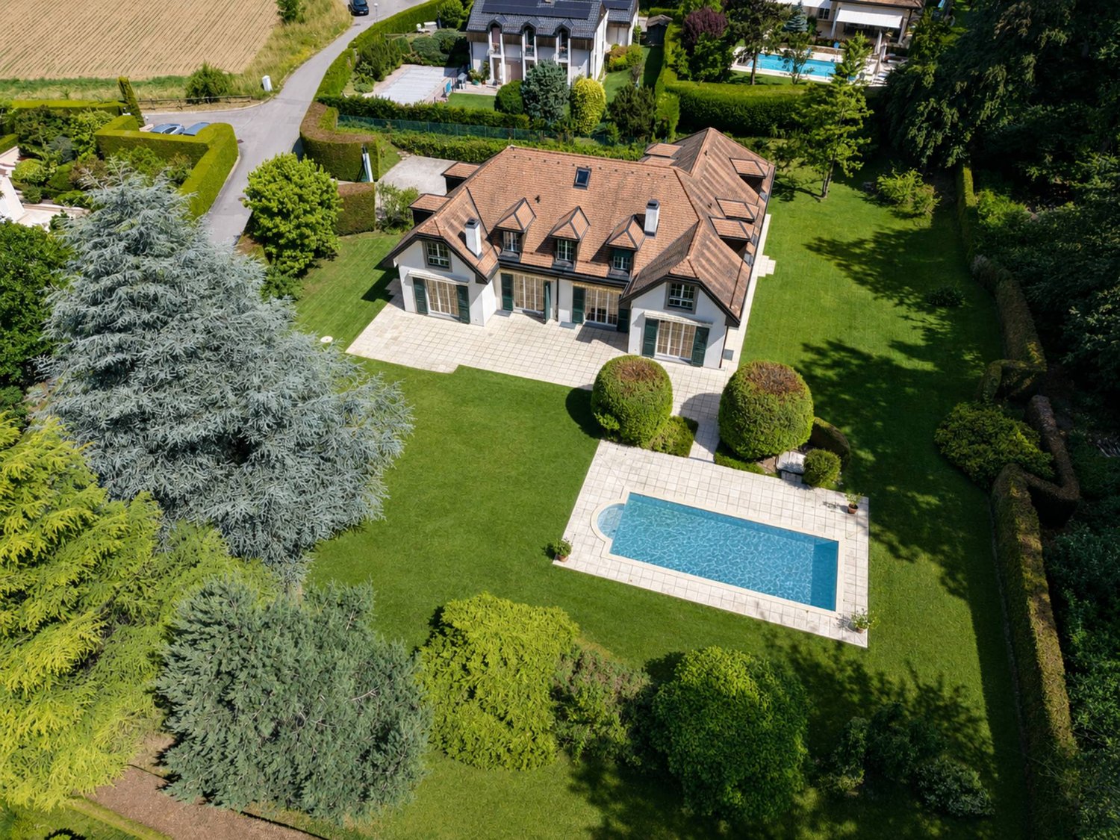
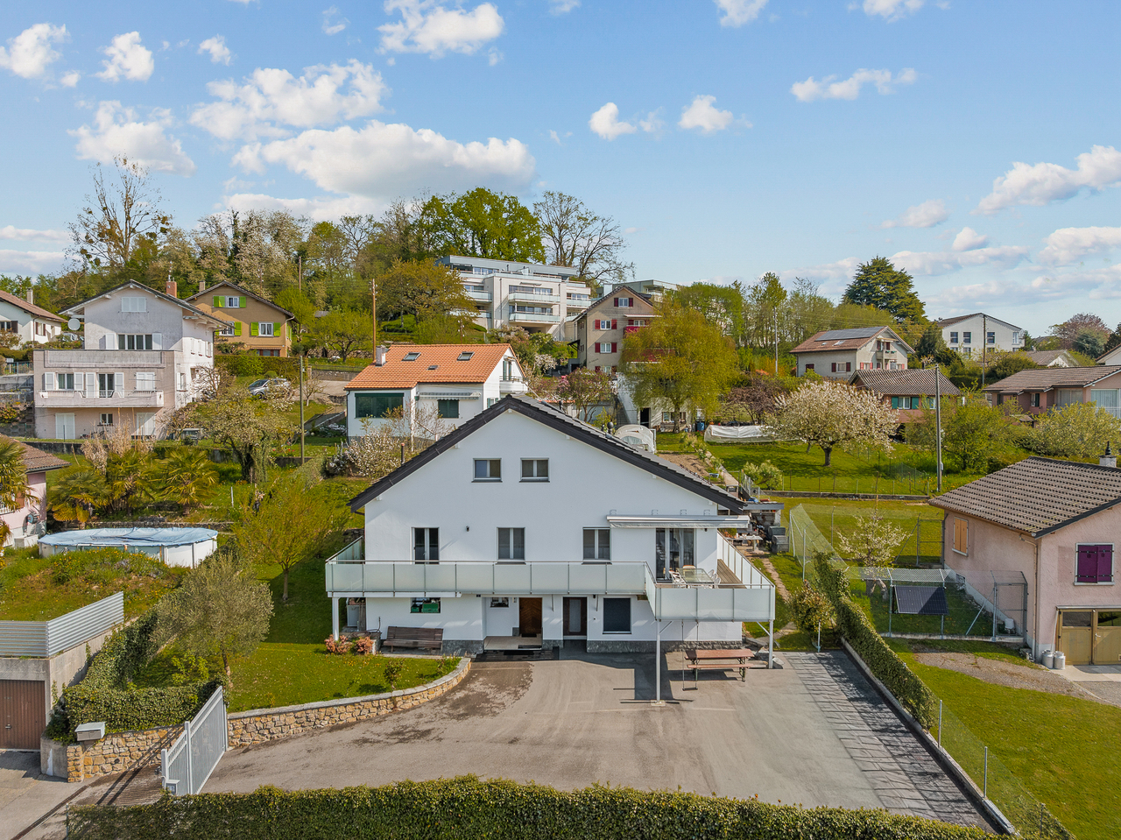
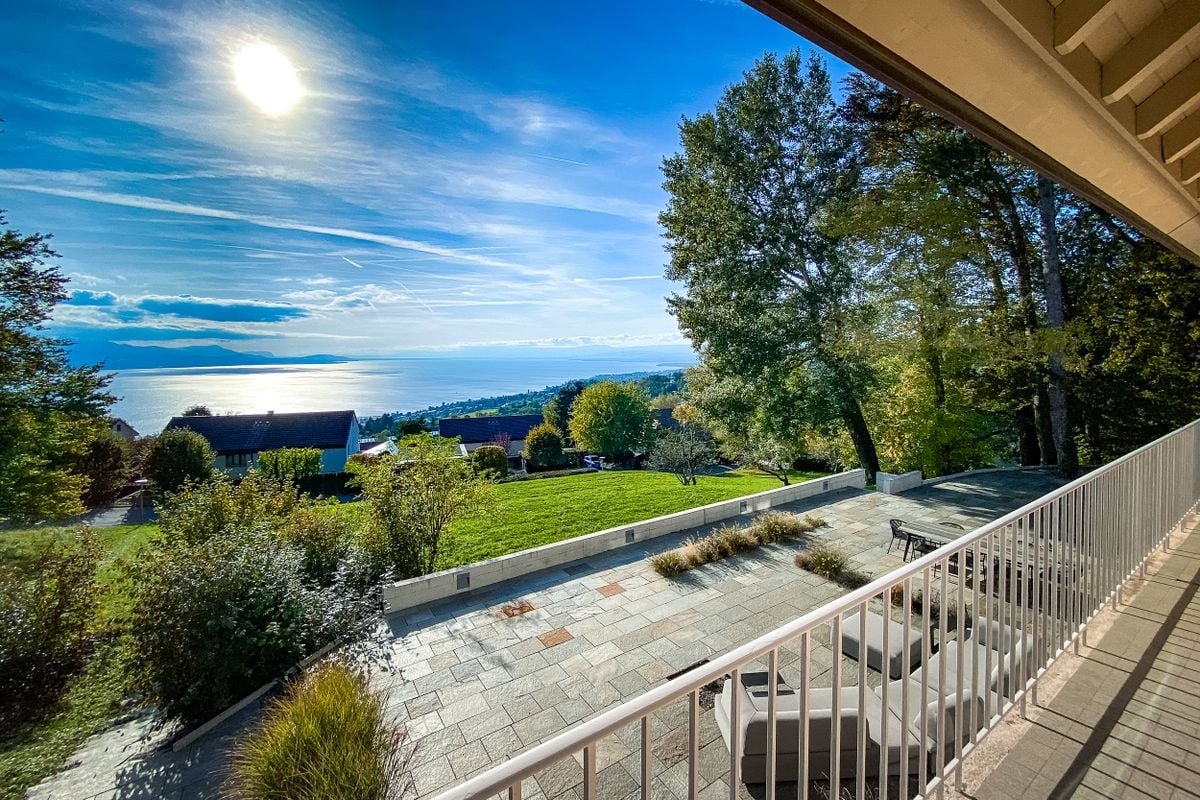
Located in the charming commune of Mex, this individual villa is situated on a generous plot of over 1500 m², offering a green environment, a beautiful intimacy, and a very beautiful view of the lake and the Jura, just a few minutes from Lausanne.Built in 1980 and entirely renovated in 2010, the property benefits from a CECB certificate displaying classes C - B - A. It seduces with its generous volumes, traditional architecture, and tree-lined garden, carefully delimited by hedges and adorned with numerous plant species.Spread over three levels, the villa offers approximately 240m² of living space (and over 300m² of usable space), bright and particularly functional, notably with a vast living room with a fireplace, sublimated by an impressive double height under the ceiling.Fully equipped, the lower ground floor offers many possibilities. It includes, among other things, an independent studio, a cinema, as well as several annexes and a garage.The property also benefits from particularly interesting energy equipment, with a recent photovoltaic installation, put into service in 2025, completed by a battery storage system.Outside, the garden constitutes one of the real assets of the property. Its vast lawned areas, trees, and vegetation create a peaceful and preserved setting. The plot also offers the possibility of installing a swimming pool.A family property with beautiful volumes and many assets, ideal for space and nature lovers wishing to benefit from a privileged environment while remaining in the immediate vicinity of Lausanne.

  • Parking space
  • Garage
Beutler de Morais Pierrick

Beutler de Morais Pierrick

1 / 4
Beutler de Morais Pierrick

Beutler de Morais Pierrick

  • Parking space
  • Garage
  • View
  • +1
6.5 rooms, 250m², Price on request
Top
1028 Préverenges

Family villa with multiple advantages

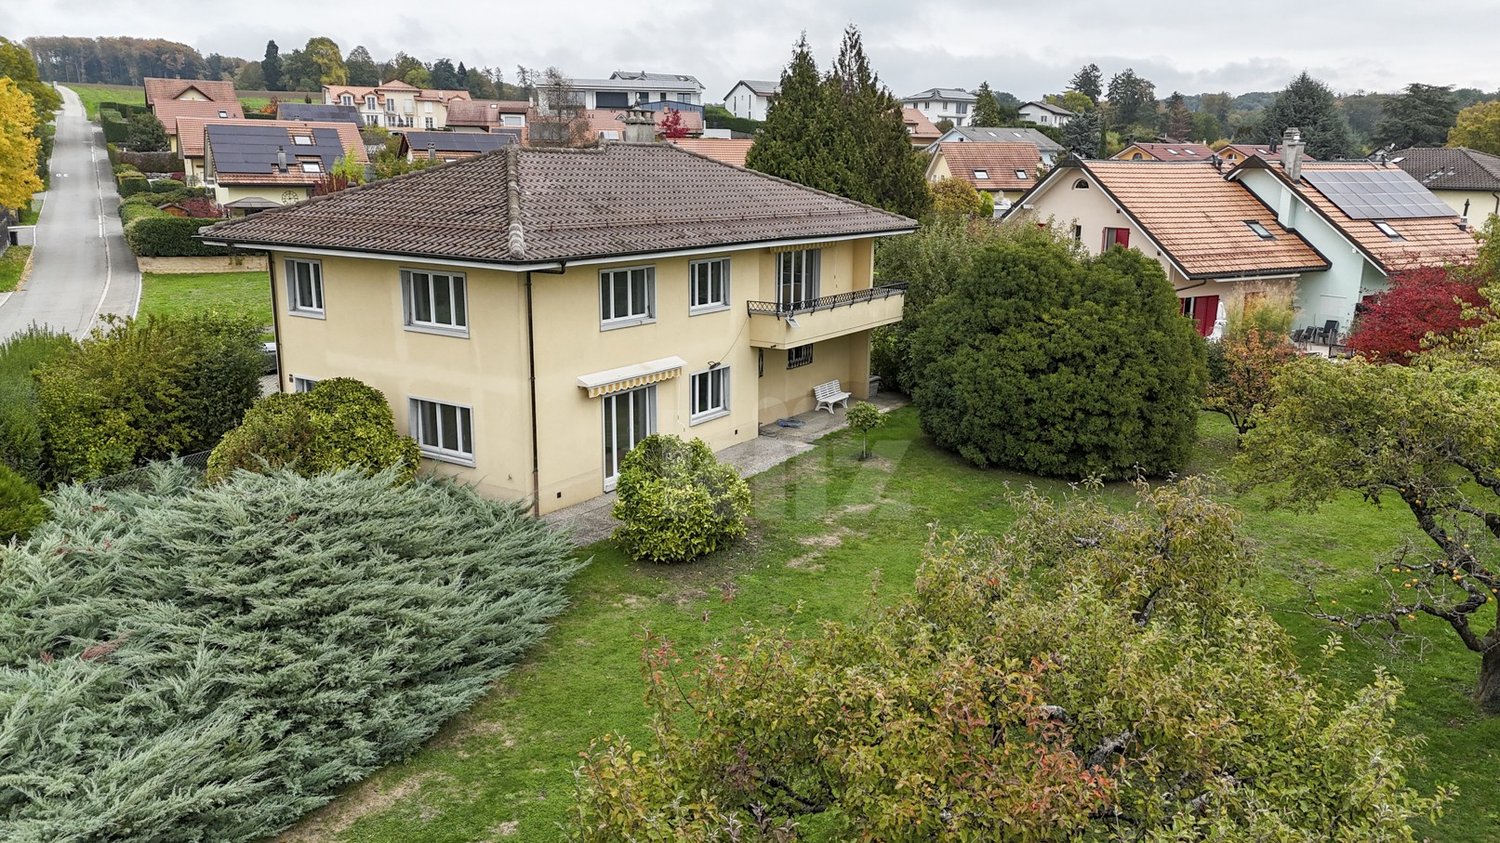
Located in a privileged residential area in Préverenges, this individual villa benefits from a particularly sought-after location, combining calm, proximity to the lake, and easy access to schools, shops, and public transportation. An ideal situation to enjoy a remarkable quality of life, while preserving a true autonomy in daily life.Built on a beautiful plot of 1019 m², the property develops approximately 250 m² of living space and offers generous volumes spread over several levels. Its distribution, its five bedrooms, and its independent studio of about 30 m² give it an appreciable modularity, allowing to imagine different configurations according to the needs and desires of its future occupants.Completely renovated in the 2000s, on the occasion of the creation of an additional floor, the villa has since undergone significant investments to strengthen its comfort and energy performance. Between 2019 and 2023, the heating system and peripheral insulation were notably completely renewed. Associated with geothermal energy, photovoltaic panels, and triple glazing, these improvements allow the property to display an excellent overall energy efficiency of category A today. A considerable advantage, the main technical investments having already been made.Inside, the living spaces offer a warm atmosphere and pleasant volumes, while the upper floor accommodates beautiful bedrooms, some of which benefit from remarkable ceiling heights. The house also presents an interesting potential for personalization: a few targeted aesthetic interventions would make it possible to modernize the atmospheres, harmonize the finishes, and fully reveal the character of its spaces, without undertaking a major transformation.Outside, the property reveals one of its most beautiful assets. The garden, the in-ground pool, and the various terraces compose a true relaxation space, suitable for family moments, receptions among friends, and long summer days. A pleasant continuity between inside and outside, which gives this house a true vacation feeling.A property that combines location, energy comfort, volumes, and possibilities of layout. A beautiful opportunity for a family wishing to appropriate a place of life with multiple facets, in one of the most appreciated areas of the Morges region.

  • Parking space
  • Garage
  • View
  • +1
Thomas Bise

Thomas Bise

1 / 15
Thomas Bise

Thomas Bise

  • Garage
  • Child-friendly
  • Quiet neighborhood
  • +1
6.5 rooms, 185m², CHF 1,650,000.–
1055 Froideville

Individual villa with 2 apartments

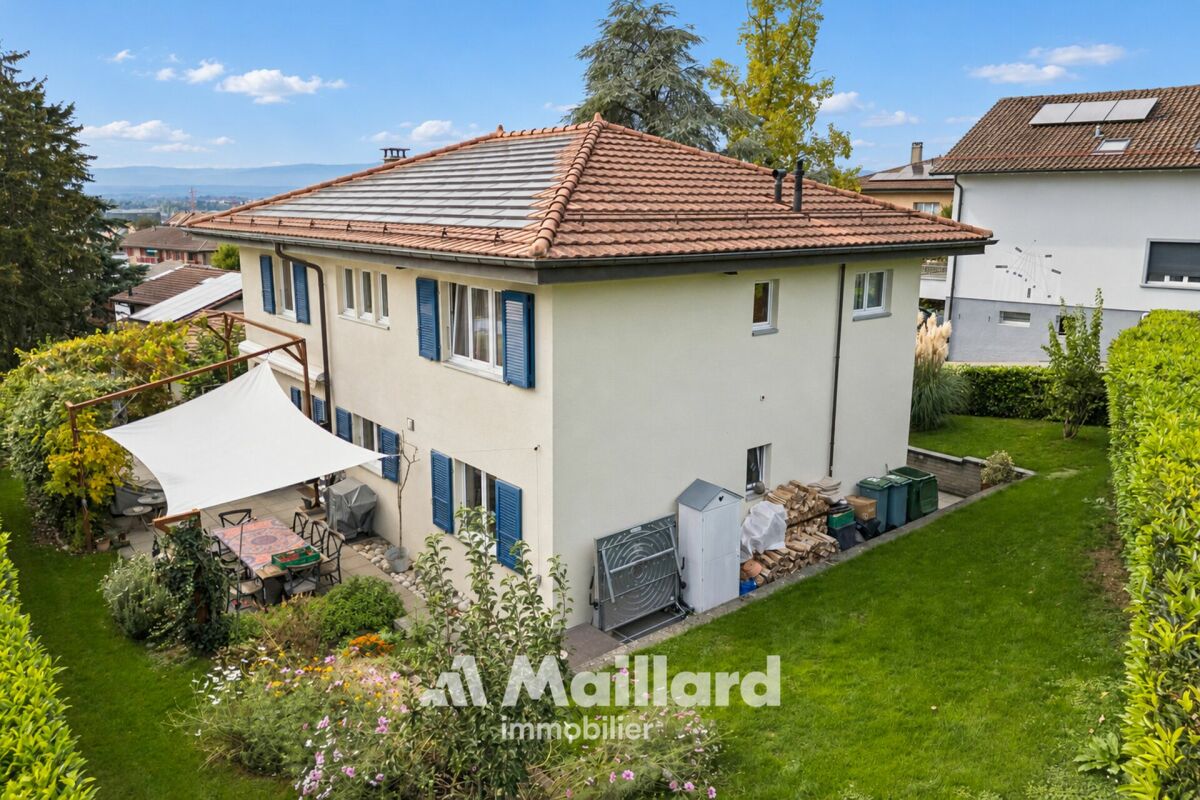
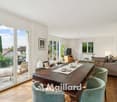
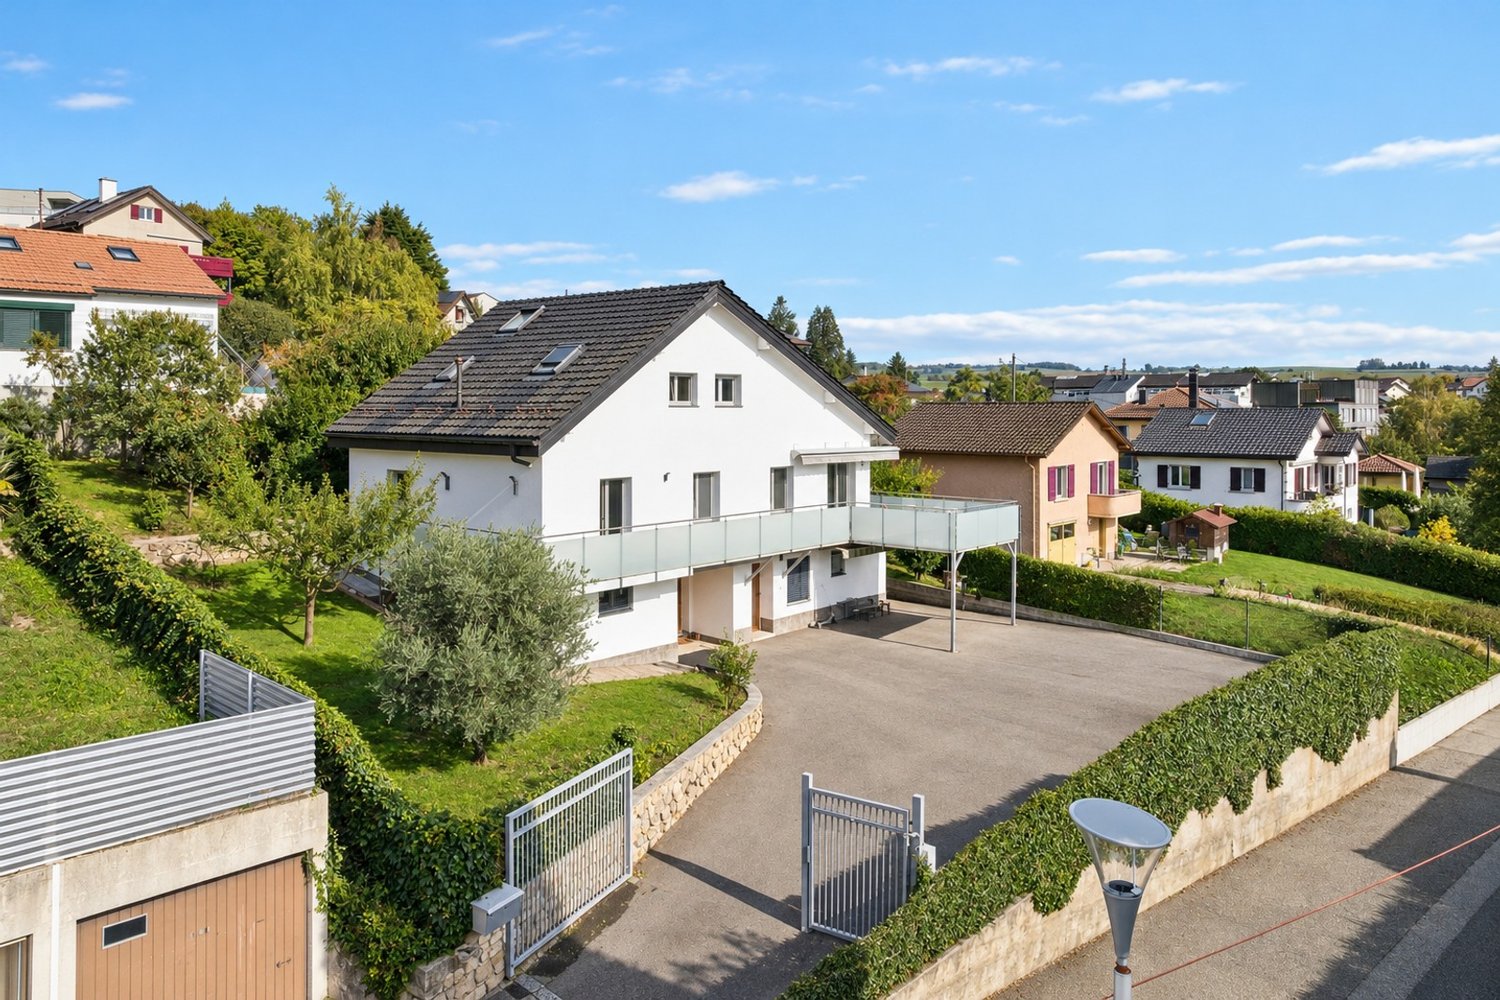
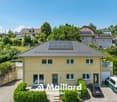
Exclusively, this villa benefits from a quiet location in the center of the village of Froideville. It is currently composed of two 3.5-room apartments.Livable area: 185 m²Number of rooms: 6.5Land: 894 m²Year of construction: 2015DISTINCTIVE ADVANTAGESLocation: Situated in a residential area along a dead-end road, it benefits from a beautiful opening onto the countryside, the Bois du Jorat, and the Alps.State of maintenance: Recent (2015), it requires no renovation work, except for those of a cosmetic nature specific to each individual.Volume and surfaces: With a large volume of 1,144 m³, it is currently divided into two 3.5-room apartments.Quality of life: An ideal place to live in complete tranquility while being close to infrastructure and amenities.Energy quality: Heat is produced through district heating and thermal panels for the production of sanitary hot water.LIVING SPACEThe house unfolds over 2 habitable levels, revealing:- A 3.5-room apartment of 80 m² on the lower floor- A 3.5-room apartment of 105 m² on the upper floor, with a large attic- Open kitchens- One bathroom per apartmentOUTDOOR AND GARDEN- The apartment on the upper floor benefits from a nice garden and a terrace offering a beautiful opening onto the countryside and the Alps- The apartment on the lower floor benefits from a terrace and a small garden- Two garagesPossibility of reunifying the two apartments to make a single villa!This house offers the possibility of being the owner of an individual villa combining calm and access to nature while being close to infrastructure and amenities. Indeed, the village of Froideville has a MIGROS-Partners store, a primary school (1st to 8th grade), and the TL line 60.Access to the Lausanne-Blécherette highways is 15 minutes away.Contact: Thomas Bise - 076/376.90.10 - thomas@maillard-immo.ch

  • Garage
  • Child-friendly
  • Quiet neighborhood
  • +1
Sandra Di Giacomo

Sandra Di Giacomo

1 / 13
Sandra Di Giacomo

Sandra Di Giacomo

  • Parking space
  • Balcony / Terrace
  • Garage
  • +1
6.5 rooms, 174m², CHF 2,980,000.–
Avenue de Croix de Rive 4, 1028 Préverenges

Exceptional new villa, just two steps from the lake

An exceptional semi-detached villa Located in the heart of the highly sought-after commune of Préverenges, this exceptional semi-detached villa offers a privileged living environment, providing daily comfort and immediate proximity to amenities. A true haven of peace, just a few steps from the lake and schools. This property benefits from a sought-after location, combining the sweetness of life and practicality in everyday life. Offering 174 m² of living space spread over three levels, this villa seduces with its contemporary architecture, its pure lines, and its generous volumes. Large windows flood the spaces with natural light and offer perfect continuity between interior and exterior, sublimating the surrounding panorama. Distribution: Basement: o An ideal space for bicycles and equipment o A garage for one car o A spacious laundry room o A technical room / cellar Ground floor: o An elegant entrance hall o A storage room o A guest toilet o An open kitchen with central island, perfectly equipped o A dining room opening onto a large, bright living room o A superb 44 m² terrace, perfect for private receptions. First floor: o A modular distribution space o A sumptuous parental suite with dressing room and private bathroom o Two bedrooms o A bathroom Technical data: Photovoltaic solar panels Air/water heat pump The finishes are entirely customizable, offering each buyer the possibility of creating an interior in their image, while respecting the highest standards of quality and refinement. For any additional information, please contact me at 078 640 44 29.

  • Parking space
  • Balcony / Terrace
  • Garage
  • +1
Travel time
-
Hayez Sébastien

Hayez Sébastien

1 / 13
Hayez Sébastien

Hayez Sébastien

  • Parking space
  • Balcony / Terrace
  • Garage
  • +1
6.5 rooms, 240m², CHF 3,150,000.–
A Grandvaux, 1091 Grandvaux

Spacious family villa with breathtaking views

Ideally located in one of the most sought-after neighborhoods of Bourg-en-Lavaux, in the heart of the UNESCO World Heritage vineyards, this superb property of approximately 240m2 habitable and entirely renovated offers a rare living environment, combining intimacy, comfort, and spectacular panoramic views of Lake Geneva and the Alps.Developed over three levels, the house seduces with its generous volumes, exceptional brightness, and the quality of its amenities. The living areas, largely open to the outside, invite you to fully enjoy a unique environment where each room benefits from a warm and refined atmosphere.The vast living room, sublimated by a pivoting fireplace, naturally extends to an elegant dining room and a fully equipped contemporary kitchen. The large windows offer perfect continuity with the terrace, a true belvedere over the lake.Designed as a true relaxation area, the property also features a magnificent wellness space including a sauna and a jacuzzi, bathed in natural light and open to the landscape.The night area accommodates five comfortable bedrooms, offering many possibilities for a family, guests, or a home office. Two bathrooms complete this floor.LayoutLower levelEntrance hall with integrated storageLaundry room and technical roomTwo cellars offering generous storage spacesClosed garage for two vehiclesNumerous outdoor parking spaces Main levelThe main living level revolves around a vast living room of approximately 65m2 with a pivoting fireplace, a convivial dining room, and a fully equipped contemporary kitchen. An additional bedroom as well as a guest toilet complete this level.Outside, a magnificent terrace allows you to fully enjoy the panoramic view of Lake Geneva. The wellness area, composed of a shower, a sauna, and a jacuzzi, benefits from large windows that naturally extend the house to its environment.Upper floorThe night area is well thought out with a spacious landing that distributes four bedrooms, including two with particularly generous dimensions and direct access to the balcony. A bathroom, a shower.AmenitiesHeating by heat pump (installed in November 2025)Triple glazing windowsUV protection glazing in the verandaComplete renovation with quality materialsExcellent energy performanceElectric shutters AtticUnderfloor heating This magnificent villa offers an exceptional quality of life in a privileged environment and will seduce nature lovers and unparalleled panoramas, just a few minutes from Lausanne.

  • Parking space
  • Balcony / Terrace
  • Garage
  • +1
Bardiya Louie

Bardiya Louie

1 / 13
Bardiya Louie

Bardiya Louie

  • Parking space
  • Garage
10 rooms, 400m², CHF 2,600,000.–
1306 Daillens

Character house in the heart of the village

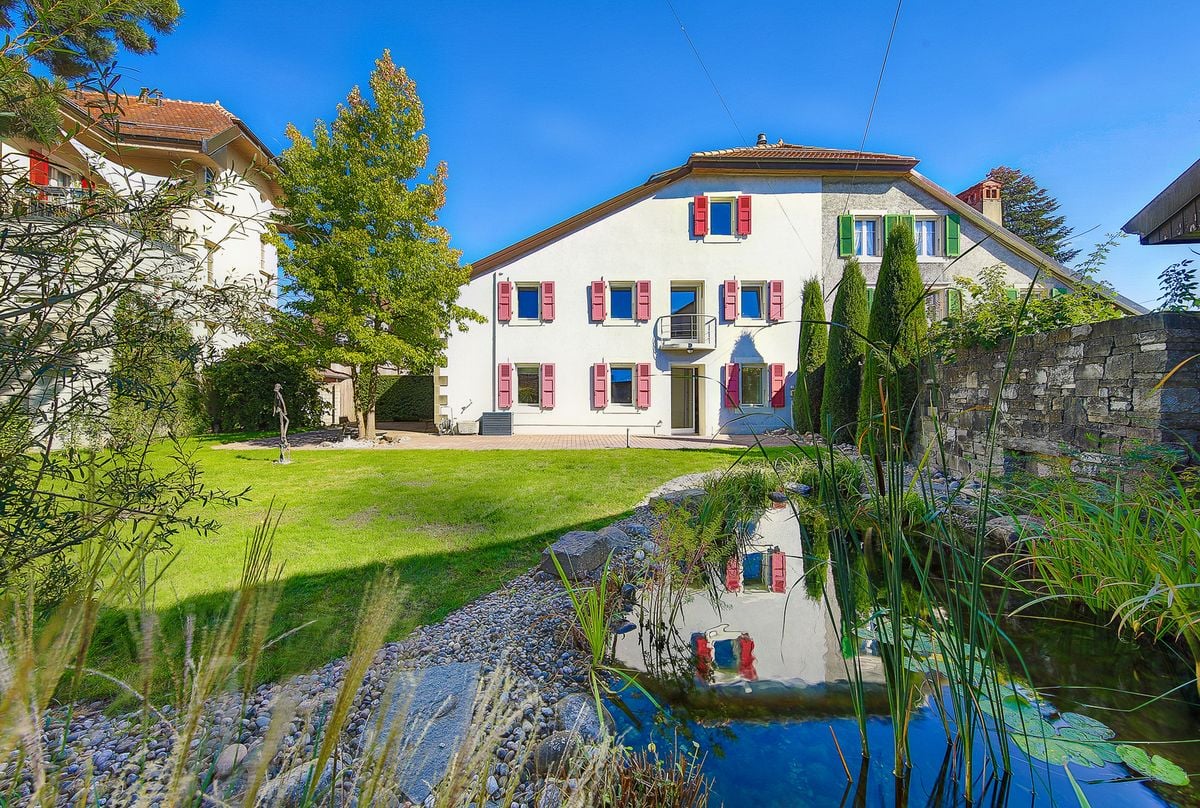
EXCLUSIVELY AT ROCKWELL PROPERTIES!In the heart of the village of Daillens, this exceptional village house, built in 1850, combines the charm of a historic building with the comfort of a contemporary home. Transformed with exigence in 2012-2013, then equipped with a new kitchen in 2016, it presents itself today in an impeccable state of maintenance.Deployed over four levels served by a private elevator, the house offers nearly 400 m² of interior space. The ground floor welcomes an entrance with a cloakroom and guest toilet, then a living room of approximately 45 m² where the lounge, dining room, and fireplace respond to each other before opening directly onto the terrace and garden. The kitchen, of very high standard, is organized around a central island and also gives direct access to the outside. A study, a laundry room, a workshop, and a boiler room complete this level.A sculptural wooden and steel staircase leads to the first floor, where a second living room of over 30 m², a library, and an open bridge overlooking the volumes compose a singular atmosphere, ideal for showcasing a collection of artworks. This level also brings together two bedrooms, including one of over 30 m², and two bathrooms with premium finishes.The upper levels accommodate two additional bedrooms, a shower room, a gallery, and, under the roofs, a magnificent volume illuminated by large skylights, currently dedicated to music, extended by a mezzanine. The attics with exposed beams still offer a character area for multiple uses.Quality parquet flooring, underfloor heating (in the most recent part), air conditioning, solar panels, and an alarm system ensure a comfortable lifestyle and serenity in everyday life.Outside, the 791 m² plot reveals a landscaped garden of approximately 290 m², with a generous lawn, a natural pond, cypresses, and ornamental trees, sheltered by a beautiful stone wall. A large paved inner courtyard allows easy parking for three vehicles, completed by a double garage.Located about fifteen minutes from Lausanne, with quick access to the motorway network, Daillens offers the calm of a preserved village while remaining ideally connected to the centers of the Léman Arc.The house can be acquired with its annex apartment, a 5.5-room triplex of approximately 115 m², comprising a living room, a kitchen with a dining area, four bedrooms, a bathroom, and a separate toilet. Currently rented, it is offered in addition for CHF 650,000. An ideal configuration to accommodate close relatives, create an independent space, or benefit from rental income.

  • Parking space
  • Garage
Le Compte Thomas

Le Compte Thomas

1 / 13
Le Compte Thomas

Le Compte Thomas

  • Parking space
  • Garage
  • View
  • +1
10 rooms, 365m², CHF 6,250,000.–
1012 Lausanne

Family home with 10 rooms and pool, on 3'476 m²

On the Chemin des Côtes-de-Montmoiret, in the heights of Chailly, this individual villa rises in the heart of a 3'476 m² plot, a space that has become rare on the Lausanne territory. Surrounded by hedges that shield it from view, the property cultivates precious discretion, just a few minutes from the city center and the École Nouvelle.Facing south, the house deploys nearly 400 m² of usable space, from the basement to the attic. On the ground floor, the two living rooms and the dining room are arranged around their fireplaces and open onto the terrace and garden through large windows. Light circulates here throughout the day. Upstairs, the bedrooms benefit from an unobstructed view.In addition to the main entrance, the house has an independent entrance, extended by a dedicated staircase. This allows the household staff or guests to come and go in complete discretion, without crossing the living areas.The basement houses a wine cellar and several spaces that can accommodate, at the buyer's discretion, a gym, a guest room, or a home cinema. Outside, the pool and its paved beach area extend the terrace, surrounded by a carefully maintained garden. A garage and outdoor parking spaces complete the ensemble. The property combines the breadth of a estate and the immediate proximity to the city.

  • Parking space
  • Garage
  • View
  • +1
Thomas Schmidt

Thomas Schmidt

1 / 13
Thomas Schmidt

Thomas Schmidt

  • Parking space
  • Balcony / Terrace
  • Garage
  • +3
9 rooms, 247m², CHF 4,200,000.–
Chemin de Chapallaz 3, 1135 Denens

Denens - Architect's villa with 9 rooms - 248 m2 living space and over 4,000 m2 of land, view of the lake, the Alps and Vufflens Castle

Denens is one of those villages in the Vaud region that grabs attention. Perched on the heights, between the thousand-year-old vineyards of the AOC La Côte and the first slopes descending towards Lake Geneva, it benefits from a privileged position: the silhouettes of the Alps and Mont Blanc are drawn on the horizon, the lake sparkles below, and Vufflens Castle - a 15th-century fairy tale in bricks - stands a few minutes' walk away amidst the vineyards. It is in this exceptional setting that this splendid property is located.In a quiet and sought-after residential area, 6 minutes from Morges, we offer you this large individual villa with 9 rooms, built in 1968 on a beautiful plot of 4,618 m², directly adjacent to a non-constructible agricultural area, offering a rare flexibility of use. With 247 m² of living space and approximately 380 m² of useful space, spread over 3 levels, in the heart of a green setting.The upper ground floor is arranged around a spacious living room bathed in natural light and opening onto the terrace and garden. The communicating dining room creates a natural continuity with the kitchen, which is spacious and independent. 3 bedrooms, including a parental suite with an adjacent bathroom, entrance hall, separate WC, second bathroom, and distribution corridor. Balcony and terrace extend the living areas into a beautifully planted garden. A second entrance allows for independent access to the lower ground floor.The gallery on the upper floor offers a bright, open space with an unobstructed view of the garden and surroundings. A balcony-terrace of almost 20 m². A large attic and a storage room complete this level.Lower ground floor. This level is one of the major assets of the property. Completely independent, it includes a large office or workshop space of over 27 m², two bedrooms, including one of almost 16 m², a kitchen, and a bathroom. A storage room/deposit of over 34 m². Access to a terrace overlooking the large garden and the whirlpool. 4 cellars, separate WC. A large laundry room and a technical room. The configuration is suitable for both intergenerational use - parents, young adults - and for a liberal profession or additional rental income.Annexes: Double garage, covered car parking. Several outdoor parking spaces.The property benefits from a privileged location: A1 motorway in 5 minutes, Morges in 6 minutes, Lausanne in 20 minutes. Quiet environment, without direct visibility, on the edge of a non-constructible agricultural area, guaranteeing the permanence of the green setting.For more information or to visit: Thomas Schmidt - 079 413 23 26 - thomas.schmidt@nideal.chSome photos have been retouched or modified by AI.The information contained in this description is indicative and not contractual. Visit our website to see all our offers: www.nideal.chAre you planning to sell your property?Contact us for a free and non-binding estimate or visit our website foran online estimate: https://www.nideal.ch/estimer-bien-immobilier/

  • Parking space
  • Balcony / Terrace
  • Garage
  • +3
Travel time
-
Kevin Rogato

Kevin Rogato

1 / 13
Kevin Rogato

Kevin Rogato

  • Balcony / Terrace
  • Child-friendly
7.5 rooms, 170m², CHF 1,720,000.–
Chemin de Florimont 6, 1305 Penthalaz

Beautiful individual house in a quiet and residential area

Nestled in the heart of the charming commune of Penthalaz, this superb individual villa will seduce families looking for a spacious, harmonious, and privileged living environment.Built in a calm and green residential environment, this fully renovated property from 2015 elegantly combines modernity, comfort, and impeccable maintenance. Spread over several levels, it has 7.5 rooms with generous volumes, offering a fluid and perfectly thought-out internal organization to meet the needs of a comfortable family life.Located on a beautiful 703 m² plot, the house benefits from particularly attractive outdoor amenities: a large courtyard that can accommodate up to 6 vehicles, a wide peripheral balcony, and a magnificent tree-lined garden, ideal for fully enjoying the beautiful days in a serene setting.The ground floor also includes an independent space consisting of two rooms with a separate entrance, perfect for housing a loved one, welcoming guests, or carrying out a professional activity in complete autonomy.The entire property is secured by an automated gate, ensuring comfort and tranquility in daily life.Thanks to its strategic location, this home benefits from quick access to schools, shops, public transport, and sports facilities, making this address a rare opportunity where quality of life, practicality, and serenity meet perfectly.

  • Balcony / Terrace
  • Child-friendly
Travel time
-
Francis Christe

Francis Christe

1 / 13
Francis Christe

Francis Christe

  • Parking space
  • View
  • Swimming pool
8.5 rooms, 550m², Price on request
CH, 1029 Villars-Ste-Croix
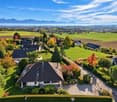
Exceptional 8.5-room villa, lake and Alpine views, 9 underground parking spaces

Located in the commune of Villars-Sainte-Croix, this exceptional contemporary villa offers approximately 550 m² of living space and nearly 800 m² of useful space. Its asserted architecture, its spectacular volumes, and its panoramic view of Lake Geneva and the Alps make it a truly unique property.The house seduces with its large windows, its remarkable brightness, and its generous living spaces. The ground floor accommodates a vast living room with a dining room and an open kitchen, extended by a winter garden and a sumptuous fully glazed indoor pool. A bedroom and a bathroom complete this level.The villa has five bedrooms, including several suites with a private bathroom and dressing room. The parental suite benefits from a terrace offering a breathtaking view of the mountains and the lake. The half-levels give the whole a modern and dynamic architectural identity, worthy of the most beautiful contemporary achievements.Accessible directly from the pool and jacuzzi area, part of the basement is dedicated to well-being, including two showers, a sauna, and a hammam, creating a true private spa within the property. The lower floor also offers large, versatile surfaces, ideal for setting up a home cinema, a gym, or a leisure area, as well as a laundry room and the technical rooms.A extremely rare asset completes this property: an underground garage that can accommodate up to 9 cars, in addition to three outdoor parking spaces.The situation is ideal: just a few minutes from EPFL, UNIL, Innovation Park, and the shopping centers of Crissier. International schools, including the International School of Lausanne (ISL) and the École Moser, are easily accessible, as is Geneva airport, located about 40 minutes away.Combining contemporary design, exceptional volumes, high-end amenities, and integrated domotics, this property offers a rare living environment, designed for a clientele seeking exclusivity and a non-standard home.

  • Parking space
  • View
  • Swimming pool
1 / 13
  • Parking space
  • Balcony / Terrace
  • Garage
  • +2
6 rooms, 209m², EUR 3,150,000.–
1003 Lausanne

Exceptional villa in Sant Jordi, Ibiza

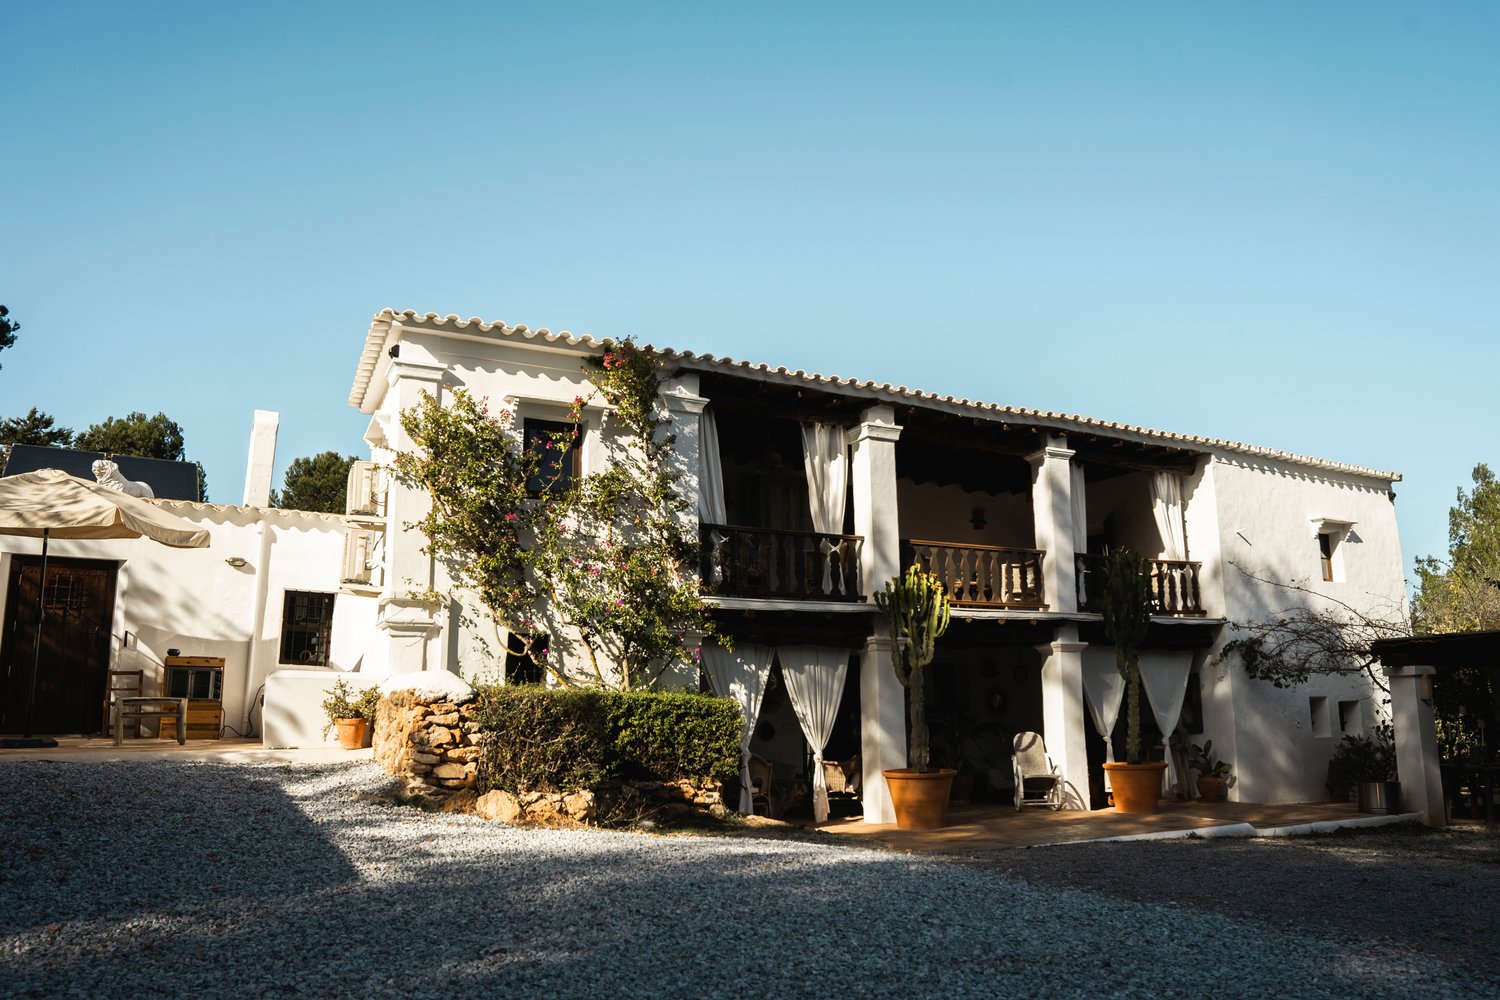
Exceptional villa of high standing in Sant Jordi, IbizaIn the heart of a privileged natural environment, between Ibiza and San José, this sumptuous villa of character embodies the Mediterranean art of living in its most refined form. A true exceptional property, it seduces with its preserved authenticity, its timeless elegance, and its high-end amenities, offering an exclusive living environment within one of the most sought-after destinations in the Mediterranean.Located just a few minutes from the island's iconic beaches, the best addresses in Ibiza, and the international airport, this home perfectly combines intimacy, luxury, and accessibility.Built on a magnificent fully walled and carefully landscaped plot of 11,644 m², the property benefits from a south-facing orientation and an unobstructed view of the Ibiza countryside. Developing 209 m² of living space spread over two levels, this 1906 villa has retained all the soul of the island's traditional architecture. Natural stone walls, exposed beams, noble materials, and generous volumes create a warm, elegant, and characterful atmosphere.The reception areas have been designed to receive with distinction and conviviality. A vast 44 m² living room bathed in natural light, a library, a TV room with a fireplace, and an open kitchen opening onto a pleasant dining area compose a harmonious ensemble where comfort and refinement meet.The property includes:3 bedrooms on the ground floor with private showers1 independent guest suite on the upper floor with private terraceA large 44 m² living room, bright and sublime, with a warm fireplace.An open kitchen with dining areaA libraryA laundry roomA balconyA garageCarport for 2 electric vehiclesOutside, the amenities rival those of the most beautiful properties on the island. A true haven of peace, the landscaped areas invite relaxation in an exclusive atmosphere where every detail has been designed for well-being and serenity.Outdoor amenities:70 m² swimming poolTwo shaded pergolas30 m² chill-out areaOutdoor barCovered gym (72 m²)Outdoor yoga areaLandscape garden with automatic irrigationThe property also benefits from modern amenities guaranteeing absolute comfort throughout the year.Amenities & Comfort:Air conditioningFireplaceFiber optic connectionPhotovoltaic panelsAlarm systemMotorized gateOutdoor lightingAutomatic irrigationIf you are looking for a property that combines charm, elegance, and exclusivity, this villa is made for you. You will enjoy an exceptional living environment where the authentic charm of Ibiza meets the comfort and luxury of a prestigious residence!

  • Parking space
  • Balcony / Terrace
  • Garage
  • +2
1 / 13
  • Parking space
  • Garage
  • View
  • +1
11 rooms, 518m², CHF 7,400,000.–
1090 La Croix (Lutry)

Magnificent property with development potential

Magnificent 11-room property completely renovated in 2018 with great taste and excellent materials. Built on a plot of almost 4,000m2 overlooking the lake, this vast mansion distributed over more than 500m2 of usable space offers very beautiful interior and exterior volumes, 6 (or 7) bedrooms, 5 bathrooms, and an exceptional wine cellar. A complete basement floor with a home cinema and fitness room, a double garage, and about a dozen outdoor parking spaces in the entrance courtyard complement this magnificent object. The creation of an outdoor pool is possible.Basement: • Game room and home cinema • Fitness room • Laundry room with storage space • Shower • Boiler room • Wine cellar • Toilet Ground floor: • Spacious entrance hall • Wine cellar (1,500 bottles) • Large study with library • Cloakroom • Fully equipped kitchen with Gaggenau appliances • Dining room with access to terrace/garden • Living room (fireplace) with access to terrace/garden • Second kitchen with access to terrace/BBQ • Guest toilet 1st floor: • Spacious master suite (fireplace) with bathroom and dressing room, access to balcony • TV room (or bedroom with wardrobe) with access to balcony • Bedroom 2 with dressing room, access to balcony • Bedroom 3 • Complete bathroom Attic: • Guest suite with adjacent bathroom and dressing room • Storage room (attic) • 2 bedrooms with respective wardrobes • 1 bathroom

  • Parking space
  • Garage
  • View
  • +1
Stefan Zollinger

Stefan Zollinger

1 / 13
Stefan Zollinger

Stefan Zollinger

  • Parking space
  • Garage
  • View
  • +1
20 rooms, 800m², CHF 9,500,000.–
1001 Lausanne

EXCEPTIONAL ESTATE WITH PANORAMIC VIEW OF THE LAKE

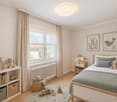
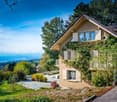
20 minutes from Lausanne, located in the pretty village of Jongny, in a green setting overlooking Lake Geneva, this exceptional estate offers a rare living environment, combining intimacy, elegance, and an exceptional panorama. Established on a 20,000 m² plot of land, it benefits from an unobstructed view of the lake and the mountains, as well as absolute privacy, sheltered from prying eyes.The main property of approximately 800 m² has been entirely renovated with high-quality materials, in a refined spirit blending charm and modernity. The generous volumes and the quality of the finishes give this place a unique character. It also benefits from an elevator.An old barn, entirely transformed, now accommodates a vast, versatile area that can serve as a reception room, exhibition space, or event space, as well as three independent apartments, perfectly integrated into the whole.An annex house completes this property, consisting of a living area, a workshop space, and an exhibition area, offering multiple possibilities for use. The apartments, as well as the annex house, are rented and generate an annual rental income of approximately CHF 100,000.-, making it also a property with strong investment potential.Outside, everything has been designed to fully enjoy the natural setting: sunny terraces, outdoor kitchen, and relaxation areas harmonize perfectly with the environment. Two separate accesses allow easy access to the property.A bus stop is located just a few steps away, the center of Vevey is accessible in 10 minutes by car, and Châtel-Saint-Denis in just 6 minutes. This unique place combines prestige, serenity, and accessibility with precision.Visit only in the presence of and/or with the prior agreement of Coldwell Banker Swiss Riviera. No document can be transmitted to third parties without authorization.
  • Parking space
  • Garage
  • View
  • +1
Loic Dentan

Loic Dentan

1 / 13
Loic Dentan

Loic Dentan

  • Parking space
  • Balcony / Terrace
  • Garage
  • +1
6.5 rooms, 184m², CHF 1,850,000.–
1010 Lausanne

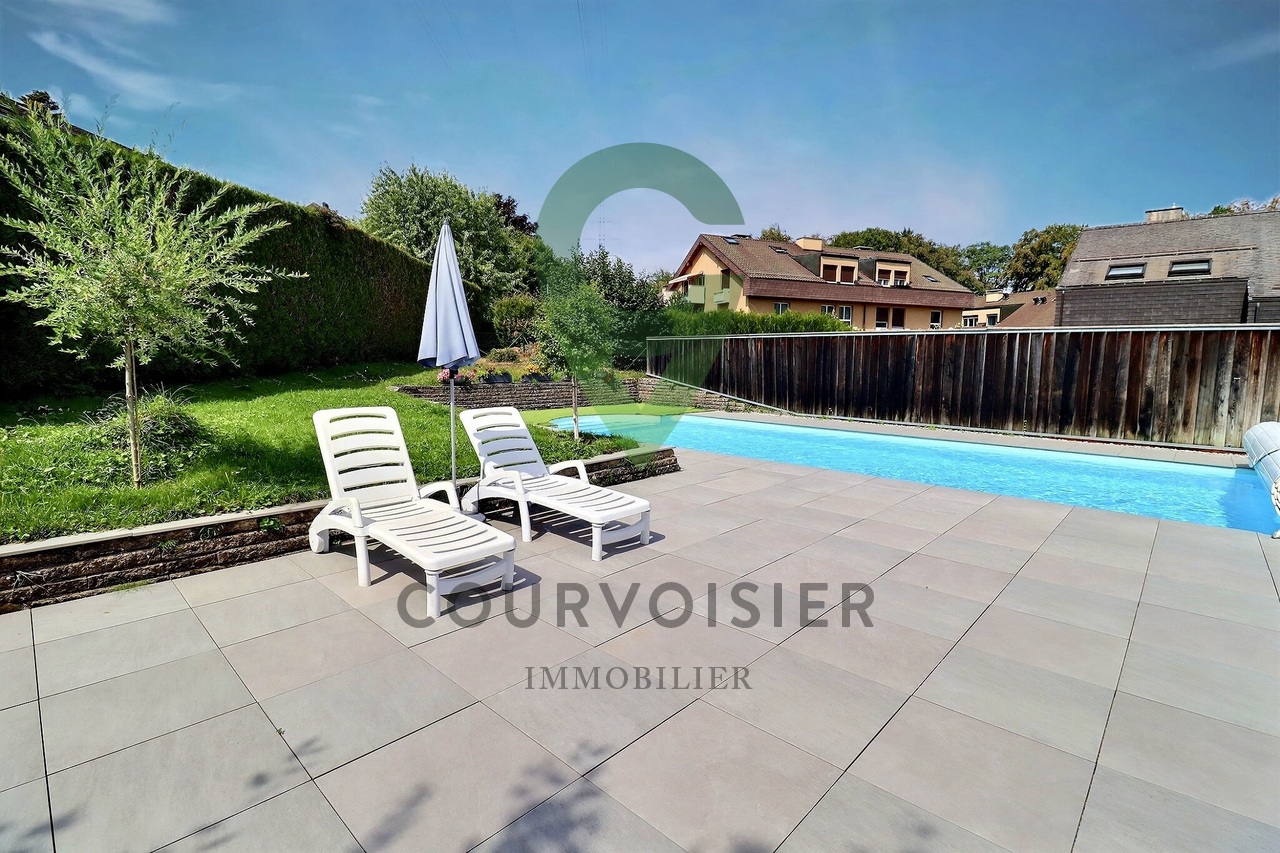
Villa en pignon rénovée avec jardin et piscine

Construite en 1975 et bénéficiant d'une importante remise au goût du jour en 2026, cette maison familiale en pignon offre environ 184 m² habitables répartis sur trois niveaux. Sa situation en bout de rangée constitue un véritable atout : avec un seul mur mitoyen et sa propre parcelle indépendante, elle profite d'une belle ouverture sur les extérieurs et d'une agréable intimité.Le rez-de-chaussée accueille une cuisine semi-ouverte ainsi qu'un vaste espace séjour/salle à manger avec cheminée, largement ouvert sur la terrasse et le jardin. Un WC visiteurs indépendant se trouve dans l'entrée, à ce même niveau.Le premier étage comprend trois chambres ainsi qu'une salle de bains équipée d'une baignoire et d'une double vasque. Le dernier niveau propose deux chambres supplémentaires, particulièrement chaleureuses grâce aux poutres apparentes et aux ouvertures en toiture, ainsi qu'une seconde salle d'eau.Au niveau inférieur, la maison dispose d'environ 60 m² d'espaces annexes, comprenant une cave, un abri PC et une buanderie. Cet espace offre de nombreuses possibilités de stockage et constitue un véritable atout pour une vie de famille.La maison a bénéficié en 2026 de nombreux travaux de rafraîchissement : réfection des murs et plafonds, rénovation des boiseries et des parquets, rafraîchissement des salles d'eau et de la cuisine, ainsi que différents travaux sur les façades, la terrasse, les stores et les éléments de serrurerie. Le parquet en chêne du séjour a été posé en 2022 et la chaudière à mazout remplacée en 2019.À l'extérieur, la maison profite d'une terrasse, d'un jardin et d'un espace barbecue couvert. Bien que la villa soit implantée sur sa propre parcelle indépendante, elle dispose également d'une piscine en copropriété avec les villas voisines, accompagnée d'un agréable espace de détente.La propriété bénéficie d'un environnement particulièrement adapté aux familles. Située au fond d'un chemin privé, la maison profite d'un cadre calme et préservé, à l'abri de la circulation, tout en restant proche de toutes les commodités du quotidien. Les écoles primaire et secondaire ainsi que la garderie se trouvent à une centaine de mètres, une forêt à seulement une cinquantaine de mètres, tandis qu'un passage situé au fond du jardin permet de rejoindre rapidement le quartier, le métro et le centre hospitalier, accessibles en environ cinq minutes à pied. Grâce à cette proximité des écoles, des commerces, des transports publics, des infrastructures médicales et des espaces naturels, le quotidien peut aisément s'organiser à pied, permettant même d'envisager une vie sans dépendance à la voiture.Un garage box fermé ainsi qu'une place de parc extérieure, avec possibilité d'installation d'une borne de recharge électrique, complètent ce bien.Une maison familiale généreuse et fonctionnelle, offrant cinq chambres, de beaux espaces extérieurs, de nombreuses surfaces de rangement et une situation privilégiée, calme et particulièrement pratique au quotidien.Dieses 1975 erbaute und im Jahr 2026 umfassend modernisierte Einfamilienhaus in Giebelbauweise bietet rund 184 m² Wohnfläche, verteilt auf drei Ebenen. Seine Lage am Ende einer Reihenhauszeile ist ein echter Vorteil: Mit nur einer gemeinsamen Wand und einem eigenen, unabhängigen Grundstück profitiert es von einer schönen Öffnung zum Außenbereich und angenehmer Privatsphäre.Im Erdgeschoss befinden sich eine halboffene Küche sowie ein großzügiger Wohn-/Essbereich mit Kamin, der sich weit zur Terrasse und zum Garten hin öffnet. Ein separates Gäste-WC befindet sich im Eingangsbereich auf derselben Ebene.Im ersten Stock befinden sich drei Schlafzimmer sowie ein Badezimmer mit Badewanne und Doppelwaschbecken. Die oberste Etage bietet zwei weitere Schlafzimmer, die dank der sichtbaren Holzbalken und der Dachfenster besonders gemütlich wirken, sowie ein zweites Duschbad.Im Untergeschoss verfügt das Haus über ca. 60 m²...

  • Parking space
  • Balcony / Terrace
  • Garage
  • +1

Suggested properties for you based on search results

Other interesting objects