Rebévelier - Villa buy

We recommend expanding your search criteria to get similar results. The current filters didn’t return any matches.

If you don’t want to change your current search criteria, we recommend creating a search alert, so you’ll be notified when matching offers become available.

More objects in your automatically expanded search area
14 results - Radius: + 10km
Gaschen Patrick

Gaschen Patrick

1 / 13
Gaschen Patrick

Gaschen Patrick

  • Parking space
  • Garage
  • View
  • +1
5.5 rooms, 120m², CHF 1,290,000.–
Top
2722 Tramelan

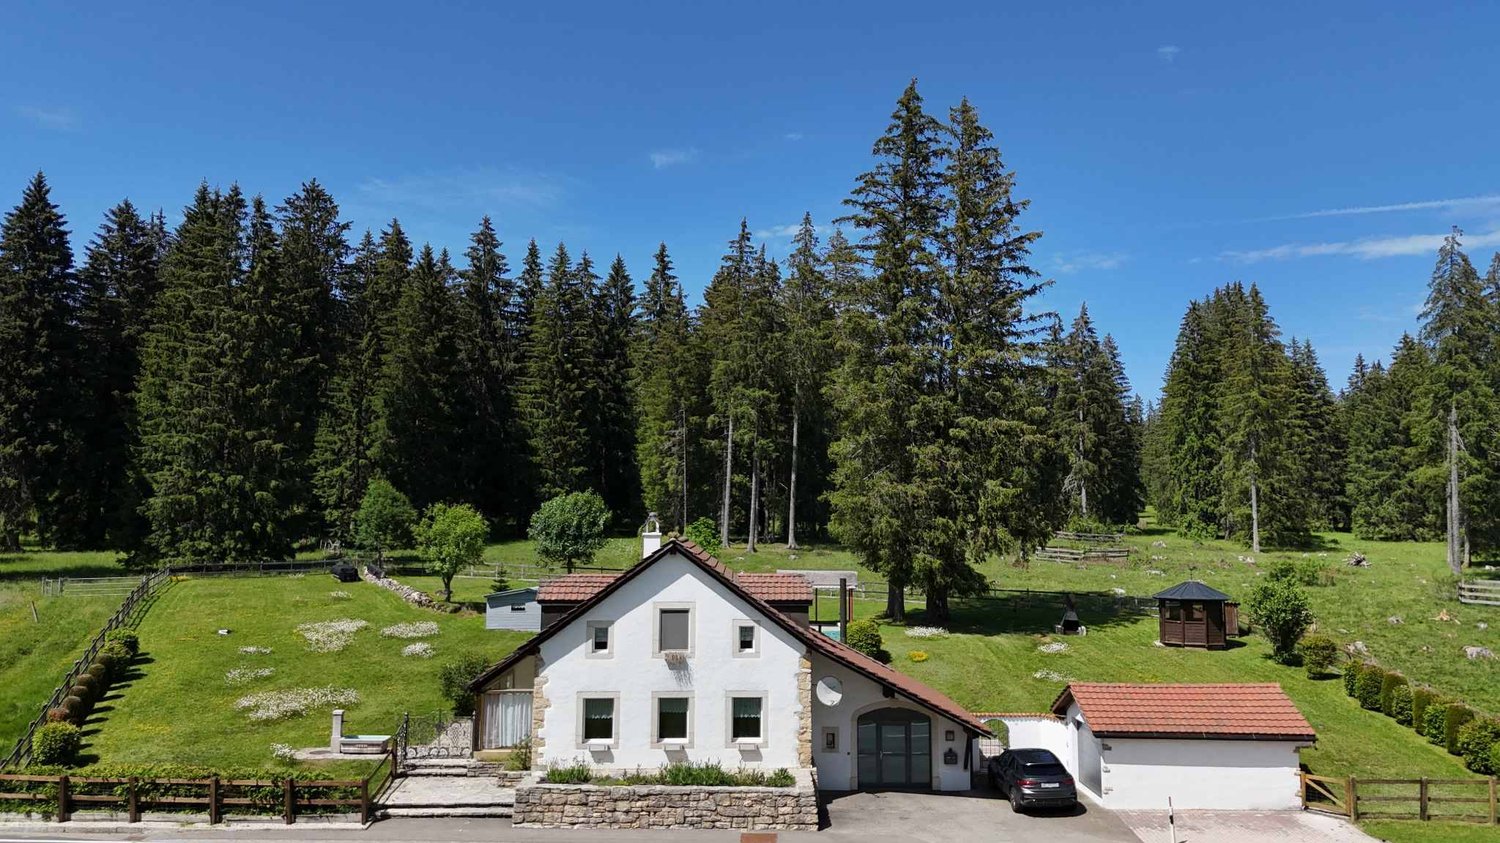
Character property in the immediate vicinity of Étang de la Gruère

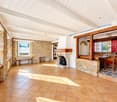
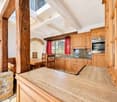
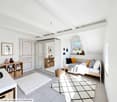
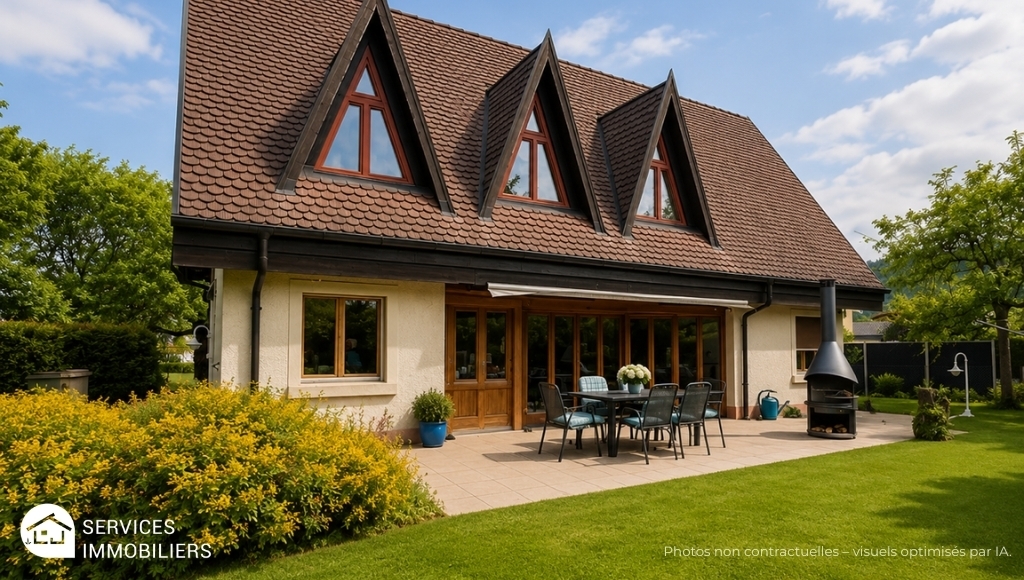
Only a few minutes from the prestigious Étang de la Gruère, one of Switzerland's most emblematic natural sites, this charming property benefits from an exceptional environment in the heart of the Franches-Montagnes. In a setting where centuries-old forests border the vast, typical pastures of the region, it offers a rare way of life, imbued with serenity, authenticity, and discretion. Here, nature invites itself into daily life, while remaining close to essential amenities and main communication axes.Built on a carefully maintained plot on the edge of the forest, this house immediately seduces with its warm character and harmonious integration into the surrounding landscape. Its architecture, both welcoming and timeless, prioritizes comfort, natural light, and conviviality. The owners have taken care, over the years, to maintain the property in an excellent state of maintenance, regularly making improvements to preserve its charm while meeting current comfort expectations.As soon as you enter, the volumes reveal themselves with elegance and fluidity. The reception areas are arranged around a pleasant living room where the fireplace constitutes the true heart of the house. This warm space invites family evenings or gatherings with friends in a convivial atmosphere. The large openings allow natural light to generously penetrate the rooms throughout the day, creating a permanent feeling of space and well-being.The living room naturally opens onto a first veranda, a true additional living space that extends the interior spaces outward. A second veranda completes the ensemble and offers multiple possibilities for layout according to the wishes of its future owners: reading salon, relaxation area, winter garden, or reception space bathed in light.The fully equipped kitchen combines practicality and conviviality. Functional and pleasant to live in, it constitutes a central place in the house where it is good to share daily moments. An elegant light well bathes this space with generous natural light, reinforcing the feeling of openness and creating a particularly warm atmosphere at any time of day. The ground floor also accommodates a bedroom and a shower room equipped with a washing column, offering a particularly comfortable organization.On the upper floor, the sleeping area consists of three bright and peaceful bedrooms. One of them benefits from a mezzanine, adding an extra touch of character and allowing different uses. A complete bathroom and a corridor bathed in natural light perfect this floor.Beyond its residential qualities, the property stands out for its particularly interesting and rarely encountered configuration on the market. The northwest part of the house was designed to function independently while remaining perfectly integrated into the overall building. With its own entrance, it could easily be arranged into a rental apartment, an apartment for a close relative, a professional space, or a suite intended to accommodate guests. This flexibility constitutes one of the main assets of the property, offering the possibility of combining family residence and complementary, income-generating project. The presence of a veranda in this area further enhances its potential and attractiveness.The exteriors have been designed with the same care as the interior spaces. The garden, perfectly integrated into its natural environment, constitutes a true green jewel inviting relaxation and contemplation. The swimming pool adds a vacation dimension and allows you to fully enjoy the beautiful days in an intimate and preserved setting. The octagonal carnotzet, full of charm, offers an ideal space to receive family and friends in an authentic and warm atmosphere throughout the year.A garden shed, a closed garage, and two outdoor parking spaces complement the services of this property.Rare in its location, potential, and environmental quality, this house will seduce a clientele seeking an authentic place to live where nature, comfort, and versatility meet harmoniously. Whether as a main residence, secondary residence, or project combining housing and rental income, it represents a particularly attractive opportunity in one of the most sought-after areas of the Franches-Montagnes.Some of the presented images have been generated or optimized with the help of artificial intelligence to illustrate the potential for layout and enhancement of the property.

  • Parking space
  • Garage
  • View
  • +1
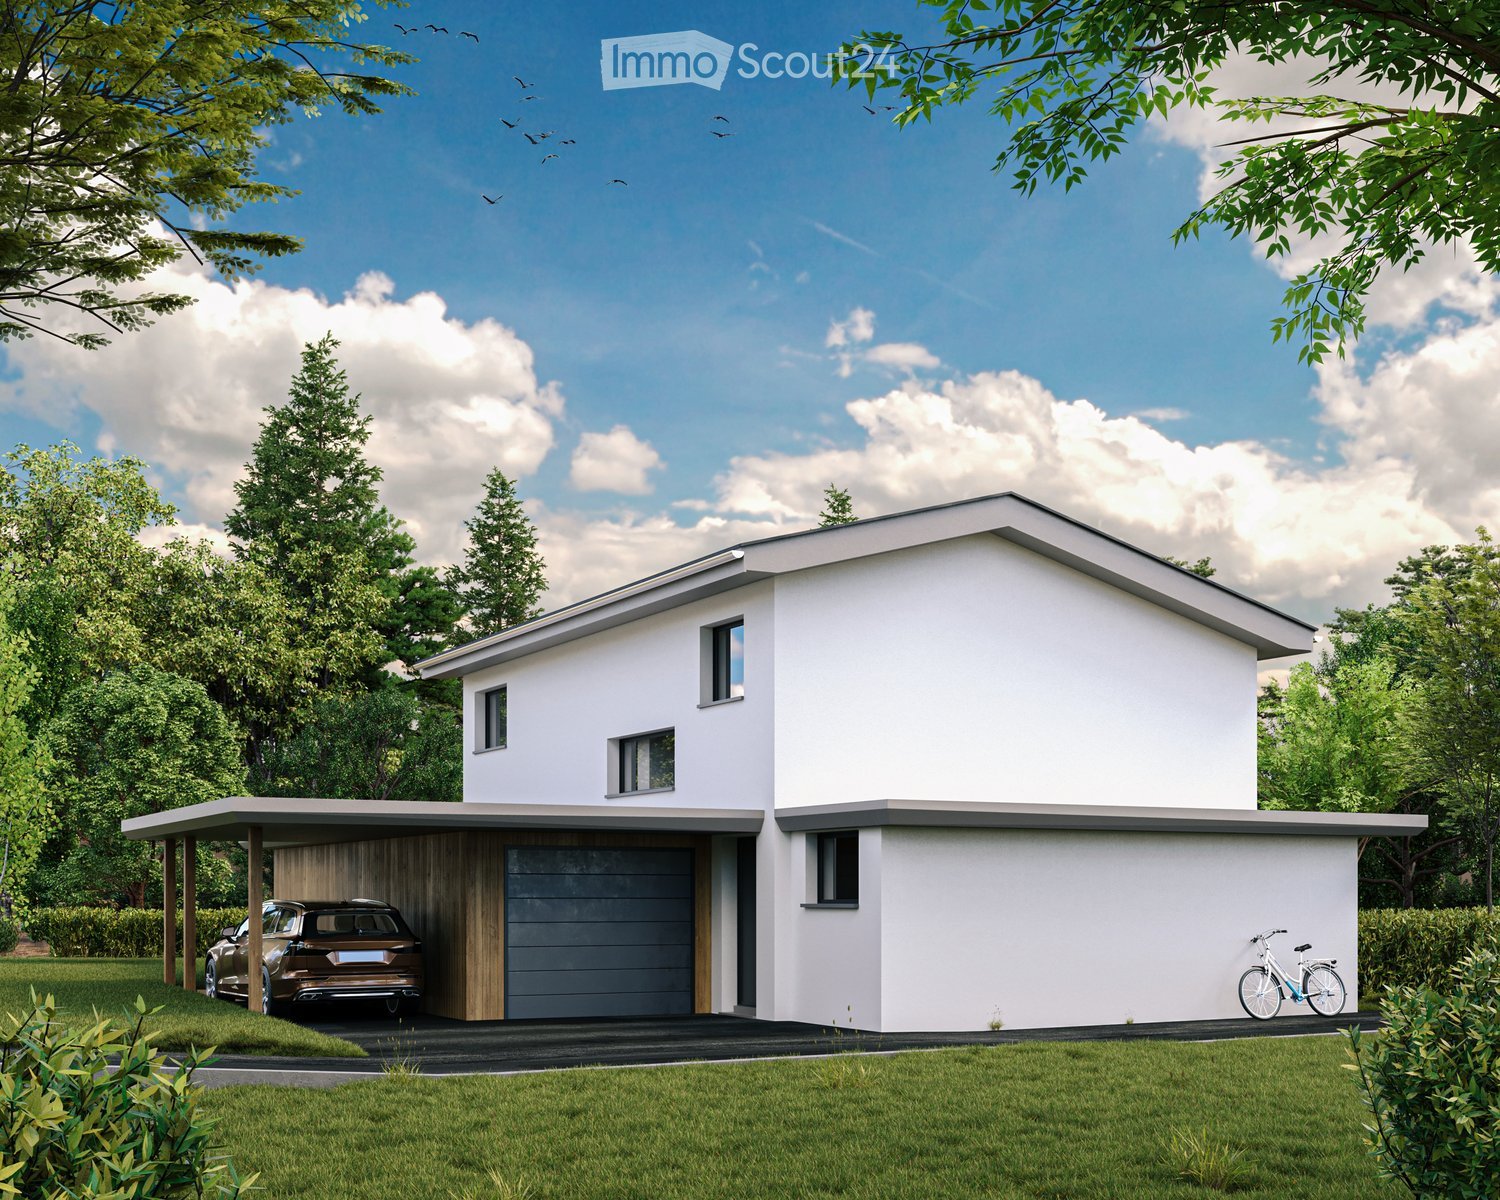
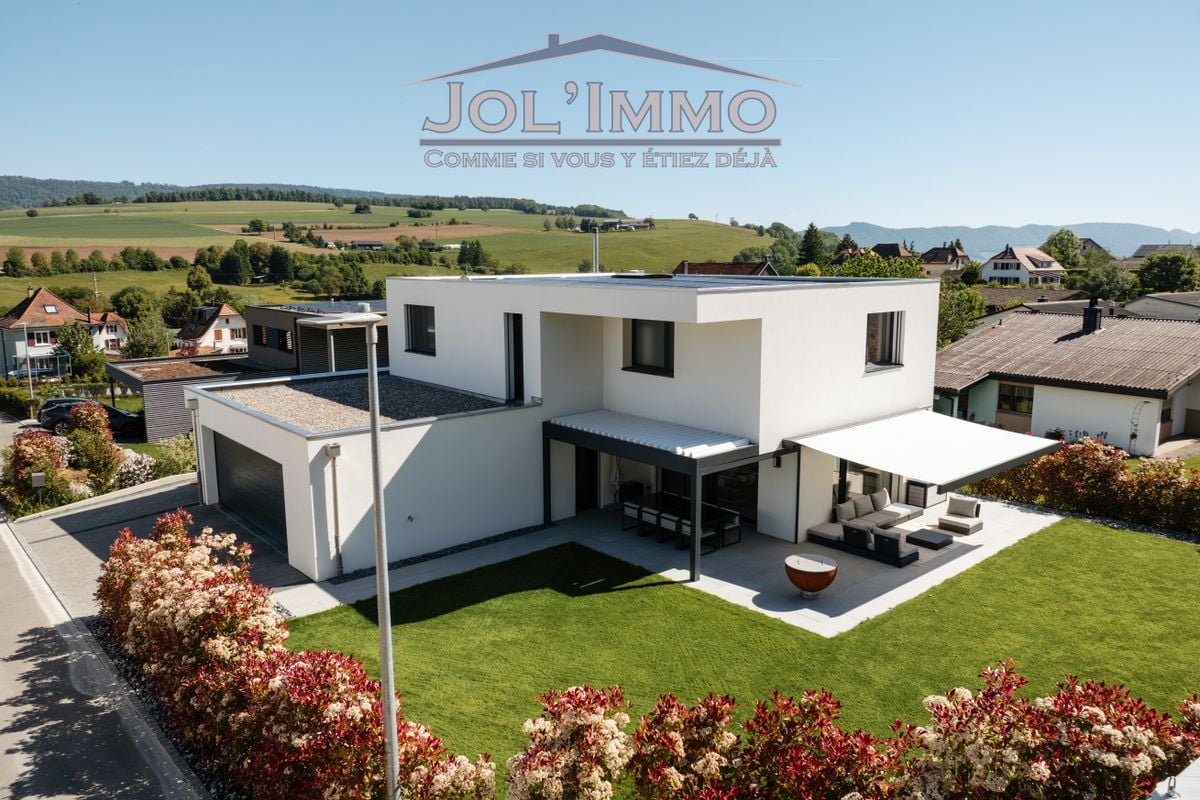
  • 2 story white house, garage, parking place
  • White modern house with garage, solar panels on the roof, green lawn
  • contemporary living room, large windows, hardwood floor, sliding glass doors, balcony with table and chairs, minimalist couch, geometric rug, pendant lights, coffee table
  • Glass dining table, white chairs, kitchen island with counter seats, kitchen appliances, living room couch, coffee table, TV, carpet, pendant lights, open area
  • Bedroom with a bed, nightstands, lamps, rug, vase, and a doorway leading to a bathroom.
  • Modern bathroom, glass shower, wooden vanity, two sinks, bathtub, large window, built-in lights
  • 2 story house, white exterior, raised ground floor, large windows, balconies, solar panels, well-kept lawn, umbrellas
1 / 7
5.5 rooms, 155m², CHF 980,000.–
Top
Rue de Beuchemaitin, 2605 Sonceboz-Sombeval

1 modern new villa with 5.5 rooms in Sonceboz-Sombeval

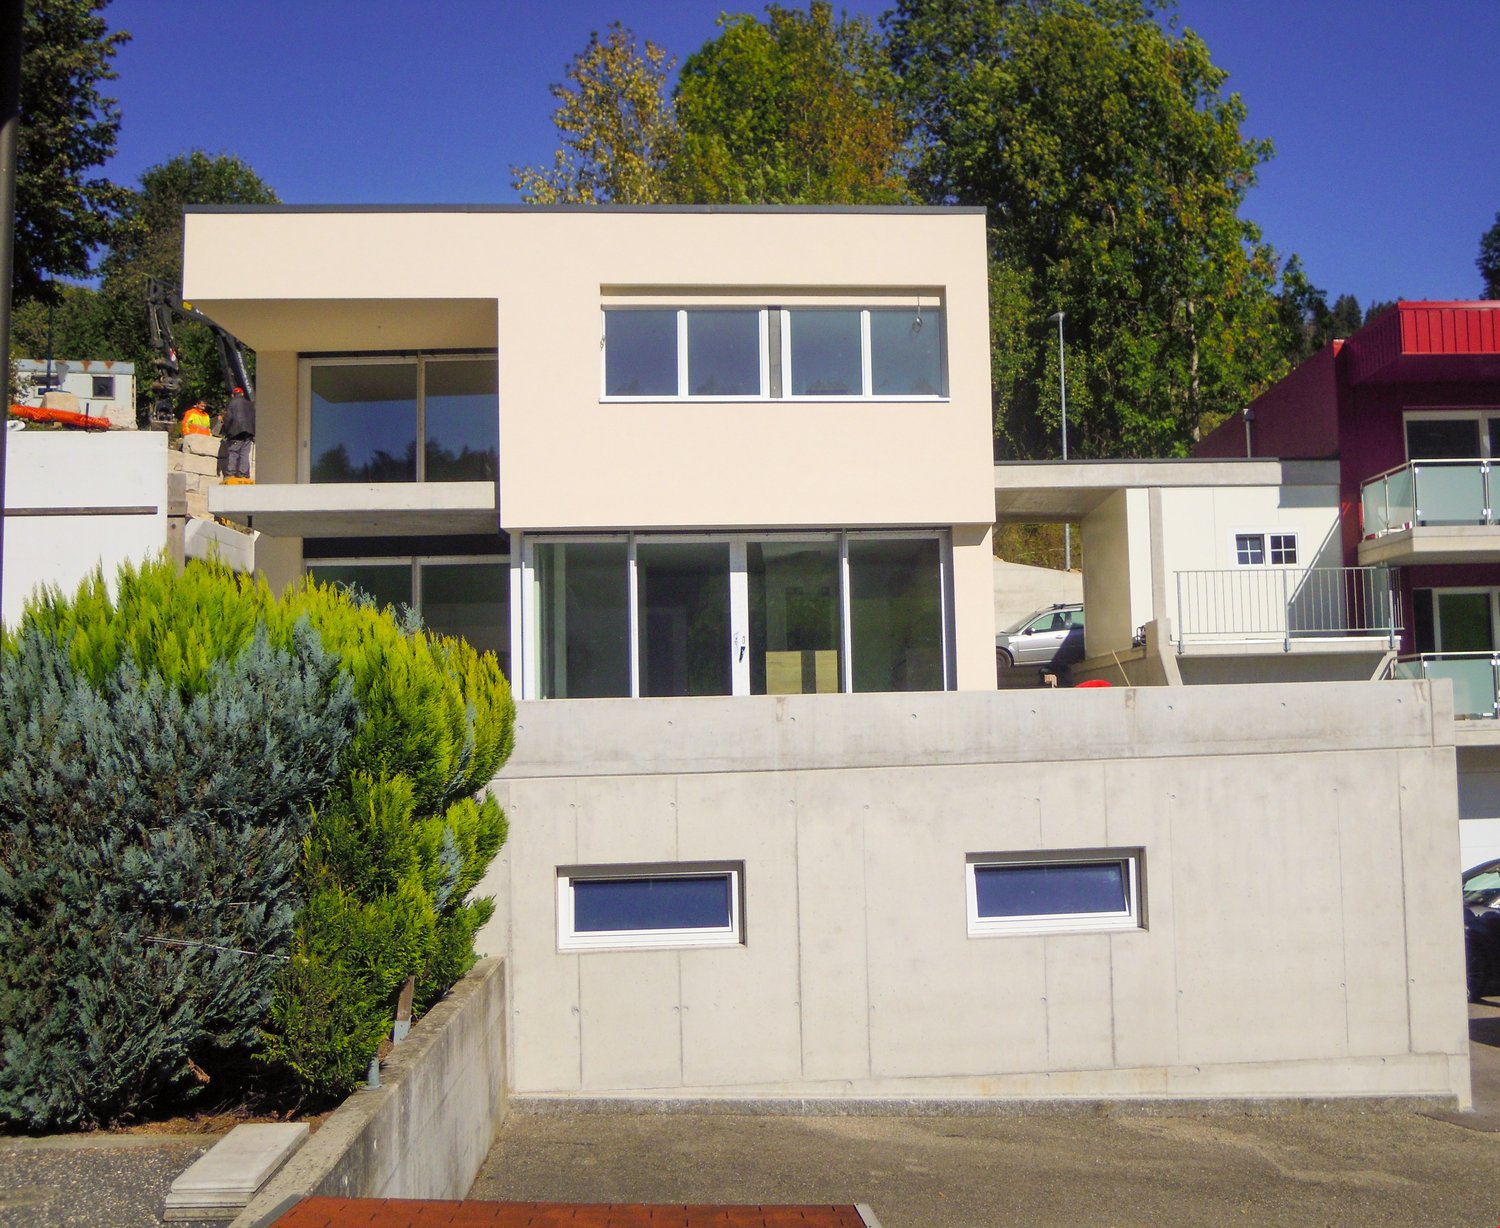
3D tour available on request or at https://www.3m-promotion.ch/biens/les-jardins-de-la-couronne-aMore than a house (A) available on three.In the heart of the new residential project « Les Jardins de la Couronne », in Sonceboz-Sombeval, discover 3 magnificent villas in a contemporary style with 5.5 rooms (Houses A, B, and C), new and bright, in a quiet and ideally sunny environment.Each villa develops approximately 155 m² of living space on two levels, on a private plot of approximately 420 to 550 m² depending on the house. Designed to combine comfort, aesthetics, and construction quality, it seduces with its generous volumes, airy spaces, and harmonious integration into a privileged residential area.Layout: • 3 bedrooms, including a parental suite with dressing room • Office (convertible into a 4th bedroom according to variant) • Open kitchen • Spacious and bright living and dining room • 2 or 3 bathrooms (depending on the variant) • Carport and individual garage • Terrace and/or private garden • Flat roof (chosen variant) Heating by heat pump (PAC) and solar panels on the roof.Several adaptations are still possible during the planning phase (layout, number of bathrooms, etc.), subject to possible additional costs.Exclusive collaboration with regional artisans located within 20 km, guaranteeing execution quality and short circuits.Ideal situation: • Sonceboz-Sombeval train station at 15 minutes on foot (Biel in 13 minutes by train) • Primary school at 10 minutes on foot • Shops / Coop at 6 minutes on foot • Biel at 15 minutes by car Positive preview of the authorities for the project. Construction start in 2026.Perfect for a family seeking modern comfort in a preserved natural setting, this new villa offers all the advantages of contemporary construction with careful finishes.Reservations are open: contact us to finalize your project.Texts, photos, videos, and 3D tours are non-contractual.

Travel time
-
Laetitia Jaumotte

Laetitia Jaumotte

1 / 13
Laetitia Jaumotte

Laetitia Jaumotte

  • Parking space
  • Balcony / Terrace
  • Garage
6.5 rooms, 160m², CHF 830,000.–
Rue de l'Avenir 9, 2855 Glovelier

Bright Architect's House in a Quiet Location - A Guaranteed Highlight in Glovelier

Bright Architect's House in a Quiet Location - A Guaranteed Highlight in GlovelierLocated in a peaceful residential area of Glovelier, this magnificent architect's house will seduce lovers of character properties looking for a privileged living environment.Bathed in light thanks to its generous volumes and large openings, this property offers a warm and harmonious atmosphere where every space has been carefully thought out.The living room, sublimated by a beautiful fireplace, invites you to convivial and comfortable moments in all seasons. The architectural charm, the quality materials, and the unique atmosphere of this house make it a rare commodity on the market.Nested in a calm and residential environment, this property benefits from an ideal situation to enjoy the tranquility while remaining close to amenities.The advantages: • Architect's house full of character • Very bright • Beautiful living room with fireplace • Quiet residential area • Warm and authentic atmosphere • Rare commodity and guaranteed highlight A unique house that will seduce people looking for authenticity, comfort, and serenity.Contact us to organize a visit and discover the full potential of this exceptional property.Some visual representations have been enhanced by artificial intelligence to enhance the potential of the property, without any contractual character.More information in the sales file.

  • Parking space
  • Balcony / Terrace
  • Garage
Travel time
-
1 / 13
6.5 rooms, 180m², CHF 1,150,000.–
Rue des Longs Champs 11, 2854 Bassecourt

Baisse de prix ! Villa moderne avec grand jardin et espaces lumineux.

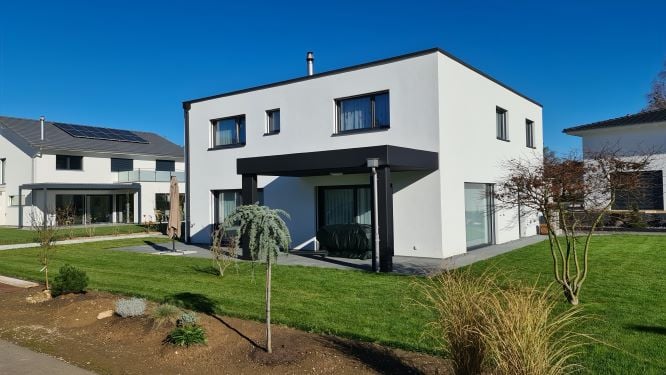
Villa moderne et spacieuse avec jardin arboré et prestations de qualité.Laissez-vous séduire par cette superbe villa contemporaine, alliant modernité, confort et fonctionnalité. Située dans un environnement paisible, elle offre de généreux volumes et une luminosité exceptionnelle, idéale pour une vie de famille épanouie.Caractéristiques principales :- 4 chambres confortables, offrant à chacun son espace privé- Une pièce polyvalente à aménager selon vos envies : bureau, salle de jeux ou atelier créatif- Cuisine ouverte entièrement équipée, avec coin repas convivial et accès direct à un cellier pratique pour le rangement- Séjour et salle à manger spacieux et lumineux, ouverts sur l'extérieur grâce à de grandes baies vitrées menant à la terrasse- Salle d'eau au rez : douche et WC- Salle de bain à l'étage avec baignoire, double vasque et espace fonctionnel- Espace de distribution ouvert à l'étage, baigné de lumière, qui relie harmonieusement les piècesExtérieurs soignés :- Jardin arboré et joliment aménagé, parfait pour profiter de la nature en toute intimité- Pergola accueillante, idéale pour les repas en extérieur ou moments de détente- Bûcher spacieux, parfait pour stocker bois et matériel de jardin- Espace vert et surface dallée prête à être aménagée selon vos projets (coin barbecue, piscine, etc.)Stationnement généreux :- Deux garages fermés pour trois places de parc intérieures- Une place couverte- Nombreuses places de parc visiteursCette villa est une opportunité rare, alliant espace, qualité de vie et prestations modernes dans un cadre agréable. Idéale pour une famille recherchant confort, tranquillité et proximité des commodités. Contactez-nous dès aujourd'hui pour organiser une visite !Moderne und geräumige Villa mit Garten mit Bäumen und hochwertigen Leistungen.Lassen Sie sich von dieser wunderschönen zeitgenössischen Villa verführen, die Modernität, Komfort und Funktionalität vereint. Sie befindet sich in einer friedlichen Umgebung und bietet großzügige Räume und eine außergewöhnliche Helligkeit, ideal für ein erfülltes Familienleben.Hauptmerkmale :- 4 komfortable Zimmer, die jedem seinen privaten Bereich bieten.- Ein Mehrzweckraum, der nach Ihren Wünschen eingerichtet werden kann: Büro, Spielzimmer oder Kreativwerkstatt.- Offene, voll ausgestattete Küche mit geselligem Essbereich und direktem Zugang zu einem praktischen Abstellraum.- Geräumiges und helles Wohn- und Esszimmer, das dank großer Fensterfronten, die zur Terrasse führen, nach außen hin offen ist.- Badezimmer im Erdgeschoss: Dusche und WC- Badezimmer im Obergeschoss mit Badewanne, Doppelwaschbecken und Funktionsbereich.- Offener, lichtdurchfluteter Verteilerbereich im Obergeschoss, der die Räume harmonisch miteinander verbindetGepflegte Außenanlagen :- Schön angelegter Garten mit Bäumen, perfekt, um die Natur ungestört zu genießen.- Einladende Pergola, ideal für Mahlzeiten im Freien oder Momente der Entspannung.- Geräumiger Holzschuppen, perfekt zum Lagern von Holz und Gartengeräten.- Grünfläche und gepflasterte Fläche, die nach Ihren Plänen gestaltet werden kann (Grillecke, Pool, etc.).Großzügige Parkplätze :- Zwei geschlossene Garagen für drei Innenparkplätze.- Ein überdachter Platz- Zahlreiche BesucherparkplätzeDiese Villa ist eine seltene Gelegenheit, die Raum, Lebensqualität und moderne Leistungen in einer angenehmen Umgebung vereint. Ideal für eine Familie, die Komfort, Ruhe und die Nähe zu den Annehmlichkeiten sucht. Kontaktieren Sie uns noch heute, um eine Besichtigung zu vereinbaren!Modern, spacious villa with wooded garden and quality amenities.Let yourself be seduced by this superb contemporary villa, combining modernity, comfort and functionality. Situated in a peaceful environment, it offers generous volumes and exceptional luminosity, ideal for a fulfilling family life.Main features :- 4 comfortable bedrooms, each with its own private space- A multi-purpose room that can be...


Travel time
-
1 / 10
5.5 rooms, 170m², CHF 1,000,000.–
Rue du Chat-Perché 7, 2853 Courfaivre

Luxury Villa in Courfaivre with 5.5 Rooms

This contemporary villa from 2022 invites you to discover an exceptional life.Built in 2022, the property offers a unique living space and domotized facilities. Situated on a generous plot of 705 m², this villa combines comfort and elegance in a welcoming environment for families.The InteriorThe interior of the villa spans a living area of 170 m², designed to maximize space and natural light. An entrance with a large dressing room leads us into the main living area, oriented south, which accommodates a spacious lounge perfect for relaxation, as well as a dining room. The open and contemporary kitchen is equipped with high-end finishes and integrated appliances. There is also a fully equipped laundry room offering all the necessary comfort for the whole family.The villa comprises three large bedrooms, each offering a serene and private setting. The master suite has an en-suite bathroom as well as a beautiful dressing room, while the other two bedrooms share a second, well-equipped and spacious bathroom.The technical room is located in the garage with a surface area of 55 m², designed for two beautiful cars, with direct access to the villa.Outdoor Spaces and ViewsThe outdoor spaces are designed to fully enjoy the beautiful surrounding views. The large garden offers endless possibilities for outdoor activities and relaxation with the family.LocationCourfaivre is a sought-after region for its quality of life. This villa embodies not only a refined home but also an interesting investment opportunity. With facilitated accessibility thanks to efficient transport links, local amenities, schools, and shops are easily accessible.Key Features • 5.5 bright rooms • 170 m² living area • 705 m² plot • Triple glazing • Heat pump, underfloor heating • 3 spacious bedrooms • Open, high-end kitchen • A large double garage with 55 m² • Recent construction from 2022, with double walls • Bioclimatic pergola • Roller shutters (optional) • Integrated mosquito nets on each window • Solar panels with a power of 17 kWc on an area of 80 m² • Child-friendly facilities Contact us today to organize a private visit of this exceptional property and let yourself be seduced by the beauty and comfort that this luxury villa in Courfaivre offers.

Travel time
-
1 / 15
6 rooms, 220m², CHF 800,000.–
Rue du Vieux-Moulin 2, 2852 Courtételle

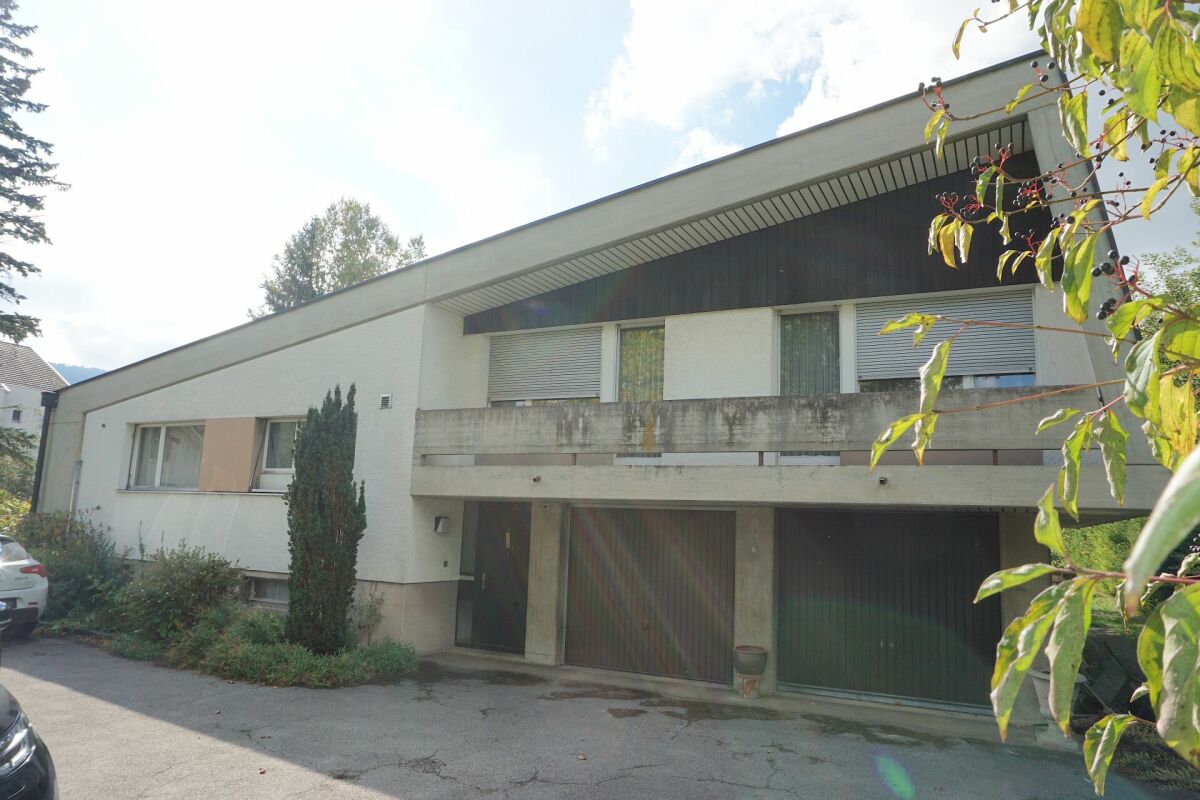
ARI-264 - Architect's villa on a 1'661 m2 plot in Courtételle

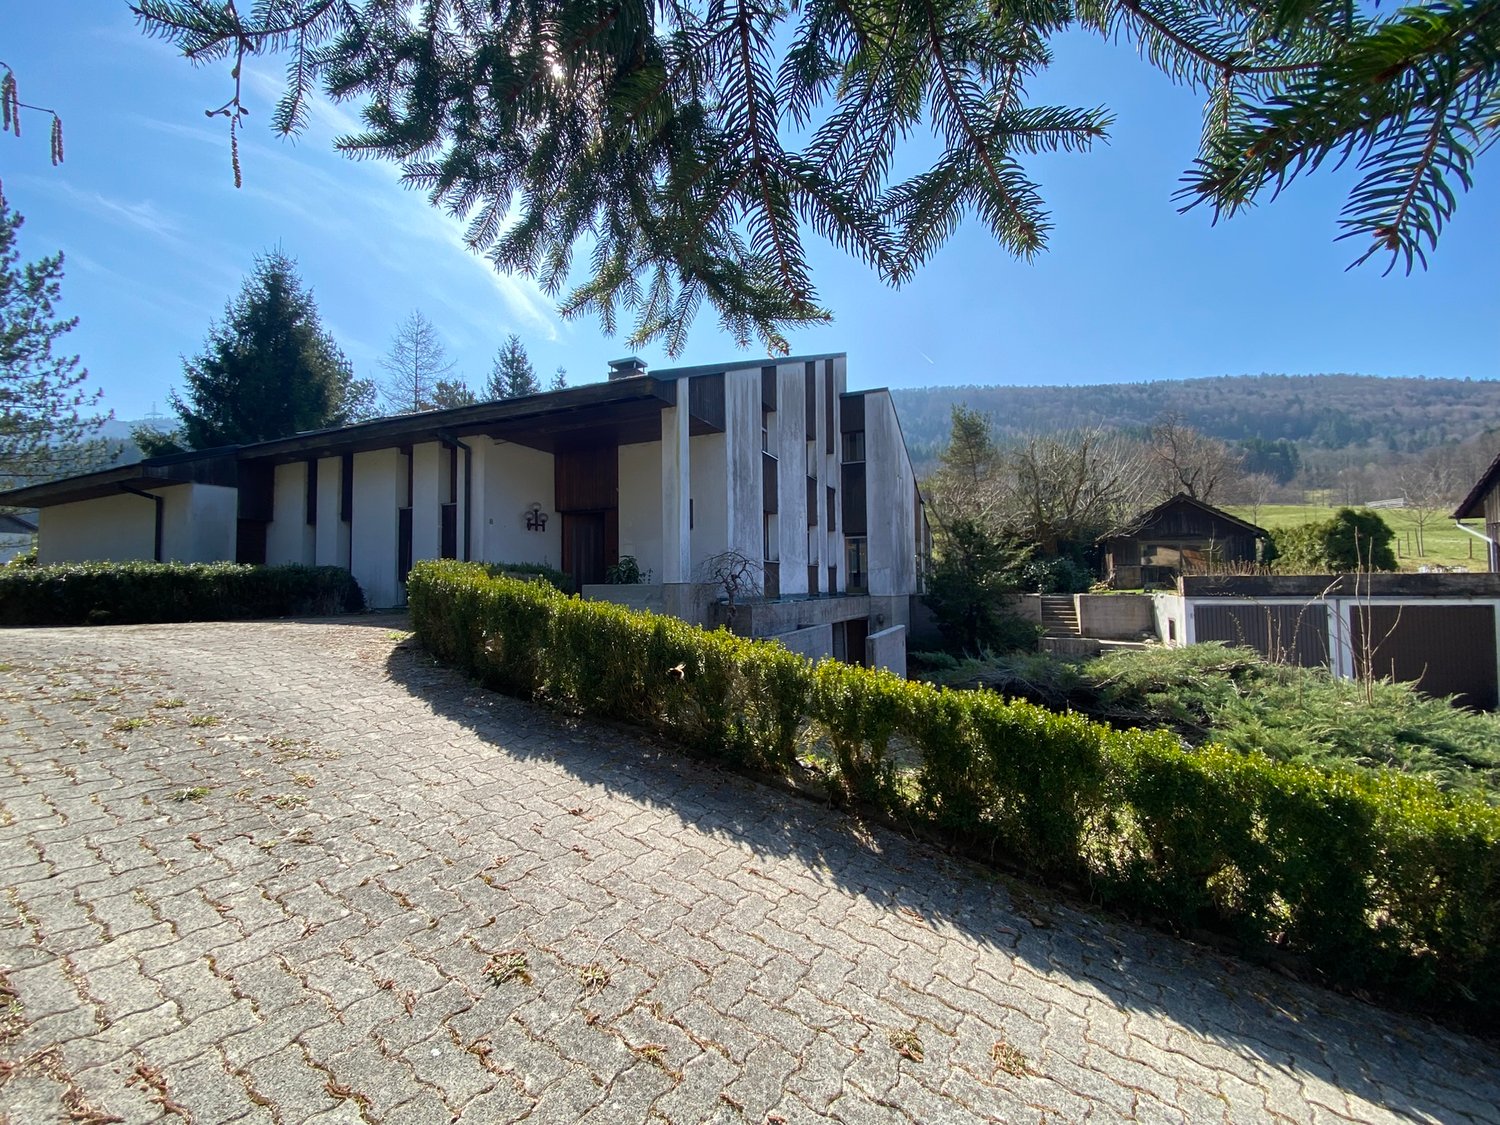
Modernist architect's villa with great potential Discover a unique architectural work, built in 1969 and renovated in 1986, which perfectly embodies the bold lines and character of its time. Located on a generous plot of 1'661 m2, this 6-room villa immediately seduces with its typical facade with oblique lines and its raw concrete structure, timeless signatures of a self-assured architect's design. As soon as you cross the threshold, the volume speaks: the play of half-levels and ceiling heights (from 2.40 m to 3.26 m) gives each room a feeling of space and exceptional brightness. An intelligent distribution in half-levels The villa is fluidly arranged on three levels of living, complemented by a full basement: • The lower ground floor (Reception and Practical Space): The entrance opens onto a welcoming hall with a vestibule and amenities (separate WC). This level offers a pleasant room/office of 12.50 m2, ideal for teleworking or liberal professions, as well as direct access to a large double garage of 33 m2. • The upper ground floor (Living and Reception Area): The heart of the house, this level reveals a habitable kitchen with a vintage charm. It extends to a spacious living-dining room bathed in natural light thanks to large windows. This living area is sublimated by a stone and raw wood fireplace, an intimate reading corner, and a veranda offering a perfect transition to the outside. The wood-clad ceilings bring a unique warmth to this cathedral-like room. • The floor (Sleeping Area): A distribution leads to the rest area composed of 3 bright rooms, all with access to a private balcony, and 2 rooms equipped with integrated wardrobes. For the comfort of the family, this floor has two complete bathrooms (one with WC-shower and the other with WC-bathtub), dressed in a green mosaic tile with an irresistible retro charm. • The full basement (Technical and Storage Space): Perfectly arranged with integrated wardrobes, it includes a wine cellar, a storage/reduction room, a technical room (heating), and a large functional laundry room. An exceptional potential for annexes In addition to the integrated double garage, this exceptional object includes 2 additional individual garages located on an adjacent plot, a rare and particularly sought-after feature on the current market, ideal for vehicle collectors or for additional storage.Let yourself be seduced by the authenticity of the materials, the exceptional volumes, and the immense potential for valorization. A rare opportunity for architecture and singular space lovers. Upper ground floor (66 m2) • Habitable kitchen of 12 m2; • Living room with fireplace and dining room of 41 m2; • Reading corner/office of 13 m2; • Veranda of 12.40 m2. Lower ground floor (60 m2) • Entrance hall of 3.20 m2; • Distribution-vestibule of 10 m2; • Separate WC of 1.30 m2; • Room/office (4) of 12.50 m2; • Double garage with 2 doors of 33 m2. On the floor (63 m2) • Distribution of 10.30 m2; • Room (1) of 15.40 m2, adjacent balcony of 7 m2; • Room (2) of 12 m2 with integrated wardrobes; • Room (3) of 11.20 m2 with integrated wardrobes; • Adjacent balcony to rooms 2 and 3 of 7 m2; • Bathroom with WC-bathtub, 2 sinks of 9.30 m2; • Bathroom with WC-shower of 4.80 m2. Basement (64 m2) • Distribution of 7.10 m2 with integrated wardrobes; • Wine cellar of 11.40 m2; • Storage/reduction room of 11 m2; • Laundry room of 12.20 m2; • Technical room (heating) of 7.30 m2; • Cistern room of 15 m2.

Travel time
-
1 / 13
CHF 990,000.–
2864 Soulce

Villa, Soulce - 990000

DescriptionFamily villa of good standing with lift, ideal for people with reduced mobility, 2 verandas, a complete basement and a covered pool with art workshop (modulable according to your desires). Construction: 1970/1989This traditional construction of modern, spacious and bright architecture has been able to integrate into a green oasis in the heart of nature without vis-à-vis. This villa does not lack charm. For nature lovers, a haven of peace. Love at first sight assured!FOR MORE PHOTOS: www. avendre. ch. SituationBeautiful plot of 3'323 m2 (building zone) located in the heart of a charming village with small pond and river, very quiet and sought-after area. Optimal sunshine, full south. 10 minutes from Bassecourt and the A16 motorway junction 20 minutes from Delémont - 25 minutes from Porrentruy40 minutes from Biel. Basement1 entrance hall leads to 1 large garage of approx. 36 m2, 1 storage room of 28.8 m2 and 1 cellar of 25.6 m2, 1 laundry room of 10.7 m2, 1 heating room of 15 m2 with oil boiler and 1 storage room. 1 technical room of approx. 95 m2 with pool (one shell). Ground floor1 spacious entrance of 12 m2 with 1 WC-basin and 1 entrance hall of 8 m2 leads to 1 fitted kitchen of 15 m2 with dining area of 30.6 m2, 1 beautiful living room with central fireplace and white marble floor, all of 60.3 m2 with windows giving access to 2 verandas of 27.2 m2 and 28 m2 with breathtaking views of nature without vis-à-vis, 1 office of 17.2 m2 with library. 1 entrance hall leads to 1 art gallery of approx. 50 m2 (multiple possibilities) with exit to the outside, covered pool and 1 bathroom of 16 m2 with sauna, shower, WC and basin. 1st floor1 entrance hall leads to a mezzanine of 27.4 m2 with view of the living room, 1 parental bedroom with skylight of 27.7 m2 with view of the gallery, 3 bedrooms of 10 m2, 12 m2 and 17.8 m2, 1 bathroom of 19.5 m2 with 2 showers, 2 WCs and basins + 1 storage room. Outdoor facilities2 outdoor garages Parking spaces available in front of the courtyard Beautiful, tree-lined and fenced plots The surroundings are well-maintained. - This document has no contractual value -.

1 / 13
CHF 595,000.–
2856 Boécourt

Beautiful Villa, Boécourt - 595000

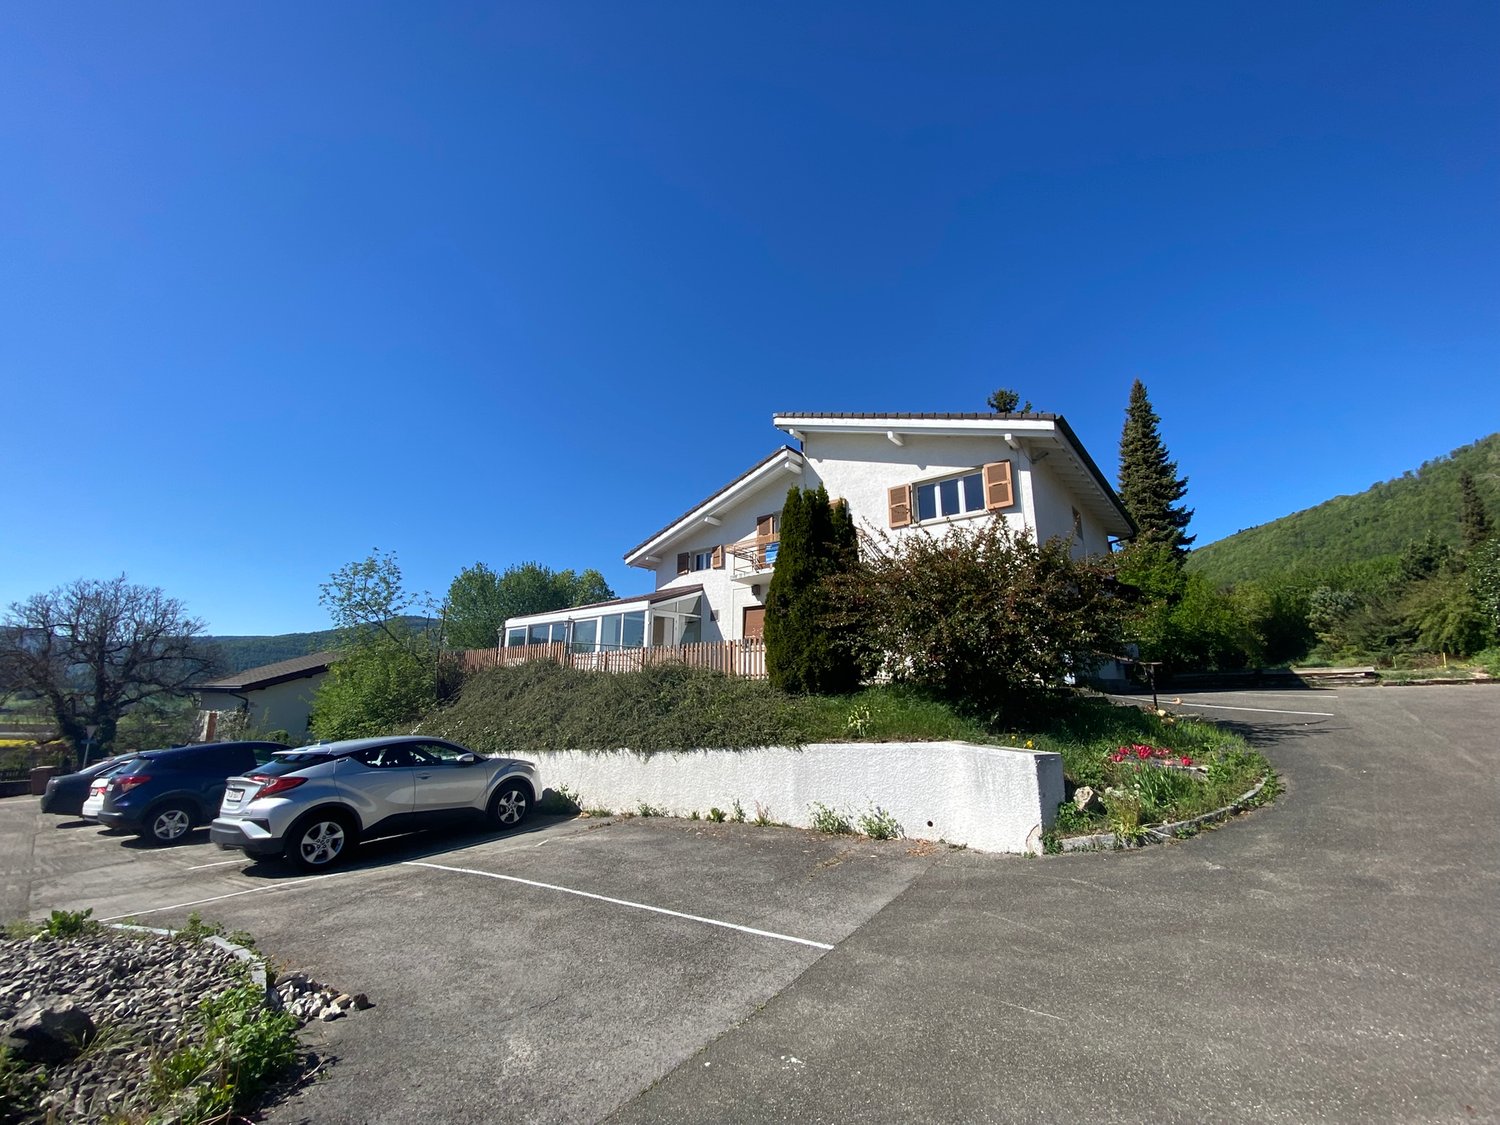
DescriptionCharming Villa with a beautiful veranda, complete basement and garage. Great commercial potential for restoration or possibility of creating 2 apartments. Construction: 1964 Many renovations: Veranda, PVC windows, facade, insulation, bathroom, professional kitchen Hugentobler (value CHF 75'000. - approx. ) with a cold room. Oil heating (1988). Ideal location with an unobstructed view. Absolutely worth discovering!FOR MORE PHOTOS: www. avendre. ch- Authentic photos - For more information Please contact me Marie Ventura Tel: 079 747 22 30 m. ventura@avendre. ch. SituationBeautiful plot of 1'315 m2 located on the heights of a charming village and with a breathtaking view. Optimal sunlight. 500 meters from all amenities 1'000 meters from the A16 highway junction10 minutes from Delémont and 15 minutes from Porrentruy20 minutes from Saignelégier. Basement1 Technical room with an oil boiler, 1 tank room, 1 cellar of 22.6 m2, 1 laundry room, sanitary facilities and 1 garage of 18.9 m2. Ground floor1 Entrance giving access to a professional kitchen with a cold room and large dining rooms with PVC windows, all of an area of approx. 108.4 m2 and a spacious and bright veranda of 38.2 m2 with an outdoor terrace. 1st floor1 Distribution hall leads to 1 parent bedroom or possibly a large living room of 27.7 m2 with exposed beams, small mezzanine and fireplace with a window door giving access to a balcony, 1 bedroom of 26.2 m2, 2 bedrooms of 15.1 m2 and 14.7 m2, 1 renovated bathroom with bathtub, WC and sink. AtticAttic with roof insulation. Outdoor area1 Beautiful, paved terrace 19 asphalted parking spaces in front of the yard (rented)A nicely planted and fenced plot. Many possibilities for children's play areas and relaxation areas at the back of the property. - This document has no contractual value -.

Other interesting objects