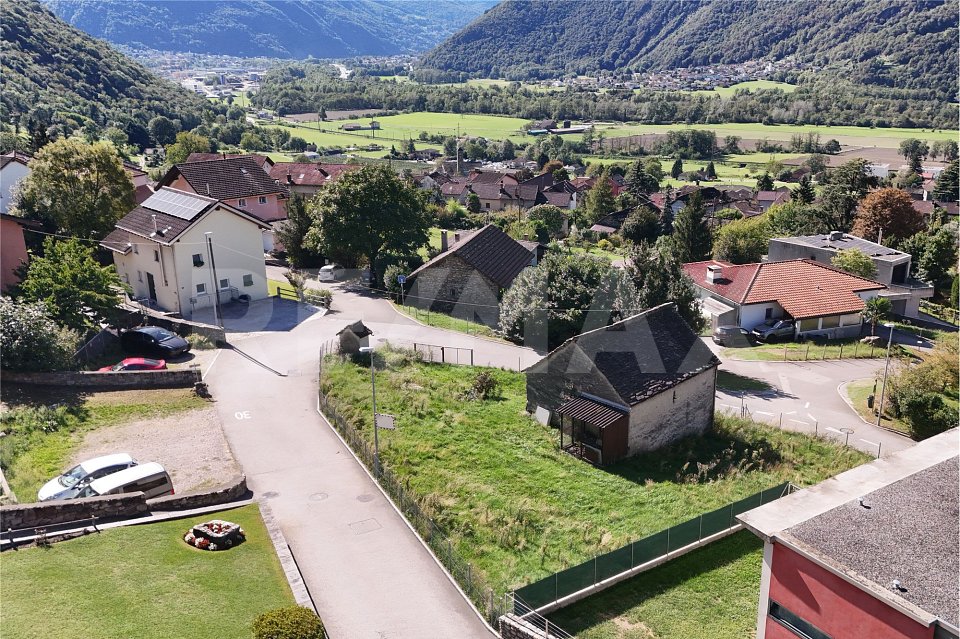
Prosito - Row house buy

We recommend expanding your search criteria to get similar results. The current filters didn’t return any matches.

If you don’t want to change your current search criteria, we recommend creating a search alert, so you’ll be notified when matching offers become available.

More objects in your automatically expanded search area
17 results - Radius: + 10km
1 / 13
4.5 rooms85m²CHF 420,000.–
6513 Mte.Carasso

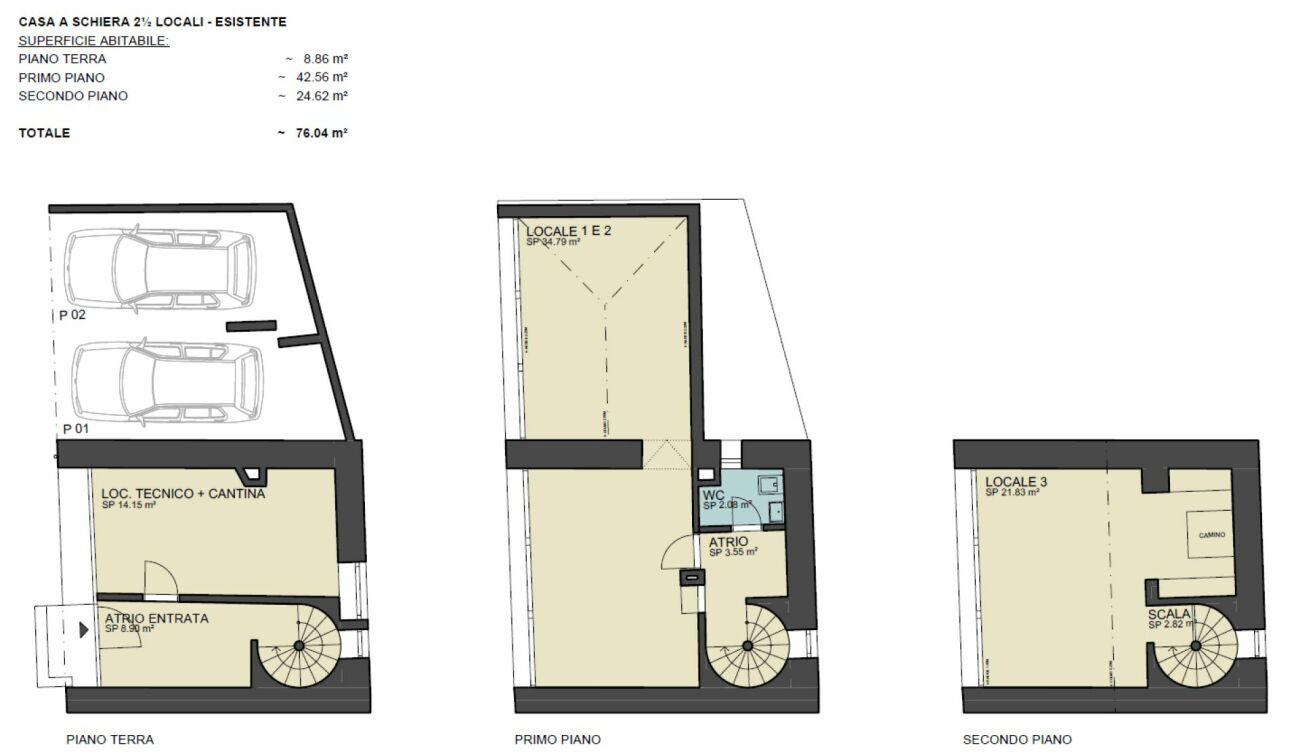
Casa a schiera in prima periferia

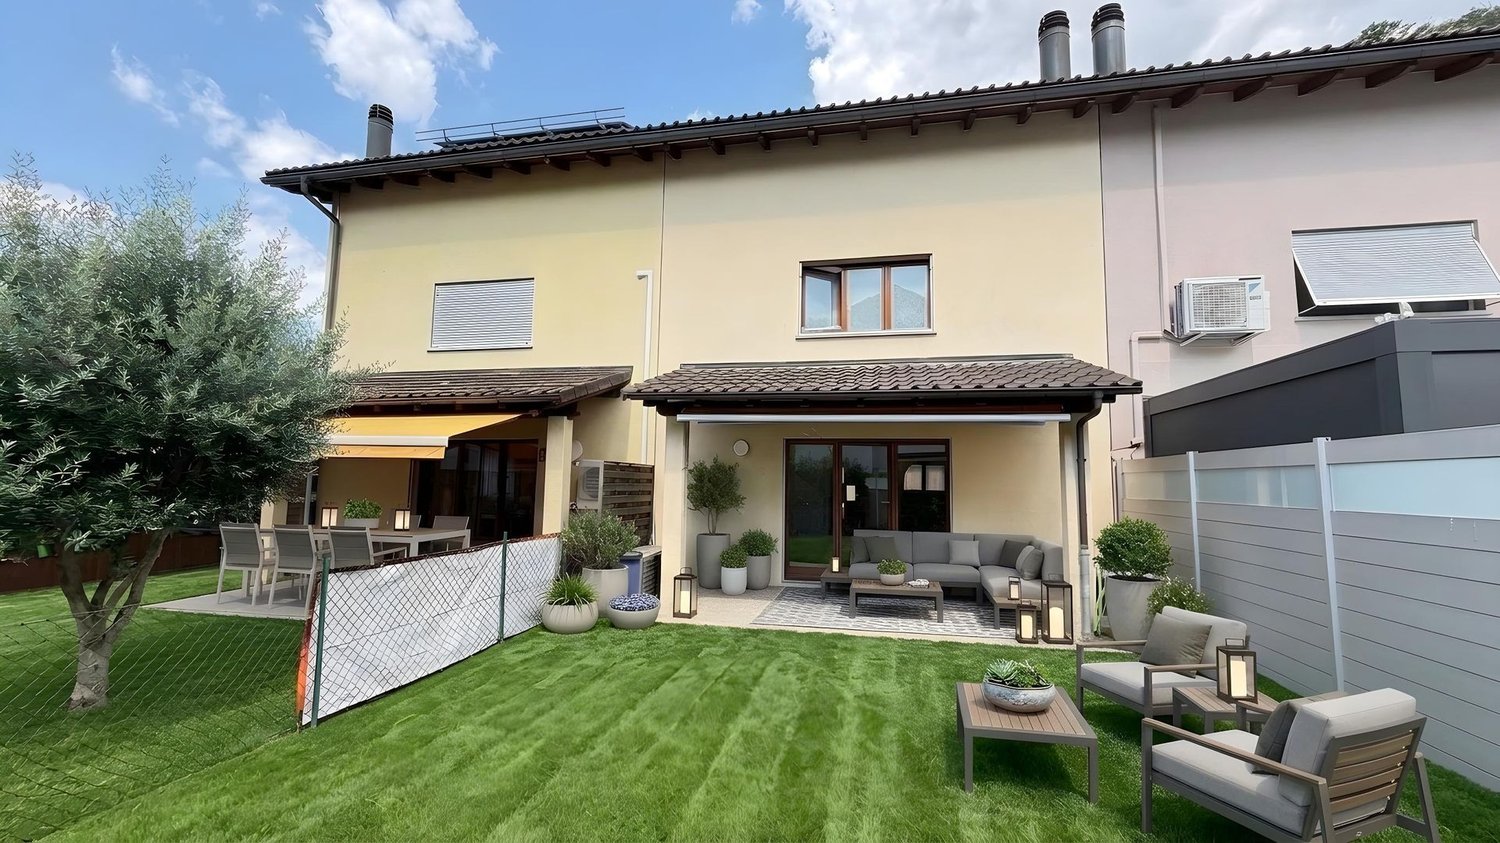
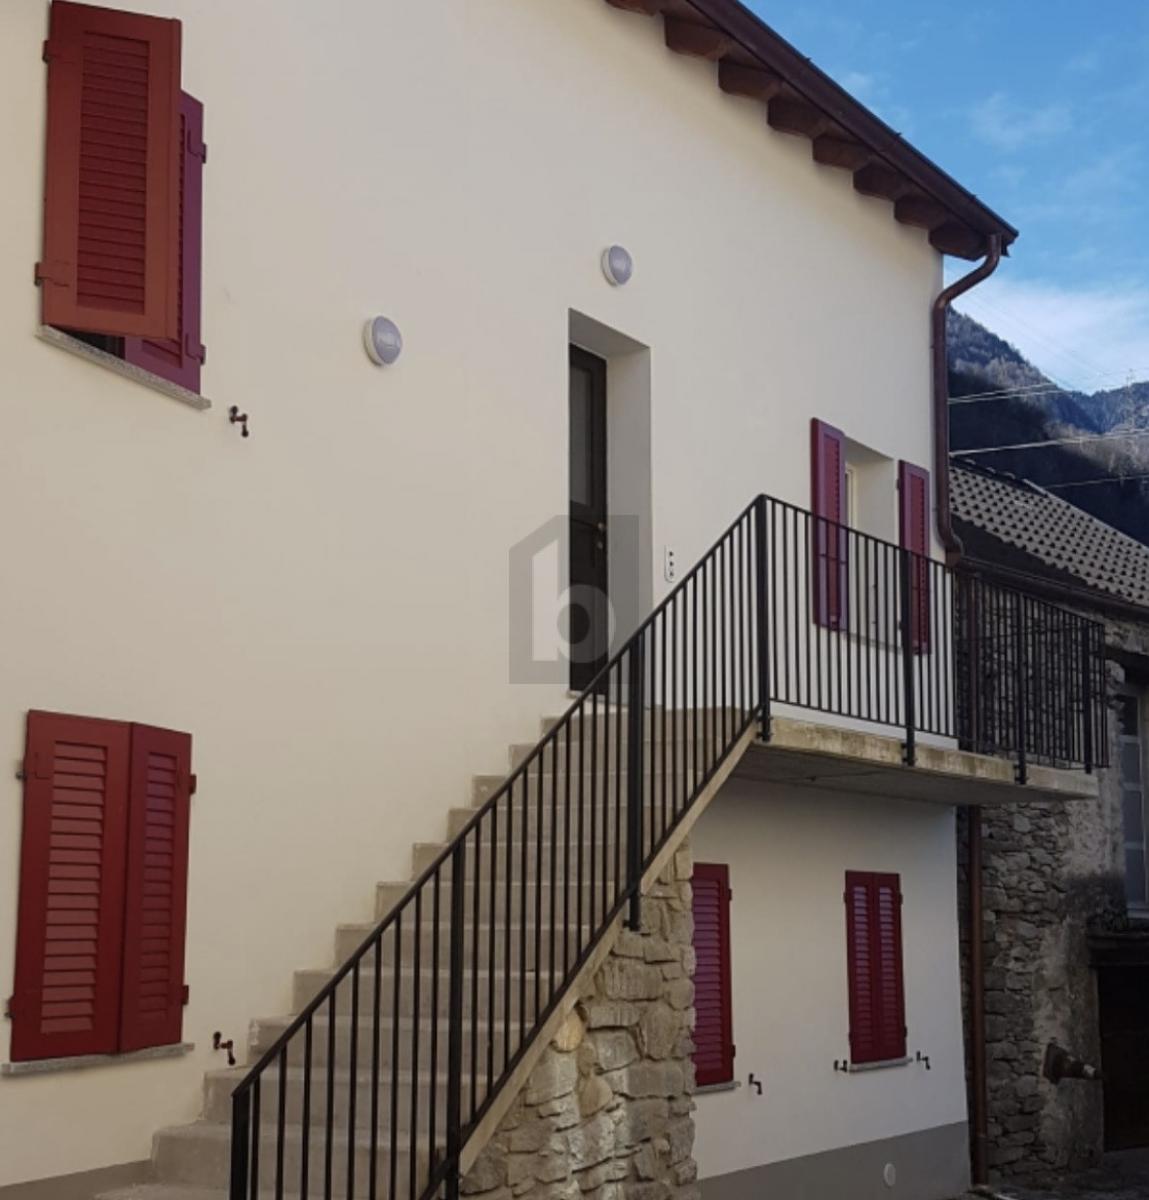
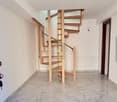
Questo e altri immobili e foto sono visibili su remax.ch e newhome.ch.Residenza primaria o secondariaVisiti subito la proprietà tramite tour virtuale: https://my.matterport.com/show/?m=XiGzWrpwkqsQuesta casa a schiera si trova sulla strada cantonale, a pochi minuti dal centro di Bellinzona e dal semisvincolo, con tutti i principali servizi raggiungibili già nelle immediate vicinanze rimanendo a Monte Carasso. Un cancello precede il cortile, dove c'è un po' di spazio per coltivare piante ornamentali o spezie, e una zona pavimentata da sfruttare per trascorrere le giornate di bel tempo in totale privacy. C'è anche un ripostiglio/legnaia sulla destra rispetto all'ingresso.Una volta varcato l'ingresso, si accede nell'atrio, e da qui una porta ci conduce dentro la proprietà, organizzata come segue:- Al PT c'è un servizio igienico con gli allacciamenti per la lavatrice e una spaziosa doccia, di seguito la cucina, un piccolo salottino con camino in pietra. Si sale tramite scala a chiocciola.- Al 1 piano troviamo una camera da letto, preceduta da un'anticamera impiegabile a piacimento (locale hobby, guardaroba, ecc) e un altro locale (camera / studio).- Al 2 piano ci sono un bagno (solo WC) e una camera con accesso al balcone (orientato verso Est) e al solaio. L'immobile, i cui interni sono molto caratteristici visto limpiego del legno come rivestimento, dispone di un posto auto in cortile e necessita forse di alcuni interventi di ristrutturazione, ma è già abitabile. L'acquirente potrà beneficiare di una bella casetta di prima periferia, vicina a tutto l'essenziale (infrastrutture, negozi, scuole,...), con una superficie contenuta e facile da gestire. La funicolare per Mornera è a circa 200 m di distanza: in pochi minuti è possibile immergersi nella natura, con una bellissima vista su tutta la zona!Tutte le informazioni sono senza garanzia. Vuole saperne di più sulla proprietà? Ci contatti! Siamo con piacere a sua disposizione per ulteriori informazioni e/o per una visita e le invieremo volentieri una documentazione dettagliata.-Diese und weitere Immobilien mit Fotos finden Sie auf remax.ch und newhome.ch.Erst- oder ZweitwohnsitzBesichtigen Sie die Immobilie sofort per virtuellem Rundgang: https://my.matterport.com/show/?m=XiGzWrpwkqsDieses Reihenhaus liegt an der Hauptstrasse, nur wenige Minuten vom Zentrum von Bellinzona und der Autobahnausfahrt entfernt, wobei alle wichtigen Einrichtungen bereits in unmittelbarer Nähe erreichbar sind, ohne Monte Carasso verlassen zu müssen. Ein Tor führt in den Innenhof, wo etwas Platz für Zierpflanzen oder Kräuter vorhanden ist, sowie ein gepflasterter Bereich, der sich ideal eignet, um bei schönem Wetter in absoluter Privatsphäre die Tage zu geniessen. Rechts vom Eingang befindet sich zudem ein Abstellraum/Holzschuppen.Sobald man die Haustür passiert hat, gelangt man in den Eingangsbereich, und von hier führt eine Tür ins Innere des Anwesens, das wie folgt aufgeteilt ist:- Im Erdgeschoss befinden sich ein WC mit Anschlüssen für die Waschmaschine und eine geräumige Dusche, gefolgt von der Küche und einem kleinen Wohnzimmer mit Steinkamin. Über eine Wendeltreppe gelangt man nach oben.- Im 1. Stock finden wir ein Schlafzimmer, dem ein Vorraum vorangestellt ist, der nach Belieben genutzt werden kann (Hobbyraum, Garderobe usw.), sowie einen weiteren Raum (Schlafzimmer/Studio).- Im 2. Stock befinden sich ein Badezimmer (nur WC) und ein Schlafzimmer mit Zugang zum Balkon (nach Osten ausgerichtet) und zum Dachboden.Die Immobilie, deren Innenräume durch die Verwendung von Holz als Verkleidung sehr charakteristisch sind, verfügt über einen Parkplatz im Innenhof und erfordert zwar möglicherweise einige Renovierungsarbeiten, ist aber bereits beziehbar. Der Käufer profitiert von einem schönen Häuschen am Stadtrand, in der Nähe aller wichtigen Einrichtungen (Infrastruktur, Geschäfte, Schulen usw.), mit einer überschaubaren und

1 / 11
5.5 rooms167m²CHF 875,000.–
Via Maestri Comacini 14e, 6500 Bellinzona

Semi-detached house with open view - 5.5 rooms in Bellinzona

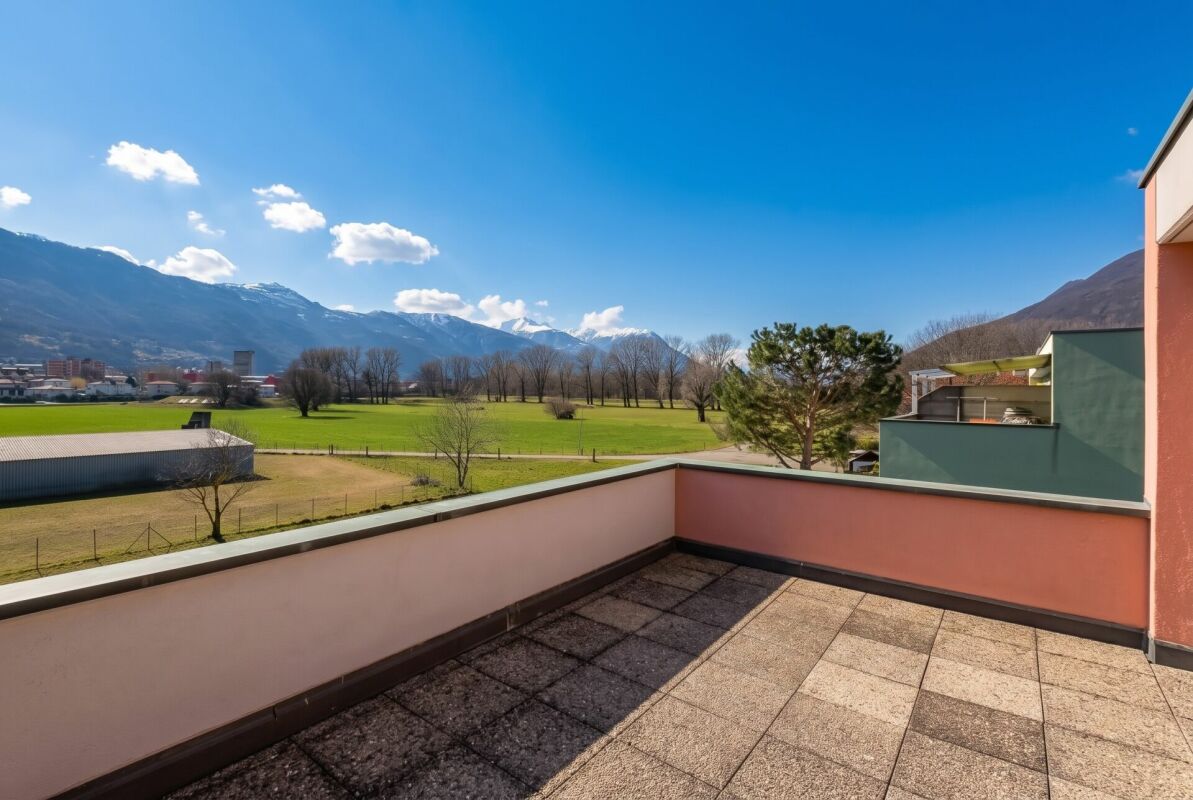
Semi-detached house 5.5 rooms Discover your new oasis in Bellinzona, a fascinating semi-detached house that offers an open, free, and serene view, perfect for giving you the tranquility you've always dreamed of. Located in a privileged position, this property overlooks military fields, ensuring a peaceful and reserved environment, without any possibility of future constructions that could compromise your privacy. Main features: - Spacious and comfortable spaces: The house has 4 bedrooms, perfect for families or for those who want space to host friends and relatives. The rooms are bright and well-distributed, offering a welcoming and comfortable atmosphere. Additionally, a cozy fireplace enriches the living room, creating a warm and inviting atmosphere, ideal for spending pleasant evenings in company. - Master bathroom and guest bathroom: The property has a spacious master bathroom and a small guest bathroom, ensuring comfort for all family members. - Basement and laundry room: A basement and a laundry room complete the house, ideal for managing daily activities with practicality. - Parking: You don't have to worry about parking thanks to a covered and uncovered parking space, perfect for satisfying your needs. Additionally, there is a large square with several parking spaces available. - Terrace and garden: On the upper floor, you will find a large terrace, a perfect place to enjoy relaxation in the open air with a panoramic view. Additionally, the house has a 54 m² garden, ideal for creating a personal green area where you can relax or have fun with the family. - Private garden: For nature and outdoor lovers, this house also offers a private garden, perfect for growing plants and enjoying fresh products directly from your garden. - Sunny and welcoming: The house is very sunny, guaranteeing brightness and warmth throughout the year. Ideal location:The semi-detached house is located in a quiet neighborhood of Bellinzona and offers the perfect balance between privacy and comfort. The open view of the military fields ensures a serene environment, while the proximity to local services, schools, and public transportation makes this property ideal for families and professionals. Don't miss the opportunity to make this house with great potential yours! Contact us for more information and to book a visit.

Travel time
-
1 / 8
5.5 rooms180m²CHF 890,000.–
6513 Monte Carasso

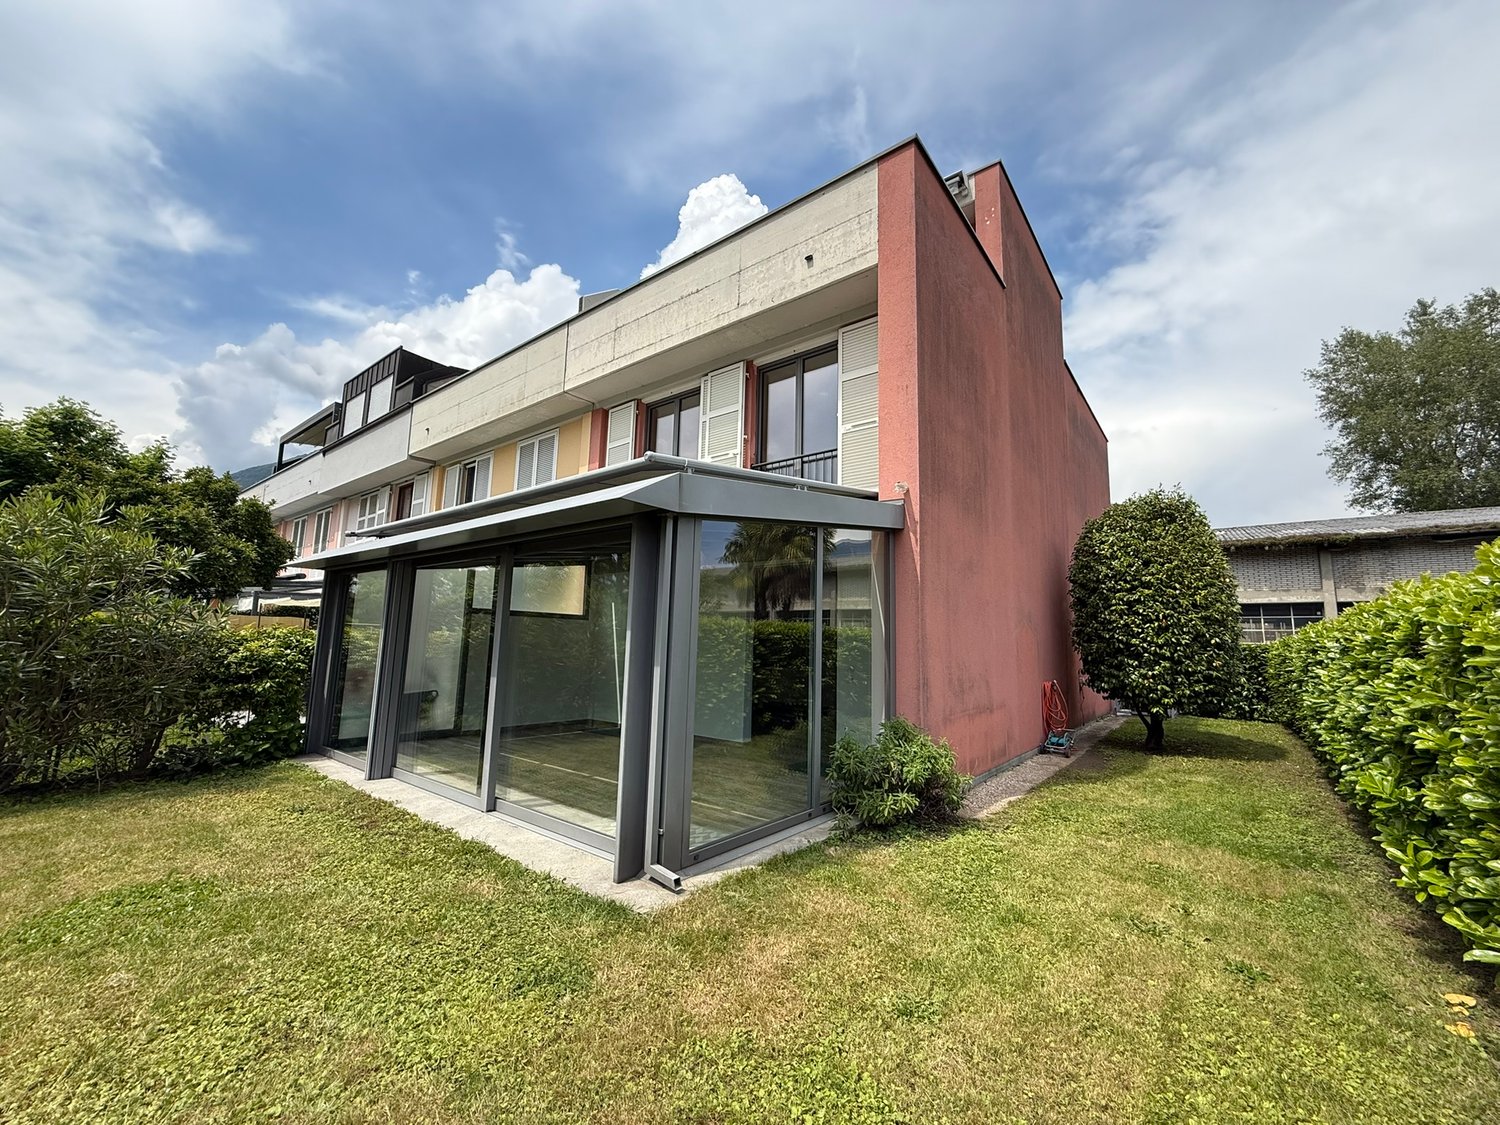
Beautiful semi-detached house with 5.5 rooms

Semi-detached House – Monte Carasso Charm and functionality in the heart of the BellinzoneseIn Monte Carasso, in a quiet and well-served location, we propose for sale a semi-detached house built in 2003 and maintained with great care. A bright and functional home, ideal for a family looking for space, comfort, and a garden of their own, just a few steps from Bellinzona.The spacesGround floor At the entrance, a large hallway with wall-mounted closets welcomes those who enter. A bathroom with shower completes the ground floor, while the semi-open kitchen overlooks the living room, creating a convivial and bright environment. The living room, with a fireplace, opens directly onto the terrace and into the garden, perfect for relaxing moments outdoors in every season.First floor Three bedrooms and a family bathroom offer space and privacy for all family members.Second floor (attic) A spacious and bright room with a versatile character: bedroom, living room, or office, depending on the needs of the occupants.Basement An additional spacious room, the laundry room, a wine cellar, and the technical room complete the house, offering all the space needed to store, conserve, and organize.Exterior A covered parking space and an uncovered parking space complete the property.The numbersYear of construction: 2003Land area: 69 m²Plot area: 155 m²Bedrooms: 3 (+ 1 versatile attic room)Bathrooms: 2Parking spaces: 1 covered + 1 uncoveredSelling price: CHF 890'000.–For more information or to organize a visit, please contact Mr. Aris Mazzonzelli: + 41 79 690 7035, aris.mazzonzelli@gmail.com

1 / 11
4.5 rooms115m²Price on request
6702 Claro

Due villette a schiera prefabbricate

Questo e tanti altri immobili e foto sono visibili su remax.ch e newhome.ch.Residenza primaria e secondaria.Queste due villette a schiera di nuova costruzione sorgono in una tranquillissima zona di Claro e si compongono di 4.5 locali luna. Sono luminose, energeticamente efficienti realizzate con impianto fotovoltaico e pompa di calore aria-acqua, con 2 posti auto coperti per unità, bel giardino, terrazza e cantina. Acquistabili separatamente e realizzate con struttura prefabbricata in legno di altissima qualità (costruite dal Novello, attivo in tutta Europa dal 1956), sono ideali per una famiglia che desidera risiedere in un contesto verde e residenziale, pur avendo i principali servizi e infrastrutture (scuole) nelle vicinanze e a pochi minuti da Bellinzona. Si tratta di una potenziale occasione anche per chi desidera investire acquistando entrambe le proprietà, risiedere in una e affittare laltra, o trasformarla in un B&B.Prezzi di vendita: CHF 880'000 e 890'000.Tutte le informazioni sono senza garanzia.Vuole saperne di più sulla proprietà? Ci contatti! Siamo con piacere a sua disposizione per ulteriori informazioni e/o per una visita e le invieremo volentieri una documentazione dettagliata.-Diese und weitere Immobilien und Bilder können Sie unter remax.ch und newhome.ch besichtigen.Erst- und Zweitwohnsitz.Diese beiden neu erbauten Reihenhäuser befinden sich in einer äusserst ruhigen Gegend von Claro und verfügen jeweils über 4.5 Zimmer. Sie sind hell und energieeffizient ausgestattet mit einer Photovoltaikanlage und einer Luft-Wasser-Wärmepumpe, mit 2 überdachten Parkplätzen pro Einheit, einem schönen Garten, einer Terrasse und einem Keller. Sie können separat erworben werden und sind in hochwertiger Holzfertigbauweise errichtet (gebaut von Novello, seit 1956 europaweit tätig). Sie eignen sich ideal für eine Familie, die in einer grünen Wohnumgebung leben möchte, dabei aber die wichtigsten Dienstleistungen und Infrastrukturen (Schulen) in der Nähe und nur wenige Minuten von Bellinzona entfernt hat. Dies ist auch eine vielversprechende Gelegenheit für diejenigen, die investieren möchten, indem sie beide Immobilien erwerben, in einer selbst wohnen und die andere vermieten oder in ein B&B umwandeln.Verkaufspreise: CHF 880'000 und 890'000.Alle Angaben ohne Gewähr.Sie möchten mehr über das Objekt erfahren? Kontaktieren Sie uns! Wir stehen Ihnen sehr gerne für weitere Auskünfte und/oder eine Besichtigung zur Verfügung und senden Ihnen eine ausführliche Dokumentation zu. Wir freuen uns auf Ihre Kontaktnahme.

  • large open space, white couches, modern furniture, floor-to-ceiling glass, modern dining set, kitchen island, white ceiling
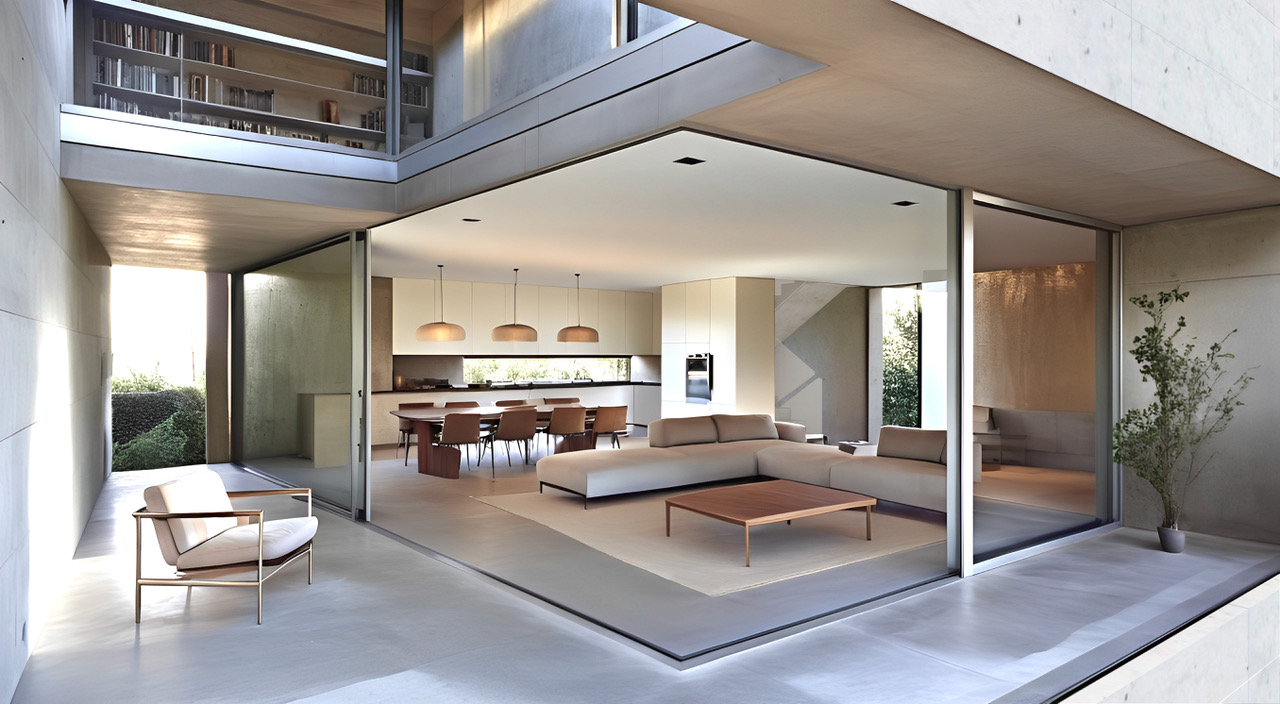
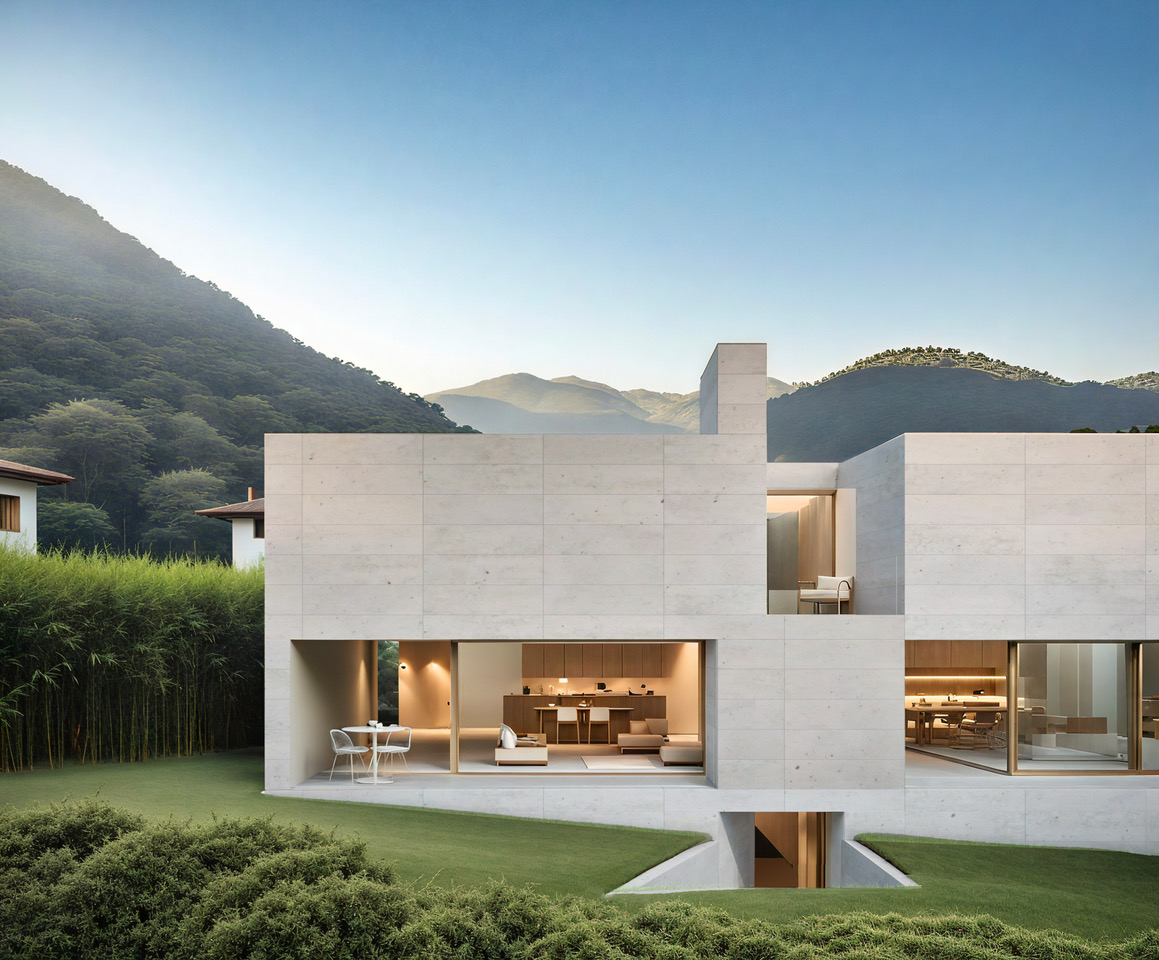
  • Modern concrete house with multiple levels, large glass windows, open floor plan, balcony, kitchen island, dining area, living area
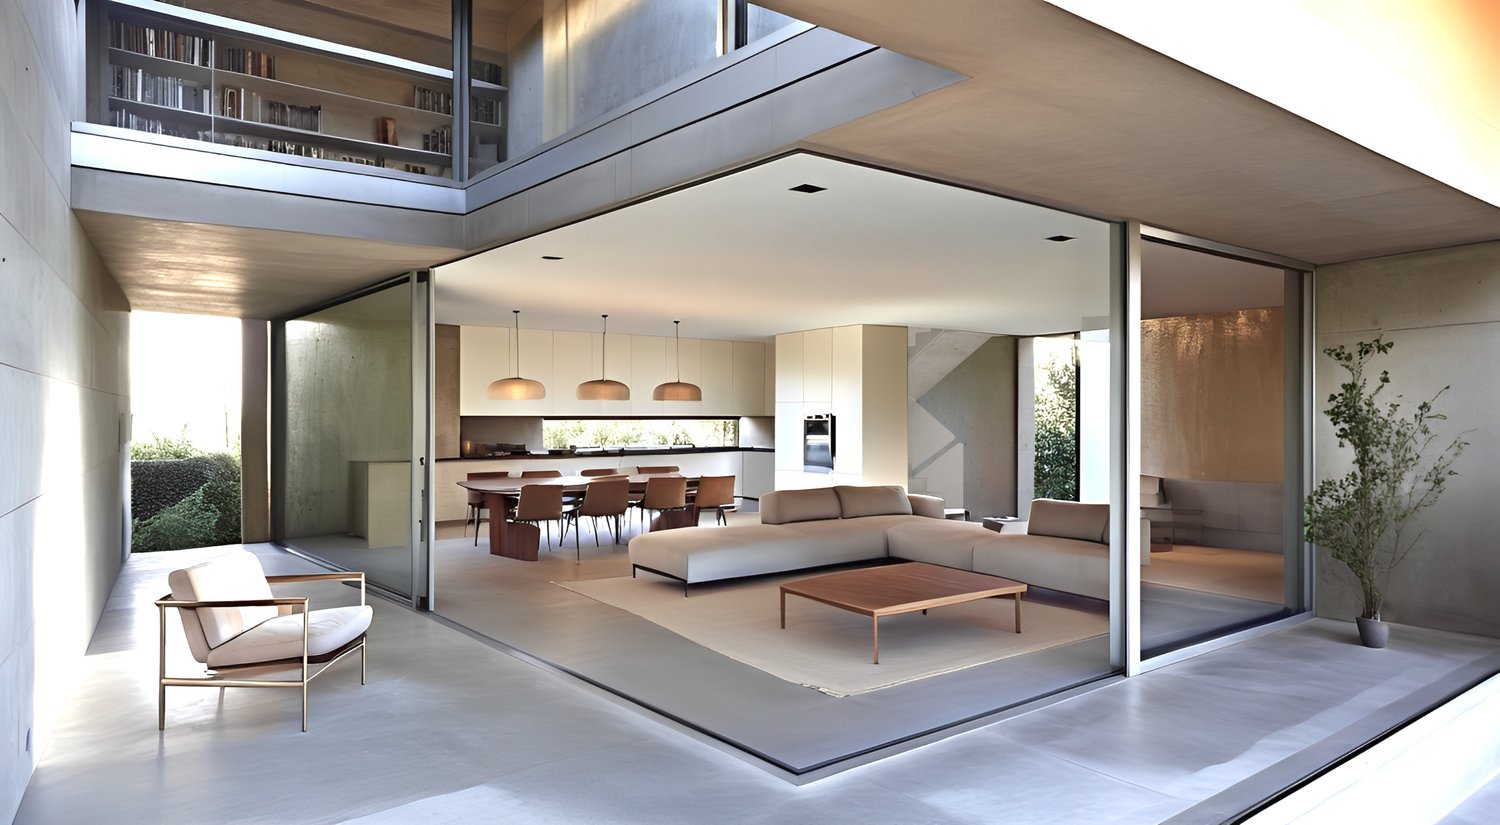
  • spacious room with sliding glass walls, sofas, coffee table, dining table, chairs, lamp, carpet
  • Modern, minimalist bedroom with large glass windows, sleek design, warm lighting, bed with pillows, nightstand, and lamp.
  • Living room, kitchen/dining room, bedroom, balcony, bathroom
  • Two camera rooms, one living room, bathroom, kitchen, balcony
  • main room, wc, attic
  • Modern house, beige stone, 2 floors, double garage
1 / 8
Modern concrete house with multiple levels, large glass windows, open floor plan, balcony, kitchen island, dining area, living area
spacious room with sliding glass walls, sofas, coffee table, dining table, chairs, lamp, carpet
Modern, minimalist bedroom with large glass windows, sleek design, warm lighting, bed with pillows, nightstand, and lamp.
4.5 rooms178m²CHF 1,210,000.–
6516 Cugnasco

Twin villa with 4.5 rooms and garden

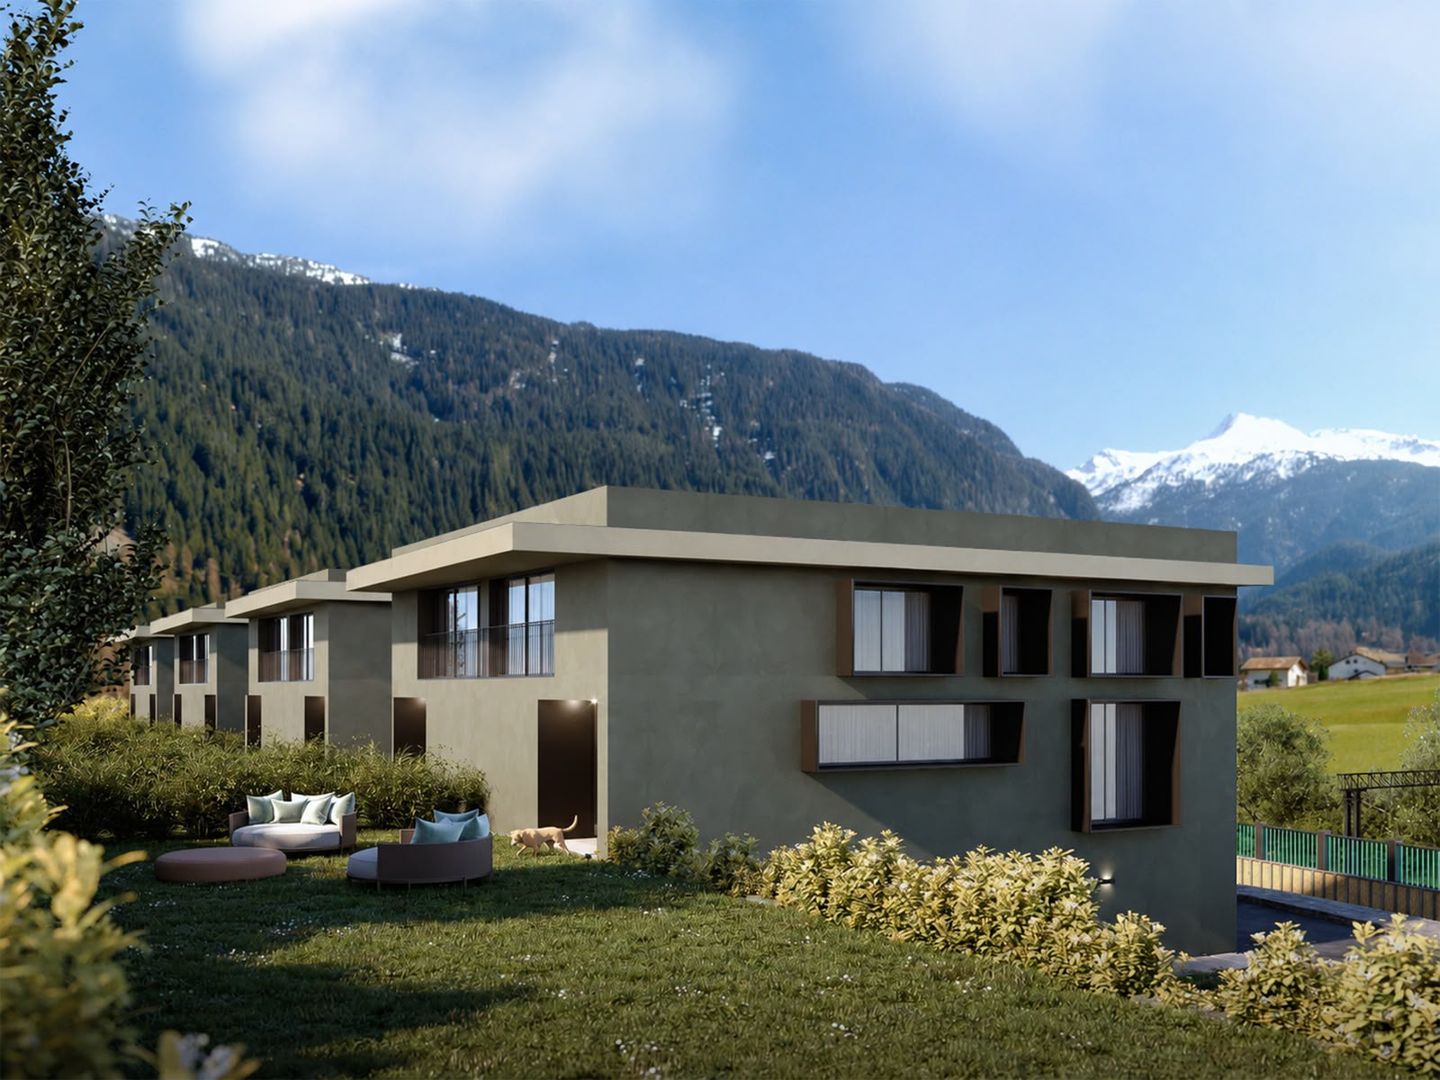
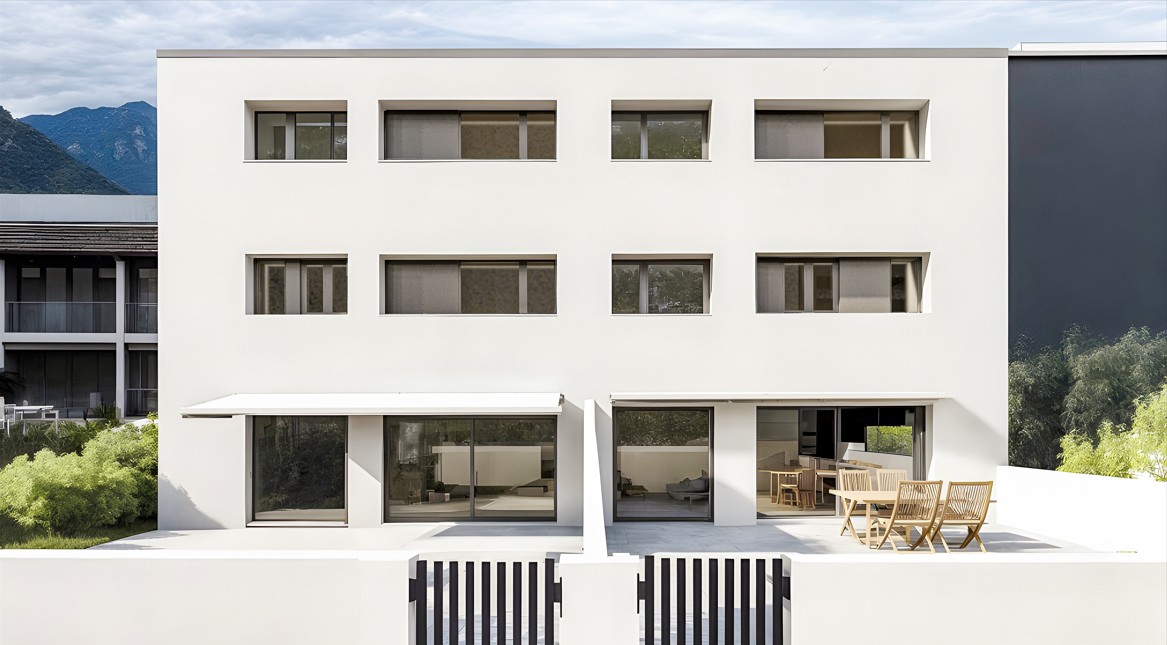
This project involves the construction of four twin villas organized into two main volumes, which fit discreetly into the natural slope of the land. The structure, although distinct, is visually and formally linked by a common base, an element that confers unity and coherence to the intervention.The volumes are "hollowed out" horizontally and vertically, creating pass-through views and perspectival glimpses that allow the articulation of the individual housing units to be perceived. Large skylights allow natural light to penetrate deep into the interior spaces, generating plays of light and shadow that enhance the materiality of the surfaces.Each dwelling extends over three levels.On the ground floor, a covered area accommodates two parking spaces, alongside the service rooms - laundry, cellar, and an entrance hall with a toilet. From here, a staircase leads to the upper floors, while a direct exit opens onto the private garden.The first floor is dedicated to the daytime area, with kitchen, dining room, and living room organized in a fluid and bright space, visually connected to the outside through the large terrace overlooking the landscape.The second floor hosts the nighttime area, consisting of two double bedrooms and a master bedroom with direct access to a second panoramic terrace. Two bathrooms, one with a bathtub and one with a shower, complete this level, designed to ensure comfort and functionality.Overall, the intervention stands out for its balance between landscape integration, spatial quality, and internal luminosity, proposing an architectural language that is sober but refined, capable of harmoniously dialoguing with the surrounding natural context.

  • white modern house, large windows, multiple balconies, outdoor seating
  • Dining table, white chairs, glass sliding doors to terrace, sofa, neutral tones
  • Modern design 3 story house, white exterior, gray concrete accents, balcony, parking space, car on driveway
1 / 3
4 roomsCHF 1,103,850.–
Via Er Puzzetascia, 6513 Monte Carasso

Two adjacent houses near the new Residenza Aurora.

In a residential and quiet context, in the Monte Carasso neighborhood, the future Residenza Aurora will rise. A new residential complex consisting of a condominium with only 6 units and two adjacent houses.All rooms are south-facing, which will make them very bright. Additionally, all interior spaces will be customizable according to your desires.It will be a modern construction with quality materials and spaces with maximum comfort, heating with heat pump and distribution through serpentine and photovoltaic panels.The two houses will be arranged on three levels with 5.5 rooms: entrance and living area with open kitchen and direct access to the terrace and garden, and a convenient service; going up the stairs, you will access the sleeping area composed of two double bedrooms, both with en-suite bathroom, and on the third floor, there are two more rooms served by a shared bathroom and a convenient laundry/technical room.All floors will be connected by elegant stairs and a private elevator that will take you directly to the garage.The houses will be equipped with photovoltaic panels and air-water heat pump, one or more parking spaces available in the garage, and one outside.The Monte Carasso neighborhood is ready to welcome you with all its amenities: proximity shops, schools, and offices, without forgetting the numerous footbridges over the Ticino River and the bike paths that will allow you to reach the center of Bellinzona in no time and be immersed in nature, without forgetting the new semi-exit that will take you south in no time.Turnkey price: • House A with 5.5 rooms from CHF 1'103'850.- • House B with 5.5 rooms from CHF 1'145'700.- Parking spaces available: • mechanized parking spaces in the garage at CHF 35'000.-; • normal parking spaces in the garage at CHF 45'000.-; • outside at CHF 20'000. Contact us without delay to get more information and a customized consultation!
Travel time
-
1 / 6
  • Garage
3.5 rooms77m²Price on request
6527 Lodrino

In a quiet and well-connected area

Bright apartment on two levels, located in a quiet and well-connected area. The property is close to all services: schools, shops, public transport, and sports centers. The apartment offers well-distributed spaces and a pleasant exposure that guarantees natural light all day. Ideal for those seeking comfort, privacy, and functionality in a welcoming environment. The area is residential and quiet, perfect for families or for those working in the city but seeking quiet. Included is a private garage, comfortable and secure for parking. An excellent residential opportunity that combines urban convenience and tranquility.This offer from BETTERHOMES is highlighted for the following advantages: - the area is residential and quiet- on two levels- competitive price- renovated kitchen- quiet area- etc., etc., etc. ...Interested? Contact us for a non-binding visit!No corresponding object found? More than 2,000 offers on: www.betterhomes.chThe Swiss specialist for real estate brokerageDo you have a property to sell?Take advantage of our expertise: https://www.betterhomes.ch/en/benefitWould you like to know what your property is worth?Find out its value immediately with our free and non-binding estimate!https://www.betterhomes.ch/en/knowledge/estimationFurther dataLocation: quiet areaCondition of the object: goodBathrooms/Showers: 1 (1 x WC/shower)Public transport: bus, 300 mSchools: elementary school, 800 mShops: Lidl, 8 km

  • Garage
1 / 2
5 rooms238m²CHF 1,125,000.–
6710 Biasca

Residenza Riviera Moderne ville bifamiliari di nuova costruzione - Consegna 2027

Descrizione:Nel verde di un tranquillo quartiere residenziale a Biasca sorge la Residenza Riviera: unoasi di lusso e modernità.Il complesso si compone di due unità immobiliari indipendenti su tre livelli, progettate per offrire ampie metrature, massima luminosità grazie alle grandi vetrate, e spazi esterni raffinati come portici coperti, terrazzi e giardini privati.Ogni abitazione dispone di autorimesse private con posti auto coperti e scoperti, rifinite con materiali pregiati e dotate delle più avanzate soluzioni tecnologiche. Le unità sono completamente cablate e predisposte per lo smart working, garantendo connettività ottimale e sicurezza dei dati grazie a sistemi Wi-Fi a basso impatto elettromagnetico e infrastrutture avanzate per server e backup.Residenza Riviera: il perfetto equilibrio tra comfort, design esclusivo e innovazione tecnologica. -Beschreibung:Im Grünen eines ruhigen Wohnquartiers in Biasca entsteht die Residenza Riviera: eine Oase aus Luxus und Modernität.Der Wohnkomplex besteht aus zwei unabhängigen Hauseinheiten auf drei Ebenen, die grosszügige Wohnflächen, maximale Helligkeit dank grosser Fensterfronten sowie elegante Aussnbereiche wie überdachte Veranden, Terrassen und private Gärten bieten.Jede Wohneinheit verfügt über private Garagen mit überdachten und nicht überdachten Parkplätzen und ist mit hochwertigen Materialien und modernsten technologischen Lösungen ausgestattet. Die Einheiten sind vollständig verkabelt und für Smart Working vorbereitet, wodurch eine optimale Konnektivität sowie Datensicherheit dank Wi-Fi-Systemen mit geringer elektromagnetischer Belastung und fortschrittlicher Infrastruktur für Server und Backup gewährleistet wird.Residenza Riviera: das perfekte Gleichgewicht zwischen Komfort, exklusivem Design und innovativer Technologie.

1 / 2
5 rooms238m²CHF 1,175,000.–
6710 Biasca

Residenza Riviera Moderne ville bifamiliari di nuova costruzione - Consegna 2027

Descrizione:Nel verde di un tranquillo quartiere residenziale a Biasca sorge la Residenza Riviera: unoasi di lusso e modernità.Il complesso si compone di due unità immobiliari indipendenti su tre livelli, progettate per offrire ampie metrature, massima luminosità grazie alle grandi vetrate, e spazi esterni raffinati come portici coperti, terrazzi e giardini privati.Ogni abitazione dispone di autorimesse private con posti auto coperti e scoperti, rifinite con materiali pregiati e dotate delle più avanzate soluzioni tecnologiche. Le unità sono completamente cablate e predisposte per lo smart working, garantendo connettività ottimale e sicurezza dei dati grazie a sistemi Wi-Fi a basso impatto elettromagnetico e infrastrutture avanzate per server e backup.Residenza Riviera: il perfetto equilibrio tra comfort, design esclusivo e innovazione tecnologica. -Beschreibung:Im Grünen eines ruhigen Wohnquartiers in Biasca entsteht die Residenza Riviera: eine Oase aus Luxus und Modernität.Der Wohnkomplex besteht aus zwei unabhängigen Hauseinheiten auf drei Ebenen, die grosszügige Wohnflächen, maximale Helligkeit dank grosser Fensterfronten sowie elegante Aussnbereiche wie überdachte Veranden, Terrassen und private Gärten bieten.Jede Wohneinheit verfügt über private Garagen mit überdachten und nicht überdachten Parkplätzen und ist mit hochwertigen Materialien und modernsten technologischen Lösungen ausgestattet. Die Einheiten sind vollständig verkabelt und für Smart Working vorbereitet, wodurch eine optimale Konnektivität sowie Datensicherheit dank Wi-Fi-Systemen mit geringer elektromagnetischer Belastung und fortschrittlicher Infrastruktur für Server und Backup gewährleistet wird.Residenza Riviera: das perfekte Gleichgewicht zwischen Komfort, exklusivem Design und innovativer Technologie.