7 results - House, chalet, rustico to buy: Port

Antonella Lüscher

Antonella Lüscher

1 / 13
Antonella Lüscher

Antonella Lüscher

  • Balcony / Terrace
5.5 rooms180m²CHF 995,000.–
Top
2562 Port

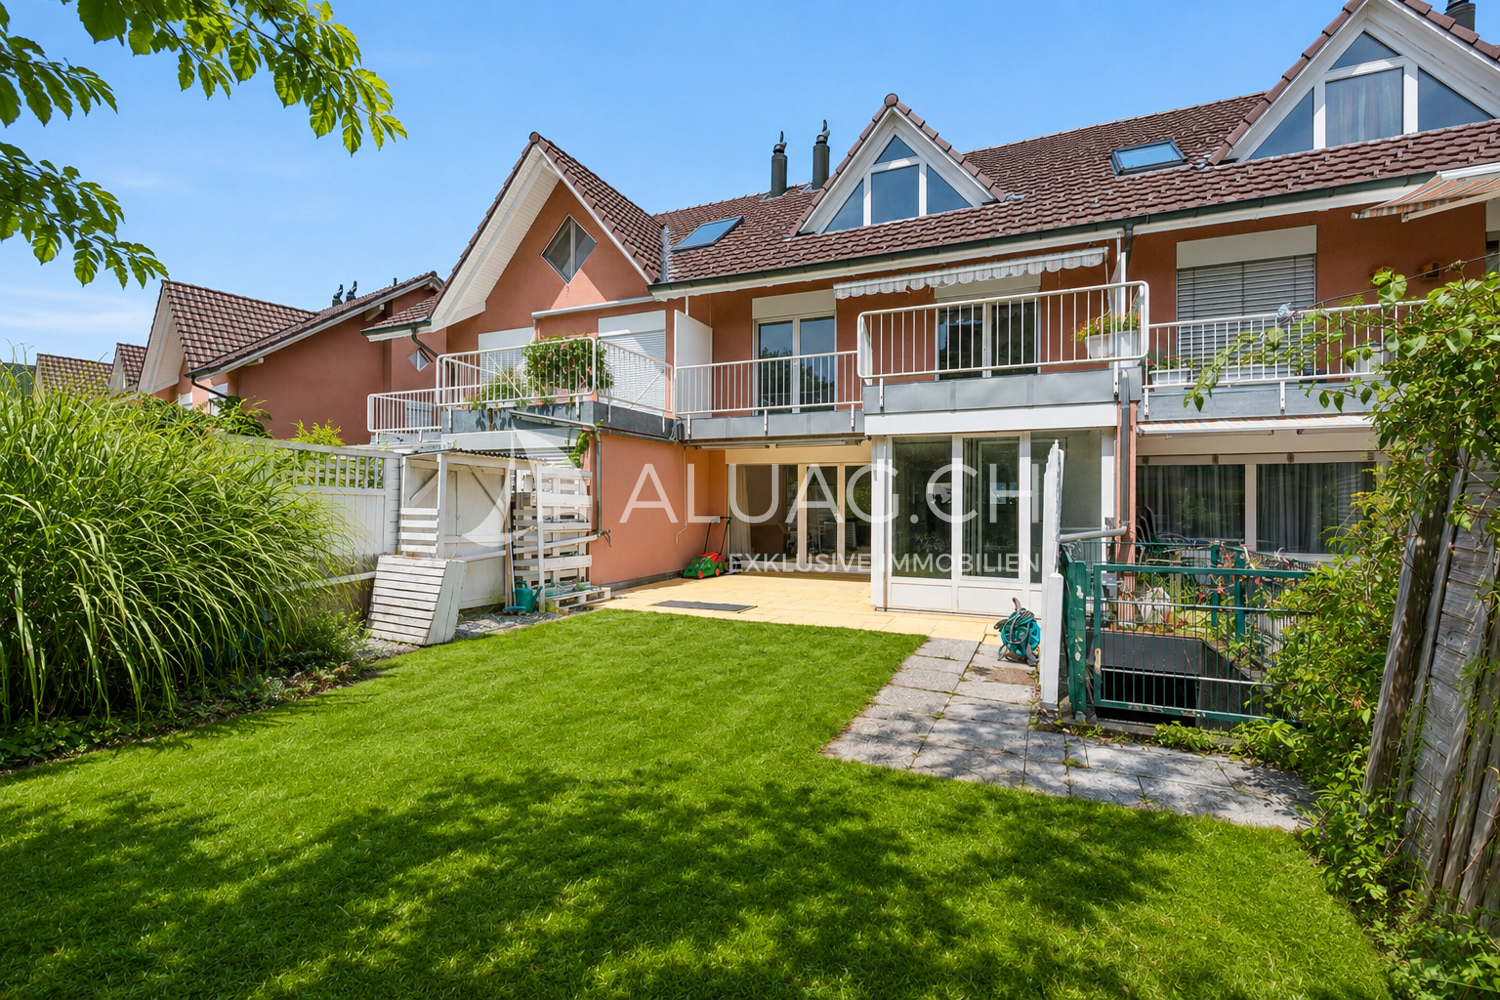
Charming row house with great potential

Charming 5-room row house with winter garden, terrace, and garden This well-maintained 5.5-room row house in Port combines spacious living areas, a versatile room concept, and a pleasant living atmosphere in an ideal way. The property, built in 1993, extends over several levels and offers approximately 180 m² of living space on a 167 m² plot of land. Thanks to the well-thought-out room layout, the bright living areas, and the harmonious interplay of indoor and outdoor spaces, the house is ideal for families, couples with space requirements, or anyone looking for a well-maintained home in a quiet environment. Upon entering, the property conveys a cozy and inviting feeling. The heart of the house is the spacious living and dining area with a fireplace, which gains additional living quality through the adjacent winter garden. The open kitchen is functionally designed and offers generous workspaces, plenty of storage space, and two ovens, providing the best conditions for everyday life. On the upper floor, there are three bedrooms, two bathrooms, and a spacious terrace. The attic complements the room offer with versatile usable space and gives the house additional charm. Highlights of the property: - 5.5-room row house with approximately 180 m² of living space - Plot size of 167 m² - Year of construction 1993 - Spacious living and dining area with fireplace - Winter garden as an attractive extension of the living space - Open kitchen with plenty of storage space, generous workspaces, and two ovens - Three bedrooms on the upper floor - Two bathrooms with shower or bathtub and double sink - Spacious terrace with direct access from two rooms - Versatile usable attic with a special room feeling - Garden with seating area for relaxed hours outdoors - Practical secondary rooms in the basement - Quiet and family-friendly living location in Port - Good accessibility to Biel/Bienne and the surrounding recreational areas An attractive opportunity for all those who value spacious living, a harmonious room offer, and a quiet living location in the Biel region. ALUAG, your real estate agency, is your specialist for wonderful properties in the best locations. We are pleased to accompany you on your way to your dream.

  • Balcony / Terrace
1 / 27
7 rooms210m²CHF 1,090,000.–
Weiherweg 37, 2562 Port

Einfamilienhaus mit Einliegerwohnung

DEUTSCHDieses grosszügige Einfamilienhaus aus dem Baujahr 1988 wurde im Jahr 2021 umfassend renoviert und präsentiert sich in einem modernen, gepflegten Zustand. Die Liegenschaft liegt in einem ruhigen, familienfreundlichen Quartier am Rande des Dorfes Port und grenzt direkt an den Wald.Das Haus verfügt über eine Nettowohnfläche von 210 m² und bietet insgesamt 7 Zimmer, verteilt auf drei Etagen. Im Erdgeschoss befinden sich ein grosszügiger Wohn- und Essbereich mit Kamin, eine offene Küche mit Kochinsel sowie ein Büro/Kinderzimmer und ein Badezimmer. Im Obergeschoss gibt es vier Schlafzimmer, darunter ein Elternschlafzimmer mit Ankleide und eigenem Badezimmer, sowie ein weiteres Badezimmer mit Badewanne. Der ausgebaute Dachstock bietet zusätzlichen Stauraum.Im Untergeschoss befindet sich eine separate Einliegerwohnung (Studio) von ca. 50 m² mit eigener Küche, Schlafzimmer, Ankleide und Badezimmer. Diese ist sowohl vom Haus als auch direkt von der Garage aus zugänglich und eignet sich hervorragend zur Eigennutzung oder Vermietung.Zum Objekt gehören des Weiteren eine 50 m² grosse Doppelgarage sowie Aussenparkplätze für bis zu vier weitere Fahrzeuge. Der Garten mit 960 m² Fläche bietet viel Platz, eine Terrasse und direkten Zugang zum Wald. Die Liegenschaft wird mit einer Ölheizung aus dem Jahr 2017 und Bodenheizung in allen Wohnräumen beheizt.Wichtige Hinweise: • Die Liegenschaft steht im Baurecht (jährlicher Baurechtszins ca. CHF 11'000.–). Der aktuelle Vertrag läuft bis am 31.12.2048 und kann bis 2098 verlängert werden. • Die bestehende Hypothek bei der UBS (Zins unter 1 % bis 03.01.2031) kann auf Wunsch von der Käuferschaft übernommen werden. Das Haus eignet sich ideal für Familien, die eine moderne, gut unterhaltene Liegenschaft in ruhiger Lage mit guter Infrastruktur suchen.************************************************************************FRANCAISCette spacieuse maison familiale construite en 1988 a fait l’objet d’une rénovation complète en 2021 et se présente aujourd’hui dans un état moderne et soigné. La propriété est située dans un quartier calme et familial en bordure du village de Port, en limite directe de la forêt.La maison dispose d’une surface habitable nette de 210 m² et offre au total 7 pièces, réparties sur trois niveaux. Au rez-de-chaussée se trouvent un grand séjour/salle à manger avec cheminée, une cuisine ouverte équipée d’un îlot central, un bureau/chambre d’enfant ainsi qu’une salle de bain. À l’étage supérieur, quatre chambres à coucher sont disponibles, dont une chambre parentale avec dressing et salle de bain privative, ainsi qu’une seconde salle de bain avec baignoire. Le grenier aménagé offre un espace de rangement supplémentaire.Au sous-sol se trouve un studio indépendant de env. 50 m² comprenant une cuisine équipée, une chambre, un dressing et une salle de bain avec douche. Ce studio est accessible aussi bien depuis la maison que directement depuis le garage et convient parfaitement à une utilisation personnelle ou à la location.La propriété comprend en outre un double garage de 50 m² ainsi que des places de parking extérieures pour jusqu’à quatre véhicules supplémentaires. Le jardin de 960 m² offre beaucoup d’espace, une terrasse et un accès direct à la forêt. Le bien est chauffé par une chaudière à mazout de 2017 et dispose d’un chauffage par le sol dans toutes les pièces de vie.Informations importantes : • La propriété est soumise à un droit de superficie (canon annuel d’environ CHF 11'000.–). Le contrat actuel est valable jusqu'au 31 décembre 2048 et peut être prolongé jusqu'en 2098 • L’hypothèque existante auprès de l’UBS (taux d’intérêt inférieur à 1 % jusqu’au 03.01.2031) peut être reprise par l’acquéreur sur demande. Cette maison convient idéalement à des familles à la recherche d’un bien moderne, bien entretenu, dans un emplacement calme bénéficiant d’une bonne infrastructure.

Travel time
-
1 / 13
3.5 rooms97m²CHF 550,000.–
Mattenstrasse 7, 2562 Port

Charming 3.5-room single-family house with garage in a popular location in Port

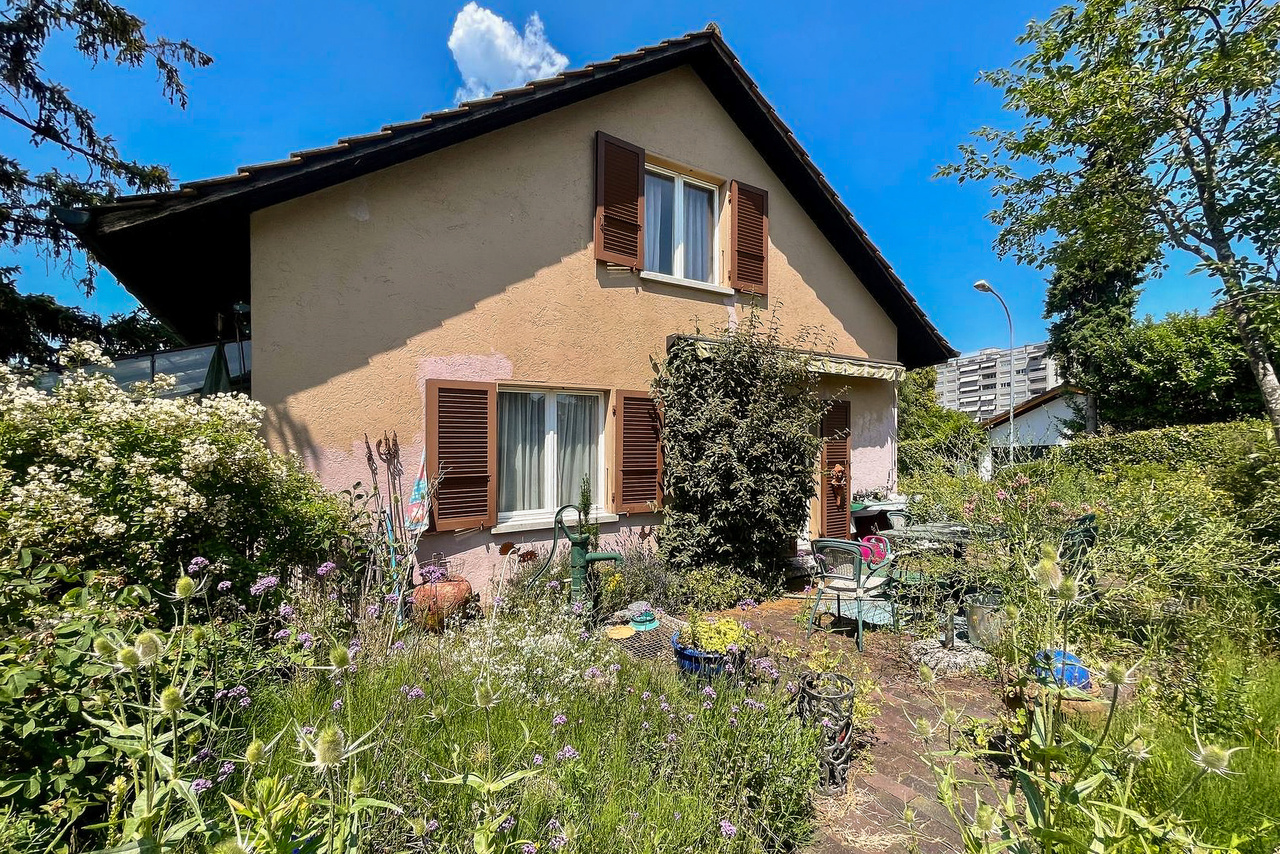
Detached single-family house with garden and winter garden in a quiet location in PortThis detached single-family house is located in a very quiet residential area in the popular Port. A beautiful garden, a winter garden, and a garage directly connected to the house complement the space offer. Schools, shopping facilities, and other daily amenities are easily accessible.The property has come of age and requires comprehensive renovation. It offers an interesting opportunity for buyers who want to modernize a house according to their own ideas or build a new one.Ground floorOn the ground floor, there is a kitchen and a small, south-facing room with direct access to the garden seating area with sunshade and into the garden. The generously sized living area is west-facing and has direct access to the winter garden. A guest toilet complements the space offer on this floor. The room height is approximately 2.30 m.Upper floorOn the upper floor, there is a spacious room with an adjacent bathroom with a bathtub. The floor is designed as a beam floor. The room height is approximately 2.25 m.BasementThe basement includes a laundry room with a staircase leading directly into the garden, the heating room, a cellar, and a hobby room. The direct internal access to the garage is particularly practical. The room height in the basement is approximately 2.20 m.Condition and technical dataThe entire house is in need of renovation. The wooden windows and aluminum blinds date back to the 1980s. The oil central heating system was built around 1985. The heat distribution is via radiators, partially with Danfoss valves.The roof and roofing work probably date back to the year of construction. The electrical installation has screw fuses and should be checked or renewed according to today's requirements in the course of a renovation.From the Port building regulations:The property is located in the residential zone 3A (W3A). A small building distance of 5.0 m and a large building distance of 10.0 m apply. The maximum facade height is 10.0 m on the eaves side and 14.0 m on the gable side; for attic floors, a maximum facade height of 13.0 m applies. Three full floors are permitted. The green space factor is 15%. Existing buildings can be extended independently of the boundary distance up to the permissible mass over the reckonable building area.A house with a lot of potential for buyers who appreciate the quiet location, their own garden, and the opportunity to comprehensively renew an existing property according to their personal ideas or build a new one in a sought-after location.Asking price CHF 550,000 or better offer. There are no building plans available for the property.Further information available upon request.

Travel time
-
1 / 13
8 rooms193m²CHF 1,190,000.–
Höhenstrasse 44, 2562 Port

Seltene Kaufgelegenheit mit grossem Potenzial in Port

Dieses freistehende Einfamilienhaus in Port überzeugt durch seine vielseitigen Nutzungsmöglichkeiten, die attraktive Lage sowie ein grosszügiges Grundstück mit Entwicklungspotenzial. Die Liegenschaft befindet sich in einer ruhigen, familienfreundlichen Wohnlage mit guter Anbindung an den öffentlichen Verkehr sowie nahegelegenen Einkaufsmöglichkeiten und Schulen.Das im Jahr 1972 erstellte Haus bietet aktuell rund 193 m² Wohnfläche auf einem 887 m² grossen Grundstück und präsentiert sich heute in einem Zustand, bei dem punktuelle Sanierungen anfallen - ideal für Käufer, die ihre individuellen Wohnvorstellungen realisieren möchten oder ein interessantes Entwicklungsprojekt suchen.Highlights & Entwicklungspotenzial • Generationenhaus oder Doppelhaus realisierbar - flexible Nutzung für mehrere Parteien • Vorhandene Statik für eine Aufstockung - zusätzliches Ausbaupotenzial • Machbarkeitsstudie für 3 Reiheneinfamilienhäuser (REFH) vorhanden (siehe Beilagen) • Grosszügiger Umschwung mit vielfältigen Nutzungsmöglichkeiten • Doppelgarage + 4 Parkplätze vor dem Haus Diese Kombination macht die Liegenschaft besonders interessant für Investoren, Entwickler oder Familien mit Weitblick.Zustand & Erneuerungen • Ölheizung im Jahr 2009 ersetzt • Fassade im Jahr 1995 erneuert • Das Haus befindet sich in einem guten Zustand, für gewisse Gebäudeteile fallen punktuelle Sanierungen an Cette maison individuelle indépendante à Port séduit par ses multiples possibilités d'utilisation, son emplacement attractif ainsi qu'un terrain spacieux offrant un potentiel de développement.Le bien se situe dans un quartier résidentiel calme et familial, avec de bonnes connexions aux transports publics ainsi que des commerces et des écoles à proximité.Construite en 1972, la maison offre actuellement environ 193 m² de surface habitable sur une parcelle de 887 m² et se présente aujourd'hui dans un état nécessitant des rénovations ponctuelles - idéal pour les acheteurs souhaitant concrétiser leurs idées d'habitation ou recherchant un projet de développement intéressant.Points forts & potentiel de développement • Maison multigénérationnelle ou maison jumelée réalisable - utilisation flexible • Structure porteuse existante permettant une surélévation - potentiel d'agrandissement supplémentaire • Étude de faisabilité pour 3 maisons mitoyennes disponible (voir annexes) • Grand espace extérieur avec de nombreuses possibilités d'aménagement • Double garage + 4 places de stationnement devant la maison Cette combinaison rend ce bien particulièrement intéressant pour les investisseurs, les promoteurs ou les familles avec une vision à long terme.État & rénovations • Chauffage au mazout remplacé en 2009 • Façade rénovée en 1995 • La maison est en bon état général, bien que certaines parties nécessitent des rénovations ponctuelles

Travel time
-
  • modern detached house, 2 story, large terrace, swimming pool, garden, green surroundings
  • Open living room with glass doors to terrace, balcony with view, modern furniture, beige carpet, white walls, large windows, decorative objects
  • Open room with fireplace, rug, and glass doors leading to balcony with view, modern minimalistic design
  • Modern outdoor living area, furniture and greenery, balcony with fence and railings, expansive view of the countryside
  • terraced garden with table and chairs, white metal frame pergola, view of the mountains
  • master bedroom, large bed, modern decor, wooden floor, large windows with terrace access, walk-in closet
  • Bathroom: wooden floor, white walls, white fixtures, sink, toilet, towel rack, plant, rug, open door
  • Interior with staircase, balcony, garden, terrace with mountain view
  • Tiled floor, large mirror, white sink, tiled shower wall, round rug, chair, table, potted plants
  • wardrobe, sofa, windows, plants, floor lamp, coat hangers
  • fireplace, sofa, coffee tables, ottoman, rug, plants, floor lamp, glass walls, balcony, basket
  • Bathroom with large sink bowl, white toilet, shower cubicle, tiled walls, small decorative shelves, modern furniture, white flowers in vase.
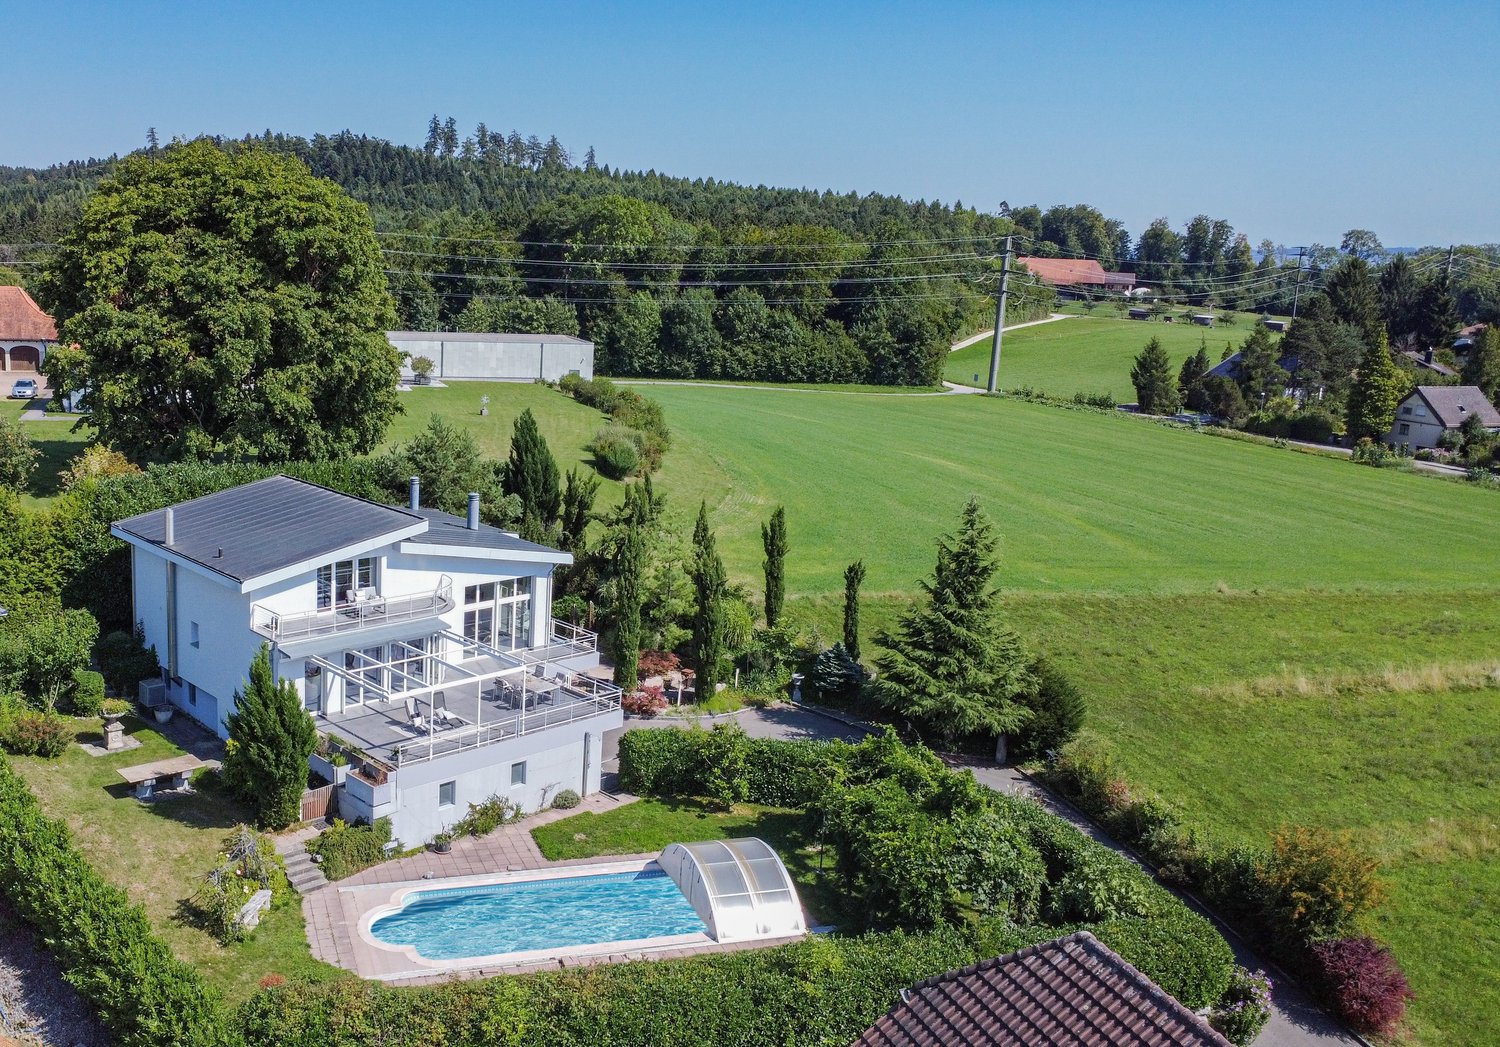
  • Large modern house, white with gray accents, large balcony, swimming pool
1 / 13
3 rooms197m²Price on request
2562 Port

Dreamlike villa with a view of Lake Biel - incl. apartment

Exclusive dream villa with panoramic views of Lake Biel – including a versatile apartmentThis exceptional villa in a privileged location in Port combines luxurious living with maximum flexibility. In addition to the breathtaking view of Lake Biel, the Jura Mountains, and the Alps, the property is particularly convincing due to its fully valued apartment – a real highlight with numerous uses.Highlights: • 200 m² living space, plot 1'206 m² • 3 floors incl. apartment • 3 bedrooms (today dressing room), 3 bathrooms + sep. WC • 2 terraces, 1 balcony with unobstructed long-distance view • Heatable, coverable outdoor pool • Heat pump & underfloor heating • 2 garage spaces + 3 outdoor parking spaces • Last renovation 2023 Living with a wow effectSpacious, bright rooms, ideal floor plans, and huge window fronts create a modern and warm living atmosphere. The open living and dining area leads directly to the sun terrace – with a view over the lake to the Alps.Outdoor area – your private wellness oasisThe dreamy garden offers absolute privacy: • Pergola for cozy evenings • Spacious pool area • Lawn areas & lovingly designed beds • Perfect for families, guests, and relaxation seekers Apartment - your additional added valueWhether as an attractive rental income, for multi-generational living, as a home office/office, for guests or employees. The separate unit offers you maximum freedom. • Independent living area with fireplace • Bedroom & bathroom • Own terrace • Pleasant privacy due to ideal division and distance to the main house In cooperation with Taemi Immobilien

1 / 9
  • Parking space
  • Tumble dryer
  • Washing machine
  • +1
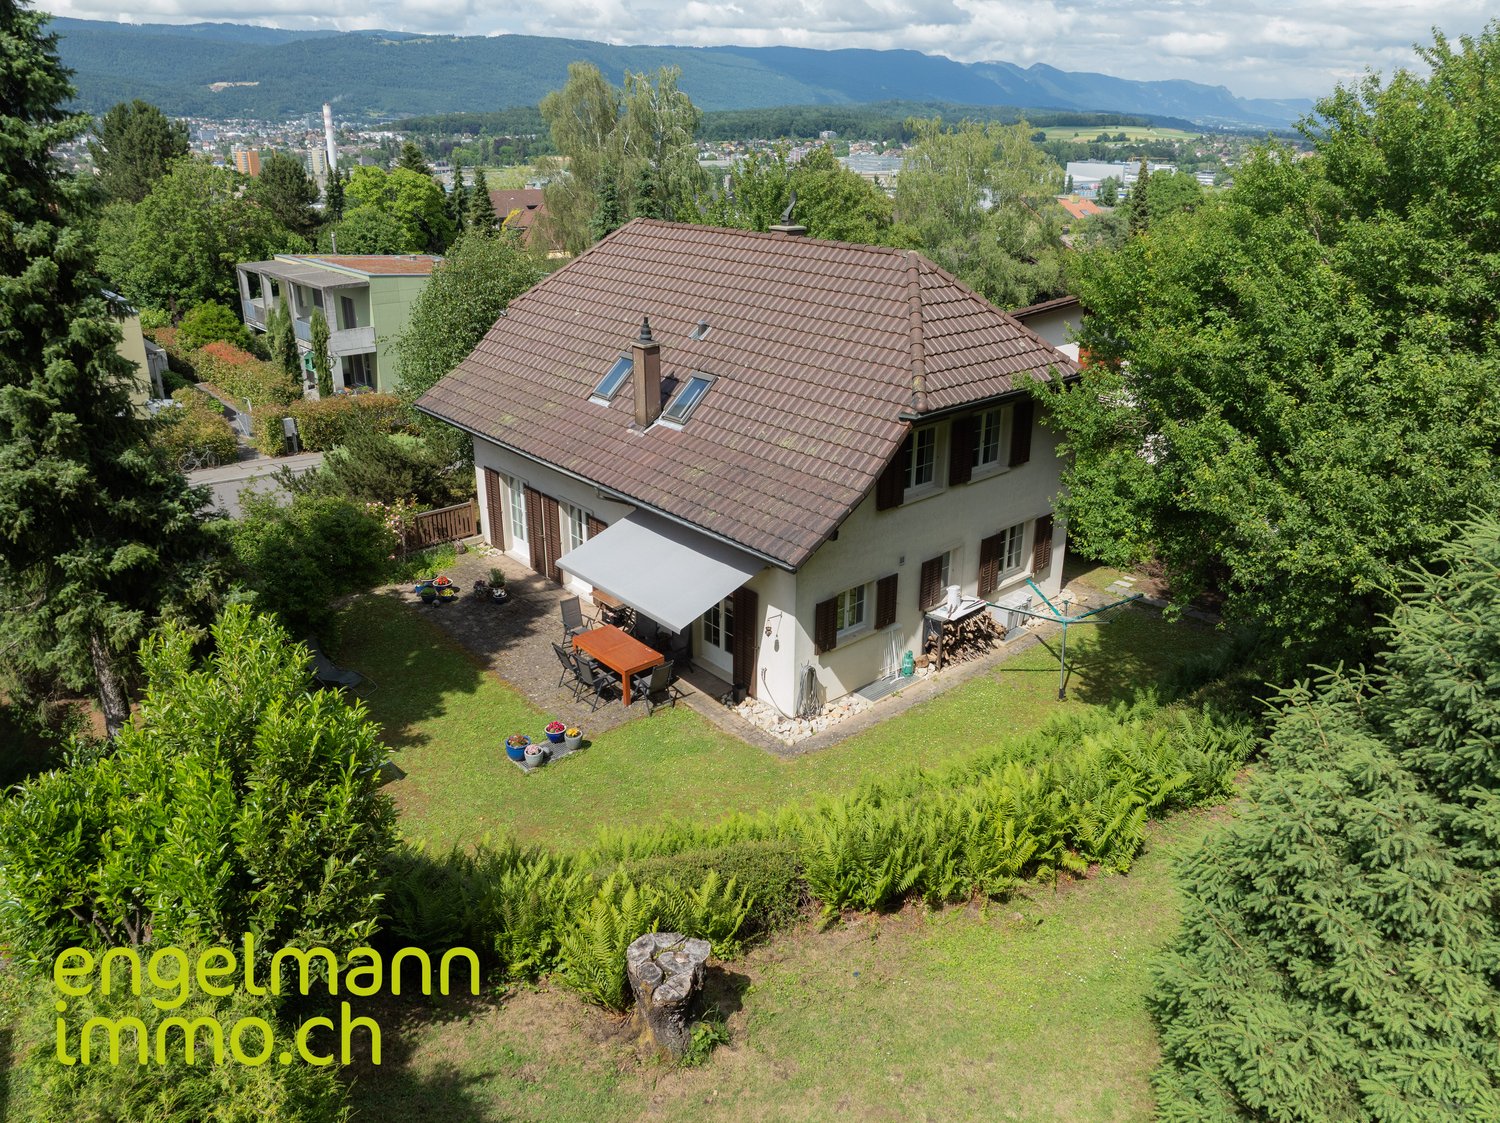
4.5 rooms129m²CHF 895,000.–
2562 Port

CHARMING HOME IN PORT

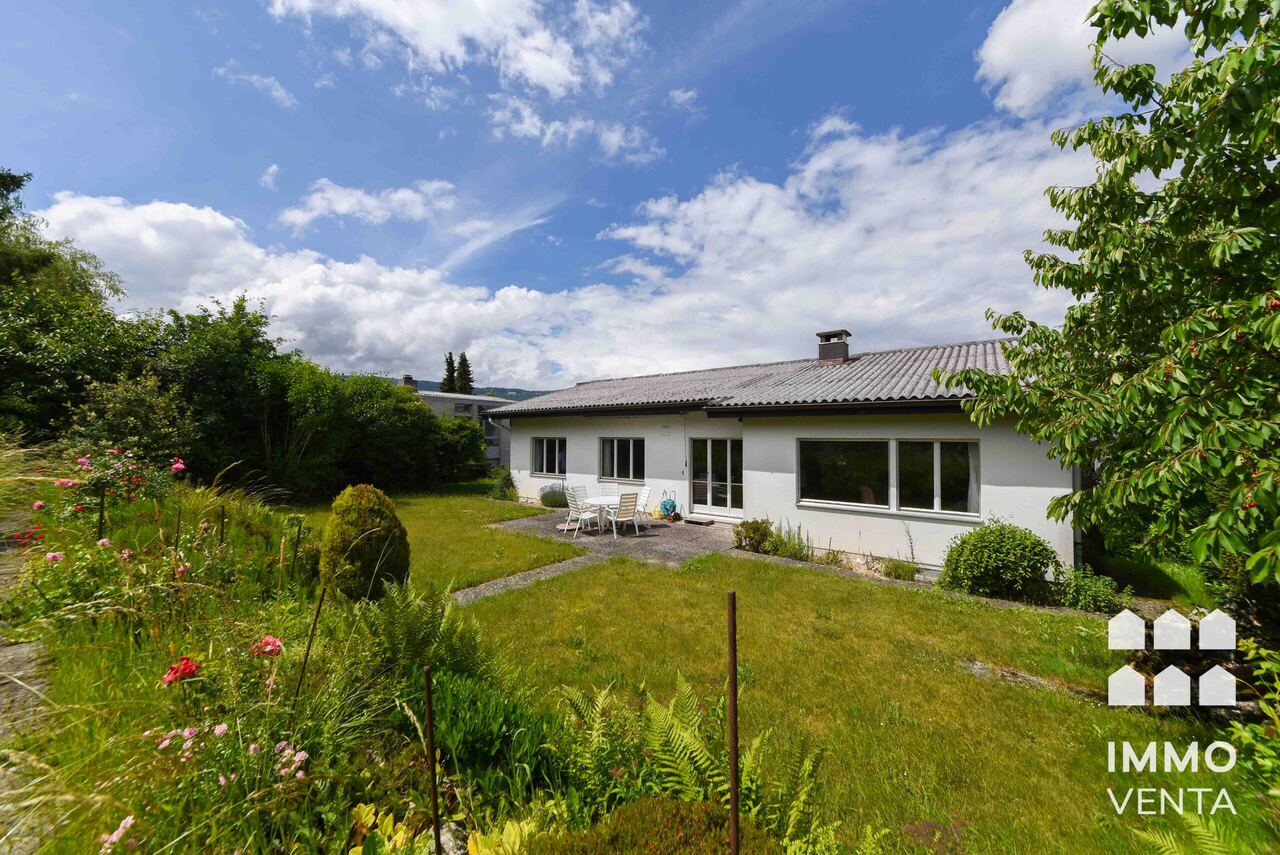
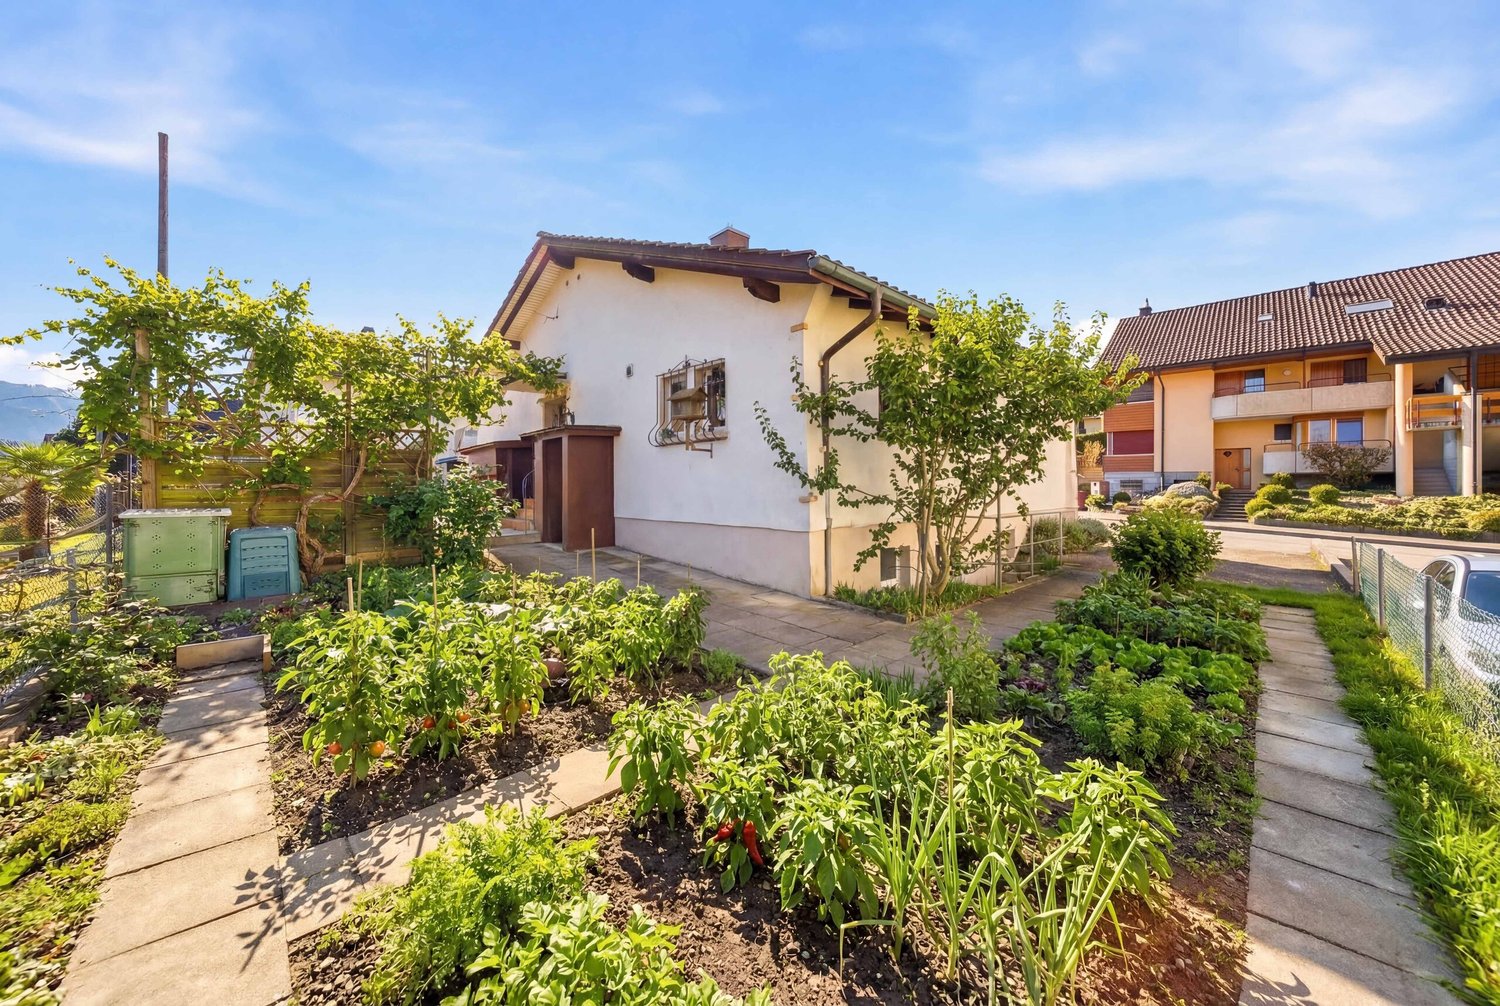
Welcome to your new home in Port! This charming 4.5-bedroom detached house offers 129 m² of living space and is ideal for families who are looking for a cozy and practical home . The quiet location and the sunny terrace invite you to spend relaxing hours outdoors . The kitchen is equipped with a dishwasher and offers enough space for culinary adventures. A practical laundry room with washing machine and dryer, as well a cellar for additional storage space round off the offer . An outdoor parking space is also at your disposal. Enjoy the family-friendly environment and the proximity to nature and experience the advantages of living in Port.In quiet location in Port (BE) awaits you this charming 4.5 room detached house with beautiful garden and sunny terrace. The property impresses with a pleasant room layout, bright living spaces and versatile usage options - ideal for families or couples with space requirements.The living and dining area presents itself friendly and flooded with light. Large windows ensure a pleasant living atmosphere and create a direct connection to the outdoors.The separate kitchen offers space for a small dining area and can be functionally integrated into everyday life. Thanks to ongoing renovations in the past years the property is in a well-kept and well maintained condition.The bathroom is practically designed and equipped with a bathtub .A special highlight is the outdoor area: The garden and the sunny terrace invite you to spend relaxing hours outdoors and offer plenty of space for individual design.In the basement you have spacious adjoining rooms at your disposal.A hobby room, a laundry room, a cellar and a wine cellar offer versatile uses and additional storage space.Directly at the house are two outdoor parking spaces, which make everyday life easier.In addition the property opens up further potential: a possible extension offers interesting prospects for future extensions or value appreciation.Interested? Further information, pictures and a virtual tour as well as viewing options can be found at: propertyowner.ch/en/real-estate/26-00056 Determine property value free of charge. See exclusive listings first. As a member of the Swiss Property Owners Association, you benefit from a free property valuation and gain access to exclusive listings on propertyowner.ch before they are published publicly.

  • Parking space
  • Tumble dryer
  • Washing machine
  • +1

Suggested properties for you based on search results

Other interesting objects