7 results - Villa buy: Porrentruy

Didier Receveur

Didier Receveur

1 / 13
Didier Receveur

Didier Receveur

  • Garage
7.5 rooms, 230m², CHF 1,190,000.–
2900 Porrentruy

Individual villa with pool on a magnificent wooded plot

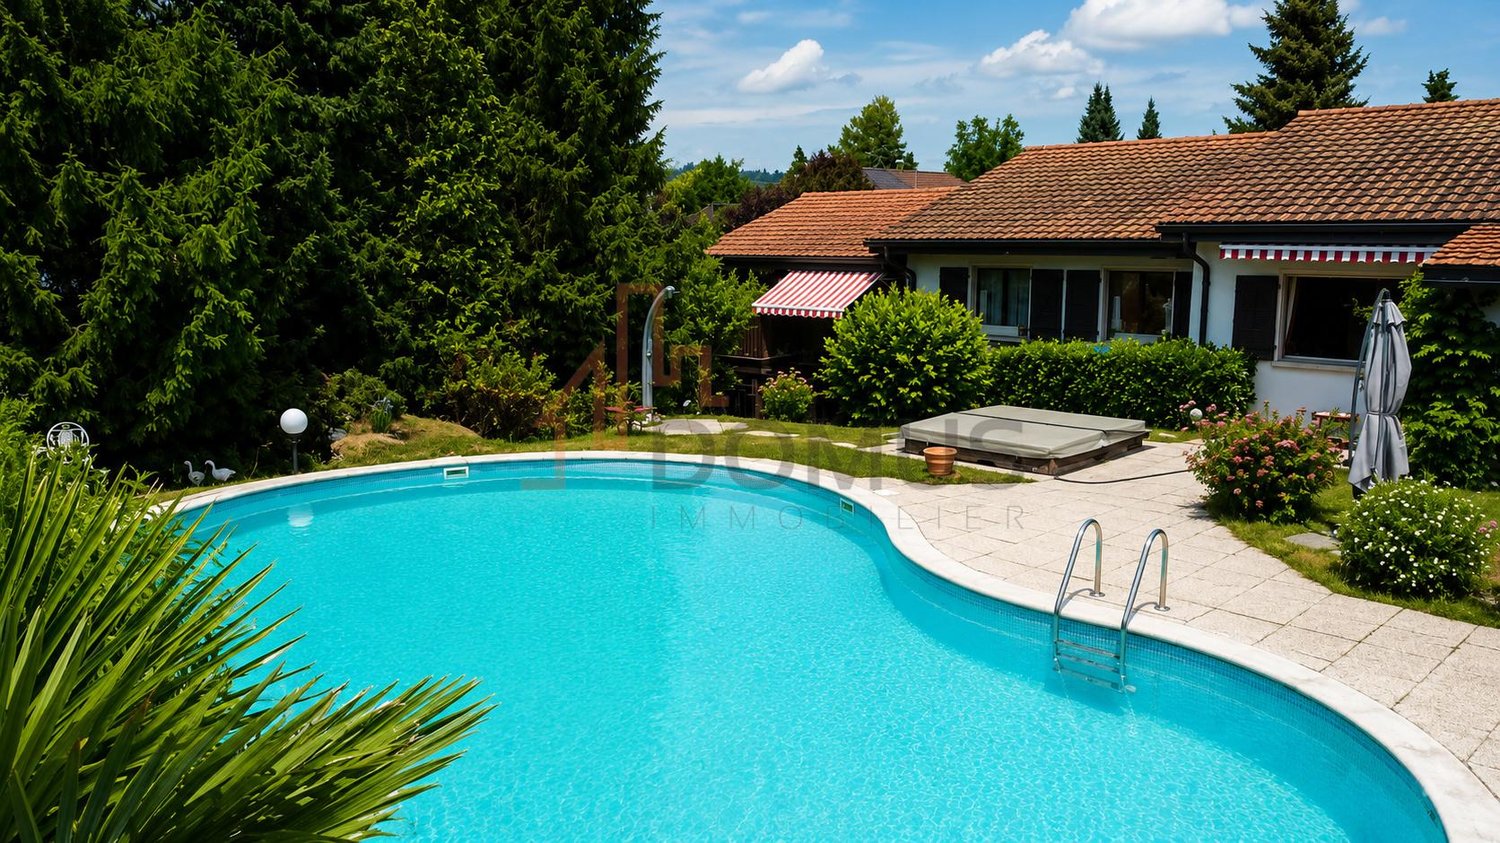
Offer yourself a true haven of peace in a sought-after residential area. This elegant individual villa seduces with its generous volumes, its superb landscaped garden, and its private pool, inviting relaxation throughout the summer.Built in 1984 and perfectly maintained, it develops approximately 230 m² of living space (approx. 334 m² of usable space) and offers an ideal distribution for a family wishing to combine comfort, intimacy, and quality of life.You will particularly appreciate:- a vast living room bathed in light- a functional kitchen open to the living areas- several comfortable bedrooms- an independent space in the basement with a separate entrance, ideal as a functional apartment, studio for a loved one, office, or for exercising an independent activity- cellar, numerous storage spaces, and technical room / laundry room- double garage with workshop- two covered parking spaces- two outdoor parking spacesOutside, the property reveals all its potential with its large terrace, pool, carefully wooded garden, and many spaces conducive to relaxation in complete privacy.The presence of an independent space with separate access constitutes a real additional asset, particularly for a family wishing to welcome a loved one, have a functional apartment, or harmoniously separate private and professional life.A rare property that will seduce lovers of outdoor spaces, tranquility, and quality of life, while remaining close to amenities.A visit is worth a thousand words? Let yourself be seduced by the charm and multiple possibilities of this property.

  • Garage
1 / 23
  • Parking space
  • Balcony / Terrace
  • Tumble dryer
  • +4
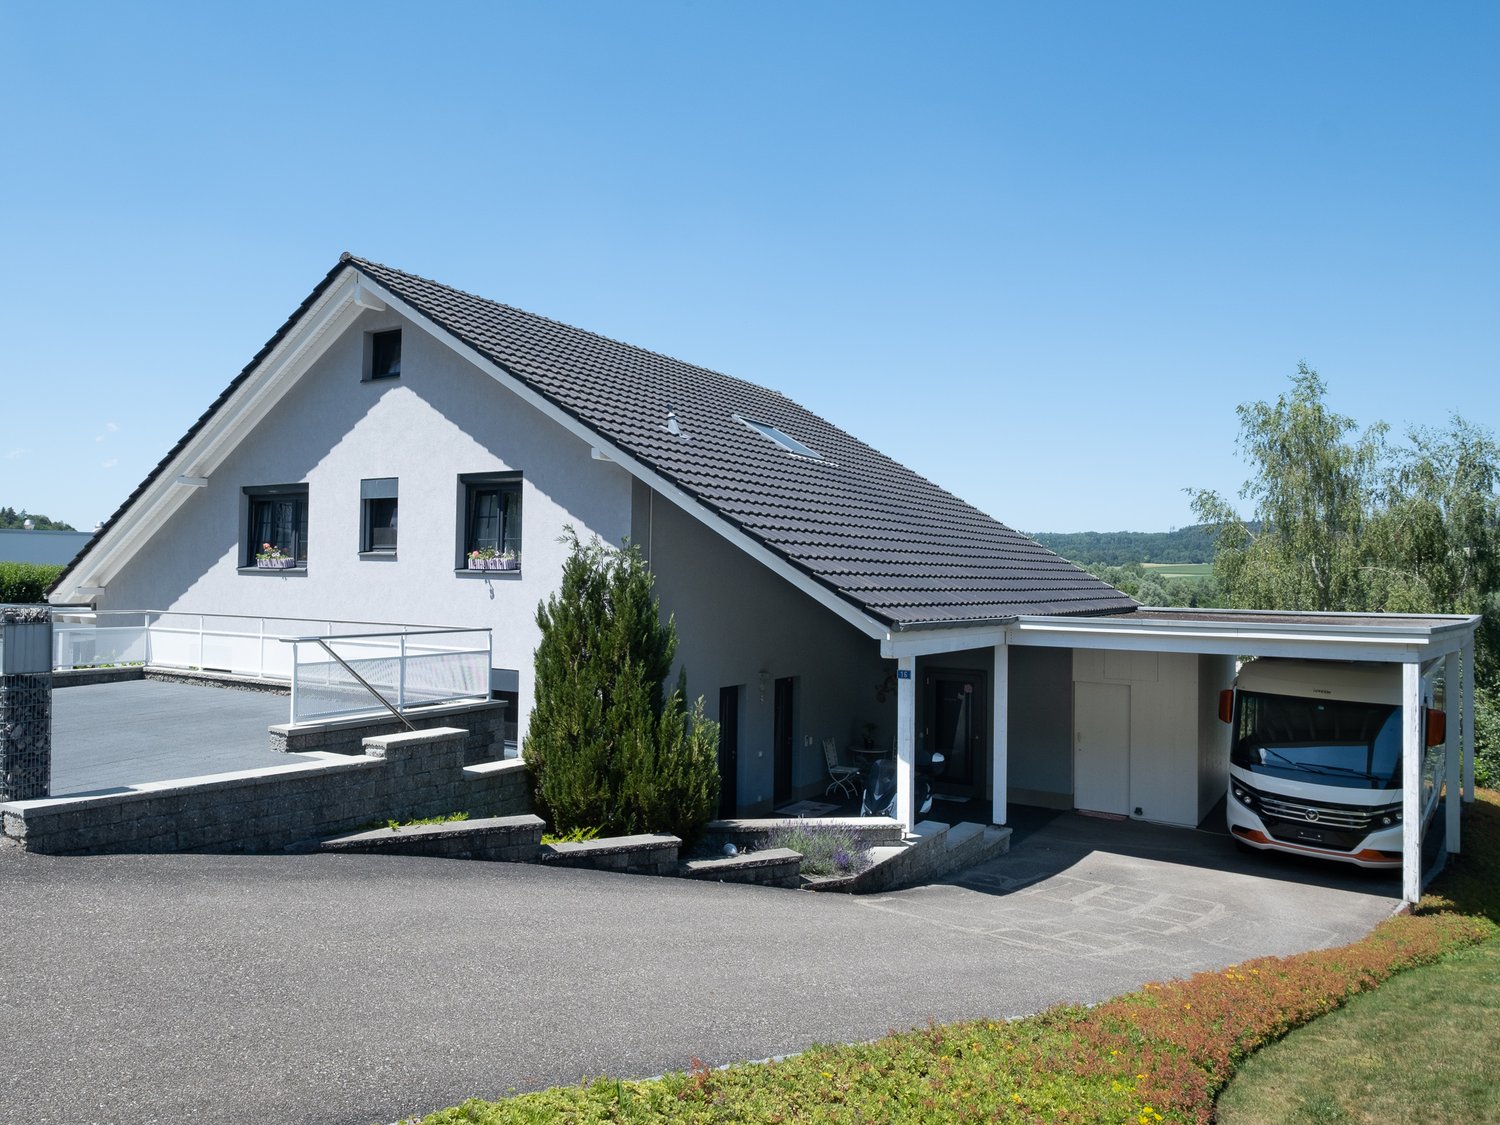
5.5 rooms, 180m², CHF 1,050,000.–
Auf Anfrage 1, 2900 Porrentruy

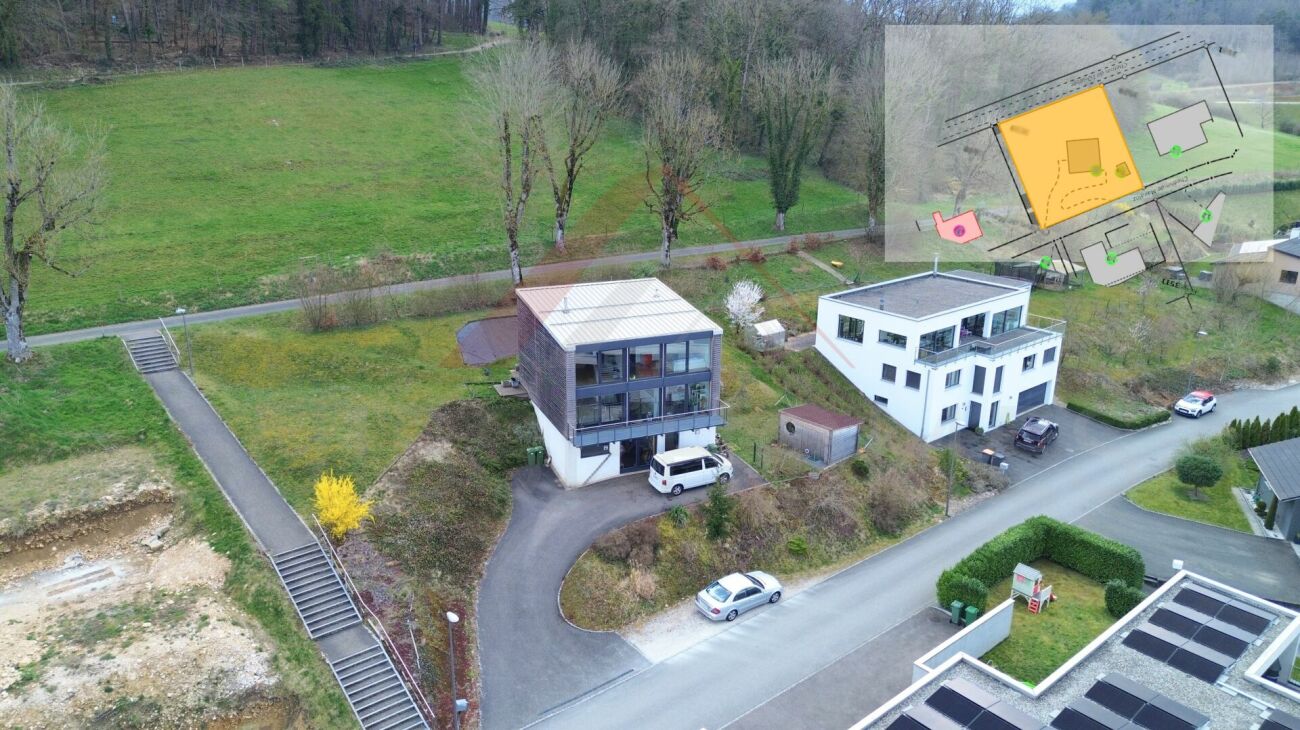
Une vue à couper le souffle - villa HPE de 5.5 pièces sur 1'119 m²

Une vue à couper le souffle - villa HPE de 5.5 pièces sur 1'119 m² Cette villa exceptionnelle de 5.5 pièces, construite selon le standard Minergie (HPE), offre 180 m² habitables sur deux niveaux, une parcelle de 1'119 m² et une vue panoramique imprenable. Idéale pour ceux qui recherchent confort moderne, luminosité et liberté d'aménagement, dans un environnement calme, verdoyant et proche du centre-ville. Points forts • 180 m² habitables avec agencement réfléchi et lignes épurées • Parcelle de 1'119 m² avec jardin soigné et vue dégagée • Construction Minergie (HPE) : efficacité énergétique, durabilité et confort optimal • Pompe à chaleur et chauffage au sol • Aspiration centralisée et volets électriques • Cuisine moderne entièrement équipée avec buanderie privée • Balcon et terrasse ensoleillée d'env. 25,7 m² • 2 places de parc extérieures incluses • Liberté totale d'aménagement : aucun mur porteur intérieur • Trois chambres et deux salles de bains raffinées • Salle de loisirs polyvalente, idéale pour famille, invités ou télétravail Vivre avec style et confort Le séjour principal est baigné de lumière grâce à une grande baie vitrée, offrant une connexion directe avec l'extérieur et un panorama exceptionnel sur les alentours. La cuisine ouverte moderne renforce l'ambiance conviviale et pratique.Une belle opportunité pour les acquéreurs recherchant une maison moderne, spacieuse et économe en énergie, dans un quartier prisé de Porrentruy. Son label Minergie et ses panneaux solaires garantissent confort et efficacité énergétique.La villa propose trois chambres lumineuses, deux salles de bains élégantes et une salle de loisirs polyvalente, pour combiner confort, espace et fonctionnalité au quotidien. L'agencement ouvert permet de profiter pleinement de chaque zone de vie tout en conservant fluidité et luminosité. Bâtiment & qualité • Construction Minergie (HPE) avec matériaux durables • Chauffage au sol et pompe à chaleur • Aspiration centralisée et volets électriques • Balcon et terrasse pour profiter de l'extérieur • Jardin privatif de 1'119 m² • Liberté totale d'aménagement intérieur Emplacement - calme, nature et commodités Située dans un quartier calme et familial de Porrentruy, cette villa bénéficie de proximité avec nature, sentiers de randonnée et centre historique. Transports publics, écoles, commerces et accès autoroutier sont accessibles à courte distance. La gare est à environ 2 km, avec liaison TGV pour rejoindre rapidement d'autres centres. Conclusion Cette villa est bien plus qu'un logement - c'est un cadre de vie exceptionnel, où confort, lumière et liberté d'aménagement se combinent parfaitement. Une opportunité rare pour une famille, un couple ou un investisseur souhaitant allier qualité de vie et panorama unique.Contactez-nous dès aujourd'hui pour organiser une visite personnalisée et découvrir cette villa d'exception à Porrentruy.

  • Parking space
  • Balcony / Terrace
  • Tumble dryer
  • +4
Travel time
-
1 / 23
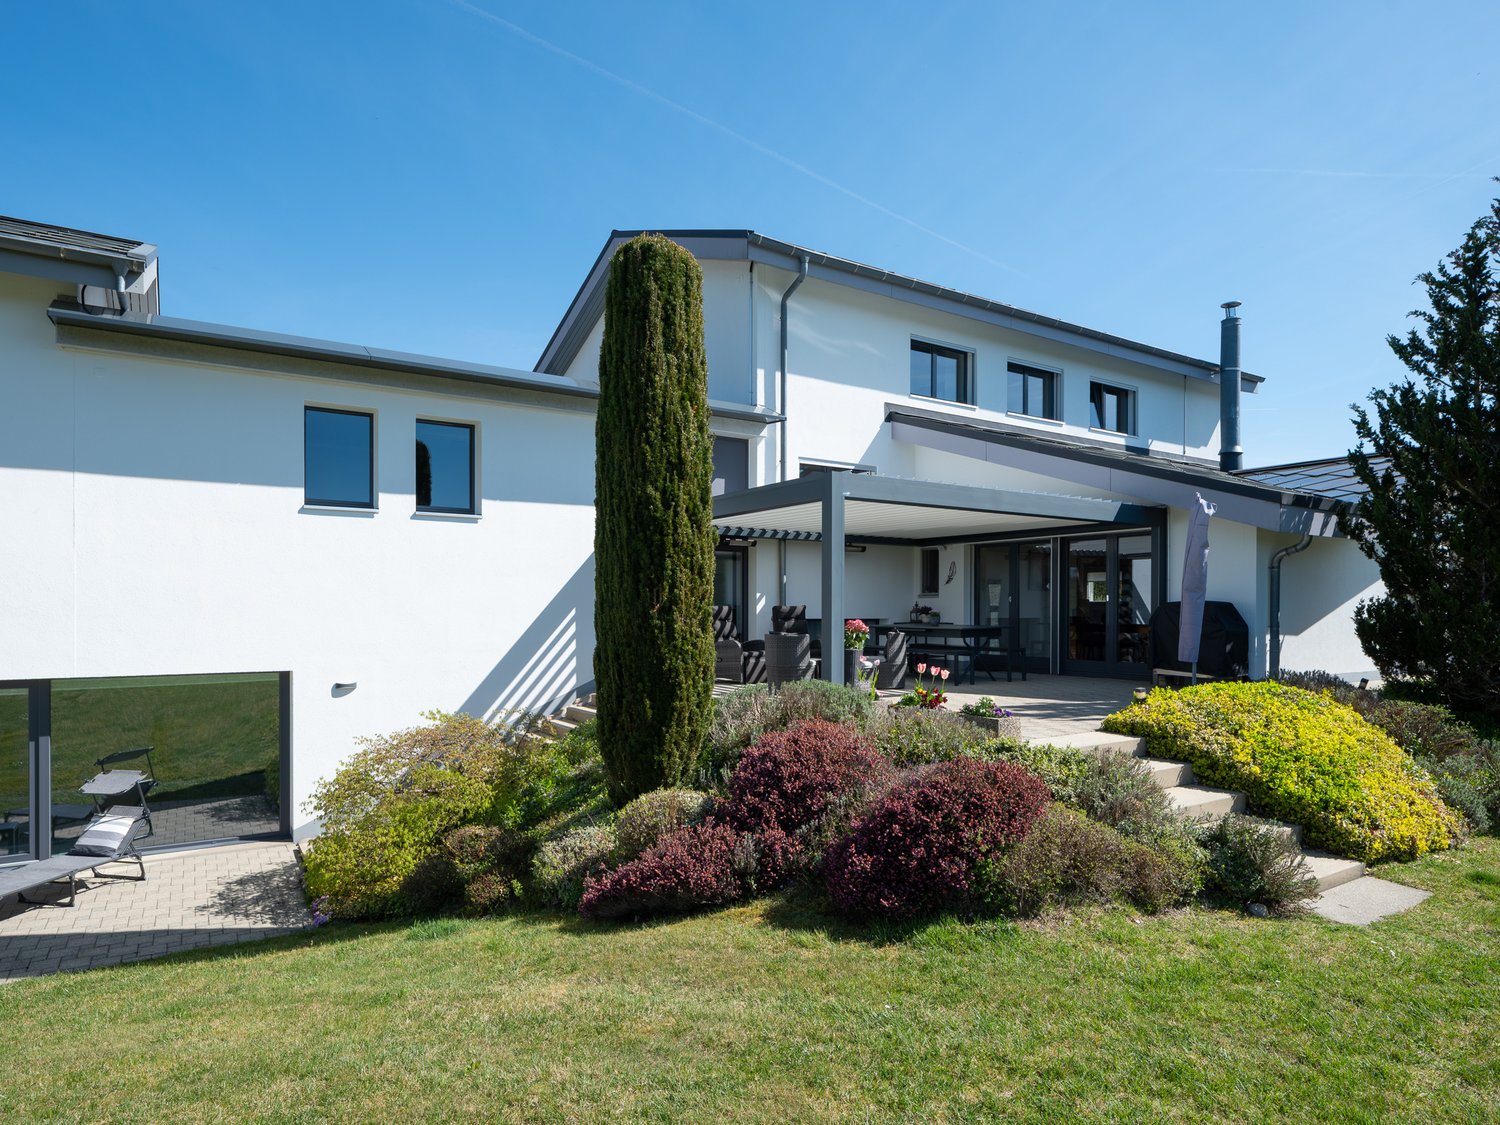
8 rooms, 250m², CHF 1,380,000.–
2900 Porrentruy

Very beautiful property located in Porrentruy

This magnificent property of approximately 250 m² of living space, built in 2012 and perfectly maintained, benefits from optimal sunlight. Built on a generous plot of 928 m², it is ideally located in a quiet and sought-after residential area.It presents itself as follows: Ground floor: From the entrance, a spacious hall welcomes visitors and leads to a beautiful living area bathed in light. This includes a contemporary, fully equipped kitchen, open to a spacious living room and dining room, with direct access to a large terrace as well as a second covered terrace housing a pleasant spa area. The kitchen is complemented by a large pantry offering numerous storage spaces. The master suite offers a true private space with a dressing room, a study area, and a complete bathroom equipped with a corner bathtub, shower, sink, bidet, and toilet. This level also includes a guest toilet with a hand basin, a laundry room, a workshop/hobby room, and a storage room, each with independent access. The workshop/hobby room can easily be converted into a space for independent activity.First floor: The first floor is organized around a spacious relaxation area or playroom opening onto a terrace-balcony. It also includes two bedrooms and a bathroom equipped with a shower, sink, and toilet. An elegant mezzanine overlooks this area and accommodates a reading corner as well as a relaxation area, adding additional charm to the whole.Exterior: The carefully maintained and beautifully landscaped exterior areas offer a pleasant and convivial living space. The property has a garden shed, a small vegetable garden, and an outdoor storage room. The covered terrace with its spa area is equipped with sunshades and a screen, guaranteeing comfort and intimacy throughout the year. Several outdoor parking spaces as well as a covered parking space complete this property.Equipment: • Heating by heat pump • Construction year 2012 • Approximately 250 m² of living space • Plot of 928 m² • Quiet residential area • Numerous storage spaces• Spa area • Workshop with independent access, ideal for a professional activity

1 / 25
8.5 rooms, 238m², CHF 1,830,000.–
2900 Porrentruy

Magnificent Architect's Villa in Porrentruy

Nestled in a preserved environment, where nature creates a soothing and private setting, this architect-designed property built in 1996 embodies a rare encounter between avant-garde, timeless elegance, and sustainable innovation. Spread over four levels and offering 490 m2 of living and usable space, including 238 m² of living space, it has benefited from regular renovations, affirming today's contemporary comfort and performance standards.Upon entering, the generous volumes and fluid circulation reveal an architecture designed as an experience. The structured lines and large XXL glazing erase the boundaries between indoors and outdoors, allowing natural light to sculpt the spaces throughout the day. The spacious living room, a true theatre of light, is organized around a fireplace, while a library area invites moments of calm and contemplation. The kitchen, both minimalist and sophisticated, marries noble granite with high-end equipment (pyrolysis oven and combined microwave oven, induction, steamer, American refrigerator). Its convivial layout, extended by a snack area, opens onto an east-facing terrace, ideal for serene breakfasts.The sleeping area, accessible via a staircase, offers a parental suite with double dressing room and private bathroom, as well as three bright rooms and a complete bathroom. Each space has been designed to combine intimacy, comfort, and harmony.Well-being finds its ultimate expression on the lower ground floor, with an 80 m² wellness area. This true sanctuary houses a 10 x 4 m indoor pool (with counter-current system and a whirlpool area in the pool), extended by an intimate terrace, evoking the atmosphere of a private resort accessible all year round. Designed as a high energy performance unit, the property integrates cutting-edge technologies: Sunstyle photovoltaic roof with active tiles, thermodynamic water heater, geothermal heat pump with probes, heat recovery for the pool, and comfort equipment such as a bioclimatic pergola with infrared heating and privacy screens. A climate-controlled wine cellar, a modular office, a central vacuum system, and a security system (alarm, digicode) complete this exceptional ensemble.Located on a 1'551 m² wooded plot, the property guarantees total discretion. The multiple terraces, oriented according to the sun's path, as well as a double garage equipped with an electric charging point, perfect this unique living space.More than just a house, an architectural signature where design, light, and performance come together to offer an extraordinary living experience.


1 / 13
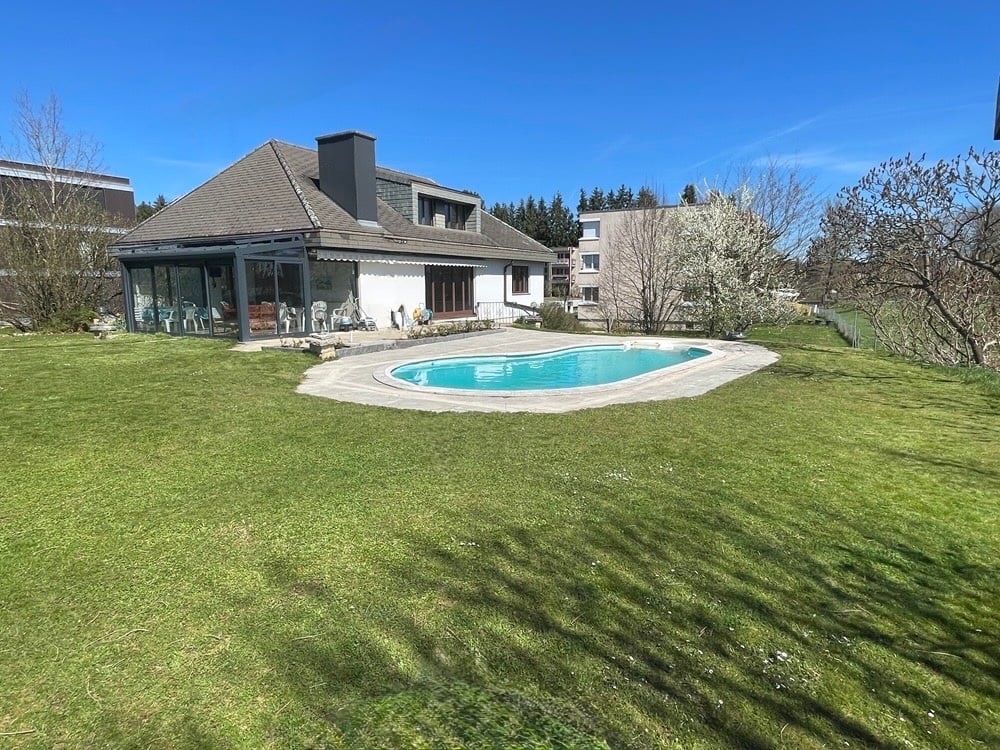
7.5 rooms, CHF 805,000.–
2900 Porrentruy

Villa, Porrentruy - 805000

DescriptionFamily villa with 7½ rooms and swimming pool. Construction: 1974. Some renovations have been made over the years. The new value of the property is approx. CHF 1'250'000. -- to CHF 1'300'000. --The villa offers good construction quality and is perfectly situated on its large plot, offering a modern line despite its age. With beautiful kitchen-living room areas complemented by a veranda where nature is invited inside. A natural shade gives a cool, intimate terrace with a view of the fields. FOR MORE PHOTOS: www. avendre. ch- Authentic photos -. SituationThe plot has a surface area of 1'445 m2 and is located on the edge of an agricultural zone in a dead-end street. 600 meters from the bus stop and amenities. 3 kilometers from the A16 highway junction. 30 minutes from Belfort-Montbéliard TGV train station. Basement1 hall with exterior exit leads to 1 room of 10.3 m2, 1 laundry room-technical room of 12.1 m2 with oil heating, 1 cellar of 11.2 m2, 1 shed of 8.1 m2, 1 tank room (capacity 10,000 liters), 1 garage of approx. 32 m2. Thermoréseau nearby. Ground floor1 entrance hall of 6.6 m2 leads to 1 fitted and habitable kitchen of 18 m2, 1 living-dining room of 38.7 m2 with fireplace, both with access to 1 veranda and the terrace, 2 rooms of 15.3 m2 and 9.8 m2, 1 bathroom with bathtub, shower, WC, and sink, 1 WC-sink of 3 m2. 1st floor1 distribution hall leads to 3 rooms of 13.7 m2, 11.4 m2, and 11.4 m2, 1 bathroom of 5.2 m2 with bathtub, WC, and double sink, 1 large attic. Outdoor facilities1 large garage and sufficient parking spaces in front of the house. 1 generous terrace with a nice swimming pool and integrated whirlpool. 1 intimate, tree-shaded terrace and 1 garden shed. The surroundings are well-wooded with a lot of vegetation and a view of the fields. - This document has no contractual value -.

1 / 14
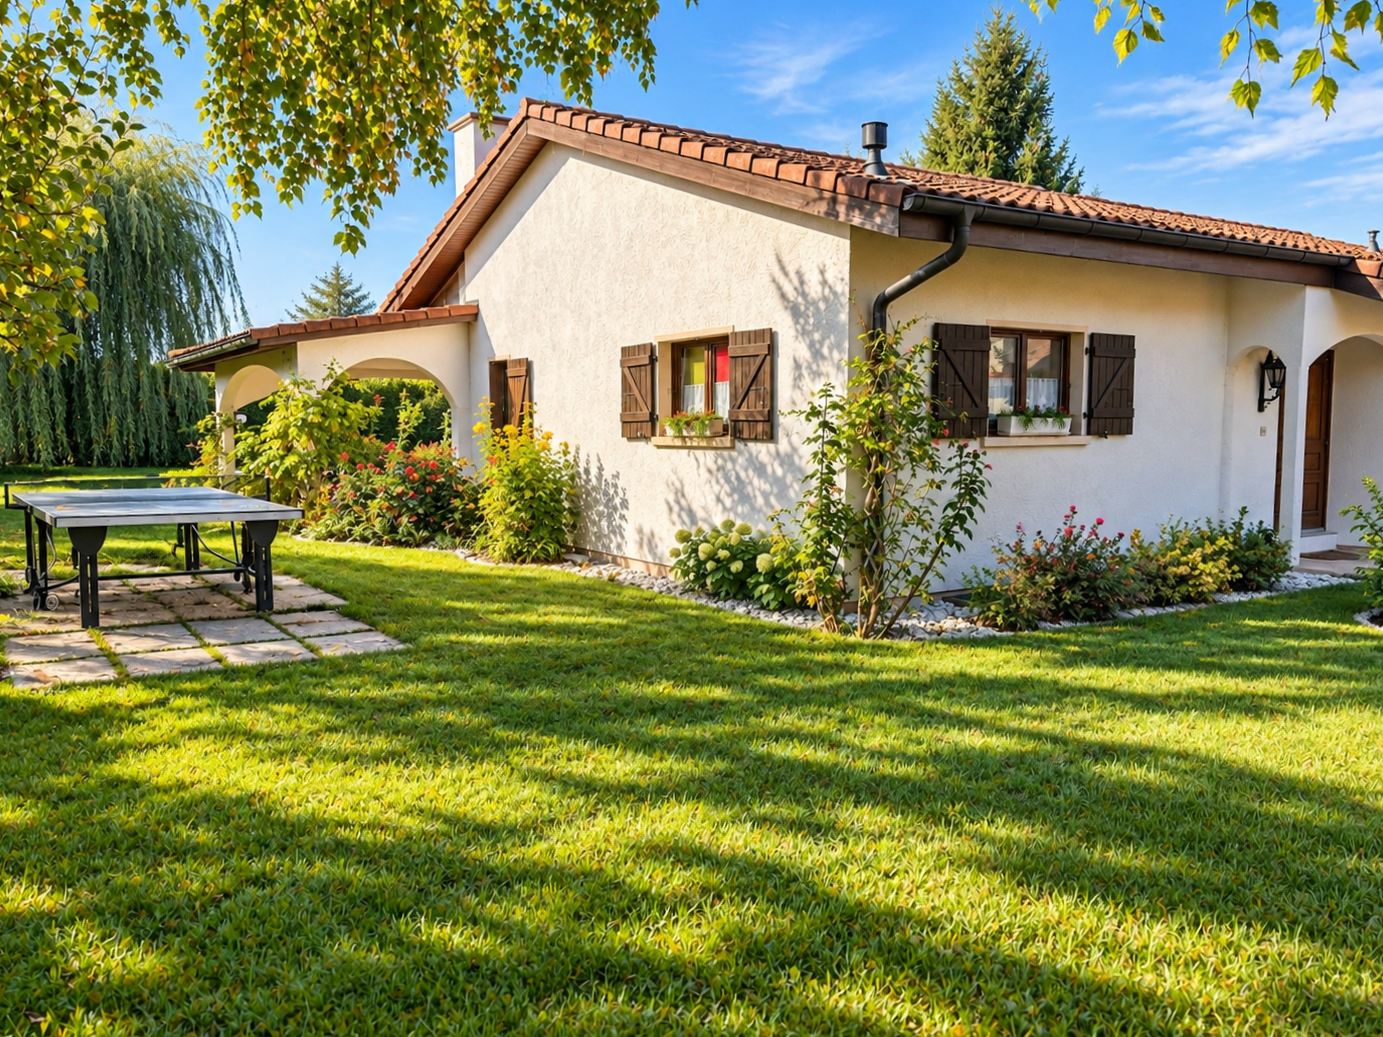
8 rooms, CHF 1,190,000.–
2900 Porrentruy

Provençal-style family property in Porrentruy

! Price negotiable !This lovely 8-room property, with optimal sunlight, 275 m2 of living and usable space, built in 1984, regularly renovated and very well maintained, is situated on a 1248 m2 plot of land.The property has three separate entrances, allowing for independent professional activity.The basement has a laundry room/technical room, a cellar, and a workshop/garage.This level also includes an independent studio with an open, fitted kitchen, a dining-living room, a bedroom, and a bathroom with shower, sink, and toilet.The upper ground floor consists of an entrance hall and a distribution corridor with built-in cupboards, a fully fitted, semi-open kitchen, a large living-dining room with a fireplace, three bedrooms, and a bathroom with bathtub, shower, double sink, toilet, and bidet.The living area gives access to a beautiful, covered terrace.A cleverly designed annex completes the ensemble. This space has large, retractable windows that provide light and comfort. This place is ideal for someone who wants to develop an independent activity.The outdoor areas, very well laid out and nicely landscaped, offer intimacy and discretion. You will find two beautiful, covered terraces, an outdoor fireplace, a swimming pool of beautiful dimensions (12 meters x 7.40 meters), an outdoor shower, and a 5-person whirlpool.Many lights have been integrated into the garden and contribute to its beautification.A carport and several outdoor parking spaces complete the ensemble.Heating: Oil! Price negotiable !

Suggested properties for you based on search results

Other interesting objects