Oberengstringen - Terrace house buy

We recommend expanding your search criteria to get similar results. The current filters didn’t return any matches.

If you don’t want to change your current search criteria, we recommend creating a search alert, so you’ll be notified when matching offers become available.

More objects in your automatically expanded search area
5 results - Radius: + 10km

1 / 13
  • View
  • Elevator
  • Tumble dryer
  • +2
6.5 rooms, 265m², CHF 2,450,000.–
Top
5621 Zufikon

GENEROUS LIVING, SEPARATE WORKING – WITH PRIVATE LIFT, GARDEN AND TERRACES

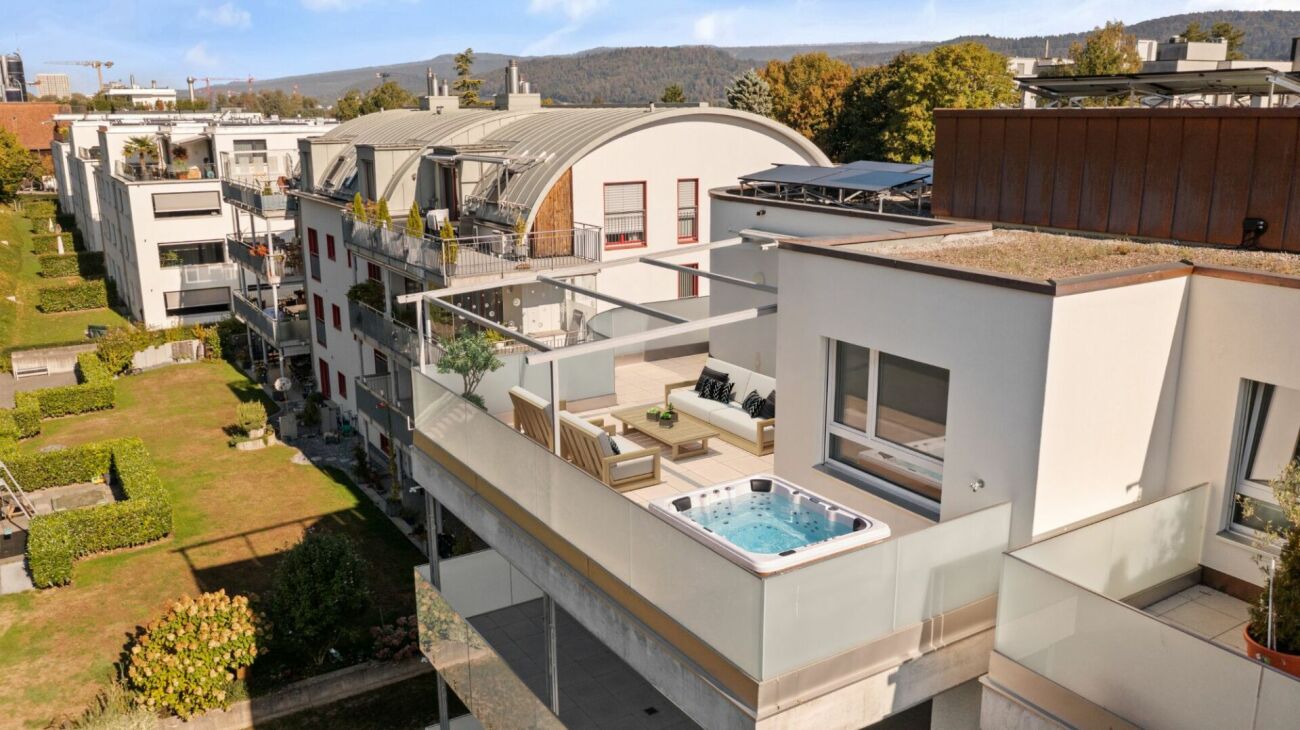
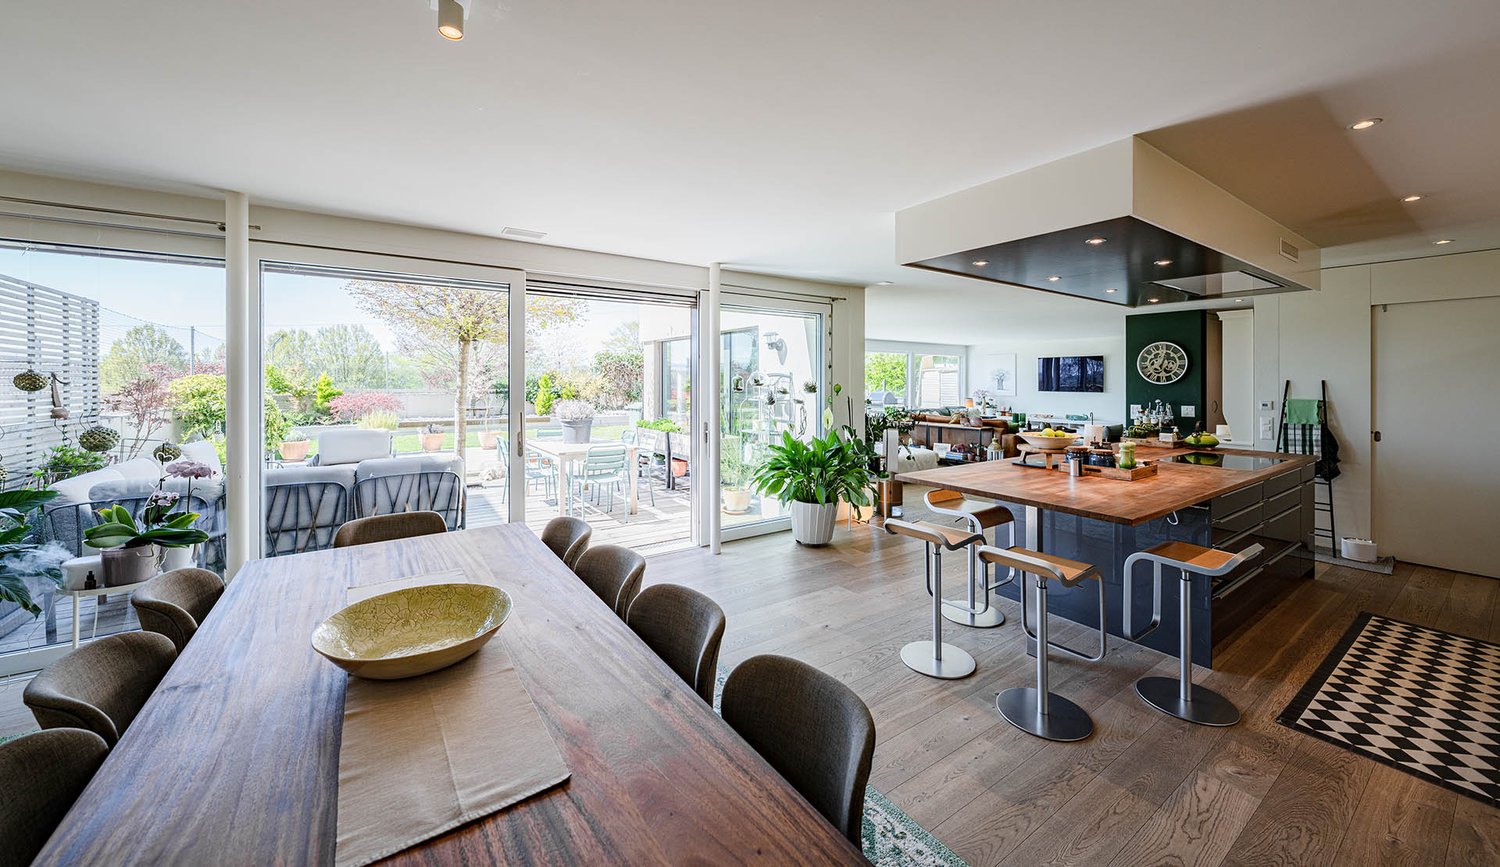
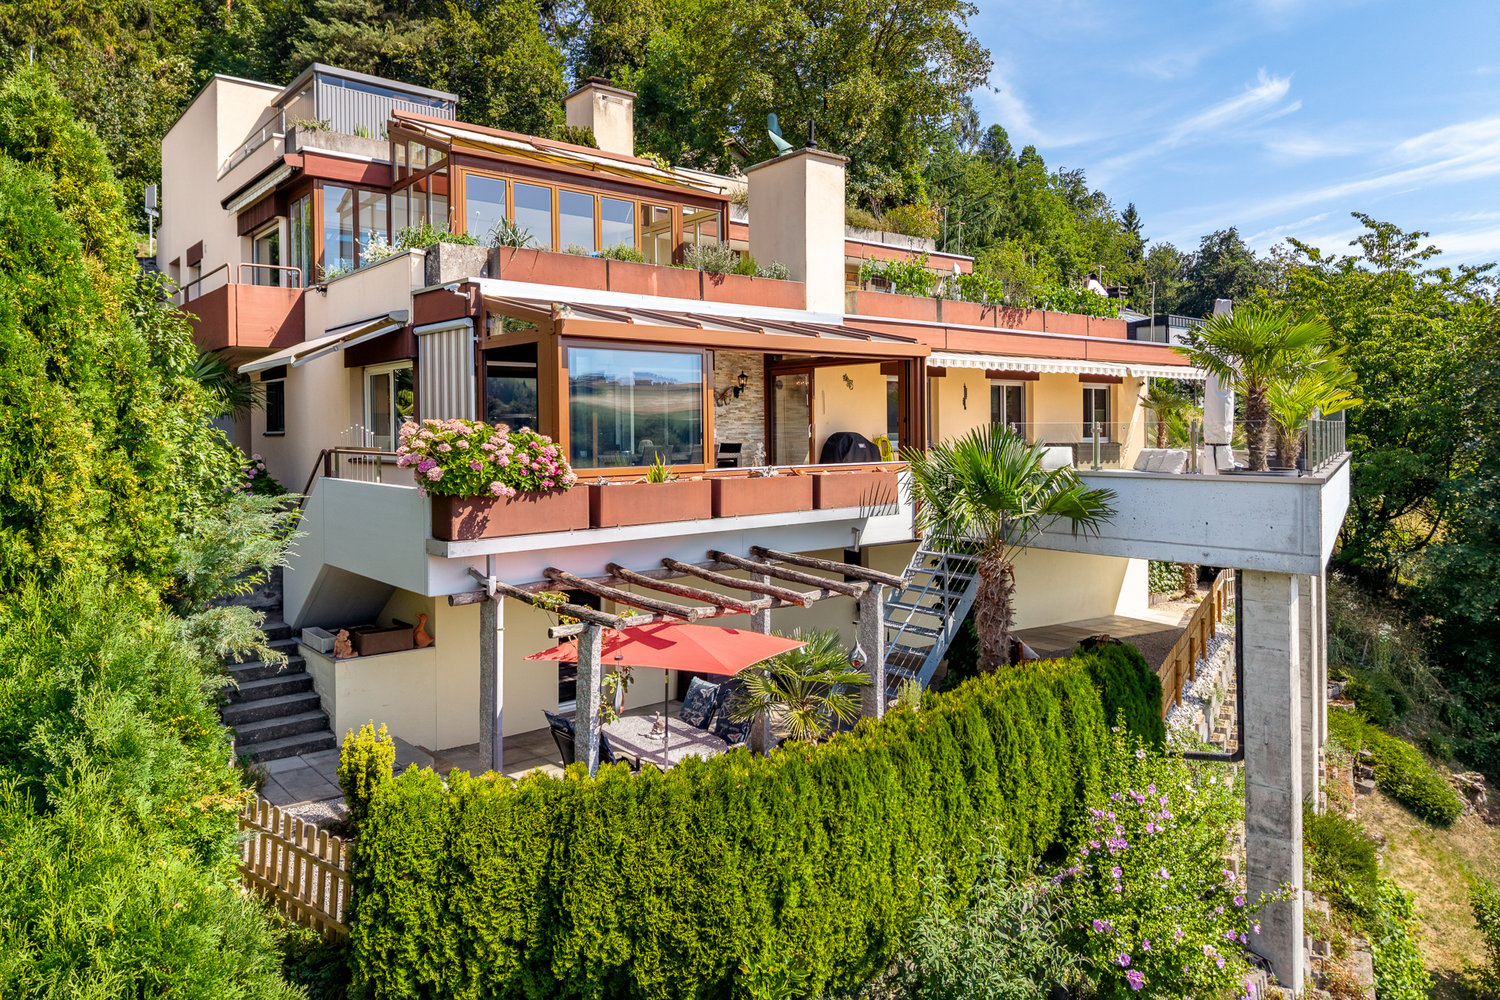
• This modern 6.5-room single-family home in Zufikon combines spacious living space, high-quality finishes, and comfortable, practical design for everyday life. The property wasbuilt in 2012, meets the Minergie standard, and with 265 m² of living space, offers plenty of space for families, couples who need plenty of space, or those who work from home.The living area impresses with high-quality materials, including oak parquet flooring and creates a warm, refined living atmosphere. The modern kitchen is luxuriously equipped and features a cooking island, a wine refrigerator, and a food center. Three wet areas—with a bath/shower/toilet, a shower/toilet, and a guest toilet—ensure everyday comfort. A particular bonus is the direct access to the living floor via the building’s own elevator. The spacious terrace offers a shelteredseating area, a large lawn, and modern awnings covering the entire area. Practical utility rooms such as a workshop, boiler room, and laundry room usefully complement the living space. The property includes a two-car garage with a charging station for electric cars. The location is also ideal for everyday life: The S-Bahn station is right next to the house. With the S17, you can reach Dietikon in 25 minutes and Wohlen in 17 minutes. • This modern 6.5-room single-family home in Zufikon combines spacious living space, high-quality finishes, and comfortable, practical design for everyday life. The property was built in 2012, meets the Minergie standard, and offers plenty of space for families, couples who need plenty of space, or those looking for a home with a home office.The living area impresses with high-quality materials, including oak parquet flooring and creates a warm, refined living atmosphere. The modern kitchen is luxuriously equipped and features a cooking island, a wine refrigerator, and a food center. Three wet areas—with a bath/shower/toilet, a shower/toilet, and a guest toilet—ensure everyday comfort. A particular bonus is the direct access to the living floor via the building’s own elevator. The spacious terrace offers a shelteredseating area, a large lawn, and modern awnings covering the entire area. Practical utility rooms such as a workshop, boiler room, and laundry room usefully complement the living space. The property includes a two-car garage with a charging station for electric cars. The location is also ideal for everyday life: The S-Bahn station is right next to the house. With the S17, you can reach Dietikon in 25 minutes and Wohlen in 17 minutes.Interested? For more information, photos, a virtual tour, and viewing options, visit: propertyowner.ch/de/real-estate/26-00136 As a member of the Swiss Landowners Association, you’ll benefit from a free real estate appraisal and gain access to exclusive listings on propertyowner.ch before they’re made public.

  • View
  • Elevator
  • Tumble dryer
  • +2
Philipp Schlatter

Philipp Schlatter

1 / 21
Philipp Schlatter

Philipp Schlatter

  • Balcony / Terrace
  • Garage
  • Pets allowed
  • +5
5.5 rooms, 163m², Price on request
Eggenwilerstrasse 8A, 5620 Bremgarten AG

RESERVED

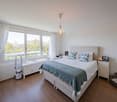
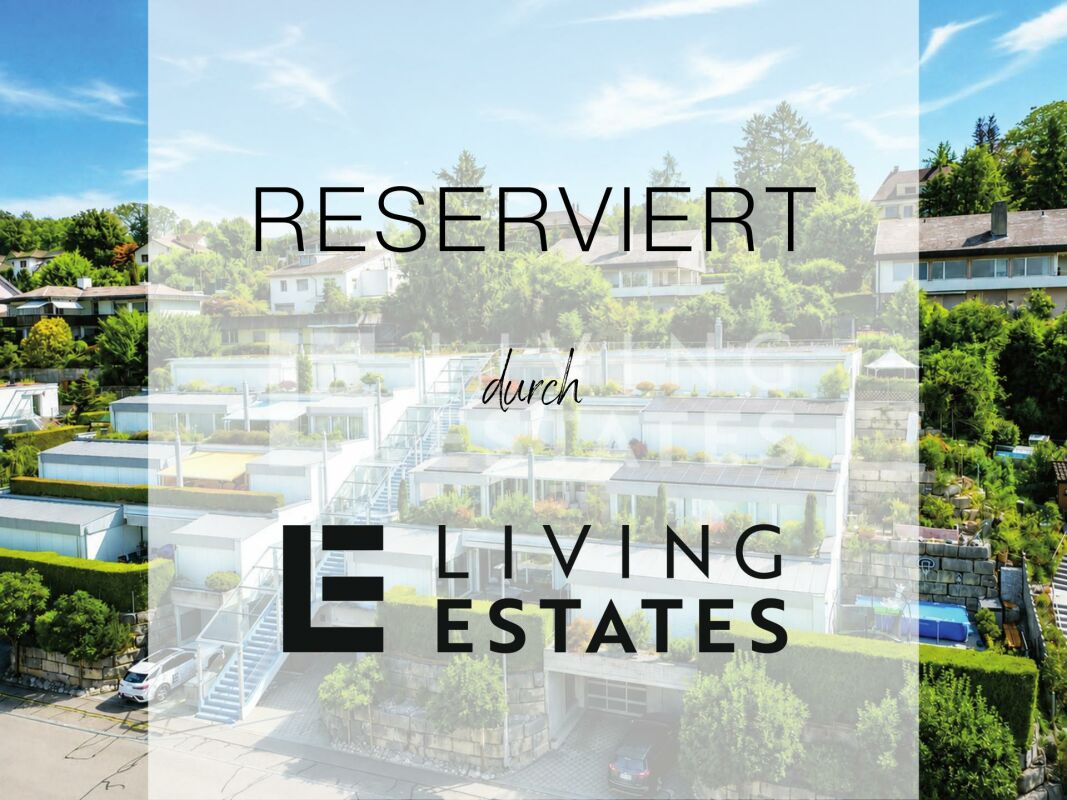
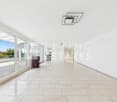
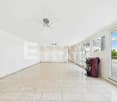
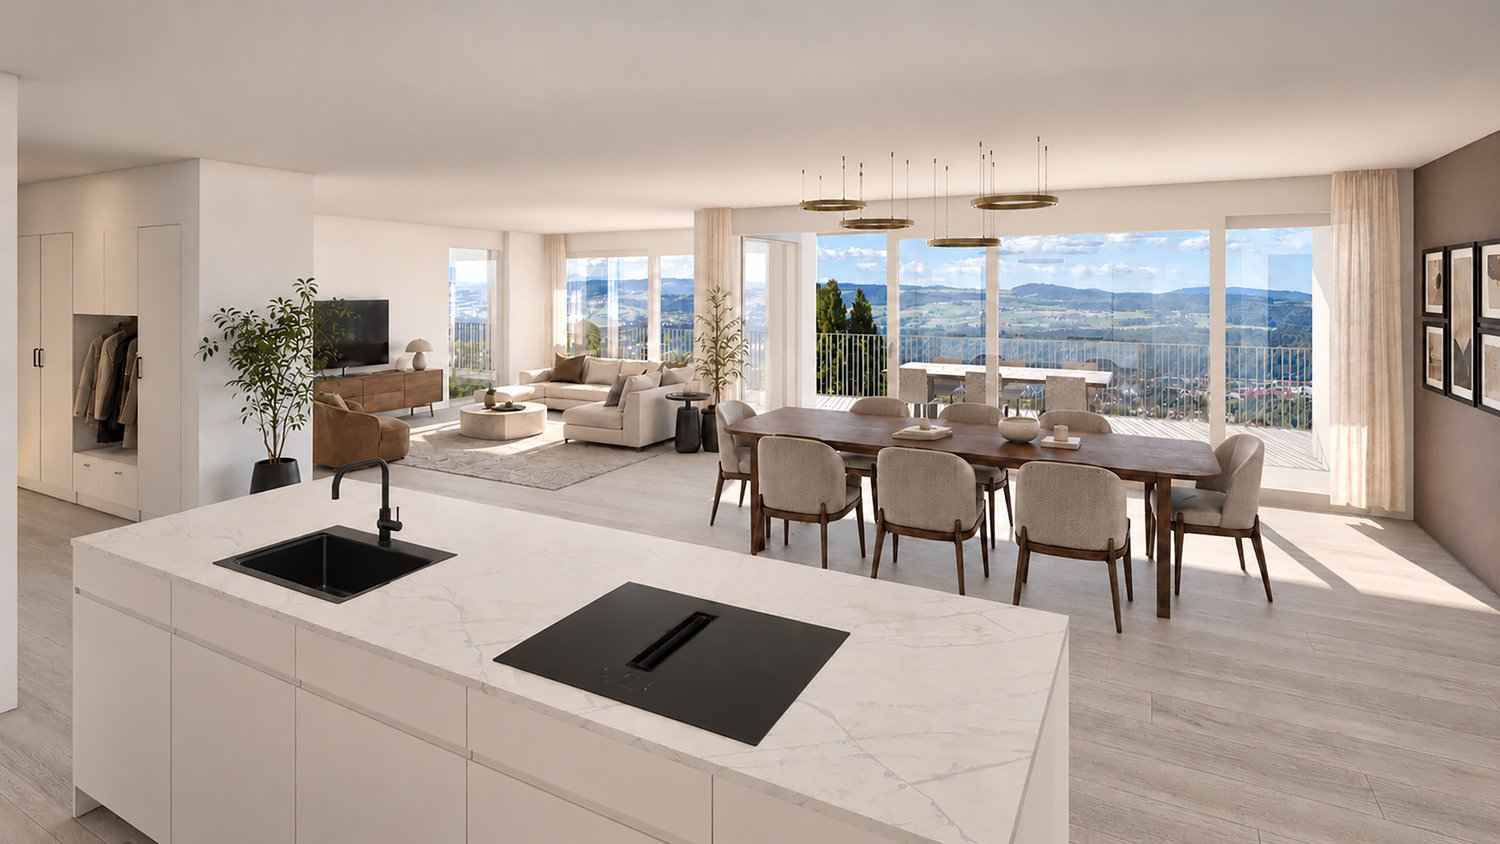
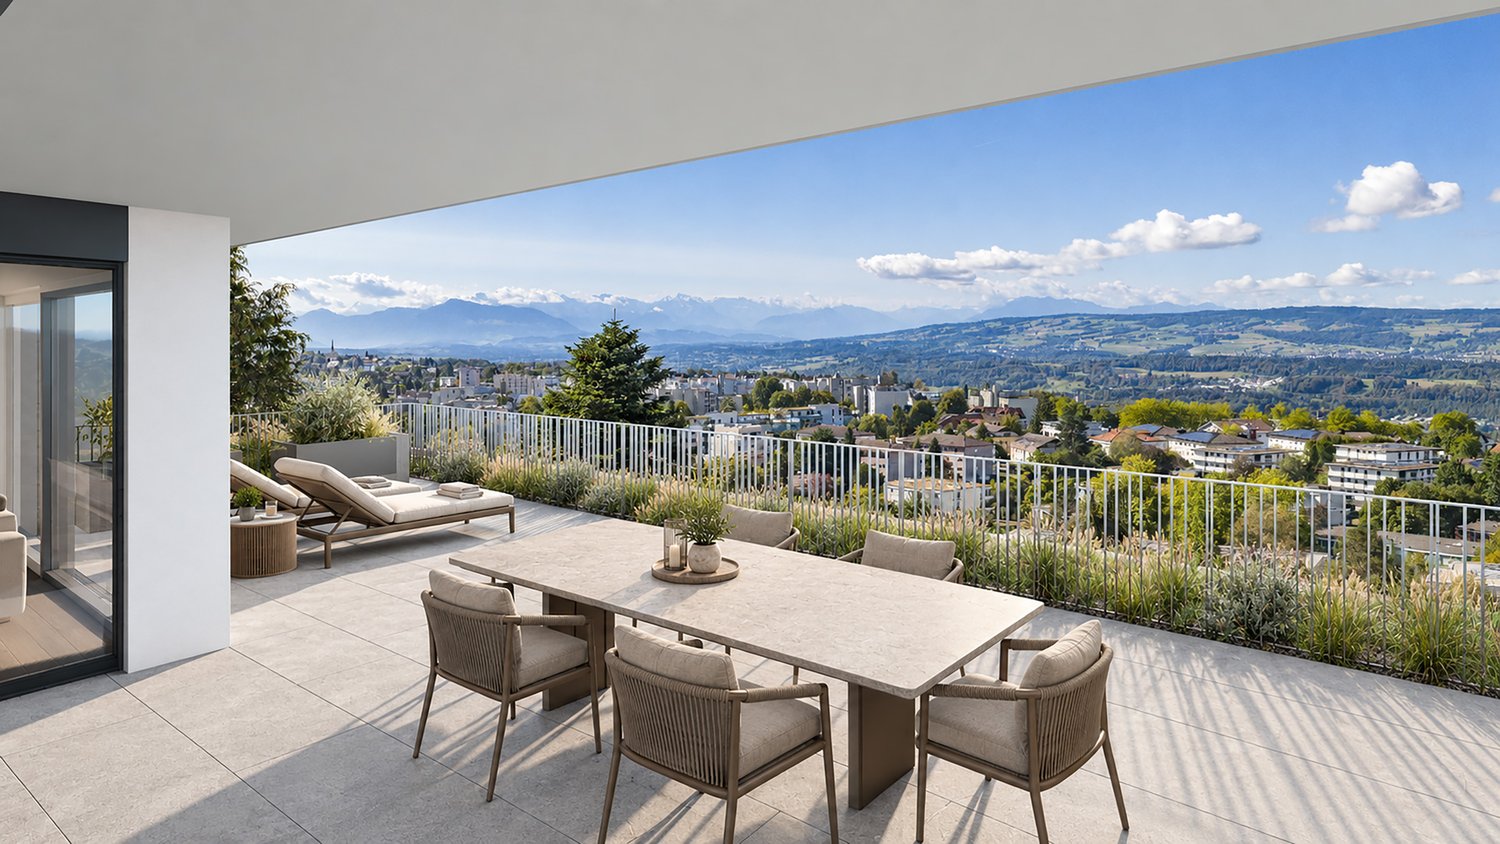
Here you have a lot of space for your dreams! This gem will delight you from the very first moment. You can reach it via the stairs or comfortably with the elevator to the closed entrance area. The spacious entrance area welcomes you with a walk-in closet and a guest toilet. The sun-kissed living room delights with a wide, floor-to-ceiling window front and a charming Swedish stove. The adjacent kitchen with dining area offers the ideal setting for enjoyable and culinary moments. A special highlight is the 48 m² large terrace with a covered seating area, inviting you to linger. Three bedrooms and the master bedroom with en-suite bathroom and direct access to the 23.8 m² large garden seating area round off the private area harmoniously.This LIVING ESTATES offer scores with the following facts: • Well-maintained terrace settlement with elevator • Everything on one level • Spacious and bright room and floor plan concept • Extensive, partially covered terrace with beautiful views • Master bedroom with en-suite bathroom and 23.8 m² garden seating area • Huge basement area with separate dressing room, wellness area, natural cellar and wine cellar • Photovoltaic system for sustainable energy generation • Two underground parking spaces and many other highlights? A special highlight is the spacious basement area with its own access and direct internal connection to the living area on the same floor. In addition to a basement compartment, you have a separate dressing room, a wellness area with shower, a technical room and a natural cellar at your disposal.

  • Balcony / Terrace
  • Garage
  • Pets allowed
  • +5
Travel time
-

Other interesting objects