Niederwald - Bifamiliar house buy

We recommend expanding your search criteria to get similar results. The current filters didn’t return any matches.

If you don’t want to change your current search criteria, we recommend creating a search alert, so you’ll be notified when matching offers become available.

More objects in your automatically expanded search area
3 results - Radius: + 10km
1 / 21
9.5 rooms212m²CHF 789,000.–
Furkastrasse 8, 3989 Selkingen

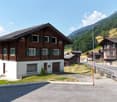
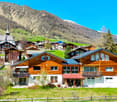
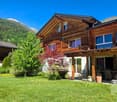
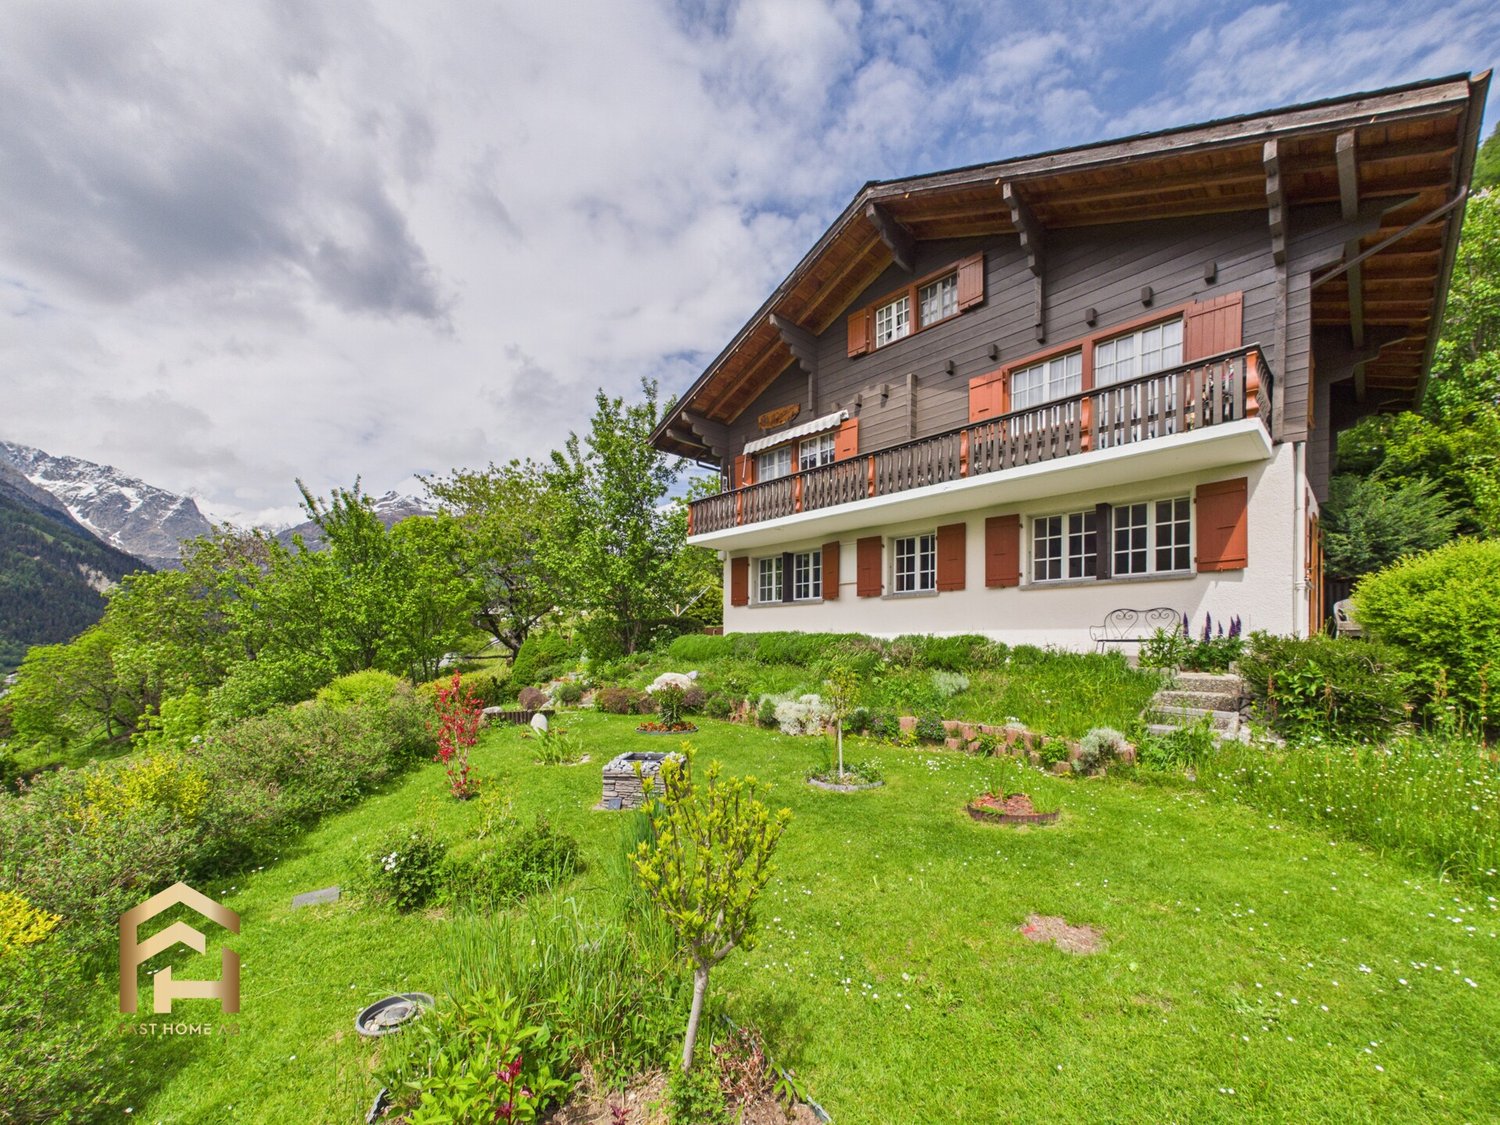
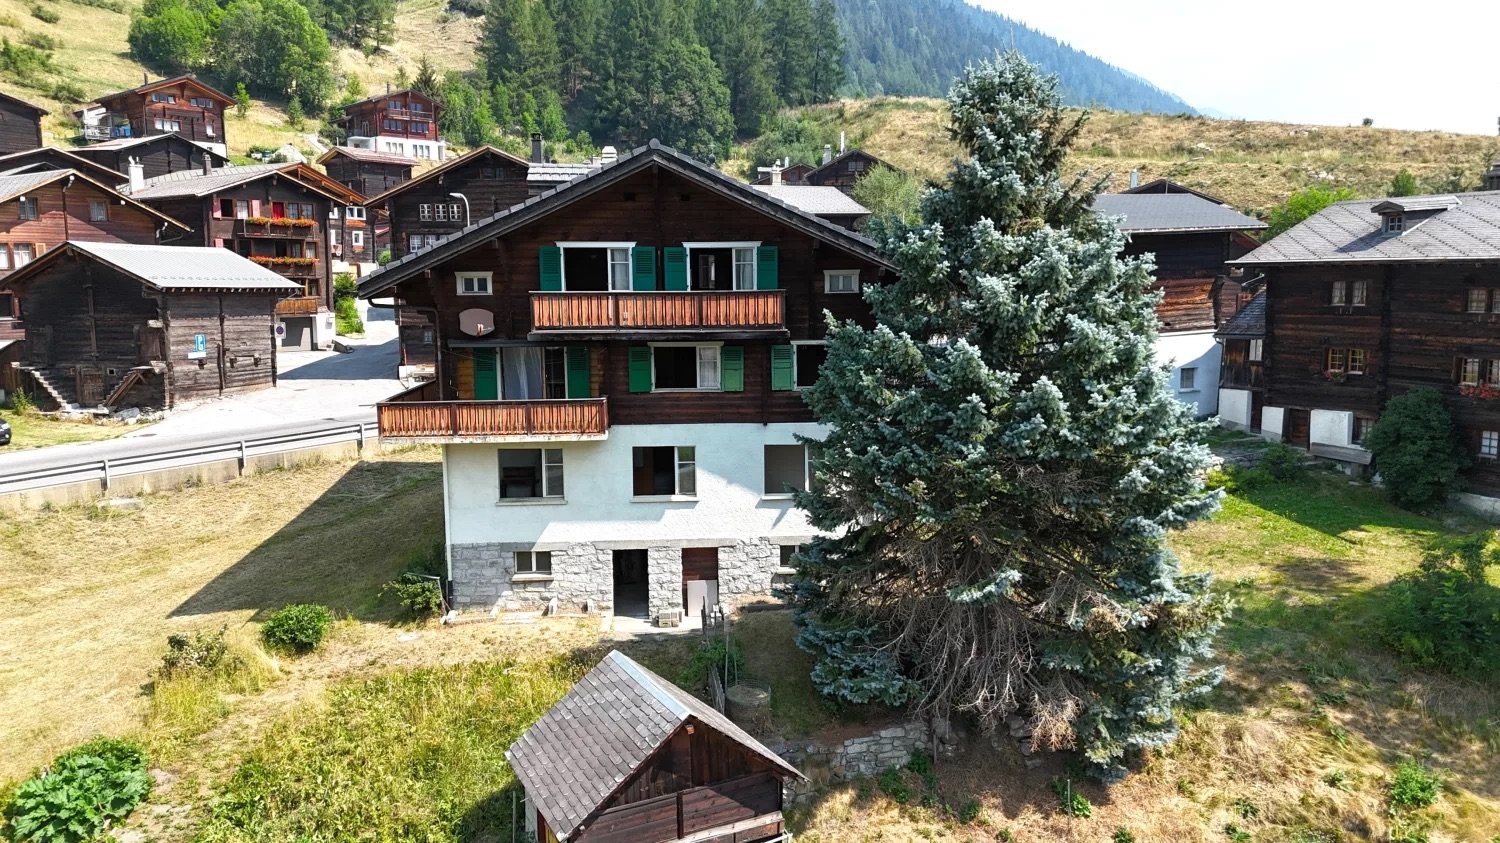
Charming two-family house in a sunny location in Goms

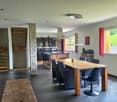
• Sale as holiday domicile (second home) possible • Sale to foreigners (non-Swiss with residence abroad) not possible Highlights • Pleasant living atmosphere • Excellent rentability also as a holiday apartment • Additional versatile usable rooms in the basement and ground floor • Ideal as a multi-generational house • Spacious and sunny terraces • Barbecue and playground • Opportunity to create a garden • Access by car possible • Outdoor parking • Garage • Good access • Public transport Location and accessibilityNestled in the breathtaking mountain world of Goms in Valais lies the charming mountain village of Selkingen – a place that combines tranquility, nature, and originality. Thanks to its excellent transport links, Selkingen is easily accessible all year round – summer and winter, by car or public transport.The well-developed cantonal road leads directly to Selkingen and guarantees a safe and pleasant journey through the beautiful landscape of Goms.From the north, you can easily reach Selkingen via Bern through the Lötschberg tunnel (car transport). Travelers from the west reach Goms via the motorway via Vevey, Martigny, Sion, and Brig. From the east, the route leads over the Furka car transport, which offers spectacular views of the Alps. From the south, Selkingen can be reached via the majestic Simplon Pass or the wildly romantic Nufenen Pass, one of the highest passable Alpine passes in Switzerland. Description of the houseThe two-family house with additional commercial space was built in 1964 and is located in a sunny position in Selkingen. The property impresses with its spacious rooms and versatile usage possibilities.On the 1st floor, a bright apartment with 80 m² of living space awaits you, whose spacious rooms with warm wood paneling create a cozy living atmosphere. In addition to a practically equipped kitchen and an inviting balcony that invites you to linger in a sunny location, this apartment has a bathroom with WC, shower, sink, and washing machine connection, as well as two comfortable bedrooms within the apartment and another bedroom that is also available outside.The 3.5-room apartment on the 2nd floor is also charming, offering an extremely pleasant living ambiance on approximately 64 m² of living space. This apartment has two inviting bedrooms, a bright bathroom with shower, WC, and sink, as well as a functional kitchen with a practical additional storage room. A balcony with a wide view of the surroundings invites you to enjoy and relax. As a great plus, the associated attic is also available, which offers valuable additional storage space.On the ground floor, further versatile usable rooms are available. The former commercial space includes two separate rooms with an area of approximately 37 m² and 11 m². Whether as an office, studio, hobby room, workshop, shop (shop window available), storage, hobby, wellness, or fitness room – these areas offer numerous possibilities and can be used flexibly.The basement has a large room with access to the garden on the south side, as well as a cellar and heating room.The spacious garden area around the property is a real highlight and offers plenty of space for relaxed hours outdoors, for playing, or for personal design. An attractive outdoor area that creates additional space for quality of life and relaxation.For vehicles, a garage and an outdoor parking space are available.This versatile property offers ideal conditions for families, multi-generational living, rental, or people who want to combine living and working. Room layoutOverview • Plot size: 542 m² • Living area: 192 m² Basement • Technique room • Cellar • South-facing large room with access to the garden Ground floor • Former commercial room with 11 m² • Former commercial room with 37 m² • Access to the basement • Access to the garden Virtuelle Tour: Ground floor1st floor (4.5-room apartment with 80 m²) • Kitchen • 3 bedrooms • Living room • Bathroom: WC / shower / sink • Balcony 2nd floor (3.5-room apartment with 66 m²) • Kitchen with storage room • 2 bedrooms • Living room • Bathroom: WC, shower, sink • Balcony • Access to the attic • Two additional storage rooms Purchase price: CHF 789,000.00 for this house with parking, garage, and surrounding areaAvailability: Immediately or by arrangement Selkingen – the ideal starting point for unforgettable experiences in GomsNestled in the gentle hill landscape of Goms in Valais lies the idyllic mountain village of Selkingen – a place where history, culture, and nature blend together in an impressive way. Here, where tradition has remained alive, old walls and chapels tell stories of past centuries.Historical roots – the origin of the countyTogether with the neighboring villages of Gluringen, Ritzingen, and Biel, Selkingen once formed the large church community of Münster, which was known under the name "Viertel Grafschaft". This traditional name has been preserved to this day in the vernacular and stands for the strong cohesion of the region.Selkingen was first mentioned in a document in 1374 as "Villa de Selgingen" – a testament to the long history of the village, which has preserved its original character to this day.Traces of the past – from the Rotten to the Antonius chapelOnce, Selkingen families also lived on the left side of the Rotten. The small hamlets of Sechshäusern and Zeiterdorf were abandoned over time – silent witnesses to a life in constant harmony with nature, but also in struggle against its forces.Above the village, the Antonius chapel stands, a moving symbol of protection against natural hazards such as avalanches and floods. It reminds us of the centuries-long connection between the villagers and their land and faith.Between nature and protection – lived responsibilityToday, Selkingen sets signs for safety and sustainability. The dam on the Walibach, which was built in 2003, reliably protects the village from the forces of water – a modern monument to the respectful handling of alpine nature.
Travel time
-
1 / 12
  • Balcony / Terrace
  • View
  • Minergie certified
  • +1
8.5 roomsCHF 2,750,000.–
3985 Münster VS

Exclusive semi-detached house in Münster (Goms) - secondary residence

Luxurious semi-detached house with south orientation and unparalleled views of GomsWelcome to your alpine dream home in Münster - one of the most beautiful and sunniest places in Goms. This semi-detached house combines luxurious living comfort, built with high-quality materials and a unique location with a panoramic view of the impressive mountains of the Goms valley and the majestic Weisshorn.The property, built in 2010 and constantly modernized, convinces with its quiet and sunny south location as well as an excellent infrastructure. The train station, school, doctor, shops, post office, and bank are located in the immediate vicinity and guarantee maximum living comfort in everyday life. At the same time, you benefit from absolute peace, nature, and direct access to one of the most beautiful summer and winter sports areas in Switzerland.Spacious rooms offer multiple possibilities for design:On a living area of approximately 340 m², spread over four floors, this exceptional property offers a total of 8 rooms and 3 bathrooms. The well-thought-out architecture creates a feeling of spacious and comfortable living - ideal for families, multi-generational living, or as a luxurious vacation home.A separate entrance to the ground floor also allows for the expansion of an independent apartment or a private area for guests.The open and modern kitchen with kitchen island forms the heart of the house and invites you to cozy evenings with family and friends. High-quality materials and an elegant interior create an elegant and warm living atmosphere.Unfortunately, sale to persons living abroad is not possible.Room plan:Basement: • Storage room 40 m2 • Authentic Carnotzet • WC Ground floor: • 2x WC/shower • Guest room with dressing room • Laundry room • Parental bedroom with dressing room • Separate dressing area • Spacious office • 2x covered terraces Upper floor: • Living room • Storage room • Dining room • Terrace, balcony, and lawn • Kitchen • WC for visitors • Storage room Top floor: • 2x children's rooms • 2x dressing rooms • WC/shower Special features: • The house is for sale without a requirement for a primary residence and can therefore also be used ideally as an exclusive secondary residence or vacation home. • The lawn area is approximately 150 m² • The approximately 40 m² large storage room in the basement is fully usable and has direct access from the carport • Carport with two garages and additional leisure area • 4x outdoor parking spaces Münster in Valais - Your alpine dream refuge with historic charmMünster, the heart of the Goms valley, combines peaceful nature, unparalleled views, and alpine living comfort with a rich historical past. The village is known for its traditional architecture, well-preserved farms, and the imposing parish church of St. Maurice, which has shaped the local landscape for centuries.Whether as a permanent residence or as a vacation home, the region enchants with its cross-country ski trails, hiking and cycling trails, idyllic mountain landscapes, and fresh alpine air. The historic sites, charming village streets, and cultural events convey a unique sense of authenticity and connection to the region's history....

  • Balcony / Terrace
  • View
  • Minergie certified
  • +1
Christoph Wyder

Christoph Wyder

Courtier agréé et responsable de l'agence de Brig

1 / 13
8.5 rooms207m²CHF 898,000.–
3995 Ernen

Sunny Chalet with Separate Apartment and Stunning Views

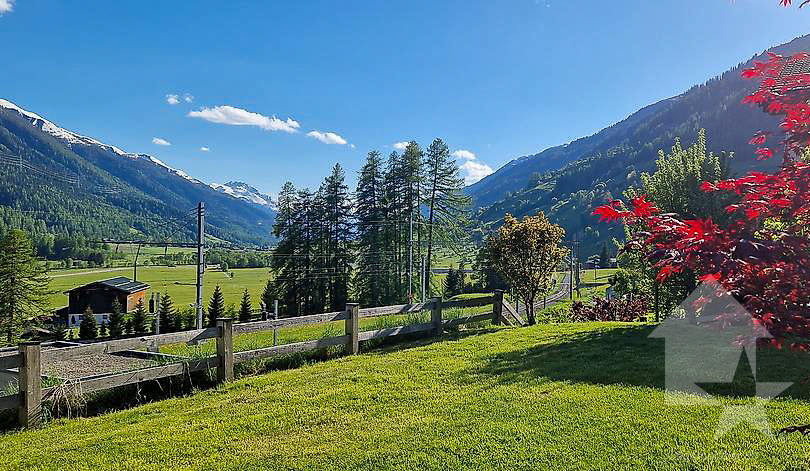
Ernen is one of the most beautiful and original mountain villages in Valais. Surrounded by impressive nature, sunny slopes, and an impressive mountain backdrop, this charming chalet is located in the Zimmerschgaden district between Niederernen and Ernen, quietly situated and yet very easily accessible. Whether by car or public transport, the bus stop is just a few minutes away and the post bus also connects the region reliably to Goms and Brig. The Chalet Nussbaum was originally built as a holiday home in 1970/71 and was extensively renovated in 1989/90, as well as continuously expanded and maintained. Today, the property presents itself as a versatile single-family house with a separate 2.5-room apartment, plenty of surrounding space, and numerous usage possibilities. At first glance, the house convinces with its typical chalet character, the well-maintained wooden facade, and the lovingly designed garden. The quiet location, the spacious green areas, and the stunning view of the valley and the surrounding mountain world create a living feeling with a special quality of life. The main apartment extends over the upper and attic floors and offers a total of five rooms. The living area feels particularly cozy thanks to the warm wooden elements and conveys an authentic alpine living feeling. From the spacious kitchen and the living room, you can directly access the sunny terrace or balcony, from which a wonderful view of the valley opens up. On the upper floor, there is a large bedroom and another room that can be ideally used as a children's room or office. The bathroom is equipped with a bathtub. Via an internal staircase, you can reach the attic floor, which was developed during the renovation. Additional rooms and another bathroom with a shower were created here. The numerous attic and built-in surfaces under the sloping roofs offer a lot of storage space and also open up further potential. An additional added value is the separate 2.5-room apartment on the ground floor with its own entrance and separate garden seat. The apartment was renewed about two years ago and has a modern kitchen, a bathroom with a bathtub, a bedroom, and a flexibly usable living room. The apartment is ideal for renting, as a guest area, or for multi-generational living. The property has a total of around 620 m² of surrounding area and thus offers ideal conditions for garden lovers, families, or nature-related people. The spacious garden areas invite you to relax, play, or garden. Additionally, an attached hobby or storage room is available, where various garden tools and equipment can be stored. A special highlight is the large terrace on the roof of the storage room with an existing stone chimney - the perfect place for cozy summer evenings with family and friends. Thanks to the protected location, you can often enjoy the evening sun here until late. The offer is also practical: the property includes a subsequently built garage with space for up to three vehicles, as well as additional storage options. The ongoing investments, including new triple-glazed windows, underline the well-maintained condition of the property. The location is ideal for nature lovers and sports enthusiasts. The Binntal landscape park, numerous hiking trails, and the Fiesch-Eggishorn ski and hiking area are within easy reach and make the region attractive all year round. This chalet combines nature, tranquility, charm, and versatile usage possibilities in a special way - a home for people who appreciate the real Valais. We would be happy to show you this special property personally during a non-binding viewing.

Other interesting objects