Niederbüren - Villa buy

We recommend expanding your search criteria to get similar results. The current filters didn’t return any matches.

If you don’t want to change your current search criteria, we recommend creating a search alert, so you’ll be notified when matching offers become available.

More objects in your automatically expanded search area
6 results - Radius: + 10km
  • A well-maintained garden with a swimming pool, surrounded by neatly trimmed trees and a two-story house in the background.
  • Well-maintained garden with a swimming pool, patio furniture including a sofa, coffee table, and chairs, surrounded by lush greenery and trees.
  • Two-story house with red-tiled roof, white and red facade, chimney, and well-maintained garden with lawn, patio, and outdoor seating area.
  • Aerial view of a two-story house with a well-maintained garden, a swimming pool, and surrounding greenery.
  • Two-story house with red-tiled roof, white walls, and a red garage door. A small black car is parked in front of the garage.
  • Two-car garage with two luxury cars inside, attached to a two-story house with a tiled roof and white exterior.
  • Garden with a covered patio, wicker hanging egg chair with flowers, lounge chairs, and a well-maintained lawn.
  • Well-maintained garden with a gravel pathway, neatly trimmed grass, and various trees and shrubs. A small decorative dog figurine sits on a windowsill of a white house with red trim.
  • Well-maintained garden with a stone fireplace, neatly stacked firewood, benches, and various trees and shrubs.
  • Entrance area with a white double door flanked by two large flower arrangements in urns, decorative wall sconces, and a "Sweet Home" doormat.
  • Hallway with a staircase, a doorway leading to a living room, and decorative wall clocks.
  • Bright hallway with arched ceiling, leading to a living room area with sofa, coffee table, and fireplace. Green walls, patterned rug, and potted plants visible.
  • A well-lit living and dining area with light green walls, tiled flooring, and large windows. The living area features a sofa, coffee table, ottoman, and a small side table with a lamp. The dining area includes a wooden table with chairs and a decorative b
  • Bright living room with large windows, green walls, a black sectional sofa with colorful cushions, an ottoman, a glass coffee table, a fireplace, and a television on a stand.
  • Bright living room with light green walls, white ceiling, tiled floor, large windows, television, decorative rugs, teddy bears, and framed pictures on the wall.
  • Spacious living room with light green walls, large windows, and a fireplace. Features a patterned rug, a large wooden cabinet, a sofa with cushions, a coffee table, and several potted plants.
  • A cozy kitchen with wooden cabinets, a central island, and a sink area. The space features a microwave, coffee maker, and a small dining area with a table and chair. Natural light streams in through large windows with curtains.
  • Dining room with a table set for two, a hanging lamp, a vase with flowers, and a small cabinet with a decorative item on top.
  • Bright hallway with white walls, tiled floor, and a staircase with a black wrought-iron railing. Mirrors, artwork, and a small rug are visible.
  • Modern living room with large windows, grey sofa, white coffee table, coat rack, and decorative mirrors.
  • Bright, modern living space with a sofa, coffee table, bed, nightstand, and a flower vase. Large windows offer a view of greenery outside.
  • A well-lit hallway with white walls, tiled flooring, and a decorative mirror. It features a small rug, a staircase leading upwards, and an open doorway to a bathroom area with a toilet and sink.
  • Bright, modern room with wooden flooring, large windows, a desk with a computer, a comfortable chair, a small table, and a shelf with books.
  • Bright bedroom with wooden flooring, large windows, a white bed with orange pillows, a nightstand, a small chair, and a decorative wall art piece.
  • A narrow hallway with a carpeted staircase leading upwards, white walls, framed pictures, and storage shelves with shoes and other items.
  • The room is a well-lit, multi-functional space with a dining area, kitchen cabinets, and a workbench area. It features a wooden dining table with chairs, a small stool, a refrigerator, and various tools and equipment neatly arranged on shelves and the wor
  • A small, furnished room with exposed brick walls, shelves filled with various items, a refrigerator, a washing machine, and a patterned rug on the floor.
  • The room features a table with chairs and stools, a shelf with various items, a dartboard on the wall, a toy race track, and a curtain separating part of the space.
  • Ground floor layout showing entrance, living room, dining area, kitchen, and work area with dimensions and room labels.
  • Floor plan of the upper floor showing a guest room, two bathrooms, a hallway, two children's rooms, and a master bedroom.
  • Floor plan showing a basement layout with labeled areas including 'tankraum', 'vorplatz', 'schutzraum', 'waschen/trocknen bügeln', 'heizung', and 'hobby'.
  • Architectural floor plan showing a cross-section of a building with labeled dimensions and structural elements.
1 / 32
Well-maintained garden with a swimming pool, patio furniture including a sofa, coffee table, and chairs, surrounded by lush greenery and trees.
Two-story house with red-tiled roof, white and red facade, chimney, and well-maintained garden with lawn, patio, and outdoor seating area.
Aerial view of a two-story house with a well-maintained garden, a swimming pool, and surrounding greenery.
7.5 rooms, 222m², CHF 2,690,000.–
Premium
Guggerstrasse 11, 9012 St. Gallen

Villa in country house style – Your private refuge with pool in St. Gallen

Representative country house with plenty of space in a prime locationIn one of the most sought-after and quietest residential areas of St. Gallen – directly on the idyllic agricultural and forest border of Guggerstrasse – a property of the extra class awaits you. On a spacious 957 m², a well-maintained, park-like garden landscape unfolds. Here, you can enjoy the rare privilege of absolute peace in nature without through traffic, combined with a direct, central connection.A touch of holiday feelingThe centerpiece of the extensive outdoor area is the impressive outdoor pool. Whether refreshing morning swims, relaxed hours in the adjacent whirlpool, or sociable summer evenings on the sun-kissed natural stone seats – this property conveys a holiday feeling in your own home.The garden paradiseThe lovingly designed planting with a variety of ornamental shrubs, beautifully shaped hedges, and shade-providing trees creates harmonious retreats for every time of day. For children, the completely protected garden offers a playground in the green, while adults can enjoy the fascinating silence of the nearby forest landscape. The representative property is complemented by a spacious entrance driveway and a freestanding, partially underground double garage.Spacious rooms for more living qualityThe generous space offer extends over two living floors. Already when entering the house, you are greeted by a bright, spacious entrance hall. The elegant staircase and the well-thought-out floor plan immediately convey a feeling of security and elevated living comfort.With almost 40 m² of living space, the salon invites you to linger. Large window fronts bring the green of the garden inside, while the cozy warm air fireplace provides comfortable warmth on cool winter evenings.Meeting point for culinary delightsThe adjacent dining area offers plenty of space for long table rounds. The classic kitchen combines functionality with cozy country house charm – the ideal place for daily family life.Retreats on the upper floorThe upper floor impresses with exceptionally spacious rooms – such as the master bedroom with over 36 m² – as well as two bathrooms. Here, every family member finds their personal free space.Solid substance with double-shell masonryIn addition to generous living rooms, the property also scores points in the basement: versatile hobby rooms, a spacious laundry room, and well-maintained building services guarantee value retention and comfort.The property highlights at a glance: • Generous free space: 957 m² floor space, park-like surroundings with immaculately maintained garden landscape • Living space: 222 m², with exceptionally spacious rooms. • Dreamlike natural scenery: Prime location on the forest edge, absolutely quiet and without through traffic. • Private wellness oasis: Outdoor pool (48 m²) with its own filter system and whirlpool seat. • Excellent microlocation: Only 10 minutes by bike to St. Gallen main station, bus stop next door, kindergarten and schools in direct proximity. • Plenty of space and storage: Completely underground (with hobby room, laundry room, shelter and technology) as well as continuous screed. • Parking: Freestanding, partially underground double garage (39 m²) with electric tilt doors plus asphalted garage forecourt.

Travel time
-
Massimo Salvati

Massimo Salvati

1 / 9
Massimo Salvati

Massimo Salvati

  • Balcony / Terrace
  • Swimming pool
  • Child-friendly
5.5 rooms, 337m², Price on request
Erlen, 8580 Amriswil

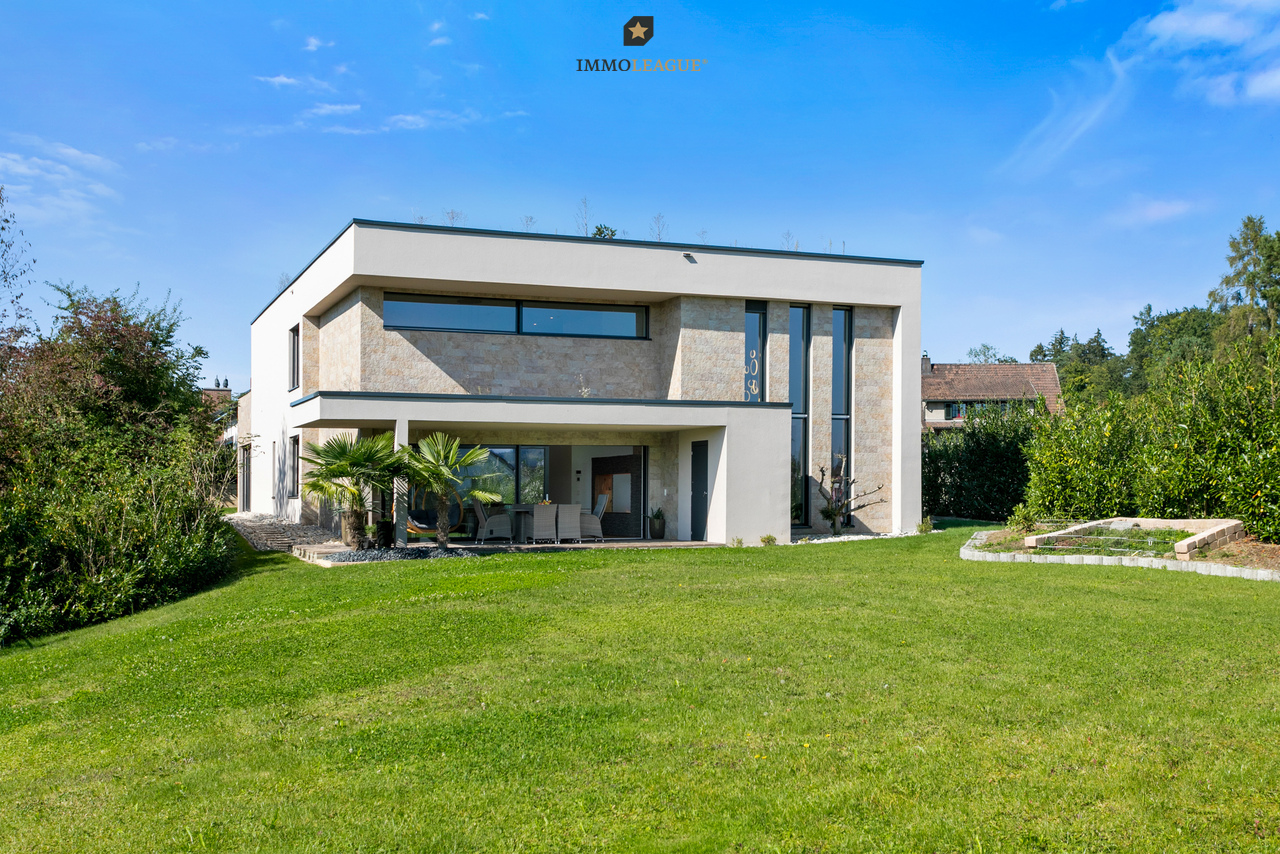
Luxus trifft auf exklusives Design.

Luxus trifft auf exklusives Design: Ihre Traumvilla zum Wohlfühlen. Dieses private Paradies präsentiert sich als exquisite 5.5-Zimmer-Villa mit einem beeindruckenden Indoor-Pool, einer grosszügigen Aussenanlage und zahlreichen massgefertigten Ausstattungs-Highlights. Diese exklusive Immobilie schafft eine unvergleichliche Atmosphäre von Eleganz und Komfort und bietet Ihnen ein erstklassiges Wohnerlebnis.Bitte haben Sie Verständnis dafür, dass wir aus Gründen der Diskretion, weitere Details nur persönlich oder telefonisch mitteilen.Besuchen Sie die Webseite der Immobilie unter https://www.immoleague.ch/3d/5160538und erhalten Sie Zugang zu einer virtuellen Besichtigung sowie einer ausführlichen Dokumentation mit zusätzlichen Bildern, einem Grundriss und weiteren wichtigen Informationen wie Zahlen und Fakten.Einige Besonderheiten:+ Luxuriöser Wohnkomfort+ Moderne und einzigartige Architektur+ Ruhige und exklusive Lage+ Weitläufiger Aussenanlage+ Automatisiertes Aussentor+ 6m Deckenhöhe im Wohnzimmer+ Wellnessbereich mit Sauna und Hallenbad+ Beleuchtungsanlage steuerbar via Smartphone+ Massangefertige Ausstattungshighlights+ Design Küche mit Reduit+ Bodenheizung mit Kühlfunktion und integrierter Be- und Entlüftung+ ZentralstaubsaugeranlageWenn Sie weitere Informationen für Ihre Entscheidungsgrundlage benötigen, sind wir gerne für Sie da. Ihr ImmoLeague TeamKennen Sie jemanden, der diese Immobilie kaufen möchte oder benötigen Sie Hilfe beim Verkauf Ihrer Immobilie?ImmoLeague bietet Ihnen eine professionelle und auf Ihre Bedürfnisse ausgerichtete Dienstleistung, zu unschlagbaren Konditionen.Luxury meets exclusive design: your dream villa to feel at home in.This private paradise presents itself as an exquisite 5.5-room villa with an impressive indoor pool, a spacious outdoor area and numerous custom-made furnishing highlights. This exclusive property creates an incomparable atmosphere of elegance and comfort and offers you a first-class living experience.Please understand that, for reasons of discretion, we can only provide further details in person or by telephone.Visit the property's website at https://www.immoleague.ch/3d/5160538and gain access to a virtual viewing as well as detailed documentation with additional pictures, a floor plan and other important information such as facts and figures.Some special features: Luxurious living comfort Modern and unique architecture Quiet and exclusive location Spacious outdoor area Automated exterior gate 10m ceiling height in the living room Wellness area with sauna and indoor pool Lighting system controllable via smartphone Customized equipment highlights Design kitchen with reduit Underfloor heating with cooling function and integrated ventilation system Central vacuum cleaner systemIf you require further information to help you make your decision, we will be happy to assist you. Your ImmoLeague TeamDo you know someone who would like to buy this property or do you need help selling your property?ImmoLeague offers you a professional service tailored to your needs at unbeatable conditions.

  • Balcony / Terrace
  • Swimming pool
  • Child-friendly
1 / 58
10 rooms, 313m², CHF 2,290,000.–
Sankt Gallerstrasse 20, 8580 Amriswil

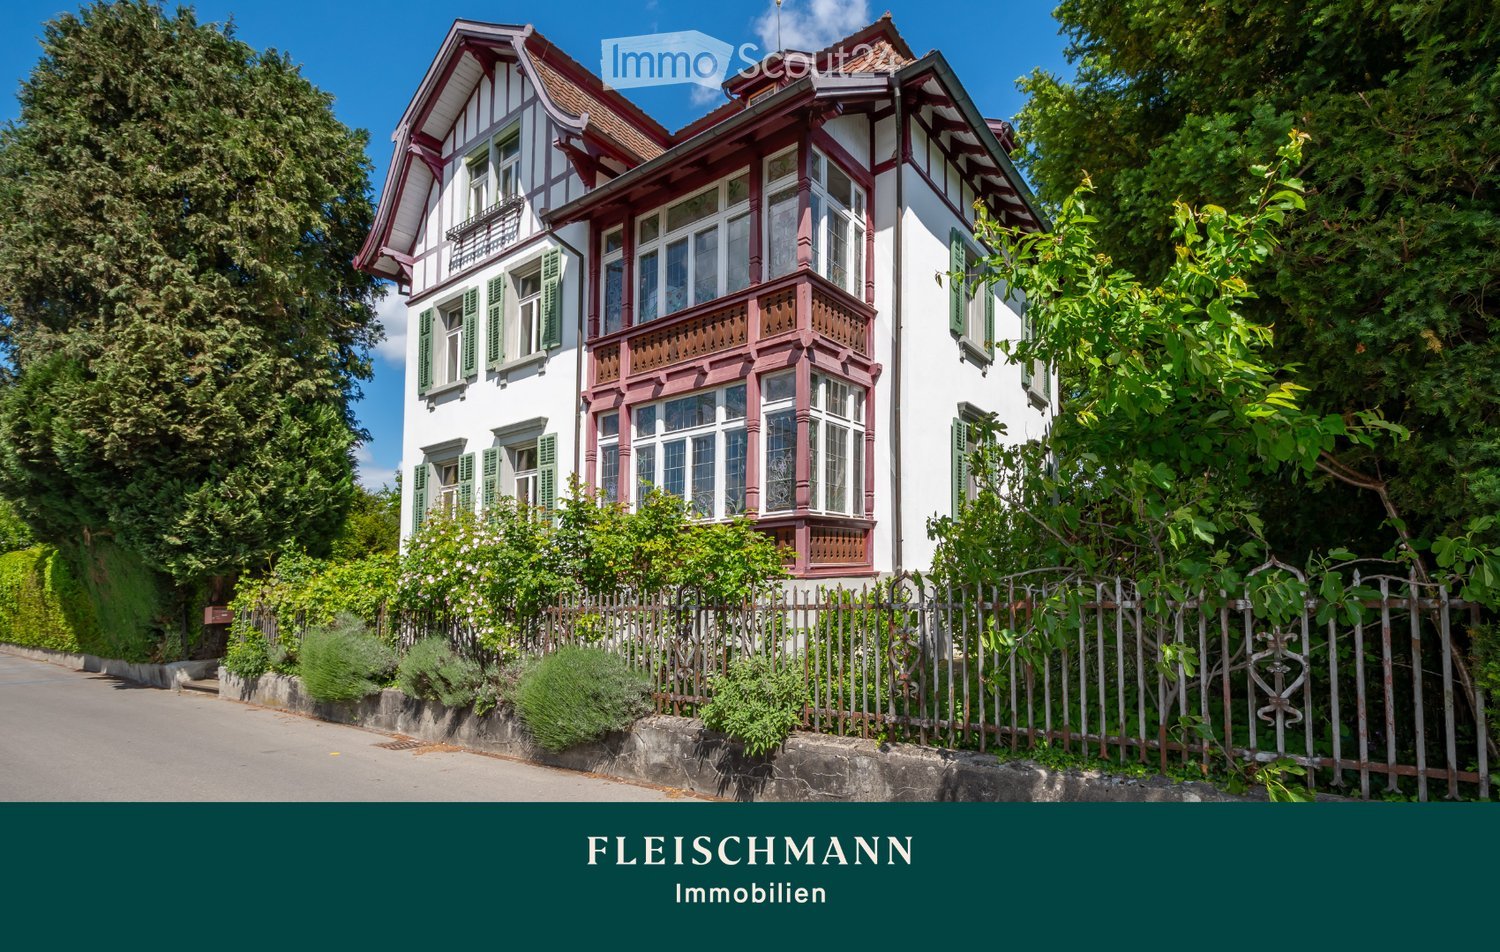
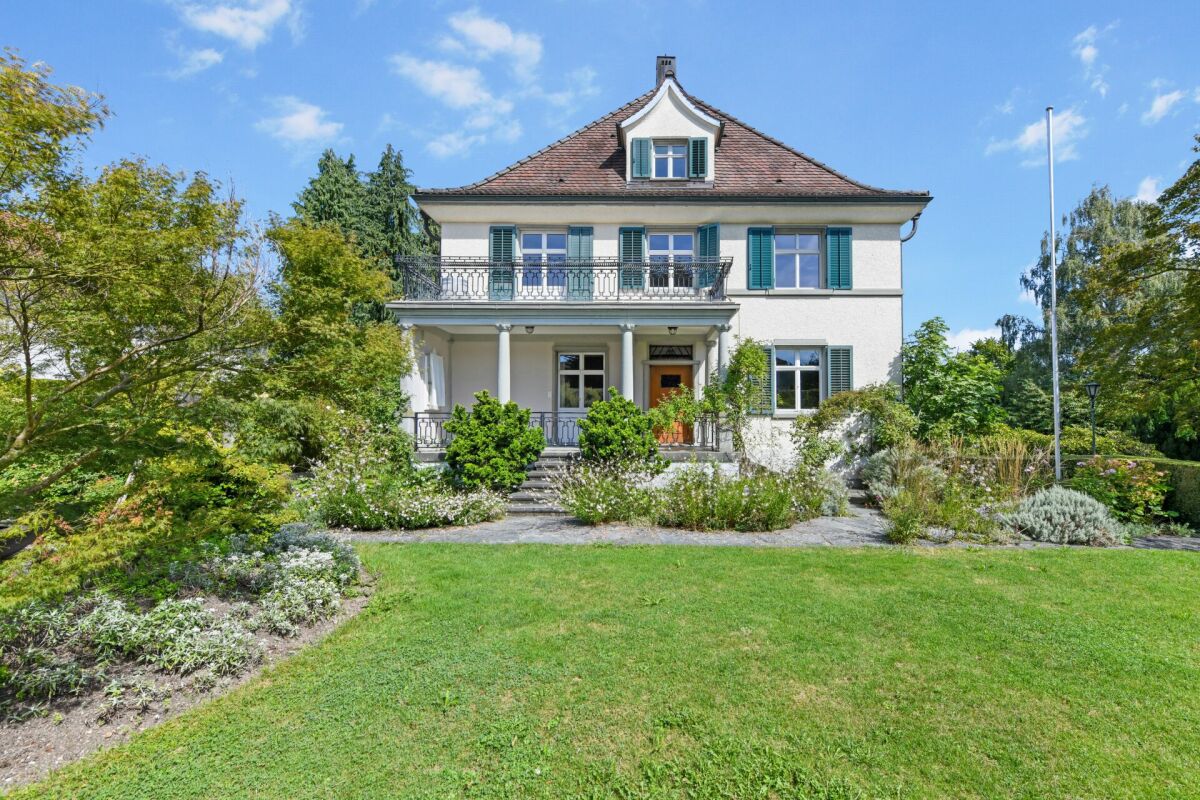
Historic Art Nouveau villa with charm, large garden and plenty of space for your living dreams

A representative Art Nouveau villa with a lot of history, a large garden and a unique aura This villa on St. Gallerstrasse in Amriswil is a real eye-catcher. With its impressive Art Nouveau facade, elaborate details and generous room layout, it offers a living experience that is rarely found. The high ceilings with fine stucco and the charming tile stove give the rooms a special atmosphere. Spacious rooms provide space for family, guests or a representative home office.The villa spans four floors and impresses with a well-thought-out floor plan. Classic elements such as beautiful parquet floors, historic doors and artistic ceilings meet modern comfort. The garden is a real highlight: lovingly maintained, with English design elements, spacious seating areas and plenty of privacy. It invites you to relax, celebrate and enjoy.The property is ideal for people who are looking for a home with personality and style - a place that not only offers living space but also tells a story. Here you will find an oasis of well-being that harmoniously combines representation and security. Amriswil - a vibrant place between tradition and modernity with ideal infrastructure and high quality of lifeThe villa is located in a central location in Amriswil, a thriving town in Thurgau, which perfectly combines tradition and modernity. Here you can enjoy the advantages of a grown infrastructure with a wide range of shopping facilities, restaurants, schools and medical care.Amriswil is nestled in the charming landscape of the Oberthurgau, surrounded by gentle hills and not far from Lake Constance. This location not only offers a high quality of life and living but also numerous leisure activities. Whether walks in the green, bike tours or water sports on the nearby lake - the region invites you to an active life.Thanks to the good transport links, you can quickly reach the surrounding cities such as St. Gallen, Romanshorn or Kreuzlingen. You can also easily reach Zurich by car or train. Thus, Amriswil combines quiet living with an excellent connection to important centers.The micro-location convinces with its proximity to the center, while at the same time ensuring a lot of peace and privacy. Life here is characterized by a friendly neighborhood, cultural offers and a nature that inspires in every season. A place where you immediately feel at home.

Travel time
-
1 / 9
12.5 rooms, 300m², Price on request
Weideggstrasse 35, 9230 Flawil


Historic 12.5-room villa with great development potential

Characterful villa with spacious grounds and views to the Säntis In an elevated, quiet location near the village center of Flawil, a villa with history, character, and exceptional development potential awaits you. Built in 1918 and renovated in 1981, the property combines classic old building substance with spacious room proportions on 3 floors – a home for families, for living and working under one roof, or for entirely individual usage concepts. On a net living area of approx. 300 m², spacious living space with unmistakable charm unfolds. The ground floor welcomes you with a representative entrance and bright living and dining areas with access to the balcony – the view reaches to the Säntis and over the village center of Flawil. Further rooms can be used flexibly as a library, office, guest or bedroom. On the upper floor, there are additional rooms, a bathroom, and a separate toilet, while the attic offers another room and ample storage space. The spacious room offer of 12.5 rooms is supplemented by a basement with approx. 135 m², an attic, and a total usable area of approx. 190 m². The 2,243 m² large, park-like property offers exceptional privacy and space in the green – a rare privilege in this central location. A private spring feeds the outdoor pool, and the approx. 24 m² large balcony invites you to linger with a view. The well-equipped basement includes a laundry room, heating room, oil tank, and several storage rooms; it is heated with an oil heating system and radiators. For vehicles, 2 separate garages and 2 parking spaces are available. The location could hardly be more appealing: peace and quiet, and yet only a few minutes' walk from the center of Flawil. The train station, shopping facilities, schools, and recreational areas are quickly accessible, and thanks to IC1, IR13, and S-Bahn S1, as well as the proximity to the A1 junctions, the regional connection is also excellent. A rare opportunity for people who appreciate historic atmosphere, spacious rooms, and the freedom of their own design.


Travel time
-
1 / 6
6.5 rooms, 245m², Price on request
9500 Wil

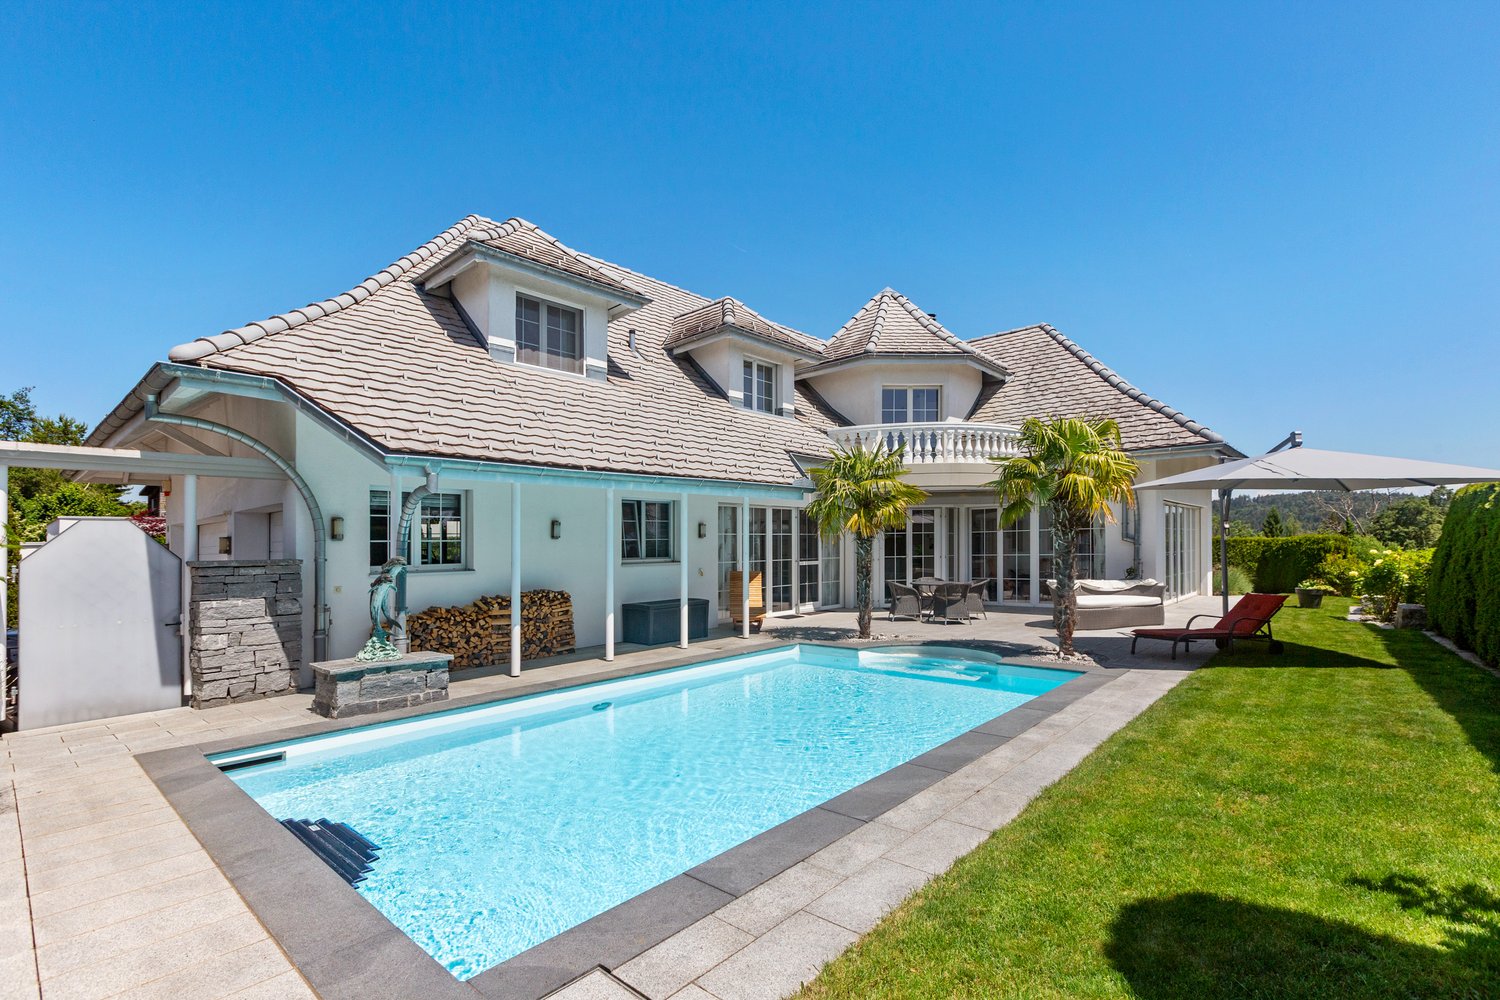
Your private paradise above the roofs of Wil

This exceptional villa combines luxurious living, generous space and a high level of living comfort in a sought-after location with a view of the Ölberg in Wil. Elegant architecture, high-quality materials and a well-thought-out room concept come together to create a home of the extra class. The privileged location, the high level of privacy and the impressive view create a living environment that meets the highest standards.The living and dining area is pampered with plenty of daylight through the floor-to-ceiling windows and forms the heart of the property. The open design creates an exceptional room feeling and gives this special home an impressive width. From numerous areas, a wonderful view of the surrounding landscape opens up, which impressively underlines the special quality of this location.The extensive terraces and seating areas seamlessly extend the living space outdoors. The well-kept garden with a spacious pool invites you to enjoy life outdoors to the fullest. The impressive mountain panorama forms a impressive backdrop and gives this unique retreat a very special character. The combination of privacy, exclusivity and Mediterranean flair makes this ambiance unique.Via the elegant staircase, you reach the upper floor from the representative entrance foyer. The open gallery connects the individual rooms and characterizes the airy character of this level. The bedrooms create ideal conditions for rest and relaxation, while exclusive dressing areas and high-quality bathrooms meet the highest standards. The various balconies invite you to enjoy the privileged location and the special atmosphere of this property.Apart from the living and sleeping areas, an exclusive wellness and pleasure world with sauna and representative wine cellar awaits you, which creates a stylish framework for relaxed hours and social evenings.The property is rounded off by a spacious triple garage with direct connection to the entrance area, which elegantly complements the high functionality of this villa. This villa combines exclusivity, privacy and living quality in an impressive way and offers a home for people who appreciate the extraordinary.The property is located on the Hofberg in Wil, one of the most exclusive and sought-after residential areas in the region. The quiet, well-kept quarter is characterized by its elevated position, a high level of privacy and an unobstructed view of the city of Wil and the surrounding hill landscape. Here you can enjoy a living environment that ideally combines tranquility, exclusivity and proximity to nature.The quarter is characterized by high-quality single-family homes and representative villas and offers a sophisticated living environment for discerning residents. Thanks to the sunny south-facing slope, you benefit from optimal light conditions and impressive views up to the Alpine panorama. The special topography gives the surroundings a unique character and creates a feeling of width and freedom.Despite the idyllic and quiet location, all facilities for daily needs are within easy reach. The historic city center of Wil convinces with a charming old town, diverse shopping opportunities, excellent restaurants and a wide range of cultural offerings. Families benefit from a comprehensive educational offer with kindergartens, schools and further education institutions in the immediate vicinity.The location is also excellently connected in terms of transport. Wil train station is one of the most important transport hubs in Eastern Switzerland and offers regular direct connections to Zurich, St. Gallen, Winterthur and Frauenfeld. The nearby motorway connections also enable

Other interesting objects