Mollis - Row house buy

We recommend expanding your search criteria to get similar results. The current filters didn’t return any matches.

If you don’t want to change your current search criteria, we recommend creating a search alert, so you’ll be notified when matching offers become available.

More objects in your automatically expanded search area
11 results - Radius: + 10km
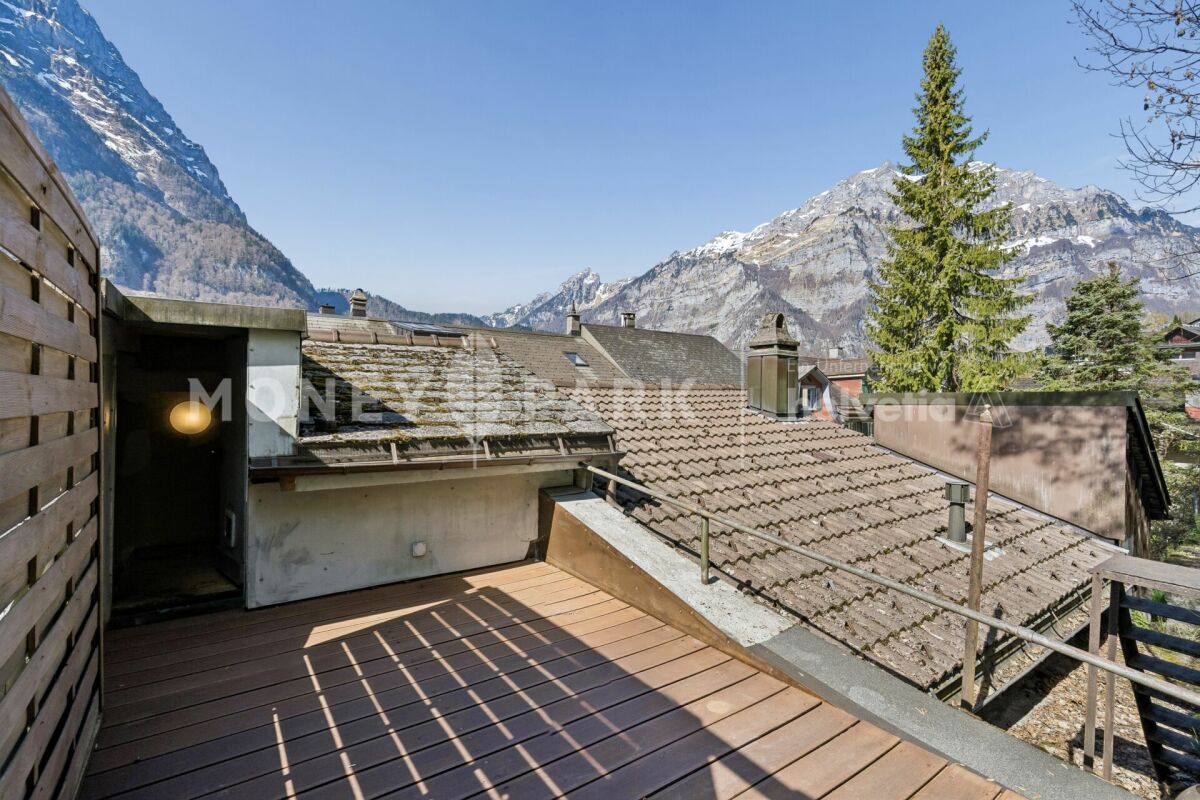
1 / 10
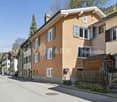
5 rooms, 139m², CHF 565,000.–
Fenzgasse 6, 8755 Ennenda

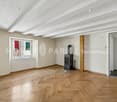
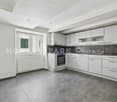
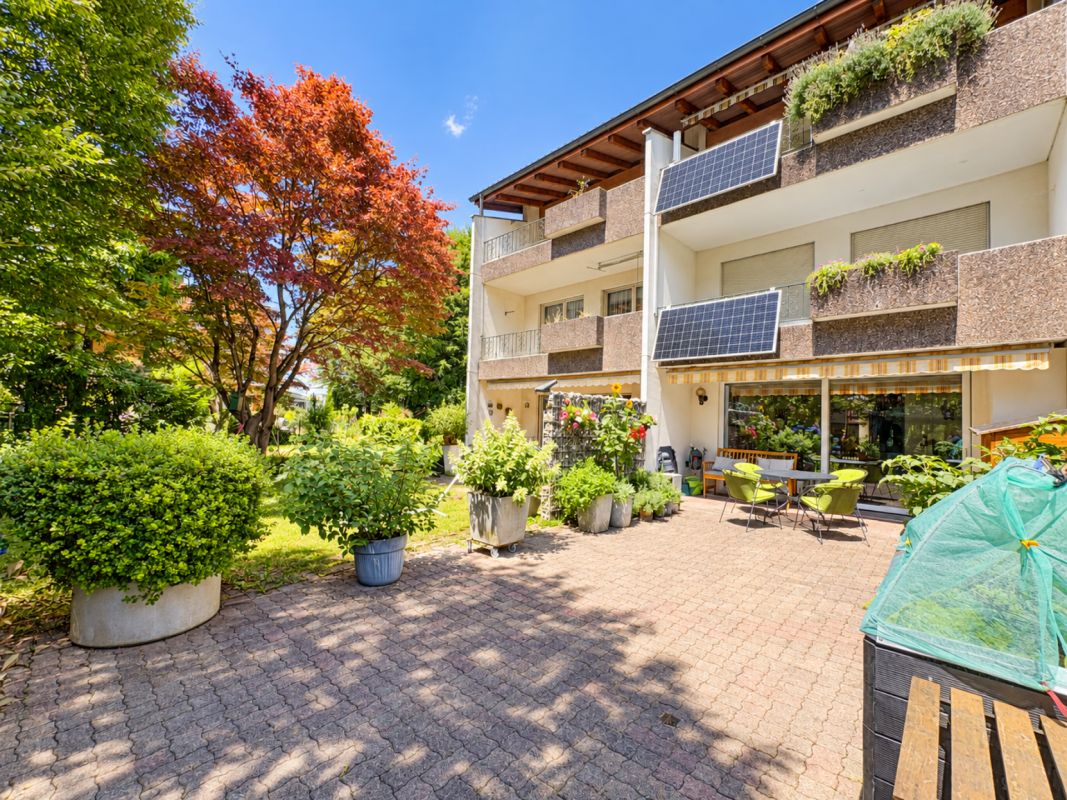
5-room house with terrace, garden and expandable basement

Highlights • Completely renovated • Only 5 minutes' walk to Glarus train station • Swedish stove, modern light spots and private garden • Several entrances • Basement can be expanded A retreat with private garden, terrace and workshop: move in and feel at home. This completely renovated 5-room terraced house with an additional five secondary rooms is a practical home for families seeking peace, privacy and space for everyday life, work and leisure.The house is located in a quiet residential area in Ennenda. Glarus train station is within walking distance, as are shopping facilities, schools and playgrounds.The total living area of 214 m² is spread over several floors. The property was completely renovated in 2016: new kitchen, modern bathrooms and floors, new windows with shutters, doors, plastering, water and electrical installations. The heating system can be controlled with a thermostat in each room today. A Swedish stove creates a cozy atmosphere.Additional rooms are available on several floors: attic, storage room with Secomat, storage room with washing machine and dryer, as well as a bright room with windows and separate entrance: ideal as a workshop, hobby room or for a private shop.The house includes a protected garden, newly laid out in 2023 with a dry stone wall, and a sunny terrace renovated in the same year with a view of the Glarner mountain panorama. The roof and facade have also been renovated.Arrange a viewing and discover a home with space for family, work and retreat.

Travel time
-
1 / 14
5.5 rooms, 169m², CHF 1,480,000.–
Kronenwis 35, 8864 Reichenburg

Spacious 5.5-room semi-detached family house with 169 m² living space

Are you looking for a spacious home for the whole family in a quiet and sunny location? This well-maintained 5.5-room semi-detached family house in Reichenburg offers around 169 m² of living space, providing plenty of room, a well-thought-out floor plan, and a pleasant living atmosphere.The spacious and bright rooms are spread over several floors, offering versatile usage possibilities - whether as a children's room, home office, guest room, or personal retreat. The house is therefore ideal for families and couples with increased space requirements.The heart of the house is the spacious living and dining area with chimney, which creates a cozy atmosphere and offers plenty of space for shared hours.What to expect:- 5.5 rooms and around 169 m² of living space- spacious and bright room conditions- cozy living area with chimney- two bathrooms (DU/WC and bath/WC)- attractive outdoor areas- quiet and sunny living location- very well-maintained condition- garage and two outdoor parking spaces- plenty of space for family, home office, and guestsThe property combines spacious living with a pleasant living location in Reichenburg. Shopping facilities, schools, and public transport are easily accessible, while you can enjoy a quiet living environment at home.The property is available for occupancy from February 1, 2027, or by agreement.Have we sparked your interest? We would be happy to send you the detailed sales documentation and show you this spacious home during a personal viewing. We look forward to your contact.

Travel time
-
1 / 15
6 rooms, 130m², CHF 490,000.–
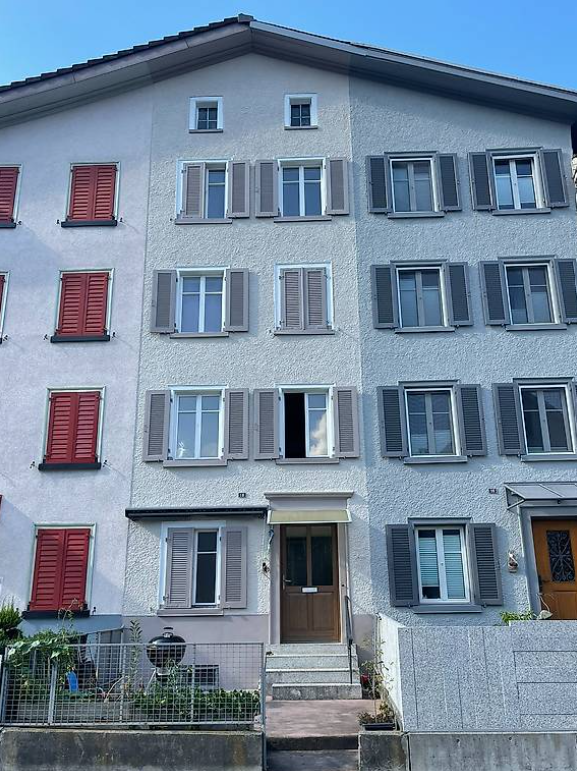
Reitbahnstrasse 18, 8750 Glarus

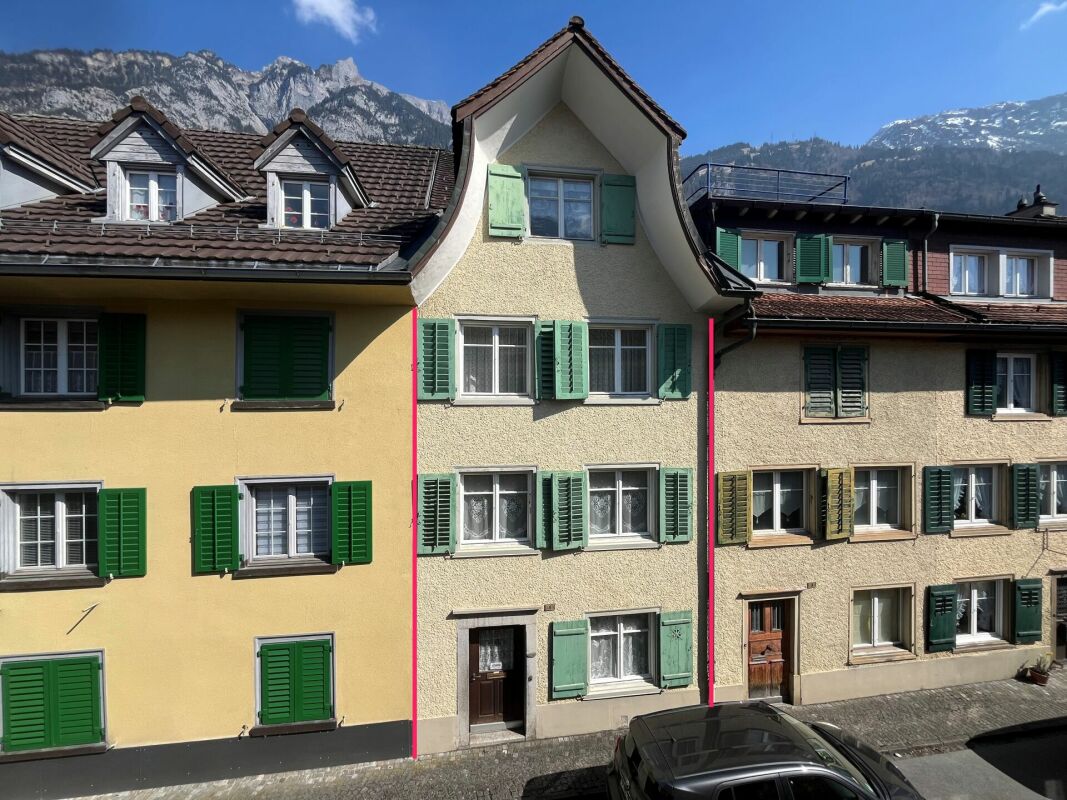
Charming 6-room row house on Reitbahnstrasse in Glarus

Welcome to Reitbahnstrasse 18 in Glarus – discover this charming, historic row house from 1920, which was partially renovated in 2022 (partially renewed electrical installation + new electrical distribution). The kitchen and bathroom/WC were renewed. With 6 rooms, this house offers spacious space for families or anyone who appreciates living in a well-maintained property with history. The house is available immediately.The house offers, among other things: • Cozy bedrooms: Several bedrooms with beautiful wooden floors and plenty of natural light – ideal also for families with children. • Additional storage space: A spacious basement area with concrete walls offers ample space for storage. • Characterful details: Wooden ceilings and historic building fabric give the house its unmistakable charm. Location and surroundings:The house is located in a quiet area – both during the day and at night, it is pleasantly quiet. The surroundings score with an excellent infrastructure: • Supermarket O Lusitano: only 4 walking minutes away • Bus stop Kantonsschule/Spital: only 4 walking minutes away • Canton school Glarus: can be reached in 5 walking minutes – ideal for families • Pharmacy Glarus: can be reached in 10 walking minutes • Glarus train station: can be reached in 12 walking minutes Thanks to its proximity to the river and good public transport connections, this house is an ideal starting point for excursions into the beautiful Glarner mountain landscape. Whether for young families, couples, or anyone looking for a charming home with history – this row house in Glarus is an excellent choice. Don't miss this unique opportunity!

Travel time
-
1 / 12
6 rooms, CHF 455,000.–
Alte Wiese 1, 8755 Ennenda

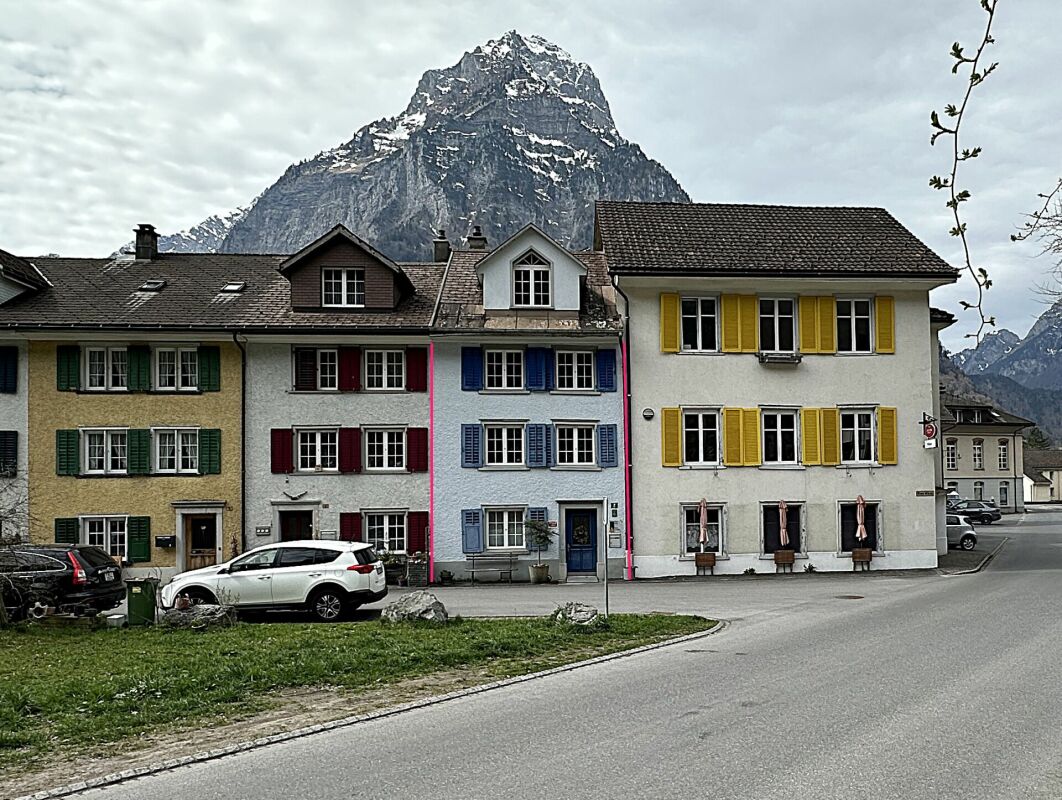
Charming row house with 6 rooms

Lots of space for a family The row house is well connected in the heart of Ennenda at the foot of the Schilt. The recreational areas of Aeugsten, Schilt, and Klöntal are right outside the front door.Are you looking for your own affordable home for your family in a central location? Then you're in the right place!The row house is very central. Just a few minutes' walk from Ennenda train station.The primary school and kindergarten are nearby. The upper school and high school can be reached in a few minutes by bike or public transport. Shopping facilities and various services are in the immediate vicinity. You can reach Zurich, Chur, and Lucerne in just under an hour by car or public transport.This property presents itself in a well-maintained condition, and renovations can be made according to needs. The basic substance is good, and the building structure is solid. The property has no central heating, a tile stove, and electric ovens provide the necessary heat. In the summer, the east-facing terrace invites you to linger. In the winter, the tile stove warms the living room with pleasant heat, and the kitchen offers today's standard. The rear entrance area offers space for a workshop and other equipment.The house welcomes you as follows:Ground floor:Entrance with wardrobe, one room, a workshop/storage room with sink and shower, with washing machine and dryer, a compartment for wood storageMezzanine:WC, work or storage room1st floor:Living and dining kitchen (renovated in 2006), living room with tile stove and stove ladderMezzanine:Bathroom with shower/WC sink2nd floor:A large bedroom and a cozy children's or workroomAttic:A spacious, developed attic room with access to the east-facing roof terrace. Access to the attic via a retractable ladder.The roof is covered with clay tiles and partially with metal sheeting.Convince yourself of this property and arrange a viewing appointment with us!

Travel time
-
1 / 10
4.5 rooms, CHF 599,000.–
Neue Wiese 2, 8755 Ennenda

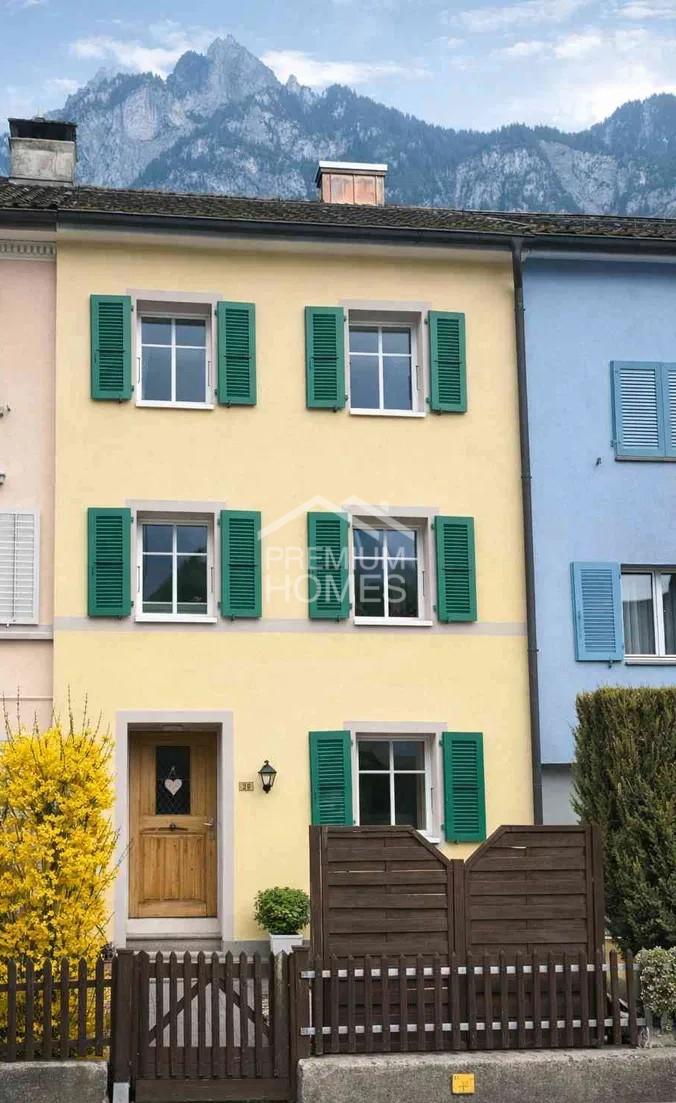
4.5 room row house with high-quality interior design

Row house with high-quality interior design In a sunny and natural location in the heart of Ennenda, this charming row house awaits you with its special living character.The property convinces with its solid construction, was completely renovated from 1999 to 2002, and presents itself in a very well-maintained condition. It is immediately ready for occupancy and offers a well-thought-out living concept over several levels. In the summer, the west-facing terrace extends the living space and invites you to enjoy the evening sun in a quiet atmosphere. In the cooler season, the innovative, efficient, and cost-effective heating system provides a cozy and pleasant warmth throughout the house.The modern kitchen impresses with its functionality and meets today's demands. Together with the living area, it forms the inviting center of the house. A special highlight is the integrated small goods elevator, which extends over all floors and makes everyday life noticeably easier - a rare and practical feature.Heating is provided by a state-of-the-art and automatic wood-fired heating system Brunner HF 10SK, which takes over both heating and hot water preparation. The system is supplemented by a heat storage tank (1,280 liters) and solar collectors to support hot water generation. Heat distribution with a tile stove in the living area, in the kitchen, and in the staircase with healthy and pleasant distribution via wall radiation surfaces (built into the mineral plaster) and via floor heating in the rooms with plate coverings. The annual wood consumption is around 4.5 to 5 cubic meters and is therefore efficient and very cheap.Room layoutGround floorEntrance area with windbreak Room/office (12.6 m²) Basement/technical room Laundry roomDay toilet on the intermediate floor1st upper floorKitchen with fireplace Spacious living room (19 m²) with built-in cabinets and tile stove with heated seating2nd upper floorBedroom (19.2 m²) Bathroom with freestanding bathtub, double sink, and toilet (8.6 m²)AtticSpacious and bright attic room (27.5 m²) with a Brunner chimney stove and egg stove. Direct access to the roof terrace (10 m²) and attic space (approx. 10 m²) with access via a folding ladderThis row house combines natural living with a well-thought-out room layout and a cozy living atmosphere.Convince yourself of the advantages of this special property and arrange a viewing appointment today.

Travel time
-
Torsten Lorber

Torsten Lorber

1 / 12
Torsten Lorber

Torsten Lorber

  • Garage
5.5 rooms, 130m², Price on request
8755 Ennenda (Glarus)

Solidly built - lovingly maintained

This charming semi-detached house combines historic character with modern living comfort. The comprehensive renovation in 2020 preserved the special charm of the property and at the same time created a pleasant living atmosphere. On four floors, a well-thought-out room concept with versatile usage possibilities for couples or families is spread out.The bright living and dining area forms the heart of the home and invites you to linger. Several rooms on different levels create privacy and flexibility for living, working, or guests. The room concept is complemented by a spacious bathroom, practical ancillary rooms, and a basement, as well as additional storage space in the attic.A special highlight is the cozy garden seat with a magnificent view of the surrounding mountain world. The combination of natural living, historic flair, and modern construction standard makes this property a rare opportunity in the heart of Glarnerland. A home for all those who appreciate the special and value atmosphere, peace, and quality of life. Here, no wishes are left unfulfilled. Take advantage and convince yourself! This PREMIUM HOMES offer includes: • Fantastic view • Bright living rooms • Modern construction standard • High-quality materials • Flexible design options • Versatile room concept • Charming living atmosphere • Ready for immediate occupancy • Spacious storage space • Practical basement with 18.9 m² • Comprehensively renovated in 2020 • Spacious attic with 48.3 m² • Cozy garden seat with a far-reaching view • Practical garage Interested? We would be happy to take you on a non-binding tour! Do you want to sell your house or apartment worry-free? We will tell you the current market value of your property, discreetly and non-bindingly! Are you interested in a first non-binding exchange of ideas? Don't hesitate and contact us. We look forward to hearing from you.

  • Garage
1 / 5
4.5 rooms, 143m², CHF 1,350,000.–
Büchelstrasse 21, 8717 Benken SG

Location, Peace, View – BENKEN HILL

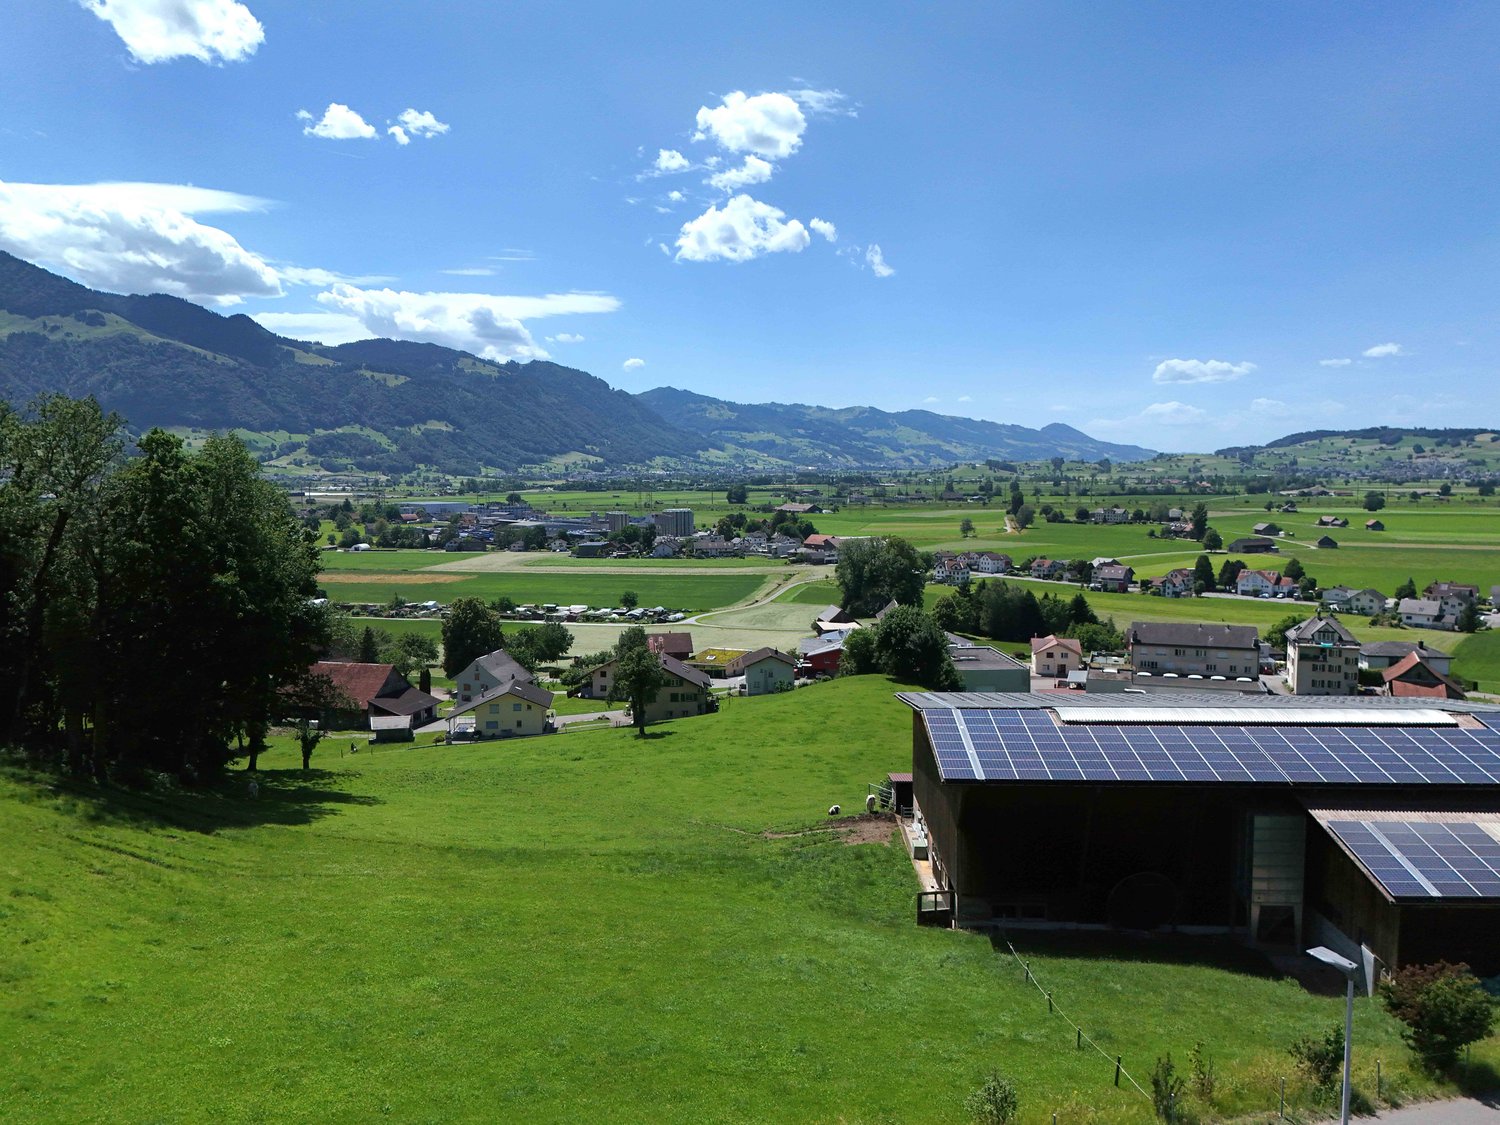
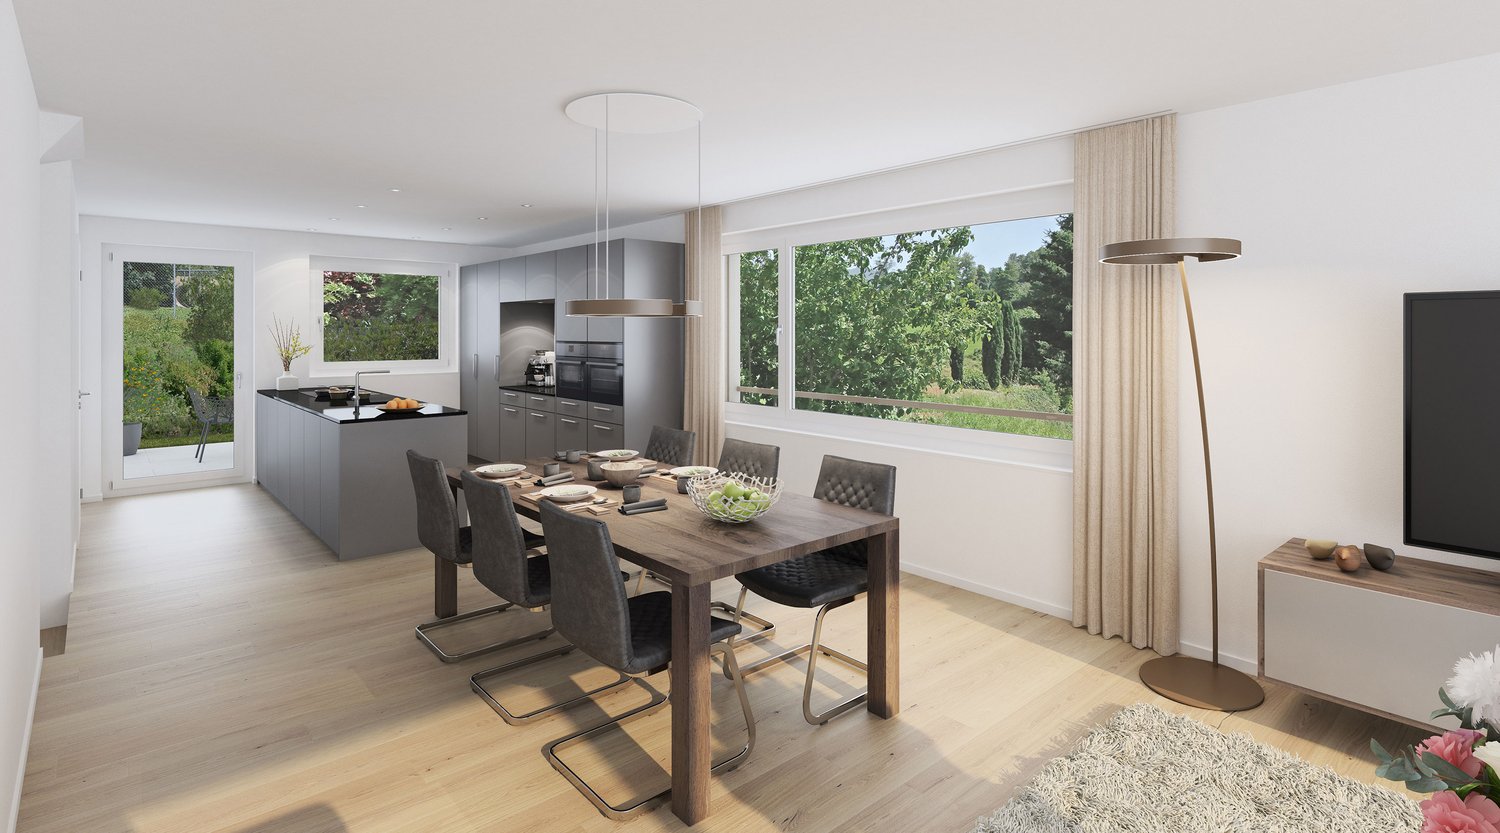
BENKEN HILL combines four condominiums and four row houses in a privileged hillside location. This offers a unique panoramic view, optimal sunlight, and a feeling of spaciousness. Benken:The most important facilities for daily life are within comfortable reach. Short distances to schools, shopping opportunities, and leisure activities make everyday life easier.The Benken train station and the nearby A3 highway connection (5 minutes by car) also provide good access to the region.Travel time from Benken station to Zurich is approximately 56 minutes, and to Rapperswil approximately 18 minutes. Space offerAlready when entering, the 4½-room row houses convince with a well-thought-out floor plan on around 143 m² of living space and spacious outdoor areas (each with 2 seating areas of 17m2 facing south and north, as well as a balcony with 17m2 and lawn area) Ground floor: Room with direct access to the seating area and outdoor space, a wet cell, and a practical storage room. The basement and technical room are in the rear part of the building and provide additional storage space. Upper floor: Living, dining, and kitchen area with around 48 m², high-quality kitchen with a three-meter-long cooking island. Guest toilet, as well as a balcony on the south side and an additional seating area on the north side, which also offers a pleasant retreat on warm summer days. 2nd upper floor: Two bedrooms and a comfortable bathroom Spacious wardrobes, washing machine, and dryer in the separate technical room, as well as many built-in spots, ensure modern living comfort. Selected materials and high-quality equipment give the houses a stylish and long-lasting living quality. Parking: Underground parking space CHF 40,000 or outdoor space CHF 20,000 Construction start: Late summer 2026Move-in: Summer 2028

Travel time
-
1 / 5
4.5 rooms, 143m², CHF 1,230,000.–
Büchelstrasse 21, 8717 Benken SG

Two sides, one home – sun and far-reaching views in the south, peace and coolness in the north

BENKEN HILL combines four condominiums and four row houses in a privileged hillside location. This offers a unique distant view, optimal sunlight and a feeling of living with a lot of space. Benken:The most important facilities for daily life are within comfortable reach. Short distances to schools, shopping and leisure facilities make everyday life easier.The Benken train station and the nearby A3 motorway connection (5 minutes by car) also provide good access to the region.Travel time from Benken station to Zurich is approximately 56 minutes, to Rapperswil approximately 18 minutes. Space offerAlready when entering, the 4½-room row houses convince with a well-thought-out floor plan on around 143 m² of living space and spacious outdoor areas (each 2 seating areas of 16m2 facing south and north, as well as a balcony with 16m2 and lawn area)each with 2 seating areas, 1 balcony and lawn area) Ground floor: room with direct access to the seating area and outdoor area, a wet cell and a practical storage room. The basement and technical room are in the rear part of the building and provide additional storage space. Upper floor: living, dining and kitchen area with around 48 m², high-quality kitchen with a three-meter-long cooking island. Guest toilet as well as a balcony on the south side and an additional seating area on the north side, which also offers a pleasant retreat on warm summer days. 2nd upper floor: two bedrooms and a comfortable bathroom Spacious wardrobes, washing machine and dryer in the separate technical room, as well as sufficient multimedia connections in all living and sleeping rooms, ensure modern living comfort. Selected materials and high-quality equipment give the houses a stylish and long-lasting living quality. Parking: underground parking space CHF 40,000 or outdoor space CHF 20,000 Construction start: late summer 2026Move-in: summer 2028

Travel time
-
Claudia Hefti

Claudia Hefti

1 / 5
Claudia Hefti

Claudia Hefti

6 rooms, 199m², CHF 840,000.–
8755 Ennenda (Glarus)

A Wolf in Sheep's Clothing

This exceptional residential oasis combines spacious living, versatile usage options, and a central location to create an attractive overall offer. The well-thought-out floor plan concept spans four floors and creates a living feeling with plenty of space, privacy, and a pleasant living atmosphere. Here, you can expect a home that will delight both families and discerning couples or self-employed individuals.The bright and openly designed living area, together with the modern and functional kitchen, forms the ideal meeting point for everyday life and social hours. Four cozy rooms offer a variety of usage options, while the comfortable wet cell with bath, shower, and toilet harmoniously complements the living comfort. The sunny terrace invites you to relax and creates a private retreat for enjoyment.A special highlight of this property is the separate office room with a showcase window, which offers ideal conditions for a home office, a studio, or commercial use. The attractive room offer is complemented by a practical basement compartment in the basement, which creates additional storage space. A rare opportunity for all those who want to combine spacious living with flexibility and an excellent location. Here, no wishes are left unfulfilled. Take advantage and convince yourself! This PREMIUM HOMES offer includes: • Central location with ideal infrastructure • Spacious floor plan concept on four floors • Central and yet attractive living location • Bright living and dining area with plenty of daylight • Modern and spacious kitchen • Four versatile bedrooms • Comfortable wet cell with bath, shower, and toilet • Sunny terrace with high quality of stay • Separate office room with showcase window (ideal for home office) • Practical basement compartment with additional storage space • Attractive combination of living and working • Gross living area 199 m² • Net living area 175 m² Interested? We would be happy to take you through a non-binding viewing! Do you want to sell your house or apartment worry-free? We will tell you the current market value of your property, discreetly and non-bindingly! Are you interested in a first non-binding exchange of ideas? Don't hesitate and contact us. We look forward to you.

1 / 6
  • Parking space
5.5 rooms, 122m², Price on request
8756 Mitlödi

A piece of history amidst the mountain world

This well-maintained 5.5-room row house in Mitlödi offers 122 m² of living space and a spacious 270 m² plot of land - ideal for families, couples with space requirements or anyone who likes to live in the countryside. The view of the Tödi mountain gives a sense of home every day. The house is very well preserved for its age, ready for occupancy and immediately available. A separate laundry room and the large plot of land are included - perfect for garden ideas, play and relaxed hours outdoors.This BETTERHOMES offer is characterized by the following advantages:- large area- large plot of land- immediately available- laundry room and large plot of land included- view of the Tödi mountain- very well preserved for its age- ready for occupancy- and, and, and ...Interested? Contact us for a non-binding viewing!Didn't find anything suitable? Over 2,000 more offers at: www.betterhomes.ch - the real estate fair mediatorWant to market a property yourself?Take advantage of our know-how: https://www.betterhomes.ch/de/profitierenDo you want to have a property valued?Find out its value now through our free valuation, immediately and without obligation!https://www.betterhomes.ch/de/knowledge/estimationMore detailsLocation: quiet locationBathrooms / wet cells: 3 (1x bathtub / WC / sink, 1x shower / WC / sink, 1x WC / sink)Heating system: oil radiatorsPublic transport: train station, 40 mSchools: primary school, 400 mShops: various shops / bar / restaurant, in immediate proximity

  • Parking space

Other interesting objects