Messen - Row house buy

We recommend expanding your search criteria to get similar results. The current filters didn’t return any matches.

If you don’t want to change your current search criteria, we recommend creating a search alert, so you’ll be notified when matching offers become available.

More objects in your automatically expanded search area
16 results - Radius: + 10km
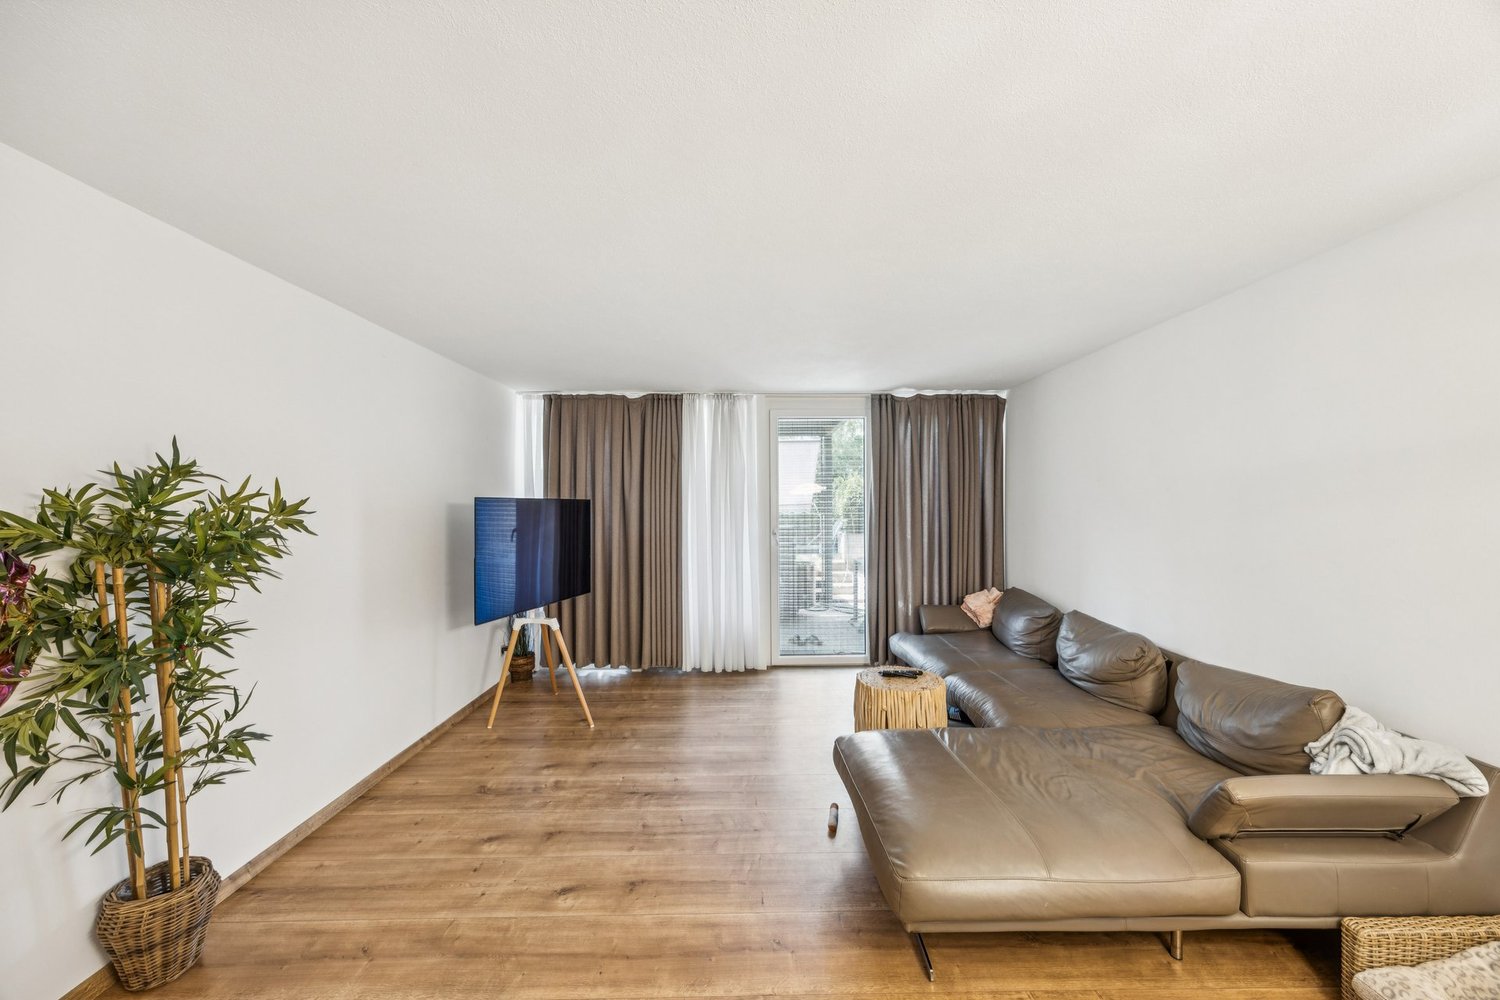
  • Modern living room with a gray couch, coffee table, and a large rug. There are two potted plants on either side of a white cabinet. A staircase is visible behind the cabinet.
  • Modern living room with a gray sofa, coffee table, and a beige rug. The room features a large glass door leading to a patio, a picture frame on the wall, and a potted plant.
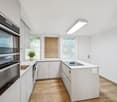
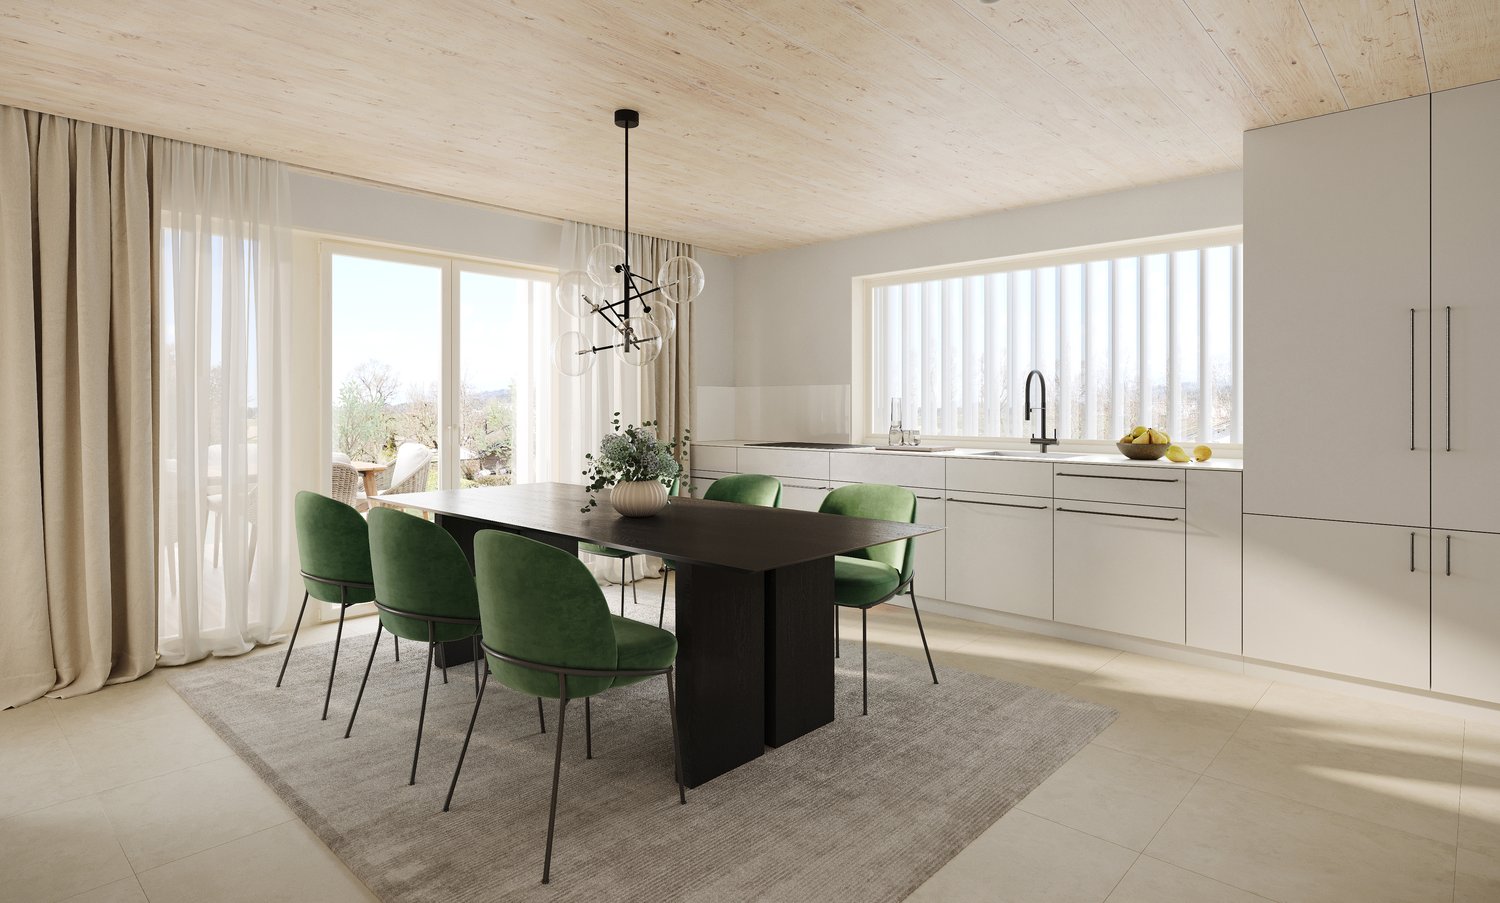
  • Modern kitchen with white cabinets, gray tiled floor, and a central island. Dining table and chairs are placed nearby.
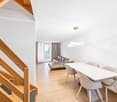
  • Modern dining area with a wooden table, black chairs, and a potted plant. The room has a white wall, a ceiling with lights, and a refrigerator on the right side.
  • Empty room with wooden floor, white walls, a mirror, and a heart-shaped rug. There is a white chair and a glass window with curtains.
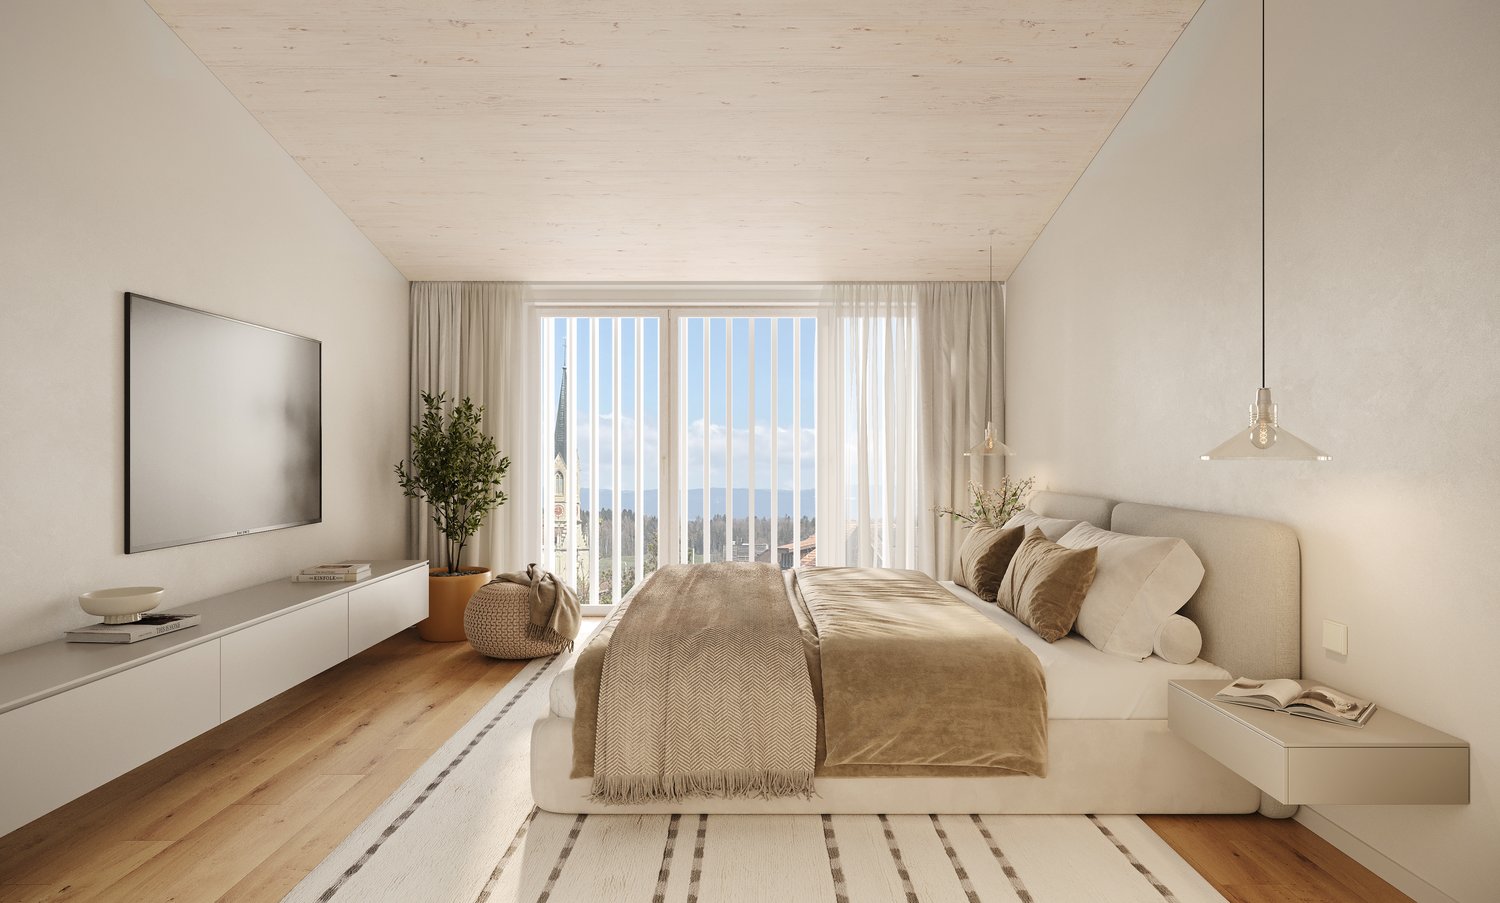
  • Modern bedroom with white bed, wooden stairs, and white walls. Features a ceiling fan and a window with a view.
  • Minimalist bedroom with white walls, wooden floor, and a bed with white bedding. A nightstand with a plant and a cabinet with a sink and mirror are visible. The ceiling has a wooden design and a ceiling fan.
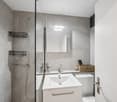
  • Modern bathroom with white tiles, a white sink, a toilet, and a glass shower enclosure.
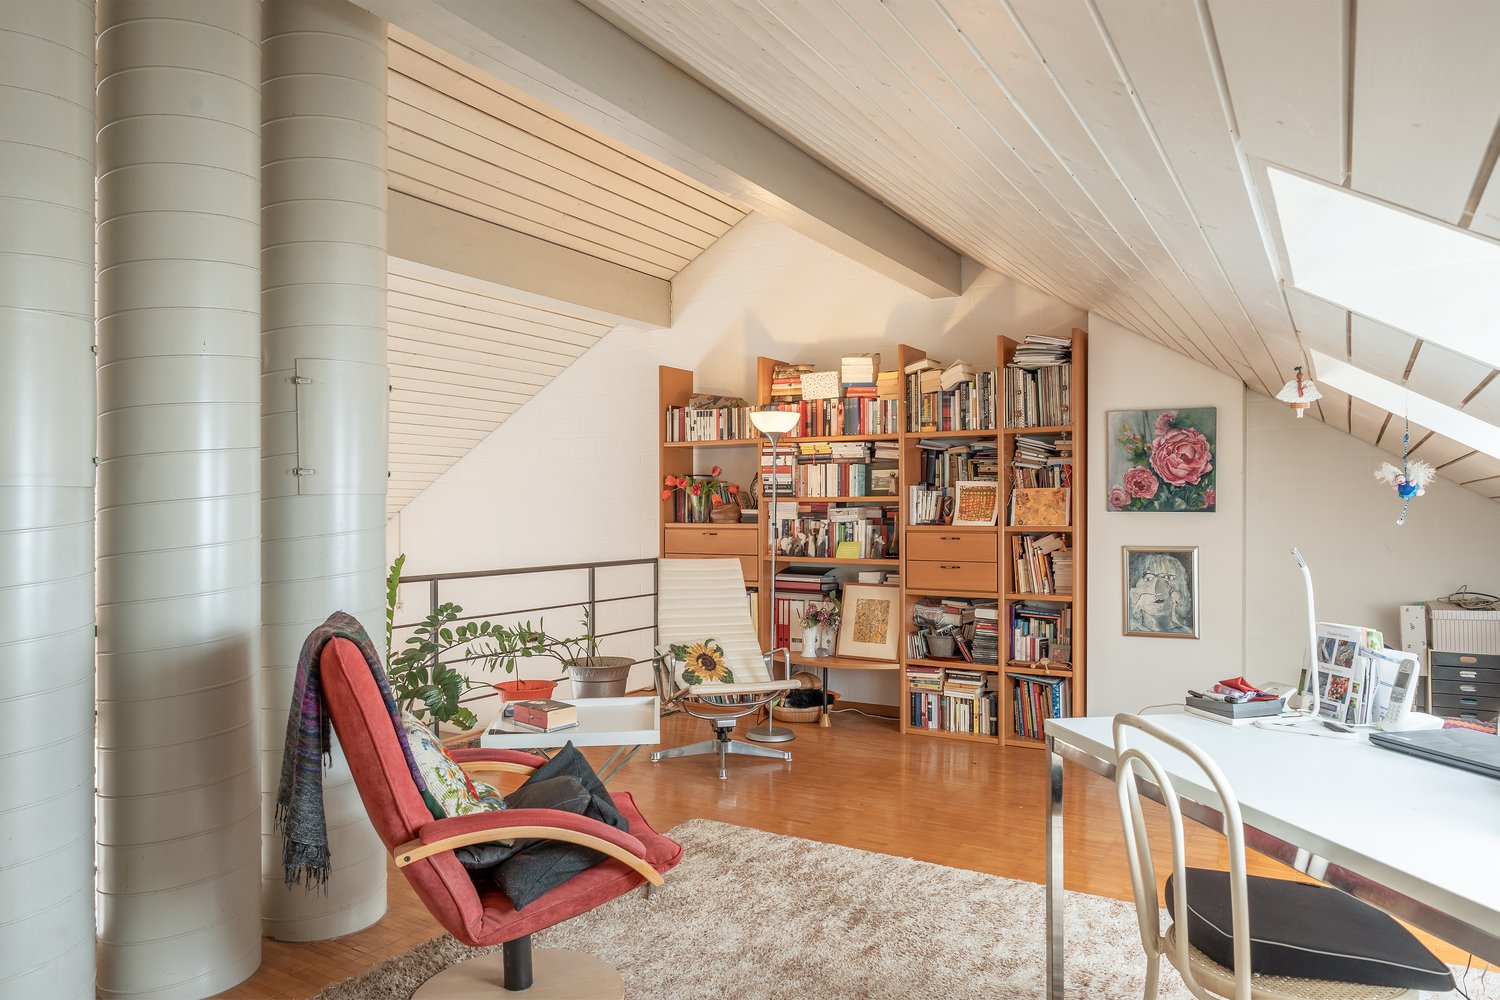
  • Modern office space with a desk, chair, and a bookshelf. A lamp is on the desk, and a step stool is nearby.
  • A child's room with a bed, desk, chair, toys, rug, nightstand, lamp, and a small toilet and sink in the bathroom.
  • Wooden balcony with black railings, yellow walls, and a view of a grassy field.
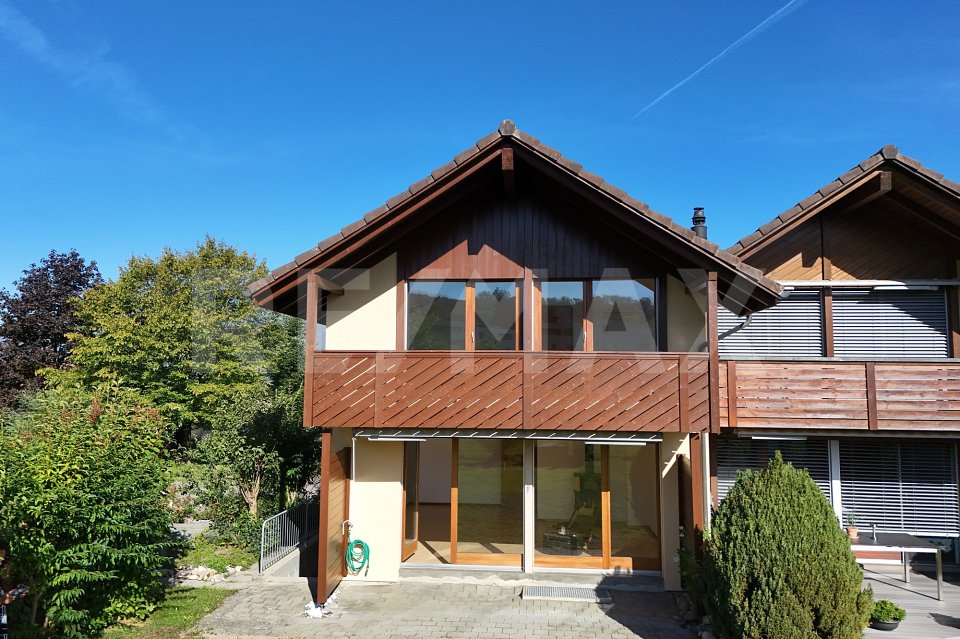
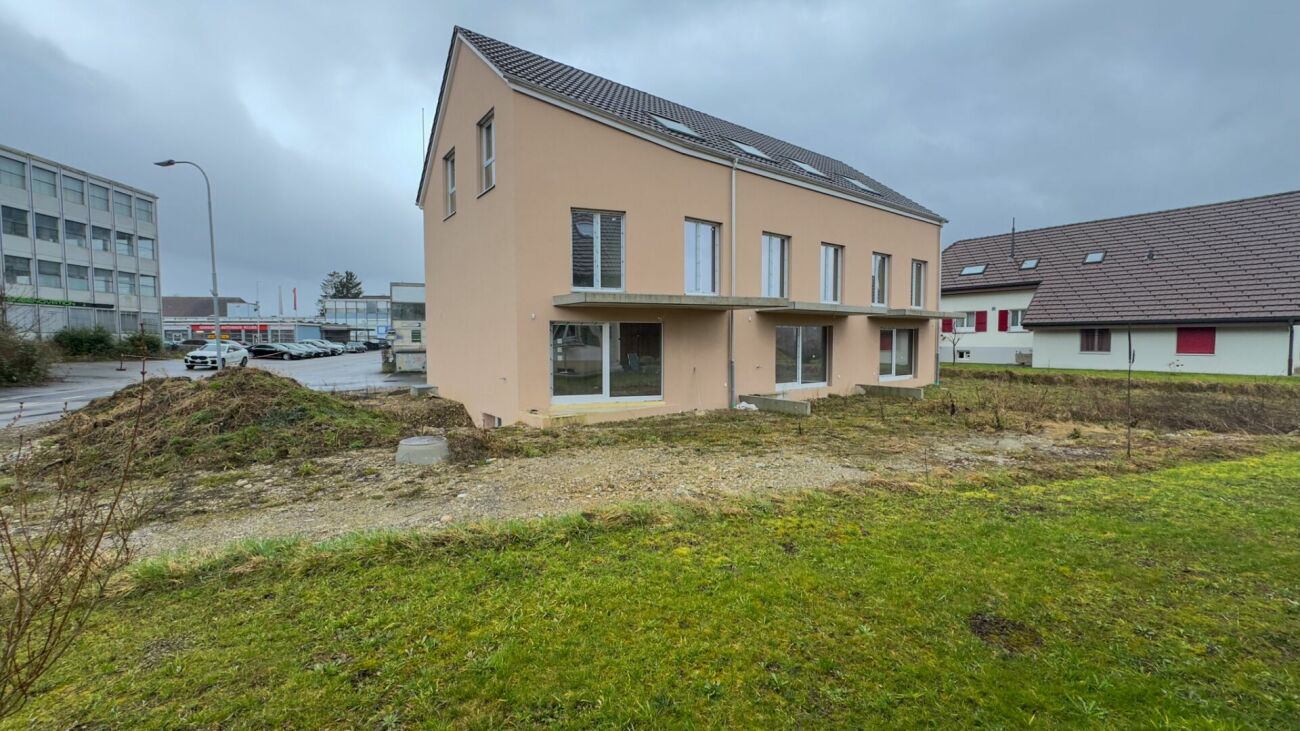
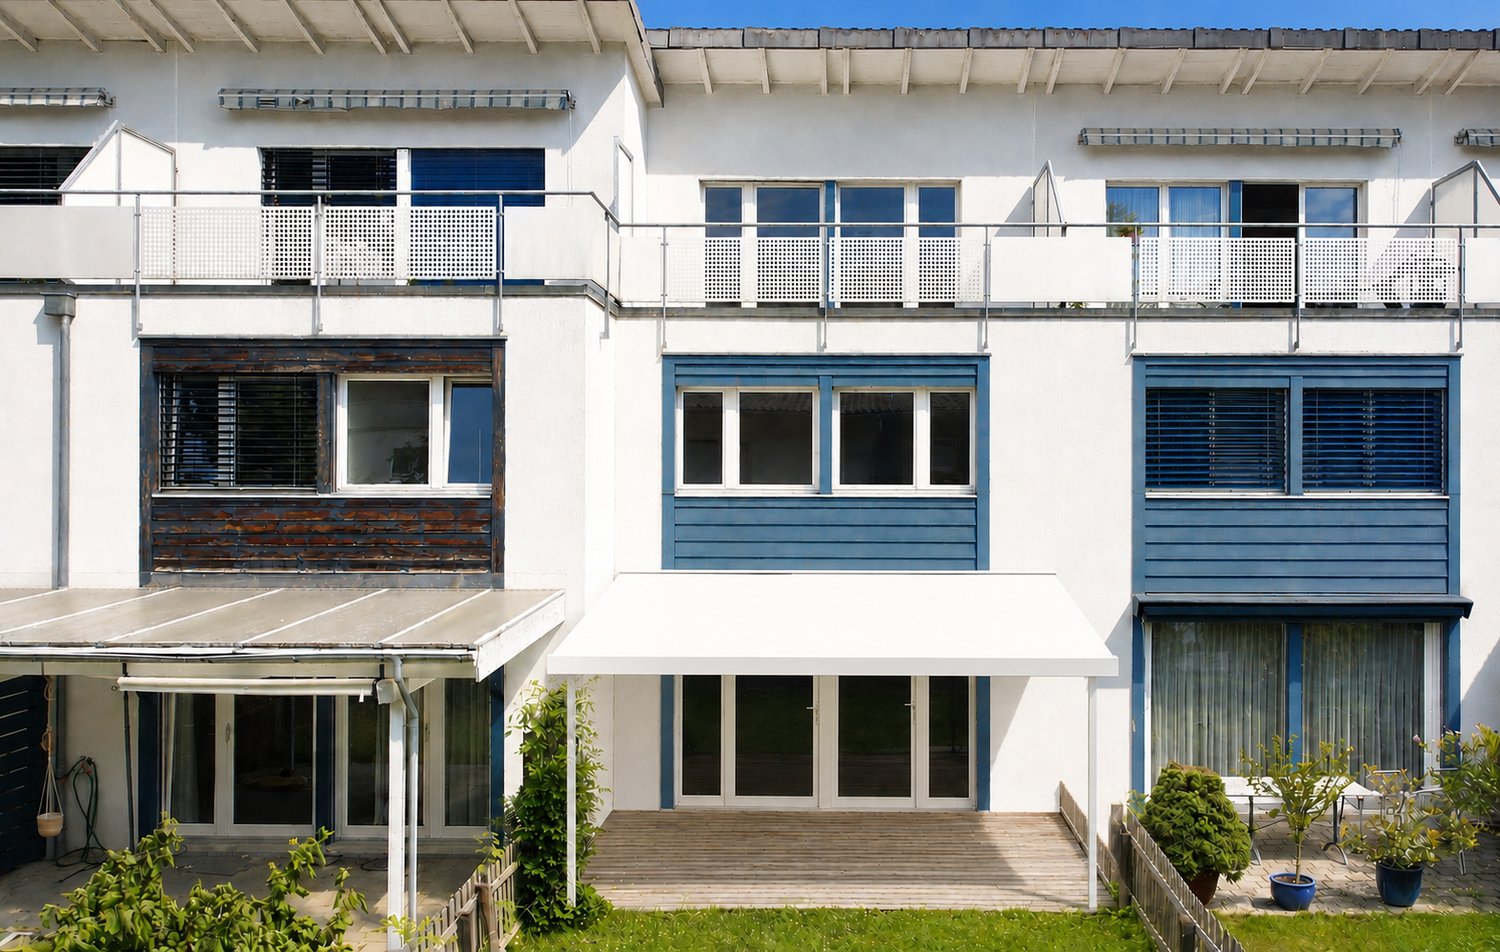
  • Modern building with yellow exterior wall, balcony, and glass doors.
  • Modern building with yellow and grey exterior, balconies, and a fenced courtyard.
  • Modern building with yellow and gray exterior, metal staircase, and a gray storage shed.
  • Modern building with a carport, featuring a yellow and brown exterior, and a row of mailboxes.
  • A laundry room with a washing machine, dryer, ironing board, sink, buckets, and a vacuum cleaner. Shelves with cleaning products and a water heater are also present.
  • An empty room with white walls, gray tiled floor, a white entertainment center, a black television, a black radiator, a gray chaise lounge with a green pillow, and a small table.
1 / 17
Modern living room with a gray sofa, coffee table, and a beige rug. The room features a large glass door leading to a patio, a picture frame on the wall, and a potted plant.
Modern kitchen with white cabinets, gray tiled floor, and a central island. Dining table and chairs are placed nearby.
Modern dining area with a wooden table, black chairs, and a potted plant. The room has a white wall, a ceiling with lights, and a refrigerator on the right side.
6.5 rooms, 158m², CHF 950,000.–
Premium
Langackerweg 12, 2556 Scheuren

Modern 6.5-room row house in Scheuren – HK/NK of only CHF 1'860 per year

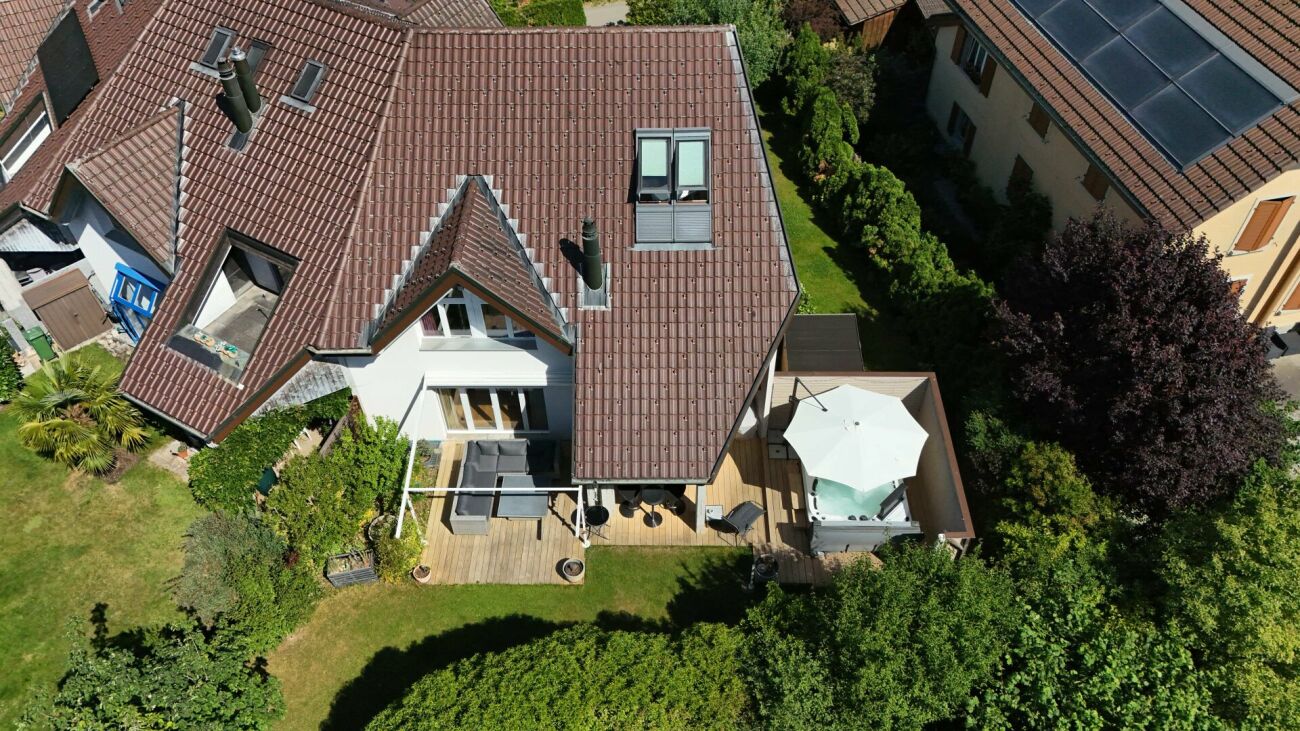
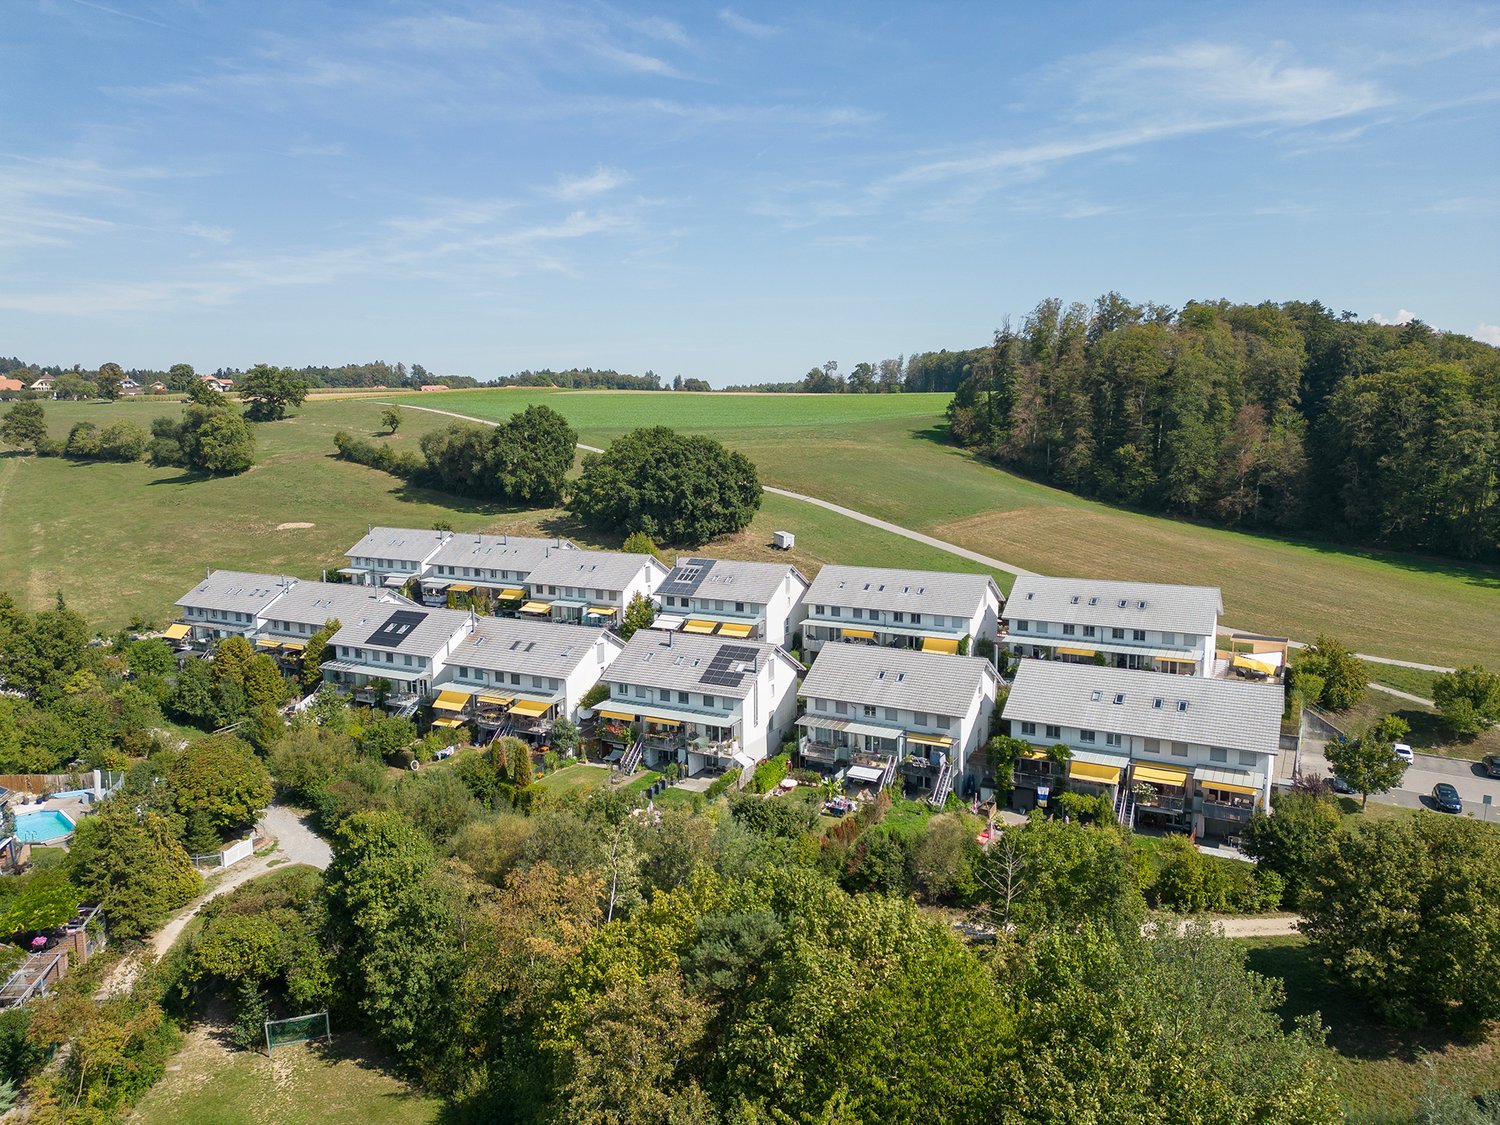
Modern row house from 2021, quietly located on the outskirts of Scheuren, with an unobstructed view of the Seeland fields.6.5 rooms on approximately 158 m² of living space, spread over three floors: open living and dining area with kitchen island on the ground floor, direct access to seating area and garden, expanded attic with its own bathroom. As a corner house with more light and more privacy than the middle houses of the development.Particularly pleasing are the low operating costs: The heating and ancillary costs according to the 2024 bill were only CHF 1'860.15 for the whole year – thanks to wood element construction, 3-fold thermal insulation glazing and connection to the pellet heating system with solar-supported boiler. • 6.5 rooms, three bathrooms, own laundry room in the house • Kitchen with kitchen island and V-Zug appliances • Garden with seating area approx. 30 m², balcony approx. 8 m² • Basement with hobby and storage room, 1 carport Family-friendly location: The house is located in a quiet residential area, only 5 minutes' walk from Scheuren schoolhouse. The bus stop "Scheuren Schulhaus" can be reached in 4 minutes, and [Denner / Coop] Orpund is available for daily shopping in 15 minutes. The nearby canal offers additional recreational opportunities right outside the front door.Sales price CHF 950,000.–, available by arrangement. Detailed sales documentation and viewing appointments on request.

Travel time
-
Flavio Frutig

Flavio Frutig

1 / 13
Flavio Frutig

Flavio Frutig

  • Parking space
  • Child-friendly
  • Quiet neighborhood
4.5 rooms, 110m², CHF 670,000.–
Johanna-Spyriweg 13, 2543 Lengnau BE

Modern 4.5-room row house with garden and plenty of privacy

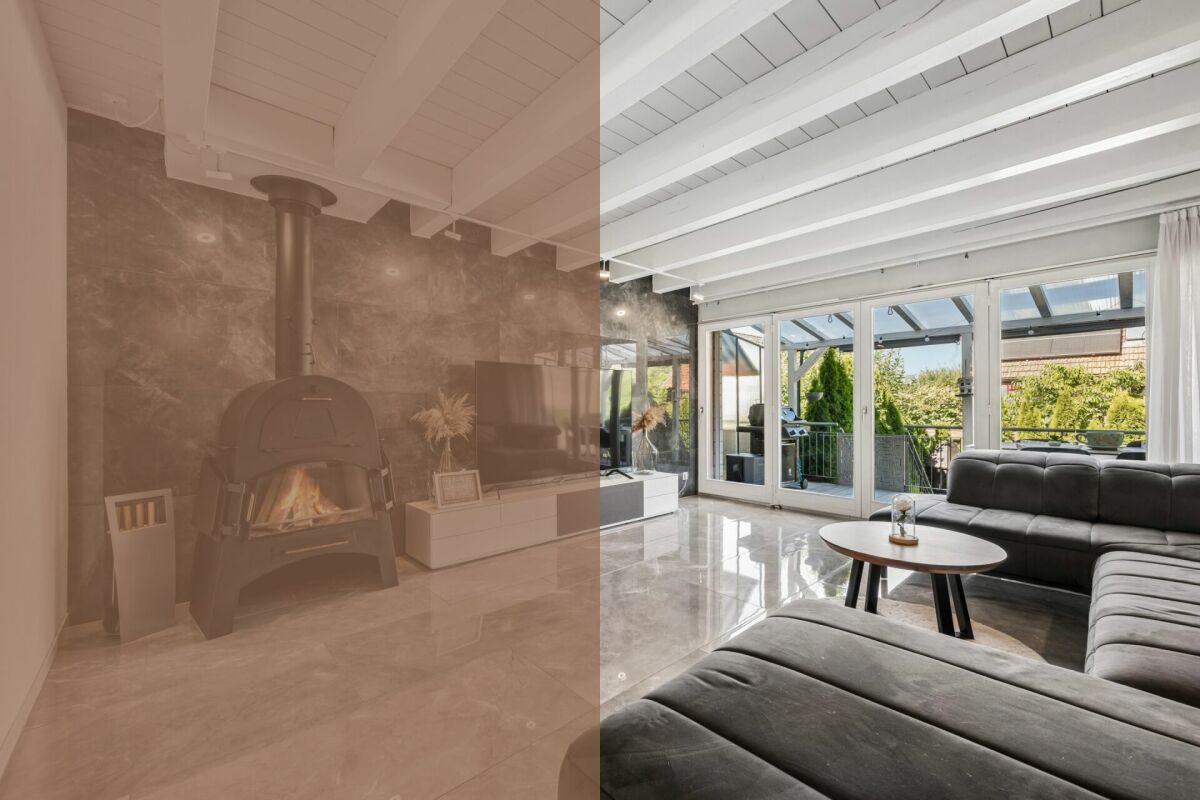
This stylishly modernized row house at Johanna-Spyriweg 13 in Lengnau combines the living comfort of a single-family home with the advantages of a condominium community. The property impresses with a well-thought-out floor plan, high-quality interior design, and a quiet, family-friendly location. The heart of the house is the bright living and dining area with large window fronts, visible ceiling beams, a Swedish stove, and direct access to the covered terrace and garden. On the upper floor, there are two versatile rooms and a modernized bathroom with a bathtub. An additional room in the basement is ideal as a guest, hobby, or home office and is supplemented by a cellar with an integrated laundry room. The well-maintained garden and the covered outdoor parking space round off this attractive living offer. Further highlights of this property: • Quiet, family-friendly residential area in Lengnau • Row house in condominium ownership • Bright living and dining area with Swedish stove and visible ceiling beams • Direct access to the covered terrace and the well-maintained garden • Two rooms on the upper floor and an additional room in the basement • Modernized bathroom with bathtub and additional wet cell with shower on the ground floor • Cellar with integrated laundry room • Covered outdoor parking space included Request our detailed sales documentation for more interesting information.Haven't found the right one yet? The IMMOSEEKER team is happy to assist you.

  • Parking space
  • Child-friendly
  • Quiet neighborhood
Travel time
-
1 / 27
6 rooms, 155m², CHF 1,500,000.–
Magdalenaweg 24, 3052 Zollikofen

Row house with garden oasis - Home in Zollikofen

About the houseThe row single-family house at Magdalenaweg 24 in Zollikofen was built in 1988 and impresses with the following features: • 155m2 net living space, distributed over 6 rooms on 4 floors • Surrounding garden with a lot of privacy due to greening and whirlpool • Lawn and terrace 2018 completely renewed. Lines for lawn robots have already been laid • Existing gallery/niche in the children's room - a paradise for children • Spacious auxiliary rooms with sufficient storage space (2 cellars + 1 wine cellar + 1 hobby room)Covered carport with space for 2 vehicles • South view towards the Swiss Alps from the attic • Plot of land has 441m2 area (garden 361m2) Object description • UG: Carport with 2 parking spaces and separate house entrance, laundry room, two cellar rooms • EG: Entrance area with access from Kirchlindachstrasse, office, bathroom, open living, dining and kitchen area, terrace with garden access and whirlpool • OG: two bedrooms, two bathrooms • DG: Loft / attic ConditionThe single-family house built in 1988 was extensively renovated in 2017 and 2018. As part of the renovation, the windows, exterior doors and gates were replaced, and the electrical, heating and sanitary installations were renewed. In the interior design, new floor coverings, wall coverings and painting work were carried out, supplemented by metal construction and carpentry work as well as special glazing. The total investment for these renovation works was around CHF 338,000.

Travel time
-
1 / 13
4.5 rooms, 112m², CHF 650,000.–
3296 Arch

4.5 Room Corner Row House

This charming 4.5-room corner house from 1992 offers a home of around 112 m² living space, where you can feel at home from the very first moment. Particularly beautiful is the combination of bright rooms, a cozy chimney, terrace, balcony, and a private garden that directly borders a meadow, giving a wonderful feeling of width and freedom.Access to the house is through the well-maintained front garden via a few steps. A small shed provides practical additional storage space. In the entrance area, you will find a cloakroom corner as well as a separate guest toilet with a sink. The spacious kitchen invites you to cook and eat together and forms a beautiful center of the house. The adjacent bright and spacious living room convinces with plenty of daylight and a cozy chimney, which provides a particularly comfortable atmosphere on cooler days. From here, you can directly access the terrace and the beautiful garden - a wonderful place to relax, play, garden, or for sociable summer evenings.The open, bright staircase with its beautiful wooden railing leads to the upper floor. Here are three rooms that can be flexibly used as bedrooms, children's rooms, guest rooms, or offices. Two of the rooms have direct access to the balcony. Practical built-in closets provide additional storage space. The bathroom is equipped with a bathtub.The basement also offers a lot of practical space: in addition to a cellar room and an air raid shelter, a laundry room with a technical corner and a hobby room with direct access via an external staircase are available. For your vehicles, an outdoor parking space directly in front of the house and a garage parking space are included.A thoroughly sympathetic home with a lot of light, a beautiful garden, and a wonderfully open view into the green - ideal for all those who wish for their own home with space, privacy, and quality of life.

1 / 8
4.5 rooms, 130m², CHF 1,050,000.–
Usserfeldweg 4d, 3426 Aefligen

Corner row house with large garden

In the family-friendly development Öpfumatte in Aefligen, this modern 4.5-room corner house is being built. As a corner house, House No. 4d is particularly convincing due to its spacious plot of around 390 m² and thus offers a lot of space outdoors - ideal for families, garden lovers, or anyone who wants more free space around their own home.On approximately 130 m² of living space, a well-thought-out room concept is spread over three floors. The modern architecture, bright rooms, and clear floor plan create a contemporary home with high living quality.On the ground floor, the open living, dining, and kitchen area forms the heart of the house. From here, you can directly access your own garden. The floor is complemented by an entrance with a cloakroom and a guest toilet.The upper floor offers two bright rooms, a dressing room, and a spacious bathroom. The open forecourt can also be used, for example, as a home office, study, or workspace.A special highlight awaits you on the attic floor: Here is the spacious bedroom with its own bathroom and direct access to the terrace - a private retreat with plenty of privacy. The house is also convincing in terms of functionality: From the garage, you can access the basement of your own house directly - conveniently, dryly, and without having to go through the outdoor area. The modern house technology includes, among other things, a air-water heat pump with underfloor heating, triple-glazed wood-metal windows, and electrically operated roller shutters.Aefligen combines quiet, natural living with good accessibility. The train station, kindergarten, primary school, and shopping facilities are all within a short distance. The train connection to Burgdorf and Solothurn, as well as the proximity to the Kirchberg motorway junction, also ensure good regional connections. The most important key figures: • 4.5 rooms • approx. 130 m² living space • approx. 390 m² plot • spacious private garden • terrace on the attic floor • direct access from the garage to the house • modern new building with heat pump and underfloor heating • sales price of the house: CHF 1'050'000 • garage space No. 14: CHF 30'000 • expected completion/handover: summer 2027 A modern single-family home with plenty of outdoor space: House 4d combines the advantages of a new building with an exceptionally spacious plot for the development and a family-friendly living situation.We would be happy to introduce you to the project and House No. 4d in a personal conversation.

Travel time
-
1 / 16
4 rooms, 160m², CHF 750,000.–
Rütiacker 110, 4586 Buchegg

Charming Row House with Two Apartments

Discover this beautiful row house with two apartments from 1993 in the quiet community of Kyburg-Buchegg. With 160 m² of living space on two floors, this home offers plenty of space. In the basement, there are the cellar compartments, the laundry room, and the house technology with heating, oil tank, and distribution systems. • Open living area: Spacious living room with large windows and a cozy balcony or terrace • Cozy Swedish stove: An inviting Swedish stove creates a warm atmosphere in both apartments • Kitchen: Fully equipped kitchens with granite countertops, dishwasher, and all necessary appliances • Two bathrooms: On the ground floor with WC/shower, on the upper floor with WC/shower/bathtub • Room program: Each apartment has a separately lockable bedroom, the apartment on the upper floor also has an additional large gallery • Balcony or terrace: Private outdoor area for relaxation and enjoyment of the quiet surroundings • Parking: Two carport spaces are available Location and surroundings: The house is located in a very quiet area, surrounded by fields, and offers a sunny location. The bus stop "Buchegg Post" is only 2 minutes' walk away.With its charming character, the practical division of two apartments that can be rented out, this row house offers everything you can imagine under quiet country life.Contact us for the documents, we would be happy to show you this beautiful house.

Travel time
-
1 / 3
5.5 rooms, 177m², CHF 1,695,000.–
Kirchlindachstrasse 26, 3052 Zollikofen

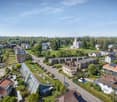
Home between city & nature - 10 new townhouses in front of the gates of Bern

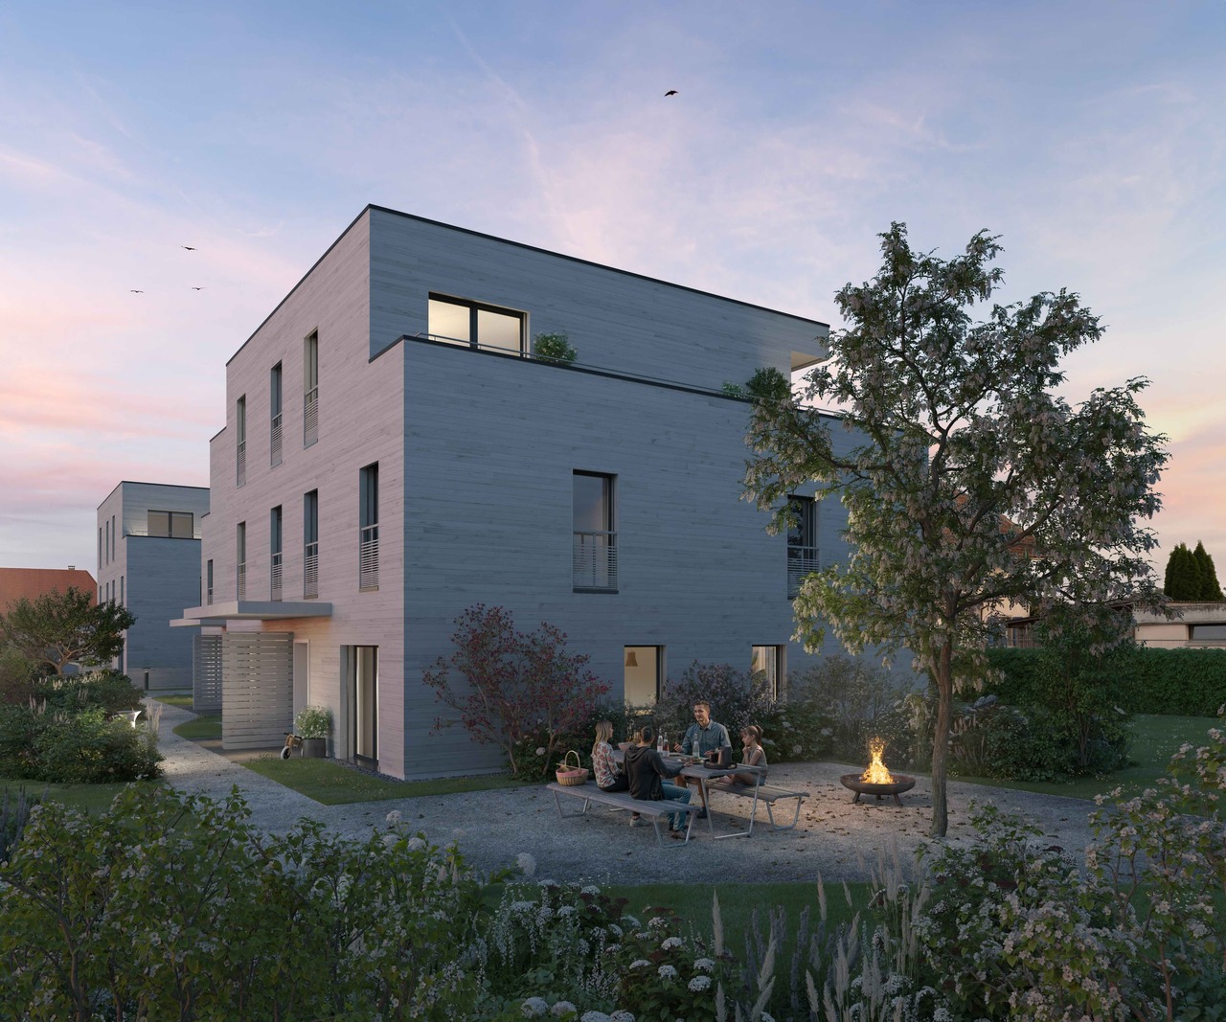
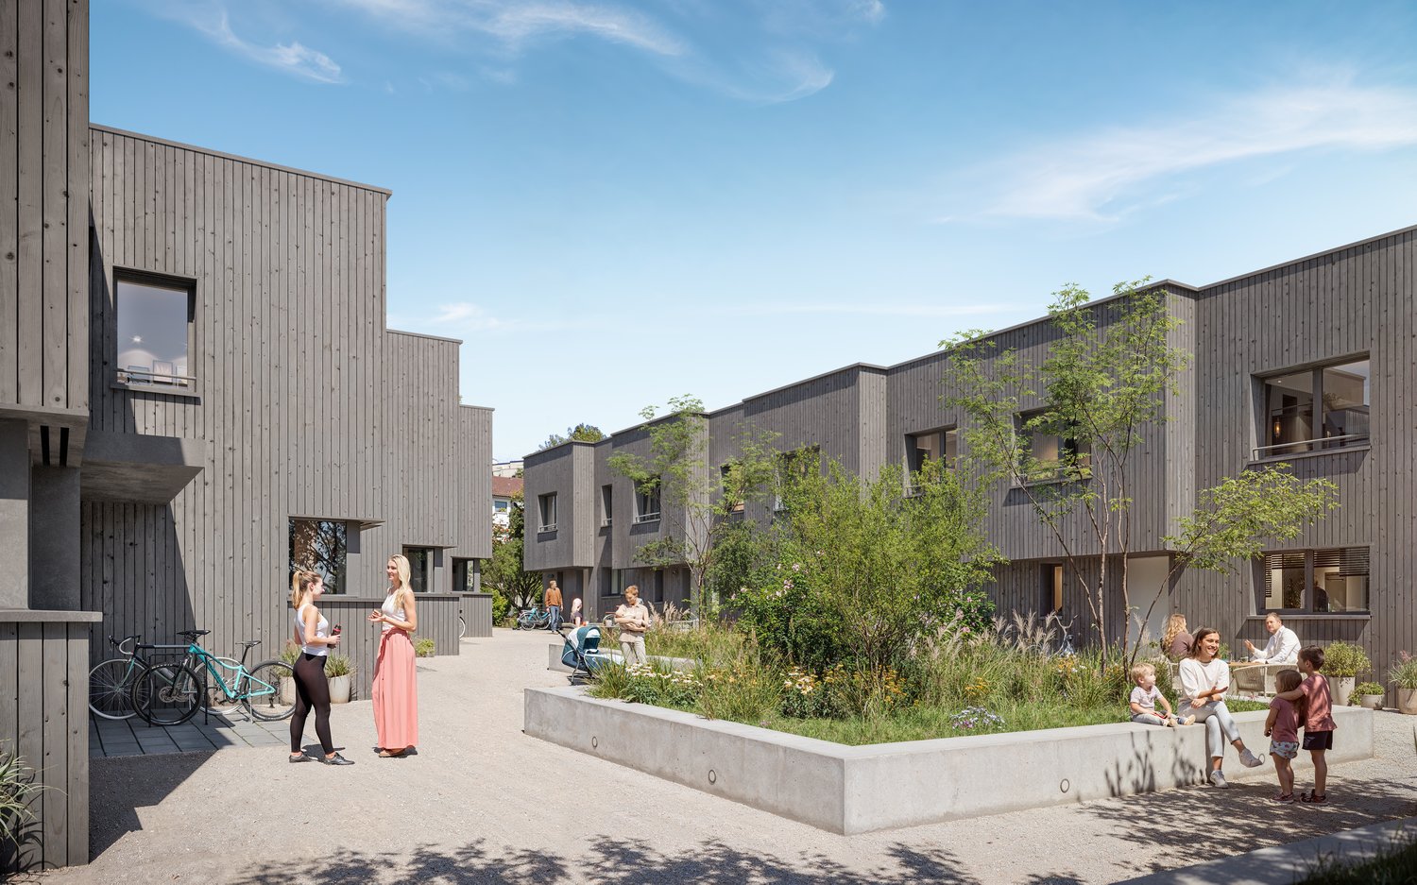
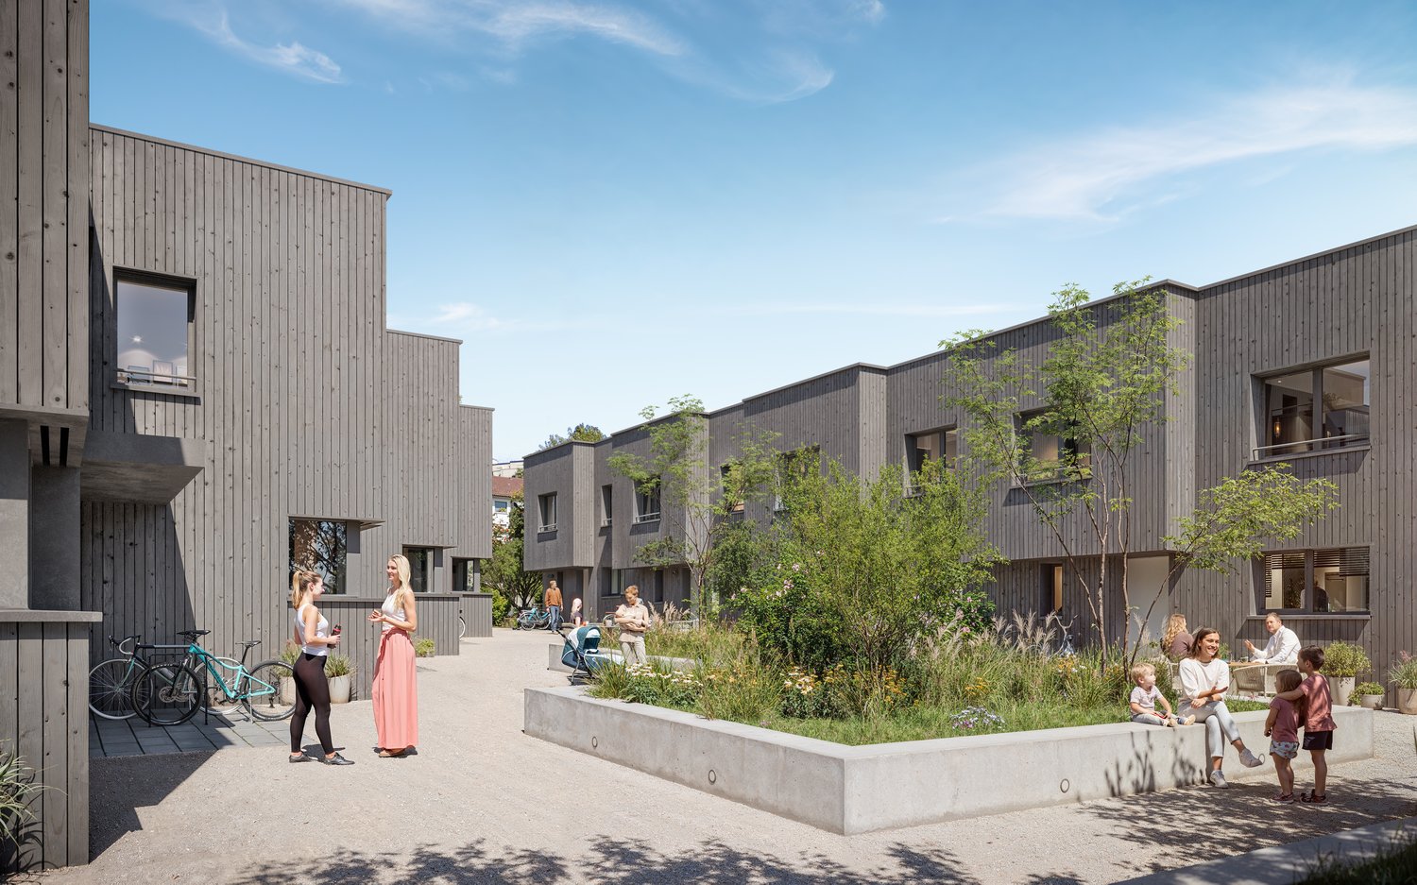
Zollikofen - Urban life and rural idyllThe locationZollikofen – the place where rural charm and urban proximity to Bern dance together so loosely that even the cows sway to the beat. Just 5 kilometers from the capital, Zollikofen offers the perfect recipe to escape the hectic big city, yet still reach the city center in no time. Commuting?Pah, that's almost like saying "hello" here: uncomplicated, fast, and somehow charming. • Zollikofen train station – just 5 minutes on foot • Zollikofen bus stop – just 4 minutes on foot • Supermarkets – just 9 minutes on foot • Allmend school – just 6 minutes on foot, perfect for families • Amavita Kreuz Apotheke – just 9 minutes on foot • and more The projectIn a quiet location in front of the gates of Bern, ten stylish semi-detached houses are being built, combining modern living with privacy and exclusive outdoor areas. Thanks to sustainable construction, own photovoltaics, and geothermal heat pumps, you live energy-efficiently and comfortably. The excellent connection and well-thought-out floor plans make the project perfect for families, couples, and individualists.The construction descriptionAvailable upon request.The offerThere are two 5.5-room residential units available in total!Request the comprehensive project documentation with an overview of the available 5.5-room residential units. Plot sizes, living areas, and sales prices vary depending on the unit.Your dream object, your dream implementationDue to the early project phase, you have the opportunity to design the expansion entirely according to your wishes. Don't miss this chance and design your perfect home with us.Additional offers:Auto parking spaces at CHF 45,000.00Motorcycle parking spaces at CHF 12,000.00The architectureThe building impresses with its modern architecture and attractive wooden facades. Surrounded by well-maintained green spaces and cozy outdoor areas, a place is created where you like to stay and feel at home.This new building project (ready for occupancy in 2027) combines modern living with a family-friendly environment and excellent infrastructure. Secure your dream home now in one of the most attractive municipalities in the canton of Bern!Arrive. Feel good. Be at home.We look forward to your contact and a non-binding initial consultation. We will send you the complete project documentation by email upon request.Don't hesitate and contact us today, we will also be happy to advise you personally by phone.
Travel time
-
1 / 3
4.5 rooms, 163m², CHF 1,395,000.–
Kirchlindachstrasse 24, 3052 Zollikofen

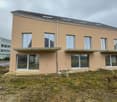
Home between city & nature - 10 new townhouses in front of the gates of Bern

Zollikofen - Urban life and rural idyllThe locationZollikofen – the place where rural charm and urban proximity to Bern dance together so loosely that even the cows sway to the beat. Just 5 kilometers from the capital, Zollikofen offers the perfect recipe to escape the hectic big city, yet still reach the city center in no time. Commuting?Pah, that's almost like saying "hello" here: uncomplicated, fast, and somehow charming. • Zollikofen train station – just 5 minutes on foot • Zollikofen bus stop – just 4 minutes on foot • Supermarkets – just 9 minutes on foot • Allmend school – just 6 minutes on foot, perfect for families • Amavita Kreuz Apotheke – just 9 minutes on foot • and more The projectIn a quiet location in front of the gates of Bern, ten stylish semi-detached houses are being built, combining modern living with privacy and exclusive outdoor areas. Thanks to sustainable construction, own photovoltaics, and geothermal heat pumps, you live energy-efficiently and comfortably. The excellent connection and well-thought-out floor plans make the project perfect for families, couples, and individualists.The construction descriptionAvailable upon request.The offerVarious 4.5-room residential units are available!Request the comprehensive project documentation with an overview of all available 4.5-room residential units. Plot sizes, living areas, and sales prices vary depending on the unit.Your dream object, your dream implementationDue to the early project phase, you have the opportunity to design the expansion entirely according to your wishes. Don't miss this opportunity and design your perfect home with us.Additional offers:Car parking spaces at CHF 45,000.00Motorcycle parking spaces at CHF 12,000.00The architectureThe building impresses with its modern architecture and attractive wooden facades. Surrounded by well-kept green spaces and cozy outdoor areas, a place is created where you like to stay and feel at home.This new building project (move-in 2027) combines modern living with a family-friendly environment and excellent infrastructure. Secure your dream home now in one of the most attractive municipalities in the canton of Bern!Arrive. Feel good. Be at home.We look forward to your contact and a non-binding initial consultation. We will send you the complete project documentation by email upon request.Don't hesitate and contact us today, we will also be happy to advise you personally by phone.
Travel time
-
Rezerta Maliqi

Rezerta Maliqi

1 / 5
Rezerta Maliqi

Rezerta Maliqi

  • Parking space
5 rooms, 158m², CHF 1,450,000.–
3250 Lyss

Arrive. Feel good. Be at home.

This home is made for people who don't want to choose between space, living comfort, and a beautiful outdoor area. Spacious rooms, plenty of daylight, and a well-thought-out layout create a pleasant living feeling from the very first moment. Here, every family member finds their own retreat, while at the same time leaving enough space for shared moments.The bright living and dining area is the heart of the house. Large windows bring a lot of light into the rooms and create an open, friendly atmosphere. Whether it's a shared breakfast, a cozy evening with the family, or a visit from friends - this area provides the perfect setting for it. The other rooms can be flexibly used as bedrooms, children's rooms, guest rooms, or home offices and can thus be easily adapted to different phases of life.Particularly beautiful is the reference to the outside. The garden extends the living space and offers space for relaxed hours, playing children, or social evenings. The covered seating area makes the outdoor area even more versatile and ensures that life doesn't just take place indoors.A home with plenty of space, a pleasant atmosphere, and exactly the feeling you want when you arrive. So, no wishes are left unfulfilled. Take advantage and convince yourself! This PREMIUM HOMES offer includes: • Quiet living location • Bright living and dining area • Well-thought-out floor plan • Modern interior design • Well-maintained property • Sunny garden area • Net living area approx. 172 m² • Gross living area approx. 198 m² • Two outdoor parking spaces Interested? We would be happy to take you on a non-binding tour! Do you want to sell your house or apartment worry-free? We will tell you the current market value of your property, discreetly and non-bindingly! Are you interested in a first non-binding exchange of ideas? Don't hesitate and contact us. We look forward to you.

  • Parking space

Other interesting objects