1 result - Villa buy: Mesocco

More objects in your automatically expanded search area
19 results - Radius: + 20km
New building
1 / 11
  • Parking space
  • Balcony / Terrace
  • View
  • +2
4.5 rooms, 180m², CHF 950,000.–
Top
Via Case Tinetti, 6710 Biasca

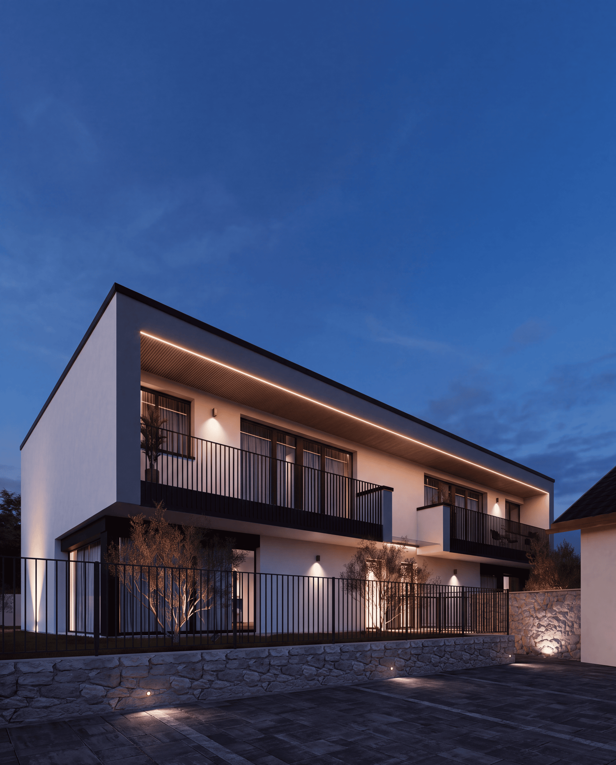
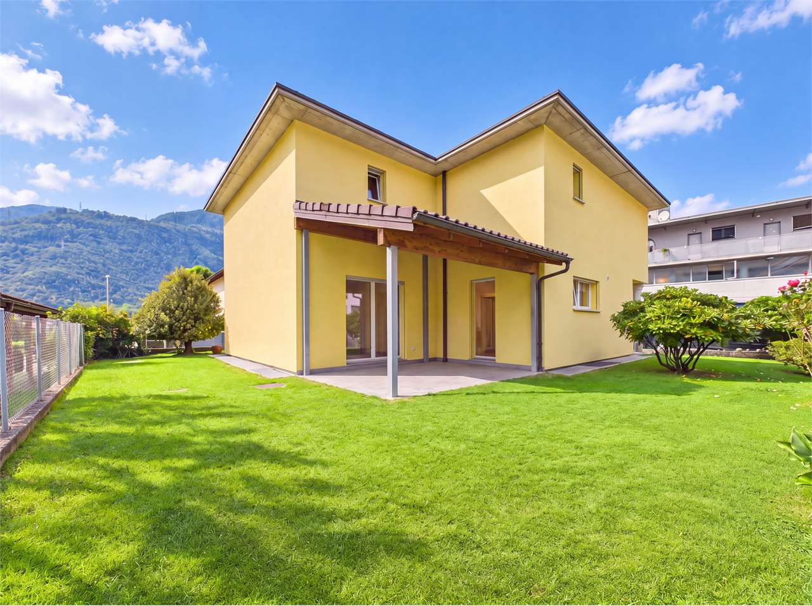
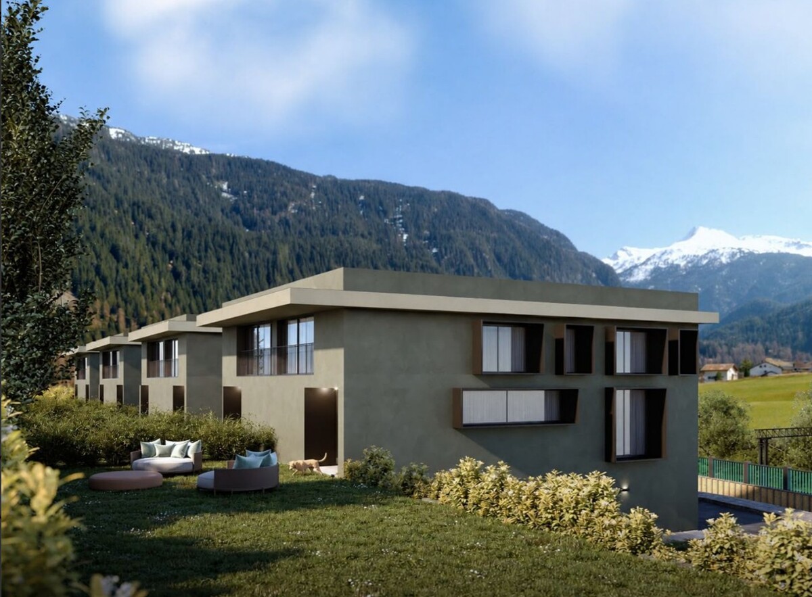
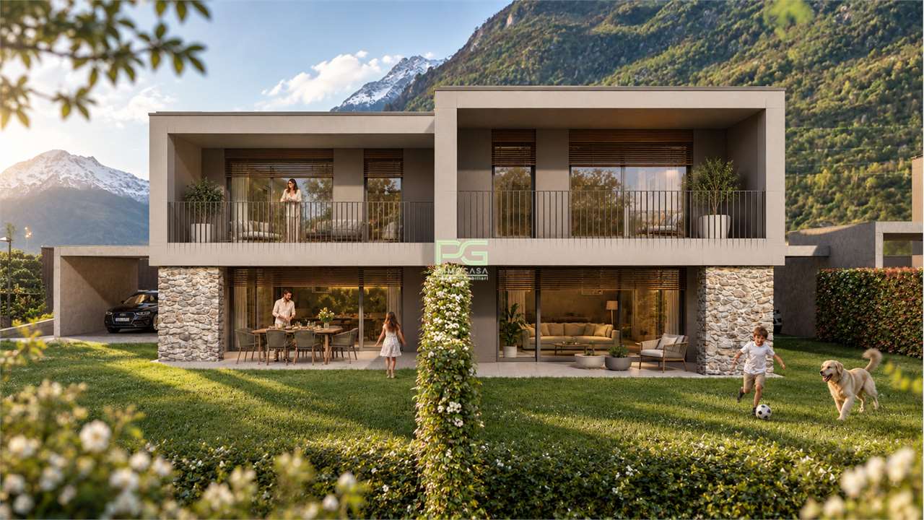
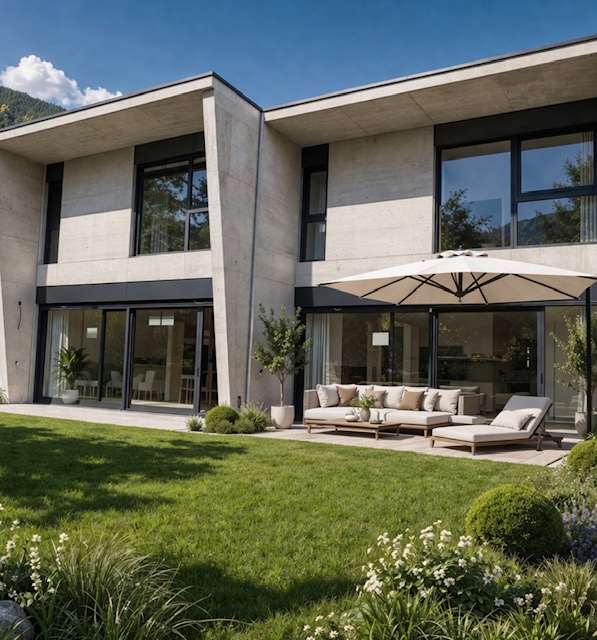
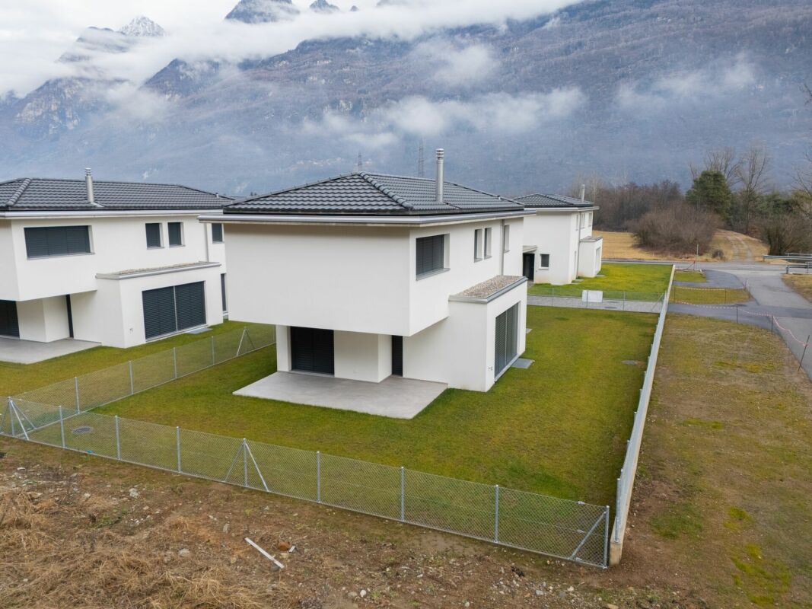
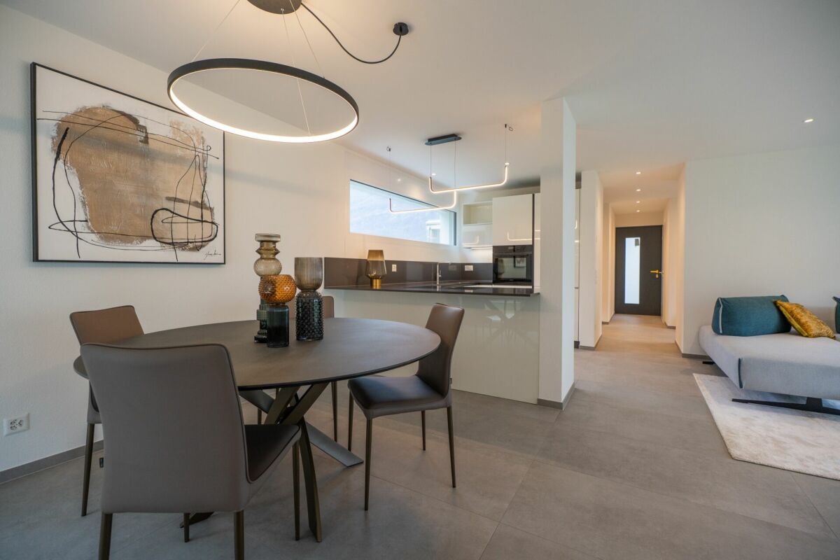
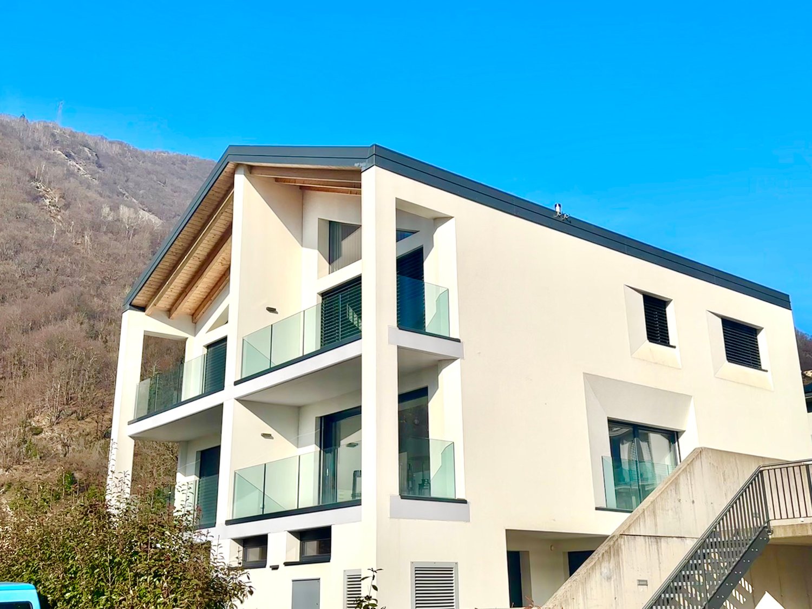
RESIDENCE RIVIERA | Elegant contemporary villa with open views of the mountains

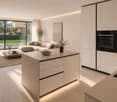
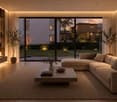
BIASCA – NEW CONSTRUCTION | DESIGN, PRIVACY AND EXCLUSIVE COMFORTThere are homes that simply offer a living space. And residences that give the pleasure of feeling truly at home every day.In Biasca, in a quiet and sunny residential area, Residence Riviera is born, an exclusive project composed of only two villas with contemporary design, where architecture, light and living quality come together in perfect harmony.Architecture, light and panoramaThe villas are distinguished by their open view of the mountain landscape, elegant architectural lines and large windows that enhance every environment.On the ground floor, a spacious living area with living room and dining room of about 33 m² opens directly onto the terrace and private garden, creating a pleasant continuity between inside and outside.The modern kitchen, with peninsula, integrates harmoniously into the living area. The ground floor is completed by a guest bathroom, a laundry room and practical service spaces.On the first floor, we find a refined sleeping area composed of: • Master bedroom with vestibule and private bathroom • Two additional bedrooms • Second complete bathroom • Terrace with open view of the mountains The pleasure of living outdoorsThe private garden of about 200 m², together with the terraces and an external cellar, offers an ideal space for relaxation, outdoor dining and pleasant family moments.Comfort and qualityThe villa is designed with particular attention to the quality of materials, natural light and functionality of the environments.High-quality finishes, modern architecture, large glass surfaces and technological predispositions complete a residence designed to satisfy the needs of contemporary living.A privileged positionLocated in the quiet area of Case Tinetti, the property enjoys a reserved residential context, a short distance from the center of Biasca and the main services.Bellinzona and Lugano are easily accessible thanks to the excellent road and rail connections.Sales priceVilla: CHF 950'000Two parking spaces: CHF 40'000Total price: CHF 990'000An ideal housing proposal for those who want a modern, elegant and bright home with the privilege of an open view and private outdoor spaces.RESIDENCE RIVIERA – The elegance of living, every day.Illustrative images and not contractually binding. Indicative surfaces.

  • Parking space
  • Balcony / Terrace
  • View
  • +2
Travel time
-
1 / 13
  • Parking space
  • Balcony / Terrace
  • Garage
  • +4
7.5 rooms, 219m², CHF 1,580,000.–
Via Ghinghello 21, 6527 Lodrino

Lodrino - Villa di 7.5 locali con piscina

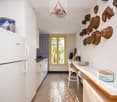
Questa magnifica villa si trova a Lodrino nelle immediate vicinanze dell'asilo e delle scuole. L'accesso avviene direttamente da una piccola stradina laterale.È un'abitazione ideale per chi è alla ricerca di una casa per una famiglia numerosa, dove troviamo anche la piscina riscaldata, il grande giardino pianeggiante e tanto posto a disposizione per molteplici attività.Quello che rende la villa molto speciale, è il fatto che si può vivere su un piano solo, dato che l'entrata, la sala, la cucina abitabile, 5 stanze, due bagni ed un wc ospiti si trovano tutte al pianterreno (219 m2).La casa viene completata da un piano seminterrato (106 m2) dove si trovano un grande locale hobby, la lavanderia, una cantina per il vino e la termopompa.Oltre alla piscina riscaldata, nel grande giardino troviamo anche un patio esterno, un'area relax, il grill ed una casetta per gli attrezzi.Un garage per 2 automobili ed un piazzale per ulteriori 3 vetture, completano questa villa da sogno.Caratteristiche: • Ampi locali • Privacy e qualità di vita • Piscina riscaldata (7 x 3 x 1.30 m) • Pannelli solari (per l'acqua calda) • Termopompa • Serpentine a pavimento • Residenza primaria e secondaria Siamo volentieri a vostra disposizione per ulteriori informazioni e per un sopralluogo. La nostra ventennale esperienza nel mercato immobiliare ci permette di consigliarvi al meglio._____________________________________________Diese wunderschöne Villa befindet sich in Lodrino in unmittelbarer Nähe des Kindergartens und der Schulen. Die Zufahrt erfolgt direkt von einer kleinen Seitenstraße aus. Es ist eine ideale Liegenschaft für diejenigen, die ein Haus für eine große Familie suchen, wo es auch ein beheiztes Schwimmbad, einen großen flachen Garten und viel Platz für viele Aktivitäten gibt.Das Besondere an der Villa ist, dass sie auf einer Etage bewohnt werden kann, da sich im Erdgeschoss (219 m2) die Eingangshalle, das Wohnzimmer, die Essküche, fünf Zimmer, zwei Bäder und ein Gäste-WC befinden.Das Haus wird durch ein Untergeschoss (106 m2) vervollständigt, in dem sich ein großer Hobbyraum, eine Waschküche, ein Weinkeller und die Wärmepumpe befinden.Neben dem beheizten Schwimmbad gibt es im großen Garten auch eine Pergola, einen Entspannungsbereich, einen Grill und einen Geräteschuppen.Eine Garage für 2 Autos und ein Aussenhof für weitere 3 Autos vervollständigen diese Traumvilla.Highlights: • Geräumige Zimmer • Privatsphäre und Lebensqualität • Schwimmbad (7 x 3 x 1,30 m) • Sonnenkollektoren (für Warmwasser) • Wärmepumpe • Bodenheizung • Erst- und Zweitwohnsitz Für weitere Informationen und eine Besichtigung stehen wir Ihnen gerne zur Verfügung. Unsere 20-jährige Erfahrung in der Immobilienbranche ermöglicht es uns, Sie bestmöglich zu beraten.

  • Parking space
  • Balcony / Terrace
  • Garage
  • +4
Travel time
-
1 / 14
  • Parking space
  • Balcony / Terrace
  • Garage
  • +1
180m², CHF 990,000.–
6743 Bodio

Large 9-room villa with in-ground pool and large garden

In Bodio, among the open landscapes of Ticino and a daily life that flows with measure, where nature accompanies the days and the rhythm of life remains pleasantly human, we propose a beautiful villa of 9 rooms for sale.The property is located in the municipality of Bodio, offering a collected and discreet living context, ideal for those who want to live in the peace of nature.The west exposure gives the rooms a light that changes with the hours, accompanying the house towards the warmth of the afternoon and the softer evening atmospheres.Outside, the large garden of about 650 m² becomes a true scenario of life, with an in-ground pool that invites to slow down and a terrace that naturally expands the moments in the open air, between conviviality and quiet for a true daily well-being.The house, distributed on two levels, also has a grotto, a detail that adds personality and opens to different uses, between atmosphere and tradition for convivial winters and cheerful gatherings with the whole family and friends.The property, built in 1980, is currently to be renovated, offering a solid base and the opportunity for a renewal capable of enhancing the spaces and potential to the best.The heating is currently provided by a centralized system with diesel oil and radiators, helped by wooden windows and single glazing.It is worth noting that a property of such generous dimensions represents a true rarity nowadays. If one decides to undertake a renovation work, one could have a truly unique object with very interesting revaluation possibilities.For laundry, a laundry room is available on the ground floor/basement, a convenient and well-organized solution that guarantees practicality in daily management.The property consists on the raised ground floor of the living room with access to the terrace and the garden with pool, the kitchen, the night area with two double rooms and a single room, and two bathrooms; the ground floor/basement hosts the living room with kitchenette, two rooms, a studio, a bathroom, and the laundry room.An internal parking space, an external parking space, and accessory rooms/cellar for about 50 m² complete this interesting offer.A LARGE VILLA WITH GREAT POTENTIAL!!

  • Parking space
  • Balcony / Terrace
  • Garage
  • +1
Federico Salvetti

Federico Salvetti

1 / 13
Federico Salvetti

Federico Salvetti

  • Parking space
4.5 rooms, 138m², CHF 750,000.–
6534 San Vittore

Elegant new villa with garden in residential area

In the picturesque town of San Vittore (GR) in a residential area, modern single-family homes with 4.5 rooms are being built, available for sale now. Each house has a private garden and spaces designed for maximum comfort.The homes have a modern and functional style, are surrounded by greenery, and offer every amenity, ideal for those seeking tranquility without sacrificing convenience. Just a few minutes from the main shopping centers, all essential services and an elementary school are nearby.Welcoming and bright entrance, large open-plan living room with modern kitchen, large sliding doors with direct access to the patio and garden, master bedroom with en-suite bathroom with shower, two bedrooms served by a covered terrace and a bathroom with bathtub and window/skylight, a laundry room, basement/storage room, and guest bathroomAluminum windows with elegant and minimalist design, floors and coverings in neutral tones with underfloor heating and outdoor spaces with private flat garden.The images presented represent a visual projection of the property's potential. The furniture and fittings shown are examples of possible interpretation of the spaces.Two covered parking spaces are included in the price.For more information or to contact us, please use the following contact details:Simone MezzapesaCell: +41 76 425 03 34EBUYHOUSEOffice: +41 91 225 69 99

  • Parking space
1 / 7
  • Balcony / Terrace
  • View
  • Child-friendly
  • +1
11 rooms, 460m², CHF 2,000,000.–
6714 Semione

Villa storica con parco privato / Historische Villa mit privatem Park

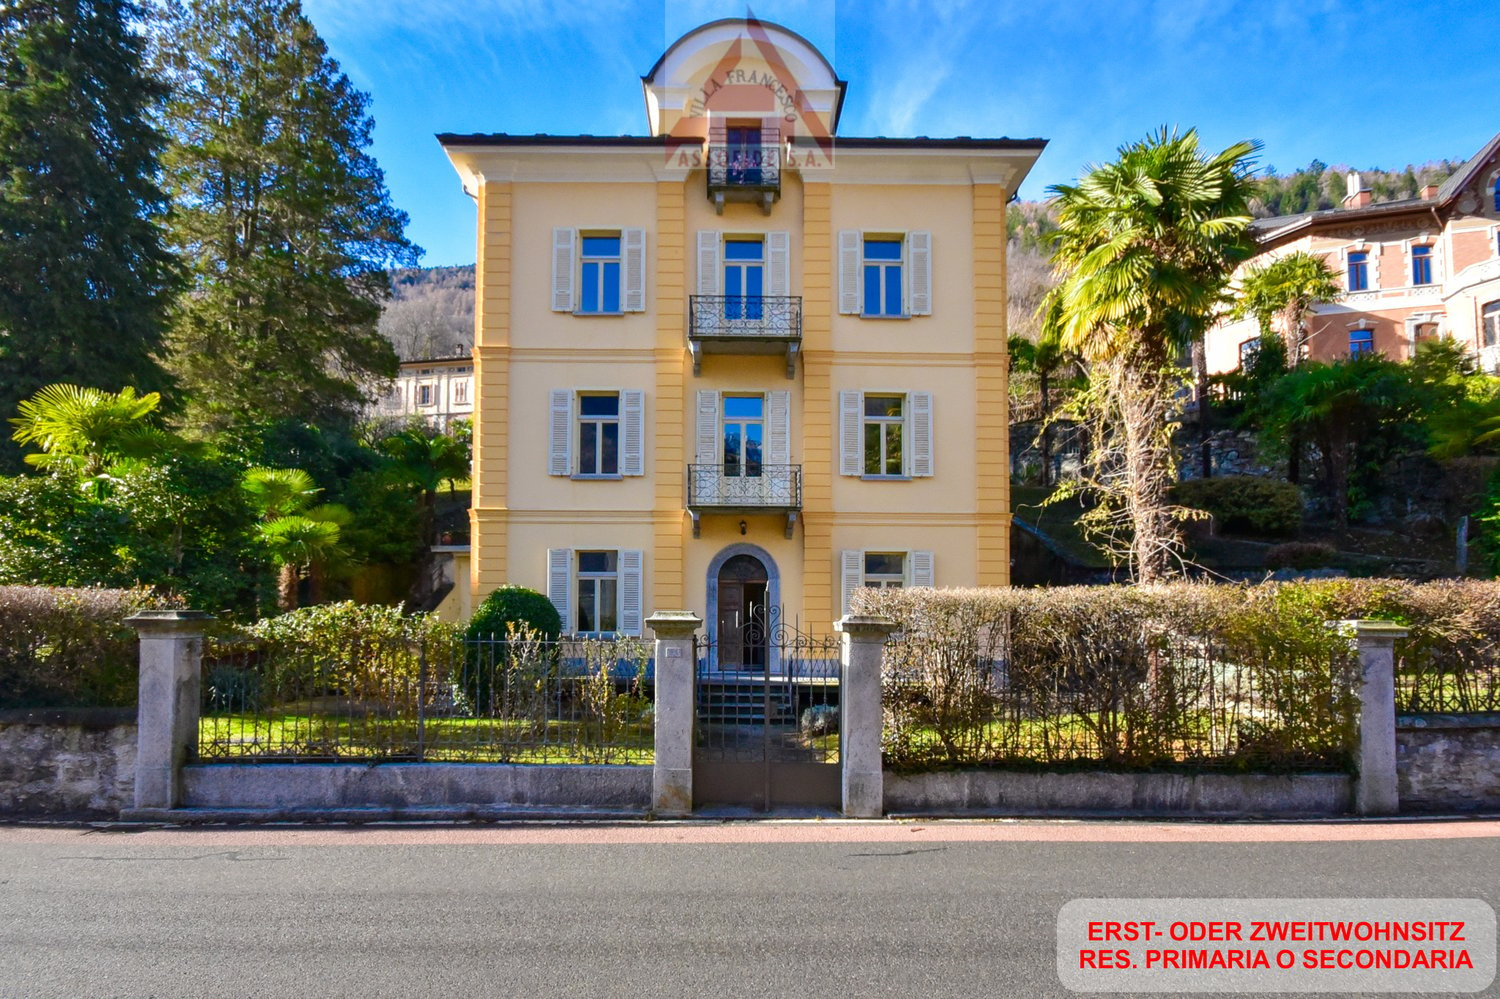
RES. PRIMARIA O SECONDARIA - A Semione, frazione del Comune di Serravalle, in posizione tranquilla e soleggiata, troviamo questa bellissima villa storica del ‘900, una dimora di grande carattere che conserva intatto il suo fascino autentico. L’architettura è impreziosita da affreschi originali, pavimenti in parquet, grandi finestre d’epoca con persiane interne, soffitti a volta ed elementi che testimoniano l’eleganza della residenza e contribuiscono a creare un’atmosfera calda e raffinata senza pari. Le proporzioni armoniose e gli spazi generosi offrono innumerevoli possibilità di valorizzazione e adattamento alle esigenze moderne, senza dover intaccare il fascino storico della villa. La villa è suddivisa in tre appartamenti indipendenti e offre una flessibilità abitativa e d’investimento molto interessante. All’esterno la proprietà è circondata da un ampio giardino privato in stile mediterraneo, con imponenti palme che creano un’oasi di pace attorno alla villa e un piccolo laghetto che aggiunge un tocco suggestivo e di classe. La proprietà è perfetta per chi vuole vivere in un ambiente che traspira storia, ma che permette di usufruire di tutte le comodità moderne. Completano la proprietà 2 posteggi esterni coperti, pratici e funzionali.ERST- ODER ZWEITWOHNSITZ - In ruhiger und sonniger Lage in Semione, einem Ortsteil der Gemeinde Serravalle, befindet sich diese wunderschöne historische Villa aus dem 20. Jahrhundert. Das Wohnhaus hat grossen Charakter und hat seinen authentischen Charme bewahrt. Die ursprüngliche Architektur wird durch originale Fresken, Parkettböden, grosse historische Fenster mit Innenjalousien und Gewölbedecken bereichert. Diese Elemente unterstreichen die Eleganz der Residenz und tragen zu einer unvergleichlich warmen und raffinierten Atmosphäre bei. Die harmonischen Proportionen und grosszügigen Räume bieten unzählige Möglichkeiten zur Aufwertung, ohne den historischen Charme der Villa zu beeinträchtigen. So kann sie an moderne Bedürfnisse angepasst werden. Die Villa ist in drei unabhängige Wohnungen unterteilt und bietet somit eine interessante Flexibilität in Bezug auf Wohnen und Investieren. Im Aussenbereich ist die Liegenschaft von einem grossen, privaten Garten im mediterranen Stil umgeben. Im Garten stehen imposante Palmen, die eine Oase der Ruhe um die Villa schaffen. Ein kleiner Teich setzt einen suggestiven und stilvollen Akzent. Die Liegenschaft ist ideal für all jene, die in einer Umgebung leben möchten, die Geschichte atmet, aber dennoch alle Annehmlichkeiten bietet. Zwei überdachte Aussenparkplätze ergänzen das Angebot und sind praktisch und funktional.

  • Balcony / Terrace
  • View
  • Child-friendly
  • +1
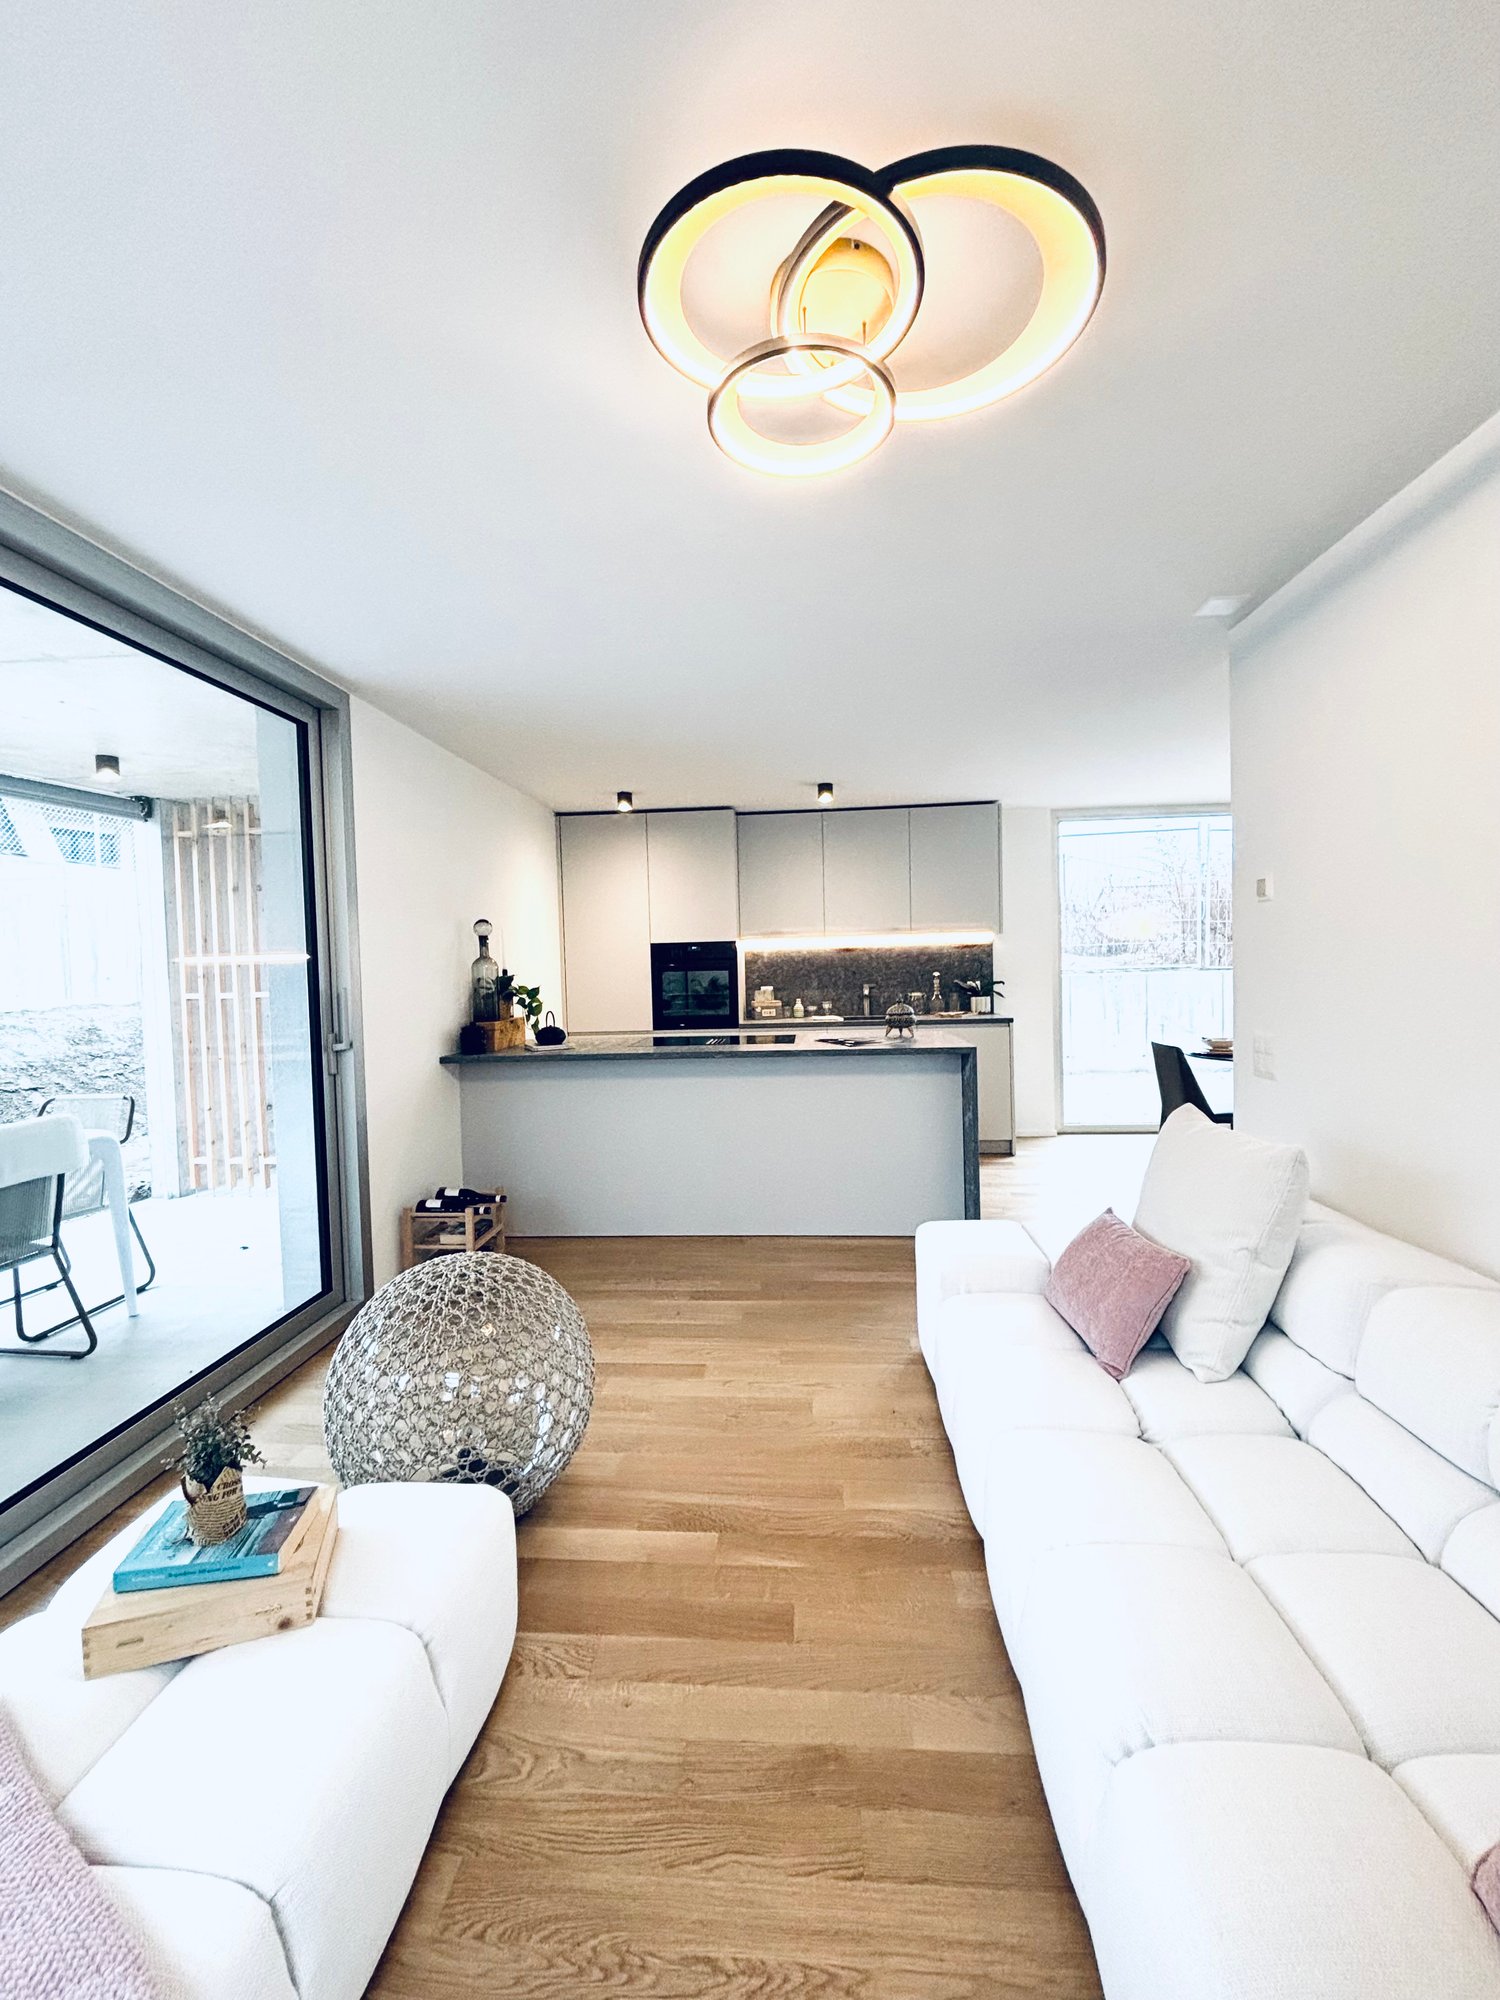
  • Open-plan living and kitchen area with modern decor and large windows
  • modern white kitchen with marble countertop, large glass windows, open living room with couch, dining table, dining chairs
  • wooden floor, white walls, spiral staircase, white sofa, dining table, chandelier light
  • Living room with white couches, wooden floor, round table, and large art painting
  • modern kitchen, granite countertops, under cabinet lighting, stainless steel sink and faucet, glass jars, potted plant, wooden spoons on tray, open sliding door leading to balcony
  • Round dark blue dining table, modern chandelier, light walls, white chairs, white dishes, glass utensils
  • large glass window, sliding glass door, wooden table, white chair, potted plants, rug, painting on the wall
  • open floor plan, large glass sliding doors to terrace, modern white furniture, large windows
  • Dining room set up with a candle, plates, wine glasses, and cutlery. It has a modern, minimalist style with white walls, wooden flooring, and large windows.
  • White wall, light wood floor, modern hallway, black coat rack, gray door, plants, switch board
  • modern bathroom, white walls, white toilet, white sink, dark tiles
  • wooden floor, sliding wardrobe, white rug, basket, plant, lamps
  • modern small room with white walls, wooden floor, couch, rug, side table, and a lamp
  • room with wooden floor, white walls, window with white curtains, office desk with rolling chair, table lamp, potted plant, books
  • Desk, office chair, books, plant, picture frame, curtains, pendant light
  • Bathroom features white walls, gray tiled floor, modern vanity with mirror, walk-in shower with glass doors, and a toilet.
  • double bed with white bedsheet, two nightstands, framed art on wall, basket on floor, full length mirror
  • Large bed, two pillows, sliding glass doors to balcony, decorative picture frame
  • Modern bathroom with large window, white sink, black faucet, round mirror, wall mounted lighting, potted plant, and carpet
  • Modern shower area with glass walls, tiled floor, corner shower with overhead showerhead, illuminated by ceiling light.
  • White walls, tiled floor, decorative painting, wooden shelf, white rug, large potted plant, shoe rack, hanging tassel, small baskets with plants, hanging clothes rack
  • spiral staircase, white tiles, black handrail, grey tile floor, grey wall, plant
  • Sink, rack, white walls, grey floor, pipes, drain, washing machine, trash bin
  • A single-story, white exterior house, elevated on the slope, featuring a garage with roll-up doors and metal fencing for perimeter security, set against a backdrop of mountainous scenery.
  • White modern houses in a row, under construction, surrounded by grass and a fence, with a mountain in the background.
1 / 25
modern white kitchen with marble countertop, large glass windows, open living room with couch, dining table, dining chairs
wooden floor, white walls, spiral staircase, white sofa, dining table, chandelier light
Living room with white couches, wooden floor, round table, and large art painting
5.5 rooms, 147m², CHF 1,040,000.–
Cornaa, 6535 Roveredo GR

STYLE, HARMONY AND ARCHITECTURE: EXCLUSIVE VILLAS FOR SALE

CONTEXTIn Roveredo (GR), in a sunny hillside location, we offer for sale 8 exclusive villas: Residenza Amarillys , which, like the namesake flower, is a symbol of beauty and elegance, just like this modern residential complex, immersed in greenery, surrounded by carefully designed green spaces and pleasant pedestrian walkways that guarantee tranquility, privacy, and quality of life. The underground garage, with direct internal access to each residence, eliminates vehicular traffic on the surface, offering a perfect balance between modern comfort and slow mobility.A careful look at sustainability and ecology that is the strong point of these constructions: heating and cooling are in fact produced by renewable energies that exploit the natural heat of the earth, thanks to geothermal probes. FEATURESResidenza Amarillys consists of 4 elegant single-family homes and two semi-detached houses, harmoniously inserted into the landscape. The project consists of a total of 8 villas.Each house is spread over 4 levels, connected by a unique internal staircase.Level -1: entrance to the garage via a ramp and two parking spaces for each apartment. Independent access for each property with basement, laundry room, and private technical room.Ground floor: the living area, widely illuminated by large windows overlooking the pergola and private garden, includes the open-plan kitchen with island and living area. The ground floor is completed by a guest bathroom with toilet and sink. The main entrance from the external walkway is also located here.1st floor: the two bedrooms offer light and space for every need. The oak floor with a matte finish gives warmth and coziness. A bright office or play area for children is connected to a modern and spacious bathroom with shower. The project also allows for closing this space, creating an additional bedroom with bathroom.2nd floor: the master bedroom is directly connected to the covered terrace, providing a natural extension of the living space. The large and modern bathroom with shower completes the environment, offering daily comfort and practicality.WHY CHOOSE RESIDENZA AMARILLYS • Strategic location: between nature, services, and connections. • A few steps from the elementary school and kindergarten. The center of Roveredo and public transportation stops are within a few minutes' walk. • Modern, efficient, and bright apartments. • Good building and energy quality. • Well-designed spaces for maximum comfort • Valuable finishes.Ideal for those who want to live in Mesolcina with style, serenity, and innovation. The villas are in the final phase and can be delivered between March and June. Contact us today for more information!

Travel time
-
1 / 15
5.5 rooms, CHF 890,000.–
via ai Gèr 25, 6524 Moleno

Residence at Pozz

We sell modern and spacious villas in Moleno Looking for the ideal place to live surrounded by greenery, in a quiet area, kissed by the sun all year round, surrounded by nature and quiet?We have the living spaces you desire.The Residenza Ai Pozz, located in via Gèr, consists of 8 single-family villas with a garden, and is situated in a quiet area in the picturesque town of Bellinzona, an ideal location for those who love tranquility but want to take advantage of good connections.The Residence is characterized by modern architecture that gives great emphasis to the brightness of the environments thanks to the large windows and open spaces. The light colors of the facades and interiors fit perfectly into the surrounding landscape.Sunny, bright, and immersed in greenery, the villas have large spaces facing outward (with a garden and a beautiful covered terrace). Every detail is carefully considered to make the rooms even more welcoming and comfortable.Each villa, consisting of 5.5 rooms and surrounded by a generous garden, is spread over three floors, includes modern triple services, three large bedrooms, a vast living room, a laundry room, a study, a cellar, a large available space, and two covered parking spaces.The interiors boast large sizes: the villas have spacious rooms, covered terraces, and rooms with generous surfaces. The careful attention to every detail ensures maximum comfort and an optimal quality of life.The villas can still be personalized and offer the possibility, for those interested in purchasing them, to make changes to the internal environments, making them unique.The Moleno neighborhood belongs to the municipality of Bellinzona. It is located at the entrance to the Riviera on the right bank of the Ticino river.Moleno is strategically located with respect to regional communication routes, and in a short time, you can reach the Castione-Bellinzona Nord highway junction.The land on which the 8 villas were built is located at an altitude of about 260 meters above sea level, with the terrain and buildings facing south, without obstacles, and the buildings enjoy excellent sunshine throughout the year.DistancesClaro: about 2 kmBellinzona: about 8 kmLugano: about 28 kmLocarno: about 32 kmWalkable surface area: about 230Selling price: starting from 890,000.- CHFFor more information, please visit the page dedicated to this project: https://residenzaaipozz.sgimmobiliare.ch/

Travel time
-
1 / 15
5.5 rooms, CHF 890,000.–
Via ai Ger 25, 6524 Moleno

Modern and spacious villas for sale in Moleno

Looking for the ideal place to live surrounded by greenery, in a quiet area, kissed by the sun all year round, surrounded by nature and quiet?We have the living spaces you desire.The Residenza Ai Pozz, located in Via Gèr, consists of 8 single-family homes with gardens and is situated in a quiet area in the picturesque municipality of Bellinzona, ideal for those who love tranquility but also want to take advantage of good connections.The residence is characterized by modern architecture that gives great emphasis to the brightness of the environments thanks to the large windows and open spaces. The light colors of the facades and interiors fit perfectly into the surrounding landscape.Sunny, bright rooms, surrounded by greenery and with large outdoor spaces (with garden and beautiful covered terrace). Every detail is carefully designed to make the rooms even more welcoming and comfortable.Each house, consisting of 5.5 rooms and surrounded by a generous garden, is spread over three floors, features modern triple services, three large bedrooms, a spacious living room, a laundry room, a study, a cellar, a large available space and two covered parking spaces.The interiors boast ample square footage: the houses have large rooms, covered terraces, rooms with generous surfaces. The careful attention to every detail ensures maximum comfort and an optimal quality of life.The houses are still customizable and offer the possibility, for those interested in buying them, of making changes to the internal environments, making them unique.The Moleno district belongs to the municipality of Bellinzona. It is located at the entrance of the Riviera on the right bank of the Ticino river.Moleno is strategically located with respect to regional communication routes, and in a short time, you can reach the Castione-Bellinzona Nord highway junction.The land on which the 8 houses were built is located at an altitude of about 260 m above sea level, with the terrain and buildings facing south, without obstacles, the buildings enjoy optimal sunshine all year round.DistancesClaro: approx. 2 kmBellinzona: approx. 8 kmLugano: approx. 28 kmLocarno: approx. 32 kmMQ. walkable area: approx. 230Selling price: from 890,000.- CHF

Travel time
-
1 / 3
10.5 rooms, 320m², CHF 1,125,000.–
Via Limat, 6724 Ponto Valentino

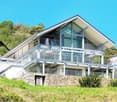
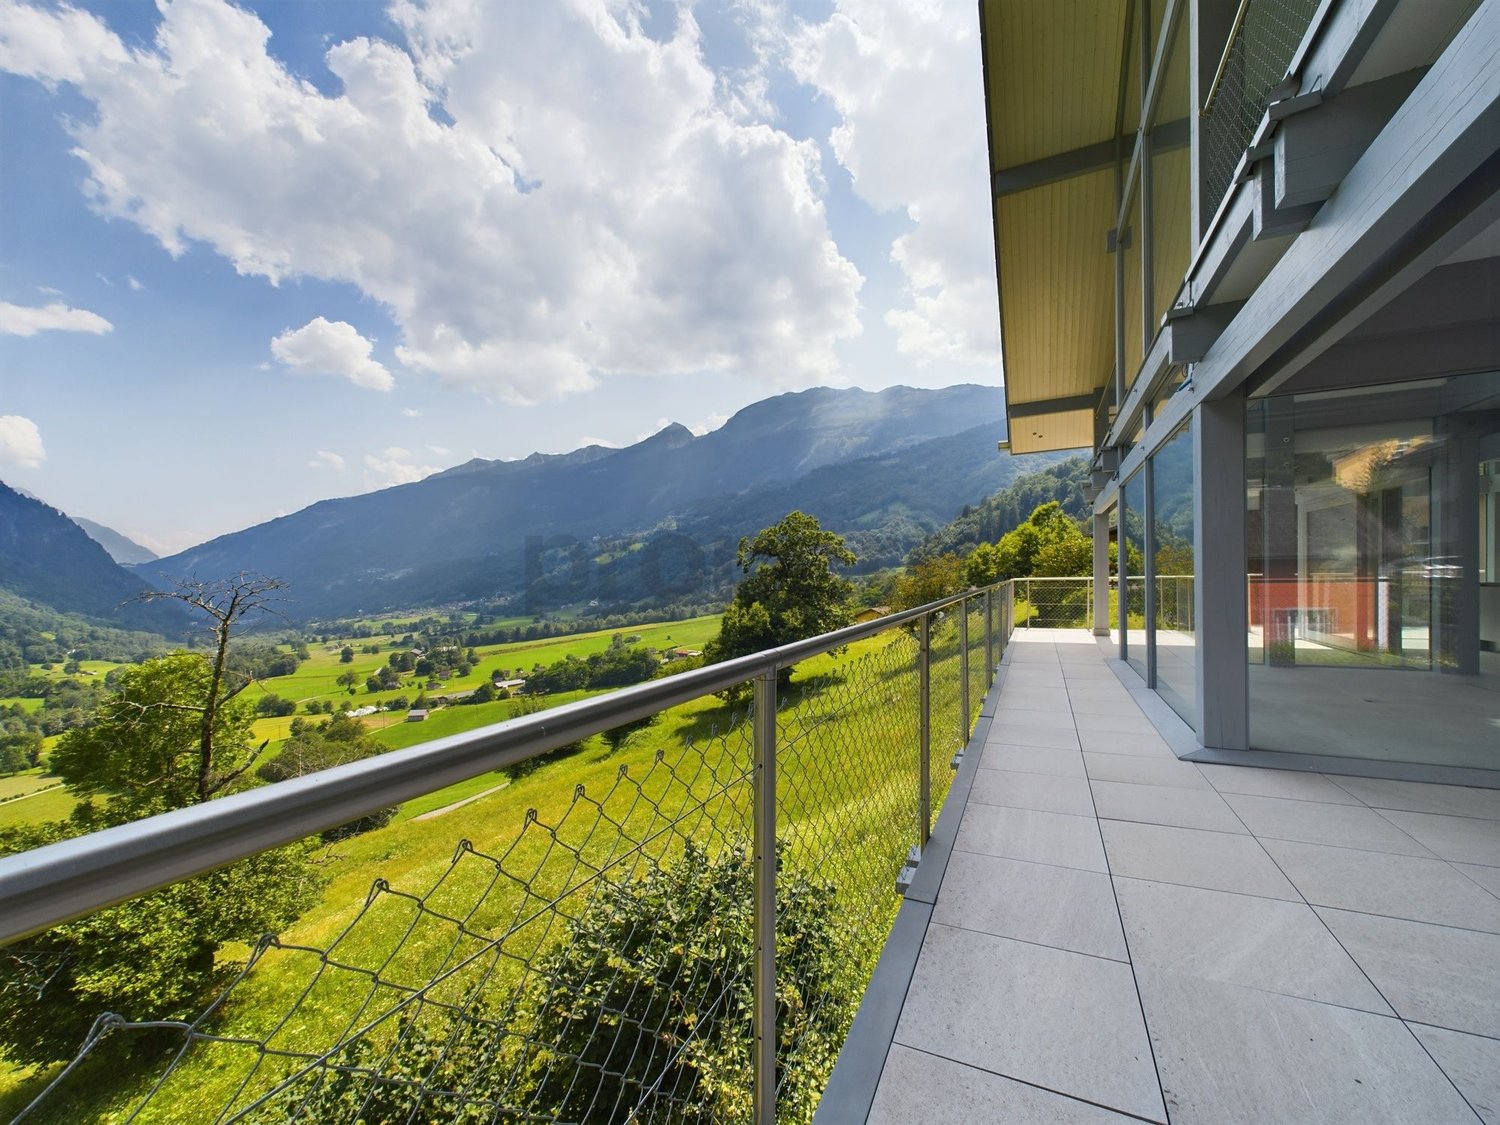
Modern villa with panoramic view in Ponto Valentino

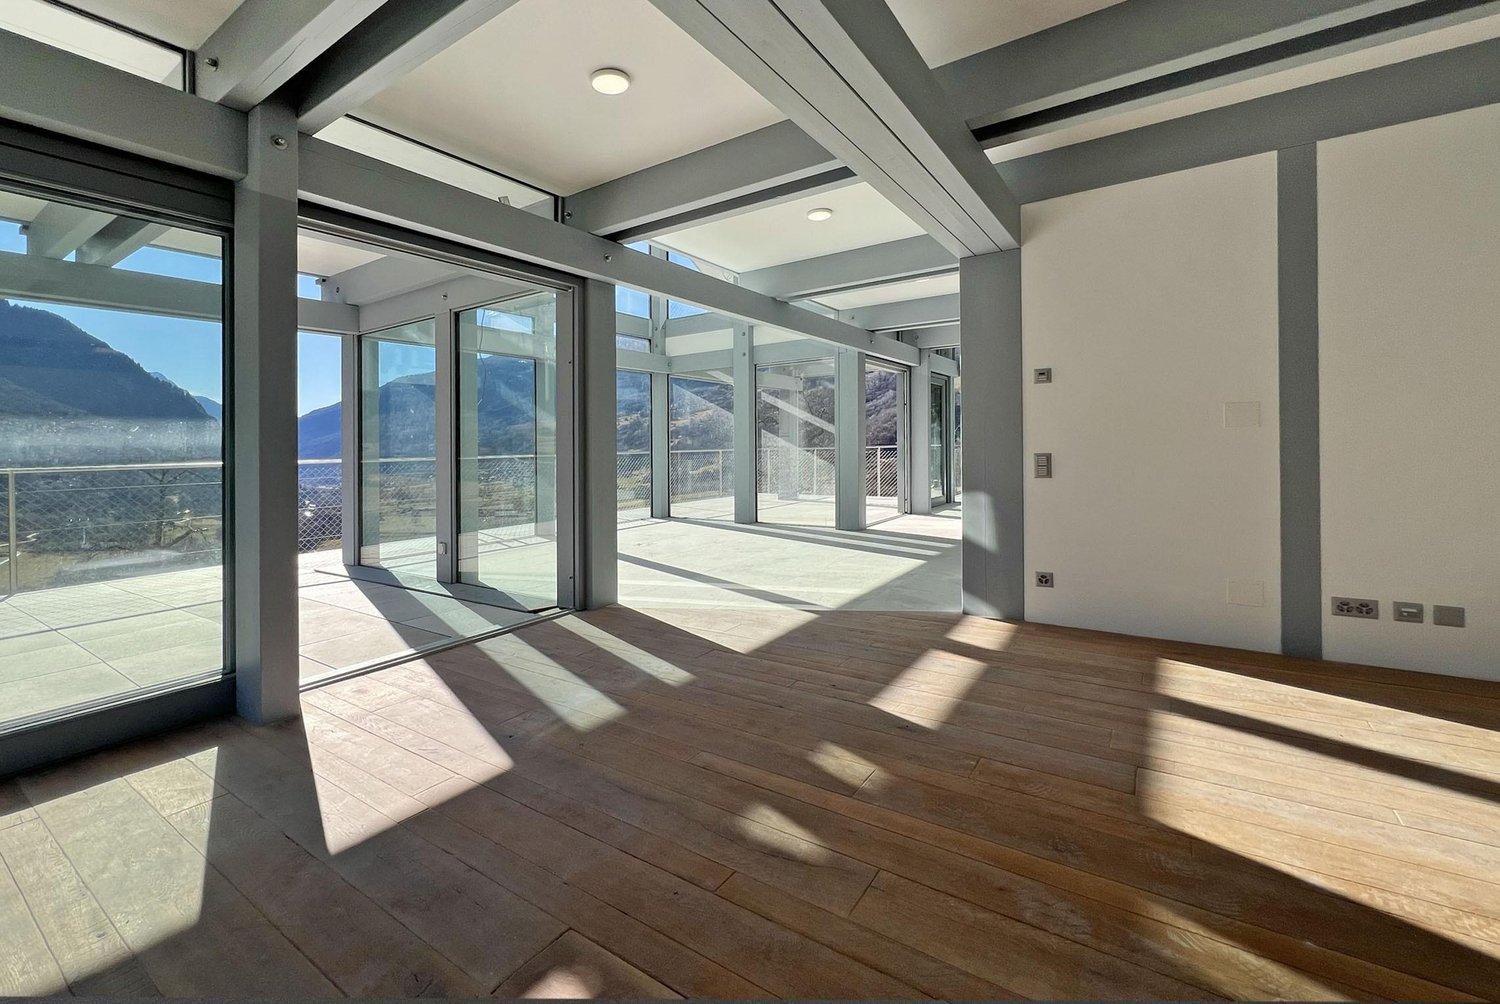
In a very sunny, quiet and panoramic location, we offer an elegant, newly built villa, completed in 2024, located at an altitude of about 700 m above sea level in the beautiful Blenio Valley.The property has about 320 m² of living space, 1'028 m² of land and is spread over 3 floors. The rooms are spacious, bright and modern, with large windows, high-quality materials and good thermal and acoustic insulation.The main floor includes a living room with library, dining room with kitchen, second small kitchen, guest toilet and storage room. On the upper floor there are 3 bedrooms, including one with double bed, wardrobe and bathroom, as well as a gallery. The lower floor, with separate entrance, has a large office/showroom of about 47 m², kitchen, shower/toilet, wine cellar and technical room, with the possibility of using it as a guest apartment.The property is completed by the garden, additional meadow land, at least 2 covered outdoor parking spaces, heat pump and solar system.Breathtaking view of the Blenio Valley and the mountains. Ideal for nature, hiking and winter sports enthusiasts: Nova Nara in Leontica is about 10 minutes away, Campo Blenio and the international cross-country skiing center about 16 minutes.Biasca and the A2 motorway are about 17 km away, Lugano and Locarno about 50 minutes by car. Bus stop at 400 m. Schools in Comprovasco, shops and services in Aquila, Olivone and Dongio. Cantonal hospital EOC in Acquarossa.Contact us for more information or for a visit.

1 / 13
6.5 rooms, 320m², CHF 1,340,000.–
6716 Acquarossa

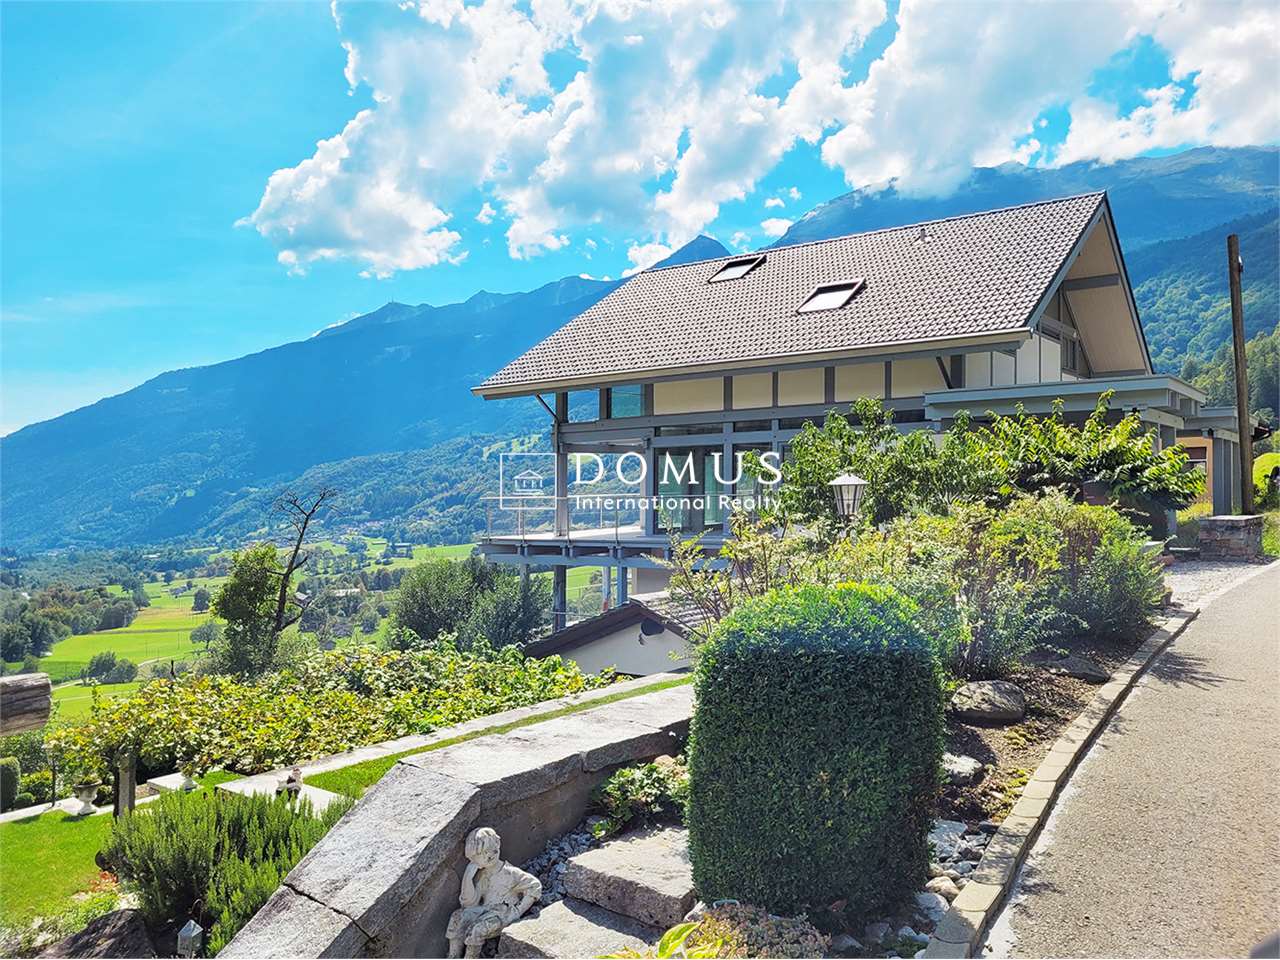
6.5-ROOM VILLA WITH PANORAMIC VIEWS IN PONTO VALENTINO

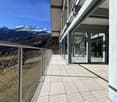
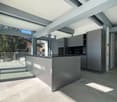
A beautiful, modern detached house with 6.5 rooms and over 300 m² of living area, recently built and nearing completion. Set on a spacious private plot of over 1000 m², it enjoys a truly exclusive location and breathtaking panoramic views of the entire surrounding landscape. The villa is situated in the beautiful area of Ponto Valentino, a picturesque hamlet with panoramic views in the municipality of Acquarossa in the Blenio Valley, and was built using the Flock Haus system (a timber-frame architectural system).The property offers a modern, contemporary design, with spacious indoor and outdoor areas that provide privacy and comfort for the whole family. Huge panoramic windows let in abundant natural light and offer unparalleled views of the beautiful mountain scenery.It comprises a large main kitchen, fully equipped and featuring a huge pantry, as well as a second kitchen for large dinners with friends or for storing provisions. There is also a beautiful living room with elegant wide-plank parquet flooring, which brings warmth and charm to a space already enhanced by high ceilings that create a sense of height and panoramic windows. These open onto the vast outdoor terraces, an ideal setting for parties and barbecues with friends while enjoying this idyllic setting and admiring the surrounding mountains.The floor also has a guest bathroom.The internal wooden staircase leads to the upper floor, where we find the spacious and very welcoming sleeping area. It comprises three double rooms, one of which has a walk-in wardrobe and a huge en-suite bathroom with a bathtub and shower. The sleeping area also has balconies and an additional bathroom with a shower.We conclude our tour of this stunning, modern property on the lower floor, which offers further spacious areas ideal for creating a wellness area, laundry room, hobby rooms or a large guest area. This floor is served by two additional bathrooms and has access to the outdoors.The villa features a state-of-the-art heating system, with an air-to-water heat pump and underfloor heating coils to ensure maximum comfort and optimal energy efficiency, along with triple-glazed wooden windows.The property also includes a cellar and 3 covered outdoor parking spaces, included in the sale price.DON’T MISS OUT ON THIS PROPERTY—CONTACT US TODAY FOR MORE INFORMATION!VV/6161

1 / 13
4.5 rooms, 165m², CHF 375,000.–
6710 Biasca

CHARACTERFUL HOUSE IN BIASCA’S HISTORIC CENTRE TO RENOVATE

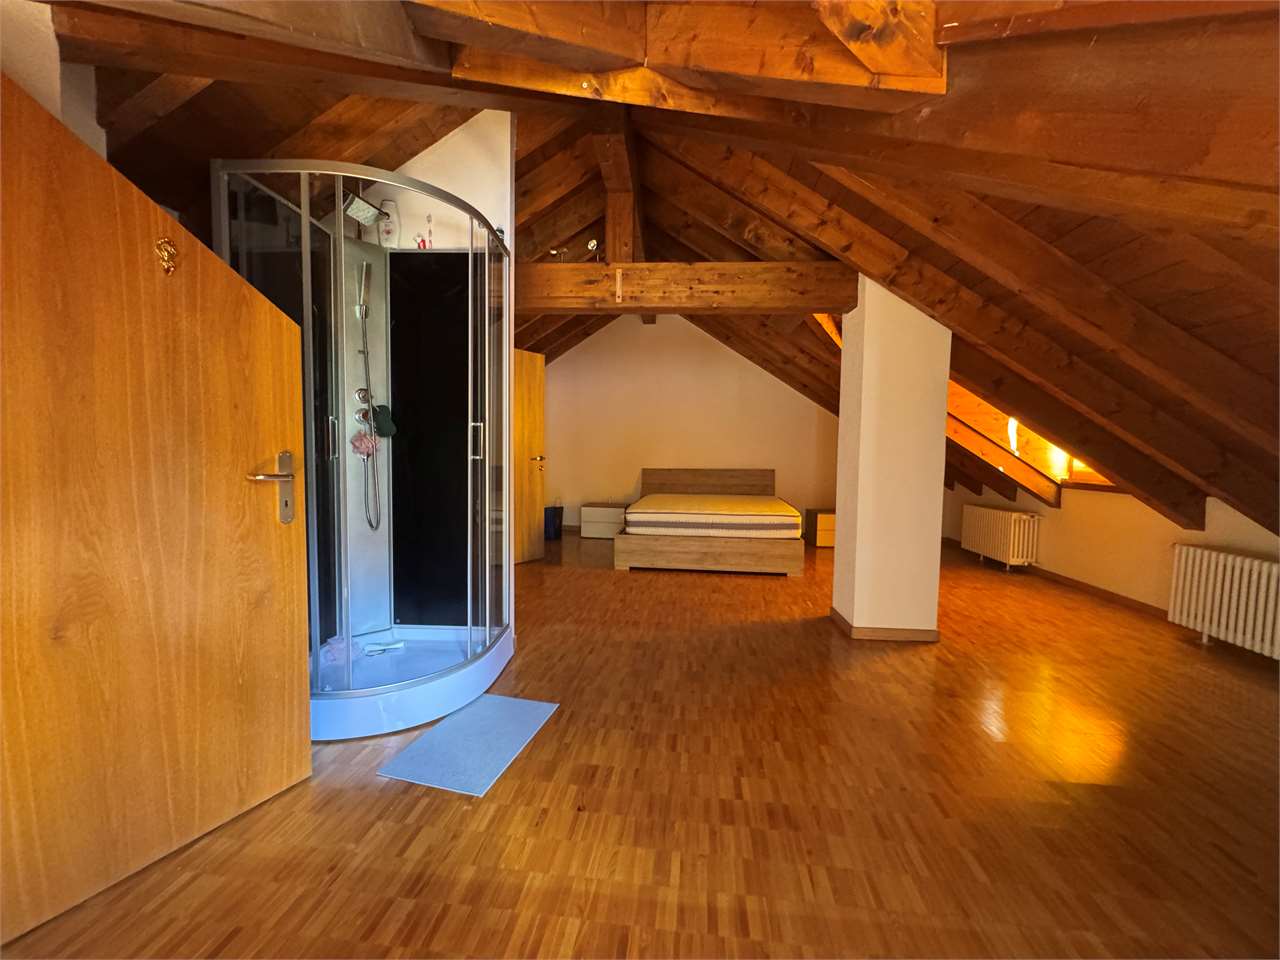
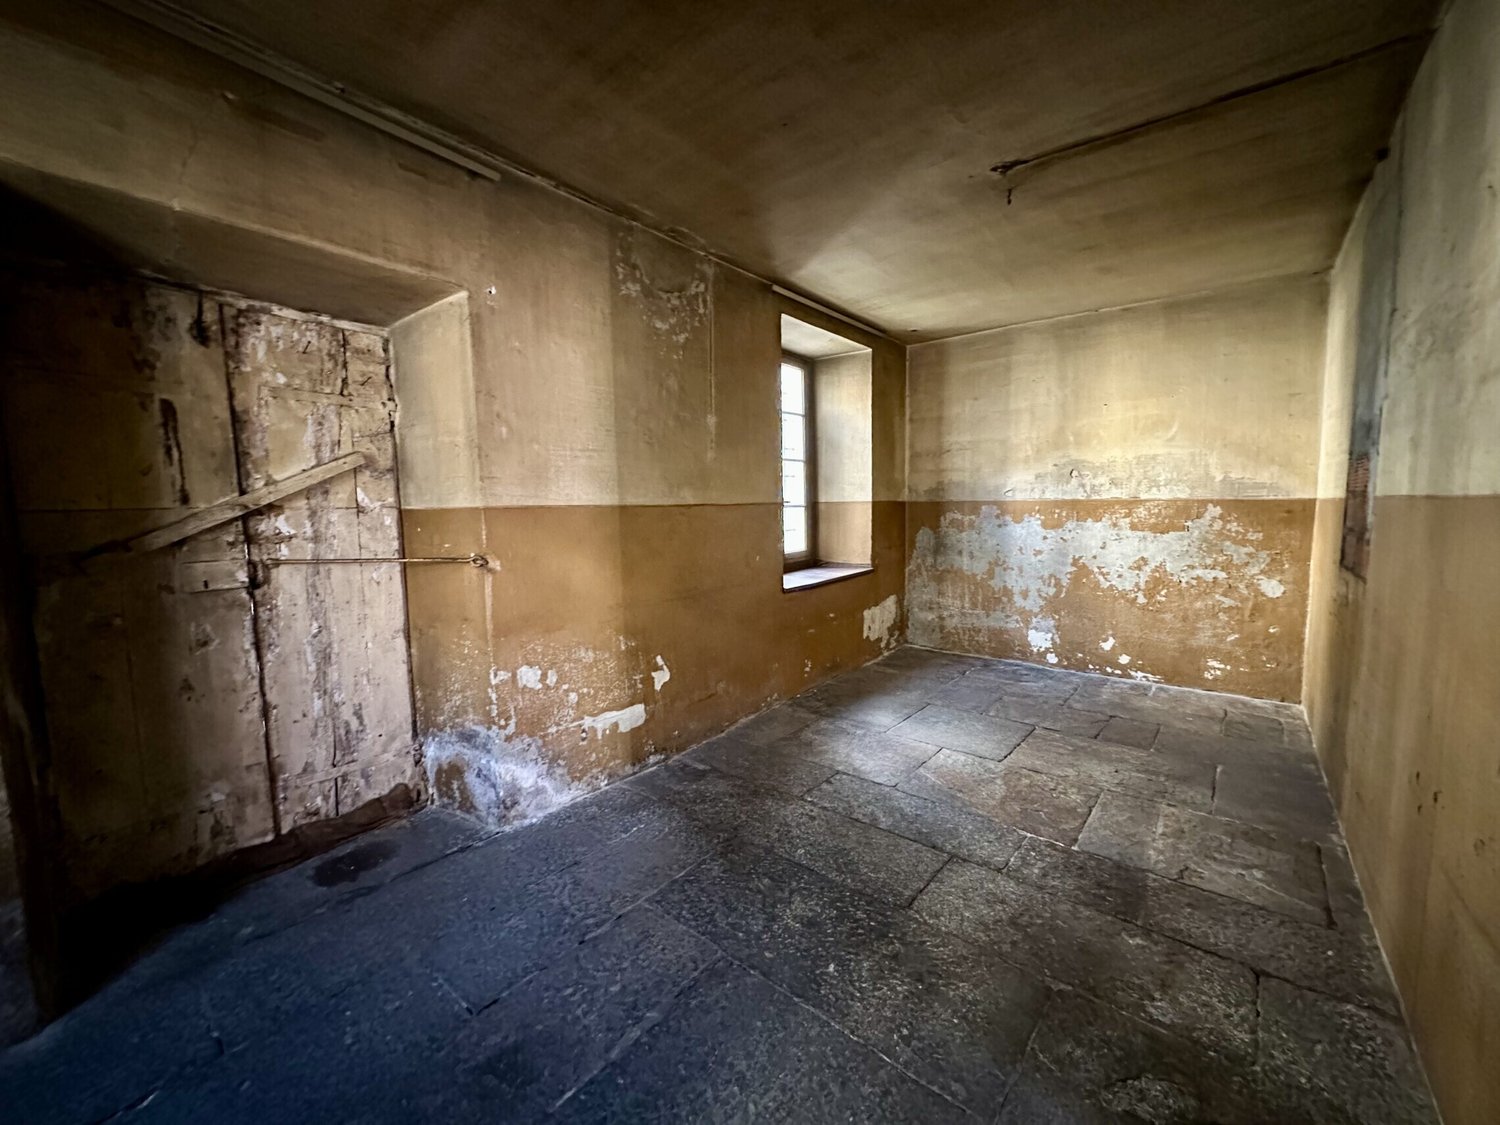
In Biasca’s picturesque historic centre, just a few steps from all major services and amenities, we are offering for sale a characterful Ticinese house in need of complete renovation, ideal for anyone wishing to create a home tailored to their needs.The property extends over approximately 200 mq across three levels, as well as a spacious attic and a practical basement, and offers a total of 7.5 rooms. The generous spaces and characteristic structure offer a wealth of possibilities for customisation.Layout:- GROUND FLOOR: a welcoming entrance porch leads to a room with a fireplace, alongside a further versatile space, ideal as a hobby room, study or small sitting room.- FIRST FLOOR: two rooms and a small balcony with a small bathroom fitted with a squat toilet.- SECOND FLOOR: three rooms, one of which opens onto a charming terrace with an unobstructed view of the surrounding mountains.The property also includes a spacious attic with windows, a cellar and an outdoor parking space, with the possibility of creating a second space by making a few modifications.Features and condition:The property requires complete renovation: the window frames are wooden with single glazing, and there is currently no heating system.Some images of the furnished interiors were created with the help of artificial intelligence for illustrative purposes; the house is being sold in its current condition, completely empty.A unique opportunity!This property is a rare opportunity for anyone wishing to experience the authentic charm of a Ticinese village centre, enhance a property with great potential and transform it into a unique, personalised home.DON’T MISS OUT ON THIS PROPERTY—CONTACT US TODAY FOR MORE INFORMATION!NS/17248

1 / 13
7.5 rooms, 300m², CHF 1,125,000.–
6724 Acquarossa

Modern villa with 7.5 rooms and panoramic views in Acquarossa – Val Blenio

Wonderful, modern 7.5-room detached house with more than 300 mq of living area and a plot of over 1000 mq. It offers breathtaking panoramic views across the entire landscape and is situated in the beautiful Ponto Valentino area, a picturesque and scenic hamlet in the municipality of Acquarossa in the Blenio Valley. Built using the Flock Haus system (timber-frame construction).The property features a modern, contemporary design, with spacious indoor and outdoor areas that provide privacy and comfort for the whole family. Huge panoramic windows let in plenty of natural light and offer an unparalleled outlook over the beautiful mountain scenery.The property comprises a large, fully equipped main kitchen with a huge pantry, as well as a second kitchen for large dinners with friends or for storing provisions conveniently. There is also a beautiful living room with high-quality plank parquet flooring, which lends warmth and charm to this space, already enhanced by high ceilings that create a sense of space and panoramic windows providing access to the huge outdoor terraces. A guest bathroom completes this floor.The internal wooden staircase leads to the upper floor, where you will find the spacious and very welcoming sleeping area, arranged with three double bedrooms. One of these has a walk-in wardrobe and a huge en-suite bathroom with a bathtub and shower. The sleeping area also has balconies and a further bathroom with a shower.We conclude our tour of this wonderful, modern property on the lower floor, which offers further generous spaces ideal for creating a wellness area, laundry room, hobby rooms or a large guest area. This floor also has two more bathrooms and access to the outdoors.The property also includes a cellar room and 3 covered outdoor parking spaces, included in the sale price.This property stands out for the following advantages: • Breathtaking panoramic views of the mountains • Spacious, bright rooms with large panoramic windows • Modern, contemporary design • Versatile use of space • Additional spaces for wellness and hobbies • Three covered outdoor parking spaces included in the sale price • Large outdoor terrace for relaxing outdoors Interested? Contact us to arrange a no-obligation viewing!Do you also have a property to market? We offer fair and transparent terms!
Suggested properties for you based on search results

Other interesting objects