57 results - Villa buy: Lugano

1 / 13
6 rooms, 500m², Price on request
6900 Lugano

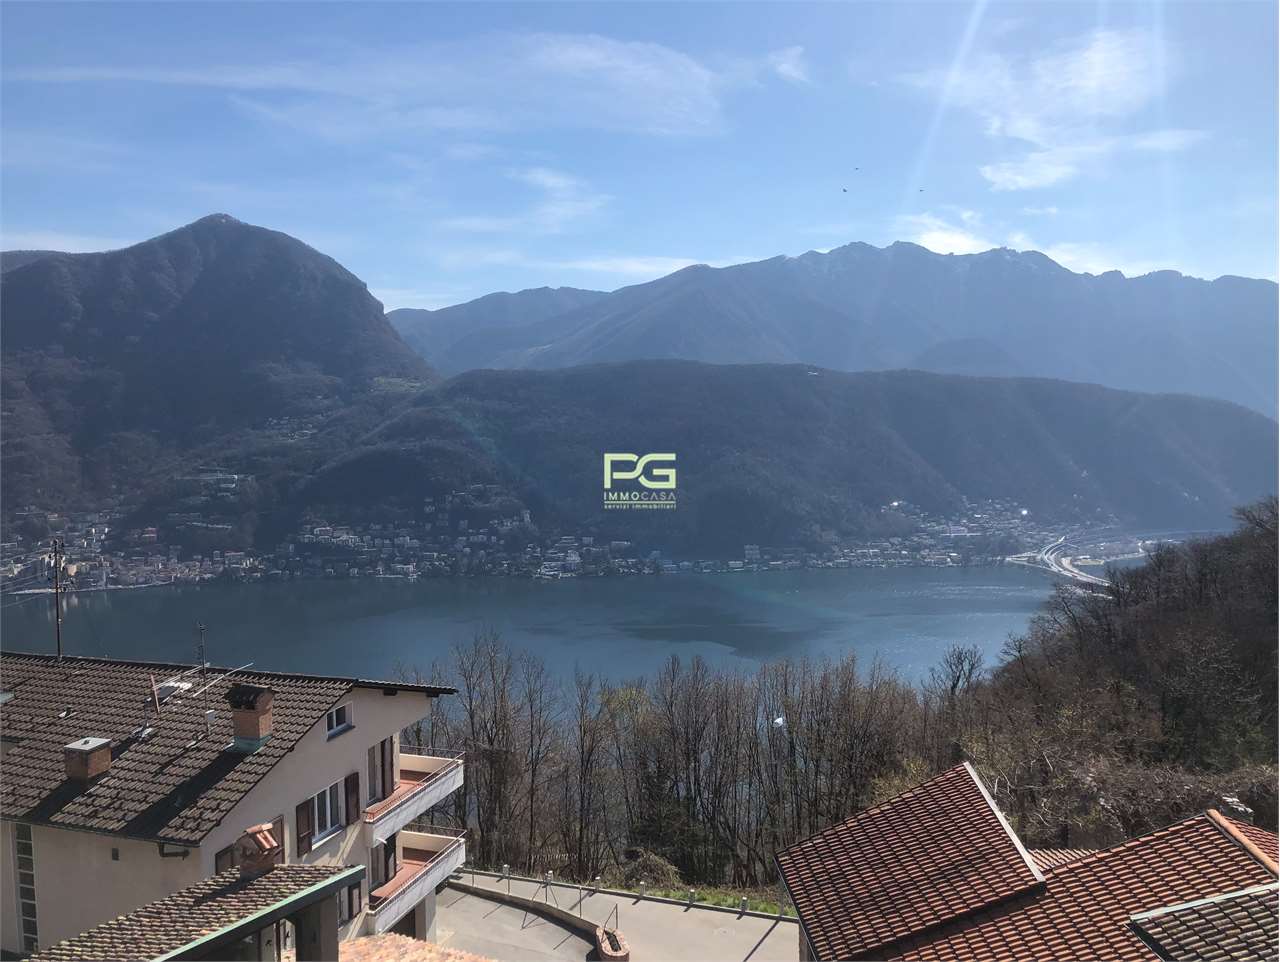
Moderna villa con privacy e stupenda vista lago

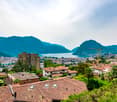
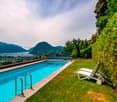
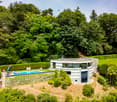
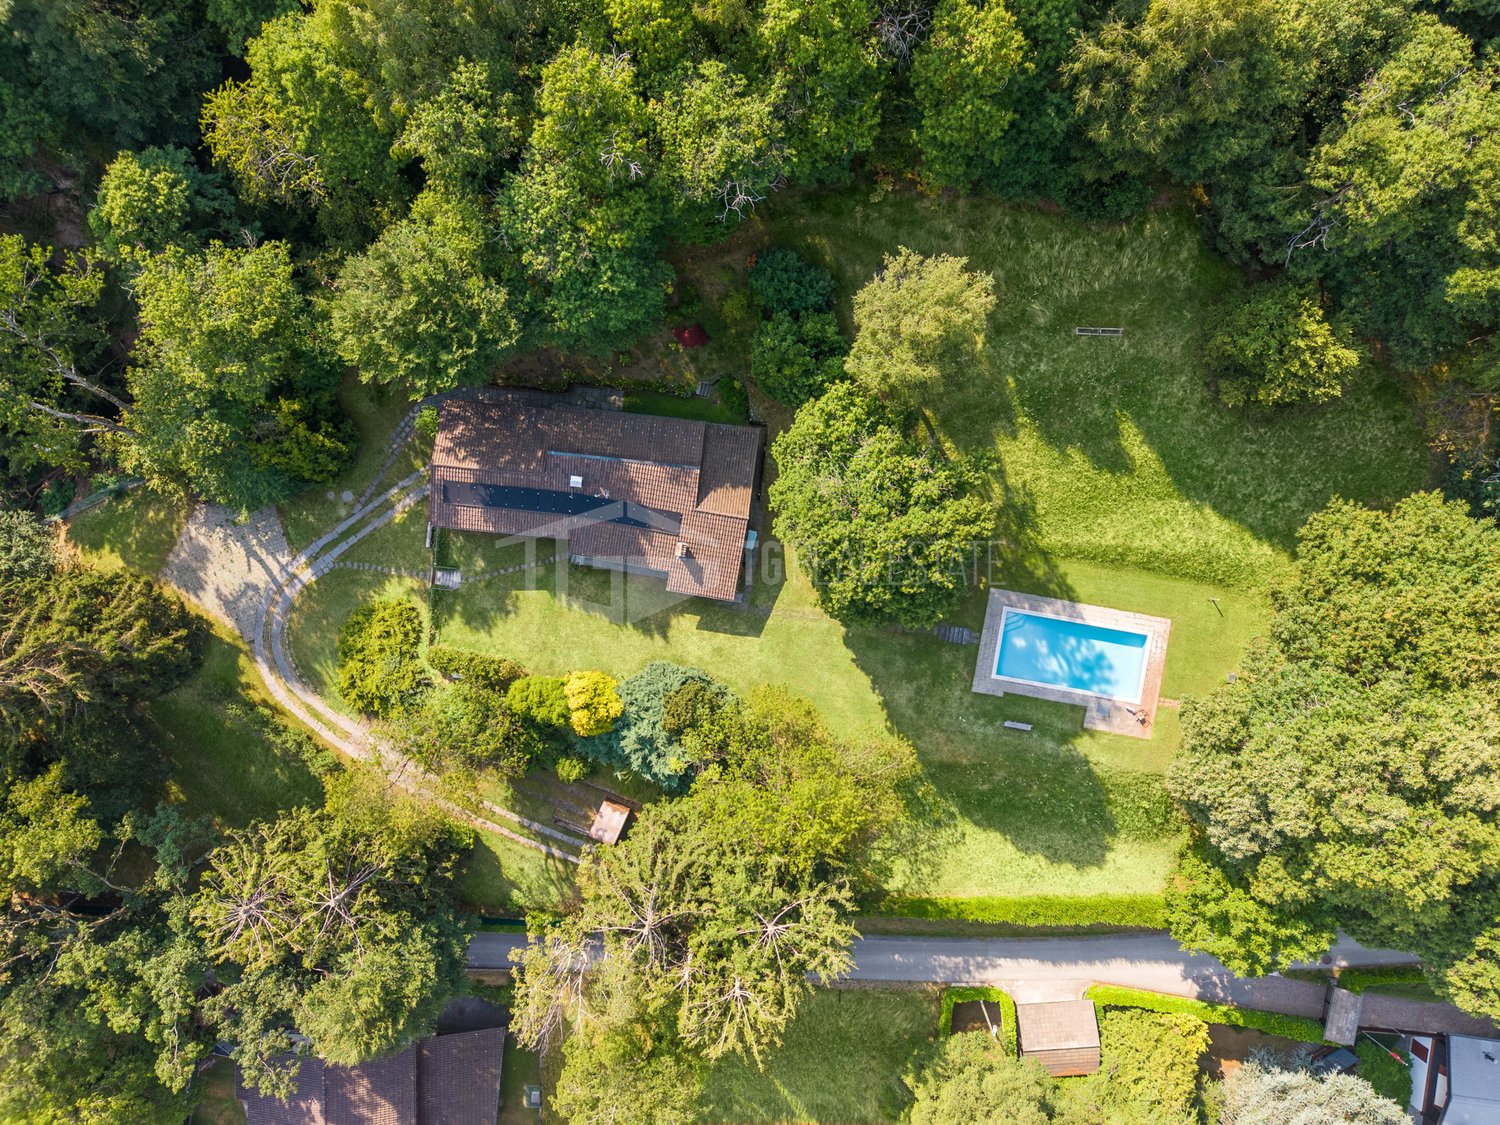
Situata in una delle zone residenziali più riservate di Lugano, questa villa di design coniuga eleganza architettonica, comfort moderno e una vista straordinaria sulla città e sul lago. Un contesto tranquillo e privato, a pochi minuti dal centro, che consente di vivere in assoluta discrezione senza rinunciare alla comodità dei servizi urbani.La villa si sviluppa su circa 500 m² di superficie abitabile e ospita quattro camere da letto e quattro bagni.L'ingresso introduce a un ambiente scenografico con un'imponente scala ellittica, fulcro di una distribuzione armoniosa degli spazi. La zona giorno open space è impreziosita da materiali di alta qualità, pavimenti in marmo opaco e ampie superfici vetrate che esaltano la luminosità e la vista.Completano gli interni una zona per gli ospiti, locali di servizio funzionali e armadi a muro realizzati su misura in ogni ambiente. L'abitazione è dotata di tecnologie avanzate: impianto di climatizzazione, sistema domotico per il controllo di temperatura, illuminazione e sicurezza, videosorveglianza e sistema audio integrato Sonos.All'esterno, la proprietà offre una terrazza attrezzata con area barbecue, un giardino con alberi da frutto e una splendida piscina panoramica, perfettamente incorniciata dal paesaggio circostante. Garage e vari posti auto completano questa proposta.Firmata da un architetto di fama, questa villa rappresenta un equilibrio impeccabile tra design, funzionalità e qualità della vita, in una delle zone più esclusive di Lugano.In einer der zurückhaltendsten Wohngegenden von Lugano gelegen, vereint diese Design-Villa architektonische Eleganz, modernen Komfort und einen außergewöhnlichen Blick auf die Stadt und den See. Ein ruhiger und privater Rahmen, nur wenige Minuten vom Zentrum entfernt, der es erlaubt, in absoluter Diskretion zu leben, ohne auf die Annehmlichkeiten der städtischen Dienstleistungen zu verzichten.Die Villa erstreckt sich über eine Wohnfläche von ca. 500 m² und beherbergt vier Schlafzimmer und vier Bäder.Die Eingangshalle führt in einen dramatischen Raum mit einer imposanten elliptischen Treppe, die das Herzstück einer harmonischen Raumaufteilung ist. Der offene Wohnbereich ist mit hochwertigen Materialien, matten Marmorböden und großen Glasflächen ausgestattet, die die Helligkeit und den Ausblick verstärken.Das Interieur wird durch einen Gästebereich, funktionale Diensträume und maßgeschneiderte Einbauschränke in jedem Zimmer vervollständigt. Das Haus ist mit fortschrittlicher Technik ausgestattet: Klimaanlage, ein Domotiksystem für Temperatur-, Licht- und Sicherheitssteuerung, Videoüberwachung und ein integriertes Sonos-Soundsystem.Außen bietet das Anwesen eine Terrasse mit Grillplatz, einen Garten mit Obstbäumen und einen herrlichen Panoramaschwimmbad, das perfekt von der umliegenden Landschaft umrahmt wird. Eine Garage und mehrere Parkplätze vervollständigen dieses Angebot.Diese von einem renommierten Architekten entworfene Villa stellt ein tadelloses Gleichgewicht zwischen Design, Funktionalität und Lebensqualität in einer der exklusivsten Gegenden Luganos dar.Situated in one of Lugano's most private residential areas, this design villa combines architectural elegance, modern comfort and extraordinary views of the city and lake. A quiet and private setting, just a few minutes from the center, that allows you to live in absolute discretion without sacrificing the convenience of urban services.The villa is spread over approximately 500 m² of living space and houses four bedrooms and four bathrooms.The entrance hall leads to a dramatic room with an imposing elliptical staircase, the centerpiece of a harmonious distribution of space. The open-plan living area is embellished with high-quality materials, matte marble floors and large glass surfaces that enhance the brightness and views.Complementing the interior is a guest area, functional utility rooms and custom-made built-in...

1 / 13
7.5 rooms, 550m², Price on request
6900 Lugano

Casa Barnino: historic farmhouse among the hills of Lugano

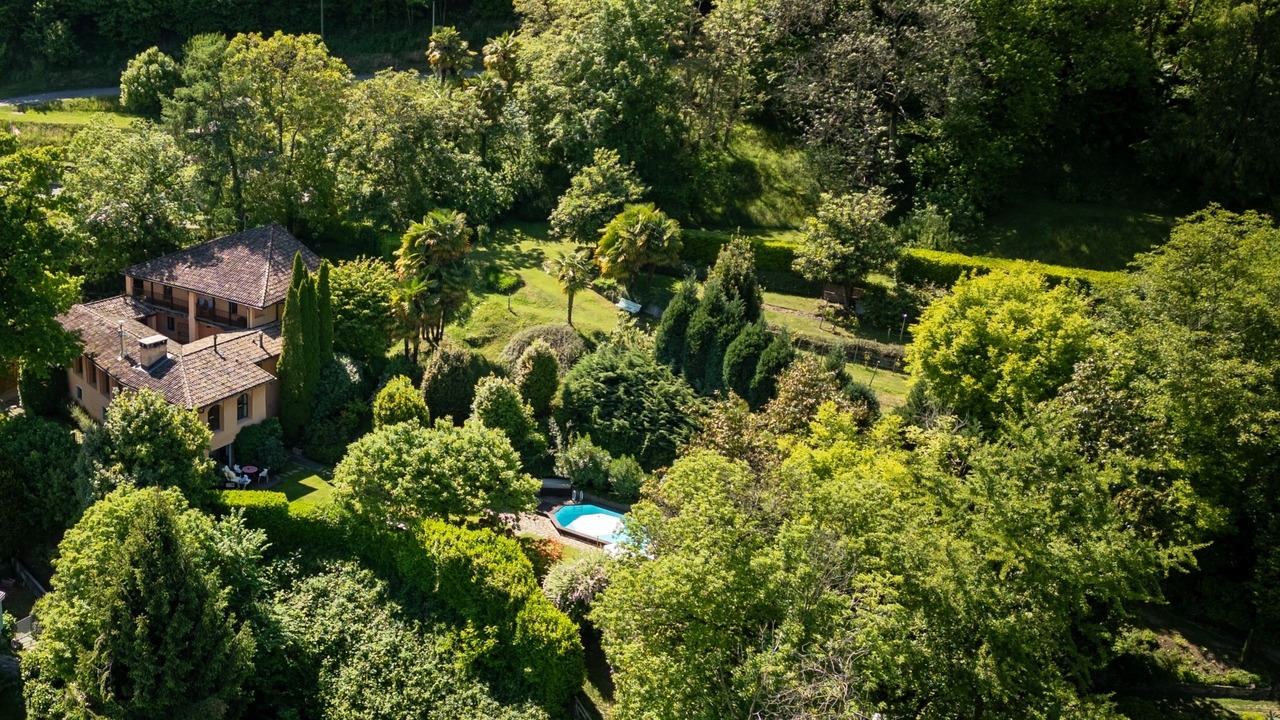
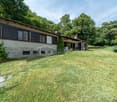
Hidden among the gentle hills of Bioggio, just a few minutes from Lugano, this extraordinary country residence, Casa Barnino, offers a rare balance between tradition, privacy, and sober elegance. Surrounded by vineyards and a green landscape, the property enjoys a deep sense of tranquility while remaining closely connected to the cultural and economic vitality of the Lugano region. From the house and its upper floors, the view opens up to the south on a magnificent panorama of Lake Lugano and the surrounding mountains, with the water forming a bright and changing backdrop that accompanies the property throughout the seasons.The origins of the residence date back several centuries. The property was extensively restored in the 18th century and underwent a complete renovation in 1984, followed by further updates between 2006 and 2021. Each intervention was carried out with particular care for the historical structure, preserving its architectural character and introducing contemporary systems and modern comforts with discretion.Set amidst approximately 13,000 m² of beautifully planted grounds and with a living area of about 555 m², the property develops within a secluded landscape, similar to a park, characterized by centuries-old trees, ornamental plantings, and a remarkable variety of botanical and fruit-bearing species that thrive in the mild climate of southern Ticino. The result is a rich and layered garden environment with a distinctly Mediterranean character.Access to the property is via a private driveway that leads to a small courtyard in front of the house, equipped with five parking spaces, some of which are protected by a pergola covered with kiwi vines. This simple and authentic element reflects the rural origins of the residence and its long connection to the surrounding landscape.Casa Barnino embodies a refined dialogue between historic craftsmanship and modern comfort. Large windows frame breathtaking views of the surrounding landscape, illuminating the living spaces and emphasizing original details such as the stone staircases and door niches. The living room, dominated by a fireplace, opens naturally onto the kitchen, which is designed in a classic country style with warm wood textures and a subtle Mediterranean elegance. The adjacent dining area, with a second fireplace, constitutes a warm and inviting heart for daily life and entertainment. The bedrooms offer serene retreats, some of which overlook a peaceful view of Lake Lugano, while the bathrooms reflect a particular attention to materials and light: one in green Spluga stone echoes the surrounding natural environment, while another frames a peaceful view of a centuries-old oak tree, connecting the interior and the landscape. Each space connects naturally to the next, blending the historic character with contemporary refinement to create a house characterized by light, serenity, and timeless elegance.Outdoor life is an essential dimension of the property. A porticoed courtyard with a large fireplace, a cooking area, and a dining space creates a natural environment for long summer evenings and quiet moments of gathering. The park also includes a pool, a traditional bocce court, a fountain, and three biotopes that enrich the ecological diversity of the garden, creating secluded spots for rest and contemplation at the same time. The property also features an authentic wine cellar, testifying to the long wine-growing tradition of the region, which has shaped the landscape of southern Ticino for generations. Within its extensive gardens, Casa Barnino offers a rare sense of belonging, where history, landscape, and daily life unfold in a peaceful continuity.The property offers...
1 / 19
7 rooms, 1,196m², Price on request
6900 Lugano

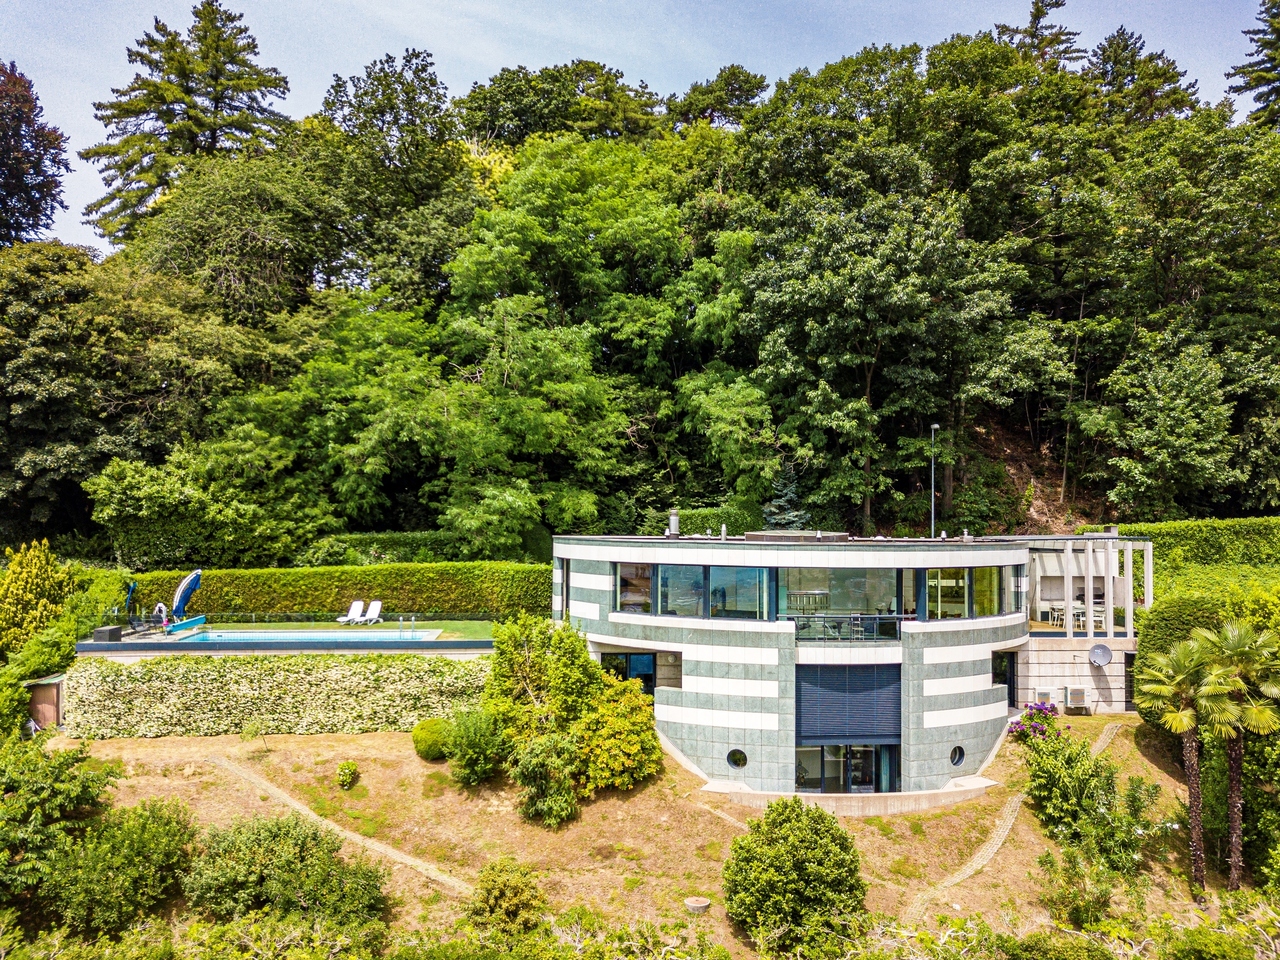
Archi di Luce Villa 7

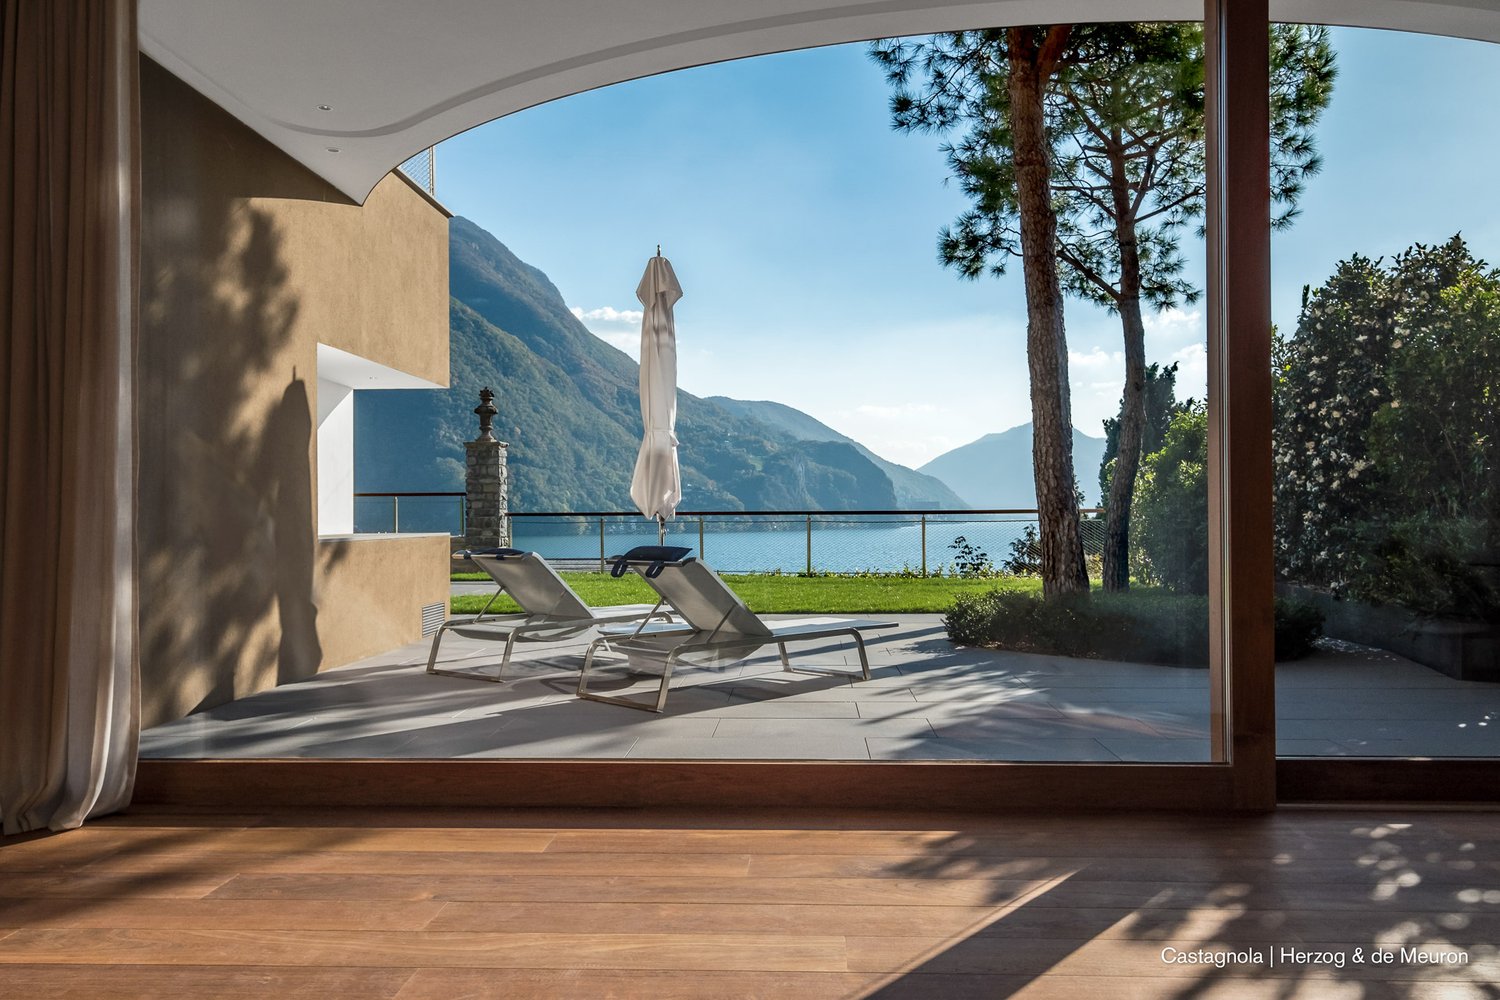
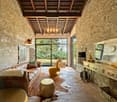
Architectural perfection and genius in one of the most beautiful, efficient, and safest locations in Europe.Last villa for saleThe large houses are part of an exceptional architectural and landscape ensemble by Herzog & de Meuron, fully integrated into the historic park of Villa Favorita, Castagnola, - once the family seat of Thyssen-Boromisza. Castagnola is one of the most beautiful Swiss villa districts.Archi di Luce: Intensive experience of building culture in lake and mountain landscape with a wide horizonThe emotional, functional, and atmospheric intensity of the interior and exterior spaces is the result of thorough studies and designs by one of the most influential architectural firms in the world. Landscape architect: Michel Desvigne.Atmospheric density according to Herzog & de MeuronThe architects have created a villa ensemble with Archi di Luce for a sublime, holistic, and decidedly contemporary lifestyle. The architecture conveys harmony and movement. Design stunts and status signaling are absent. Concrete, sensual building culture in perfection – nothing else. Every detail is architecturally precise and implemented without losing sight of the sensational overall effect.The secret of architecture: continuityThe continuum of composed spatial worlds retains a distinctly southern character through round and semi-circular cutouts for atriums, arches, and terraces, incorporating the lake and mountain landscape. The spacious villa offers a happy feeling of being connected to the place, time, architecture, and oneself – in context and not in splendid isolation.Promenade architecturale: intense and gentleCultivated and concrete. Surprisingly intense. This architecture is not static – it moves. It astonishes. It protects. It opens. Whoever lives in the house moves effortlessly like in a dream: Herzog & de Meuron planned exactly how one should move through the villa: with a promenade architecturale that lets us stroll through the house like in a dream. The scenographically charged spatial continuum fascinates with infinity, which is enhanced by the impression of being embedded in the landscape. The walk through the spacious and consistently designed house offers choreographed attractions. The semi-circular and circular vertical and horizontal cutouts and arches form courtyards and terraces and present changing light and landscape impressions.Topography of the soul landscapeDuring the promenade architecturale through the house to the rooftop terrace, atmospheres condense – and dissipate again. Experiences and feelings become aware. The stairs to the floors, sometimes wider, sometimes narrower and winding, are translated from the village stairs of old Castagnola. If you want to accelerate the promenade, take the elevator. This is discreetly integrated on each floor, so you hardly notice it. The interior and exterior spaces and intermediate spaces form a spatial experience with a symphonic nuance.The atrium: yacht in the houseThe atrium is a cut through the entire above-ground building body. Through the glazed atrium, visual references are created through different interior and exterior spaces to the mountains, Lake Lugano, and the horizon, which is mentally connected to the Mediterranean in the evening light: we look in a south-westerly direction towards Italy. From the living floors, the teak wood planks of the atrium are accessible. Welcome on board.I Way into the house interior, on footYou enter the Via Cortivo, the most noble part of the historic villa district. Old cedars line the narrow dead-end street and dampen noise and light. In the long, sculptural enclosure made of welded copper squares, the access doors to the individual villas are embedded. You enter your hillside property and find yourself in the dense jungle of stone oaks, cedars, cypresses, and evergreen magnolias again. Over a walkway supported by stelzen-like posts, it goes into the gorge, to the entrance of the villa. The intensive planting in the steep topography is inspired by the tree and plant world of Mediterranean islands.II Way into the house interior with car, bike, motorcycleAccess from the noble Via Cortivo to the large car elevator. A last look at the lake. After the short, silent lift ride, you find yourself in an indefinably long underground room that describes a gentle curve – sacral like the nave of a cathedral. V-shaped expressive pillars, large exposed concrete cylinders in the ceiling, which on the garden level provide space for the earth of the pines: Herzog & de Meuron have once again set a surprising attraction. When getting out, we notice that the entire garage floor is made of noble light terrazzo. The four- and two-wheeled vehicles of the owners are parked directly at the underground entrances to the villas. The frame of the high brass doors extends far into the ceiling.
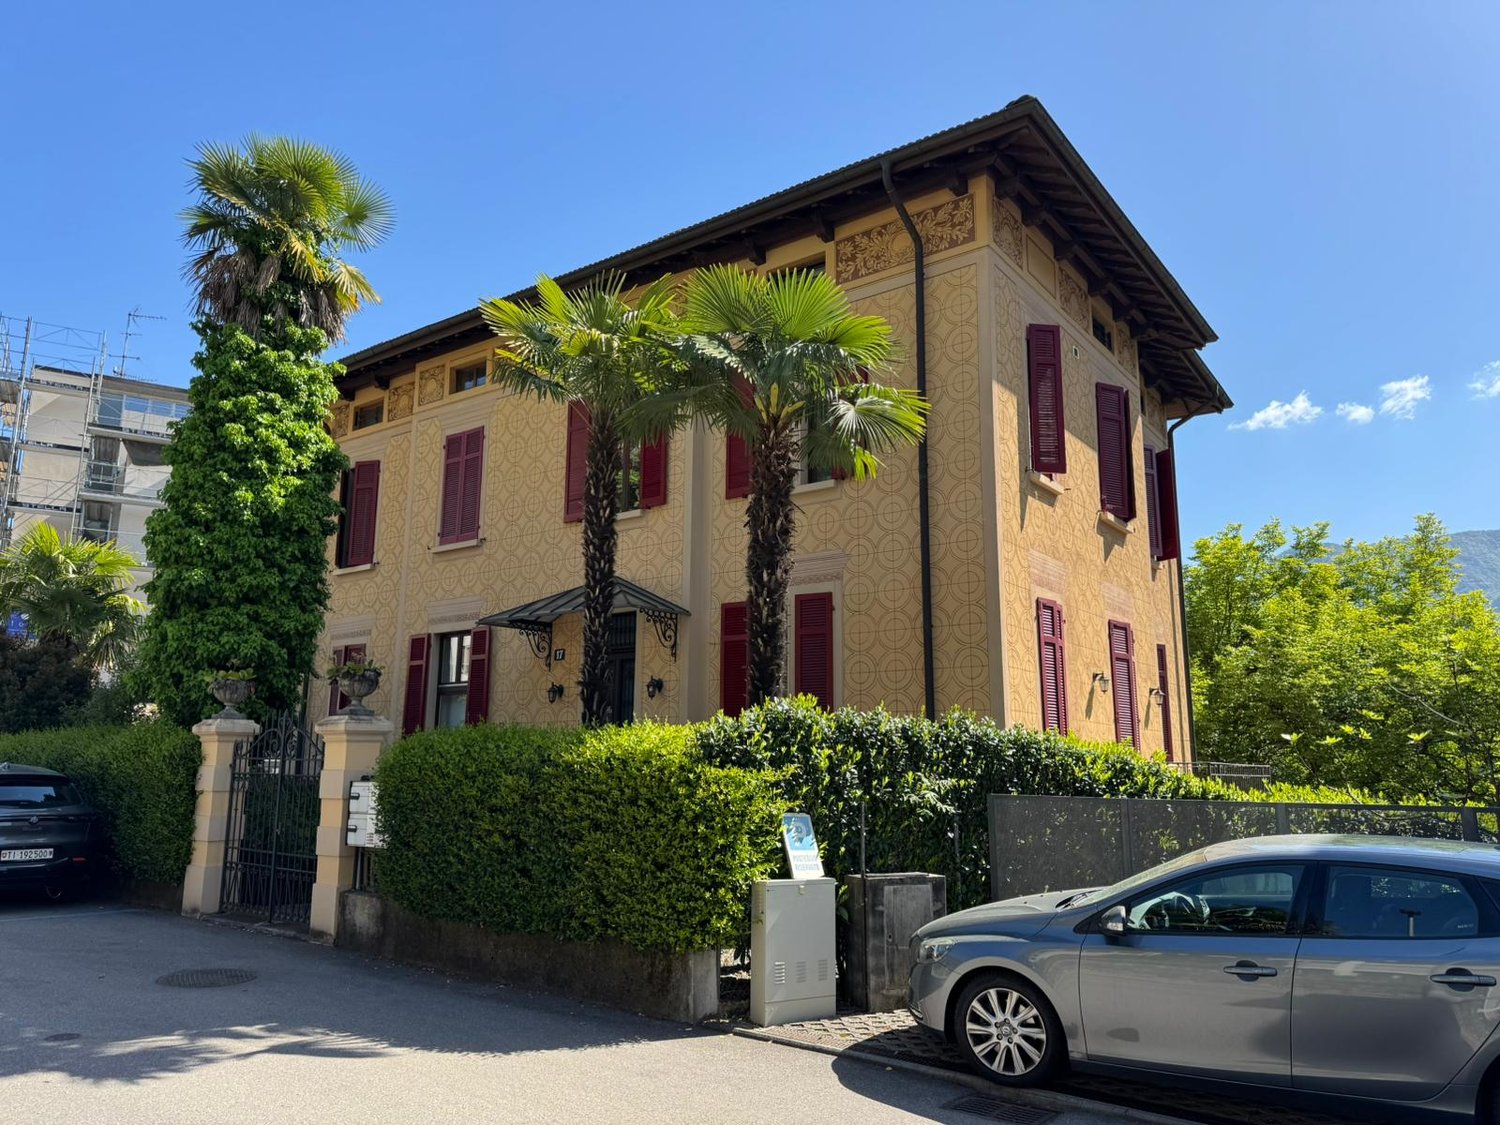
1 / 12
6.5 rooms, 225m², CHF 3,750,000.–
6900 Lugano

Ref. 2008 PRIVACY AND QUALITY IN BALANCE – PROXIMITY TASIS SCHOOL

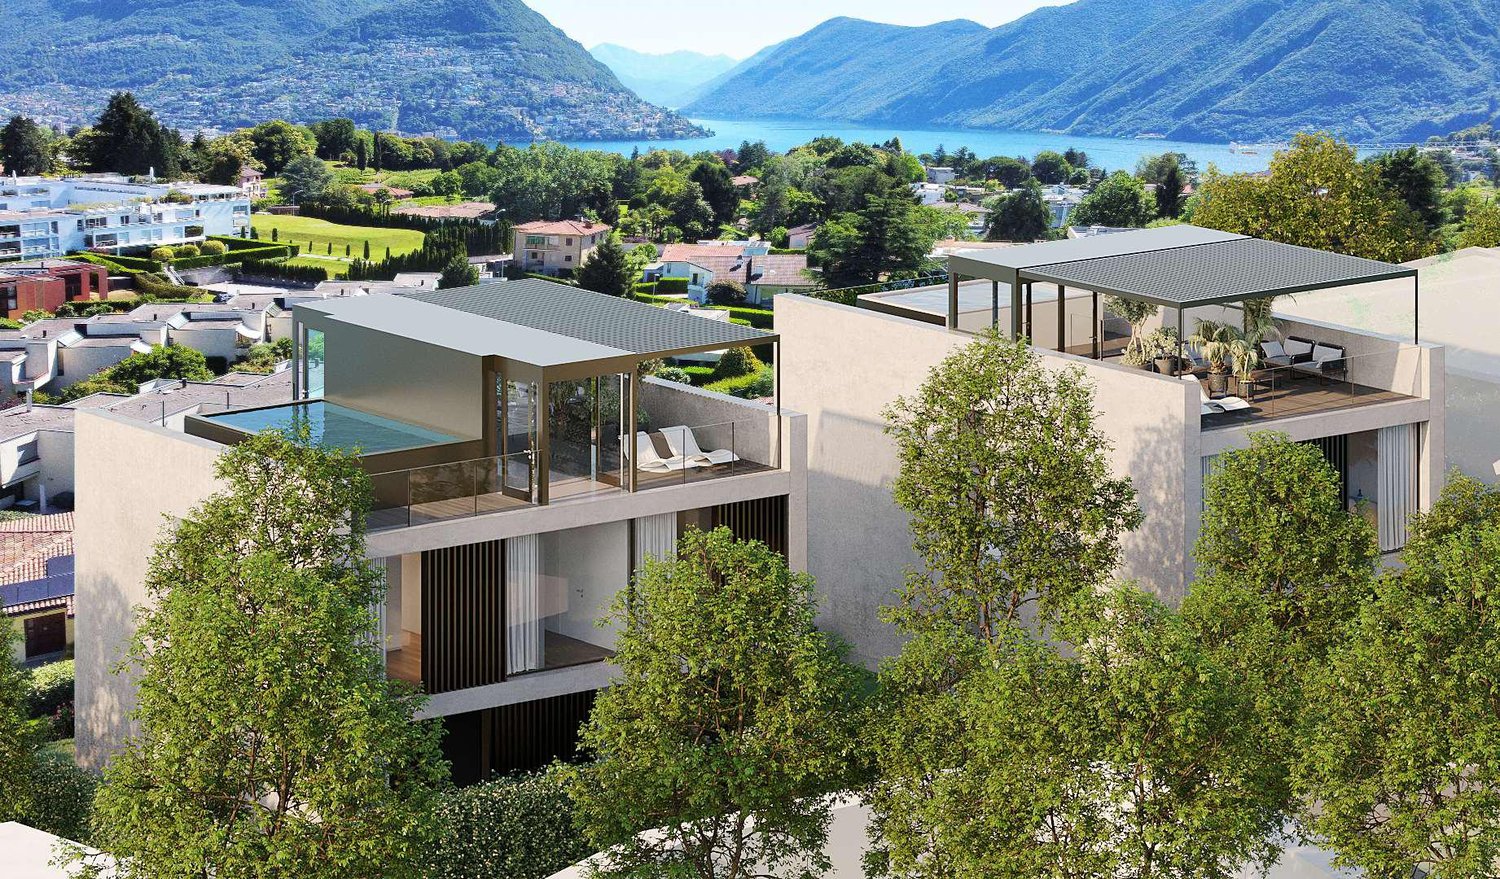
Deutsch - Englisch - Italiano In BAUNur 15 Minuten vom Zentrum von Lugano und weniger Minuten von der amerikanischen Tasis-Schule entfernt.Wir teilen unseren geschätzten Kunden mit, dass Anfragen, die mit Ihrer Mobiltelefonnummer eingehen, vorrangig beantwortet werden.Alle Dienstleistungen in unmittelbarer Nähe, ruhige Lage mit freiem Blick nach Süden auf die Hügel und den See.Wir schlagen ein genehmigtes exklusives Projekt von 2 modernen freistehenden Villen auf drei Ebenen über dem Boden mit Dachterrasse und Schwimmbad.Doppelgarage + Außenparkplatz für jede VillaZwei bis drei Innenparkplätze möglich pro Villa.Wohnflächen ohne Terrassenvon 220 m2 bis 250 m2 für die größte VillaBruttogeschossfläche: 369 m2Grundstücksfläche für jede Villa:ca. 400 m2Nur als Erstwohnsitz zu verkaufen!Große Flexibilität für Änderungen und vollständige Auswahl der InnenausstattungIn unmittelbarer Nähe zu den Annehmlichkeiten.VERLANGEN Sie einen Termin für weitere Informationen und eine Projektbesichtigung!Drohnenbild / Villa im dritten StockSeesicht von Zweite StockBaubeginn September 2024Übergabe der Villa / Februar 2027IMMOBILIARE TETTAMANTI.-.-.-.-.-.-.-.-.-.-.-.-.-.-.-.-.-.-.-.-.-.-.Only 15 minutes from downtown Lugano and few minutes from the American Tasis School.in costructionAll services in the immediate vicinity, quiet area with open southern views of the hills and lake.We advise the esteemed clientele that priority response will be given to inquiries received complete with your mobile phone number.We propose an approved exclusive project of 2 modern independent villas on three levels above ground with roof terrace and swimming pool.From 2 to 3 parking in the Privat garage + 1 outdoor parking for each villaLiving area excluding terracesfrom 220 m2 to 250 m2 for the largest villaGross floor area: 369 m2Land area for each villa: approx. 400 m2Sale only as primary residence !Great flexibility of modifications and complete choice of interior finishesIn close proximity to amenities.Villa A - SOLD 01 2026Villa B - Sale price CHF 3'750'000 AvailableSEEVIEW Villa from Second LevelREQUEST an appointment for more information and vision of the project!Image represented drone / Third floor villaConstruction start September 2024Delivery villas February 2027Sale - Real Estate TETTAMANTI - Sacha TETTAMANTI.-.-.-.-.-.-.-.-.-.-.-.-.-.-.-.-.-.-.-.-.-.-.-.-.-.-.-A soli 15 minuti dal centro di Lugano a pochi minuti dalla Scuola Americana Tasis.In costruzioneNell'incantevole Collina d'Oro a due passi dai servizi, in zona tranquilla ed esposta a sud.Proponiamo un progetto esclusivo di2 moderne ville indipendenti disposte su tre livelli fuori terra con terrazza sul tetto.Da 2 a 3 posti auto in garage per ogni villa + 1 posteggio esterno Superficie abitabile: 250 m2 villa grande - venduta GEN 2026Superficie abitabile: 220 m2 villa piccola - disponibileDa aggiungere le superfici delle terrazzeSuperficie del terreno per ogni villa: ca. 400 m2Vendita solo come residenza primaria!Grande flessibilità di modifiche e completa scelta delle finiture interne + zona terrazza sul tettoNelle immediate vicinanze dei servizi.Villa A VendutaVilla B Disponibile RICHIEDETE un appuntamento per maggiori informazioni e visione delprogetto!Immagine ripresa da drone / Terzo piano Vista lago dal secondo piano .Inizio costruzione SETTEMBRE 2024CONSEGNE Febbraio 2027*************************************

1 / 8
7 rooms, 300m², CHF 2,690,000.–
Via Orbisana, Muzzano, 6900 Lugano

Exklusive Villa mit atemberaubender Aussicht auf den Luganersee

Zum Verkauf: Exklusive Villa mit atemberaubender Aussicht auf den Luganersee und Malcantone - Muzzano, LuganoIn einer dominanten und panoramischen Lage bieten wir eine prächtige Villa in Muzzano zum Verkauf an, gelegen in einer exklusiven Wohngegend von Villen, nur wenige Minuten von Lugano entfernt. Die Immobilie bietet einen unvergleichlichen Ausblick, der von den Hügeln und dem Luganersee bis zum Golf von Agno und den Hügeln des Malcantone reicht.Hauptmerkmale der Villa:Großzügiger Zufahrtsplatz mit HaupteingangAufzug, der alle Etagen der Villa bedientGroßes Wohnzimmer mit Kamin und großen Fensterfronten, die eine spektakuläre Aussicht bietenDirekter Zugang zur Panoramaterrasse, ausgestattet mit Kamin/GrillSeparate KücheSchlafbereich:Eingangshalle mit AufzugHauptschlafzimmer mit begehbarem Kleiderschrank, "en suite" Badezimmer mit Whirlpool und Teuco-DuscheZwei Schlafzimmer, jedes mit eigenem BadGroßzügige Terrasse, von allen Schlafzimmern zugänglich, mit PanoramablickUntere Etage:Zugang zum AufzugGroßzügiger FreizeitraumGästezimmer mit Bad und WhirlpoolWeinkellerTechnikräume und WaschkücheDirekter Zugang zum Garten mit PoolDiese prachtvolle Immobilie, umgeben von Grün und Ruhe, vereint Eleganz, Diskretion und eine privilegierte Lage. Perfekt für diejenigen, die in einer exklusiven Umgebung leben möchten, umgeben von Natur und mit einer außergewöhnlichen Aussicht.Verpassen Sie nicht die Gelegenheit, diese einzigartige Villa zu entdecken! Kontaktieren Sie uns für weitere Informationen oder um einen Besichtigungstermin zu vereinbaren.-------------------------Vendesi villa esclusiva con vista mozzafiato sul Lago di Lugano e Malcantone - Muzzano, LuganoIn una posizione dominante e panoramica, proponiamo in vendita una magnifica villa situata a Muzzano, in un'esclusiva zona residenziale di ville, a pochi minuti dalla città di Lugano. La proprietà offre una vista impareggiabile che spazia dalle colline e il lago di Lugano, fino al golfo di Agno e alle colline del Malcantone.Caratteristiche principali della villa:Ampio piazzale d'accesso con ingresso principaleAscensore che serve tutti i piani della villaGrande soggiorno con camino e ampie vetrate che offrono una vista spettacolareAccesso diretto alla terrazza panoramica, dotata di camino/grillCucina separataZona notte:Atrio con ascensoreCamera matrimoniale con guardaroba, bagno "en suite" con vasca idromassaggio e doccia TeucoDue camere da letto, ciascuna con il proprio bagno privatoAmpio terrazzo accessibile da tutte le camere con vista panoramicaPiano inferiore:Accesso all'ascensoreAmpio locale svagoCamera ospiti con bagno e vasca idromassaggioCantina viniLocali tecnici e lavanderiaAccesso diretto al giardino con piscinaQuesta splendida proprietà, immersa nel verde e nella tranquillità, combina eleganza, discrezione e una posizione privilegiata. Perfetta per chi desidera vivere in un ambiente esclusivo, circondato dalla natura e con una vista straordinaria.Non perdere l'opportunità di scoprire questa villa unica! Contattaci per ulteriori informazioni o per organizzare una visita.

1 / 5
8.5 rooms, CHF 3,000,000.–
6900 Lugano

VILLA COMPLETELY RENOVATED WITH PARK, PANORAMIC POOL AND LAKE VIEW

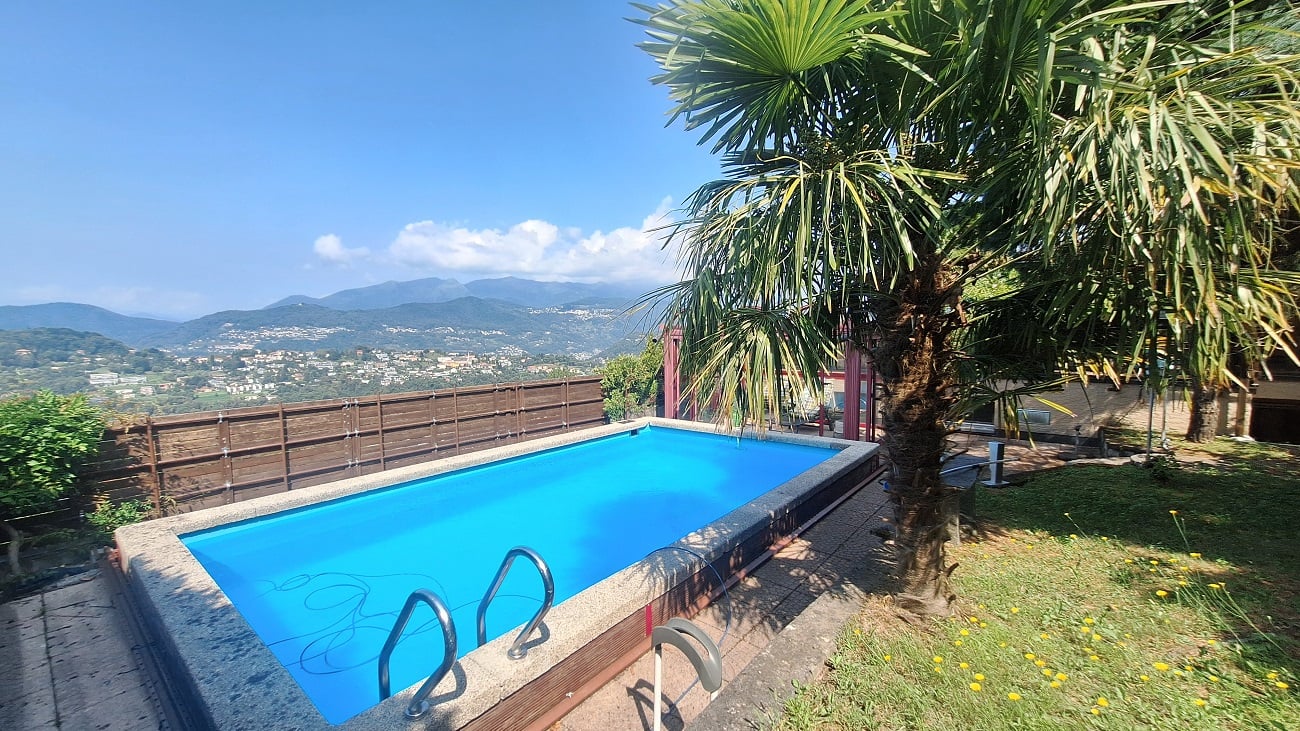
Just 13 km from Lugano, nestled in the green surroundings of Arosio, this magnificent villa represents an ideal solution for those who want to live in a quiet and reserved context, surrounded by nature without giving up the proximity to the city.The property is set in a plot of about 7,000 m2, characterized by a large private park and a suggestive surrounding wood. An extraordinary space to relax, spend time with family and allow children to play freely outdoors.The panoramic pool enjoys a splendid view of the lake and the surrounding landscape. From here, the gaze crosses the green slopes, reaches the city and gets lost in the reflections of the sun on the water.The villa, with a surface area of about 235 m2, was the subject of a total renovation in 2024, during which modern and efficient systems and technological solutions were installed.The property is equipped with: heat pump; floor heating and cooling; photovoltaic panels. On the ground floor, the living area is distinguished by large, bright and welcoming environments.The modern, fully equipped kitchen integrates harmoniously with the dining area. The living room is enriched by a fireplace, while the veranda, also equipped with a fireplace, offers an intimate space immersed in nature.On the same floor, there are also two bedrooms, two bathrooms, a convenient wardrobe room and a service bathroom dedicated to the living area.On the lower floor, an independent apartment ideal for guests develops, consisting of a living room with direct access to the garden, kitchen-laundry and two bedrooms.The level is completed by a kitchen-laundry, a cellar and the technical room.An exclusive, completely renovated villa, designed for those seeking privacy, large spaces, energy efficiency and an extraordinary quality of life, in a unique natural context just a few minutes from Lugano.

1 / 11
13 rooms, 340m², Price on request
6900 Lugano

Villa Armonia – Exclusive Villa with Rooftop, Jacuzzi, and Lake View in Lugano

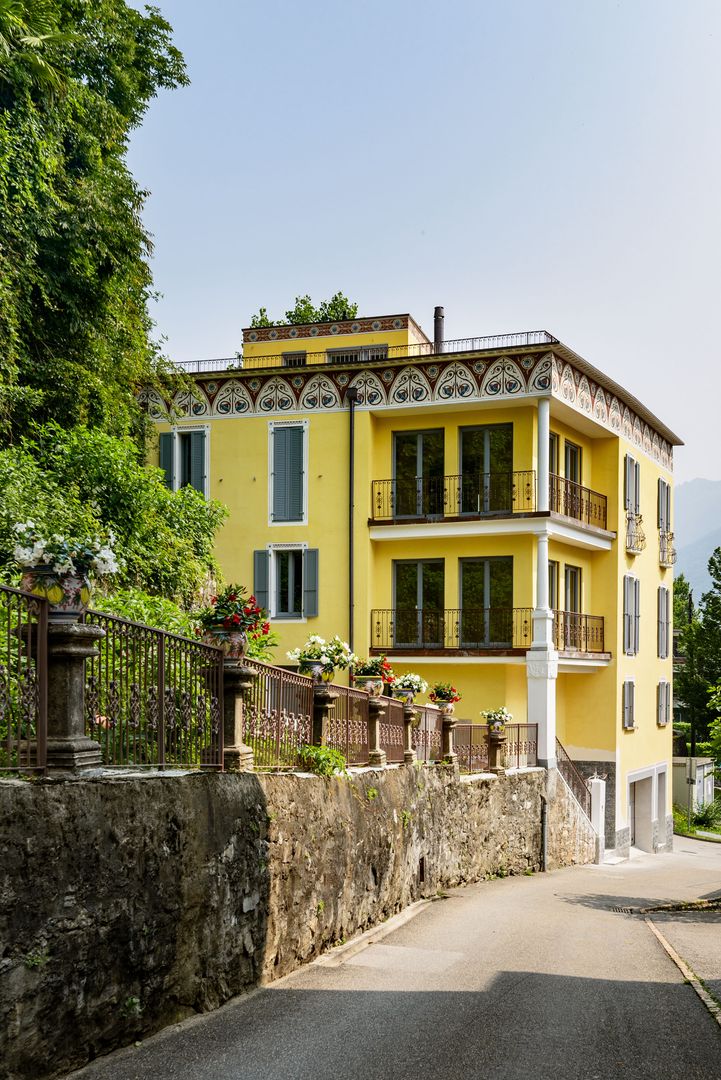
Villa Armonia – Exclusive Villa with Rooftop, Jacuzzi, and Lake View in Lugano In one of the most exclusive and panoramic locations in Lugano, on Via Sassa, we present to you the elegant Villa Armonia – a unique property that combines historical charm with modern living comfort.The villa was built in 1925 and completely renovated in 2025. High-quality materials and modern technologies were used, without losing the timeless character of the property.The property spans several levels and is connected by an internal elevator. The spacious living area impresses with a representative salon, an elegant marble fireplace, parquet floor in a herringbone pattern, and large windows that provide plenty of natural light.The modern kitchen is functional and stylish, equipped with custom-made furniture and an elegant marble worktop.The sleeping area offers comfortable and elegant rooms, including a master suite with a luxurious bathroom, equipped with a freestanding bathtub, walk-in shower, and double sink.On the garden level, there is also a separate 2.5-room apartment, ideal for guests, staff, or as a home office, with direct access to the outdoor area.Exclusive outdoor areasA absolute highlight of the property is the spacious rooftop terrace of over 100 m², equipped with: • Lounge area • Sun terrace • Private Jacuzzi • Unobstructed view of the lake and city A private refuge above the roofs of Lugano – perfect for relaxation or social moments.Highlights of the property • Historical villa (1925), completely renovated (2025) • Internal elevator • Marble fireplace • High-quality materials and finishes • Separate 2.5-room apartment • Panoramic rooftop with Jacuzzi • Air conditioning • Dual heating system (gas + heat pump) • Smart home preparation • Private garage LocationThe villa is located in a strategically ideal location, just a few minutes from the center of Lugano. Here you can enjoy peace, privacy, and proximity to all important services, schools, restaurants, and transportation links.✨ A unique property for discerning buyers who seek elegance, history, and modern comfort in one of the most sought-after locations in Ticino.Contact us for more information or to arrange a viewing appointment.

1 / 2
5.5 rooms, 210m², CHF 2,600,000.–
6900 Lugano

Traumvilla - Was für ein Ausblick!

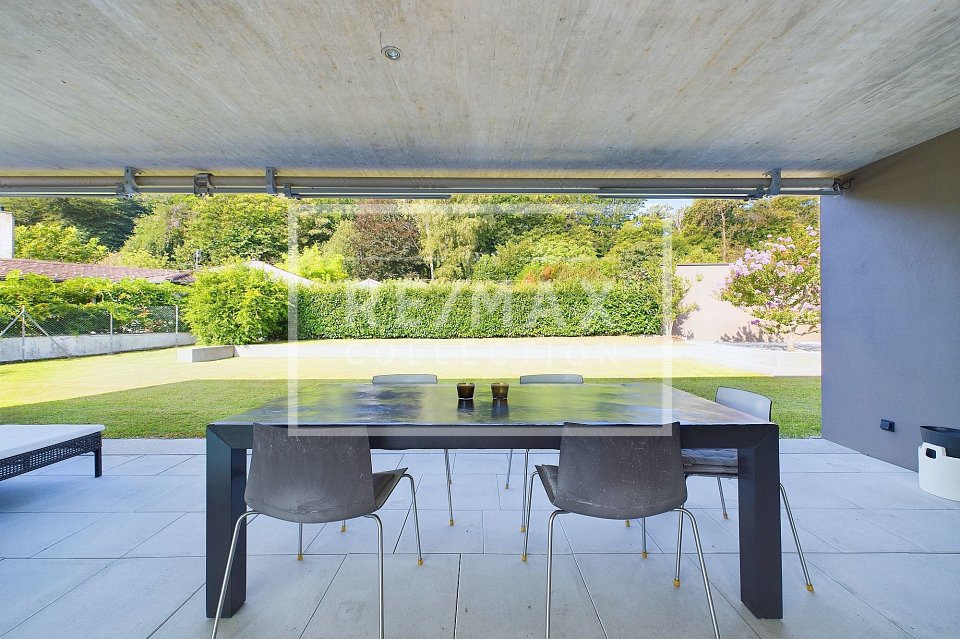
***Tutti gli immobili e foto su www.remax.ch e su www.newhome.ch******Alle Immobilien und Fotos auf www.remax.ch und www.newhome.ch***Modernität, hochwertige Materialien und absolute Privatsphäre charakterisieren die moderne Villa, die wir in sonniger Lage im prestigeträchtigen Stadtteil Carona zum Verkauf anbieten.Die Immobilie verfügt über eine Bruttowohnfläche von ca. 290 m² und ist in 5½ Zimmer aufgeteilt, welche sich strategisch auf zwei grosszügige Wohnetagen verteilen.Die Villa ist umgeben von Grün und Natur und bietet einen wunderbaren Panoramablick auf den Luganersee, die Berge und die umliegenden Dörfer. Kein Detail wurde dem Zufall überlassen.Die grossen Fenster in den verschiedenen Räumen verleihen der Immobilie viel Tageslicht. Ein Mehrwert, der Qualität und Attraktivität des Hauses verstärkt. Die Aussenbereiche: ein wahres Paradies! Die Immobilie verfügt über einen grossen Garten (bis ins kleinste Detail angelegt), welcher das Haus umgibt, eine überdachte Terrasse, welche vom Wohnbereich aus zugänglich ist, und mehrere Terrassenbereiche, die von den Schlafzimmern aus zugänglich sind. Der Garten verfügt über einen Privatweg, der zum schönen Botanischen Park San Grato führt.Das Obergeschoss des Hauses ist dem offenen Wohnbereich gewidmet, welcher sich strategisch in drei fabelhafte Wohnbereiche aufteilt:- Der Essbereich mit Blick auf die majestätischen Berge der Region und mit einem atemberaubenden Panorama! Der ideale Bereich, um reichhaltige Mittag- und Abendessen im Kreise der Familie und Freunde zu geniessen;- Die geräumige moderne Küche der Villa ist mit hochwertigen Geräten ausgestattet. Der perfekte Ort für alle Kochliebhaber;- Ein gemütliches Wohnzimmer mit grossen Fenstern mit Panoramablick auf den Luganersee und den Garten. Die untere Etage ist hauptsächlich dem Schlafbereich gewidmet und besteht aus drei großen Schlafzimmern (zwei davon mit eigenem Bad). Auf der Etage befinden sich auch ein modernes Badezimmer mit Dusche, eine große Waschküche, ein geräumiger begehbarer Kleiderschrank und ein praktischer Bürobereich.Worauf warten Sie noch? Kontaktieren Sie mich für weitere Informationen über diese wunderbare Villa! Ich freue mich auf Sie und werde Sie gerne beraten.-***Tutti gli immobili e foto su www.remax.ch e su www.newhome.ch******Alle Immobilien und Fotos auf www.remax.ch und www.newhome.ch***Modernità, qualità dei materiali e privacy assoluta sono le caratteristiche che contraddistinguono la moderna villa che proponiamo in vendita in posizione soleggiata nel prestigioso quartiere di Carona.La proprietà dispone di una superficie abitabile lorda di ca. 290 m², si suddivide in 5½ locali strategicamente suddivisi in due ampi piani abitativi.La villa è circondata da verde e natura e gode di una meravigliosa vista panoramica sul lago di Lugano, sui monti e sulle località circostanti.Nessun dettaglio è stato lasciato al caso. Le grandi finestre presenti nei diversi ambienti donano alla proprietà grande quantità di luce naturale. Un valore aggiunto che ne esalta la qualità e l'attrattiva.Gli esterni: un vero e proprio paradiso! L'immobile dispone di un grande giardino (curato nei minimi dettagli) che circonda la proprietà, di un grande terrazzo coperto accessibile dalla zona giorno e di diverse aree terrazzate accessibili dalle camere da letto. Il giardino dispone di un sentiero privato che conduce al meraviglioso Parco Botanico San Grato.Il piano superiore della proprietà è stato interamente dedicato alla zona giorno open space, strategicamente suddivisa in tre favolosi ambienti abitativi:- La zona pranzo con affaccio sui maestosi monti della regione e con un panorama mozzafiato! Si tratta dell'ambiente ideale per gustare ricchi pranzi e cene in compagnia di famiglia e amici (immancabile è una bottiglia di vino, il cui caloroso benvenuto attende gli ospiti nella suggestiva cantina in pietra dell'immobile);- Una moderna cucina

1 / 1
5.5 rooms, 250m², CHF 1,500,000.–
6900 Lugano

Lugano - Historic Villa with Private Park Copy

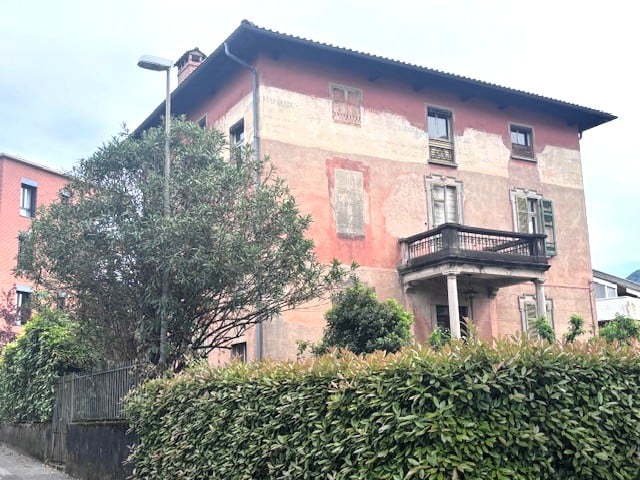
Lugano - Historic Villa with Private Park A protected architectural heritage, surrounded by greenery in the heart of LuganoIn a privileged position above the Lugano station, immersed in greenery and just a few minutes from the center, we propose a rare historic villa to be renovated, protected as a cultural asset, with a large private park, inserted in a property with a total land area of approximately 978 m².A home for those who recognize the value of historic architecture and want to bring back the charm of an authentic property, reinterpreting it with sensitivity according to the needs of contemporary living.The villa and its context have a particular historical and architectural value and are subject to protection. A characteristic that contributes to the uniqueness of the property and requires a particularly careful recovery project, capable of combining conservation, elegance, and contemporary comfort.What makes the property even more special is the large private park, which offers privacy, tranquility, and a pleasant sense of reserve while being in the heart of the city.As part of an overall enhancement of the property, possibilities for intervention on the available spaces can also be explored. Given the particular protection of the place, any design hypothesis and potential building capacity will have to be studied individually with a qualified architect and verified in advance with the competent cantonal and communal authorities.Therefore, no indications are given regarding indices, volumes, or defined building possibilities: the quality of a project respectful of the existing heritage and its park will determine the concrete opportunities that can be realized.A property intended for those who do not simply seek a house, but a place with history, character, and potential to rediscover, in the heart of Lugano.

Suggested properties for you based on search results

Other interesting objects