Lufingen - Villa buy

We recommend expanding your search criteria to get similar results. The current filters didn’t return any matches.

If you don’t want to change your current search criteria, we recommend creating a search alert, so you’ll be notified when matching offers become available.

More objects in your automatically expanded search area
8 results - Radius: + 10km
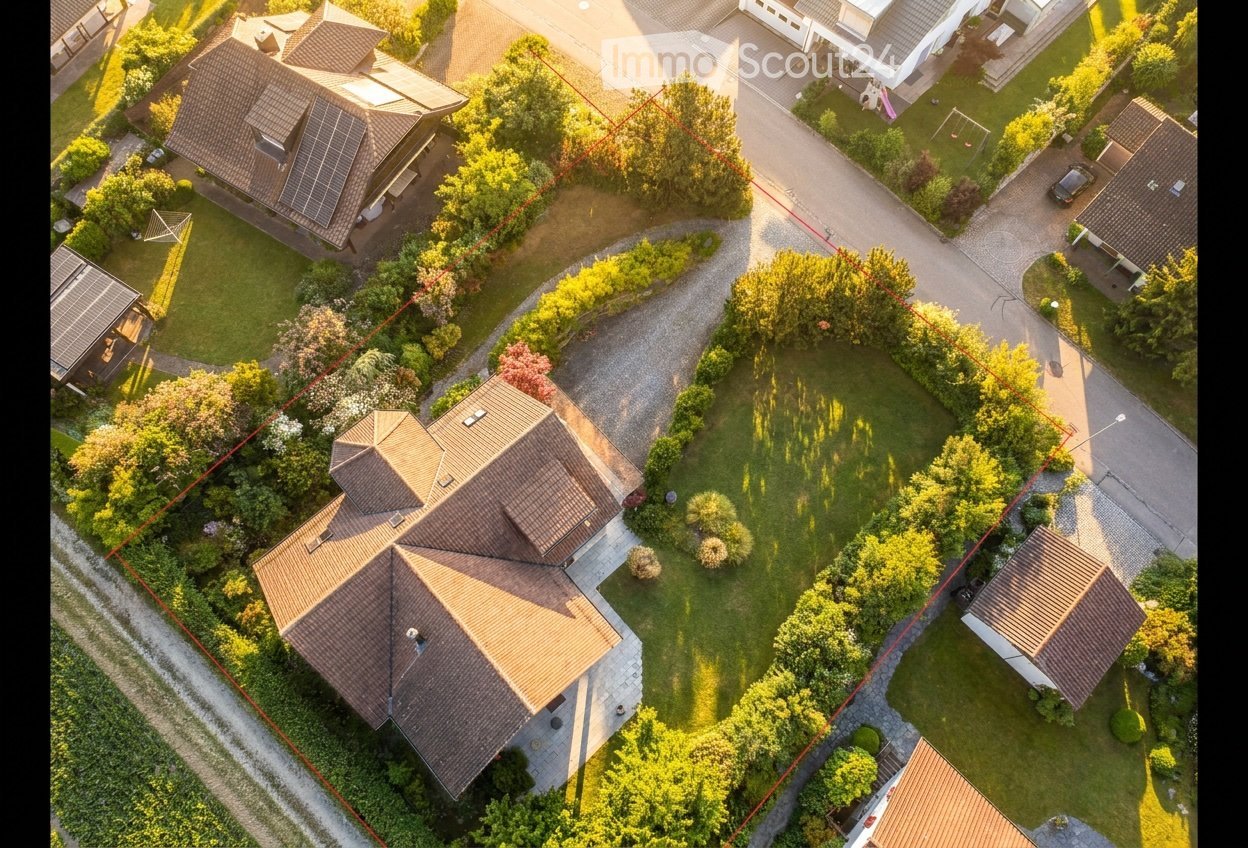
  • Aerial view of a residential neighborhood with multiple houses, well-maintained gardens, driveways, and solar panels on some roofs.
  • Aerial view of a residential area with multiple houses, well-lit driveways, parked cars, and landscaped gardens.
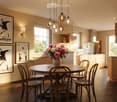
  • Open-plan dining and kitchen area with a round wooden table surrounded by six wooden chairs, a vase of pink and white flowers, framed artwork on the walls, and a modern pendant light fixture above the table. The kitchen features white cabinets, a sink, an
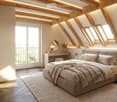
  • Modern attic bedroom with wooden beams, skylights, and large windows. Features a bed with pillows and blankets, nightstand with lamp, desk with mirror, and decorative vases.
  • Bright bathroom with wooden herringbone flooring, white tiled walls, a single sink with a modern faucet, a large mirror, and a toilet. The room features exposed wooden beams on the ceiling and a wooden door.
  • Two-story house with a modern design, featuring a well-maintained lawn, outdoor seating area, and fire pits.
  • Modern dining area with herringbone wooden flooring, a central dining table surrounded by chairs, decorative vases, books, and a pendant light fixture.
  • Modern bedroom with exposed wooden beams, a large bed, a sofa, a chair, a side table, a floor lamp, and a potted plant.
  • Modern bathroom with wooden flooring, a bathtub, a toilet, a sink, and a shower area with a glass enclosure.
  • Modern bedroom with wooden beams, slanted ceiling, and skylights. Features a bed with dark bedding, a desk with a computer and chair, and decorative neon signs on the wall.
  • Modern hallway with wooden flooring, a curved staircase with wooden steps and a metal railing, recessed lighting, and large windows allowing natural light to enter.
  • Cozy, well-lit study or home office with wooden beams, large windows, a desk, ergonomic chair, bookshelves, and a comfortable armchair.
  • Bright bedroom with wooden flooring, large windows, a bed with pillows and blankets, a side table with a lamp, a chair, and potted plants.
  • Modern living room with a light-colored sofa, a coffee table, a bookshelf, large windows with curtains, and a television with speakers.
  • Modern living room with white sectional sofa, coffee tables, side tables, lamps, dining area with table and chairs, fireplace, artwork, and large windows with curtains.
  • Floor plan of a residential space featuring a living area, kitchen, dining area, media room, hallway, wardrobe, and WC.
  • Floor plan of a DG (ground floor) area showing rooms including offices, bathrooms, walk-in, balcony, and entrance area.
  • Floor plan of a basement level showing a garage, wine cellar, cinema room, music room, and wash area.
  • Architectural floor plan showing two expansion options for a building, labeled Variante I and Variante II, with detailed layouts and surrounding greenery.
1 / 19
Aerial view of a residential area with multiple houses, well-lit driveways, parked cars, and landscaped gardens.
Open-plan dining and kitchen area with a round wooden table surrounded by six wooden chairs, a vase of pink and white flowers, framed artwork on the walls, and a modern pendant light fixture above the table. The kitchen features white cabinets, a sink, an
Modern attic bedroom with wooden beams, skylights, and large windows. Features a bed with pillows and blankets, nightstand with lamp, desk with mirror, and decorative vases.
7.5 rooms231m²CHF 4,387,000.–
Premium
Buckstrasse 9, 8173 Neerach

Villa, the "Mikimoto Pearl" of the Zurich Unterland in Neerach, 7.5 rooms, 1268m2 land share

"Pearl" – Extensive plot in Neerach with rarity value Hidden in the quiet cul-de-sac in Riedt, surrounded by fields, adjacent to the agricultural zone, this 7.5-room single-family house presents itself as a true "Mikimoto Pearl" of the Zurich Unterland. Built in 1998 and renovated in 2015, including a geothermal probe, the property at Buckstrasse 9 in 8173 Neerach offers 230 m² of living space (356 m² NF) on an exceptional 1,268 m² plot of land. Interior A 30 m² large entrance hall welcomes you stylishly and leads into the open, 29 m² large living area with a cozy fireplace and generous window fronts that let in plenty of daylight. The modern kitchen impresses with a generous workspace and a cozy breakfast nook by the window. A separate media/TV room (14.3 m²) as well as a study/library and a gallery lounge offer space for retreat and representation. On the ground floor, there is a practical guest room, while on the upper floor, the 28 m² large master suite with its own bathroom, as well as two other children's rooms, provide family-friendly comfort. In total, three wet cells – including the family bathroom with a bathtub and separate shower, as well as a guest toilet – round off the well-thought-out room concept. Outdoor area and location, view The very spacious garden offers plenty of space to linger and enjoy, and opens up the view to the Wehntal panorama. An existing building reserve of around 299 m³ (according to a feasibility study from 2018) opens up exciting expansion possibilities, such as for a pool house or an additional garage. The double garage in the basement (54.6 m² in variant 1) also offers generous storage space. Located in a quiet cul-de-sac in the hamlet of Riedt, this home combines rural idyll with excellent accessibility: Niederglatt train station is approximately 3.5 km away, a bus stop is about 300 m away, schools are between 600 m and 1.5 km away, the airport is only 15 minutes away by car, and Zurich can be reached in about 25 minutes. Key figures • 7.5-room single-family house (including 3 wet cells) • 356 m² living space (NF) • 1,268 m² plot of land • 3 bathrooms (master bathroom, family bathroom, guest toilet) • Fireplace in the open living area • Master suite with its own bathroom • Double garage in the basement • Existing building reserve of around 299 m³, approximately 100 m² • Offer price: CHF 4,387,000, including budget* (for floor coverings on the ground floor, upper floor, and wall paints according to the offer) USP • Exceptional plot size of 1,268 m² with a panoramic view of the Wehntal – rare in this location • Existing building reserve of around 299 m³ for individual expansions (e.g., pool house) • Tax-friendly municipality with an attractive municipal tax rate of 77% • The illustrations of the floors and furnishings are for illustration purposes, i.e., the house is sold with the inspected floor coverings, as seen, without expansion, renovation, and furnishing. • Viewings by appointment
Travel time
-
1 / 13
7.5 rooms453m²CHF 4,950,000.–
8317 Tagelswangen

Exclusive Villa with Grand Pool and Unobstructed Panoramic View

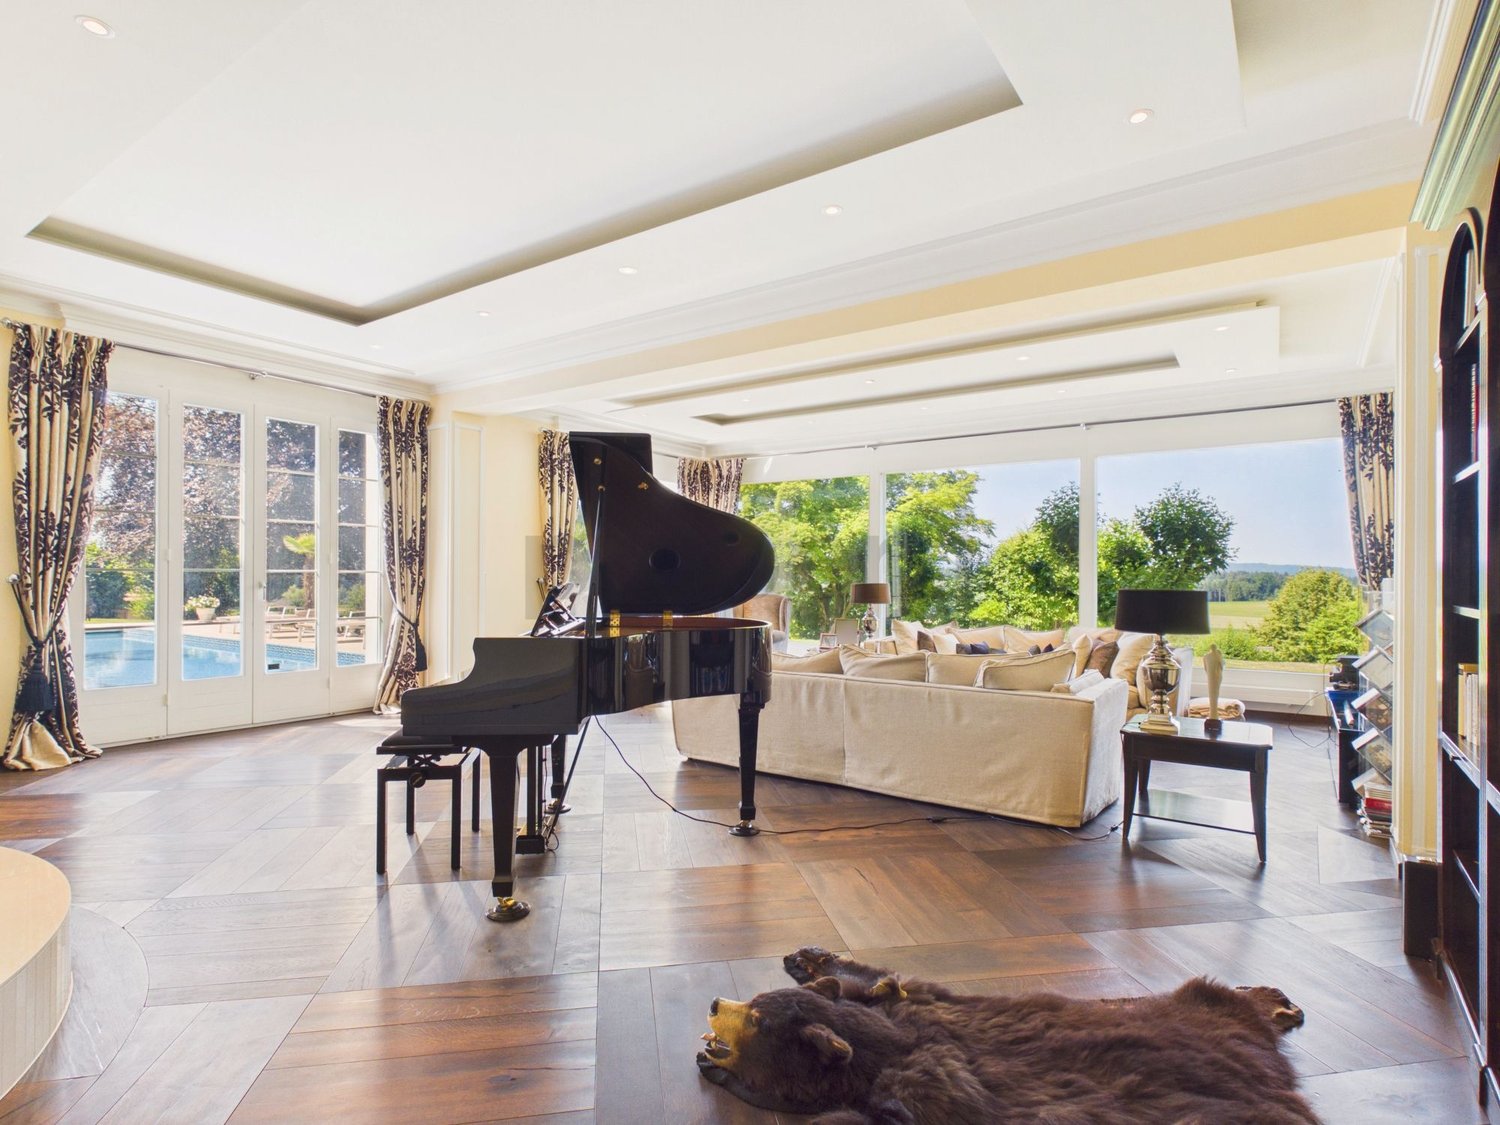
This freestanding luxury villa in Tagelswangen combines a stately ambiance, maximum privacy, and an idyllic, quiet location. The bright living room with integrated library opens up through panoramic windows to the dreamy outdoor area with mosaic pool, extensive sun terrace, garden pavilion, and Mediterranean palms, offering an unobstructed view into the greenery.The exclusive equipment impresses with noble parquet and natural stone floors as well as filigree stucco ceilings. A luxurious master area with whirlpool and dressing room, an open kitchen with cooking island, additional flexible attic rooms, and an integrated apartment with separate entrance offer first-class living comfort. The house was renovated in 2009.This property offer is characterized by: • Freestanding luxury villa in an absolutely quiet location with an unobstructed panoramic view • Spacious outdoor pool with mosaic decor, garden pavilion, and sun terrace • Noble equipment with parquet and natural stone floors as well as stucco ceilings • Bright living area with library and plenty of space • Modern, open kitchen with cooking island and large dining area • Separate apartment with its own kitchen and separate access • Luxurious master area with whirlpool and walk-in closet • Flexible usage possibilities due to bright attic rooms with large window fronts • Comfortable parking possibilities due to double garage and carport parking spaces Interested? Contact us for a non-binding consultation!

1 / 9
12 rooms561m²Price on request
Schlösslistrasse 38, 40, 8044 Zürich

Villa Schlossberg | ZH

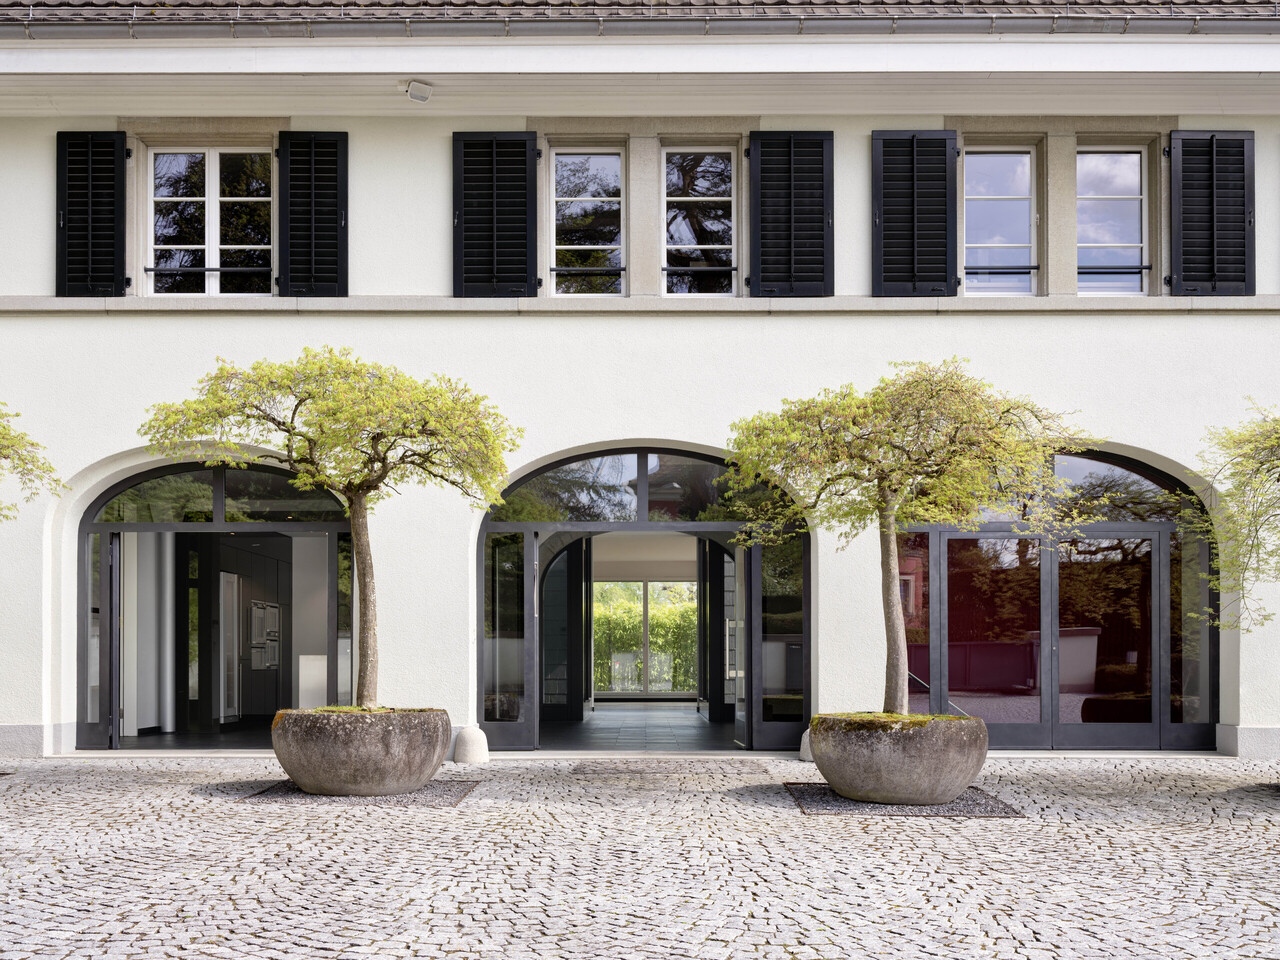
Villa Schlossberg vereint architektonische Präsenz mit aussergewöhnlicher Wohnqualität an einer der begehrtesten Adressen Zürichs. Eingebettet in eine ruhige Umgebung am Zürichberg eröffnet die Liegenschaft eindrucksvolle Ausblicke über die Stadt bis hin zum Zürichsee und schafft ein Wohngefühl von Ruhe, Weite und Privatsphäre. Die charaktervolle Architektur, kombiniert mit grosszügigen Raumdimensionen und vielseitigen Nutzungsmöglichkeiten, bietet ideale Voraussetzungen für individuelle Lebenskonzepte. Ob als elegante Familienresidenz, repräsentativer Rückzugsort oder Verbindung von Wohnen und Arbeiten - die Liegenschaft richtet sich an Menschen mit Sinn für Ästhetik, Substanz und individuelle Gestaltungsmöglichkeiten. Ein Zuhause mit Ausstrahlung, das Raum für Persönlichkeit schafft.La Villa Schlossberg allie une architecture imposante à une qualité de vie exceptionnelle dans l'un des quartiers les plus prisés de Zurich. Nichée dans un cadre paisible sur le Zürichberg, la propriété offre une vue imprenable sur la ville jusqu'au lac de Zurich et procure un sentiment de calme, d'espace et d'intimité. Son architecture de caractère, combinée à des espaces généreux et à des possibilités d'aménagement variées, offre les conditions idéales pour des modes de vie personnalisés. Qu'il s'agisse d'une élégante résidence familiale, d'un lieu de retraite prestigieux ou d'un espace alliant vie privée et travail, cette propriété s'adresse à des personnes sensibles à l'esthétique, à la substance et aux possibilités d'aménagement personnalisées. Un foyer plein de charme qui laisse s'exprimer la personnalité."Villa Schlossberg" combines architectural grandeur with exceptional living quality at one of Zurich's most sought-after addresses. Nestled in a quiet setting on the Zürichberg, the property offers impressive views over the city all the way to Lake Zurich, creating a living experience characterized by tranquility, spaciousness, and privacy. The distinctive architecture, combined with generous room dimensions and versatile usage options, offers ideal conditions for individual lifestyle concepts. Whether as an elegant family residence, a prestigious retreat, or a combination of living and working--the property is designed for people with an appreciation for aesthetics, substance, and individual design possibilities. A home with character that creates space for personality.Villa Schlossberg coniuga un'imponenza architettonica con una qualità abitativa eccezionale in uno degli indirizzi più ambiti di Zurigo. Immersa in un ambiente tranquillo sullo Zürichberg, la proprietà offre una vista mozzafiato sulla città fino al Lago di Zurigo e crea un'atmosfera di tranquillità, spaziosità e privacy. L'architettura ricca di carattere, unita a spazi generosi e a molteplici possibilità di utilizzo, offre i presupposti ideali per stili di vita personalizzati. Che si tratti di un'elegante residenza familiare, di un rifugio di prestigio o di una combinazione di vita privata e lavoro, l'immobile si rivolge a persone con un senso per l'estetica, la sostanza e le possibilità di personalizzazione. Una casa di grande fascino, che crea spazio per la personalità.

Travel time
-
1 / 12
5.5 rooms255m²CHF 3,980,000.–
8600 Dübendorf

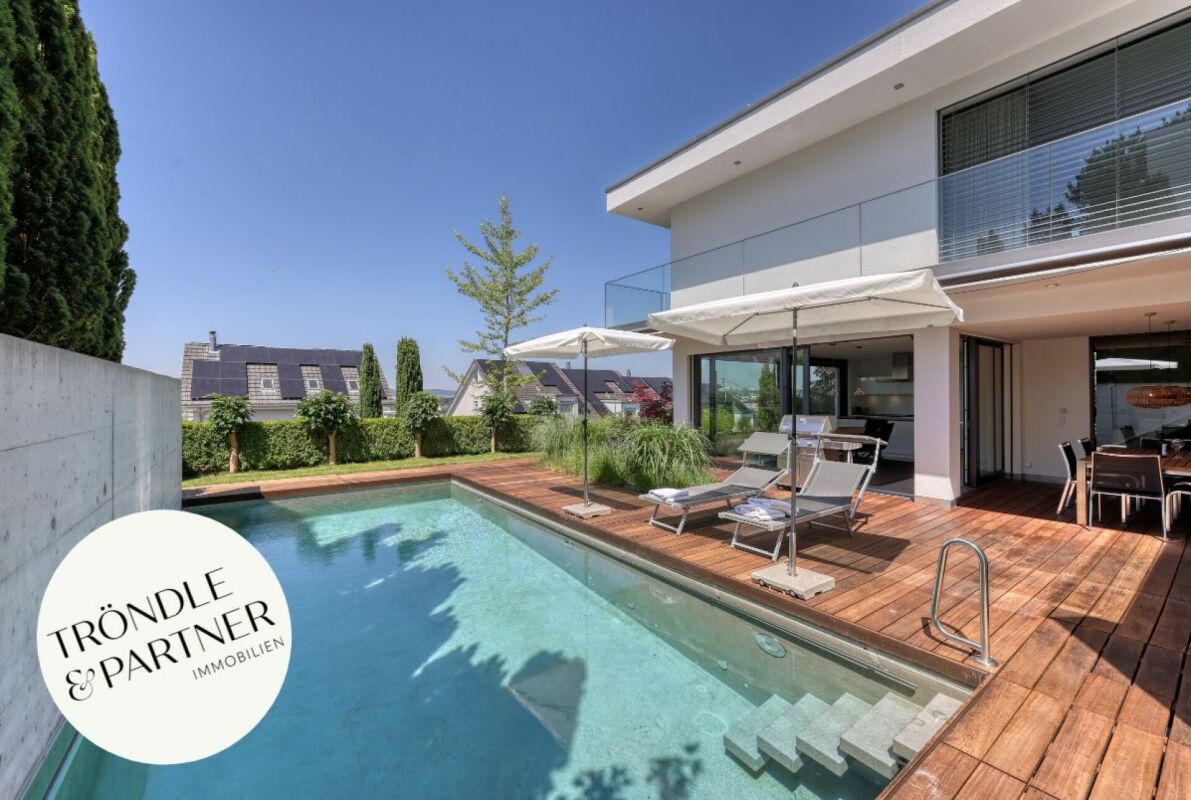
Architect-Designed Villa with Pool - Exceptional Living at the Highest Level

This exceptional 5.5-room architect-designed villa combines timeless architecture, premium materials and state-of-the-art home technology. Nestled in a quiet, sunny and slightly elevated residential setting within a well-maintained neighbourhood of detached homes in Wangen bei Dübendorf, offers an elegant living environment with seamless transitions between indoor and outdoor spaces.Key Features: • 5.5-room architect-designed villa, built in 2011, last renovated in 2025 • Quiet, sunny and slightly elevated residential locationSpacious, light-filled interiors with 2.55 m ceiling height • Premium finishes including exposed concrete, smoked ash flooring and Naturofloor surfaces • Timber deck and heated swimming pool with solar thermal heating • Three bedrooms with direct access to the terraceHeated multi-purpose room (approx. 25 m²), ideal as a home office, fitness or hobby room • Double garage with E charging station • Energy-efficient building technology and an impeccably maintained condition • An exclusive home for those who appreciate clean architectural lines, refined design and exceptional living quality. We look forward to hearing from you. Register your interest to receive further information about this outstanding property.Carmen TröndleTröndle & Partner Immobilien GmbH Tröndle & Partner Immobilien GmbH is your trusted real estate boutique for the successful sale of high-quality residential properties. We combine proven expertise with personal, individual guidance throughout the entire sales process.Learn more about our services at www.troendle-partner.ch.

Alessandrea Faggiano

Alessandrea Faggiano

1 / 5
Alessandrea Faggiano

Alessandrea Faggiano

  • Parking space
  • Garage
  • Wheelchair access
7.5 rooms230m²CHF 3,100,000.–
8184 Bachenbülach

Luxury in its finest form

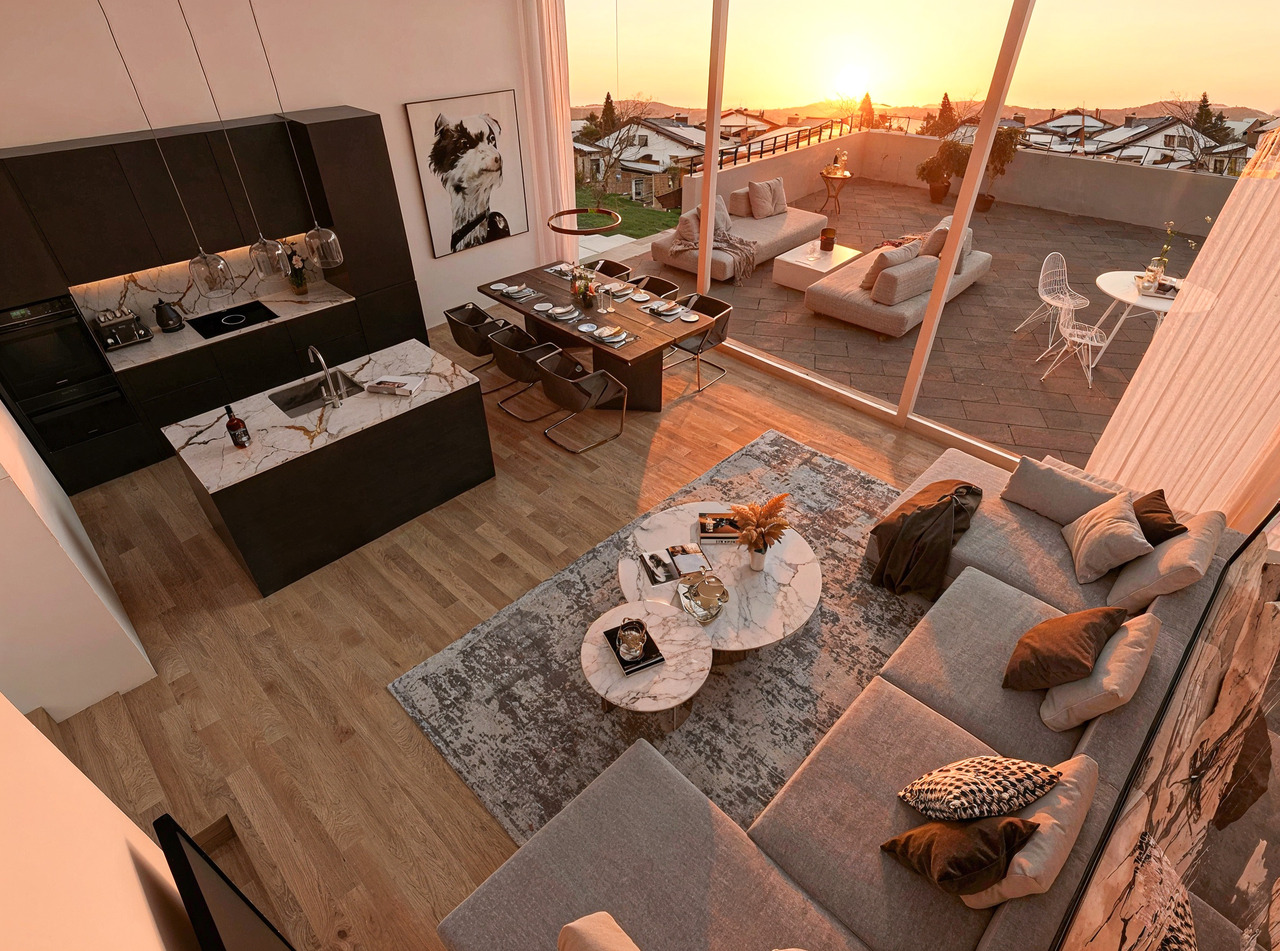
This exclusive design villa sets new standards for modern living. The finest materials, intelligent building technology, and uncompromising architecture blend into a unique living concept. From the glazed design garage in the entrance to the private wellness oasis, every detail has been realized with the highest quality standards.The architectural heart of the villa is the design kitchen, positioned on an elevated podium. It connects the individual living areas in an elegant way and creates a central meeting point for family and guests. Thanks to the well-thought-out architecture, an impressive view of the outside opens up from almost every angle - the boundaries between indoors and outdoors blur and give the entire living area an exceptional lightness. Here, no wishes are left unfulfilled. Take advantage and convince yourself! This PREMIUM HOMES offer includes: • Unique architect's villa with exclusive design • Dreamlike natural swimming pond with stylish garden design • Private sauna for wellness at the highest level • Luxurious master suite with freestanding bathtub and open designer bathroom • Exclusive premium kitchen with high-quality materials • Smart-Home-System: Light, shading, music, and security controllable via app • Spectacular, glazed design garage as an eye-catcher in the entrance • Spacious window fronts and light-flooded rooms • Sunny terraces with maximum privacy • High-quality materials and first-class workmanship down to the smallest detail • Over 50 custom-made built-in cabinets offer elegant storage space • Separate housekeeping area and workshop area • Exclusive air-conditioned wine cellar Interested? We would be happy to take you on a non-binding tour! Do you want to sell your house or apartment worry-free? We will tell you the current market value of your property, discreetly and non-bindingly! Are you interested in a first non-binding exchange of ideas? Don't hesitate and contact us. We look forward to hearing from you.

  • Parking space
  • Garage
  • Wheelchair access

Other interesting objects