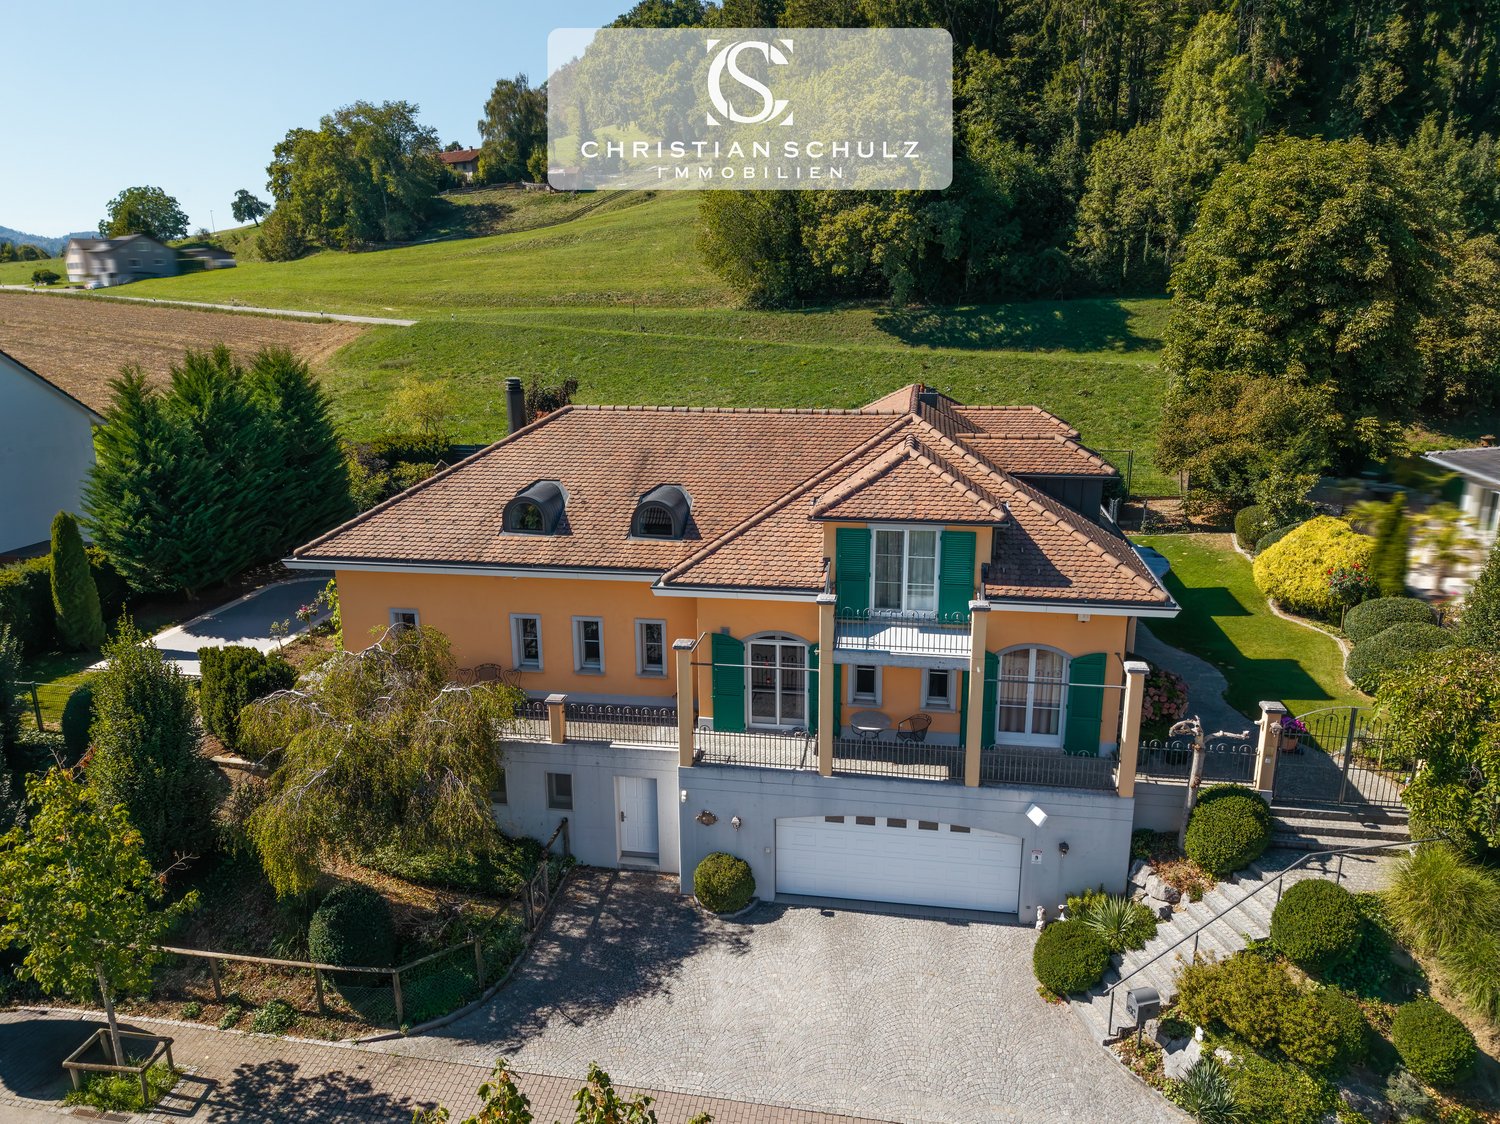
Tuscan villa with Säntis view, lift, pool, and spacious garage
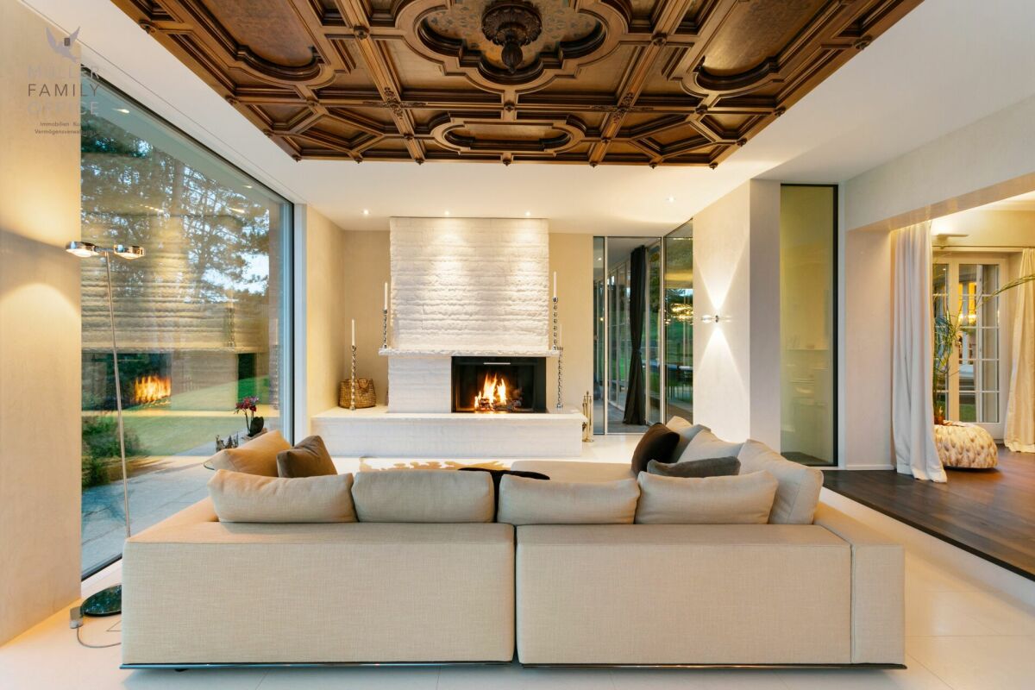
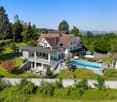
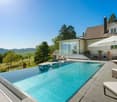
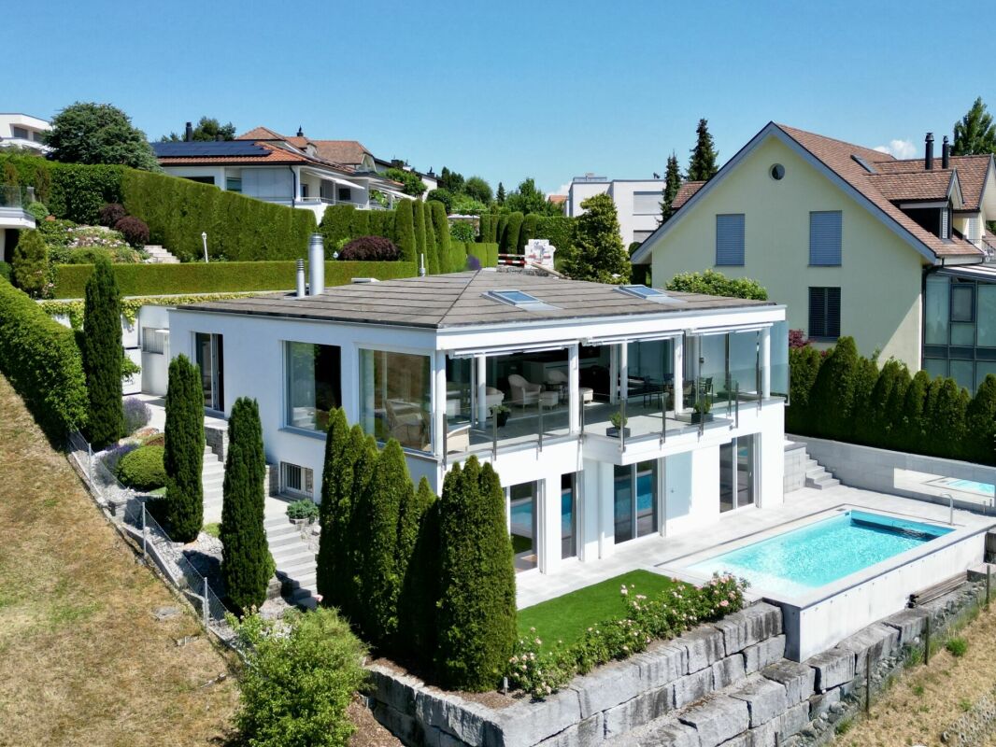
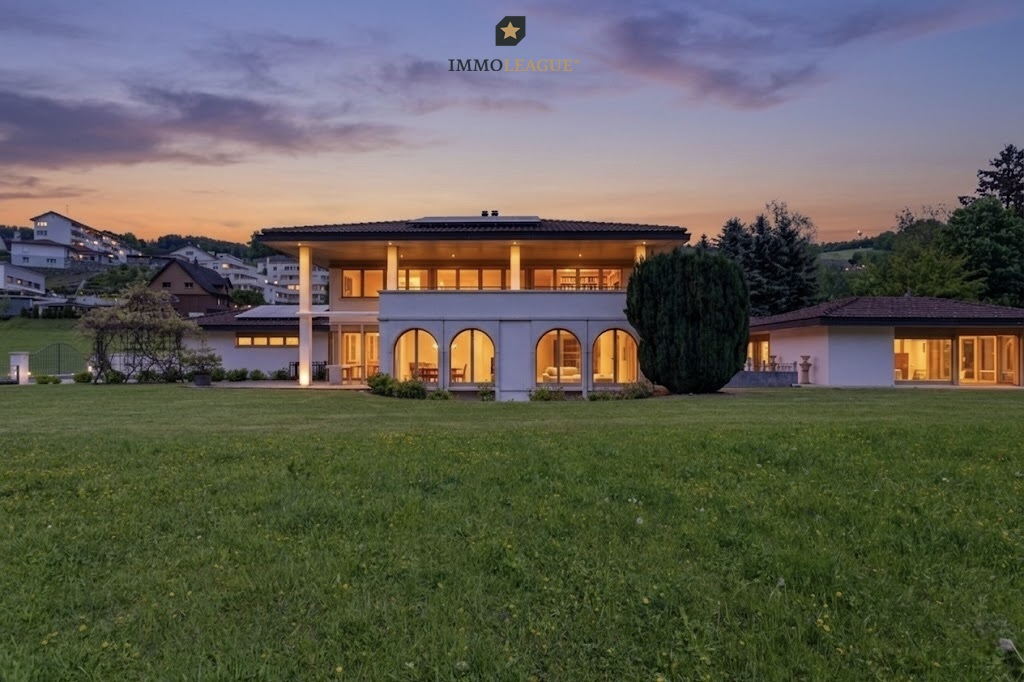
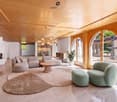
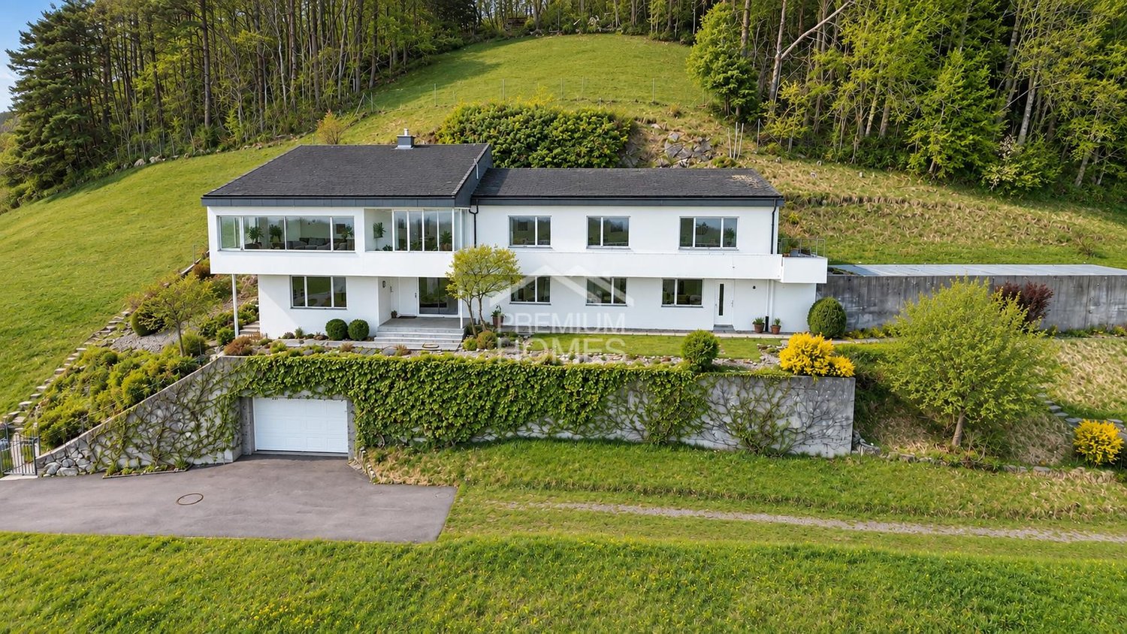
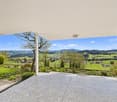
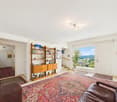
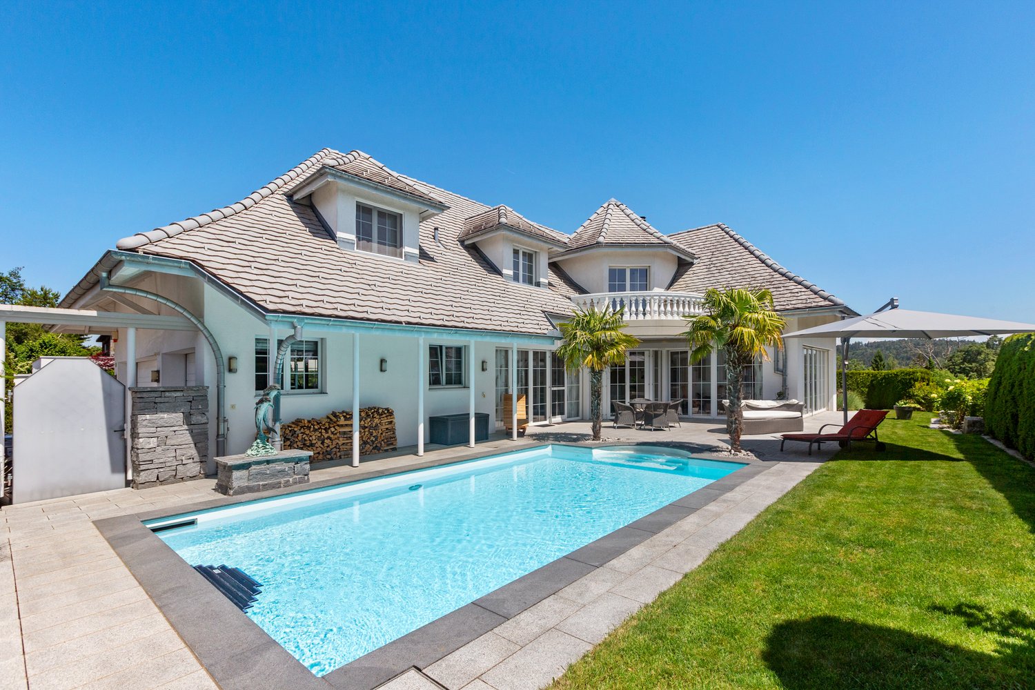
Mediterranean living feeling, a lot of privacy, and a magnificent view: This detached 7.5-room villa in Sirnach combines spacious living with a quiet, sunny location directly on the agricultural zone. The view extends over Sirnach in the direction of Wil and offers a direct view of the Säntis.The 1997-built villa in the Tuscan country house style offers around 310 m² of living space. Cream-colored ceramic tiles and oak parquet underline the cozy character. A chimney with heat recovery, the adjacent library, and the heated winter garden create versatile rooms for relaxation and togetherness.The main bedroom has its own balcony and a walk-in closet with direct access to the bathroom. The living and dining area as well as the main bedroom are air-conditioned. A wheelchair-accessible lift connects the basement, ground floor, and upper floor.The property includes a villa plot of 1,112 m² and an additional 2,269 m² of agricultural land, totaling around 3,381 m². The garden with old tree population, a Japanese maidenhair tree from 1926, and a decorative water basin with a waterfall offers a special setting. Two seating areas, two balconies, and the southwest orientation invite you to enjoy the sun and the view into the green. A pool is available; it is currently in need of renovation or renovation.The most important features: • 7.5 rooms and approximately 310 m² of living space • Wheelchair-accessible lift over all three floors • Garage with space for at least five vehicles • Spacious hobby room with access from the house and from the garage • Air-conditioned wine cellar • Kitchen with extensive Miele equipment, including steamer, oven, combination oven, and warming drawer • EVOdrop water treatment with decalcification and additional fine filtration • Central vacuum system with connections on all floors • Two bathrooms, two showers, and two Geberit shower toilets • Laundry room on the ground floor and additional laundry room in the basement • Alarm system, camera surveillance, and security lighting in the outdoor area • Gas heating and solid construction with double-shell masonry The renovation documents from July 2015 show extensive investments of around CHF 300,000 net. The main areas include kitchen and laundry room, sanitary facilities, lift, electrical installations and lighting, security technology, as well as floor coverings and interior design.The location combines tranquility and proximity to nature with the proximity to Wil. Shopping facilities, schools, and the train station are located in Sirnach. The access via a Tempo 30 quarter street and the good connection to the A1 complement the living situation.To protect the privacy of the ownership, the marketing is carried out discreetly. The exact address and further object information will be provided to you after a personal exchange and presentation of a proof of assets, for example, a bank confirmation. We thank you for your understanding and look forward to getting to know you and presenting this special property to you in more detail.