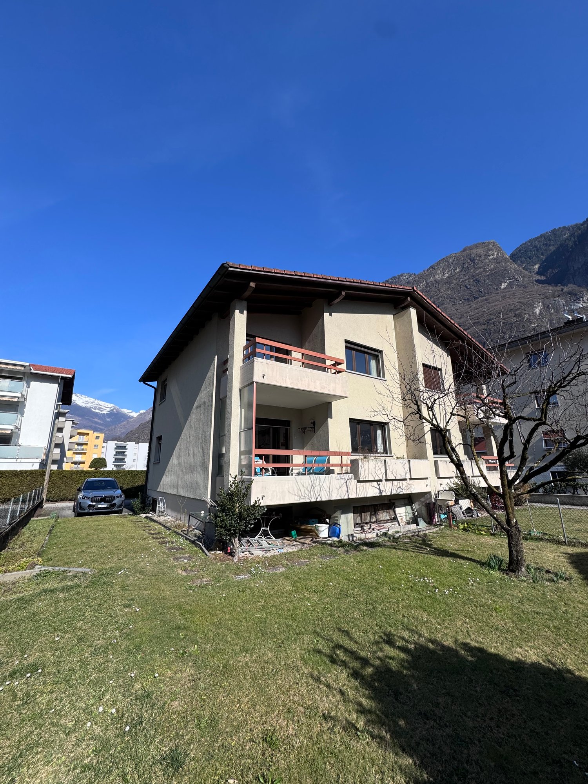
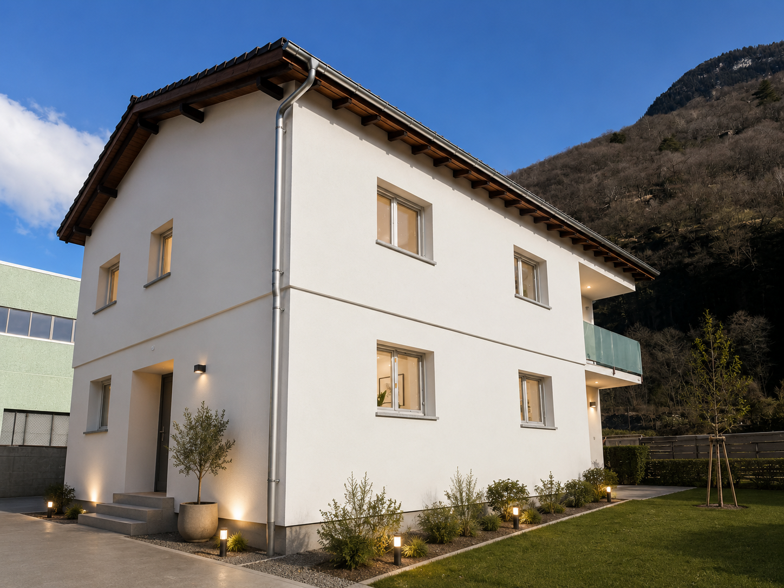
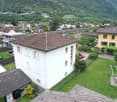
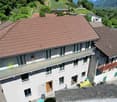
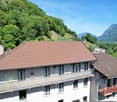
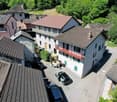
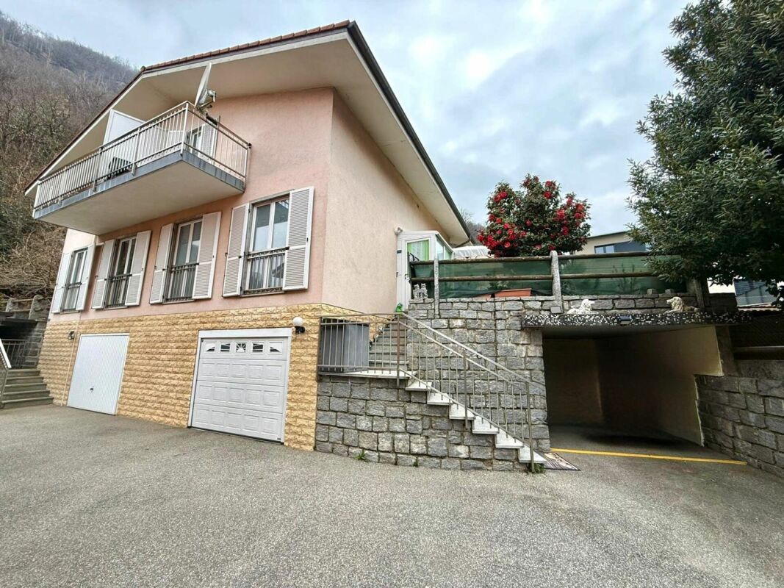
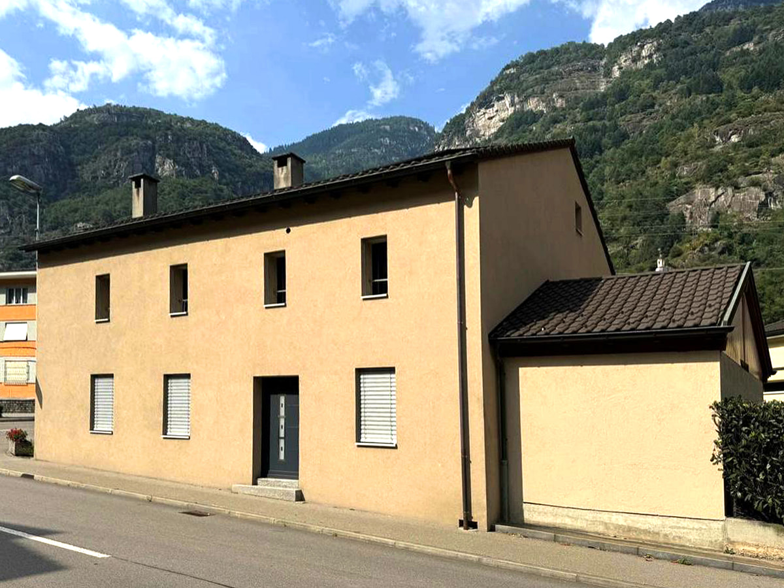
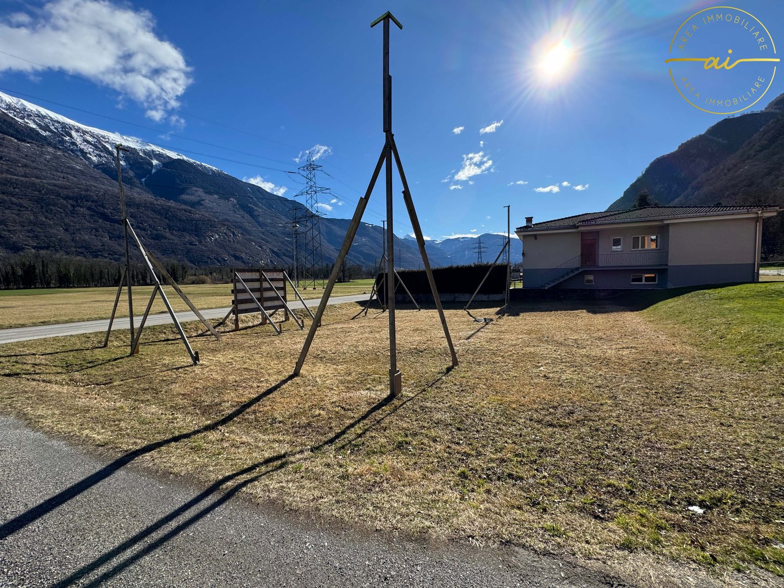
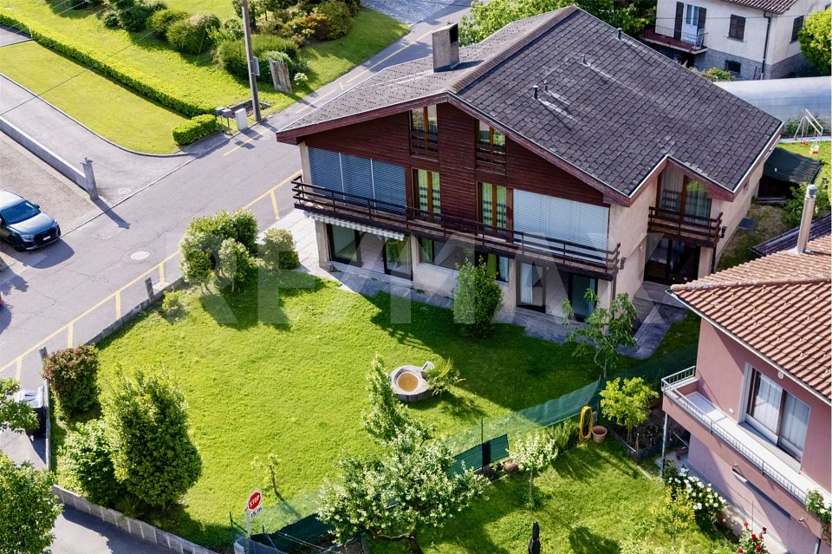
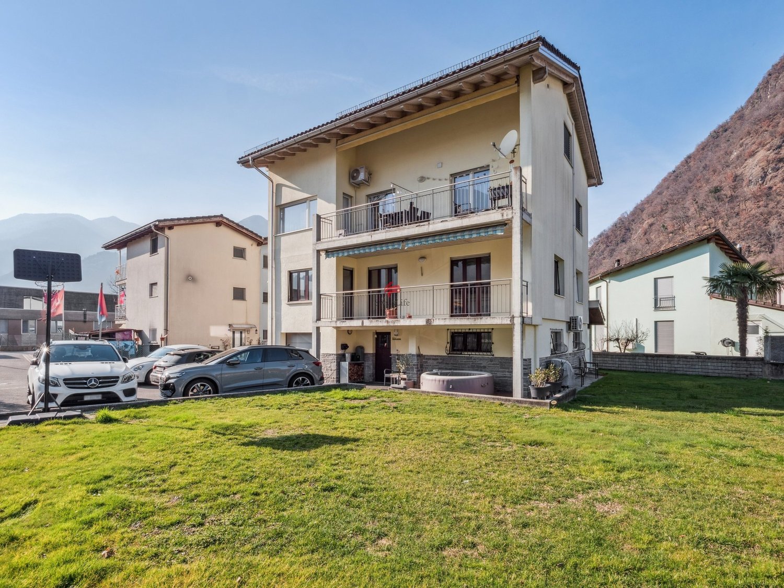
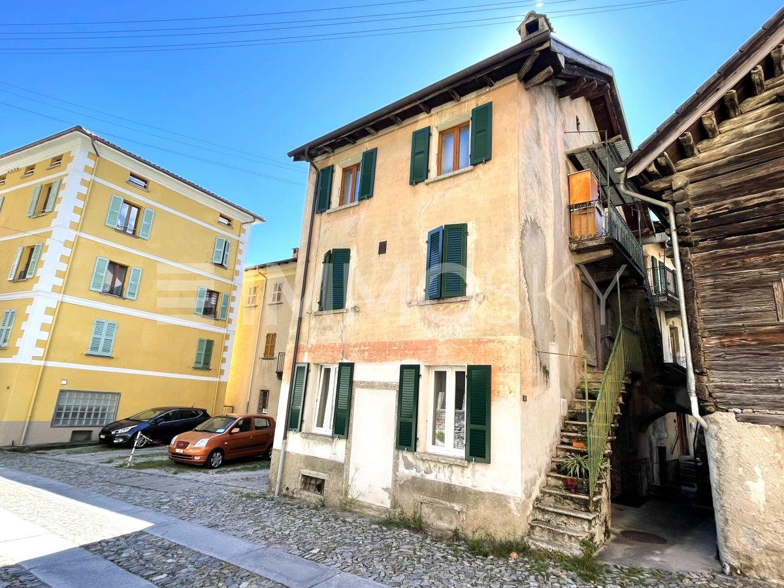
Lodrino - Bifamiliar house buy

We recommend expanding your search criteria to get similar results. The current filters didn’t return any matches.

If you don’t want to change your current search criteria, we recommend creating a search alert, so you’ll be notified when matching offers become available.

More objects in your automatically expanded search area
30 results - Radius: + 10km
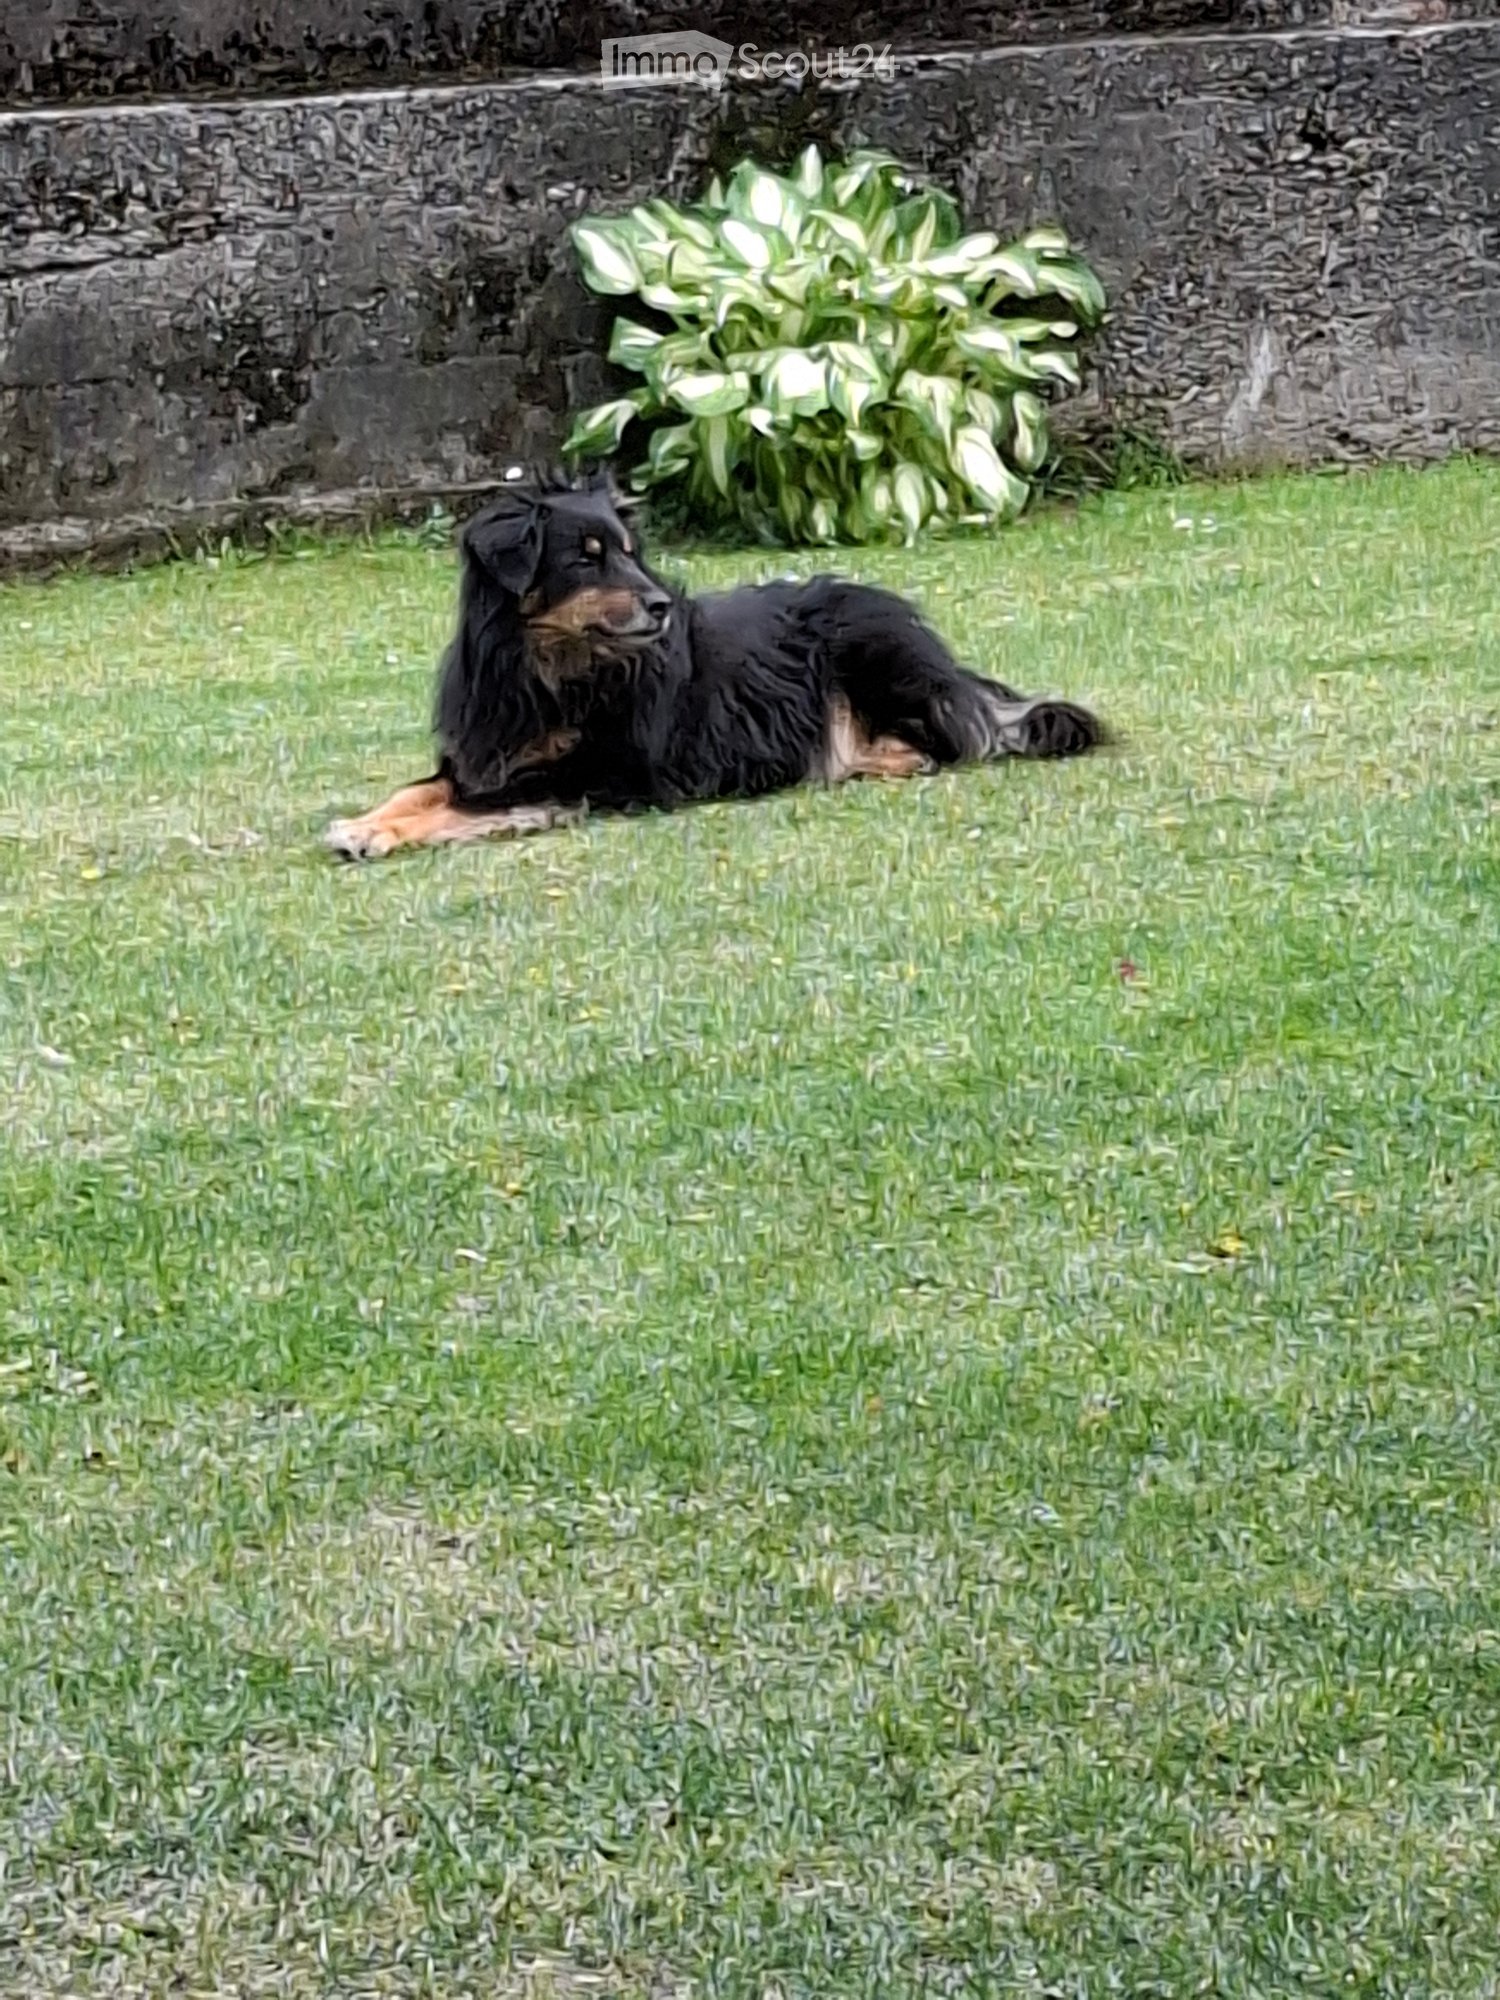
  • A black dog is lying on a well-maintained lawn, with a stone wall and some leafy plants in the background.
  • Backyard with a rectangular swimming pool, surrounded by grass, trees, and a wooden fence. A child is sitting on the edge of the pool.
  • A large, decorated Christmas tree stands in the center of a room, surrounded by a chair, a small table, and a screen displaying a family photo. The tree is adorned with colorful ornaments, lights, and tinsel.
  • A modern living room with a large flat-screen TV mounted on the wall, a wooden entertainment unit, a potted plant, and a refrigerator. A fluffy white cat sits on the tiled floor.
  • A fenced outdoor area with grass, containing three guinea pigs, a child, a blue ball, a soccer ball, a small blue table, and some potted plants.
  • A covered outdoor dining area with a table, chairs, benches, a sofa, and a wooden cupboard. Balloons and a fan are visible, and the area is decorated for a celebration.
  • A man is grilling sausages on a barbecue in a grassy yard with a wooden shed and mountains in the background.
  • Garden with a cat inside a circular enclosure, surrounded by trees, shrubs, and a wooden planter box.
  • A dog wearing a party hat sits on a wooden floor next to a white plastic chair with wooden legs.
  • A cozy living room with a sofa, coffee table, and a laptop on a table. A woman is sitting on the floor with a child, and there is a Christmas tree with ornaments nearby.
1 / 10
6 rooms460m²CHF 650,000.–
Top
Piazza Croce Bianca 7, 6742 Pollegio

Charming semi-detached house in Pollegio, Ticino

UNFORTUNATELY I AM NOT AT MY PLACE OF RESIDENCE, SO I CANNOT PUBLISH ANY OTHER PHOTOS.Welcome to this beautiful semi-detached house located in the picturesque Piazza Croce Bianca 7, in the heart of Pollegio, in the canton of Ticino. Available immediately, this property represents a unique opportunity for those looking for a spacious and comfortable home in one of the quietest areas of Italian-speaking Switzerland.The house offers:A generous plot of about 300m²A private outdoor terrace to relax and enjoy the fresh airA fairly comfortable balcony3 garage parking spacesA renovation from 2019It is particularly suitable for families, close to (5 minutes) an excellent playground with the possibility of organizing parties and barbecues on request from the municipality • Spacious living areas: With a total of 6 rooms spread over 2 floors, the house has a living area of 200 m² and a total area of 500 m². • A generous plot: A plot of about 500 m², ideal for enjoying nature and outdoor spaces. • Balcony: A private outdoor space to relax and enjoy the fresh air. • Garage: A convenient private parking space is included in the property. • Recent renovation: The house was renovated in 2013, ensuring modern standards and high comfort. • Suitable for families: The property is particularly suitable for families with children. Location and context: Pollegio is a quiet and welcoming village, nestled in the Ticino landscape. The area is quiet both day and night, ensuring a high quality of life and a serene environment. The property benefits from good sunlight throughout the year. The proximity to the railway ensures convenient connections to the main cities of the region.This semi-detached house represents the ideal solution for those who want to live in a quiet and human-scale environment, without giving up modern comforts. Don't miss this extraordinary opportunity!

Travel time
-
1 / 17
  • Parking space
  • Balcony / Terrace
  • View
  • +3
8 roomsCHF 1,200,000.–
6705 Cresciano

NEWLY BUILT SEMI-DETACHED VILLA WITH TWO INDEPENDENT APARTMENTS IN CRESCIANO

We are offering for sale in Cresciano a beautiful semi-detached villa of new construction, divided into two independent apartments, built and designed according to high construction standards to offer maximum living comfort, high energy efficiency, and high-quality spaces.The property is the result of a careful project of renovation and new construction, characterized by the use of high-quality materials, modern technical solutions, and carefully designed details.The building is located in a quiet and reserved residential area, completely surrounded by greenery, ideal for those who want to live in a serene environment without giving up the convenience of the main services.The villa develops on two levels and hosts two well-defined residential units, both designed to guarantee privacy, brightness, and functionality.- On the ground floor, there is a 3.5-room apartment with a surface area of about 75 square meters, consisting of a large open living area with living room and modern kitchen, two bedrooms, and a windowed bathroom with shower and washing machine connection. The unit also has a pleasant private outdoor area, ideal for relaxation moments. The rooms are designed to offer comfort and practicality in daily life, while a basement, a technical room, a garage, and common areas complete the ground floor.- On the first floor, there is a 4.5-room apartment with about 94 square meters, accessible via an independent external staircase or an internal staircase. The apartment includes a bright open living area with a well-equipped kitchen and direct access to the terrace with an open view, three well-sized bedrooms, two windowed bathrooms with shower, corridor, and entrance hall. The rational distribution of spaces and large glass surfaces emphasize natural light, making the environment particularly welcoming, harmonious, and functional.Outside the building, the property has a green area, a forecourt, parking spaces, garages, and designed spaces, intended to offer functionality, practicality, and pleasant moments in the open air in total privacy.Both units are finished with high-quality gres floors, modern systems, and construction solutions oriented towards energy saving.The building is equipped with advanced thermal and acoustic insulation, underfloor heating with serpentine, waterproofing according to SIA regulations, and stratigraphy studies designed to guarantee comfort, durability, and high efficiency over time.This semi-detached villa represents an ideal solution for two family nuclei, parents and children, or for those who want to live in one unit and rent out the other, benefiting from a recent, modern, and highly performing construction.An exclusive proposal for those looking for an elegant, independent, and ready-to-live residence in one of the most tranquil and appreciated areas of Ticino.

  • Parking space
  • Balcony / Terrace
  • View
  • +3
1 / 26
8 rooms132m²CHF 860,000.–
Via Tamporiva 7, 6533 Lumino

Prestigious semi-detached villa with pool and grotto

Generale PRESTIGIOUS SEMI-DETACHED VILLA WITH POOL AND GROTTINO.We propose for sale a beautiful semi-detached villa with a pool, located in a quiet and sunny residential area in Lumino. This exclusive property offers ample spaces, privacy, and comfort, with the possibility of hosting multiple families, (following fractionation RFD 453).The villa consists of two independent residential units:Ground floor apartment (3.5 rooms) • functional kitchen with dining/living room, master bedroom, bedroom/study, and bathroom with shower. First floor apartment (4.5 rooms) • well-distributed spaces, kitchen with dining room, spacious and cozy living room, master bedroom, bedroom, and bathroom with hydro/massage shower combination. To complete this property:Grotto of 17 m2, with a fireplace corner, ideal for convivial moments in a warm and welcoming atmosphere.Wonderful garden with pool, an oasis of relaxation immersed in greenery, with a cherry tree and two beautiful olive trees.Carport for four covered parking spaces, guaranteeing ample space for parking.Additional features:Good quality finishes and bright environmentsStrategic location, close to services but immersed in tranquilityAn unmissable opportunity for those who desire an exclusive, spacious, and versatile residence in the heart of Ticino. Description of the property The house is composed as follows:Ground floor (Ap. 3.5 rooms) • living room with open-plan kitchen and direct access to the covered loggia and garden with pool • master bedroom • bedroom/study • bathroom with shower • technical room First floor (Ap. 4.5 rooms) • living room with open-plan kitchen and fireplace and dining room with direct access to the balcony • balcony of 7 m2 • master bedroom • 2 bedrooms • bathroom with bathtub and shower combination To complete the property, we have a grotto of 17 m2. Additionally, we find the garden that hosts the 8.00 x 4.00 m pool, with a depth of 1.20 to 2.00 m.

Travel time
-
1 / 27
9 rooms132m²CHF 1,245,000.–
Via Tamporiva 7, 6533 Lumino

Prestigious semi-detached villa with pool, grotto, outbuilding and garage with workshop

General PRESTIGIOUS SEMI-DETACHED VILLA WITH POOL, OUTBUILDING AND WORKSHOP.We are offering a beautiful semi-detached villa with pool for sale, located in a quiet and sunny residential area in Lumino. This exclusive property offers ample space, privacy, and comfort, with the possibility of hosting multiple families or using part of the property as an investment.The villa consists of two independent residential units:Ground floor apartment (3.5 rooms) • Spacious and bright living area, functional kitchen, two bedrooms, and bathroom with shower. First floor apartment (4.5 rooms) • Well-distributed spaces, cozy living room, modern kitchen, three bedrooms, and bathroom with shower and bathtub. Completing this unique property:Outbuilding of 38 m2, independent with living room and bedroom, perfect for guests or personal use.Grotto of 17 m2, with fireplace, ideal for convivial moments in a warm and welcoming atmosphere.Beautiful garden with pool, an oasis of relaxation surrounded by greenery, with cherry tree and two beautiful olive trees.Garage of 48 m2, with workshop and two covered parking spaces, perfect for DIY enthusiasts or professional activities.Laundry room of 20 m2Cistern of 9 m2 Storage room of 7 m2Woodshed of 12 m2Carport for four covered parking spaces, providing ample space for parking.Additional features:Quality finishes and bright roomsStrategic location, close to services but immersed in tranquilityAn unmissable opportunity for those seeking an exclusive, spacious, and versatile residence in the heart of Ticino.

Travel time
-
1 / 13
8 rooms211m²CHF 985,000.–
Via Quinta 44, 6710 Biasca

Two-family house with R4 land in the center

The property for sale is located in the center of Biasca, in a quiet and sunny residential area, perfect for families who want to live in a peaceful context but well served. The FFS station and the public transport stop are within a few minutes' walk; shops and services are in the immediate vicinity, the highway exit is 5 minutes by car and Bellinzona can be reached in about 15 minutes, thanks to the excellent road and rail connections.The property, a two-family house with the possibility of expansion, thanks to the beautiful flat land R4, which allows the construction of two additional floors. Currently, it consists of two apartments with a beautiful flat garden and is composed as follows; Ground floor, 3.5-room apartment, comfortable living area, open kitchen to the living room and a WC with shower, two double bedrooms. Separate from the apartment, we have the technical room, cellar, grotto, and a garage. First floor, 4.5-room apartment, entrance with wall cabinets, large, very bright living room thanks to the many windows that give onto the large terrace. Separate kitchen and WC for guests. In the sleeping area, we find two spacious rooms and a double bedroom with a WC and shower. Heating by oil-fired boiler, with heat distribution through serpents and wall radiators. The property is completed by the large garage and two external parking spaces.An ideal solution for those looking for a large property for their family, with the possibility of transformation and expansion for a long-term investment.An ideal solution for those looking for a large property for their family, with the possibility of transformation and expansion. This real estate proposal may be right for you. I will be happy to present it to you. I look forward to your call!

Travel time
-
1 / 18
156m²CHF 880,000.–
Via ai Chiabi 15C, 6710 Biasca

Modern semi-detached house, 4.5 + 3.5 rooms with large garden

General In Biasca, in a quiet residential area, we sell this modern semi-detached house with a large garden,This beautiful semi-detached house is newly built and offers spacious, bright and welcoming rooms, with high-quality finishes and a modern, functional design.The house is divided into two independent units, ideal for large families, two households or as an investment.On the ground floor, we find the 4.5-room apartment, with a large garden at our disposal, while on the first floor we have the 3.5-room apartment with two large, panoramic terraces at our disposal.On the lower floor, we find the technical room, with separate laundry rooms and cellars.We have a covered parking space and 3 outdoor parking spaces at our disposal.This property is perfect for those looking for a multifunctional house in a quiet environment, without giving up the convenience of nearby services. Description of the property The house consists of:Basement • Laundry rooms • Technical room • 2 separate cellars Ground floorApartment 4.5 rooms • Entrance from street level • Living room with open kitchen and direct access to the covered terrace and garden • Covered terrace of 20 m² • Corridor • Bedroom • 2 single rooms • Bathroom with shower • Garden of 180 m² First floorApartment 3.5 rooms • Separate entrance from the ground floor with external staircase • Living room with open kitchen and direct access to the terrace • South-facing terrace of 13 m² • Corridor • Bedroom with direct access to the north-facing terrace • Room with direct access to the north-facing terrace • Terrence of 21 m² • Bathroom with shower

Travel time
-
1 / 22
7 rooms180m²CHF 1,050,000.–
Via Orell, 6525 Bellinzona

House with very good renovation and 4.5-room duplex apartments + 2.5 rooms on the ground floor

The property is located in Via Orell with access from Via Valarenche, in a residential area in the historic center of the town, very quiet and conveniently accessible: Bellinzona is only 5 km away and can be reached in less than 10 minutes.The building was completely renovated and expanded in 2016, in a traditional architectural style, with particular attention paid to sound and thermal insulation elements.Heating is provided by a heat pump system, with heat distribution through underfloor heating.The project and execution of the works were carefully planned down to the smallest detail, with the achieved goal of maintaining the harmonious character of the building, which fits well into the surrounding landscape, classified as a protected picturesque landscape.The living spaces are spacious and welcoming, architecturally valued both by their distribution and by the height of the living areas, which suits both the main apartment and the secondary apartment.The apartments are very well separated and each apartment can enjoy its own privacy and intimacy.The underground ground floor is very spacious and well-organized to accommodate the laundry room, storage space, and heating system.The outdoor space is guaranteed by the terrace-gardens and the balcony on the upper floor.The three parking spaces are located on the private property of the owner, and numerous municipal parking spaces can be easily found in the immediate vicinity.

Travel time
-
1 / 13
7 rooms130m²CHF 530,000.–
6743 Bodio

Two-family house with two apartments and storage space

In Bodio, a sunny town in the Ticino region of Sopra Ceneri, we propose the sale of a beautiful two-family house with a 4.5-room apartment, a 2.5-room apartment, and a storage room.The two apartments are completely independent of each other, each with its own separate entrance, a feature that offers great flexibility of use, privacy, and interesting prospects from the point of view of income.On the first floor, the living room of the larger apartment benefits from a cozy fireplace, a detail that gives the environment a particular charm and creates a warm and cozy atmosphere, ideal for romantic moments of relaxation.The building, built in 1985, was completely renovated in 2022 both externally and internally. On this occasion, the facade, the electrical and hydraulic systems, the windows were replaced, and the floors were redone, giving life to a house updated in its technical components and internal spaces, able to offer modern comfort in a solid original structure.The heating is provided by an efficient autonomous electric system with radiators, integrated by solar panels and helped by good PVC windows and insulating glass. The flooring is mostly practical laminate and tiles in the bathrooms.From an economic point of view, the offer is particularly interesting because the house is fully rented: both apartments are currently rented, as well as the storage room, for a solution that is able to produce an interesting income already from the start.The exact current rents are documentable and transferable upon request.The house consists on the ground floor of a 2.5-room apartment with living room with kitchenette, a bedroom, and a bathroom. The first floor hosts a 4.5-room apartment composed of living room, kitchen, three bedrooms, and two bathrooms. There is also a storage room of about 50 m².The building is located in an area that has several free parking spaces adjacent to the house, an element that makes daily movements and the reception of guests particularly easy.YOUR PERFECT INCOME OPPORTUNITY!!

1 / 6
  • Parking space
  • Balcony / Terrace
  • View
  • +2
7 roomsCHF 1,100,000.–
6526 Prosito

Two-family villa under construction in Prosito

We are offering for sale a beautiful new villa with two independent residential units in Lodrino-Prosito, designed to provide comfort, functionality, and privacy.The property is located in a strategic position, well-connected to public transport and main services such as schools, post office, bank, shops, and medical services, while being situated in a quiet and residential hillside setting.On the ground floor, there is a 2.5-room apartment, consisting of an entrance that leads to the living area with a open-plan kitchen. From the living room, you can directly access the outdoor porch, ideal for relaxation moments. The floor is completed by a spacious master bedroom, a bathroom with shower, and a convenient laundry room.On the first floor, there is a 4.5-room apartment, characterized by a large living area of about 35 sqm with a modern open-plan kitchen, from which you can access the terrace, perfect as an additional outdoor space. On the same level, there is a windowed service bathroom with shower. The sleeping area includes a master bedroom, two single rooms of generous size, and a large bathroom with shower and bathtub.Two covered parking spaces and one uncovered parking space, included in the price, complete the property. The apartments will be built with high-quality finishes, floor heating through serpentine pipes, heat pump, and triple-glazed windows.The construction start is planned for mid-2026.In the current phase, it is still possible to personalize all finishes according to your own tastes and needs.This two-family villa represents a modern and well-studied housing solution, ideal for those who want to live in a quiet context, with bright rooms, private outdoor spaces, and a clear separation between day and night areas.

  • Parking space
  • Balcony / Terrace
  • View
  • +2
1 / 15
  • Parking space
  • Balcony / Terrace
  • Garage
  • +3
8 rooms170m²CHF 1,190,000.–
6705 Cresciano

NUOVA EDIFICAZIONE A CRESCIANO – CASA BIFAMILIARE CON DUE APPARTAMENTI INDIPENDENTI

In una zona residenziale tranquilla e riservata del comune di Cresciano, proponiamo in vendita una moderna casa bifamiliare di nuova costruzione, composta da due appartamenti indipendenti e progettata per garantire comfort, efficienza energetica e un’elevata qualità abitativa.Al piano terra si trova un appartamento di 3.5 locali, composto da una luminosa zona giorno con cucina open space, due camere da letto, bagno finestrato con doccia e spazio esterno privato.Al primo piano è situato un appartamento di 4.5 locali, accessibile anche tramite ingresso indipendente, con soggiorno e cucina open space, terrazza con vista aperta, tre camere da letto e due bagni finestrati.Completano la proprietà un giardino, posti auto, garage, cantina e locale tecnico.Entrambe le unità sono dotate di riscaldamento a pavimento, isolamento termico e acustico, impianti di ultima generazione e finiture di qualità.Una soluzione ideale per due nuclei familiari oppure per chi desidera abitare in un appartamento e destinare l’altro alla locazione, ottenendo un’interessante opportunità di reddito.Non esitate a contattarci per ricevere la documentazione completa e fissare una visita: saremo lieti di assistervi in qualità di responsabili dell'immobile.______________________________________________________________________NEUBAU IN CRESCIANO – ZWEIFAMILIENHAUS MIT ZWEI UNABHÄNGIGEN WOHNUNGENIn einer ruhigen und privaten Wohngegend der Gemeinde Cresciano bieten wir ein modernes, neu erbautes Zweifamilienhaus zum Verkauf an. Die Immobilie besteht aus zwei unabhängigen Wohnungen und wurde konzipiert, um hohen Wohnkomfort, Energieeffizienz und eine ausgezeichnete Lebensqualität zu gewährleisten.Im Erdgeschoss befindet sich eine 3,5-Zimmer-Wohnung mit einem hellen Wohnbereich und offener Küche, zwei Schlafzimmern, einem Badezimmer mit Fenster und Dusche sowie einem privaten Aussenbereich.Im ersten Obergeschoss liegt eine 4,5-Zimmer-Wohnung, die ebenfalls über einen separaten Eingang zugänglich ist. Sie verfügt über ein Wohnzimmer mit offener Küche, eine Terrasse mit freier Aussicht, drei Schlafzimmer und zwei Badezimmer mit Fenstern.Zur Liegenschaft gehören zudem ein Garten, Aussenparkplätze, eine Garage, ein Keller und ein Technikraum.Beide Wohneinheiten sind mit Fussbodenheizung, Wärme- und Schalldämmung, modernster Haustechnik sowie hochwertigen Ausstattungen versehen.Eine ideale Lösung für zwei Familien oder für Personen, die eine Wohnung selbst bewohnen und die andere vermieten möchten, wodurch sich eine attraktive Einkommensmöglichkeit ergibt.Kontaktieren Sie uns gerne, um die vollständigen Unterlagen zu erhalten und einen Besichtigungstermin zu vereinbaren: Wir stehen Ihnen als Immobilienverwalter gerne zur Verfügung.

  • Parking space
  • Balcony / Terrace
  • Garage
  • +3
1 / 4
23 rooms693m²CHF 490,000.–
6743 Bodio

Casa plurifamiliare con grande potenziale di ristrutturazione

Questo e tanti altri immobili e fotografie sono visibili su www.remax.ch e www.newhome.chResidenza primaria e secondariaVisiti ora la proprietà tramite il tour virtuale: https://my.matterport.com/show/?m=CXGfCFXXZcnNel cuore del paese proponiamo questa spaziosa casa plurifamiliare, caratterizzata da ampi spazi e numerose possibilità di valorizzazione. L'immobile si sviluppa su quattro livelli e offre una superficie complessiva di oltre 600 m².La proprietà comprende diversi locali abitativi, camere da letto luminose, soggiorni, cucine, bagni, locali di deposito, lavanderia e ulteriori spazi accessori. Grazie alla distribuzione degli ambienti, la casa si presta sia come abitazione unifamiliare di grandi dimensioni sia alla realizzazione di più appartamenti.All'esterno troviamo un piccolo cortile con posti auto, locali deposito indipendenti e un balcone. La posizione ad angolo garantisce un buon accesso e una piacevole luminosità agli ambienti.L'immobile necessita di lavori di ammodernamento, ma rappresenta un'interessante opportunità per investitori, imprese o privati alla ricerca di un progetto con elevato potenziale di sviluppo.Tutte le informazioni sono senza garanzia.Vuole saperne di più sulla proprietà? Ci contatti! Siamo con piacere a sua disposizione per ulteriori informazioni e/o per una visita e le invieremo volentieri una documentazione dettagliata.-Dieses und viele weitere Objekte und Bilder finden Sie unter www.remax.ch und www.newhome.chErst- und ZweitwohnsitzBesichtigen Sie die Wohnung sofort: https://my.matterport.com/show/?m=CXGfCFXXZcnIm Dorfzentrum befindet sich dieses grosszügige Mehrfamilienhaus mit viel Potenzial und vielfältigen Nutzungsmöglichkeiten. Das Gebäude erstreckt sich über vier Etagen und bietet eine Gesamtfläche von über 600 m².Die Liegenschaft verfügt über mehrere Wohnräume, helle Schlafzimmer, Wohnzimmer, Küchen, Badezimmer, Abstellräume, Waschküche sowie zusätzliche Nebenräume. Dank der durchdachten Raumaufteilung eignet sich das Haus sowohl als grosszügiges Einfamilienhaus als auch für den Ausbau zu mehreren Wohnungen.Im Aussenbereich befinden sich ein kleiner Hof mit Parkmöglichkeiten, separate Lagerräume sowie ein Balkon. Die Ecklage sorgt für eine gute Erreichbarkeit und angenehme Lichtverhältnisse.Die Immobilie befindet sich in renovierungsbedürftigem Zustand und bietet eine hervorragende Gelegenheit für Investoren, Bauträger oder Käufer, die ein Objekt mit grossem Entwicklungspotenzial suchen.Alle Angaben erfolgen ohne Gewähr.Sie möchten mehr über das Objekt erfahren? Kontaktieren Sie uns! Wir stehen Ihnen sehr gerne für weitere Auskünfte und/oder eine Besichtigung zur Verfügung und senden Ihnen eine ausführliche Dokumentation zu. Wir freuen uns auf Ihre Kontaktaufnahme.
1 / 4
10 rooms231m²CHF 998,000.–
Via Stradone Vecchio Nord 11, 6710 Biasca

Casa ideale per vivere o investire

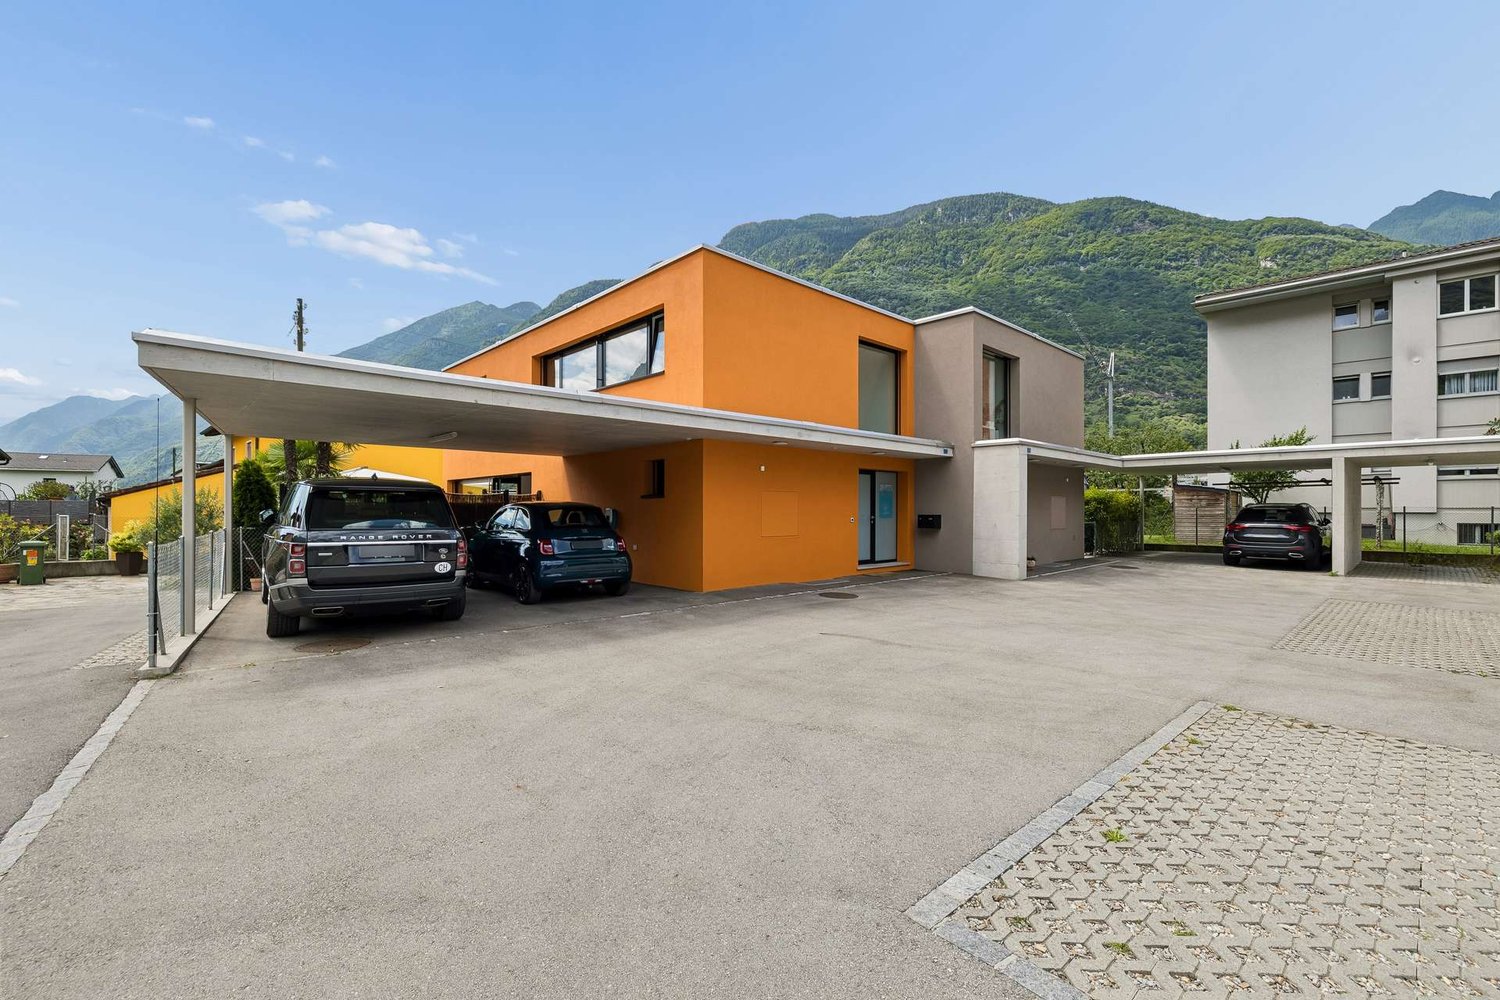
Questo e tanti altri immobili e foto sono visibili su remax.ch e newhome.ch. Spazio, sole e tranquillità a Biasca.Residenza secondaria e primaria.Visiti immediatamente la proprietà tramite il tour virtuale: https://my.matterport.com/show/?m=NJA5gAz4MGMA Biasca, in zona residenziale tranquilla e ben soleggiata, questa casa bifamiliare con vista aperta sulle montagne offre comfort, spazio e versatilità. Distribuita su tre livelli e composta da due unità abitative con accessi indipendenti, è ideale per una famiglia numerosa, per due nuclei familiari o come investimento a reddito. Limmobile, edificato nel 1980, è stato mantenuto con cura e recentemente migliorato grazie allinstallazione di una termopompa aria-acqua con riscaldamento a pavimento.Al pianterreno si trova un appartamento di circa 66 m² con soggiorno e cucina open space (rinnovata di recente), due camere e bagno con doccia. Lunità è abitabile, ma beneficerebbe di un ammodernamento parziale. Completano il piano locali tecnici, rifugio e lavanderia.Al piano superiore si sviluppa lunità principale di circa 165 m², quasi completamente rinnovata, composta da ampio soggiorno con camino, cucina abitabile, zona pranzo, tre camere, bagno, WC separato e una spaziosa mansarda con soppalco e balconata esposta a sud.Il giardino ospita pergolato, grill in muratura, due casette per attrezzi e tanto spazio verde. Sono disponibili circa due posteggi coperti e tre-quattro scoperti, con accesso diretto dalla strada e posteggi pubblici nelle vicinanze. Una soluzione completa, soleggiata e ricca di potenziale.Tutte le informazioni sono senza garanzia.Vuole saperne di più sulla proprietà? Ci contatti! Siamo con piacere a sua disposizione per ulteriori informazioni e/o per una visita e le invieremo volentieri una documentazione dettagliata.-Diese und weitere Immobilien und Bilder können Sie unter remax.ch und newhome.ch besichtigen. Raum, Sonne und Ruhe in BiascaErst- und ZweitwohnsitzBesichtigen Sie die Immobilie sofort über den virtuellen Rundgang: https://my.matterport.com/show/?m=NJA5gAz4MGMIn Biasca, in einem ruhigen und sonnigen Wohnquartier gelegen, bietet dieses Zweifamilienhaus mit freier Sicht auf die umliegenden Berge Komfort, Platz und vielseitige Nutzungsmöglichkeiten. Die Liegenschaft erstreckt sich über drei Etagen und verfügt über zwei Wohneinheiten mit separaten Eingängen ideal für eine grosse Familie, zwei Haushalte oder als Renditeobjekt. Das 1980 erbaute Haus wurde stets gut unterhalten und kürzlich durch eine moderne Luft-Wasser-Wärmepumpe mit Bodenheizung energetisch aufgewertet.Im Erdgeschoss befindet sich eine ca. 59 m² grosse Wohnung mit offenem Wohn- und Essbereich (Küche kürzlich erneuert), zwei Schlafzimmern und einem Badezimmer mit Dusche. Die Einheit ist bewohnbar, könnte jedoch von einer teilweisen Modernisierung profitieren. Zusätzlich gibt es Technikräume, einen Schutzraum und eine Waschküche.Die Hauptwohnung im Obergeschoss mit ca. 162 m² wurde weitgehend renoviert und bietet ein grosszügiges Wohnzimmer mit Cheminée, moderne Wohnküche, Essbereich, drei Schlafzimmer, Bad, separates WC sowie ein geräumiges Dachgeschoss mit Galerie und südlich ausgerichtetem Balkon.Der gepflegte Garten bietet eine Pergola, gemauerten Grill, zwei Geräteschuppen und viel Grünfläche. Es stehen ca. zwei überdachte und drei bis vier offene Parkplätze zur Verfügung, mit direktem Zugang von der Strasse sowie zusätzlichen öffentlichen Parkmöglichkeiten in der Nähe. Eine sonnige, durchdachte und flexible Immobilie mit viel Potenzial.Alle Angaben sind ohne Gewähr.Sie möchten mehr über das Objekt erfahren? Kontaktieren Sie uns! Wir stehen Ihnen sehr gerne für weitere Auskünfte und/oder eine Besichtigung zur Verfügung und senden Ihnen eine ausführliche Dokumentation zu. Wir freuen uns auf Ihre Kontaktaufnahme.
Travel time
-
1 / 13
11 rooms221m²Price on request
Carrale di Bergamo 16, 6533 Lumino

Space for the whole family!

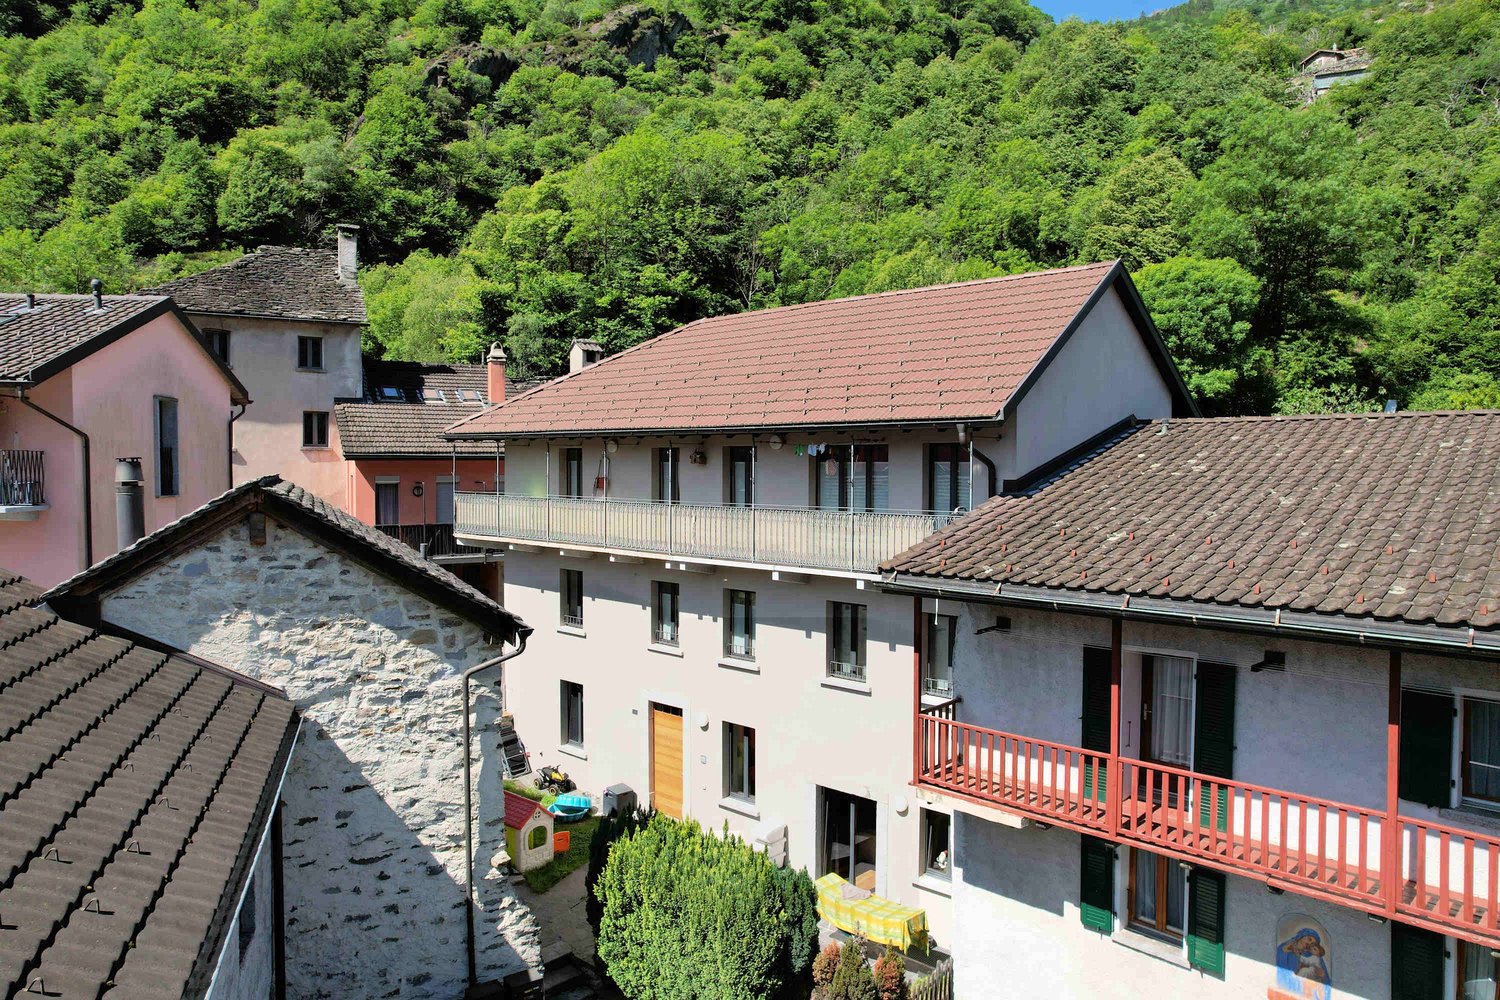
In Castione/Lumino, we propose a property that presents a great added value, as it is ideal for two family units that intend to join (grandparents, parents, and children) and enjoy two spacious apartments: one 5.5-room duplex and the other 3.5 rooms on the first floor, plus a separate studio on the ground floor used as a hobby room with kitchen and bathroom.This house offers numerous advantages that make it particularly attractive: it is equipped with a modern photovoltaic system of 7.8 kW, ideal for reducing energy consumption, and an efficient air conditioning system in the duplex rooms that allows for comfortable cooling of the living area. It also features a dedicated wallbox for electric vehicle charging, an outdoor storage room, and a very convenient location: all schools, from kindergarten to middle school, are located in the immediate vicinity, as well as the main supermarkets, which can be reached in a few minutes. The house could also be of interest to those who want to rent out a part of it to improve sustainability or simply to have a source of income that covers interest and amortization. On the ground floor, there is a cellar, a technical room, another cellar, a garage with automatic door, and a hobby room with kitchen and bathroom/shower.The apartments all have an independent entrance and a main staircase to access the first floor, where a generous 4-room apartment with kitchen, living area, and separate living room/bedroom is located, both with access to the balcony, two large bedrooms, and a bathroom with bathtub.Going up to the second floor (new part), you arrive at the master duplex apartment with a large living area with fireplace, kitchen, and access to the beautiful terrace. On the same floor, there are two bedrooms and the main bathroom with bathtub and shower.In the attic, there is a beautiful master bedroom with bathroom and shower en suite and a large walk-in closet. A lounge in the gallery with a view of the living area invites you to relax and read a good book. Next to it, there is another room with a skylight.A large garden with a tool shed completes this offer.Contact us today for a visit!

Travel time
-
1 / 6
7 rooms180m²CHF 400,000.–
Auf Anfrage 1, 6713 Malvaglia Rongie

Posizione centrale con servizi nelle vicinanze

Nel caratteristico ed affascinante nucleo antico di Malvaglia, vi proponiamo in vendita una casa bifamiliare con un appartamento duplex (PT - 1. piano) totalmente rinnovato ed un appartamento da ristrutturare al 3. piano. L'edificio dispone inoltre di 2 cantine con volte, 1 ulteriore cantina, 1 edificio accessorio di 2 piani ed un ulteriore piccolo edificio. Questa offerta ImmoSky offre i seguenti vantaggi:+ Appartamento duplex completamente ristrutturato, appartamento al 3. piano da ristrutturare+ 2 edifici accessori da utilizzare quale locale hobby e/o ripostiglio ed un ulteriore piccolo edificio + giardino soleggiato+ Tutti i principali servizi nelle immediate vicinanze+ 2 caratteristiche cantine con volte in sasso + Numerosi posteggi comunali nelle vicinanze I nostri consulenti sono con piacere a vostra disposizione per maggiori informazioni e vi invitano a prendere un appuntamento per una visita senza impegno. Ulteriori proposte residenziali e commerciali sul nostro portale: immosky.ch*****Im charakteristischen und charmanten historischen Ortskern von Malvaglia bieten wir Ihnen ein Zweifamilienhaus mit einer komplett renovierten Maisonette-Wohnung (Erdgeschoss 1. Stock) und einer zu renovierenden Wohnung im 3. Stock zum Verkauf an. Das Gebäude verfügt ausserdem über 2 Kellerräume mit Gewölbedecken, 1 weiteren Kellerraum, 1 zweistöckiges Nebengebäude und ein weiteres kleines Gebäude. Dieses Angebot von ImmoSky bietet folgende Vorteile:+ Komplett renovierte Maisonette-Wohnung, zu renovierende Wohnung im 3. Stock+ 2 Nebengebäude, die als Hobbyraum und/oder Abstellraum genutzt werden können, und ein weiteres kleines Gebäude + Sonniger Garten+ Alle wichtigen Dienstleistungen in unmittelbarer Nähe+ 2 charakteristische Keller mit Steingewölben + Zahlreiche kommunale Parkplätze in der Nähe Unsere Berater stehen Ihnen gerne für weitere Informationen zur Verfügung und laden Sie ein, einen Termin für eine unverbindliche Besichtigung zu vereinbaren. Weitere Wohn- und Gewerbeimmobilien finden Sie auf unserem Portal: immosky.ch