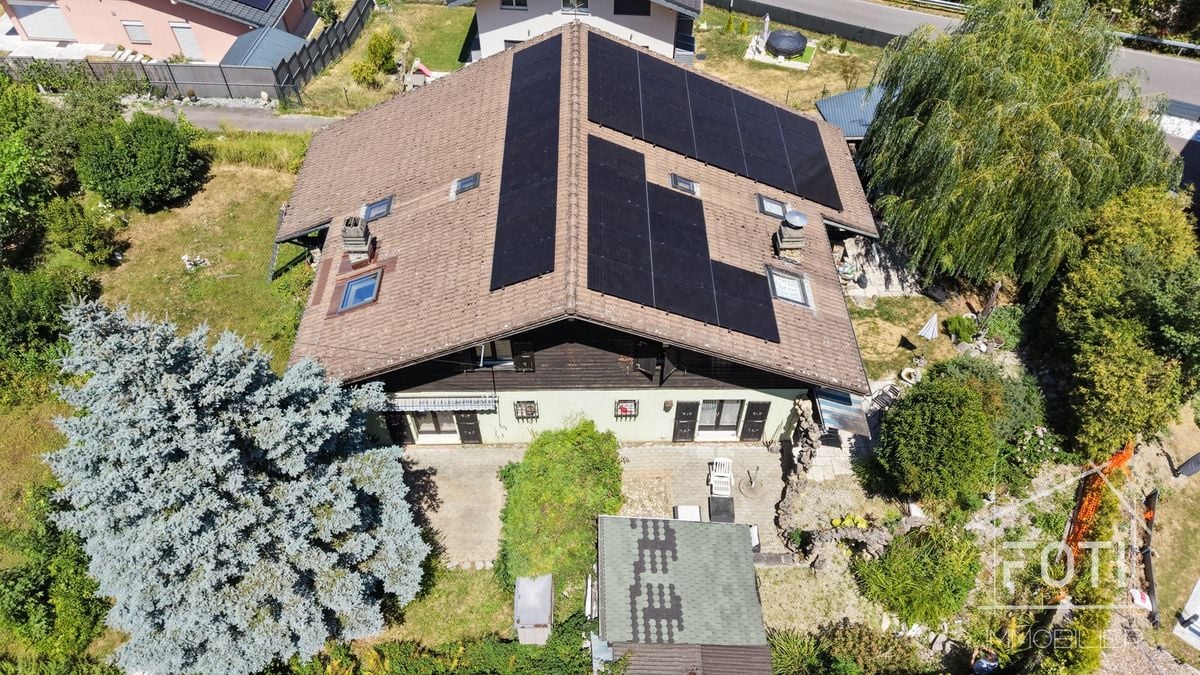
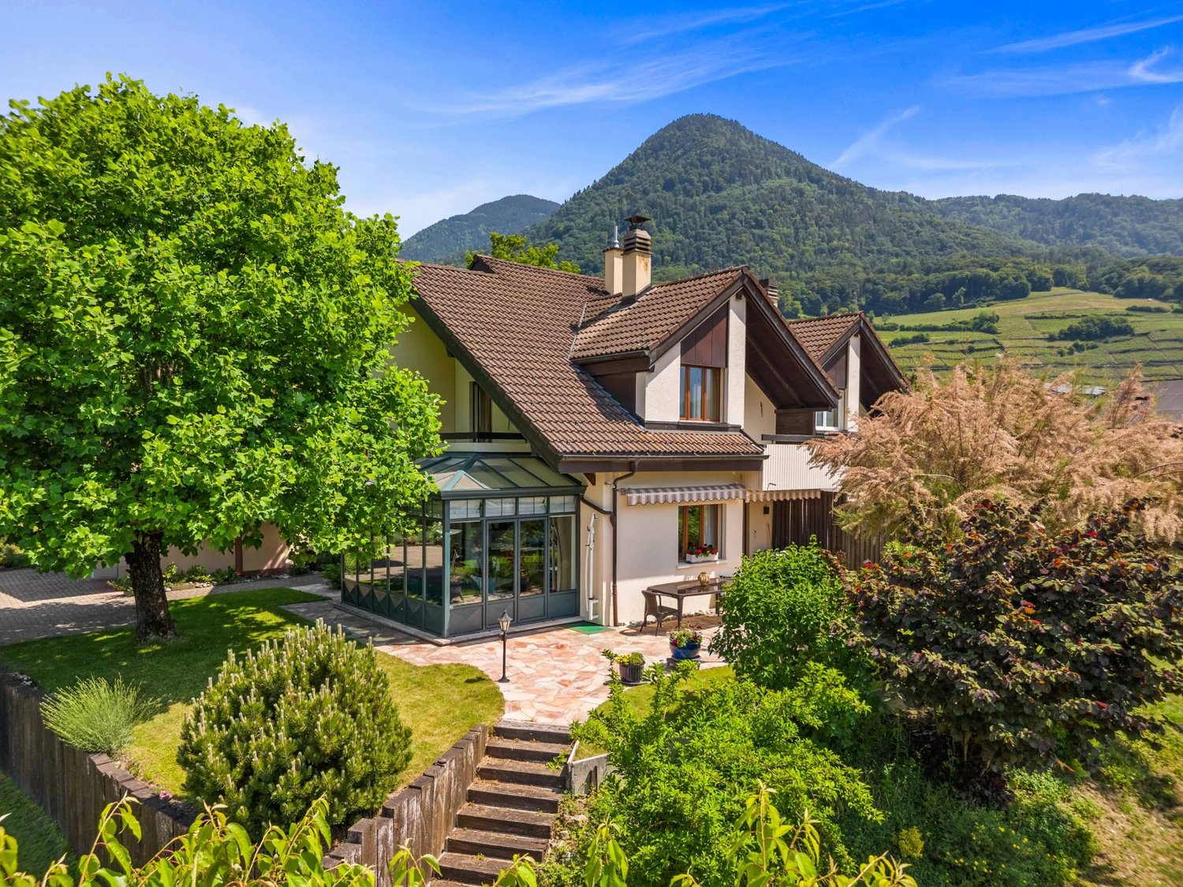
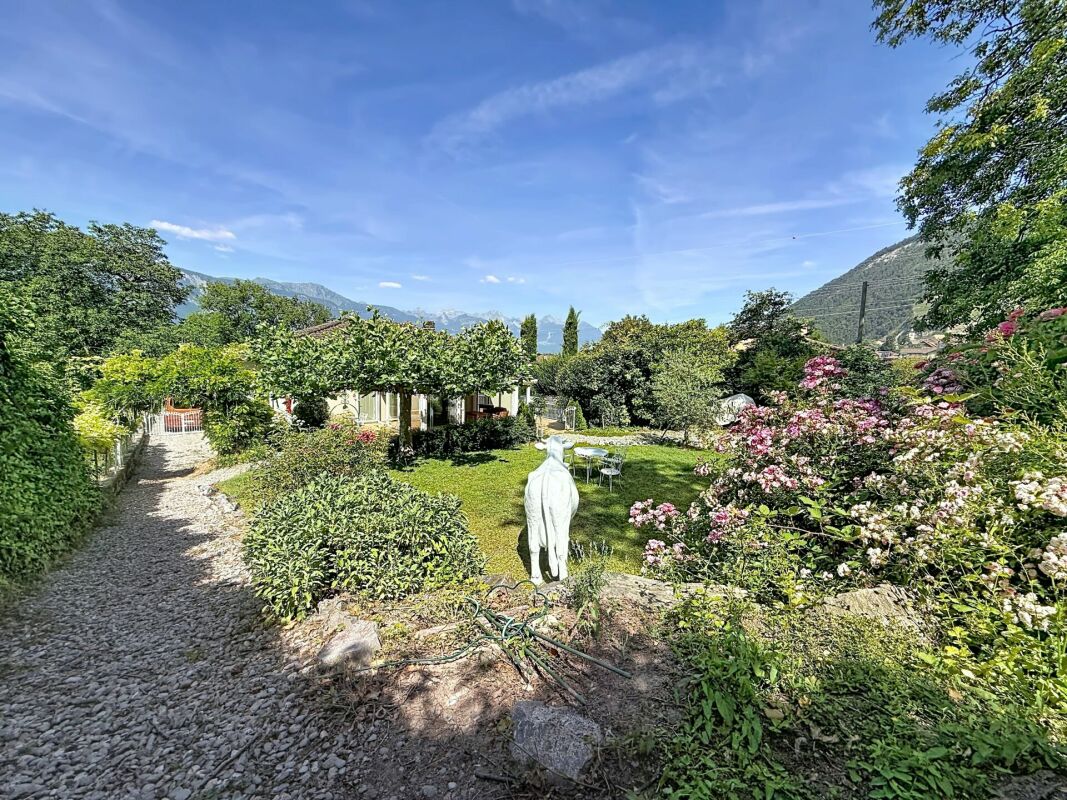
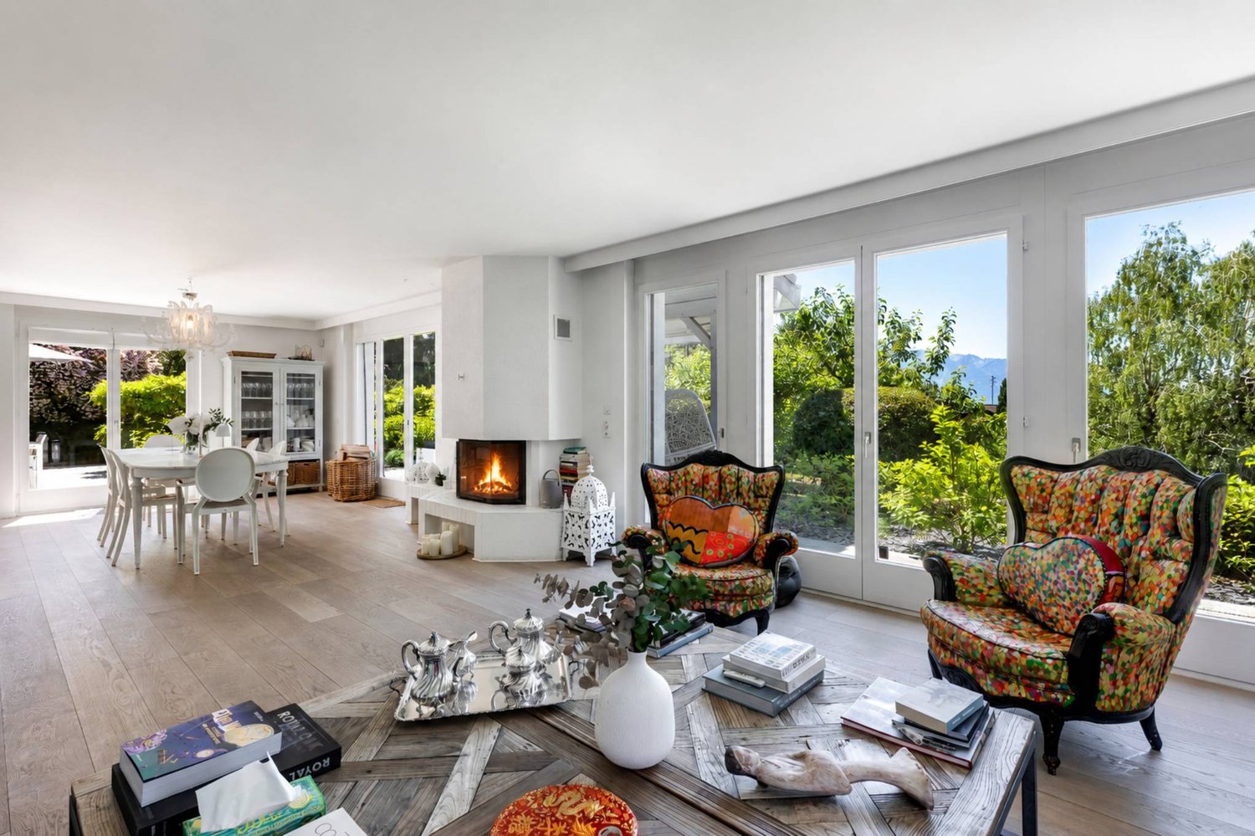
Leysin - Villa buy

We recommend expanding your search criteria to get similar results. The current filters didn’t return any matches.

If you don’t want to change your current search criteria, we recommend creating a search alert, so you’ll be notified when matching offers become available.

More objects in your automatically expanded search area
74 results - Radius: + 10km
1 / 13
  • Garage
  • View
  • Swimming pool
6.5 rooms198m²CHF 2,850,000.–
A Villeneuve VD, 1844 Villeneuve

La Villa Riviera - A Unique Art of Living in the Heart of the Vaud Riviera

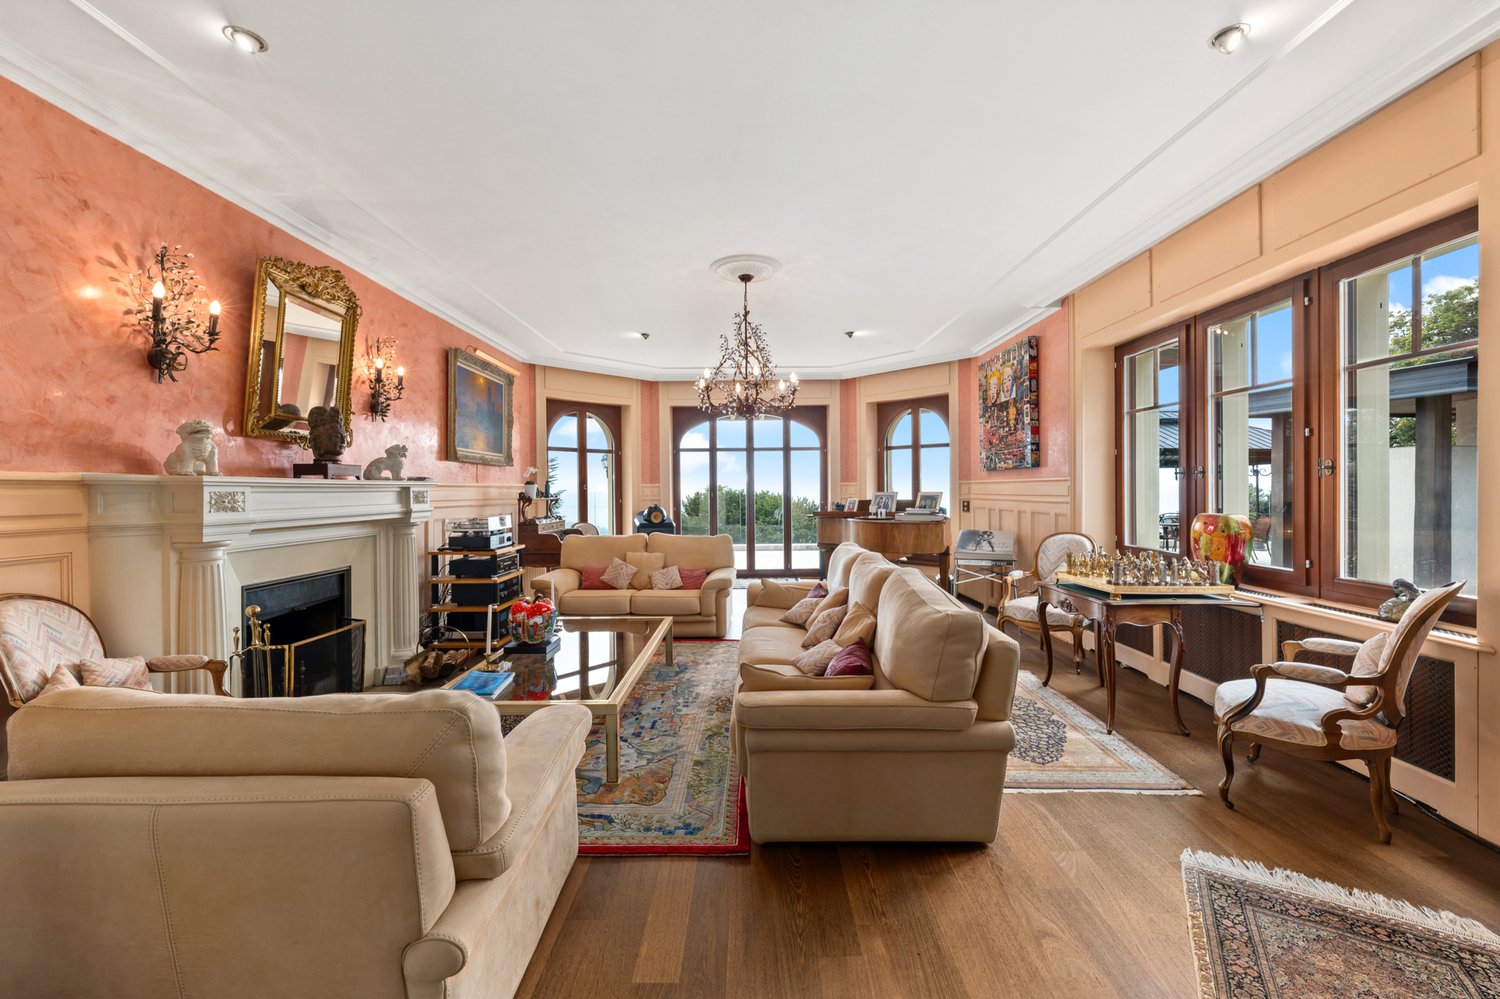
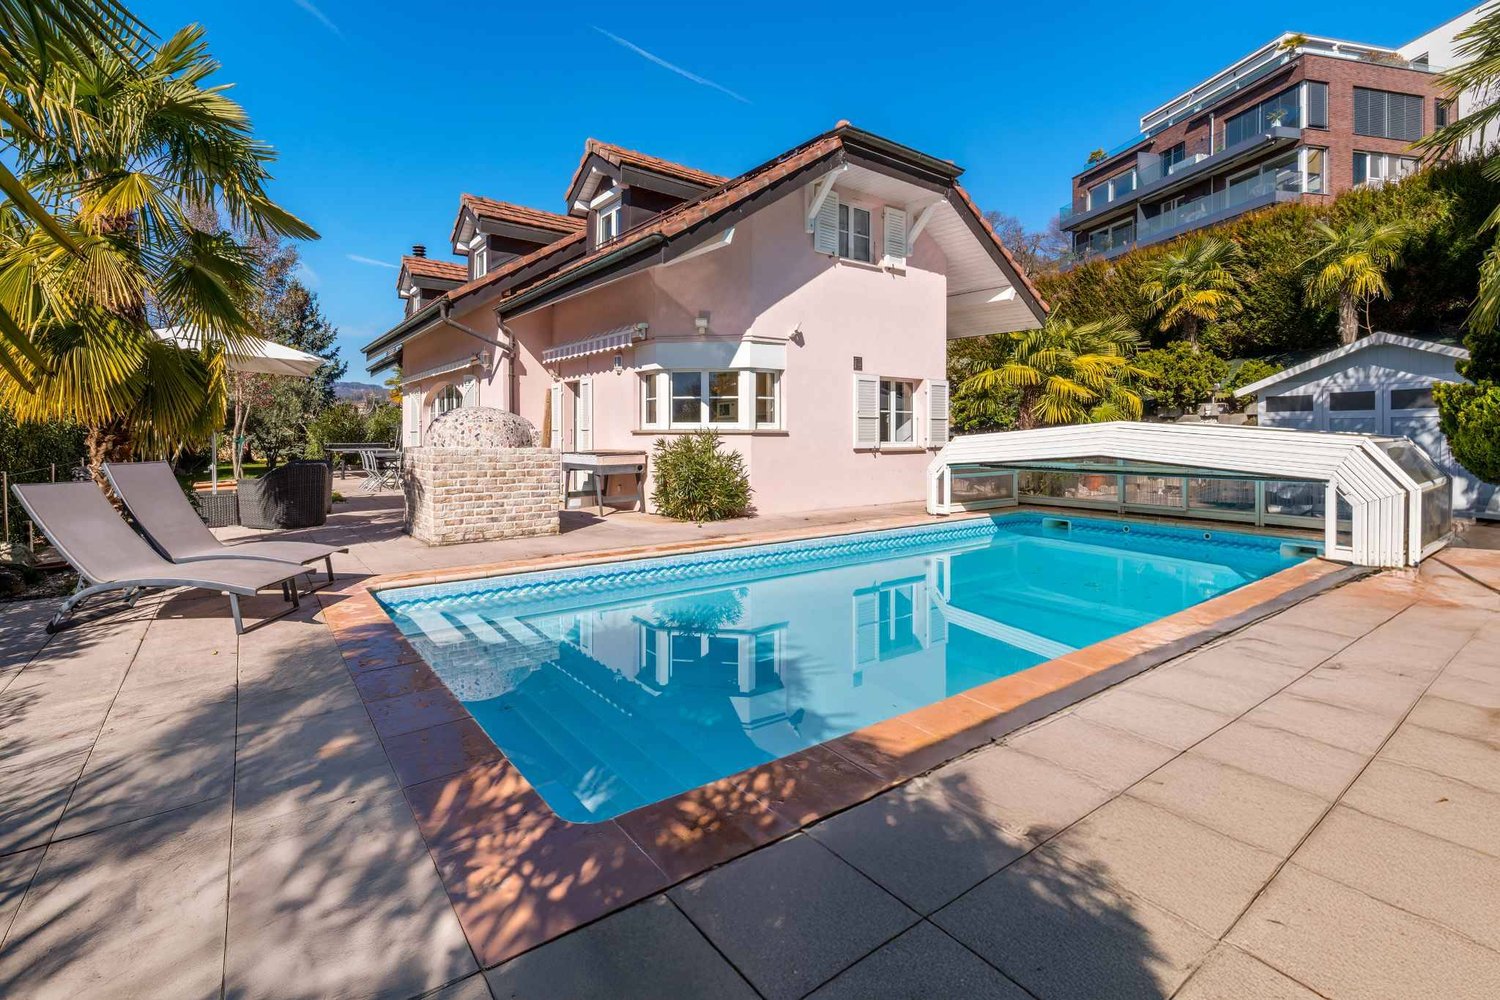
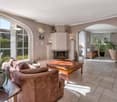
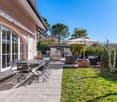
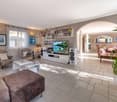
Nestled in one of the most sought-after residential areas of the Vaud Riviera, just a few minutes' walk from Lake Geneva and less than ten minutes from the center of Montreux, La Villa Riviera offers an exceptional living environment where intimacy, nature, and panorama come together harmoniously.Built on a magnificent plot of 1,638 m², this property benefits from a remarkable clearance and an unobstructed view of Lake Geneva and the Alps. Its landscaped garden, carefully maintained and adorned with majestic pine trees, palm trees, and vast relaxation areas, gives the whole a rare atmosphere reminiscent of certain Mediterranean properties.The villa develops approximately 198 m² of living space and is organized around a vast living area of about 60 m², combining living room, dining room, and open kitchen, largely open to the terraces and garden. Four bedrooms, an independent office space, numerous service rooms, and a partial basement complete this functional and comfortable distribution.Outside, the pool, jacuzzi, and generous terraces invite you to fully enjoy a privileged environment where the gaze naturally falls on the lake and surrounding mountains.Maintained with care over the years, the property has benefited from numerous recent maintenance and enhancement work. Energy improvement projects as well as various modernization variants have already been studied, offering future owners the opportunity to personalize the villa according to their expectations while preserving the soul and unique character of the place.Rare in its situation, environment, clearance, and quality of life, La Villa Riviera is aimed at a clientele seeking an authentic property offering a true art of living in the heart of the Vaud Riviera.

  • Garage
  • View
  • Swimming pool
Languetin François

Languetin François

Courtier en immobilier

1 / 19
4.5 rooms173m²CHF 995,000.–
Rte de Champ-Rarin, 1870 Choëx

Detached house 4.5 rooms in Choëx

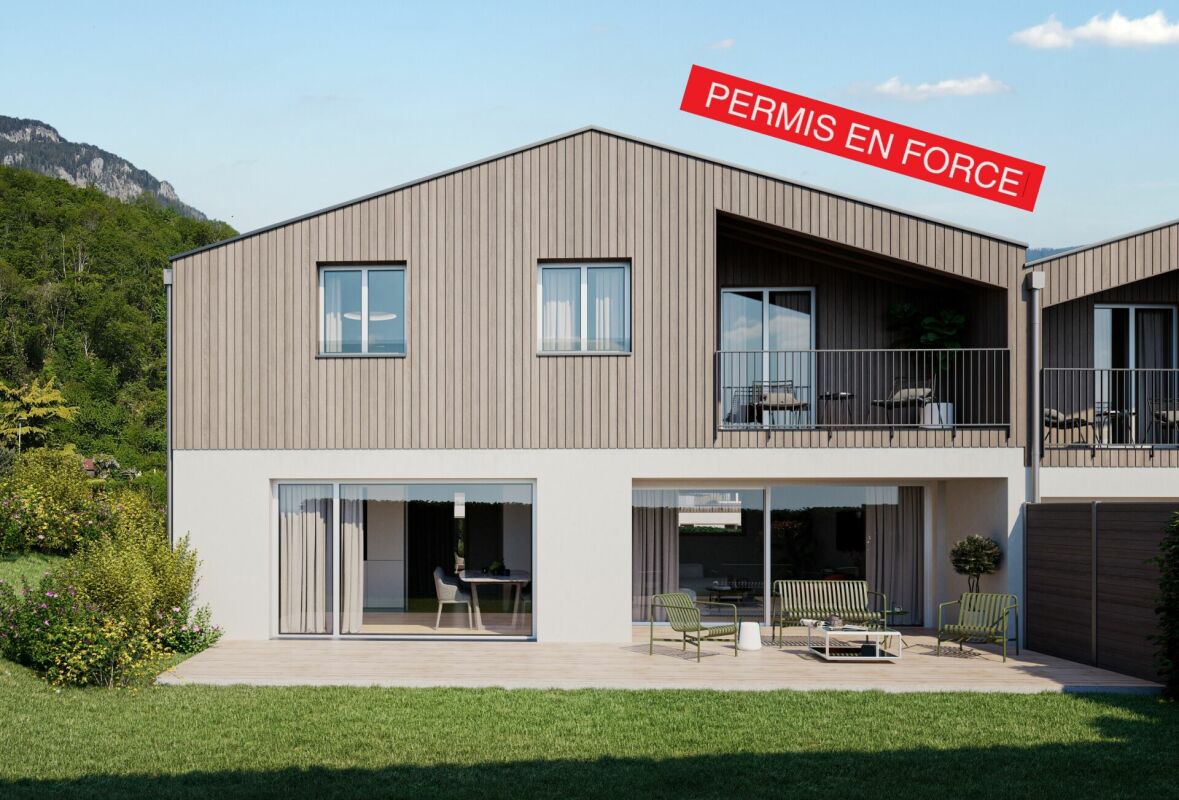
At a place called "Champ-Rarin" in the charming village of Choëx in Valais, 11 individual villas will share a sunny plot of over 6,800 m². The plots are from 334 to 770 m² and can accommodate 2 types of housing: • 7 villas A with 4.5 rooms and ~173 m² of gross living area, i.e. ~613 m³ and 216.40 m² of useful space • 4 villas B with 5.5 rooms and ~182 m² of gross living area, i.e. ~778 m³ and 236.20 m² useful Villa A is accessible from a private road which leads to the top floor of the residence. Half of the east side is a covered two-car garage. The western half houses the main entrance, the staircase to reach the floors, the laundry room, a technical room and a cellar.On the intermediate floor, you arrive opposite the bay window which overlooks the Chablais. The L-shaped kitchen and the dining room occupy the west side on the left with two windows, while the living room extends to the east side. To this living space of ~48 m² is added a large covered balcony of ~13.60 m². Nearly half of this floor is glazed, which accentuates the panoramic effect. For practicality, it also benefits from a commissary next to the kitchen and a guest WC.The ground floor houses the three bedrooms. On the east side, two of them are symmetrical with ~11.50 m². They each have their own exterior access, independent access to reach the terrace nestled under the balcony on the upper floor. A bathroom-bathtub completes them while the master bedroom to the west has its private bathroom-shower. Access to the exterior as well as a dressing area complete this 17.20 m² suite. A small recess is provided under the stairs. Amenities • all amenities are accessible 3km away, including the Coop, pharmacy, bakery, bank, etc... • large Manor/Jumbo shopping center 4km away • UAPE crèche and Ecole de Choëx 7' away by bus (walking route included) • La Bâtarde bus stop 4' on foot • Monthey station 4 km away, or 13 minutes by bus • A9 motorway 6 km away to reach Sion in 40' and Lausanne in 55' Outside • balcony 13.60 m² • covered carport 32.10 m² • cellar 9.20 m² • reduced by 1.80 m² • terrace/garden ~45 m² Annexes • laundry room of 4.80 m² with window • technical room of 12.20 m² Remarks • grassed ground and embankment in meadow • terrace/balcony: slabs and tiles according to budget • entrance side: filter blocks
Travel time
-
1 / 13
  • Parking space
  • Garage
  • View
  • +1
10 rooms130m²CHF 1,250,000.–
Route d'Outre-Vièze 90, 1871 Choëx

Villa with 2 apartments of 5.5 rooms each and garden.

Spacious chalet with 2 apartments of 5.5 rooms in the heights of Monthey with breathtaking views.This charming chalet with two apartments of 5.5 rooms offers a welcoming living environment, harmoniously nestled in the heart of an exceptional natural setting. The property, built in 1986, combines space and functionality, ideal for families seeking a warm and practical home.InteriorThe 260 m² of living space allow for a fluid organization and optimal comfort for the entire family. Each apartment consists of: • a bright living room • an open kitchen • 4 bedrooms • 2 bathrooms A common laundry room for both apartments.Exterior and ViewsThe 20 m² terraces extend the living space outdoors, creating a fluid transition between indoors and outdoors. Ideal for enjoying a morning coffee while contemplating the view, they also allow for outdoor entertaining. With an east and west facing orientation, the house ensures optimal brightness throughout the day.LocationMonthey offers an attractive living environment for those seeking a balance between nature and urban amenities. This property is located near schools, shops, and public transportation. Well connected, it allows for easy access to neighboring cities, while remaining close to the tranquility of the Swiss mountains. Investing in this apartment promises not only a comfortable living space but also integration into a vibrant and dynamic community.Key Features • 2 apartments of 5.5 rooms • 260 m² of living space • 360 m² of usable space • 40 m² of terrace with views • 6 bedrooms • 4 bathrooms • 2 indoor parking spaces • 4 outdoor parking spaces

  • Parking space
  • Garage
  • View
  • +1
Gianni Deiana

Gianni Deiana

Courtier en biens immobiliers

Travel time
-
1 / 13
  • Parking space
  • Garage
  • View
  • +1
5.5 rooms130m²CHF 650,000.–
Route d'Outre-Vièze 90, 1871 Choëx

Semi-chalet with view in Choëx, 5.5 rooms and garden

Spacious semi-chalet in the heights of Monthey with breathtaking views.Located in a charming two-unit chalet, this residence offers a welcoming living space, harmoniously nestled in the heart of an exceptional natural environment. This real estate property, built in 1986, combines space and functionality, ideal for families seeking a warm and practical home without compromising on the surrounding panoramic views.InteriorThe 130 m² of living space allow for a fluid organization and optimal comfort for the entire family. On the first floor, a bright living room oriented to the east, bathed in natural light in the morning. The open kitchen is designed to meet modern requirements.Three well-proportioned bedrooms guarantee privacy and rest for each family member. The master bedroom is particularly well located, offering a soothing view. Two bathrooms, one equipped with a bathtub and the other with a shower, ensure practicality and comfort in everyday life. A common laundry room for both units.Exterior and ViewsThe 20 m² terrace extends the living space outdoors, creating a fluid transition between indoors and outdoors. Ideal for enjoying a morning coffee while contemplating the view, it also allows for outdoor receptions. With an east and west orientation, the apartment ensures optimal brightness throughout the day.LocationMonthey offers an attractive living space for those seeking a balance between nature and urban amenities. This property is located near schools, shops, and public transportation. Well connected, it allows for easy access to nearby cities, while remaining close to the tranquility of the Swiss mountains. Investing in this apartment promises not only a comfortable living space but also integration into a vibrant and dynamic community.Key Features • 5.5-room apartment • 130 m² living area • 180 m² usable area • 20 m² terrace with views • 3 bedrooms • 2 bathrooms • 1 indoor parking space • 2 outdoor parking spaces

  • Parking space
  • Garage
  • View
  • +1
Gianni Deiana

Gianni Deiana

Courtier en biens immobiliers

Travel time
-
1 / 13
4.5 rooms131m²CHF 1,080,000.–
Chemin du Moulin 11, 1893 Muraz (Collombey)

PPE Clos des Combes in Muraz Villa 9

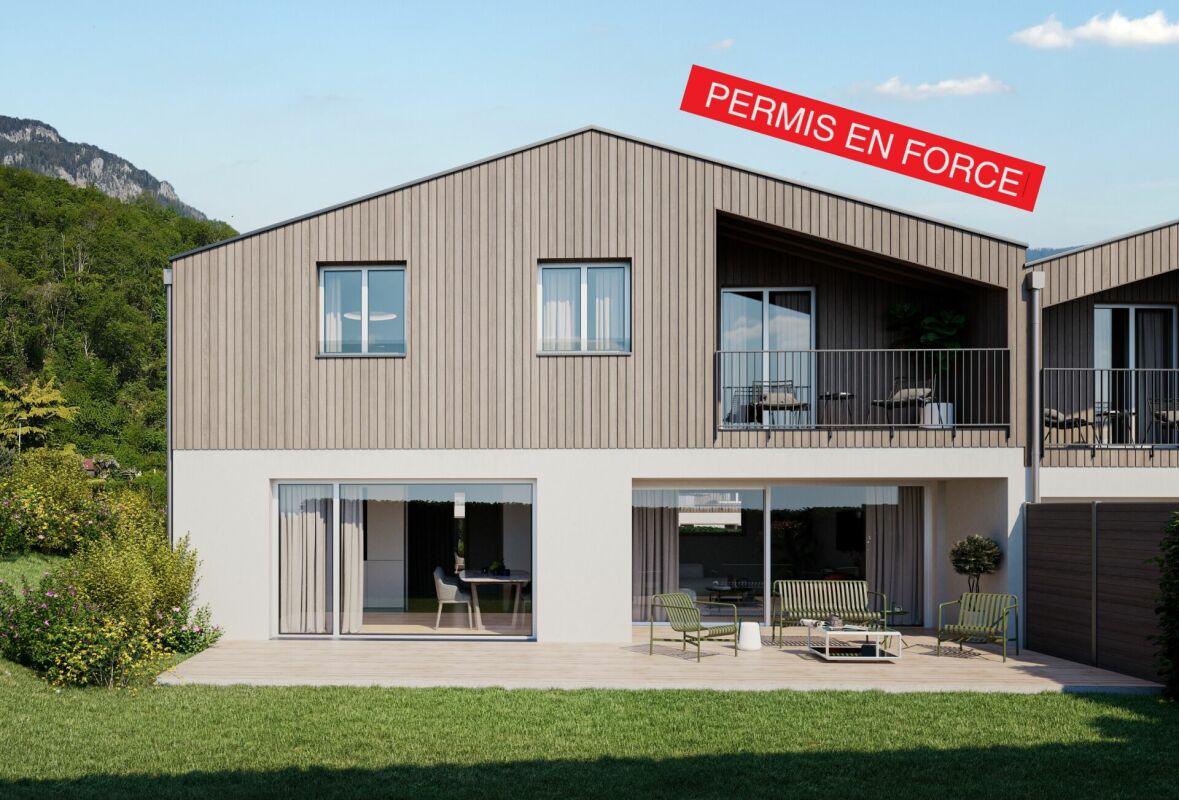
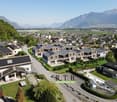
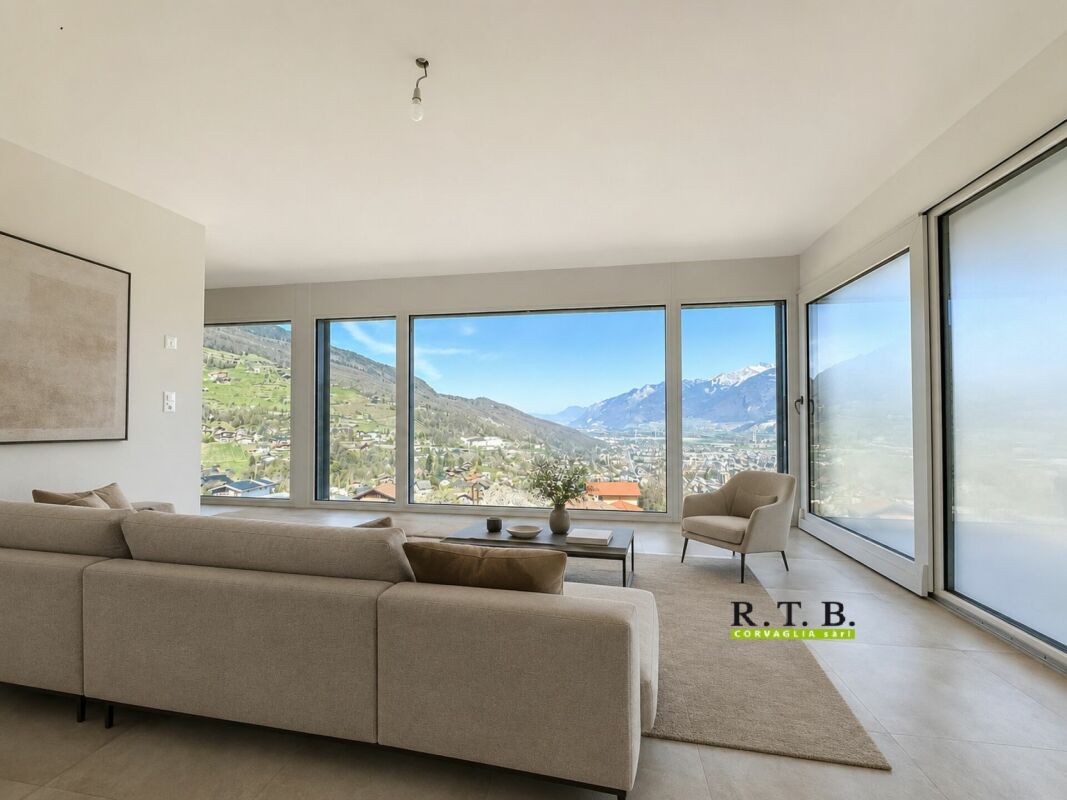
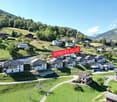
In the area "Pré du Moulin", in the heart of the picturesque village of Muraz, in Valais, a new real estate project of great scope will soon emerge. This residential development includes 11 contiguous villas, harmoniously distributed over a vast plot of almost 2,500 m², bathed in light and ideally exposed. The complex is organized into three rows oriented south, in order to maximize sunlight throughout the day. Each villa will enjoy a private garden, a pleasant terrace, a balcony, as well as a shelter intended for cars and bicycles, perfectly meeting the needs of a comfortable family life. At this stage of marketing, only villas 8 to 11 are offered for acquisition.Among these homes, villa n°9 is located in the southeast of the project; it benefits from a location that ensures a very clear view.Access to the villa is via the lower ground floor, which accommodates a large entrance hall with built-in cupboards, combining functionality and elegance thanks to its generous storage spaces. This level also includes a cellar of over 9 m² as well as a technical room. An open garage that can accommodate two vehicles, as well as a space dedicated to bicycles, completes the amenities of this level.An interior staircase, both sober and elegant, leads to the upper floor, entirely dedicated to the living space. Developing a generous surface of over 48 m², this space seduces with its open volumes and beautiful luminosity. It accommodates an L-shaped kitchen, modern and functional, as well as a bright living room thanks to a large bay window giving access to the terrace and the garden, creating a pleasant continuity between inside and outside. In addition, this level also includes a bathroom equipped with an Italian shower as well as a storage room, completing the layout of this living space.On the upper floor, the sleeping area consists of three comfortable bedrooms, including a parental suite of approximately 15 m² (~19 m² on the floor), enhanced with a dressing room and a balcony of nearly 7 m². Two other bedrooms, of more than 10 m² and 11.50 m² (~13 m² on the floor), offer ideal surfaces for children, guests, or the arrangement of a home office. It is noted that in the attic areas, the measurements are counted only from a height greater than 180 cm. The bedrooms share a spacious bathroom, equipped with a bathtub, an Italian shower, as well as a double sink. The distribution corridor also integrates a functional laundry room, designed to simplify daily life.Nestled in a quiet residential area, this project benefits from a privileged situation, with a clear view of the surrounding mountains. It guarantees a calm and pleasant living environment, ideal for families wishing to settle in a place that combines harmony with nature, modern comfort, and energy efficiency.Technical elements • Masonry with peripheral insulation • Heat production by individual air/water heat pump and floor distribution • Photovoltaic panels • Individual thermostats in the rooms, except in the bathrooms • Roof covering with tiles • Windows in white PVC with triple glazing • Flooring in the living area in 30x60 cm large stoneware tiles • Laminated parquet flooring in the bedrooms • Aluminum blinds • High-quality kitchen equipment • Granite worktop • The finishes are chosen by the buyers • Kitchen budget CHF ~21'000.- • Sanitary budget CHF ~13'400.- Annexes • Open garage for 2 cars and bicycles on the lower ground floor • Possibility of acquiring 1 to 2 covered parking spaces at CHF 28'000.- each Remarks: • The measurements are calculated on the gross living area (GLA). Our sales plans also indicate the net living area (measured areas) of the rooms. The volume of the house does not include the carport. • The acquisition is made by purchasing land shares and is linked to a general contractor contract. • This quality property is realized, built, and sold by R.T.B. Corvaglia Sàrl. • Construction management: Axel Bressoud

Travel time
-
1 / 13
4.5 rooms164m²CHF 1,100,000.–
Chemin du Moulin 11, 1893 Muraz (Collombey)

PPE Clos des Combes in Muraz Villa 8

In the area "Pré du Moulin", in the heart of the picturesque village of Muraz, in Valais, a new real estate project of great scope will soon become a reality. This residential development comprises 11 contiguous villas, harmoniously distributed over a vast plot of almost 2,500 m², bathed in light and ideally exposed. The complex is organized into three rows oriented full south, in order to maximize sunlight throughout the day. Each villa will enjoy a private garden, a pleasant terrace, a balcony as well as a shelter intended for cars and bicycles, perfectly meeting the needs of a comfortable family life. At this stage of marketing, only villas 8 to 11 are offered for acquisition.Among these homes, Villa No. 8 occupies a privileged position at the end of the row. Located in the southeast of the project, it benefits from a location that ensures enhanced privacy and a very clear view.Access to the villa is via the lower ground floor, which accommodates a large entrance hall with built-in cupboards, combining functionality and elegance thanks to its generous storage spaces. This level also includes a cellar of over 9 m² as well as a technical room. An open garage that can accommodate two vehicles and a space dedicated to bicycles complete the amenities of this level.An interior staircase, both sober and elegant, leads to the upper floor, entirely dedicated to the living space. Developing a generous surface of over 48 m², this space seduces with its open volumes and beautiful luminosity. It accommodates an L-shaped kitchen, modern and functional, as well as a bright living room thanks to a large window giving access to the terrace and the garden, creating a pleasant continuity between inside and outside. In addition, this level also includes a bathroom equipped with an Italian shower as well as a utility room, perfecting the layout of this living space.On the upper floor, the sleeping area consists of three comfortable bedrooms, including a parental suite of approximately 15 m² (~19 m² on the floor), enhanced with a dressing room and a balcony of almost 7 m². Two other bedrooms, of more than 10 m² and 11.50 m² (~13 m² on the floor), offer ideal surfaces for children, guests or the arrangement of a home office. It is noted that in the attic areas, the measurements are counted only from a height greater than 180 cm. The bedrooms share a spacious bathroom, equipped with a bathtub, an Italian shower as well as a double sink. The distribution corridor also integrates a functional laundry room, designed to simplify daily life.Nestled in a quiet residential area, this project benefits from a privileged situation, with a clear view of the surrounding mountains. It guarantees a calm and pleasant living environment, ideal for families wishing to settle in a place that combines harmony with nature, modern comfort, and energy efficiency.Technical elements • Masonry with peripheral insulation and plaster • Heat production by individual air/water heat pump and underfloor heating • Photovoltaic panels • Individual thermostats in the rooms, except in the bathrooms • Roof covering with tiles • Windows with white PVC frames and triple glazing • Flooring in the living area with 30x60 cm large stoneware tiles • Laminate flooring in the bedrooms, choice of • Aluminum blinds • High-quality kitchen equipment • Granite countertops • Finishes are chosen by the buyers • Kitchen budget around 21,000 CHF • Sanitary budget around 13,400 CHF Annexes • Open garage for 2 cars and bicycles on the lower ground floor • Possibility to acquire 1 to 2 covered parking spaces for 28,000 CHF each, in addition Remarks: • The measurements are calculated on the gross floor area (GFA). Our sales plans also indicate the net living area (measurable areas) of the rooms. • The volume of the house does not include the car shelter. • The choice of finishes is made by the buyers, and the budgets fixed by the construction description allow for the realization of a modern, high-quality dwelling. • The acquisition is made by purchasing a share of the land and is linked to a general contractor contract. • This high-quality property is realized, built, and sold by R.T.B. Corvaglia Sàrl. • Construction management: Axel Bressoud

Travel time
-
1 / 28
  • Parking space
  • Balcony / Terrace
  • Pets allowed
  • +3
6 rooms209m²CHF 1,690,000.–
Chemin des Arnoux 29, 1867 Ollon VD

Cosy villa with single-level living and magnificent views of the mountains and the Dents-du-Midi

A true haven of peace in the heart of Ollon Located in one of the most sought-after neighborhoods of Ollon, this superb single-level villa with a fully developed lower floor seduces above all with its major asset: its magnificent tree-lined garden and its spacious winter garden, true invitations to relaxation and well-being.At the back of the property, on the forest side, a carefully designed green space is revealed, offering calm, intimacy, and an incomparable feeling of escape. A true extension of the house, this splendid garden accommodates a pizza oven, a jacuzzi area, and a charming terrace from which one can admire the majestic Dents-du-Midi. A relaxation area with a small pool will be very pleasant on hot summer days in OllonFrom this outdoor space, one accesses a large winter garden, a true additional living room where one feels instantly on vacation. Bathed in light and open to nature, it is adorned with an elegant, double-sided fireplace, creating a warm atmosphere both in the winter garden and in the living room. A unique place, conducive to relaxation and sharing moments throughout the year.Inside the villa, there is a beautiful, custom-made kitchen in solid wood, fully equipped and made locally by a craftsman from Ollon, "Bollschweiler SA", with quality materials.It opens harmoniously onto a large living room and a generous dining room. The latter is sublimated by a superb, vertical wooden fireplace with a contemporary design, a true central element of the room, bringing charm and elegance to the reception area. The living areas also benefit from direct access to a pleasant, partially shaded terrace with a south orientation.The ground floor includes two beautiful, spacious bedrooms, including a parental suite, as well as a bathroom with a bathtub and a shower. The fully developed lower floor offers multiple additional spaces with two bedrooms, a shower room, a storage room under the stairs, an office, a fitness area with a sauna, and a large laundry room.An impressive, custom-made underground garage completes the ensemble and can easily accommodate up to four vehicles, while also offering generous storage spaces.Rare on the market, this property combines generous volumes, high-quality amenities, and an exceptional natural setting. Its beautiful, tree-lined garden, bordered by the forest, and its large winter garden with a double-sided fireplace create a unique atmosphere where every day has the taste of a vacation.To complete this property, it offers numerous outdoor parking spaces.Additionally, this property has been renovated several times (2011-2012-2015).This property, as well as the surrounding plots, are currently in an intermediate zone, which means they are non-buildable. A part of the vineyard, 249 m2, belongs to the upper part of the plot.We will study all proposals within reasonable limits.Important: A part of the interior images as well as the visual representations of the terraces presented in this announcement have been virtually staged. This staging was done with the aim of illustrating the potential of the spaces and facilitating the projection of future buyers. The furniture, decorative elements, and accessories visible on the images are presented for illustration purposes only and are not included in the sale. The volumes, surfaces, and characteristics of the property remain conform to reality.

  • Parking space
  • Balcony / Terrace
  • Pets allowed
  • +3
Victoria Castro

Victoria Castro

Directrice - Agent immobilier

Travel time
-
1 / 13
  • Balcony / Terrace
  • View
9.5 rooms255m²CHF 3,900,000.–
1820 Montreux

Superbe propriété dans le quartier le plus prisé de Montreux

Située dans un environnement calme et verdoyant, cette magnifique propriété de 9,5 pièces est à vendre. Dotée d'un grand jardin, elle offre un cadre de vie idéal pour les amoureux de la nature et les familles en quête d'espace et de tranquillité.La maison se compose d'un spacieux salon, parfait pour se détendre en famille ou entre amis. La cuisine équipée et lumineuse est idéale pour les amateurs de cuisine.Les 6 chambres sont réparties sur deux étages, offrant à chacun de l'intimité et de l'espace personnel. Les pièces sont lumineuses et bien agencées, créant une atmosphère chaleureuse et conviviale. De plus la propriété dispose d'un studio avec entrée indépendante.Le grand jardin arboré est un véritable havre de paix où vous pourrez facilement y installer une grande piscine. Il est parfait pour les moments de détente en plein air.La propriété est idéalement située dans le quartier le plus prisé de Montreux, à proximité des commerces, de l'école St-George's et des transports en commun. Elle offre également un accès facile aux principales autoroutes, permettant ainsi de se rendre rapidement dans les villes voisines.Ne manquez pas cette occasion rare d'acquérir une propriété d'exception avec un grand jardin. Contactez-nous dès maintenant pour organiser une visite +41 79 618 99 77.Located in a quiet, leafy setting, this magnificent 9.5-room property is for sale. Featuring a large garden, it offers an ideal living environment for nature lovers and families looking for space and tranquility.The house features a spacious living room, perfect for relaxing with family or friends. The bright, fully-equipped kitchen is ideal for cooking enthusiasts.The 6 bedrooms are spread over two floors, offering privacy and personal space for everyone. The rooms are bright and well laid out, creating a warm and friendly atmosphere. In addition, the property has a studio apartment with its own entrance.The large wooded garden is a true haven of peace where you can easily install a large swimming pool. The property is ideally located in Montreux's most sought-after district, close to shops, St-George's school and public transport. It also offers easy access to the main freeways, providing quick connections to neighboring towns.Don't miss this rare opportunity to acquire an exceptional property with a large garden. Contact us now to arrange a viewing 41 79 618 99 77.

  • Balcony / Terrace
  • View
1 / 13
  • Balcony / Terrace
  • Garage
  • View
12 rooms420m²CHF 3,490,000.–
Avenue de Byron 15, 1844 Villeneuve VD

Superbe propriété située dans un quartier résidentiel calme

Superbe propriété familiale dans un quartier résidentiel recherchéSituée au coeur du quartier résidentiel prisé de Villeneuve, à seulement quelques minutes du centre-ville de Montreux et de toutes les commodités, cette charmante maison de caractère offre un cadre de vie privilégié, alliant calme, verdure et proximité du lac.Édifiée sur une parcelle d'environ 1'200 m², cette bâtisse historique datant de 1802 développe une surface habitable d'environ 420 m². Elle séduit par ses volumes généreux, ses belles pièces à vivre lumineuses ainsi que ses nombreux accès aux terrasses et au jardin. Une magnifique véranda entièrement vitrée vient parfaire l'ensemble en offrant une luminosité naturelle exceptionnelle.La propriété comprend actuellement 8 chambres à coucher, 5 salles de bain et 6 WC. Elle est organisée en trois logements distincts -- deux appartements et un studio avec entrée indépendante -- offrant une grande flexibilité d'usage. Ces espaces peuvent toutefois être facilement réunis pour former une seule et grande villa, idéale pour une famille à la recherche de confort et d'espace.Les intérieurs, aménagés avec soin et des matériaux de qualité, bénéficient de hauts plafonds et d'un cachet unique. À l'extérieur, le jardin richement arboré, agrémenté d'essences variées et d'arbres centenaires, garantit calme, intimité et un cadre de vie verdoyant.Un garage ainsi que plusieurs places de stationnement extérieures complètent ce bien rare, qui conviendra parfaitement à une famille souhaitant s'établir dans un environnement paisible tout en restant proche des infrastructures.Superb family property in a sought-after residential areaLocated in the heart of the sought-after residential area of Villeneuve, just a few minutes from downtown Montreux and all amenities, this charming character house offers a privileged living environment, combining calm, greenery and proximity to the lake.Established on a 1,200 m² plot, this historic building dating from 1802 offers 420 m² of living space. It features generous volumes, bright and airy living rooms, and numerous accesses to terraces and the garden. A magnificent, fully glazed veranda completes the ensemble, offering exceptional natural light.The property currently comprises 8 bedrooms, 5 bathrooms and 6 WCs. It is organized into three separate dwellings - two apartments and a studio with separate entrance - offering great flexibility of use. However, these spaces can easily be combined to form one large villa, ideal for a family looking for comfort and space.The interiors, furnished with care and quality materials, benefit from high ceilings and a unique cachet. Outside, the richly planted garden, adorned with a variety of species and century-old trees, guarantees calm, privacy and a verdant living environment.A garage and several outdoor parking spaces complete this rare property, which would be perfect for a family wishing to settle in a peaceful environment while remaining close to the infrastructure.

  • Balcony / Terrace
  • Garage
  • View
Kevin Rogato

Kevin Rogato

Courtier

Travel time
-
1 / 13
  • Parking space
  • Garage
  • View
  • +1
20 rooms800m²CHF 9,500,000.–
1820 Montreux

EXCEPTIONAL ESTATE WITH PANORAMIC VIEW OF THE LAKE

Just a few minutes from Montreux, located in the pretty village of Jongny, in a green setting overlooking Lake Geneva, this exceptional estate offers a rare living environment, combining intimacy, elegance, and an exceptional panorama. Established on a 20'000 m² plot of land, it benefits from an unobstructed view of the lake and the mountains as well as absolute privacy, sheltered from prying eyes.The main property of approximately 800 m² has been entirely renovated with high-quality materials, in a refined spirit combining charm and modernity. The generous volumes and the quality of the finishes give this place a unique character. It also benefits from an elevator.An old barn, entirely transformed, now accommodates a vast multipurpose area that can serve as a reception room, exhibition space, or event space, as well as three independent apartments, perfectly integrated into the whole.An annex house completes this property, it consists of a living area, a workshop space, and an exhibition area, offering multiple possibilities of use. The apartments as well as the annex house are rented and generate a rental income of approximately CHF 100'000.- per year, which also makes it a property with high investment potential.Outside, everything has been designed to fully enjoy the natural setting: sunny terraces, outdoor kitchen, and relaxation areas blend perfectly with the environment. Two separate accesses allow easy access to the property.A bus stop is located just a few steps away, the center of Vevey is accessible in 10 minutes by car, and Châtel-Saint-Denis in just 6 minutes. This unique place combines prestige, serenity, and accessibility with ease.Visit only in the presence of and/or with the prior agreement of Coldwell Banker Swiss Riviera. No document can be transmitted to third parties without authorization.

  • Parking space
  • Garage
  • View
  • +1
Stefan Zollinger

Stefan Zollinger

Courtier senior diplômé SVIT

Other interesting objects